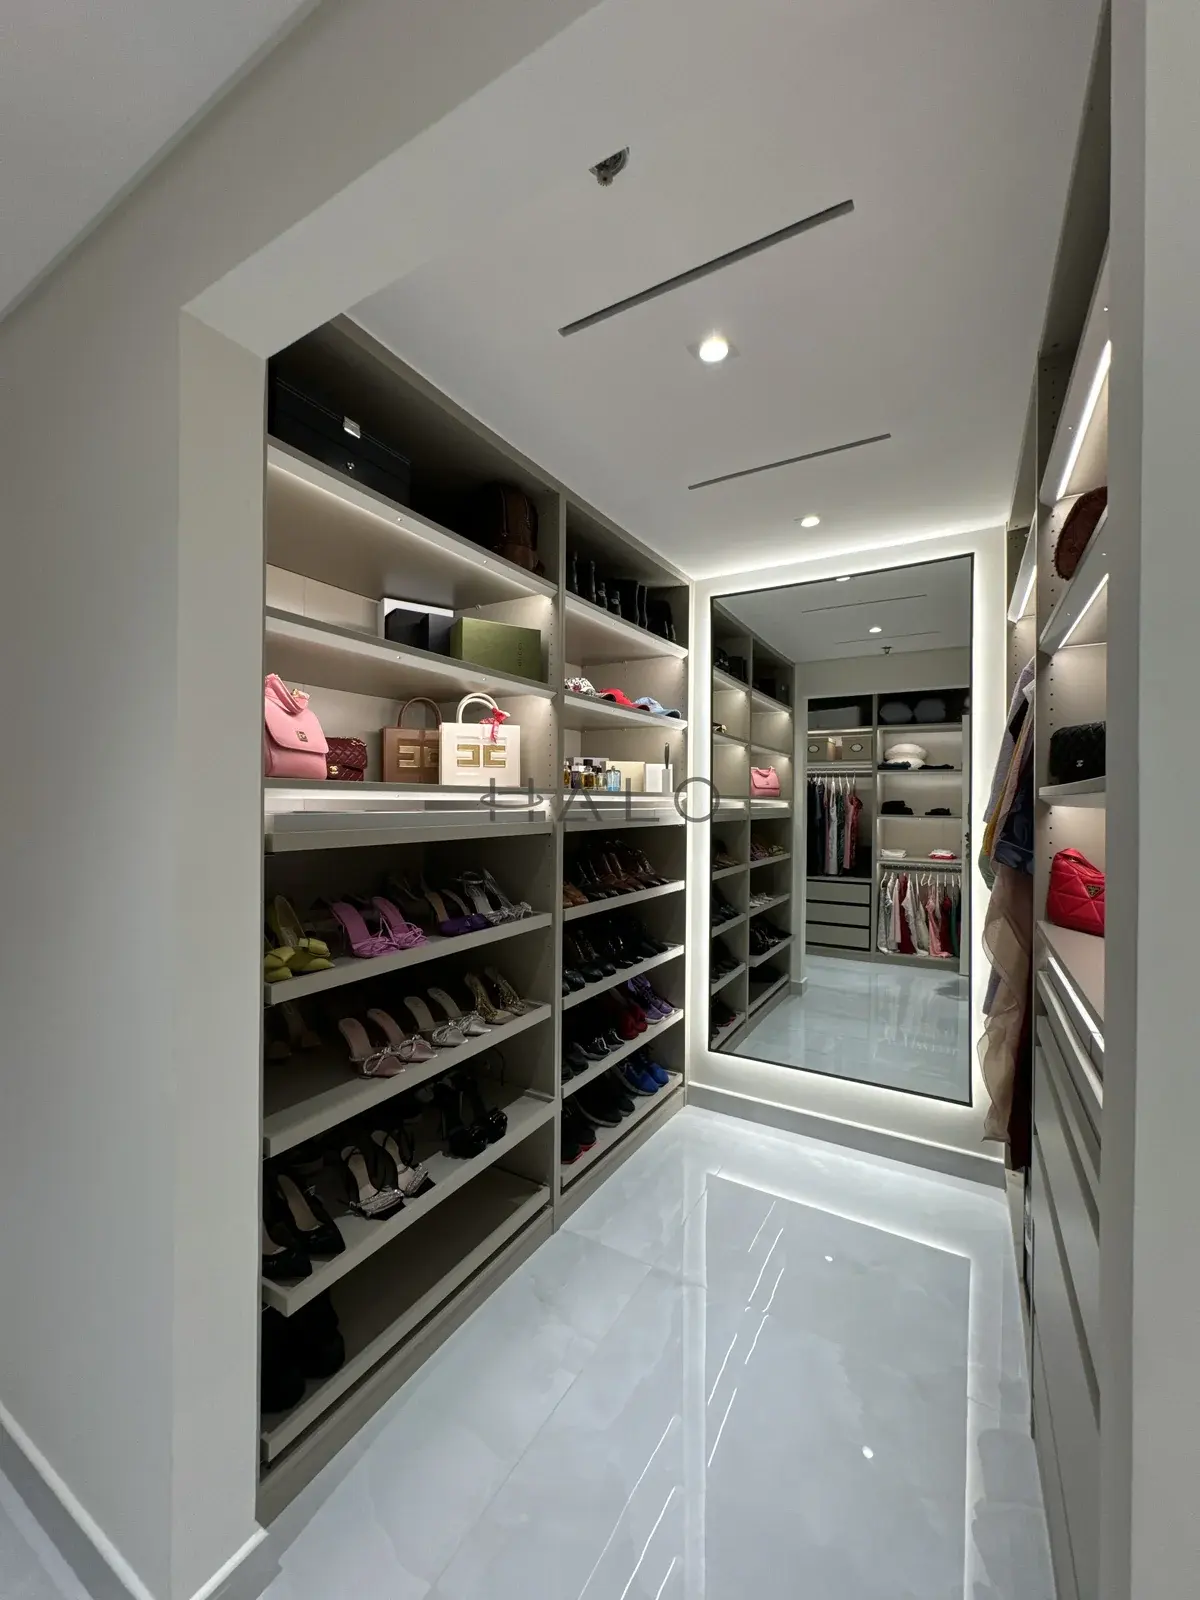
Plan bespoke wardrobes alongside the apartment refurbishment from the first layout review. Decide where storage belongs early, then agree which room changes must be settled before the joinery team takes final measurements and releases the cabinets for manufacture. Put installation into the main refurbishment programme, with a clear handover from the trades preparing the room.
Halo’s bespoke wardrobe service covers design, manufacture and installation. During a full refurbishment, the useful starting point is the apartment plan: how the wardrobes sit beside the new room layout and which other work can affect them.
Start with the room you intend to have
Draw the wardrobe run on the proposed bedroom plan, including the bed and the space needed to use both. Check nearby room doors and the route past the furniture. If the refurbishment changes a partition or doorway, review the wardrobe against that revised arrangement before accepting its position.
Tell the team which storage elsewhere in the apartment is also changing. Moving a linen cupboard or entrance storage may change what you need to keep in the bedroom. Settle those decisions together so the wardrobe brief reflects the whole apartment.
Identify anything that must remain accessible behind or beside the cabinetry. The project’s specialists should confirm the access needed for retained services and equipment. Show the agreed arrangement on the coordinated drawings before the joinery design proceeds.
Give the joinery team a dependable measurement point
An early survey helps develop the design. Before manufacture, the project lead and joinery team need to agree which dimensions are confirmed and which still depend on building work. Include changes to the receiving walls and the intended floor and ceiling finishes in that discussion.
Halo’s guide to floor levels, doors and joinery covers the adjoining details. For the wardrobe programme, establish when the relevant site information will be checked and who passes it to the workshop. Keep outstanding checks attached to the affected cabinet run.
If part of the order can proceed while another part waits, have the team record what is being released. A later change to the room needs to reach the person controlling production before work continues on the affected item. Keep the accepted drawing revision with that instruction.
Settle the work around the cabinets
Review the wardrobe elevation with the ceiling and electrical information. Where integrated lighting is proposed, have the responsible specialists agree its supply and access arrangements. Confirm where controls will sit and who provides each part of the installation.
Walk through the edges too. Decide how the wardrobe meets the skirting and adjacent wall finish, then assign that work to the appropriate trade. The decorator and joinery installer should be working to the same detail.
Keep these interfaces in the apartment renovation scope. A wardrobe package may be ready for installation while the room around it still needs work. The main programme should show what must happen before delivery and what can follow afterwards.
Plan the delivery around the apartment
Before dispatch, have the project lead and installer review the receiving room and access route. Confirm the building’s current delivery arrangements, including any lift booking needed. Agree where components can be held if installation cannot begin immediately and who accepts the delivery.
Discuss the other trades still working in the apartment. Identify who protects the cabinetry and who removes that protection for inspection. If work later needs to take place beside the completed wardrobes, arrange access and protection with the installer before it starts.
At handover, try the wardrobe in the furnished room as far as the programme allows. Open doors and drawers, check the agreed lighting controls and have the team show you any service access points. Record outstanding adjustments by location and keep the care information with the apartment handover documents.
Bring the proposed apartment plan to a Halo wardrobe assessment, with notes on the room changes you intend to make. Include the refurbishment programme if one is available. The joinery team can then review the storage proposal against the work that needs to happen around it.