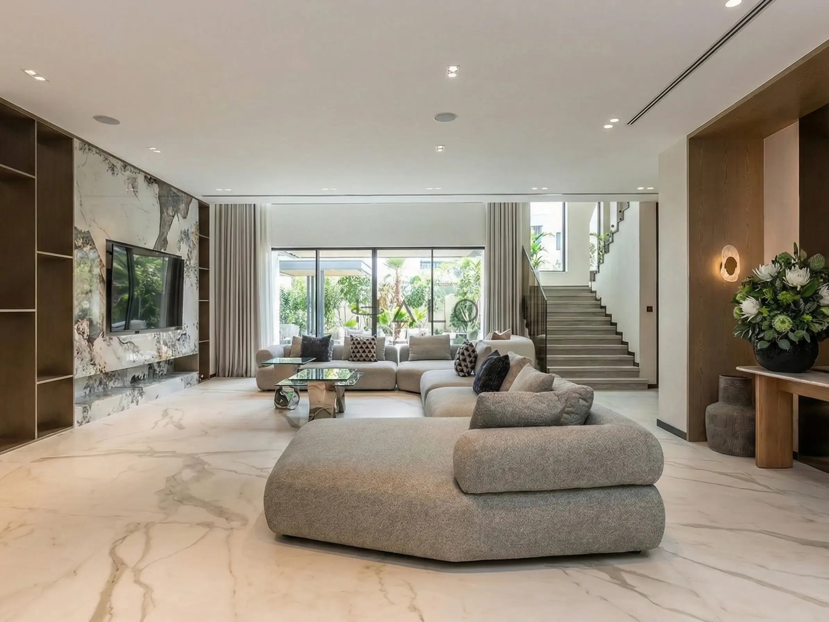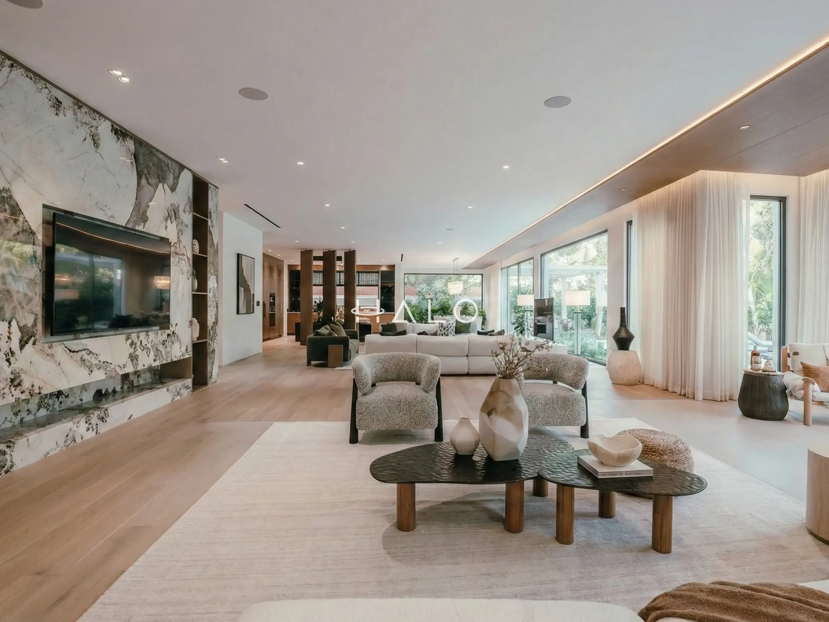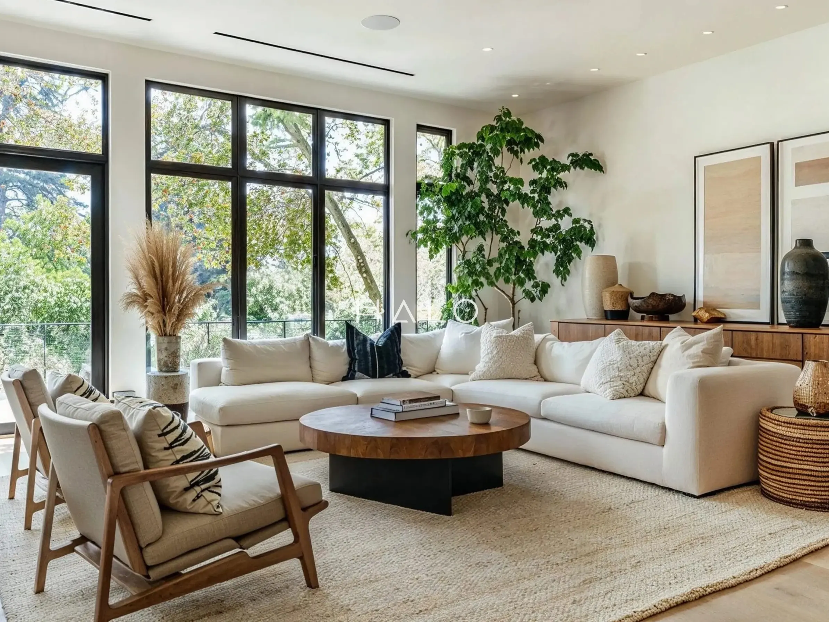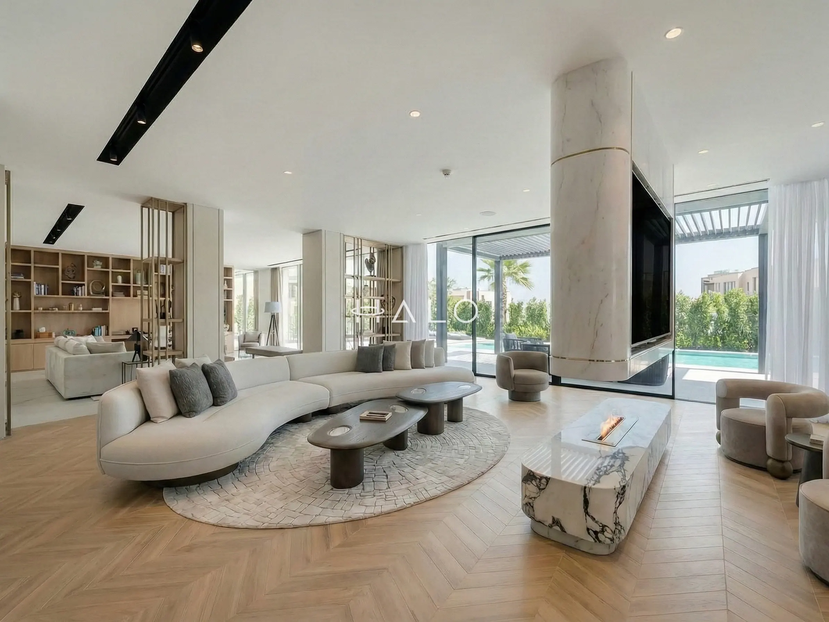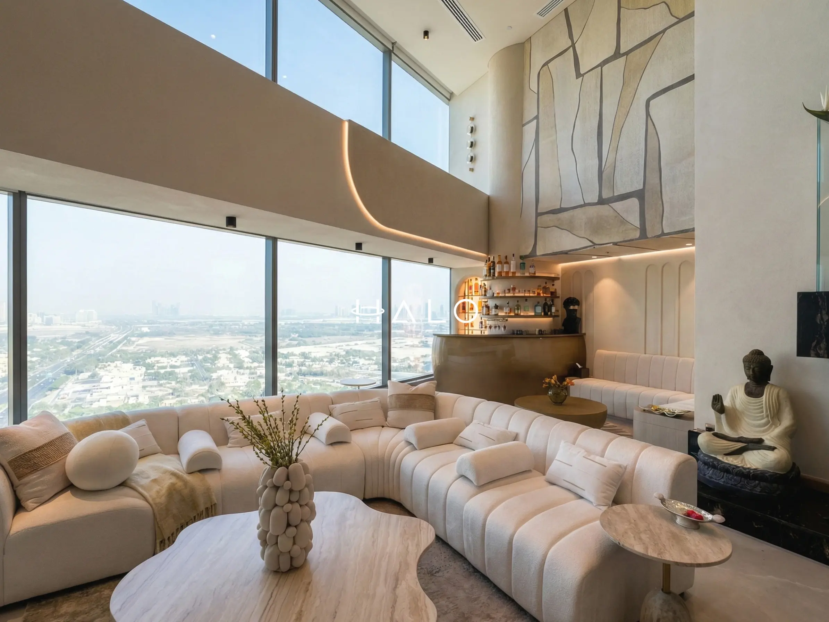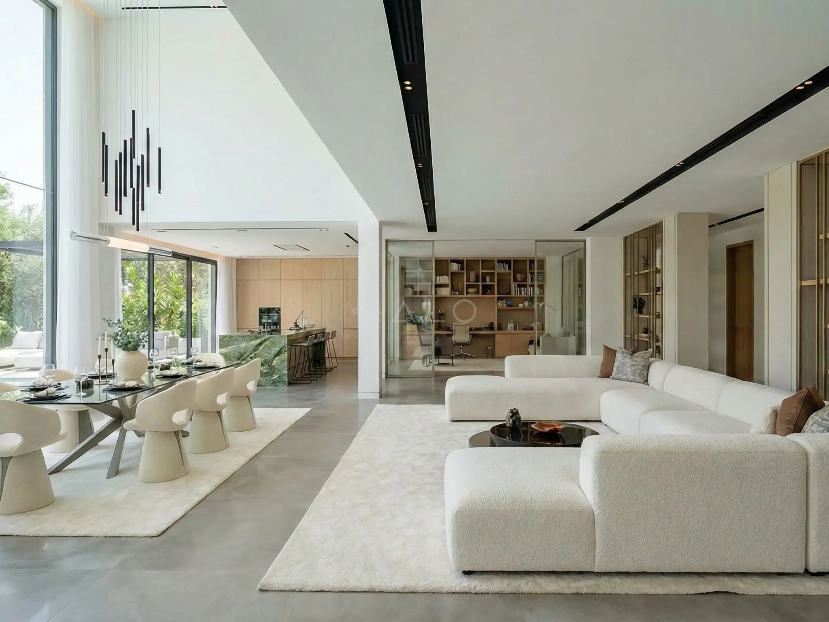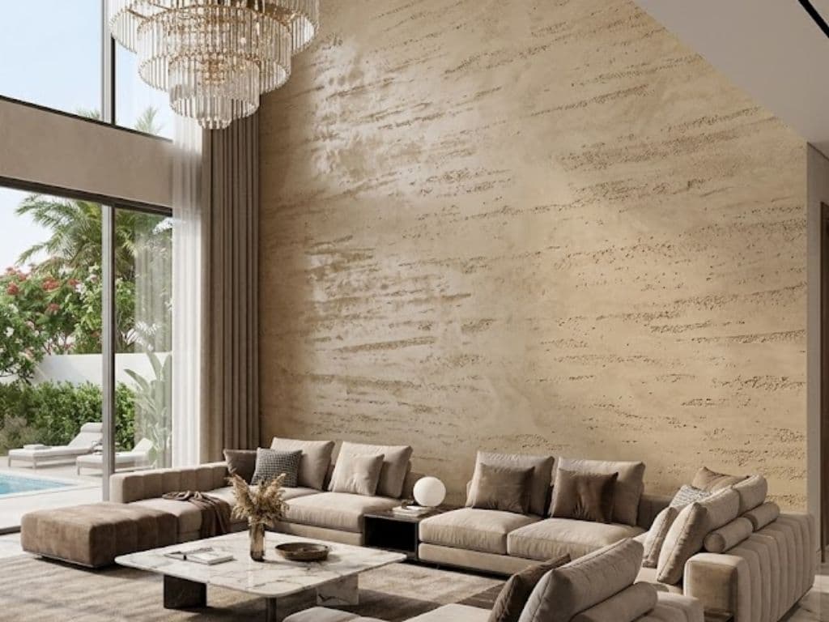
Lime and Venetian plaster
Walls throughout, applied by hand in multiple thin coats and burnished back. This is the single line item the style cannot do without — every other material can be substituted, and this one cannot.

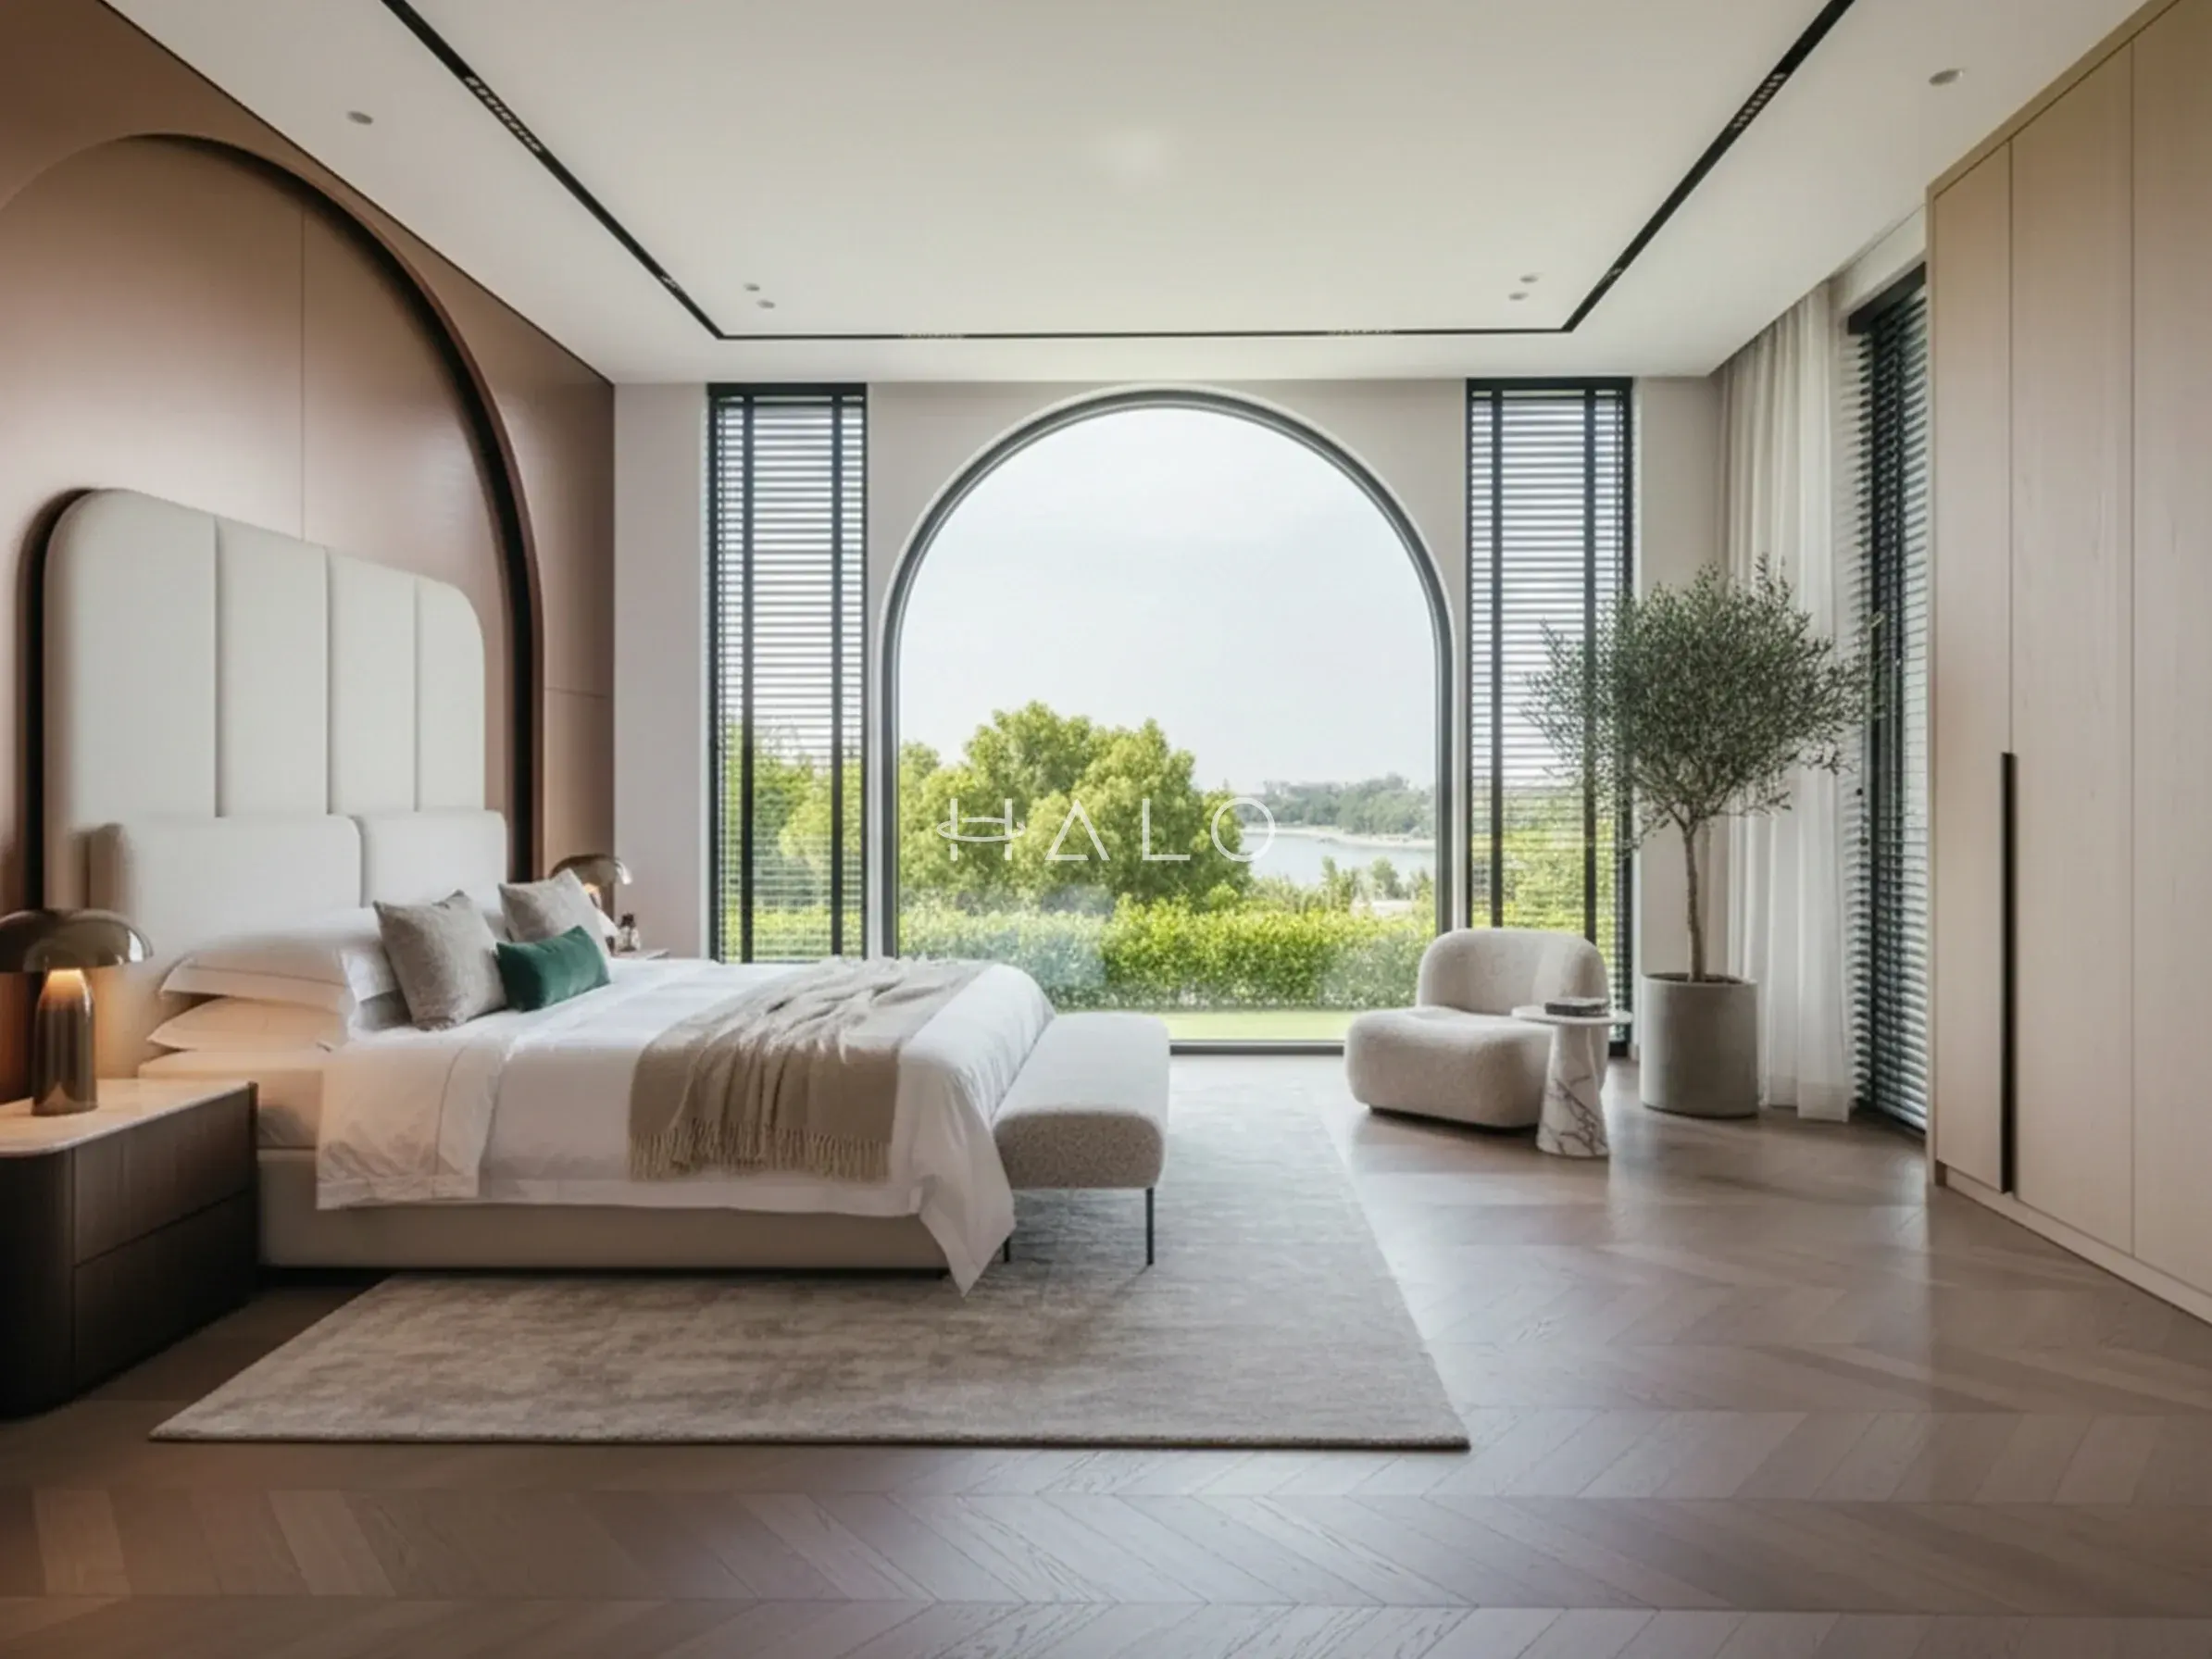
Hand-applied plaster, arches proportioned to their own openings, and a plan that treats the terrace as a room — a style that was built for this climate long before it arrived here.
the defining idea
Most imported styles have to be corrected for Dubai. Mediterranean mostly does not. It was formed in a hot, bright, coastal climate, and every one of its habits is a response to that — pale reflective surfaces that do not absorb heat, deep openings that shade themselves, thick walls with thermal mass, shutters instead of glass alone, and a courtyard doing the work an air conditioner would otherwise do.
What that means practically is that the romantic version and the sensible version are the same version. The arch is not decoration; it is a way of building an opening in a masonry wall. The plaster is not a finish; it is a breathable surface that stays cool. The terrace is not an extension of the house — in the original plan it is where you actually live for half the year.
The one thing that does not translate unchanged is the summer. A European terrace is usable in July; a Dubai one is not, and no amount of furniture fixes it. Shade becomes the largest single decision in the outdoor budget, and getting it right is the difference between an outdoor room and an outdoor photograph.
Every instinct in Mediterranean design is a heat response that got beautiful. Build it properly here and it works better than it does where it came from.
Halo design and build team

Six tones, most of them warm neighbours rather than contrasts. Select a swatch for where it lands and why.
The base wall, in genuine lime plaster rather than emulsion. The whole style depends on a wall that moves in colour as the light crosses it, and there is no paint that does this convincingly.
Ten materials and the Halo trade that fabricates or installs each. Note how many of them appear on both sides of the glass — that is the plan, not a coincidence.
Walls throughout, applied by hand in multiple thin coats and burnished back. This is the single line item the style cannot do without — every other material can be substituted, and this one cannot.
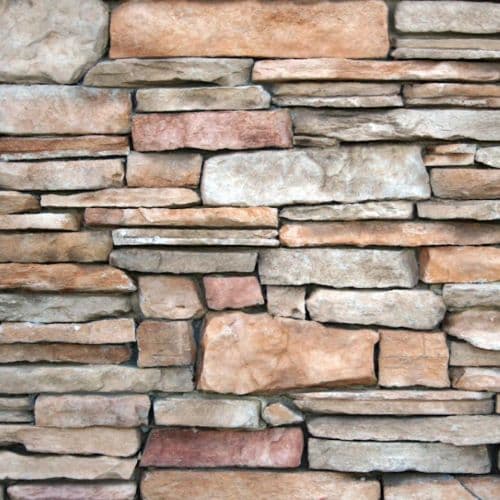
Floors, thresholds and the transition to the terrace. Tumbled rather than honed, laid with a slightly wider joint than a modern floor, so the surface reads as laid rather than as installed.
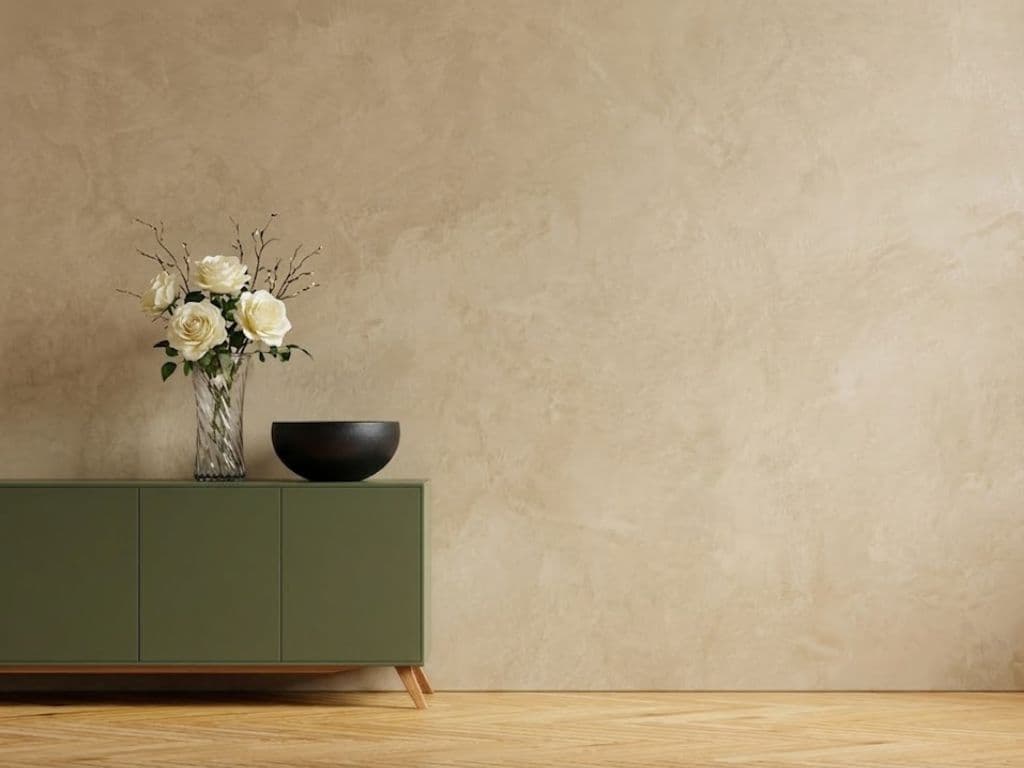
The heavier hand, used on a chimney breast, inside a barrel-vaulted niche, or across an external loggia wall. Trowel marks are left visible and are the reason to use it.
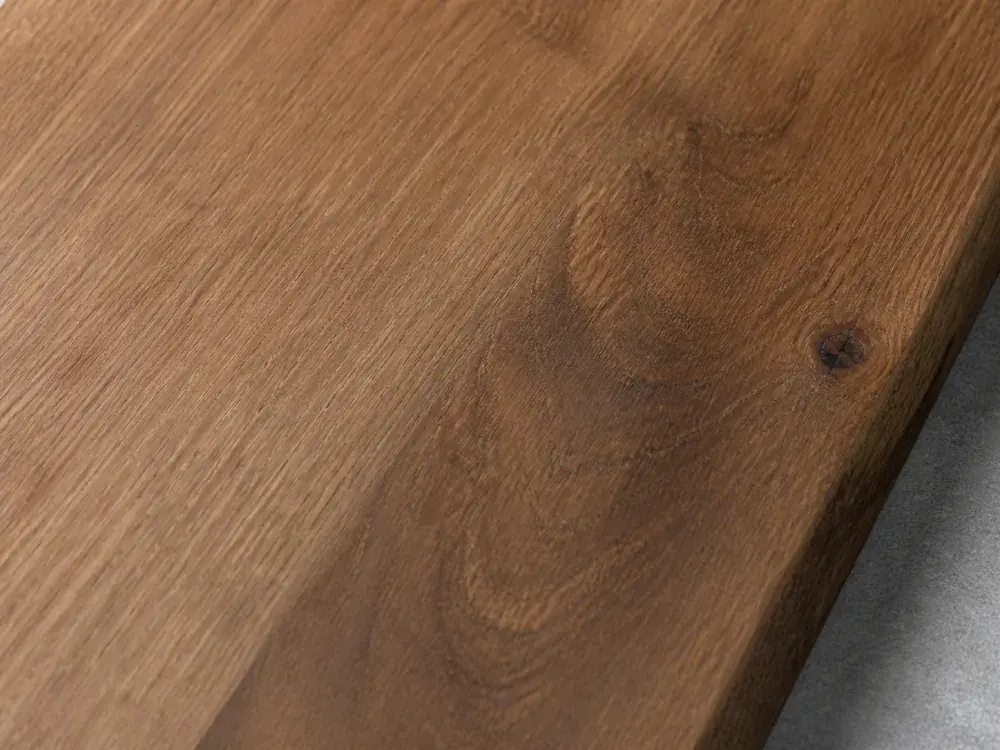
Internal shutters instead of blinds wherever the reveal will take them, and solid or veneered door leaves with a visible frame. Shutters are the Mediterranean answer to glare, and they are far better at it than a roller blind.
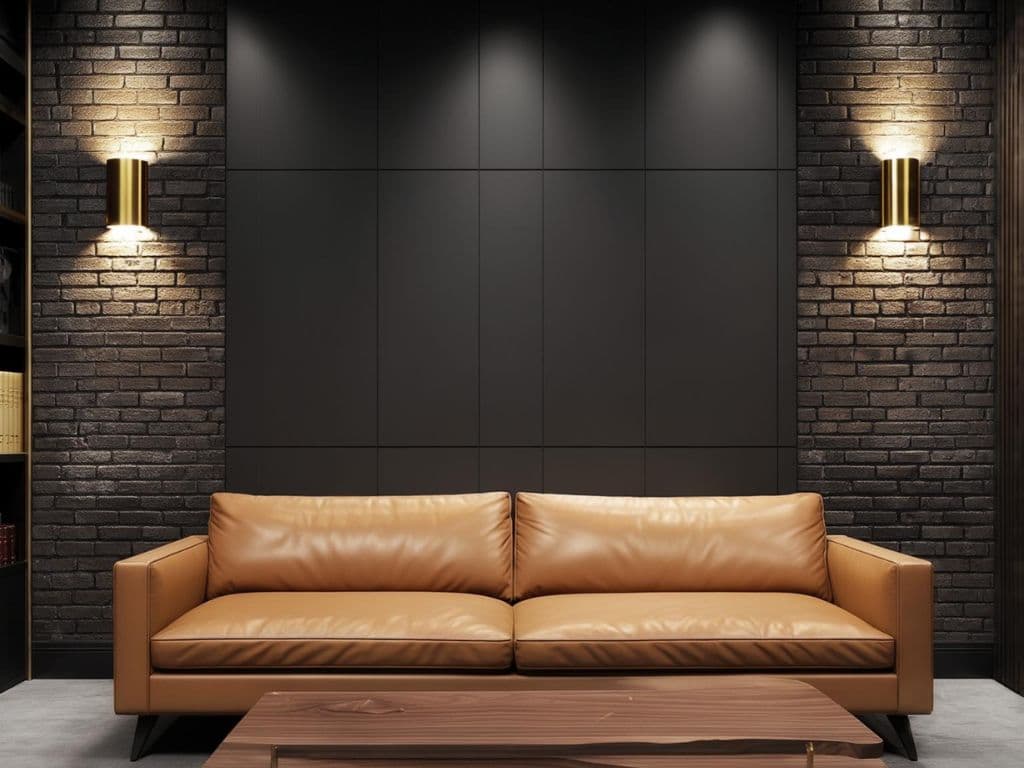
Kitchen splashbacks, a boot-room floor, a pool surround. Sealed against staining but left matt. Handmade tile with visible variation, not a printed reproduction of it.
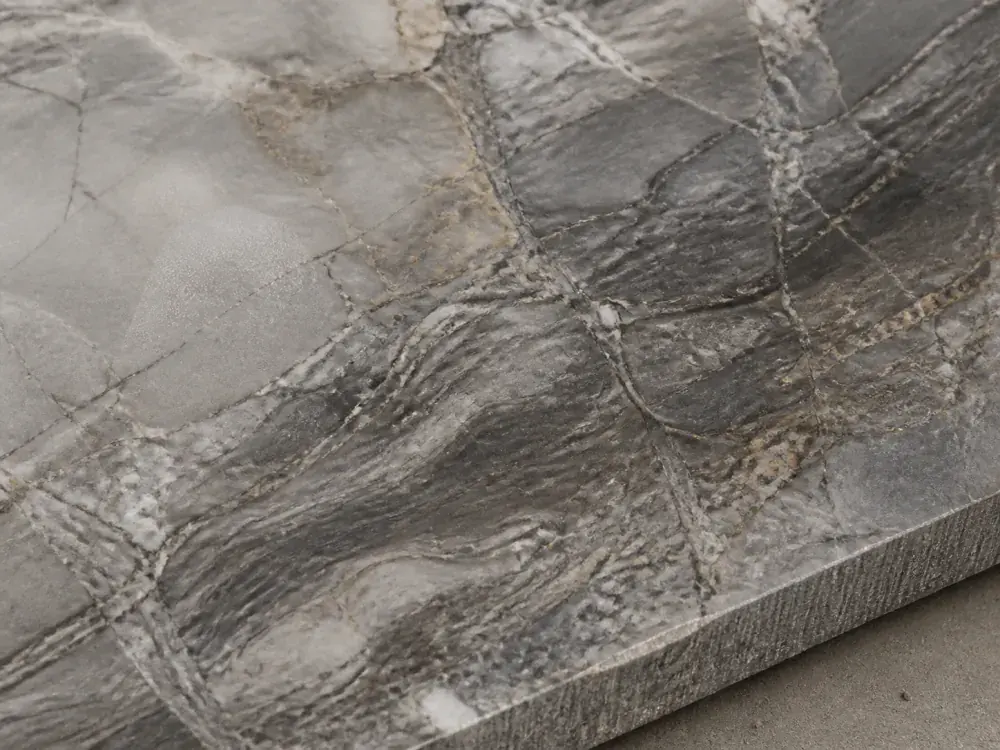
Kitchen and vanity surfaces in a quiet limestone or travertine, with a thick square edge rather than a mitred one. The Mediterranean worktop is meant to look like a slab of stone, because that is what it is.

Cabinet fronts, headboards, pendant shades and seating. It is the one material that carries the style with almost no cost — and it is also the one most often ruined by choosing a synthetic reproduction.
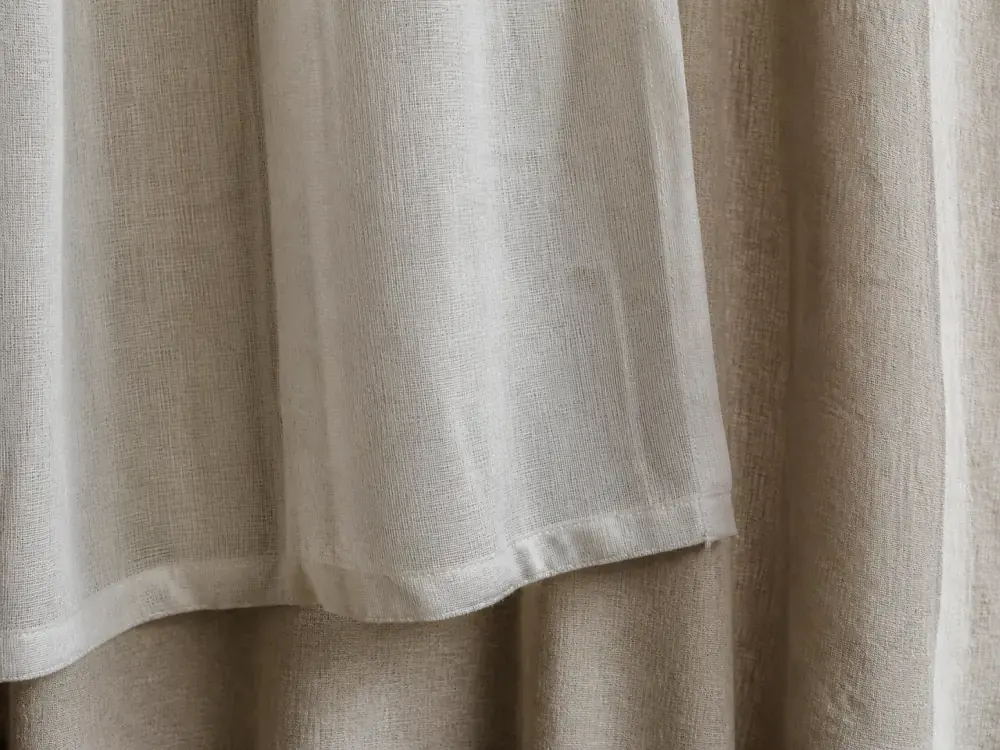
Unlined linen inside, blockout behind it. The sheer layer is doing real work here — it is what turns hard Dubai daylight into the diffused light the whole palette was designed for.
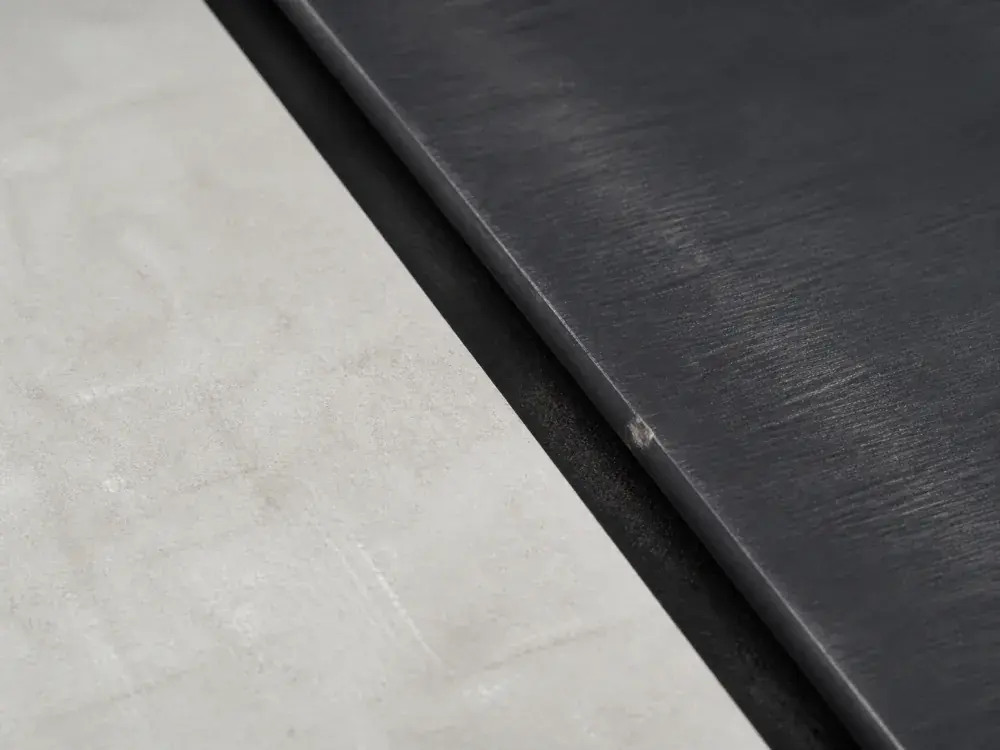
Balustrades, pergola frames, light fittings and door furniture. Blackened or powder-coated rather than galvanised bright, and specified for coastal exposure where the property is anywhere near the water.
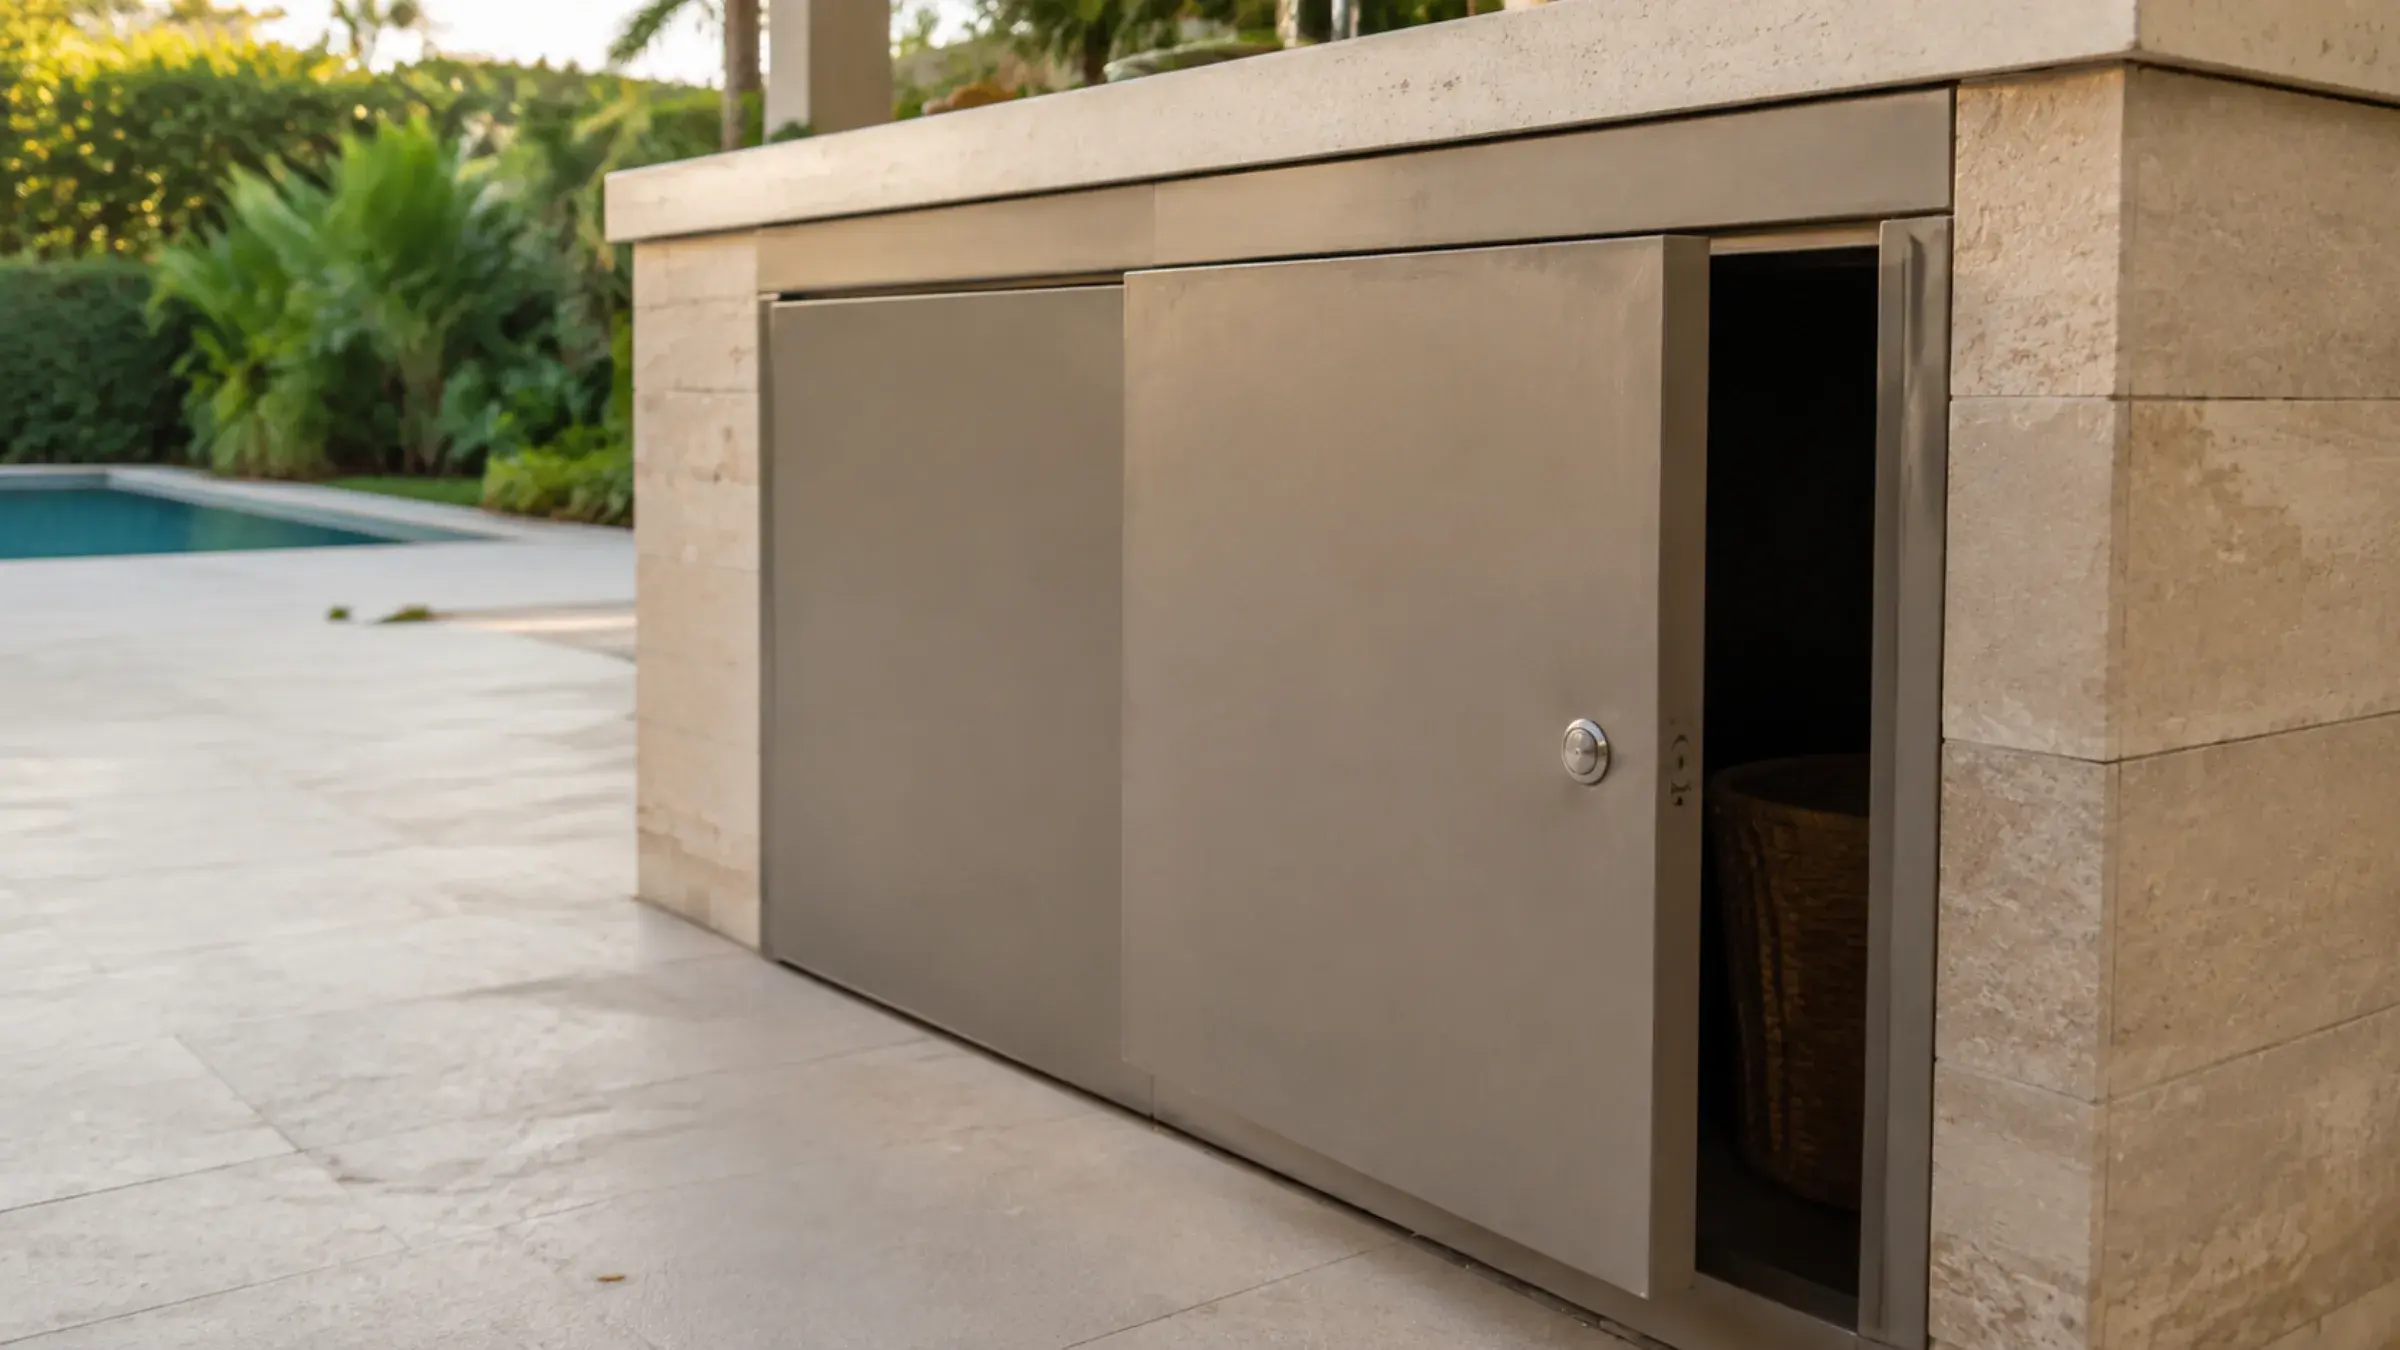
The outdoor kitchen and the terrace storage. Marine-grade carcasses, stone tops and stainless fixings, because in this style the outdoor room is not an accessory — it is half the plan.
the detail that decides it
This is a European courtyard rather than one of ours, and it is here because it shows the single idea the whole style rests on: a hard-landscaped, planted, shaded outdoor space treated with exactly the same care as an internal room — a real floor, a real ceiling of foliage or timber, furniture that stays there, and light designed for it. Reproduce that in a Dubai villa and you gain a room for seven months of the year. Skip the shade and plant nothing, and you have a photograph of a terrace that nobody uses after March.
Overhead shade before furniture · planting deep enough to cool air · floor continuous from inside · external lighting circuits at first fix
A real Halo room read as a specification — the arch radius, the drapery drop, the cove height and the floor direction. Select a point on the image, or read the list.
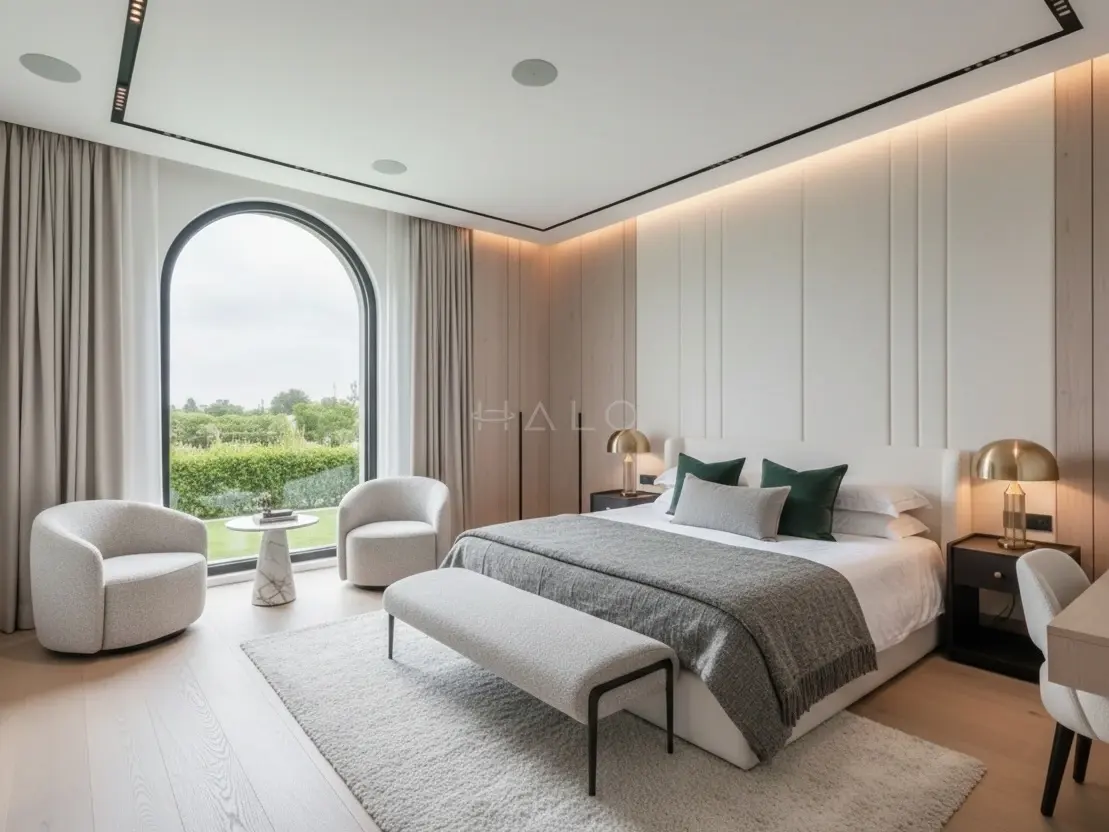
Full height from a plastered pocket close to the ceiling, breaking on the floor. Hanging drapery from the window head rather than near the ceiling is the fastest way to make a generous Mediterranean room look ordinary, and it costs nothing to get right.
A shallow cove washing the ceiling at 2700K. Mediterranean light is warm and low — the scheme should never rely on downlights, and the cove is what makes that possible without the room going dim.
The radius is calculated against the opening width rather than taken from a standard former. A tight arch in a wide opening reads as a mistake; a generous one reads as architecture. The arch is plastered through with no architrave, so it belongs to the wall.
Vertical panelling or fluting behind the bed, but with eased arrises and a plaster finish rather than a crisp painted edge. Mediterranean joinery should look hand-worked; a machine-sharp edge belongs to a different style.
Rounded, low, and pulled away from the wall. Curves are doing structural work in this style — they are what stops a room of plaster planes and rectangular openings feeling severe, and they read as hand-formed rather than manufactured.
Wide boards or large stone laid along the length of the room and running straight out to the terrace threshold where the plan allows. An uninterrupted floor between inside and outside is what makes the indoor-outdoor plan actually read.
Two of the six rooms below have no roof, which is the clearest thing that can be said about how this style plans a house.
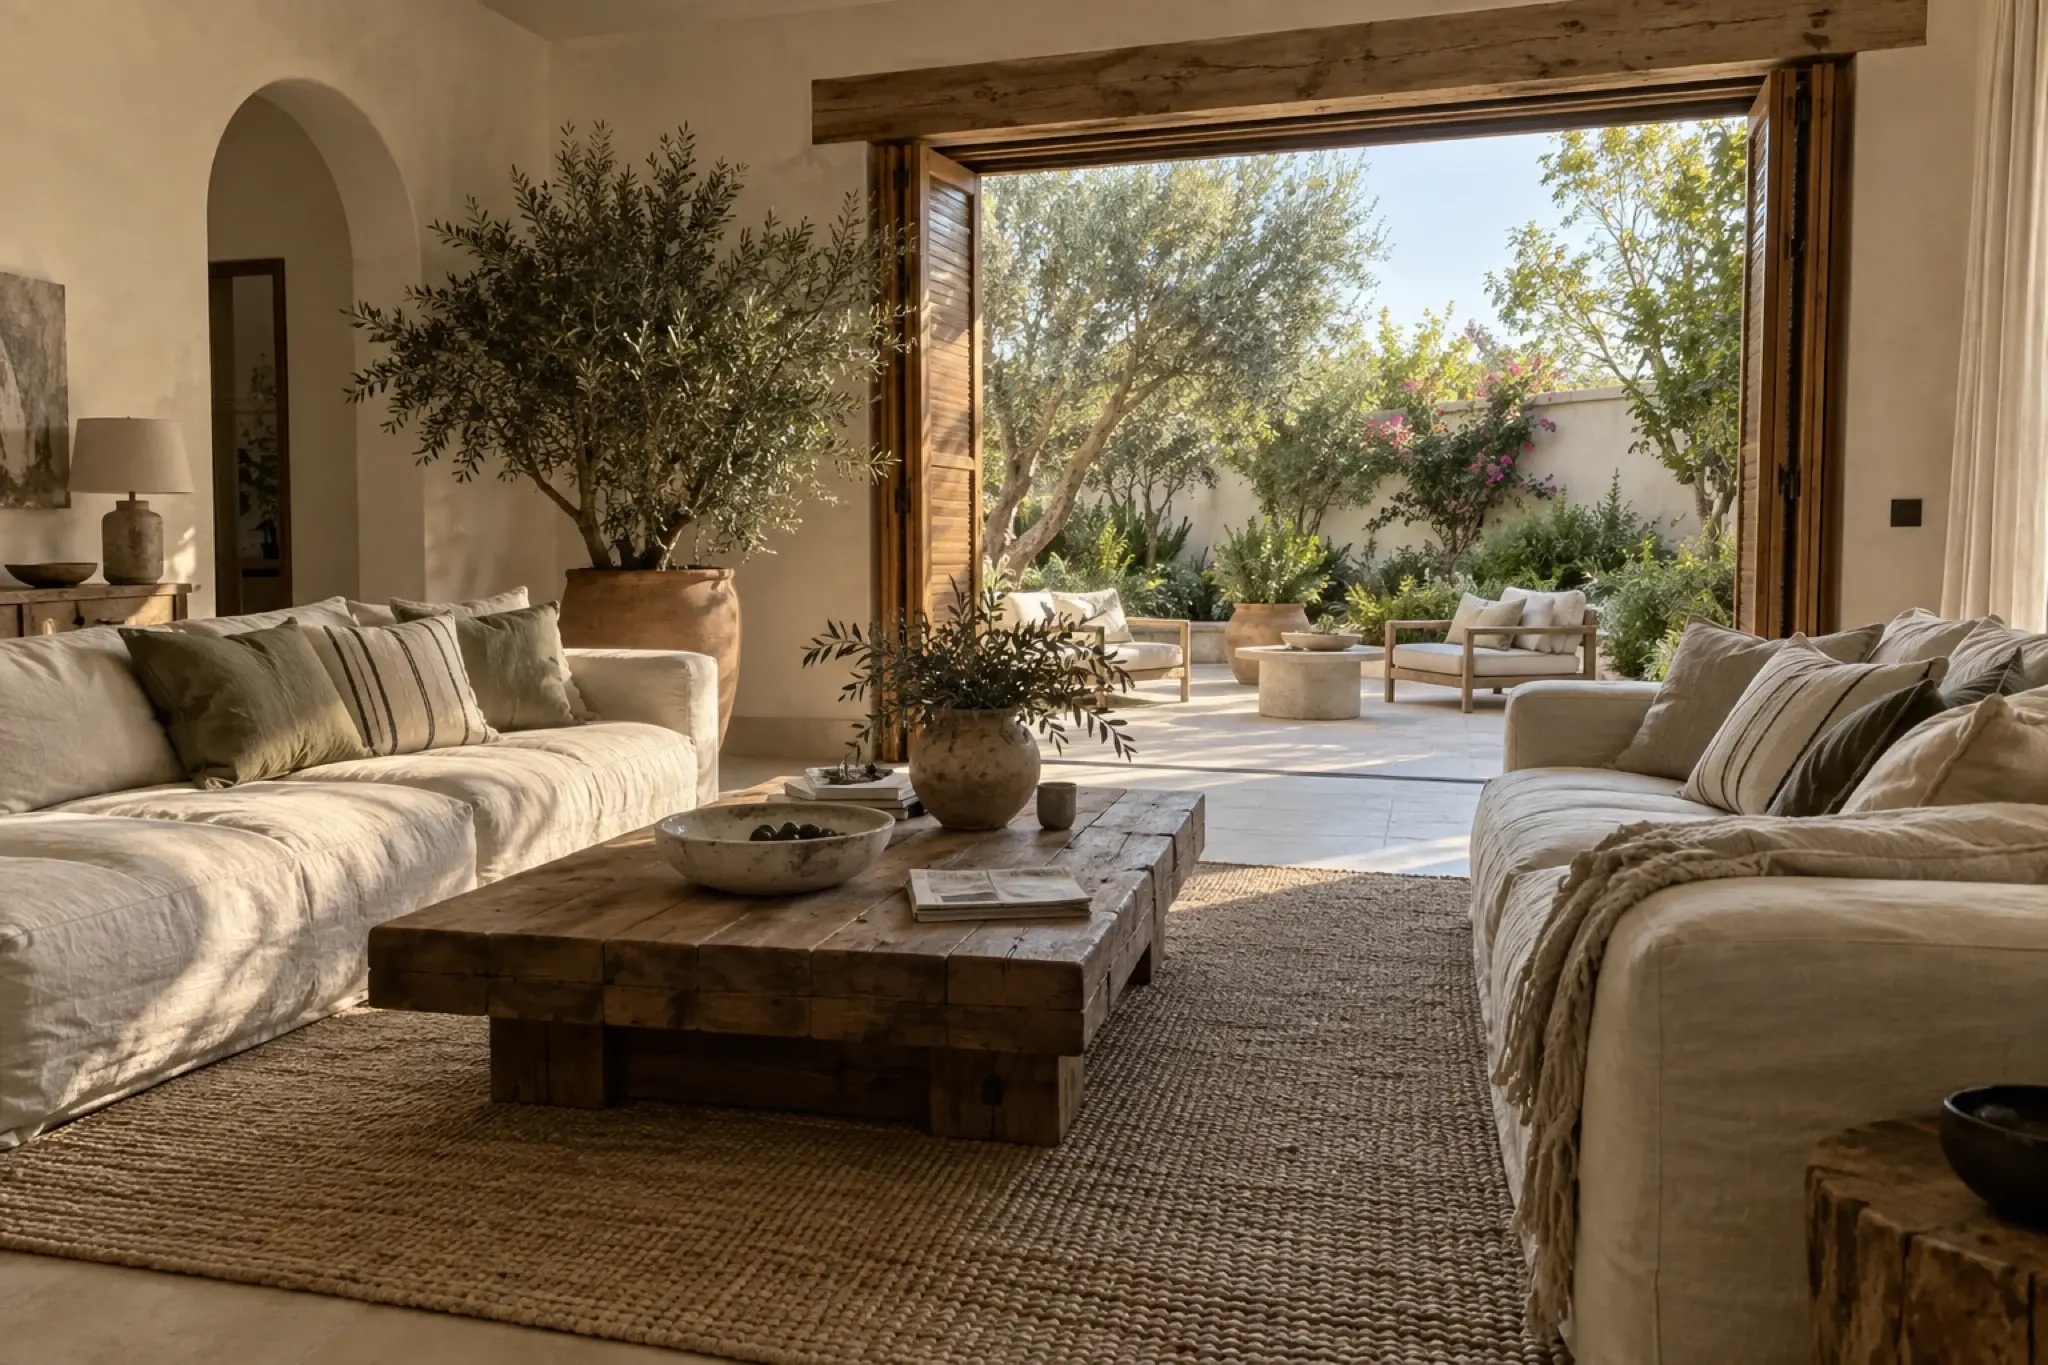
Seating faces the terrace, the courtyard or the pool rather than a media wall — in this style the best thing in the room is usually outside it. Plaster walls, a low timber table, layered natural textiles, and shutters or linen at the glazing rather than blinds.
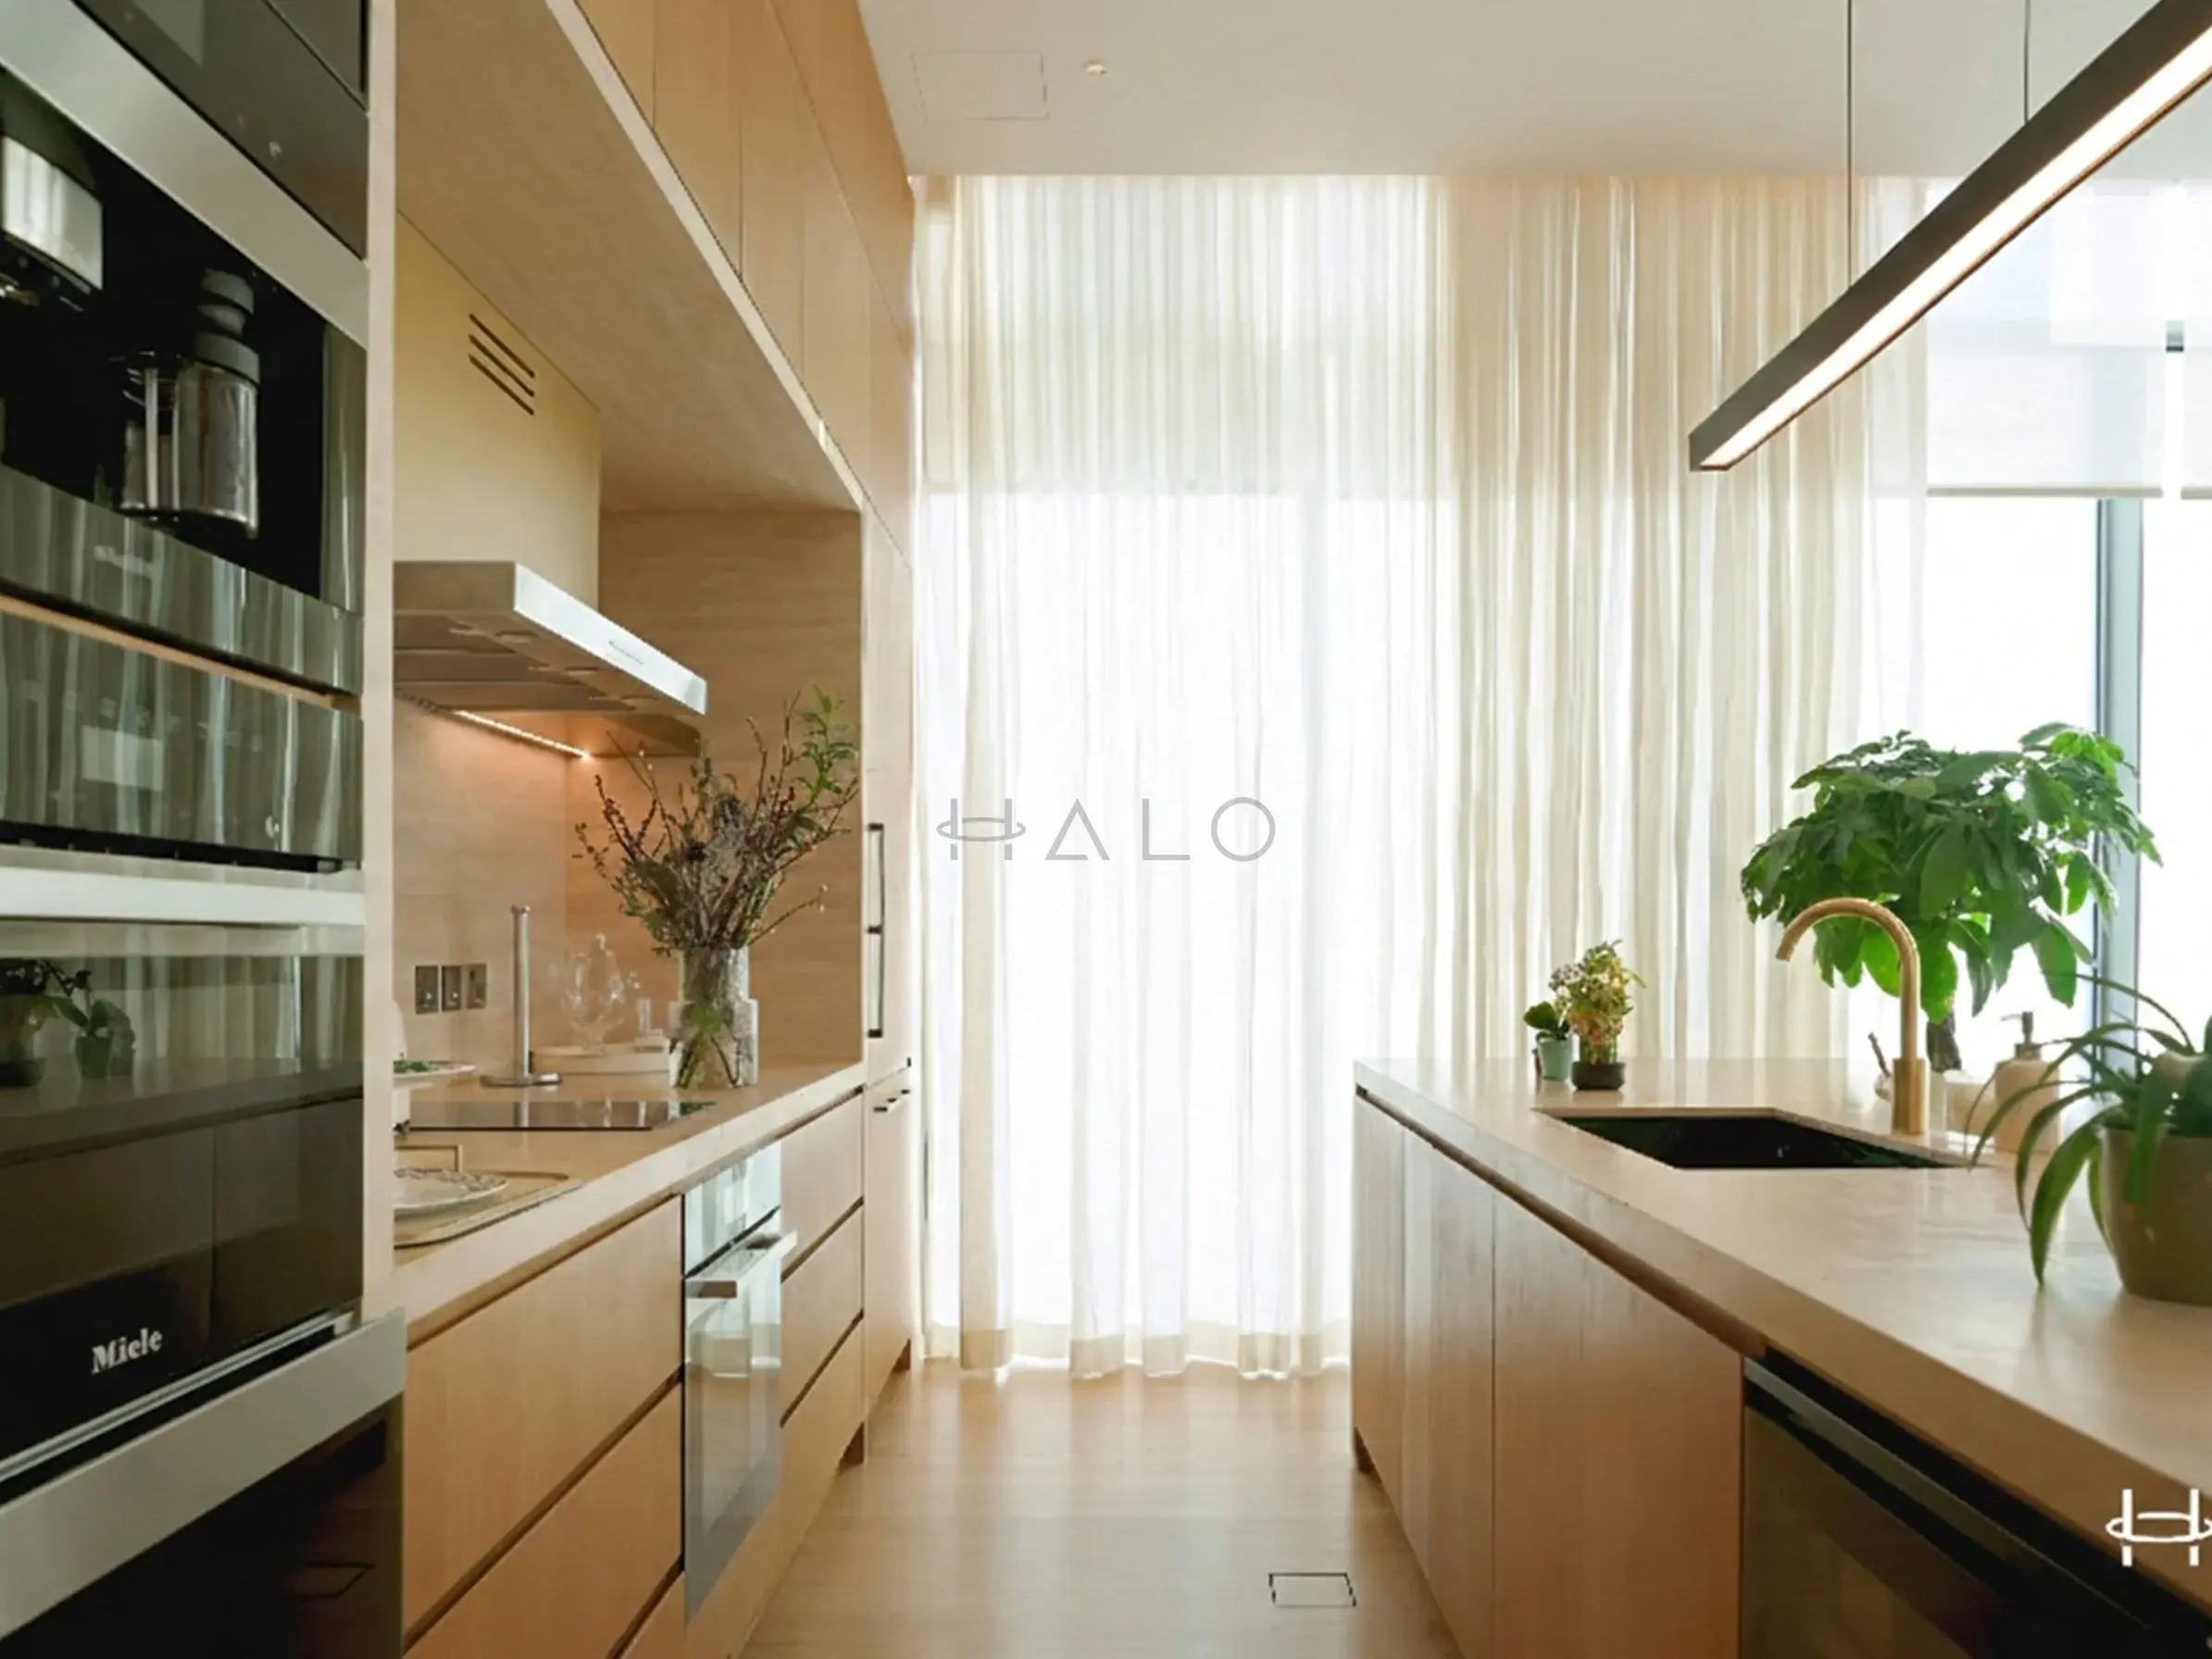
Painted or timber cabinetry with a thick square-edged stone worktop, open shelving or plate racks over the run, a handmade tile splashback, and a proper larder. The Mediterranean kitchen is designed around cooking and feeding people, which usually means a bigger table and fewer wall cabinets.
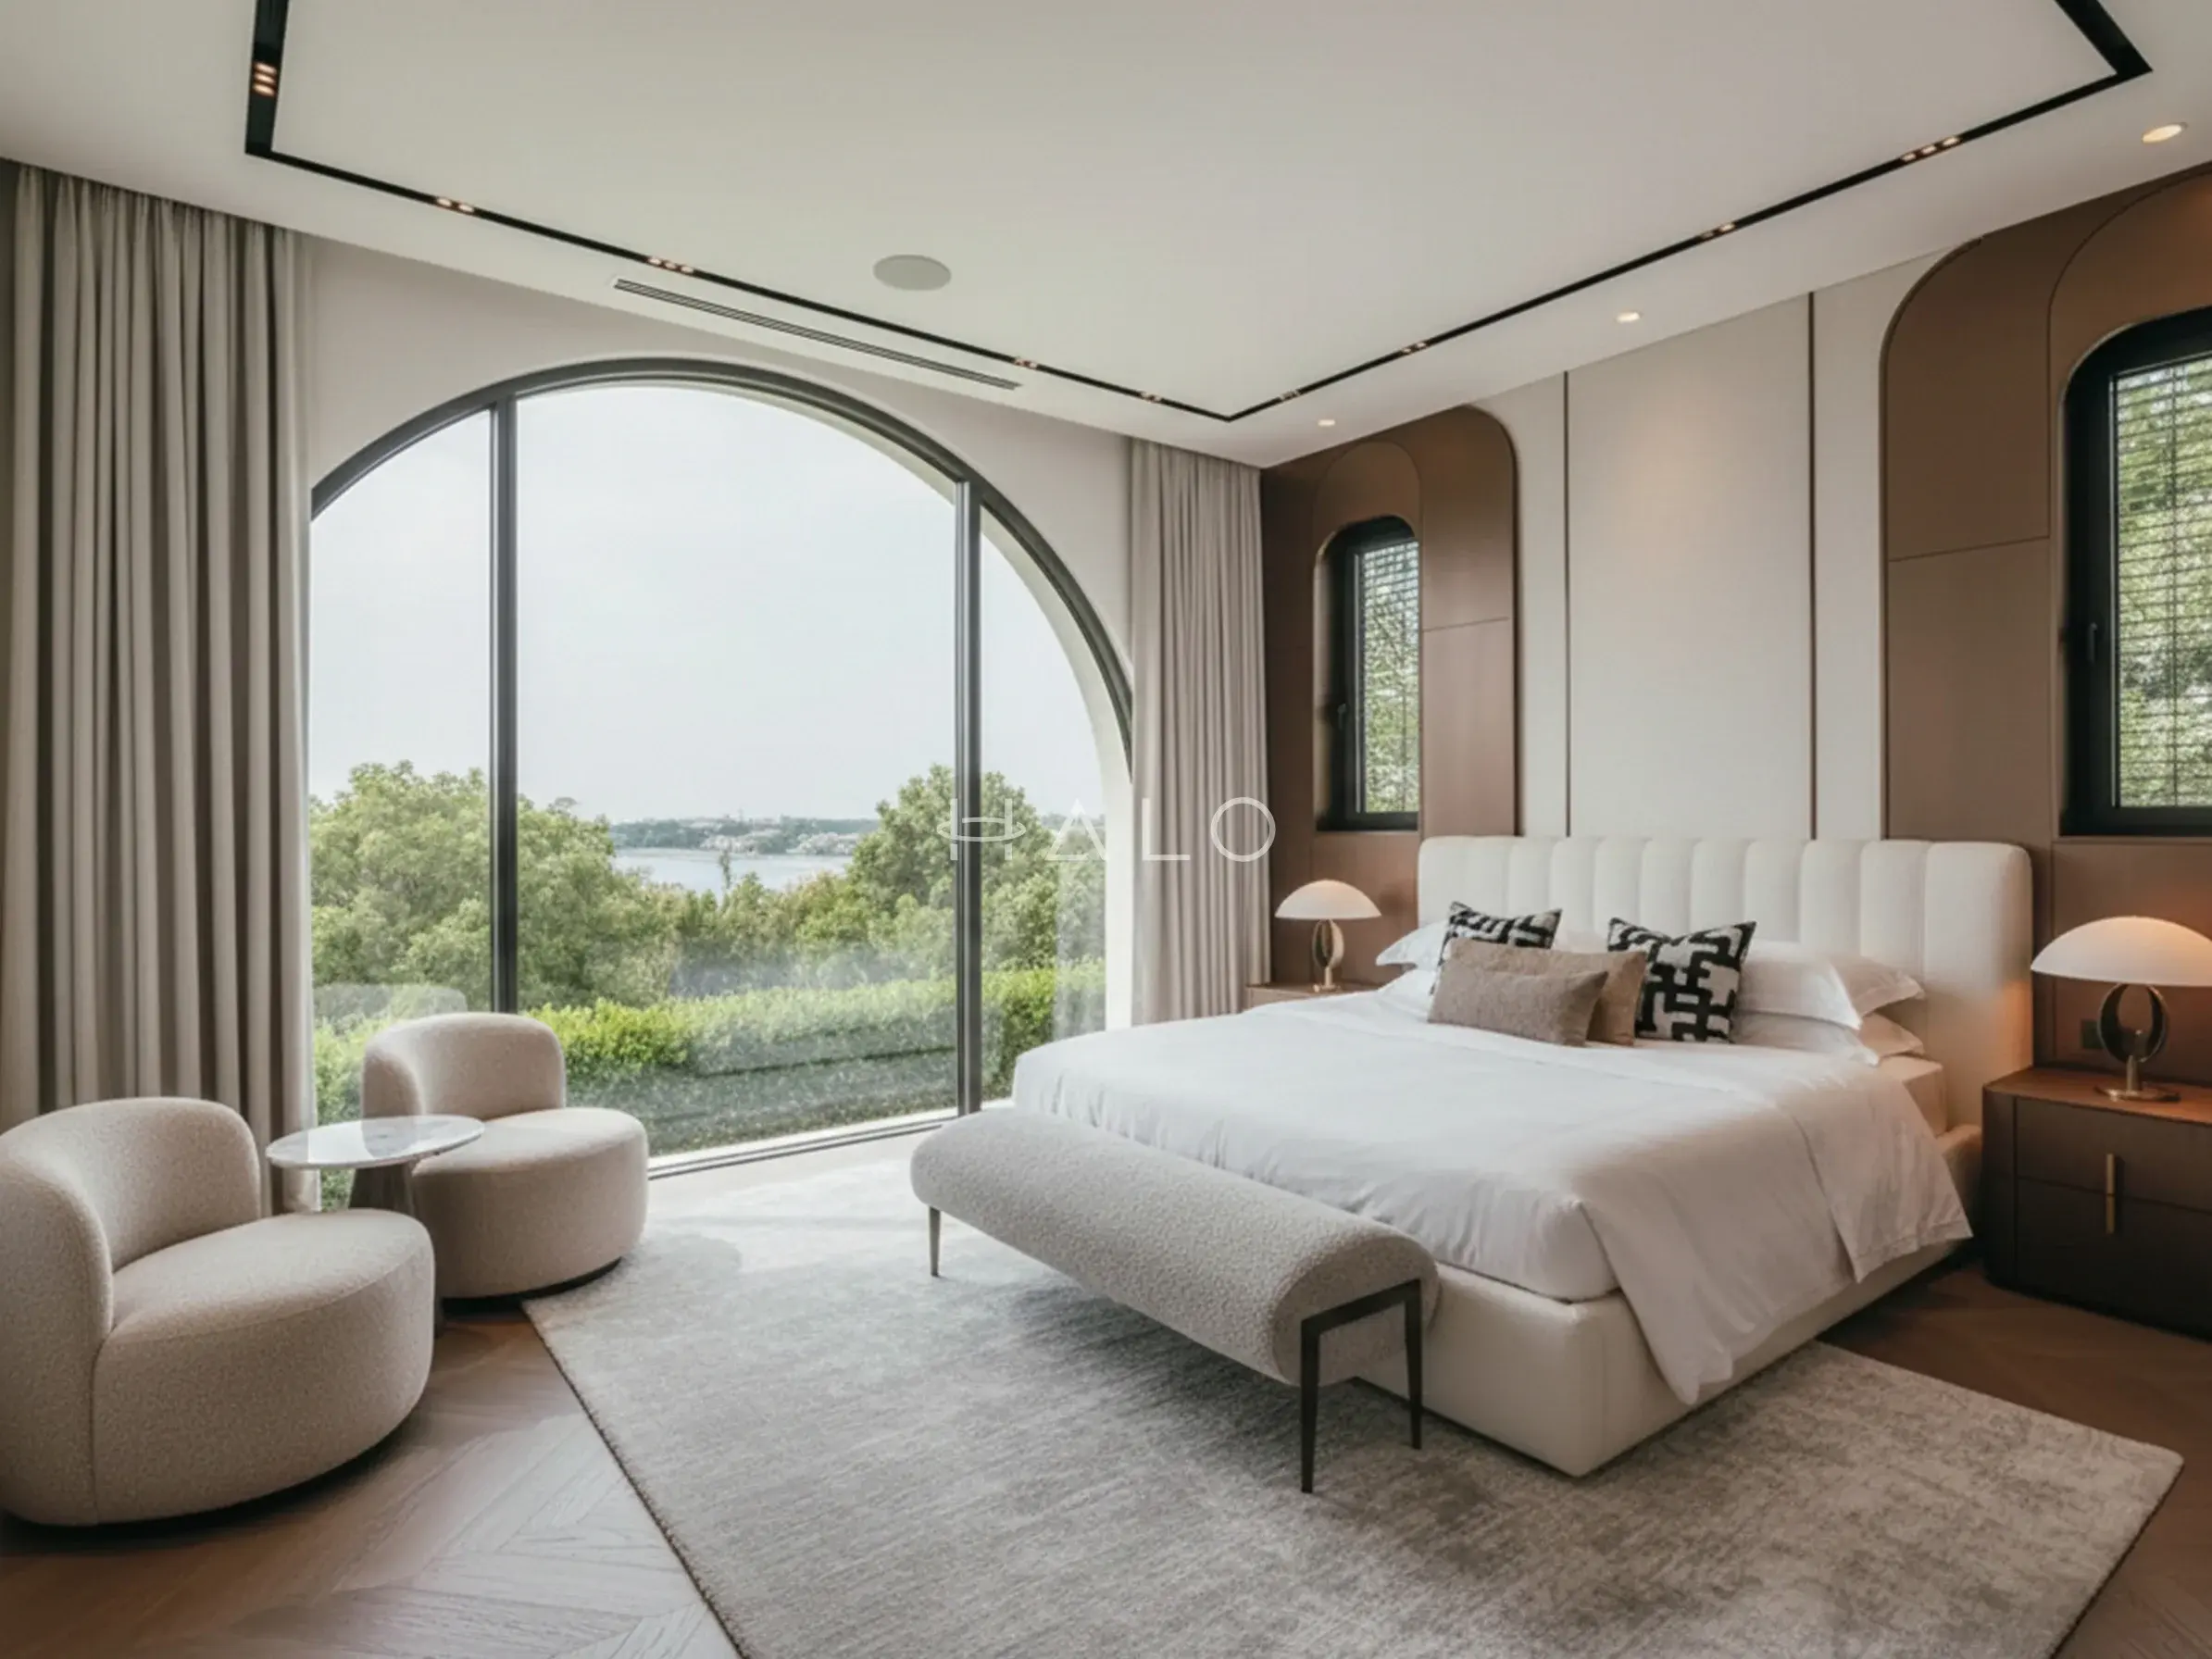
Lime-plastered walls, internal shutters at the window, linen bedding, a rattan or upholstered headboard and a woven rug. The bedrooms are where the style is most restrained — the whole vocabulary is present, and there is almost nothing in the room.
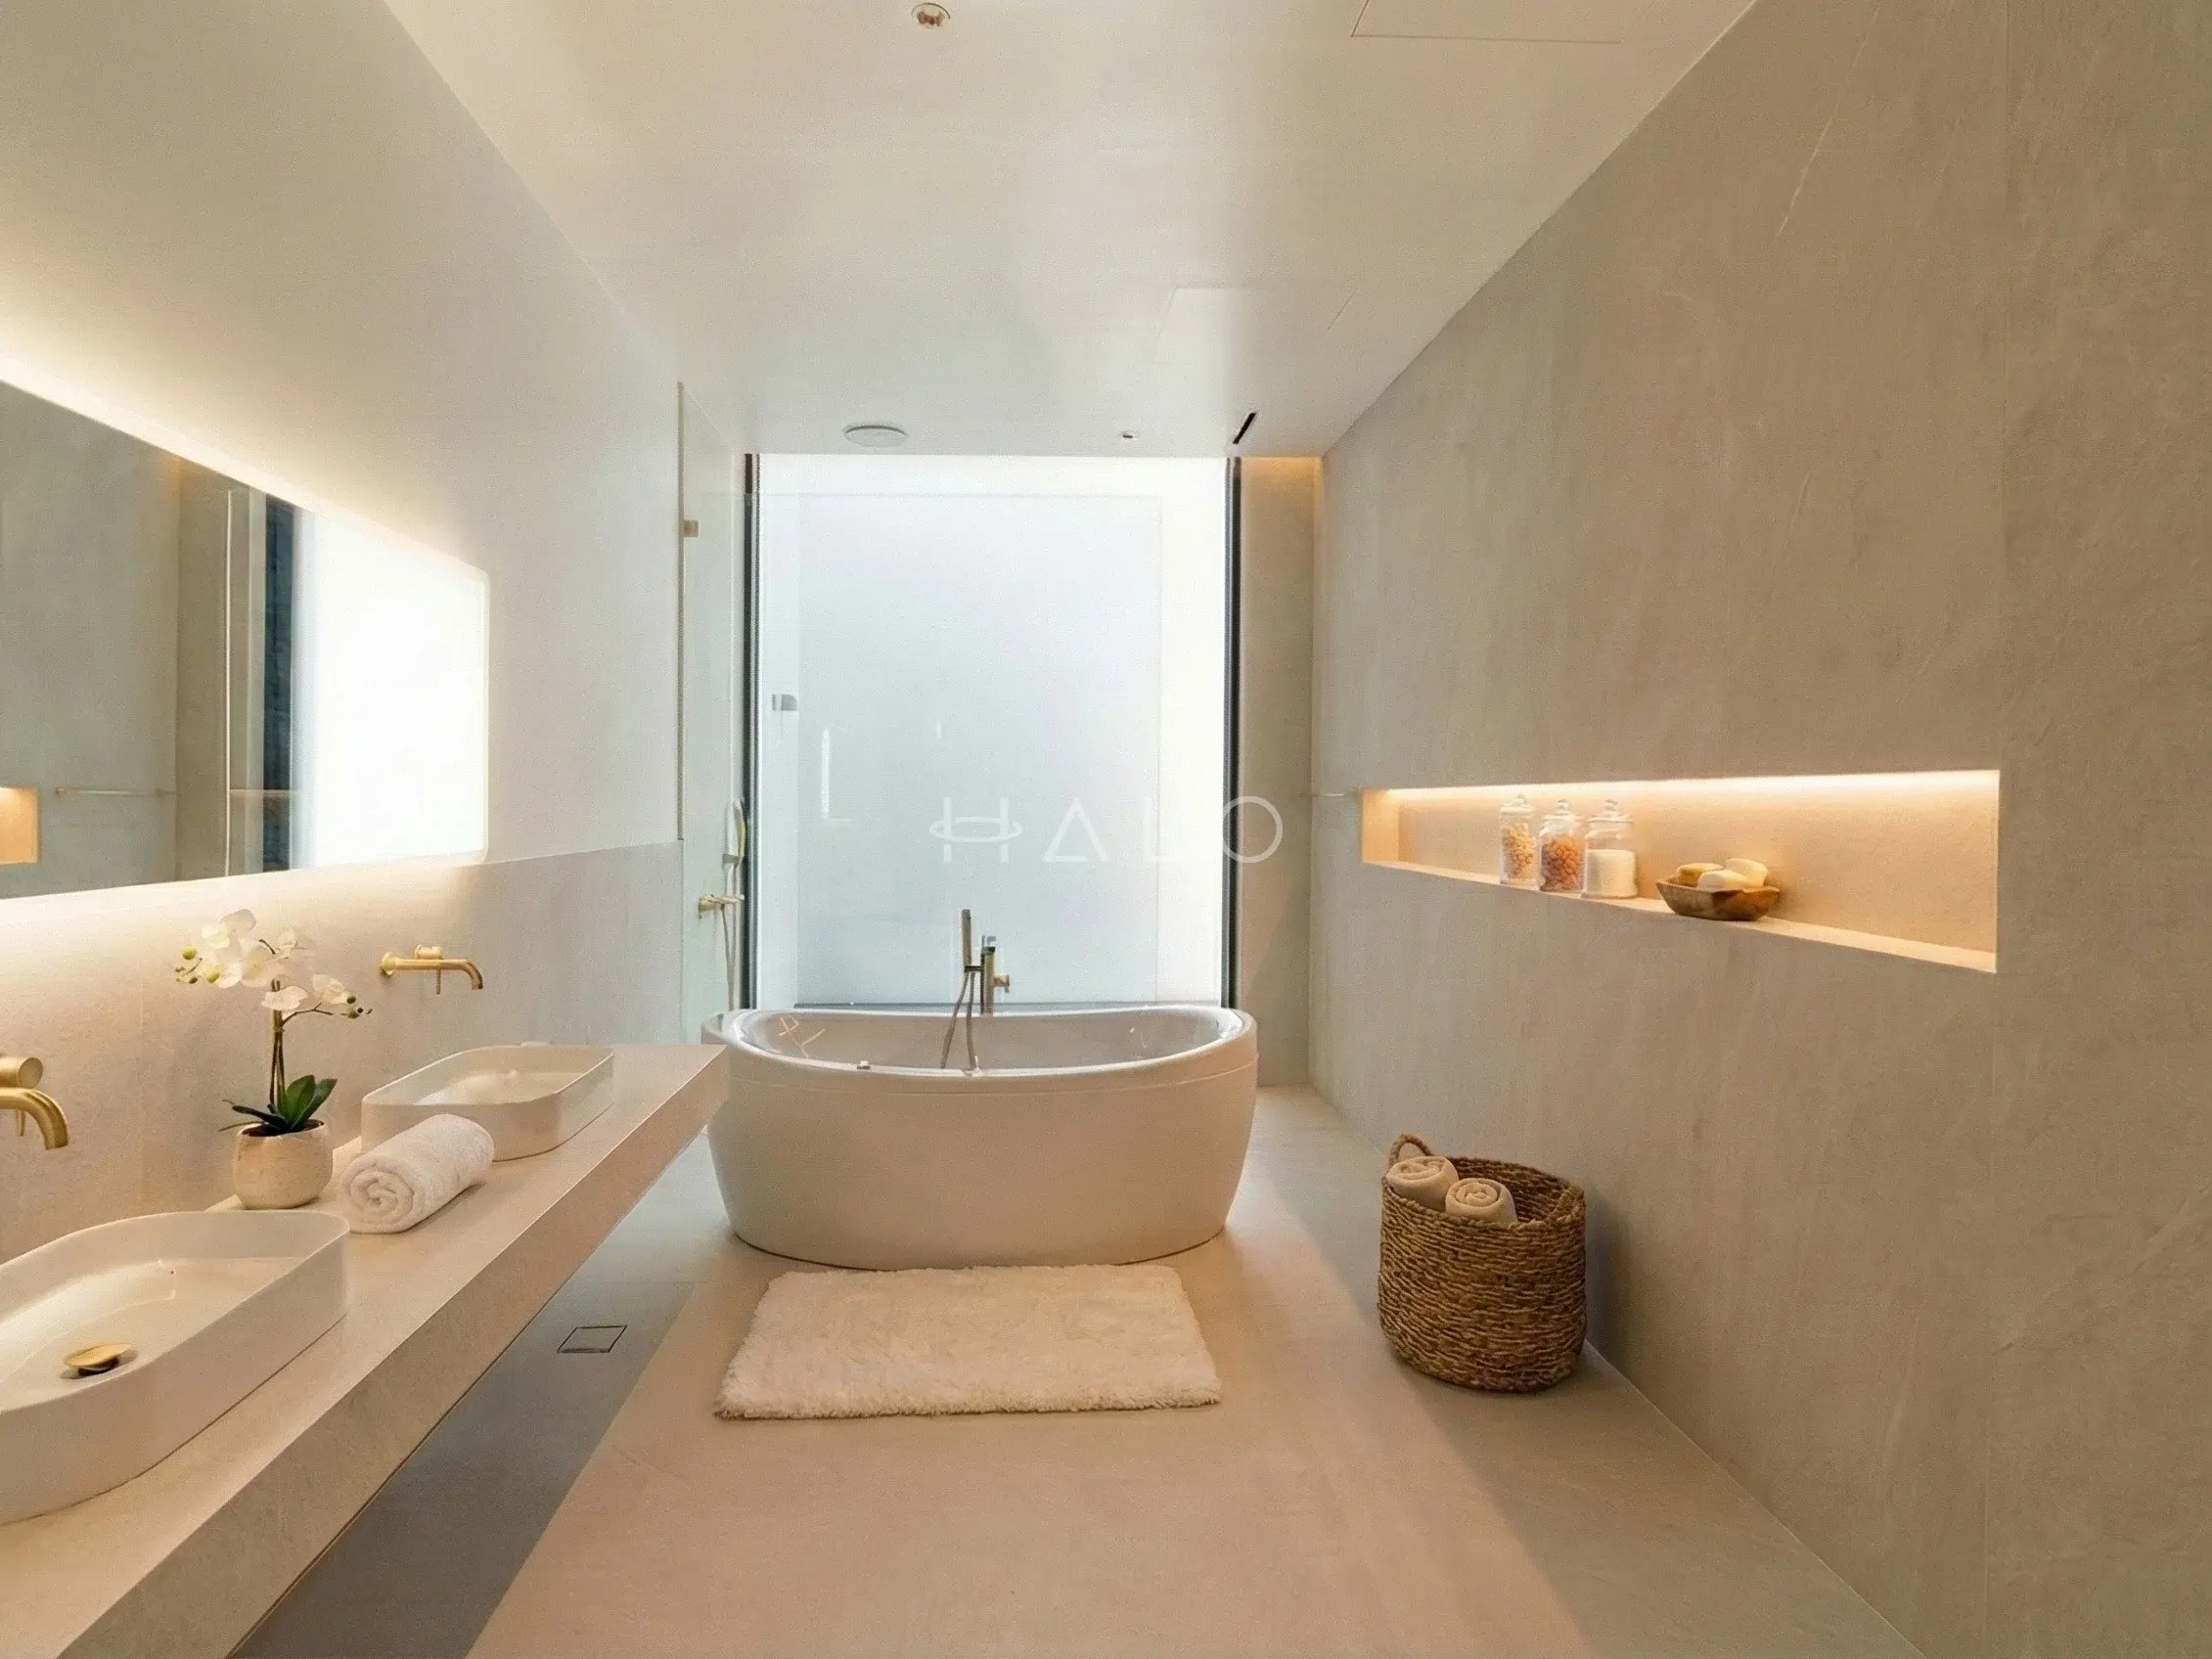
Tadelakt or microcement to remove the grout grid, plaster-formed niches instead of shelves, a freestanding bath if the plan allows, and a timber or plastered vanity. Aged brass rather than chrome. The wet areas are where Mediterranean overlaps most closely with the local hammam tradition, and the detailing is nearly identical.
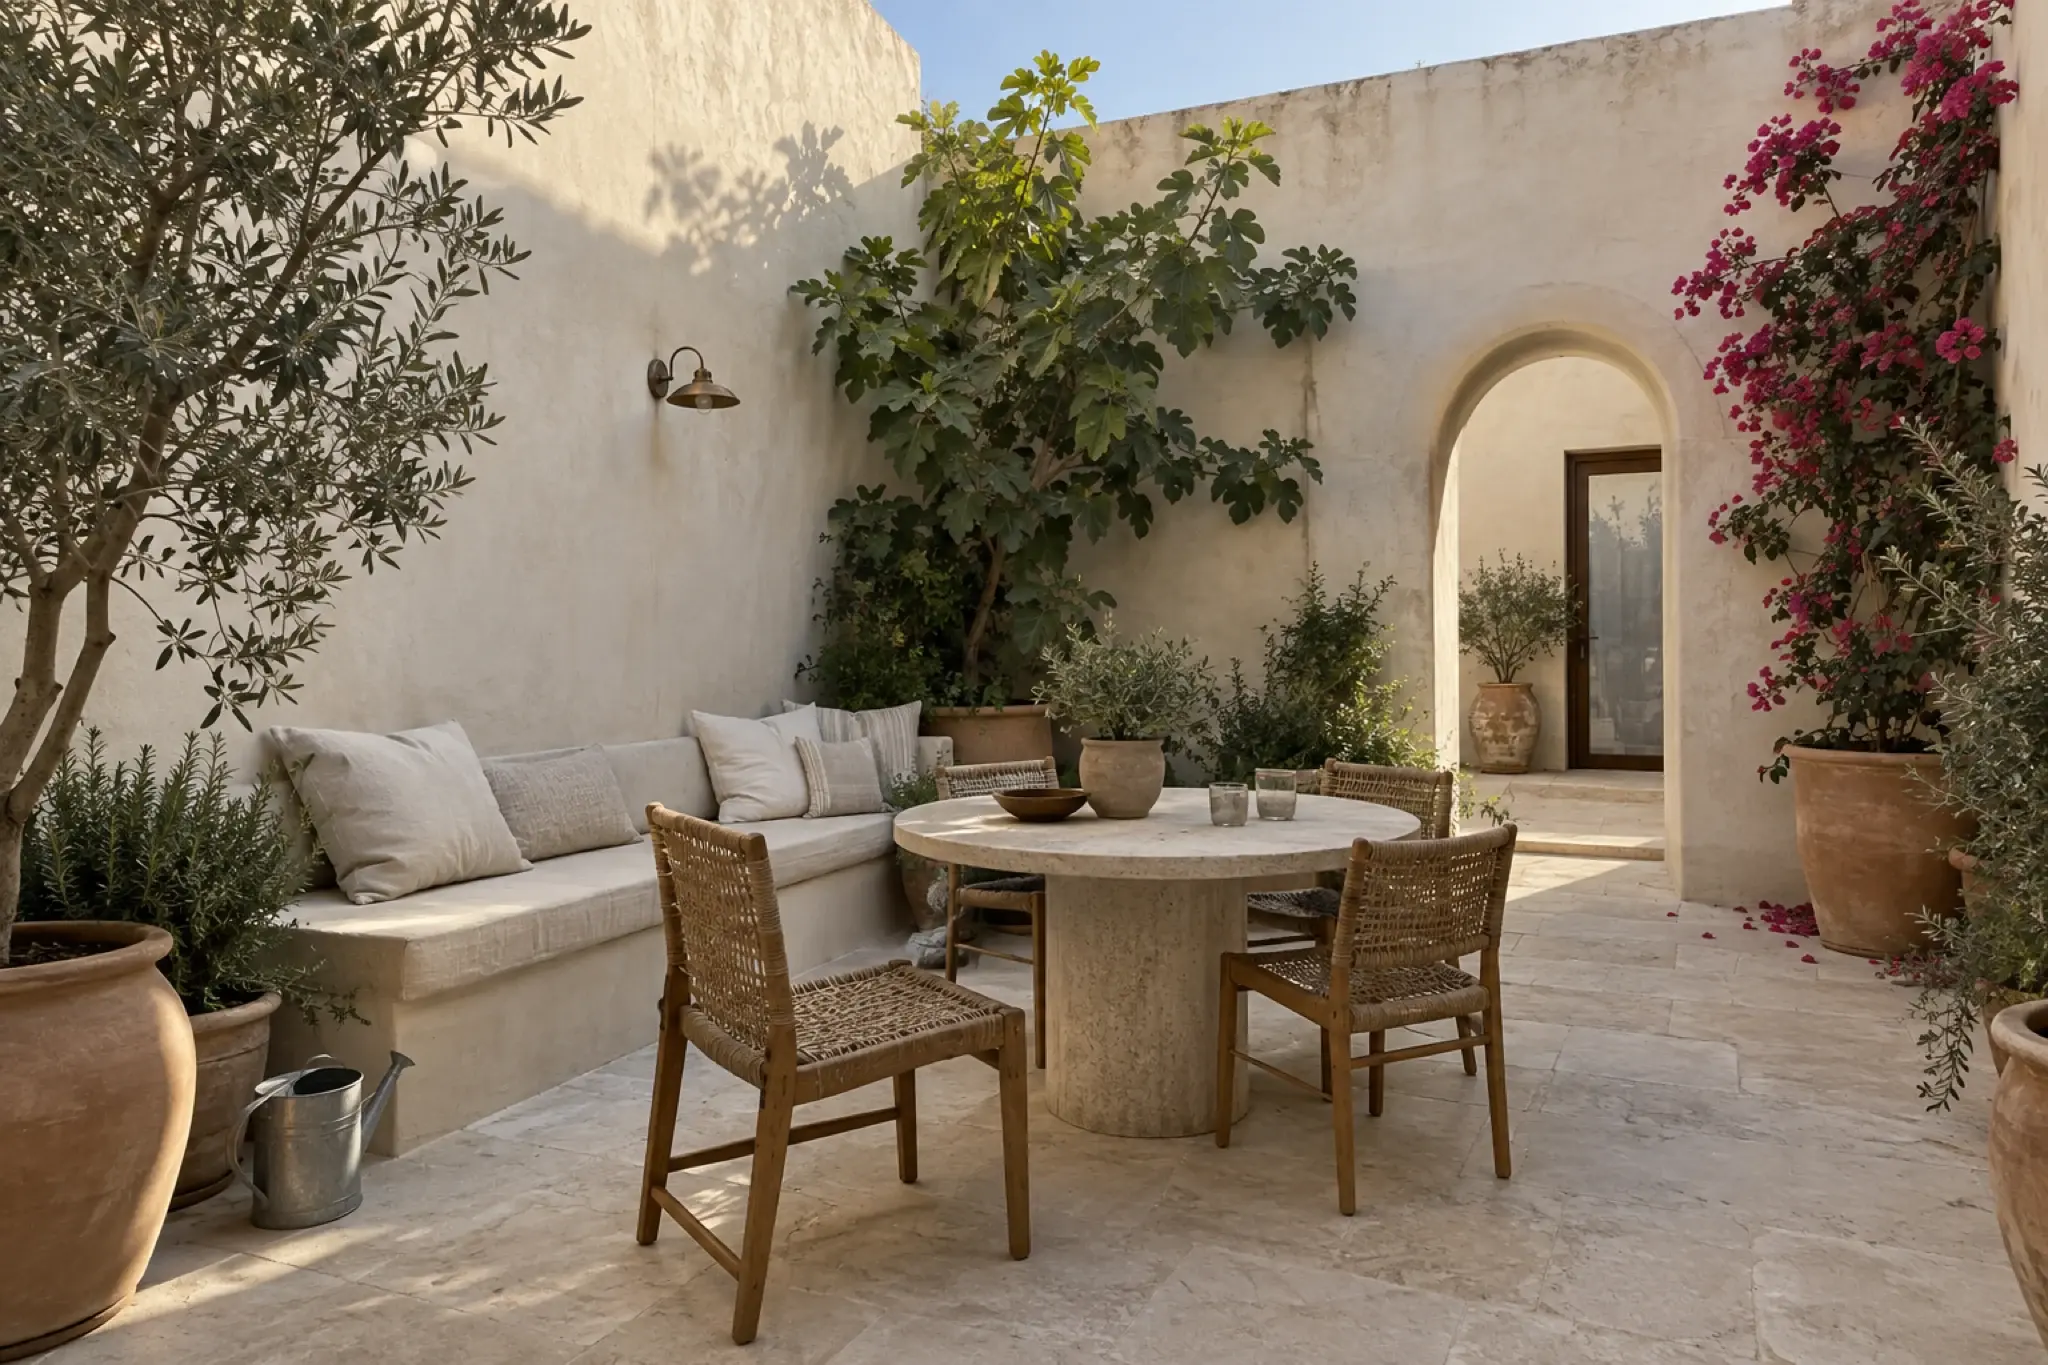
A shaded, planted, hard-landscaped outdoor room treated with the same care as an internal one — built-in seating, a dining table, lighting circuits, and a floor that continues the material from inside. In Dubai this is usable from October to May, which is most of the year people are actually here.
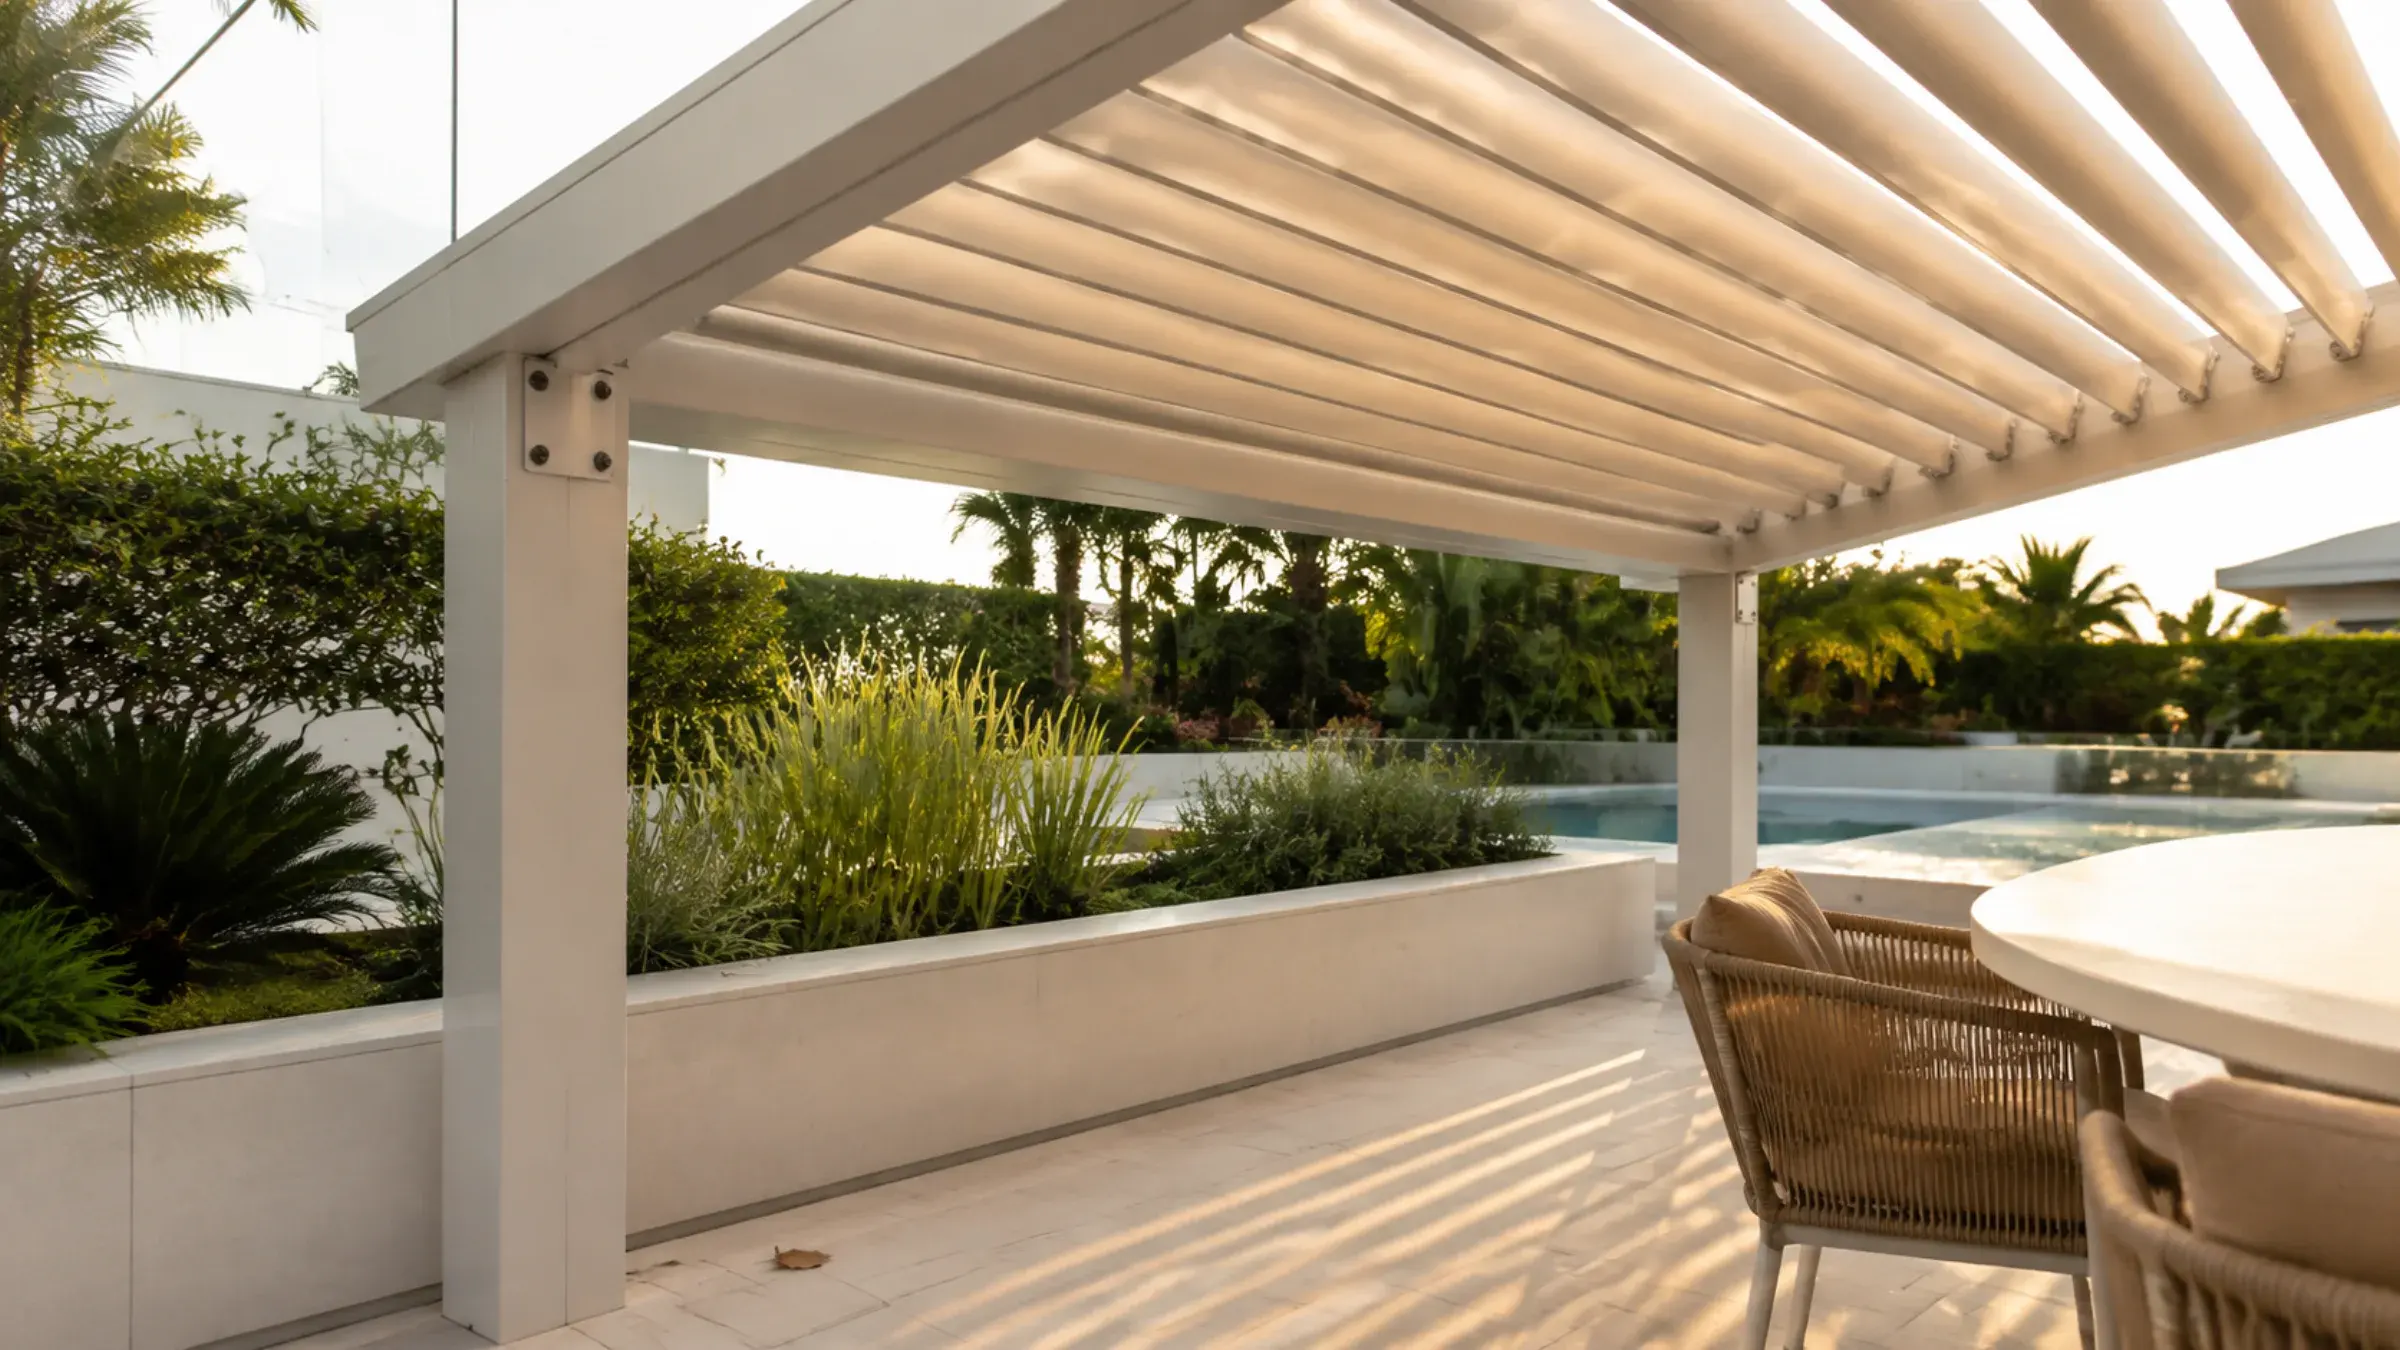
A pergola or louvred roof, planting deep enough to cool the air rather than just decorate it, and a stone surround that does not burn underfoot. Shade is the design problem here, not furniture — an unshaded Mediterranean terrace in Dubai is unusable for seven months of the year.
Drawn from what we correct on site rather than from a mood board. The second column is the more useful one.
The only style on this site where most of the climate adaptation was already done before it arrived. Four things still need attention.
Mediterranean architecture evolved to handle heat and glare — thick walls, small deep openings, shaded courtyards, pale reflective surfaces. Almost all of that translates directly to Dubai, which makes this one of the few imported styles that is more practical here than decorative.
The romantic image of a Mediterranean terrace assumes a European summer. Here, an unshaded terrace is unusable from May to September regardless of what furniture is on it. Pergolas, louvred roofs, deep planting and misting are the specification that makes the outdoor room real rather than photographic.
Genuine lime plaster is a craft finish, and the difference between a good hand and an average one is visible on every wall from across the room. It is applied in multiple thin coats and burnished back — not rolled. This is the one trade on a Mediterranean project we do not subcontract out.
On the Palm, in Jumeirah or anywhere near open water, salt air will destroy standard galvanised or powder-coated steel within a couple of seasons. Balustrades, pergola frames and external light fittings need a marine-grade specification, and it is a materially different cost.
Three warm, natural, material-led styles that get confused constantly. The indoor-outdoor row is where Mediterranean separates itself.
| Attribute | MediterraneanThis page | Farmhouse | Boho chic |
|---|---|---|---|
| Feel | Warm, sun-bleached, unhurried | Warm, informal, family-first | Warm, layered, collected over time |
| Wall finish | Hand-applied lime and Venetian plaster | Limewash over plasterboard | Limewash or clay paint, often in colour |
| Indoor-outdoor | Central — the terrace is half the plan | Present but secondary to the kitchen | Strong, and informal |
| Where the money goes | Plaster, stone and the outdoor rooms | In-frame kitchen joinery | Textiles, furniture and sourcing |
| Upkeep | Low to moderate | Moderate; open shelving and honed stone | Low |
| Best suited to | Villas with courtyards, terraces and pools | Villas and townhouses with a family kitchen | Apartments and villas wanting warmth without formality |
Indicative ranges to help you plan, not a quotation. An unusually large share of this budget is spent outside the building, and that is where comparison quotes most often differ.
how halo executes it
Two things decide a Mediterranean project — the plasterer's hand and the shade design. Our sequence protects both.
We measure the internal rooms and the external terrace together, including levels and drainage falls, because whether the floor can run continuously to the outside is one of the first questions this style asks.
Every arch radius is calculated against its own opening width and drawn as an elevation. Arches are the most visible element in the style and the easiest to get proportionally wrong.
Lime plaster samples are applied to your actual wall, in your actual light, and reviewed at more than one hour of the day. A plaster approved from a hand sample under showroom lighting is very often not the plaster you wanted.
The pergola, external lighting and outdoor kitchen services go in alongside the internal first fix rather than after it, so the outdoor room is finished with the house instead of a year later.
Plaster is burnished and snagged under raking side light, and the scheme is commissioned at dusk. This palette was designed for warm, low, filtered light, and that is the condition it should be signed off in.








Our clients include Property Owners, Interior Designers, Consultants and Contractors
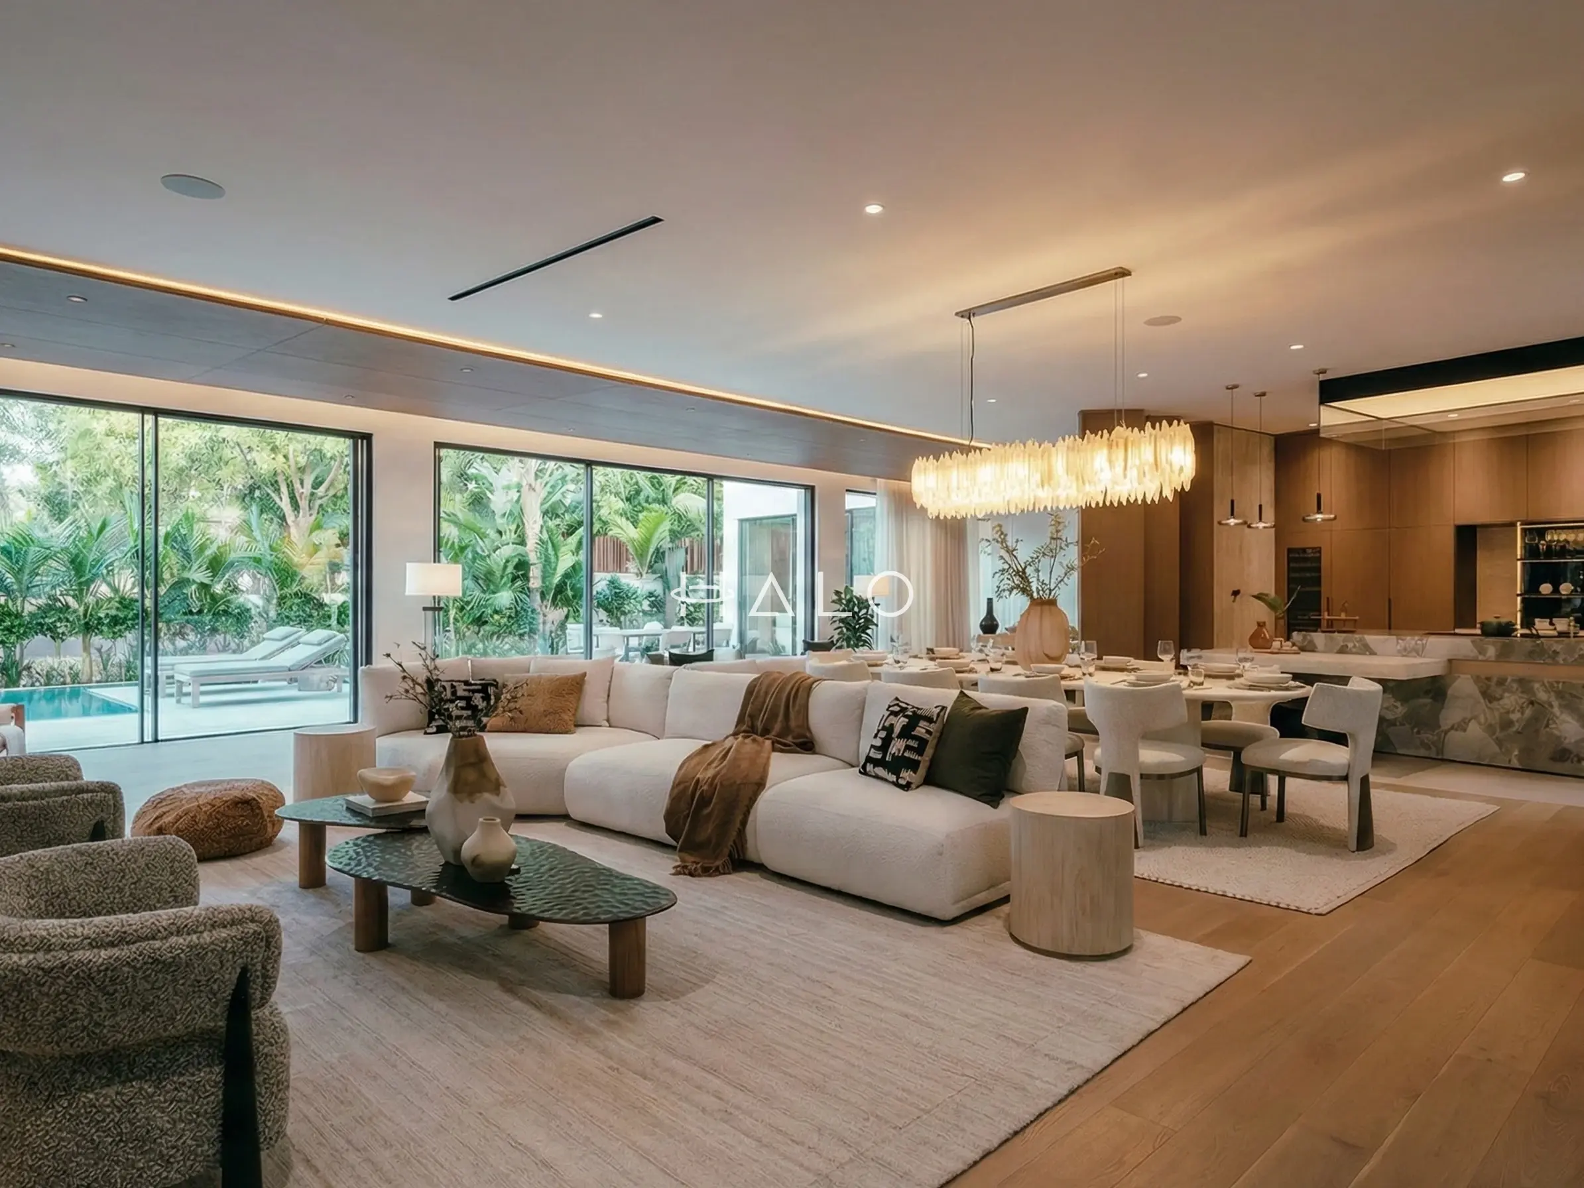
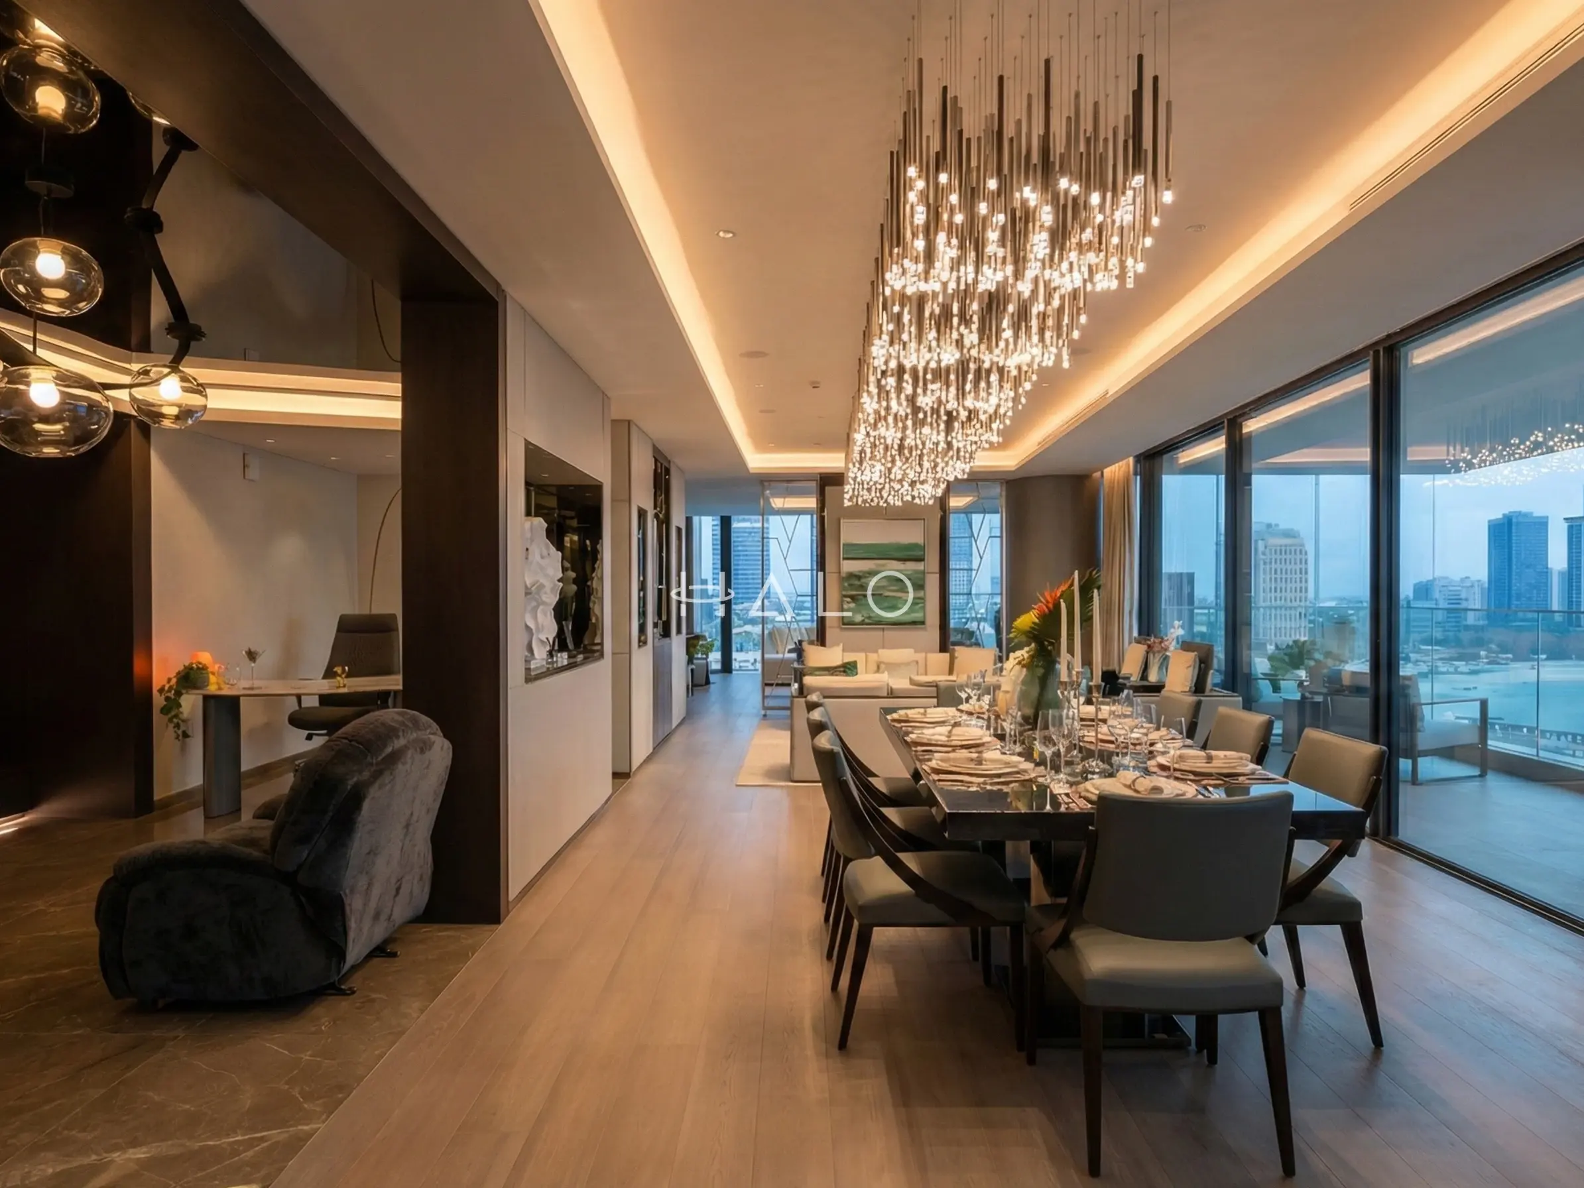

We engaged Halo Interiors for a turnkey renovation project at our property in Dubai Creek Harbour. Halo handled the entire project including design, procurement, permits, and execution of the works. Halo worked to a tight deadline and delivered a stunning design, which they then implemented to a very high standard. The quality of execution was head and shoulders above anything else I have seen in Dubai, with attention to every detail and very thorough quality control. As a client, I also felt that Halo were very honest in our dealings and this really made a difference. The pricing was also competitive and fully transparent. I cannot recommend Halo highly enough.
See full Google reviewI am so thankful Jason and Zishan from Halo for their help to conduct a property inspection and support us in how to handle a renovation project that went terribly wrong. If I could do things over again, I would have consulted with Halo prior to our renovation project and would have asked for their guidance and project management support. There are a lot of shady contractors in Dubai apparently and these guys are the only honest people you can rely on. I would give them 6 stars if I could!
See full Google reviewWe have had the pleasure of working with Halo Interiors on three different projects, and the experience has been nothing short of exceptional. Our clients have praised the quality and service provided, and we have not faced a complaint. Their premium quality joinery speaks for itself. A special mention to Huzefa, the project manager, who expertly handled our most recent renovation. I highly recommend Halo Interiors to anyone seeking top-notch craftsmanship and reliable service.
See full Google reviewWe contracted Halo for our first villa upgrade project in early 2022 and we have been using their services since then. I cannot but help appreciate the extra effort they take to ensure all our requirements are addressed. Extremely professional and reliable. I would recommend them without hesitation!
See full Google reviewThe questions owners actually ask before committing to this style in Dubai.
Better than almost any other imported style. Mediterranean architecture evolved to handle heat and glare — pale reflective surfaces, deep shaded openings, courtyards, thick walls and shutters — and every one of those responses is useful here. The one thing that does not translate unchanged is the open terrace, which needs serious shade to be usable beyond May.
Not convincingly. Textured emulsion and roll-on effects read as a wall finish applied to a wall; lime plaster reads as the wall itself, because the depth is in the material rather than printed on it. If the budget cannot carry plaster throughout, we would rather run it in the main rooms and use a flat matt elsewhere than fake it everywhere.
On a villa with a decent terrace, often a quarter of the total. The shade structure, built-in seating, outdoor kitchen and external lighting are real construction, not accessories. It is also the part most often left out of a comparison quote, which is worth checking before comparing two numbers.
Blinds will function; shutters will look right and control glare considerably better. Internal shutters are more expensive and they need a window reveal deep enough to house them, which not every Dubai property has. Where the reveal will not take them, layered linen and a blockout behind is the honest alternative.
Yes, if it is sealed properly and re-sealed on a schedule. It will patinate, and it will show a spill until it is cleaned — both of which are part of the material. If that is not wanted, a tumbled limestone or a good porcelain reproduction gives most of the look with far less maintenance, and we will say which we would choose.
For a villa, typically eighteen to twenty-six weeks. The plaster is the critical path internally — it is hand-applied in several coats and cannot be accelerated — and the shade structure often runs alongside it on the external side, sometimes with an approval period of its own.
Send us the property type and whether there is a terrace or courtyard in scope. We will come back with what it will genuinely cost, inside and out, and what shade the outdoor room will actually need.
Lime plaster is approved on site, in your light, at more than one hour of the day — never from a showroom hand sample.
Every radius is set against its own opening width, so no arch reads as a former dropped into a wall.
Shade, planting, built-in seating and external circuits are in the scope from the start rather than added afterwards.
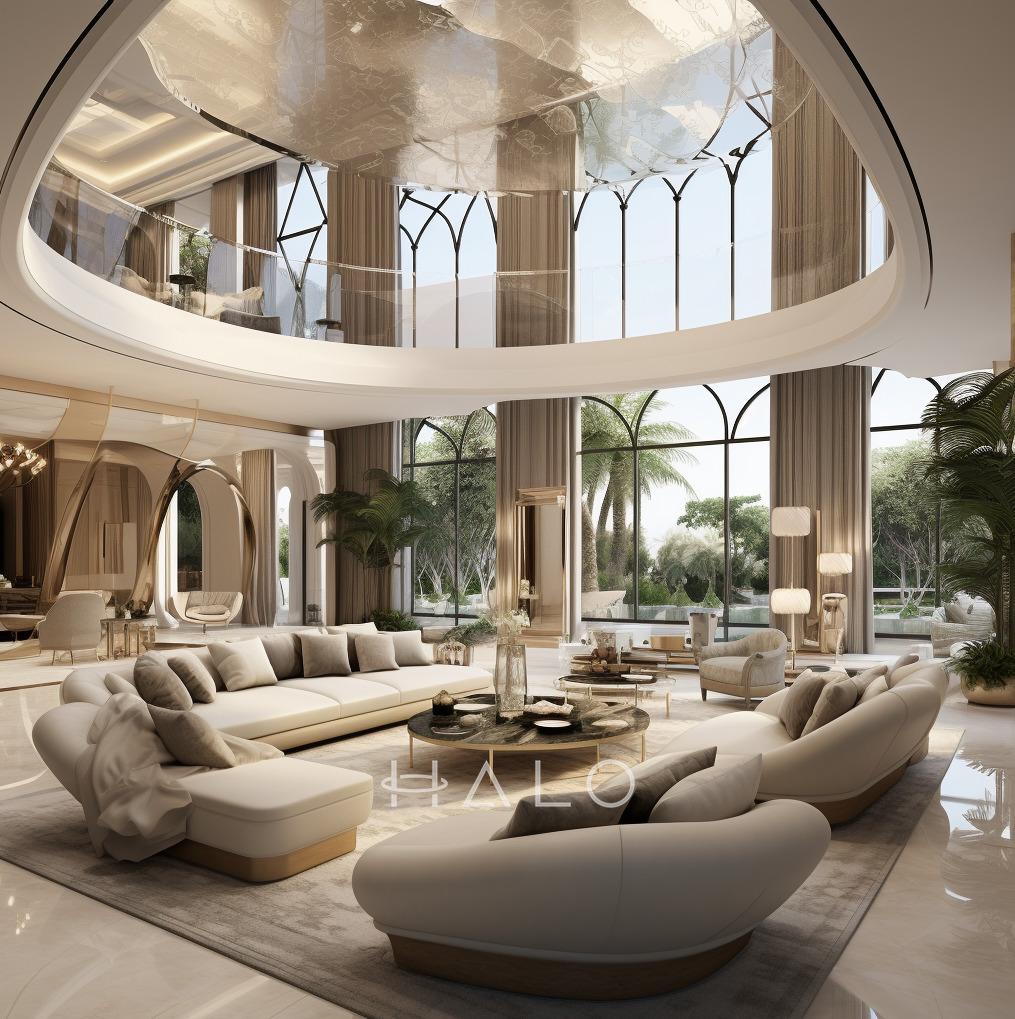
Current, fresh designs that reflect today's trends with clean lines and modern aesthetics.
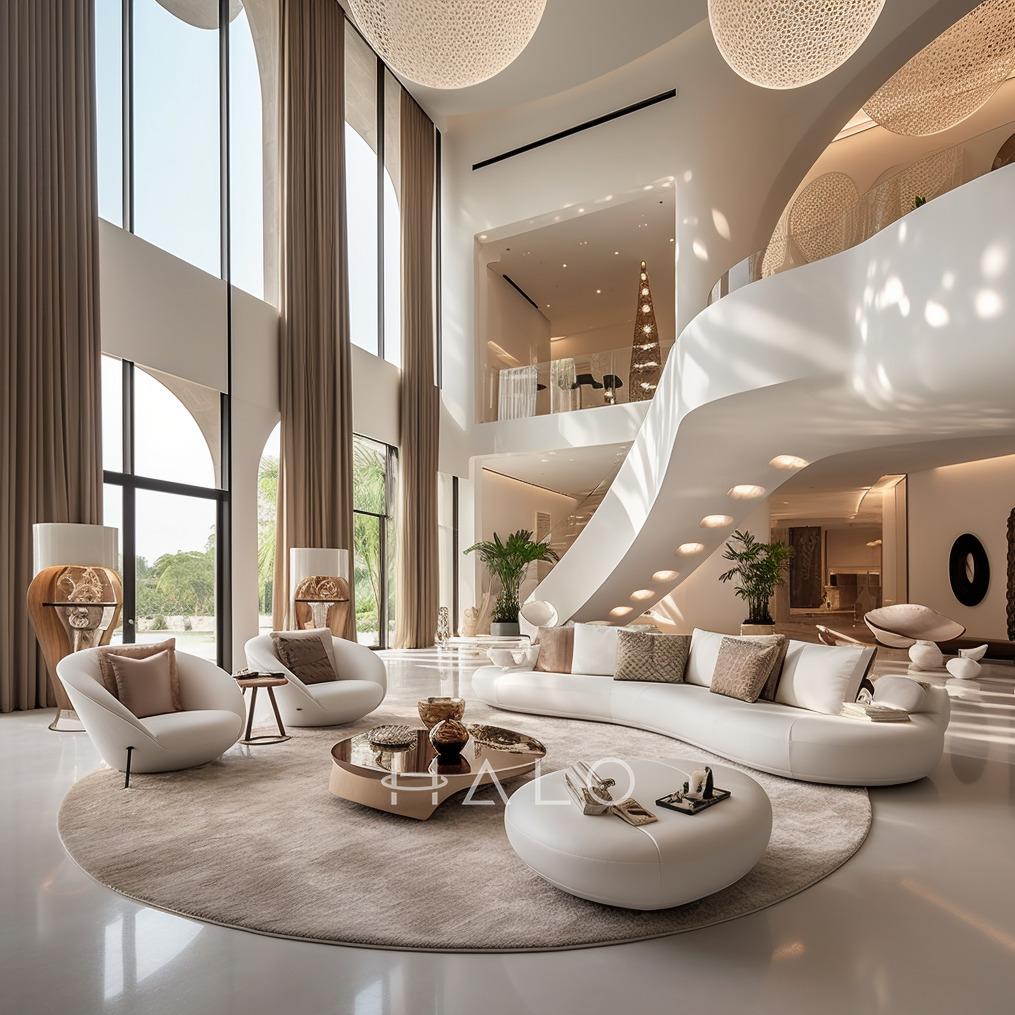
Less is more - clean, uncluttered spaces that focus on essential elements and functionality.
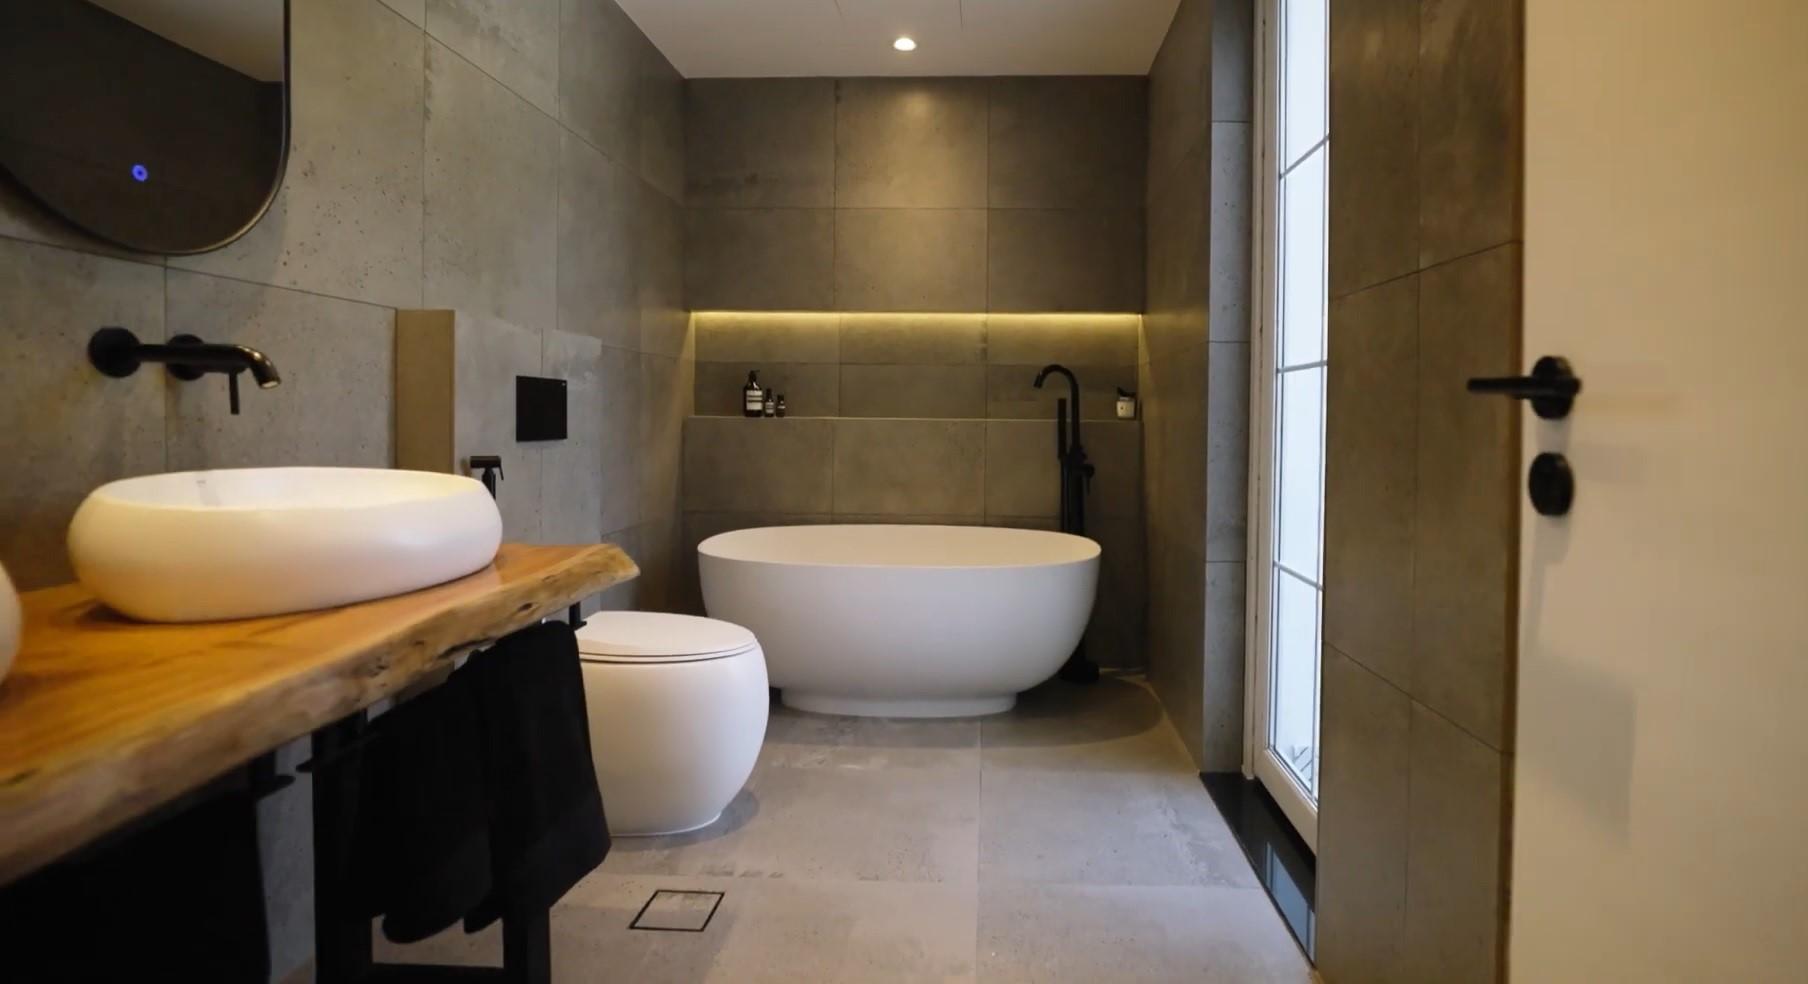
Timeless elegance combining classical architecture with modern comfort and sophistication.
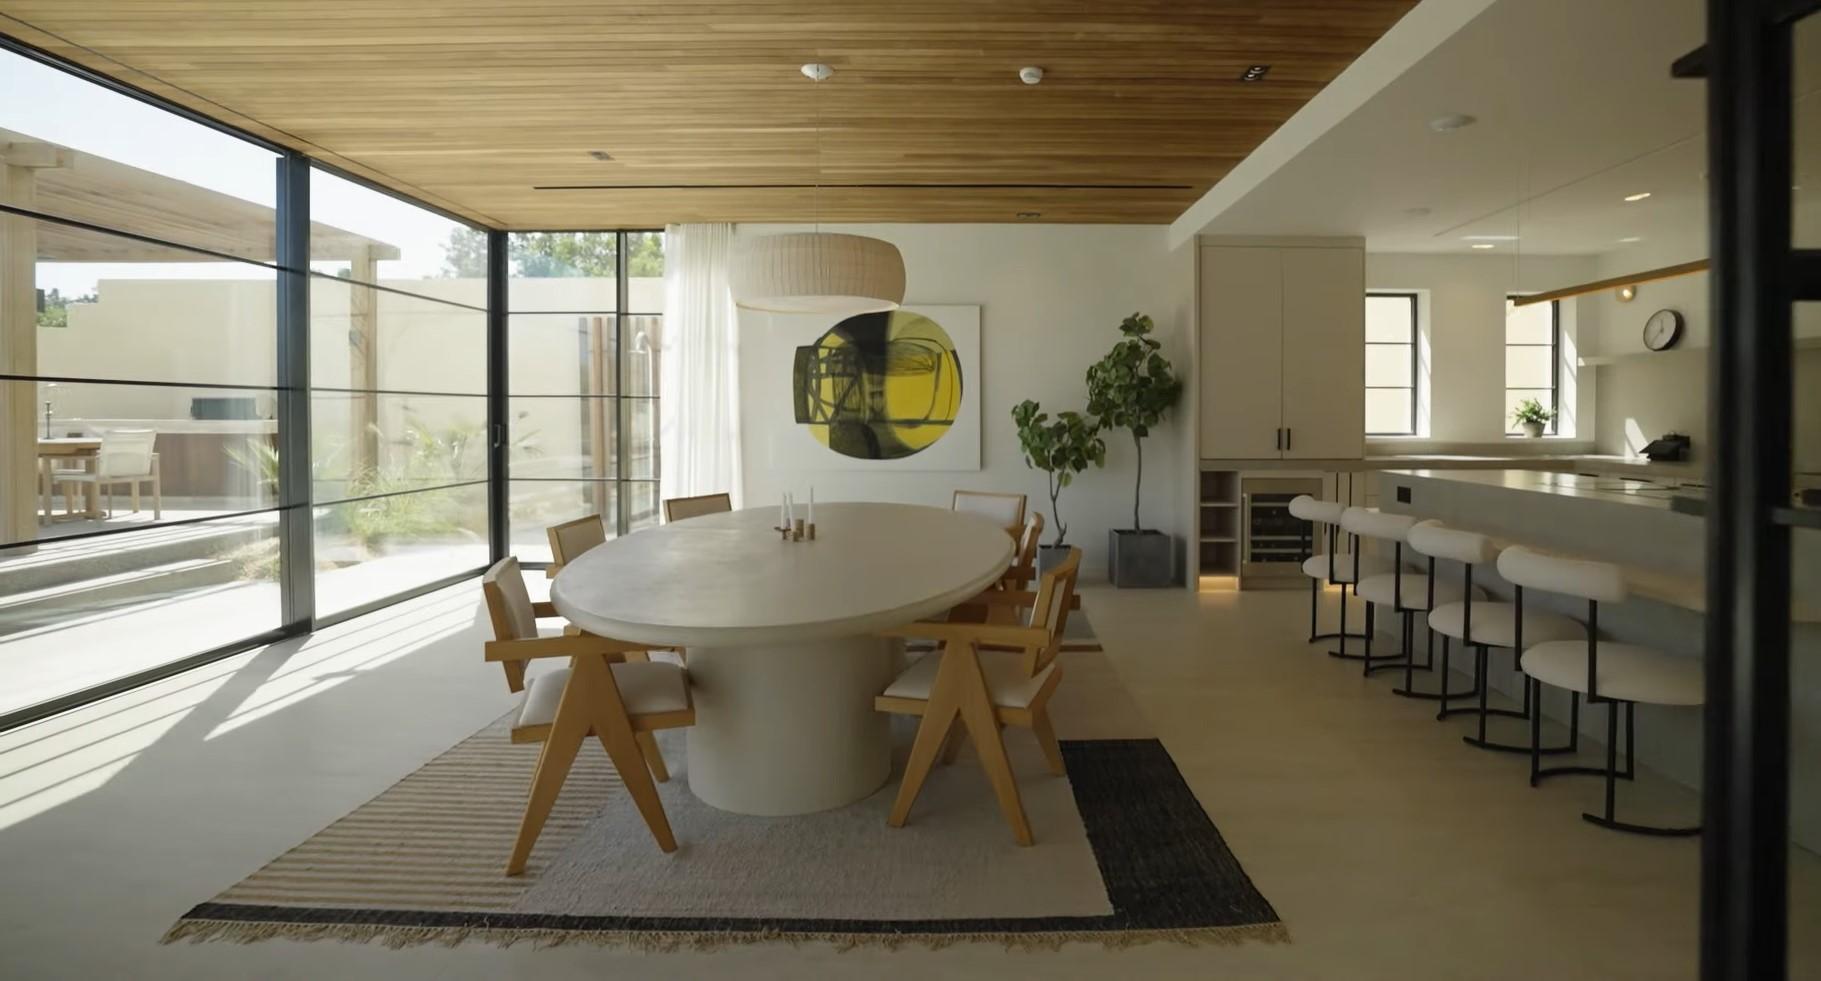
Harmonious blend of Japanese minimalism and Scandinavian functionality with natural materials.
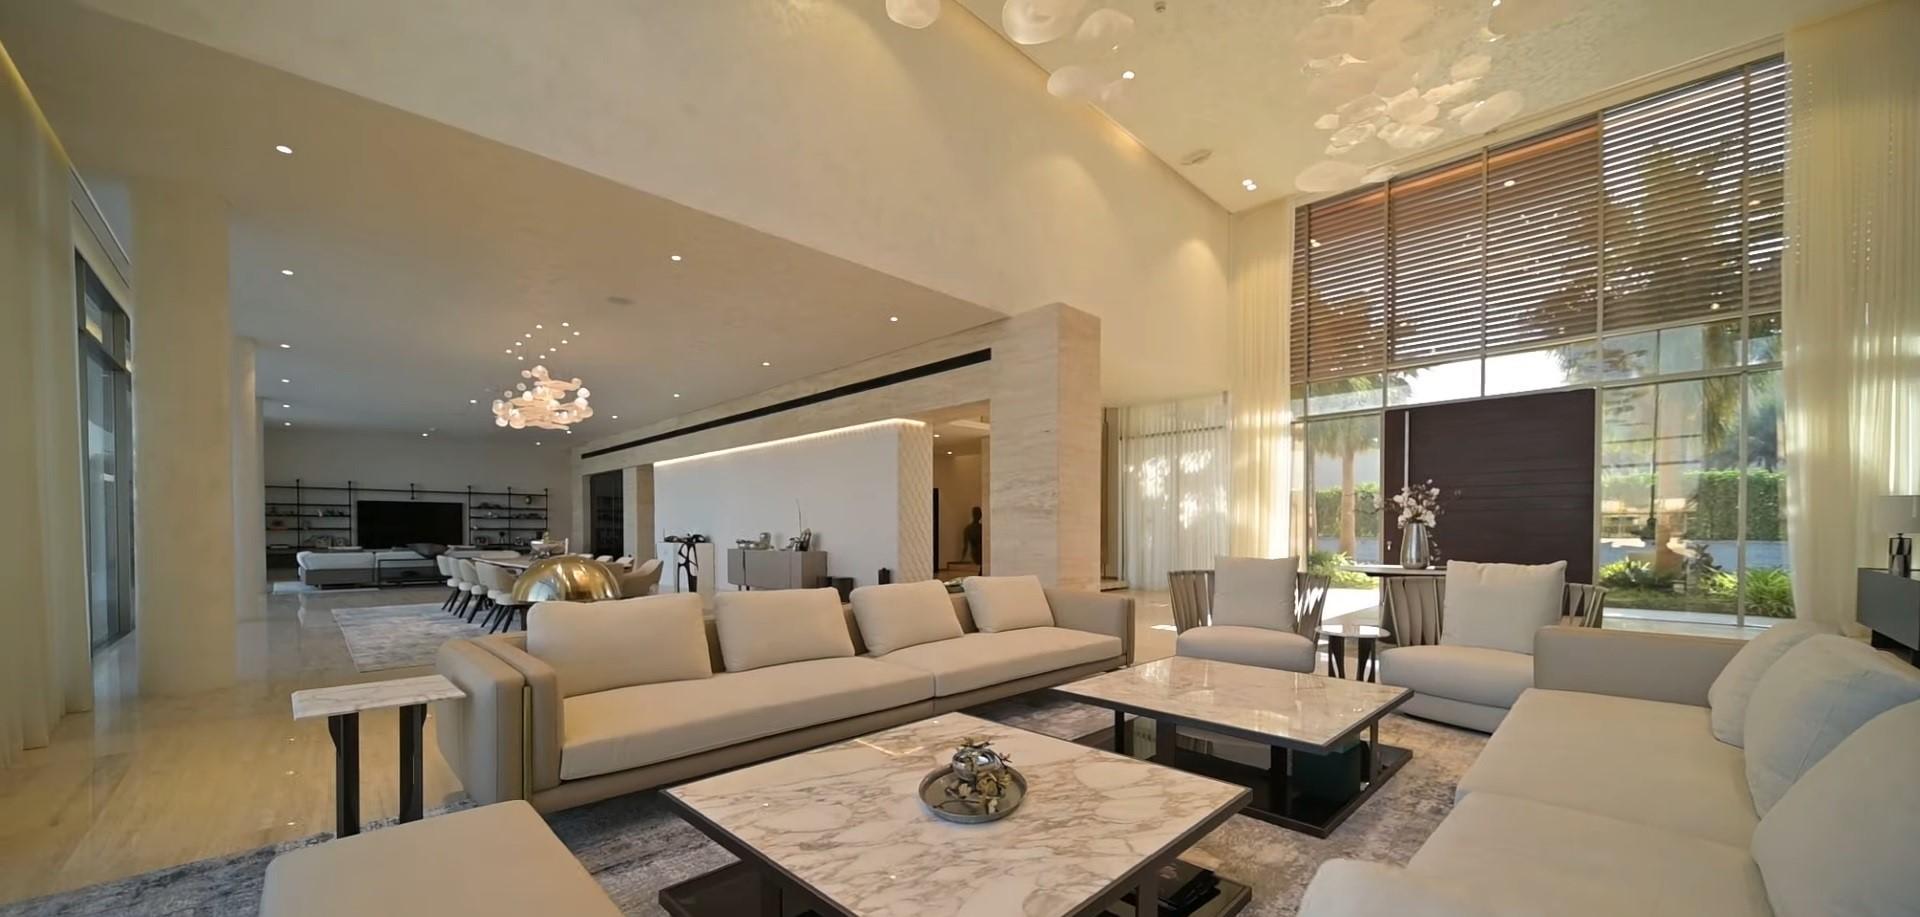
Ornate craftsmanship, layered textiles, and warm jewel tones rooted in regional heritage and hospitality.
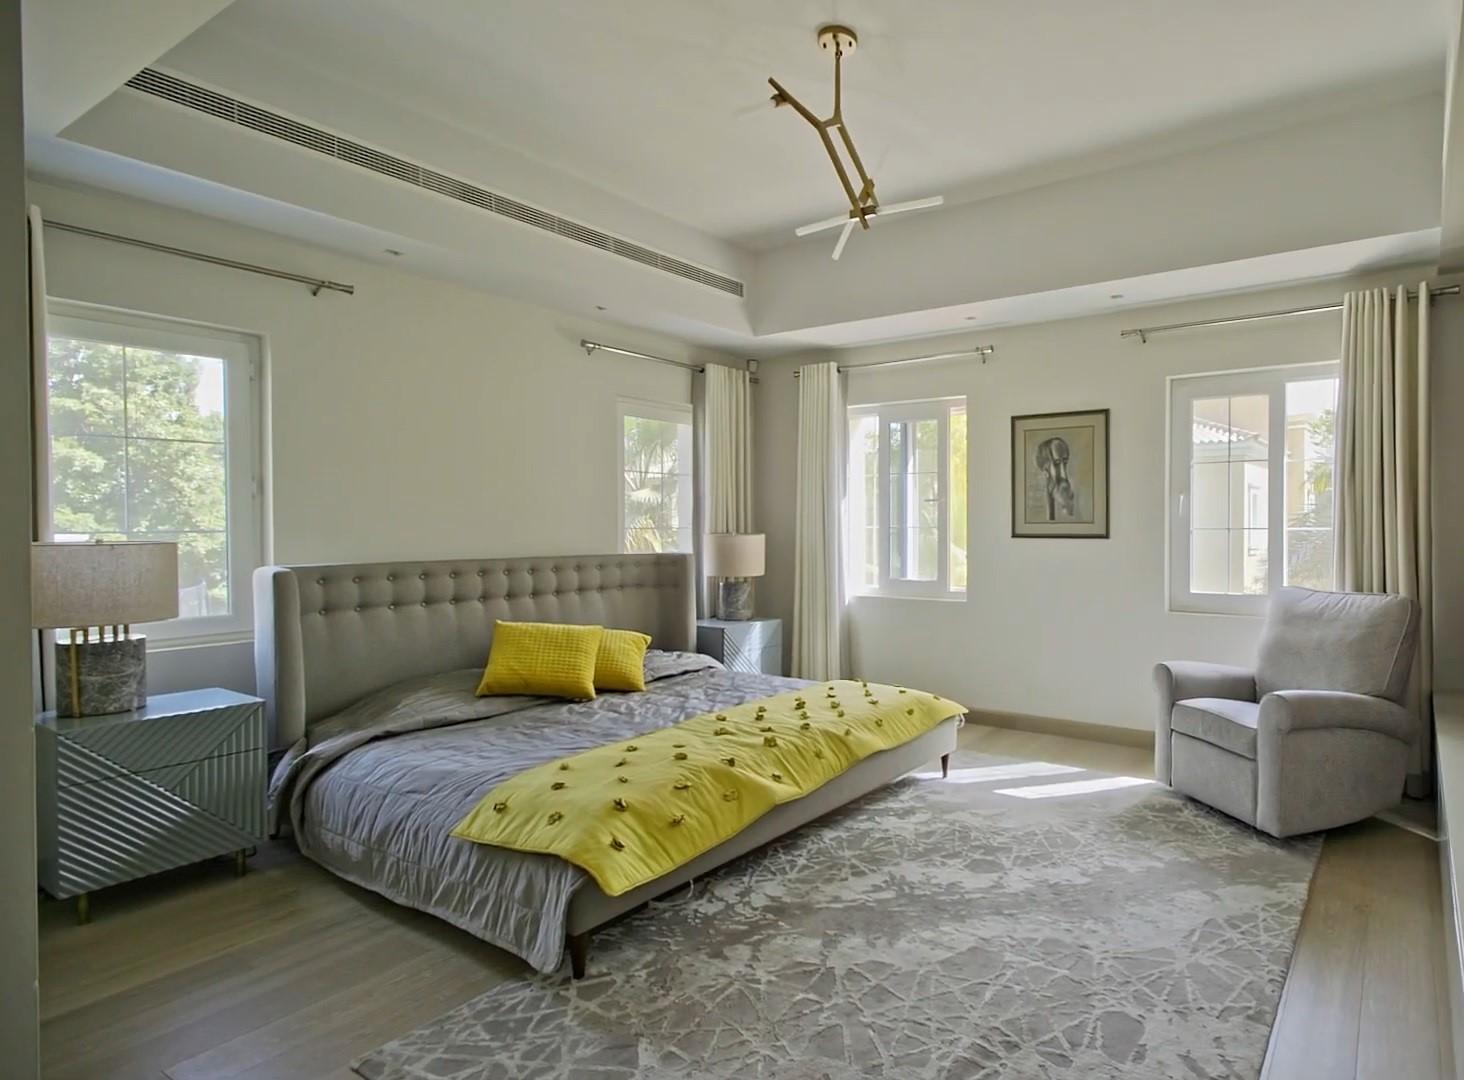
Rustic warmth and lived-in comfort with natural woods, soft whites, and honest, tactile materials.
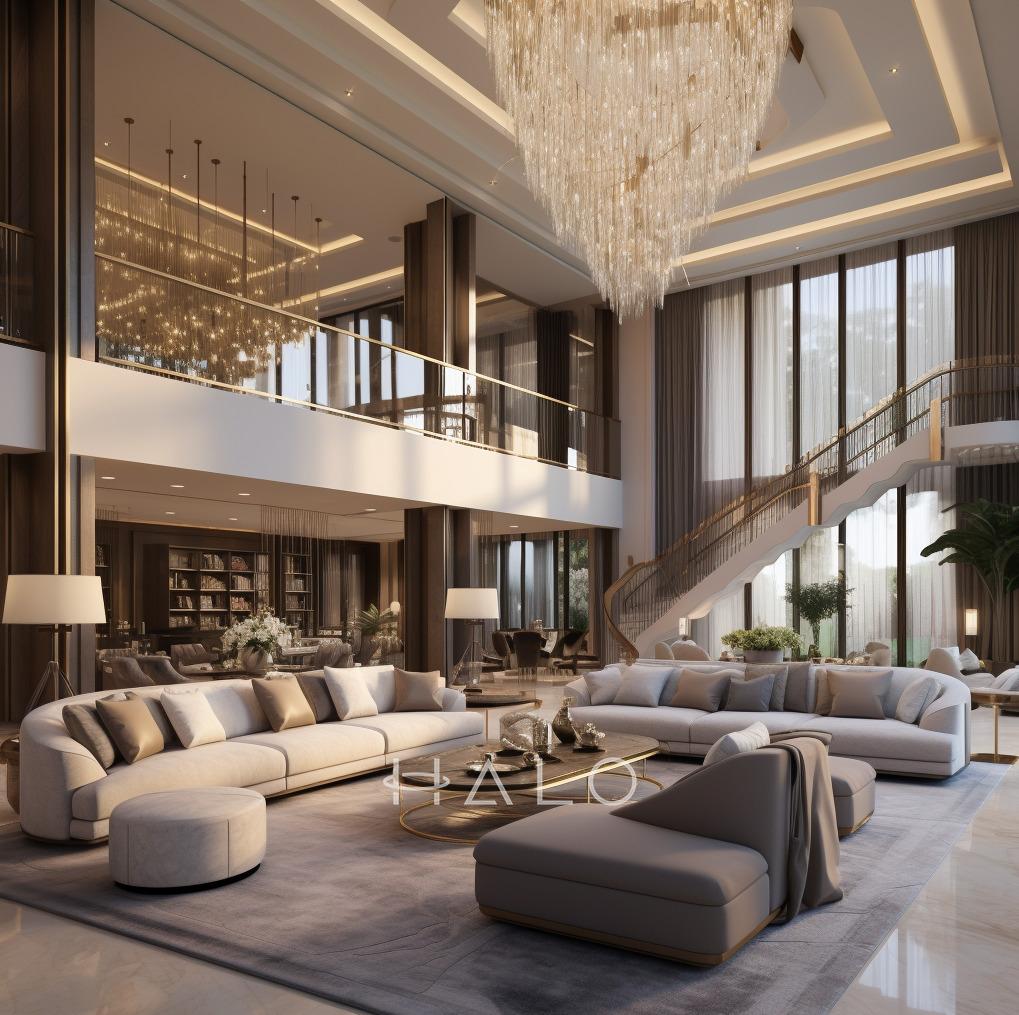
Raw, edgy aesthetics featuring exposed brick, metal, and concrete with urban sophistication.
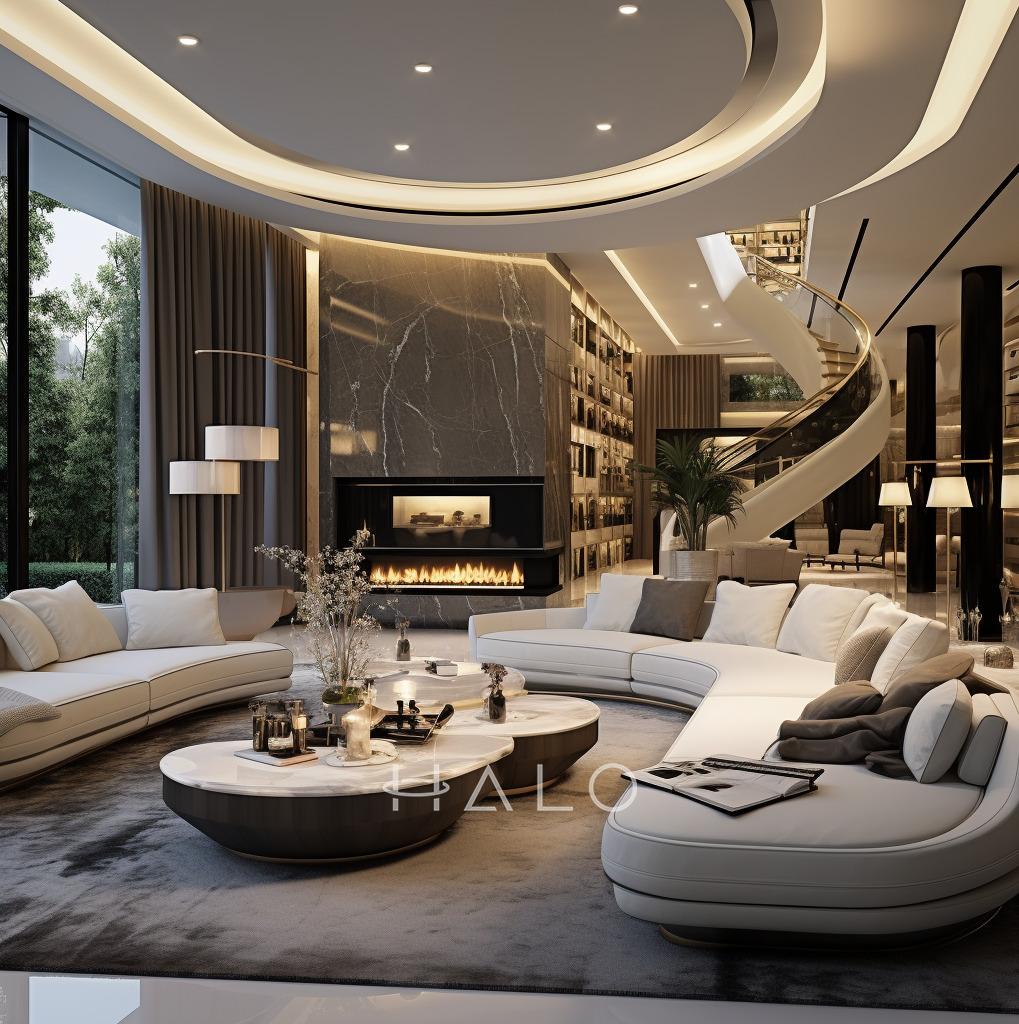
Opulent, sophisticated interiors featuring premium materials, bespoke finishes, and exceptional craftsmanship.
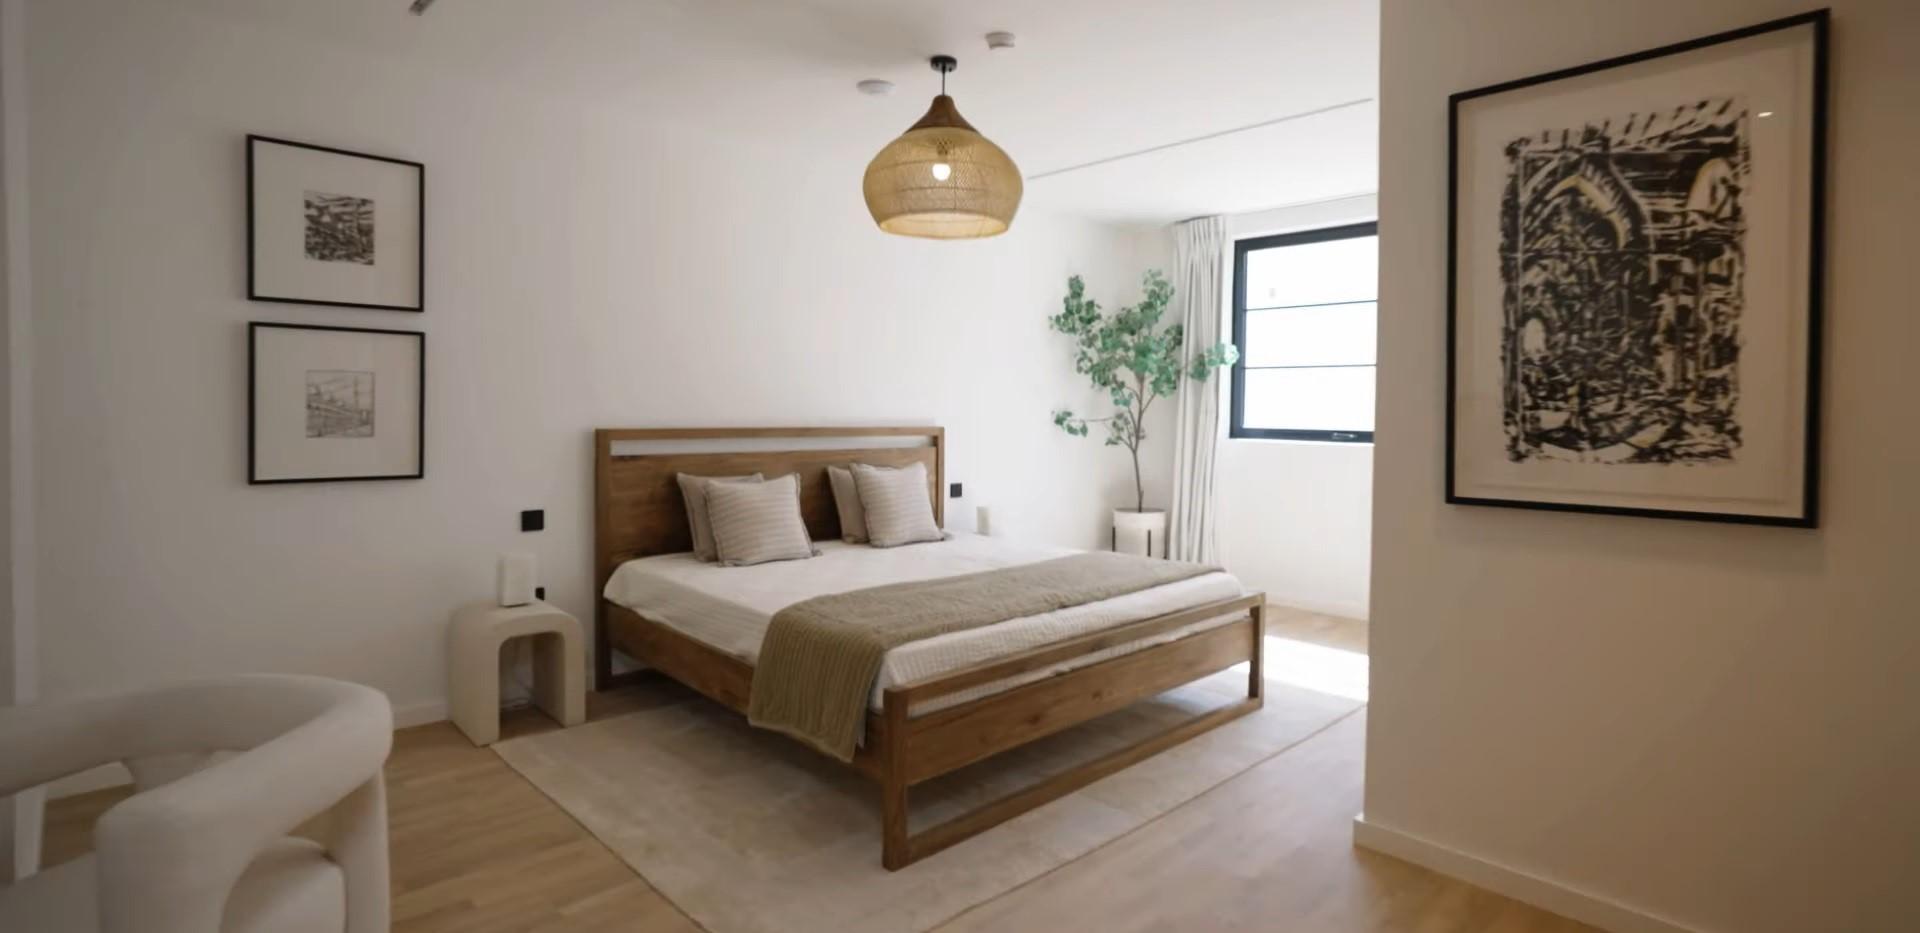
Eclectic, free-spirited designs with layered textures, earthy palettes, and curated artistic touches.
Calming, restorative interiors built on biophilic principles, natural materials, and soft, soothing palettes.
From concept to completion, we deliver every aspect of interior design, fitout, and property services under one roof.
Book a consultation and we will survey the property inside and out, work through the shade and plaster decisions, and come back with a costed scope rather than a mood board.