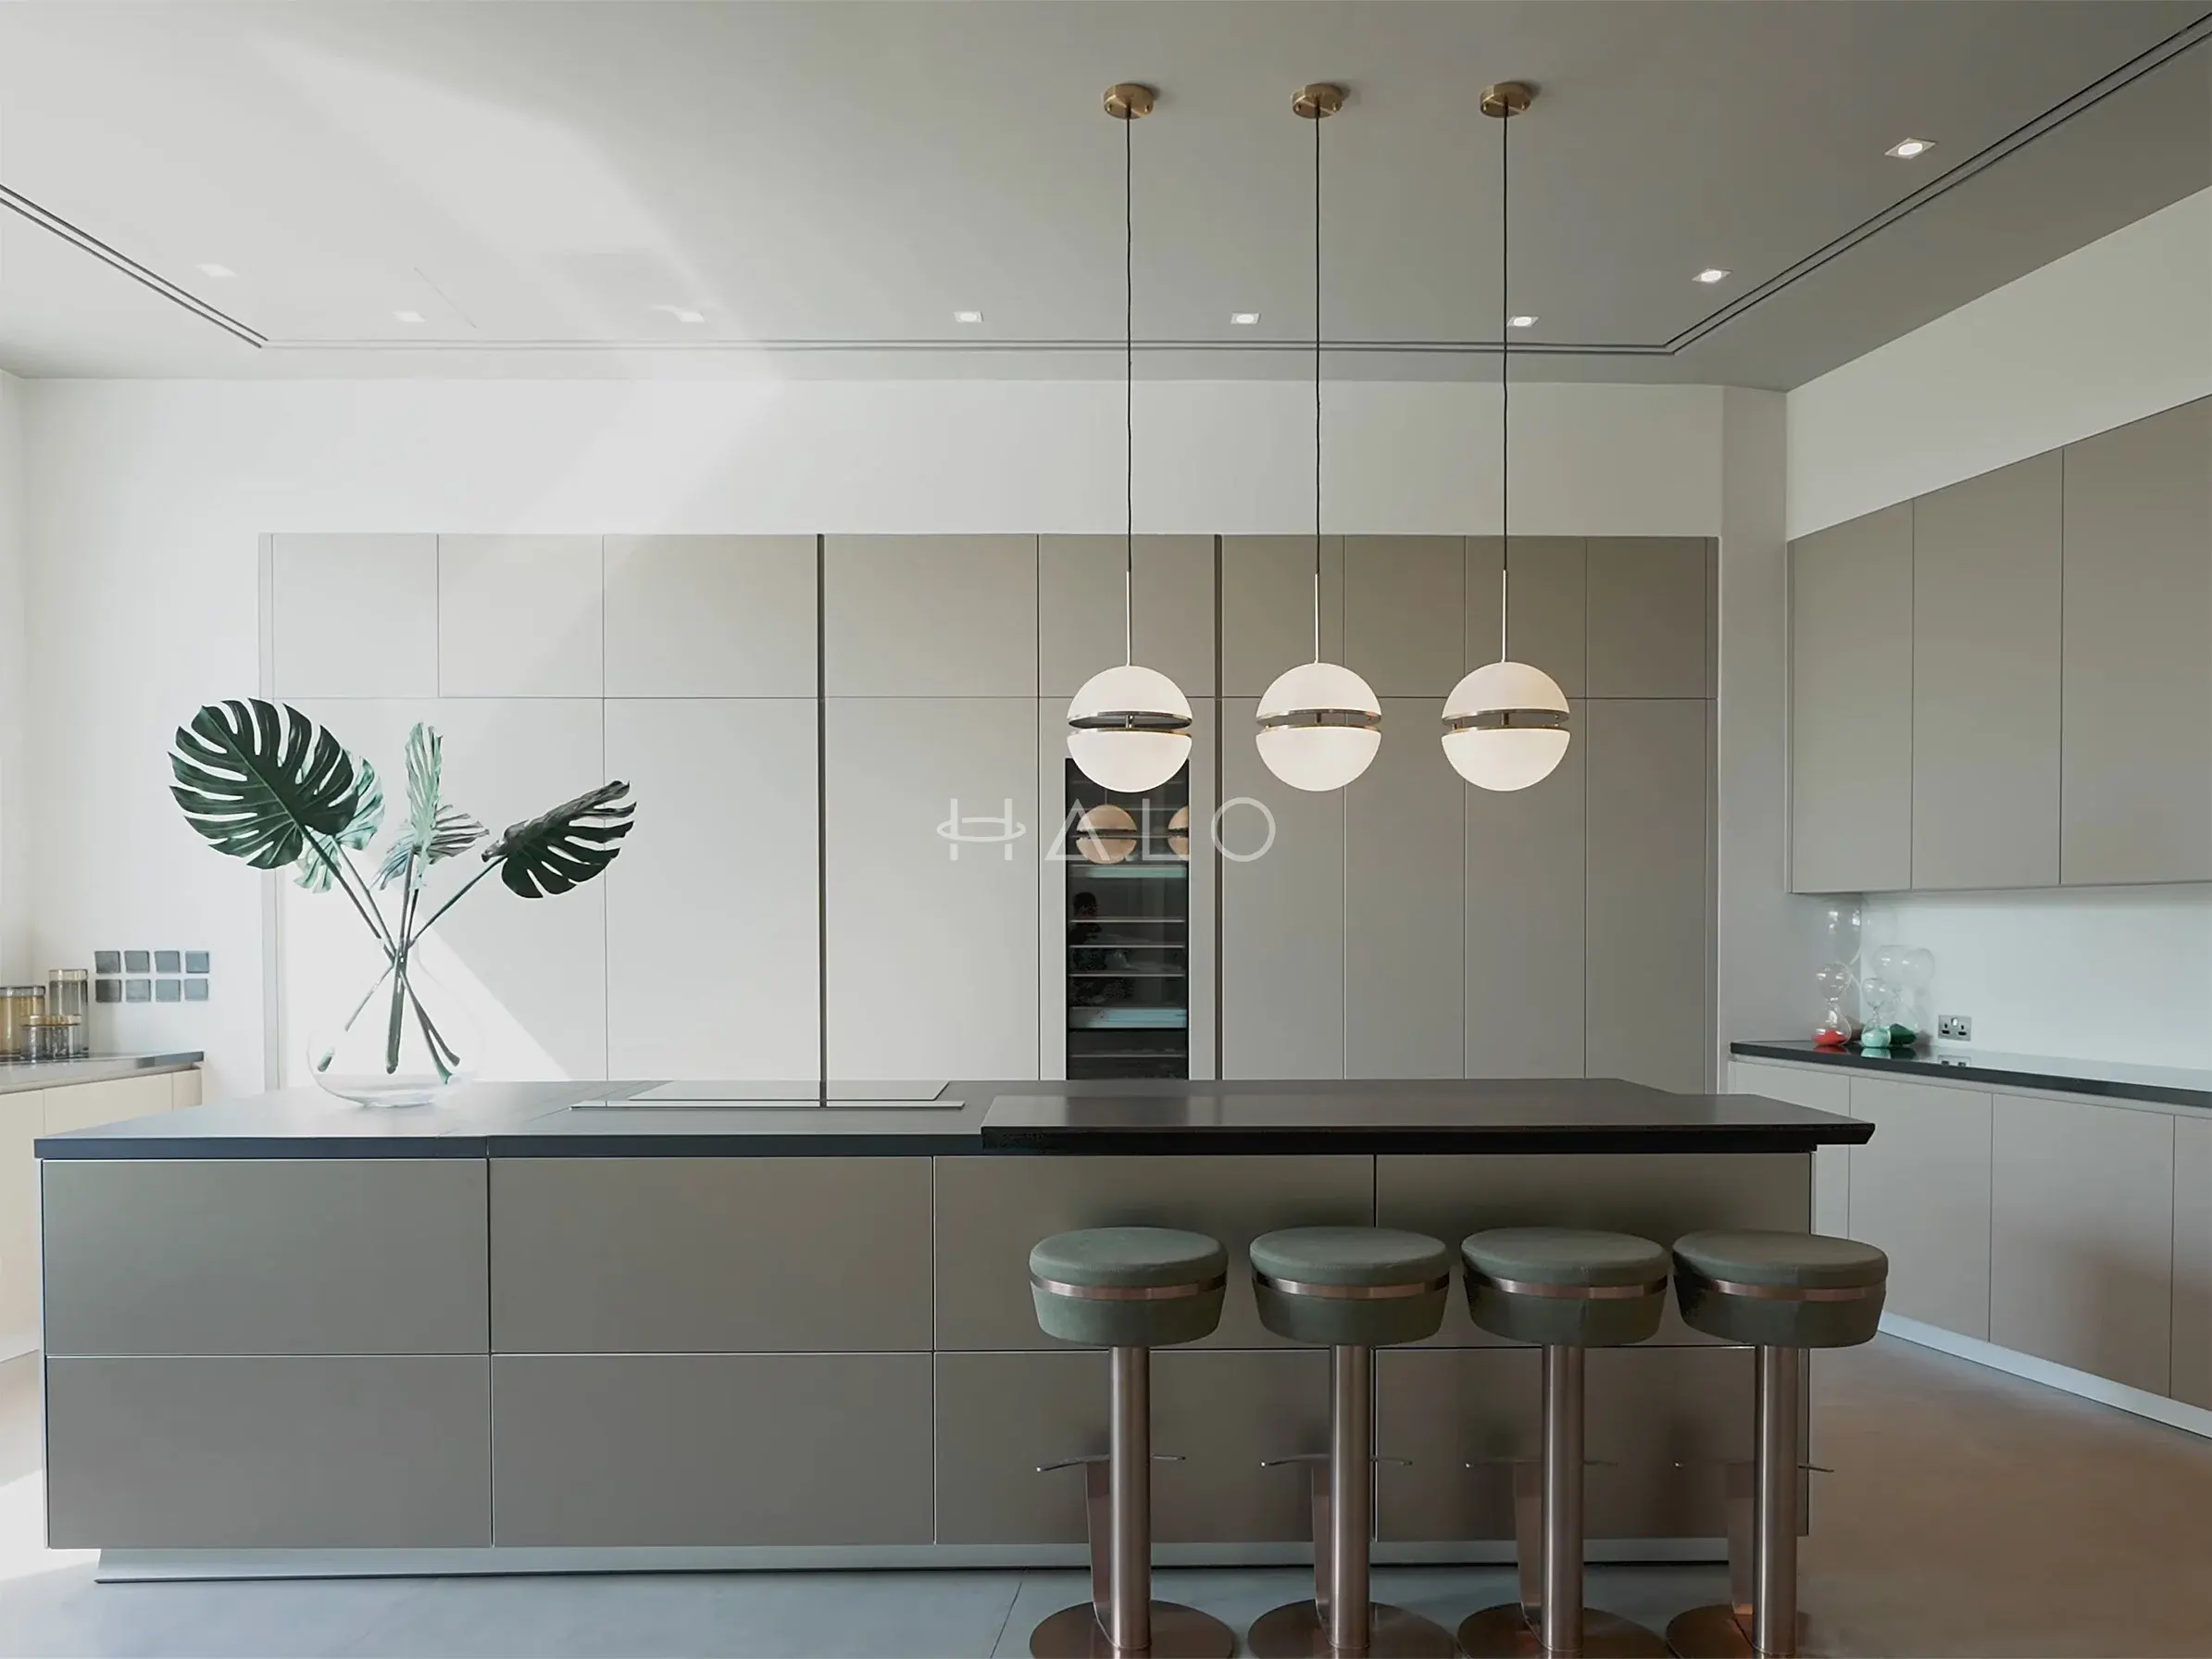
Harmony Villas
The detached family villas — the most common brief here, and the one with the most scope for joinery, ceilings and a reworked master suite

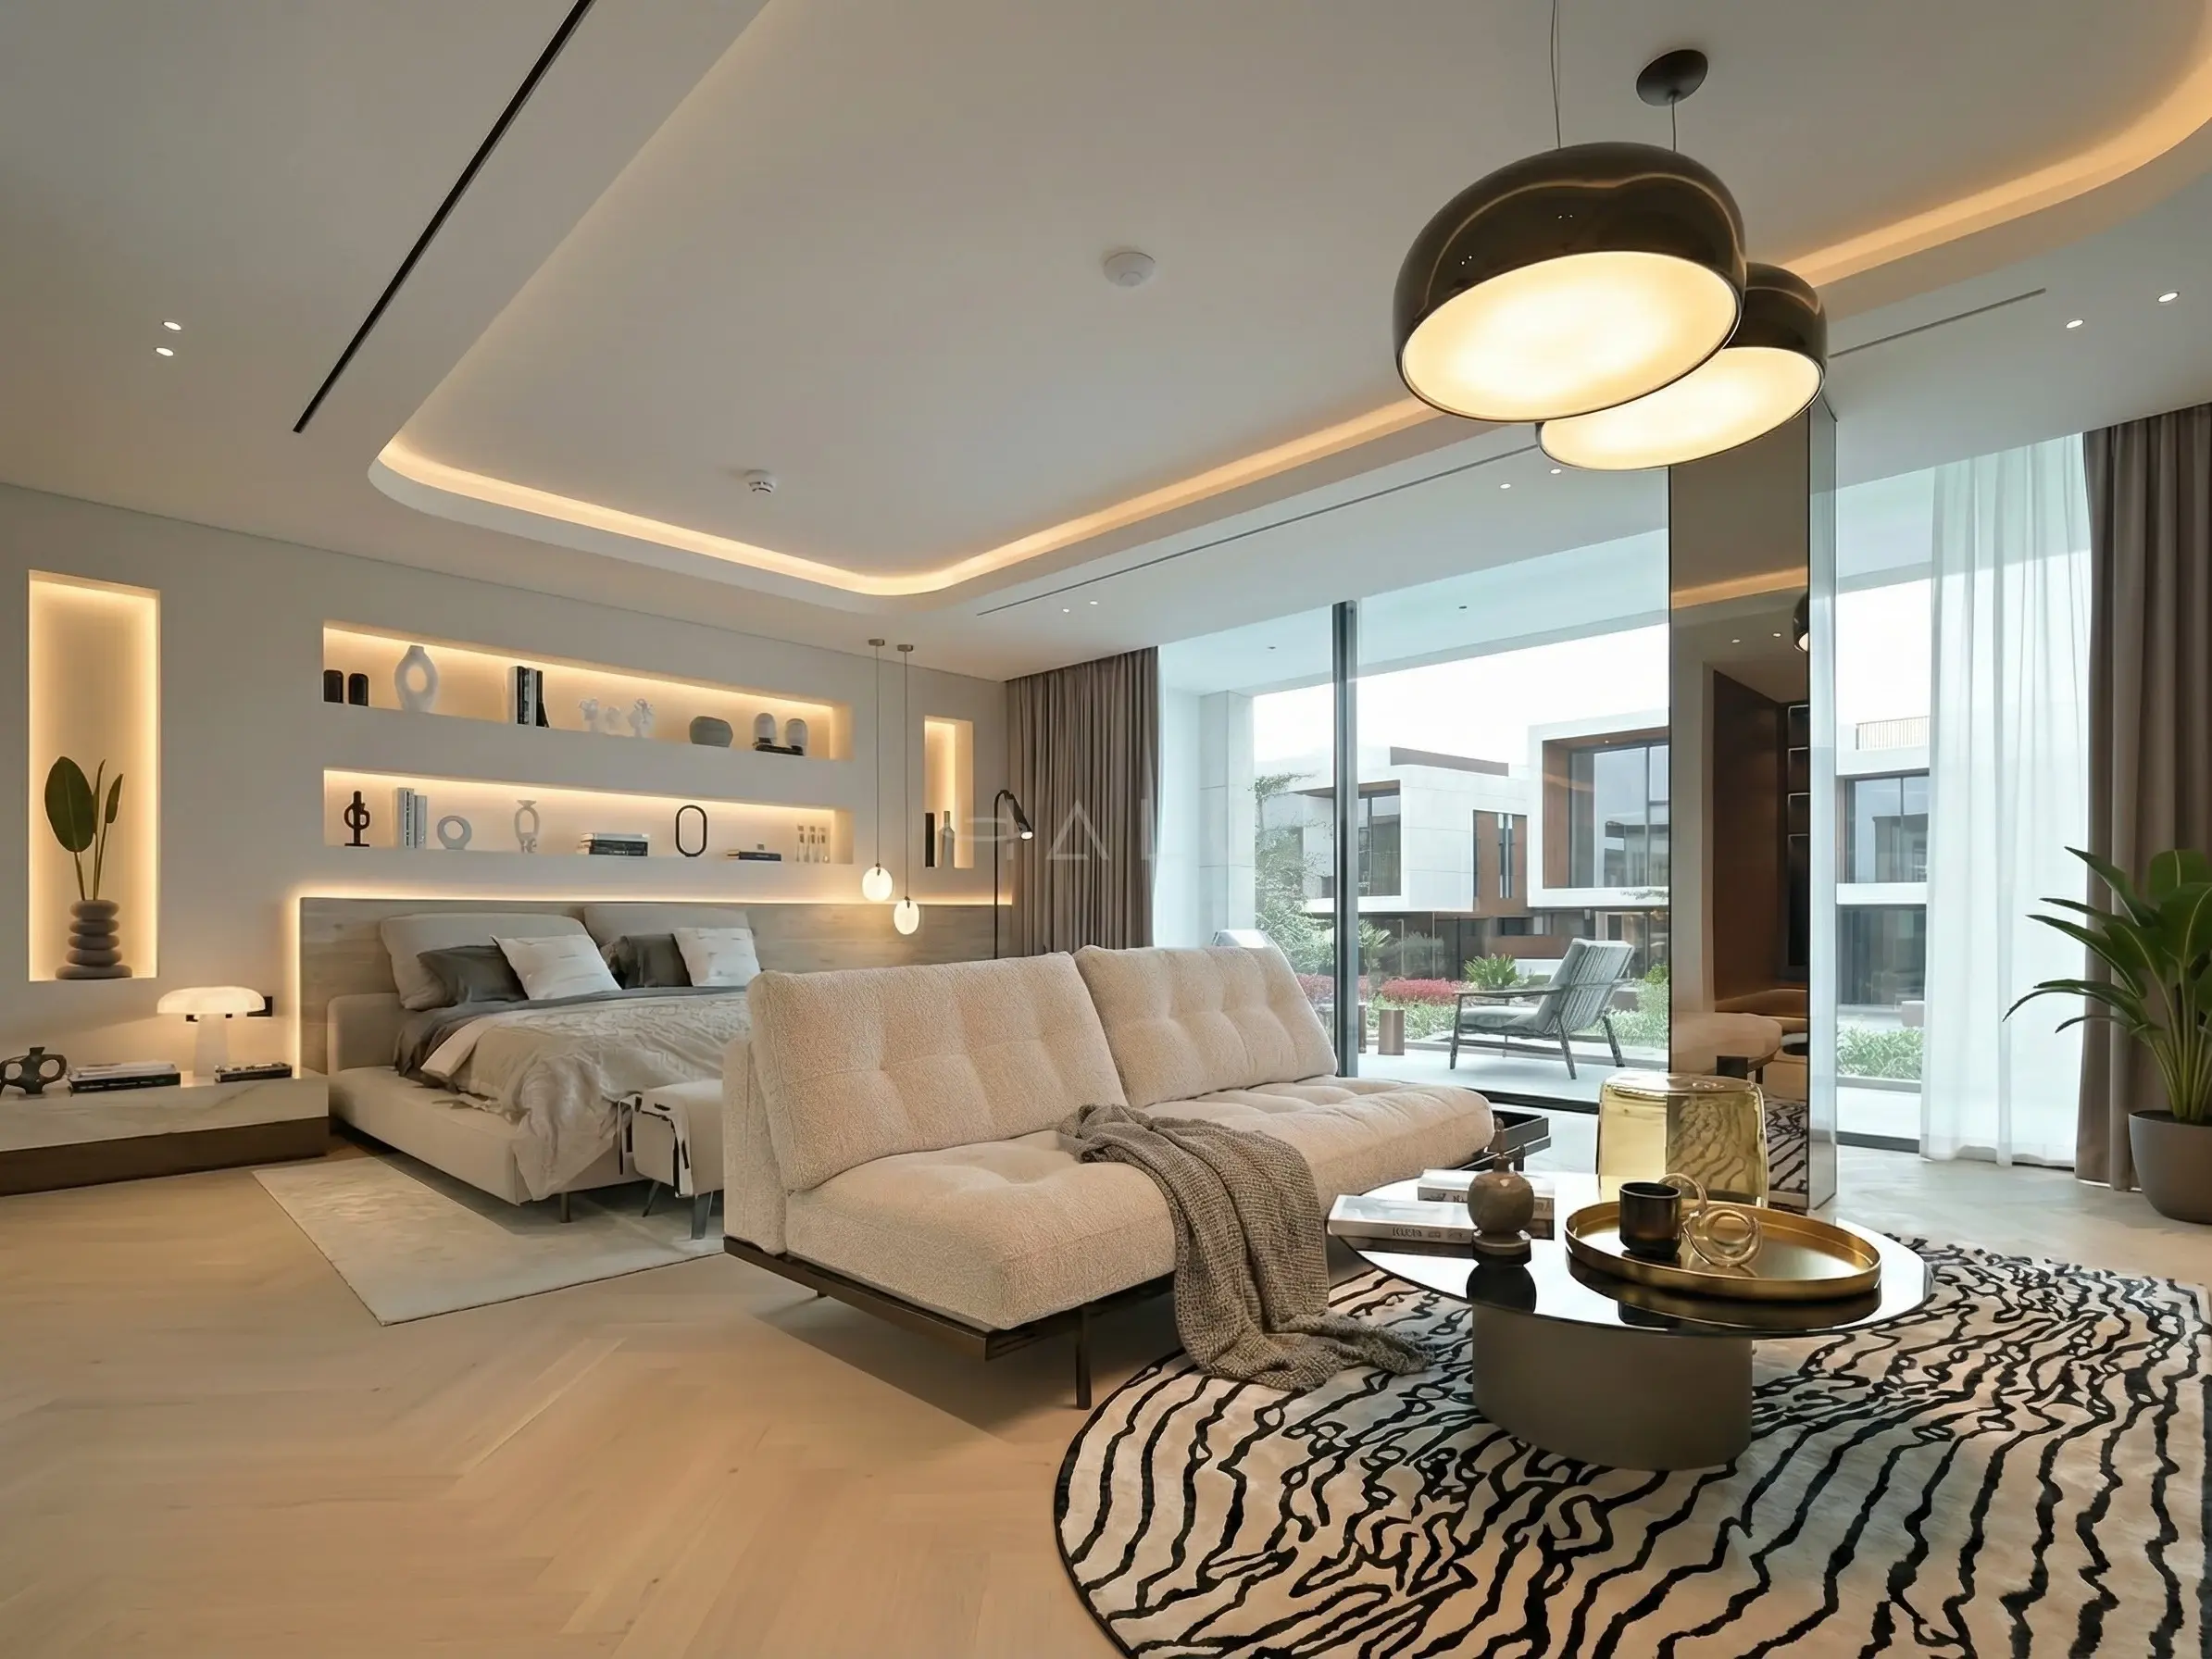
Turnkey villa renovation for Tilal Al Ghaf — bespoke joinery and illuminated feature walls, master suites, ceiling and lighting design and full MEP coordination, with the community NOC and Dubai Municipality permit run by the same team from survey to handover.
Projects we have photographed and documented in Tilal Al Ghaf, room by room. Client names and addresses are never published without written permission.
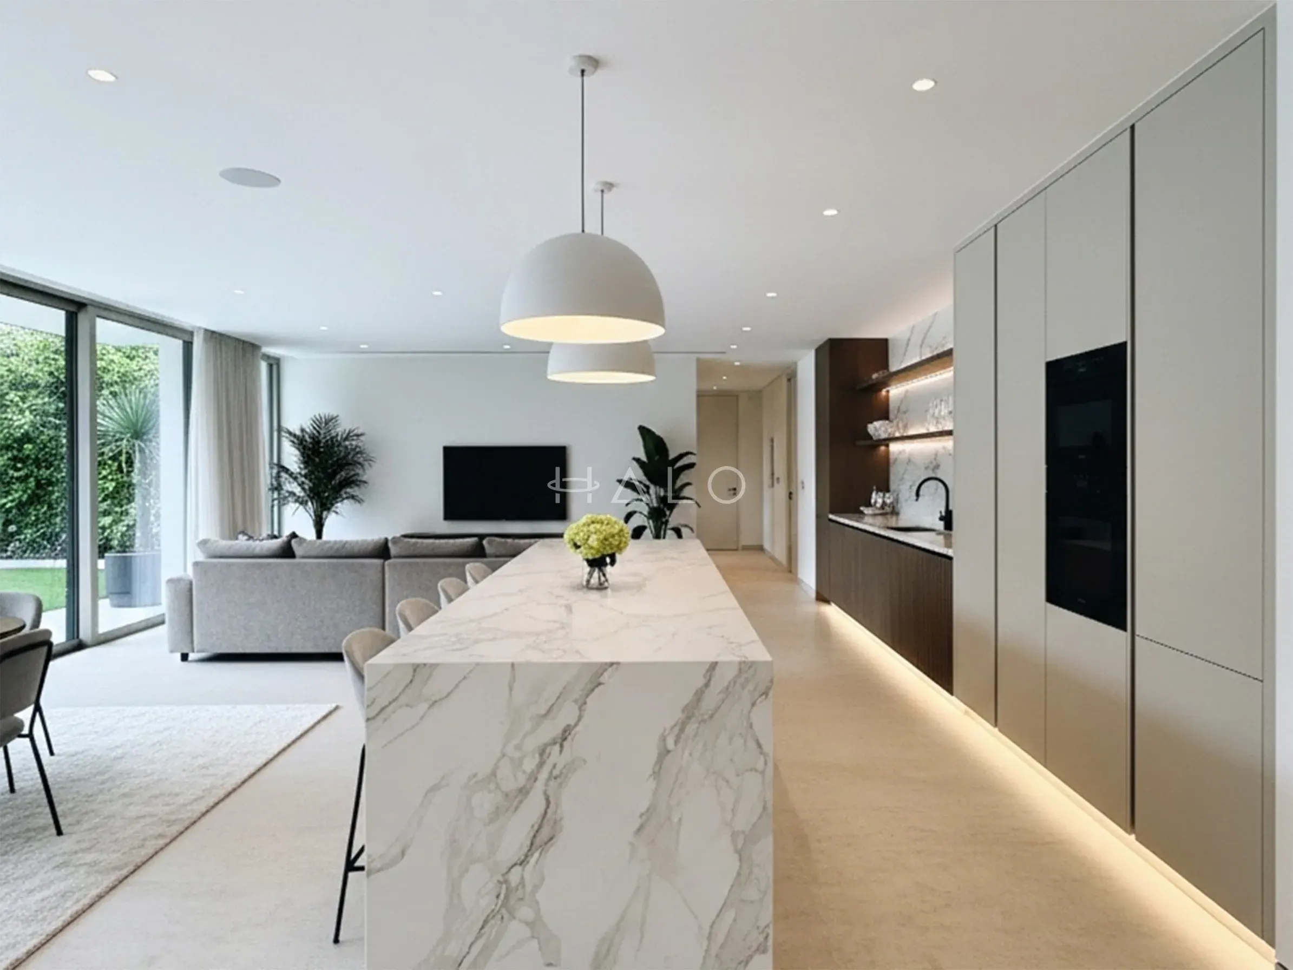
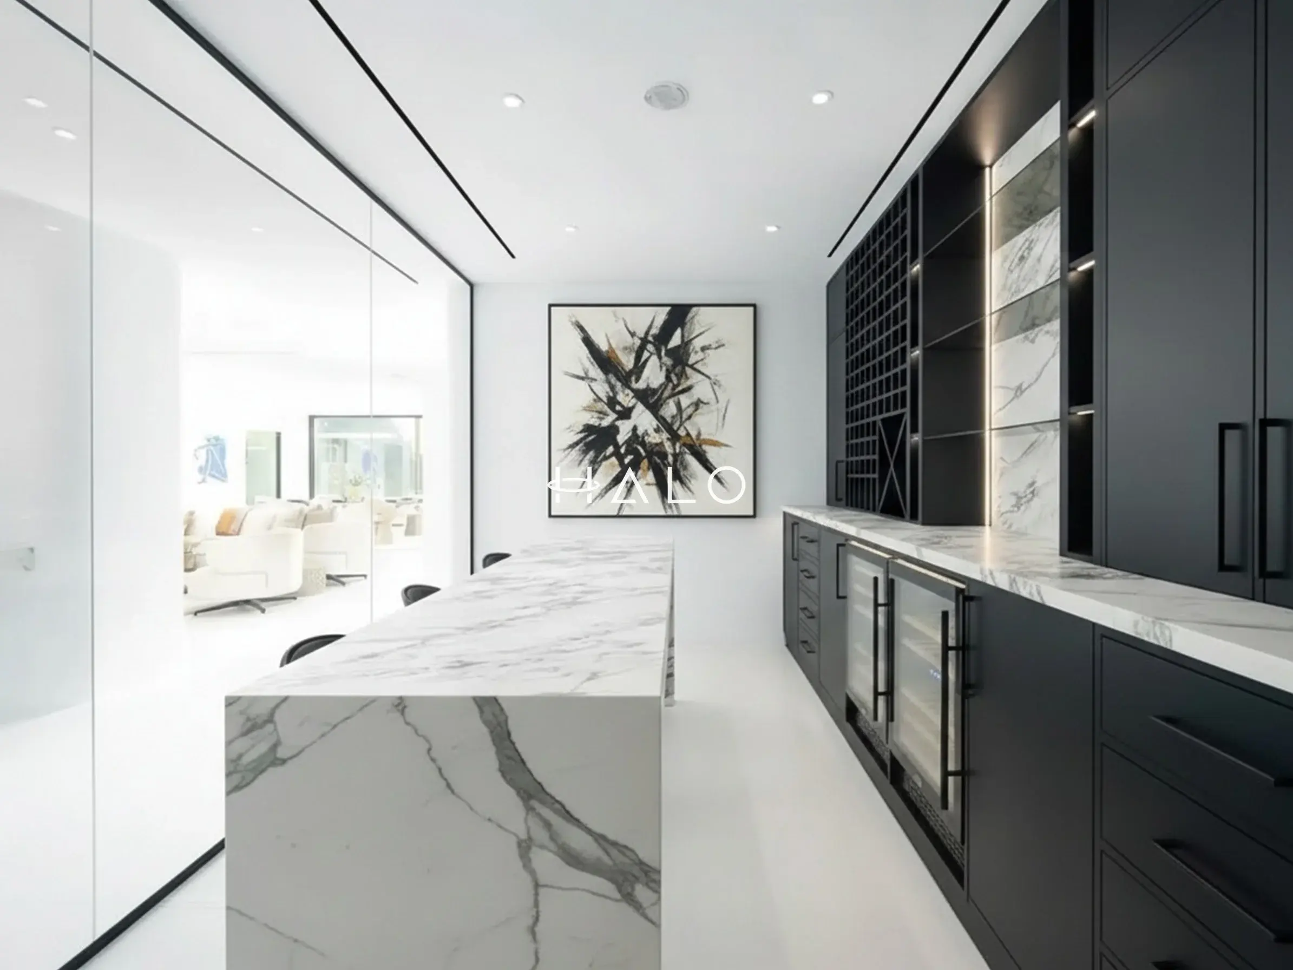
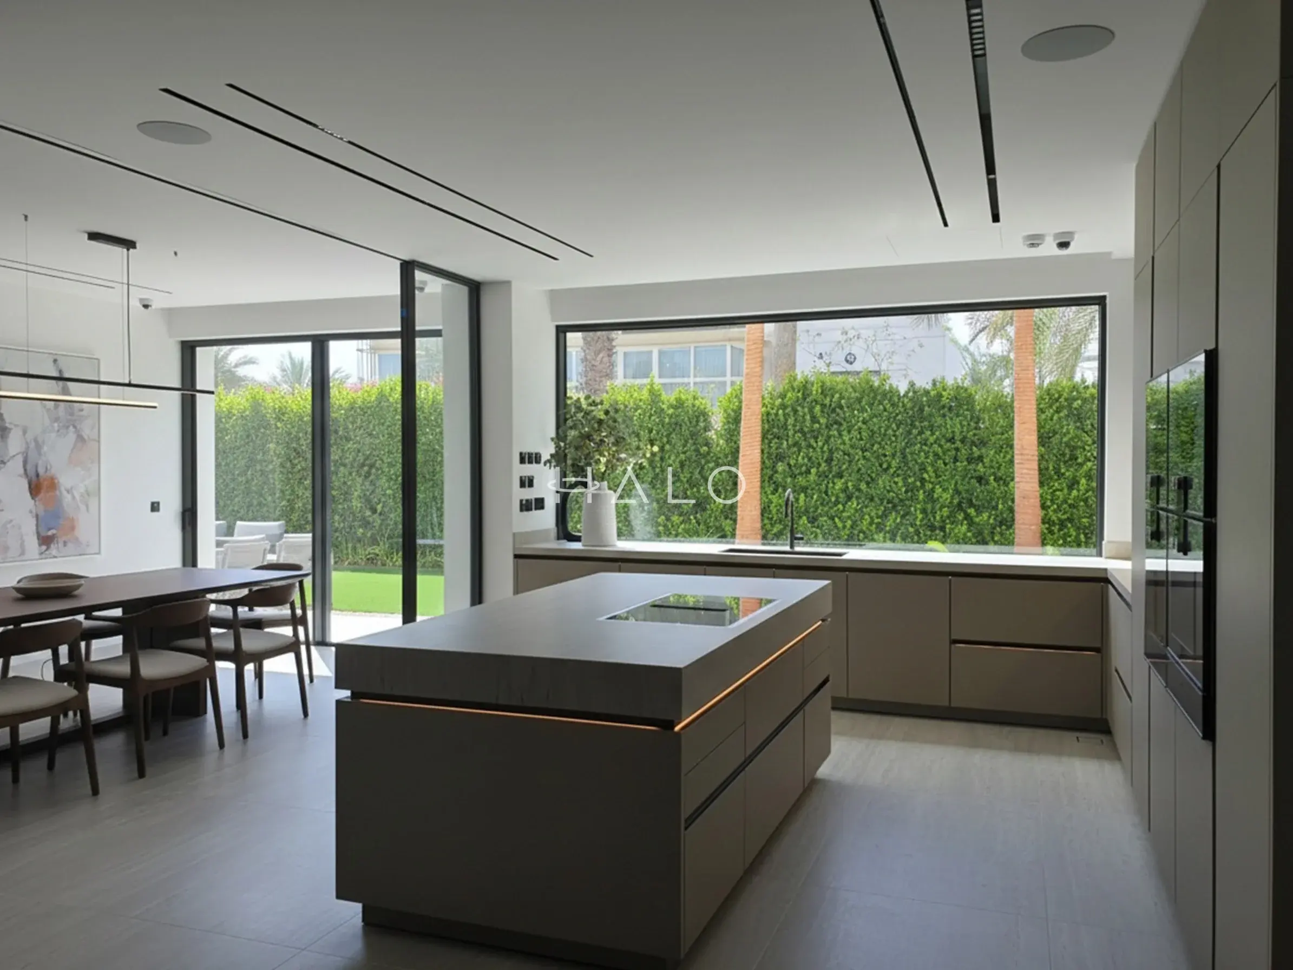
Master Bedroom Suite, Private Lounge & TerraceVilla Renovation Tilal Al Ghaf - Master Bedroom Makeover – Daniel K.Contemporary Tilal Al Ghaf master suite combining bespoke illuminated joinery, integrated lounge seating, architectural cove lighting, mirrored panelling, herringbone timber flooring and seamless terrace access.View the full project 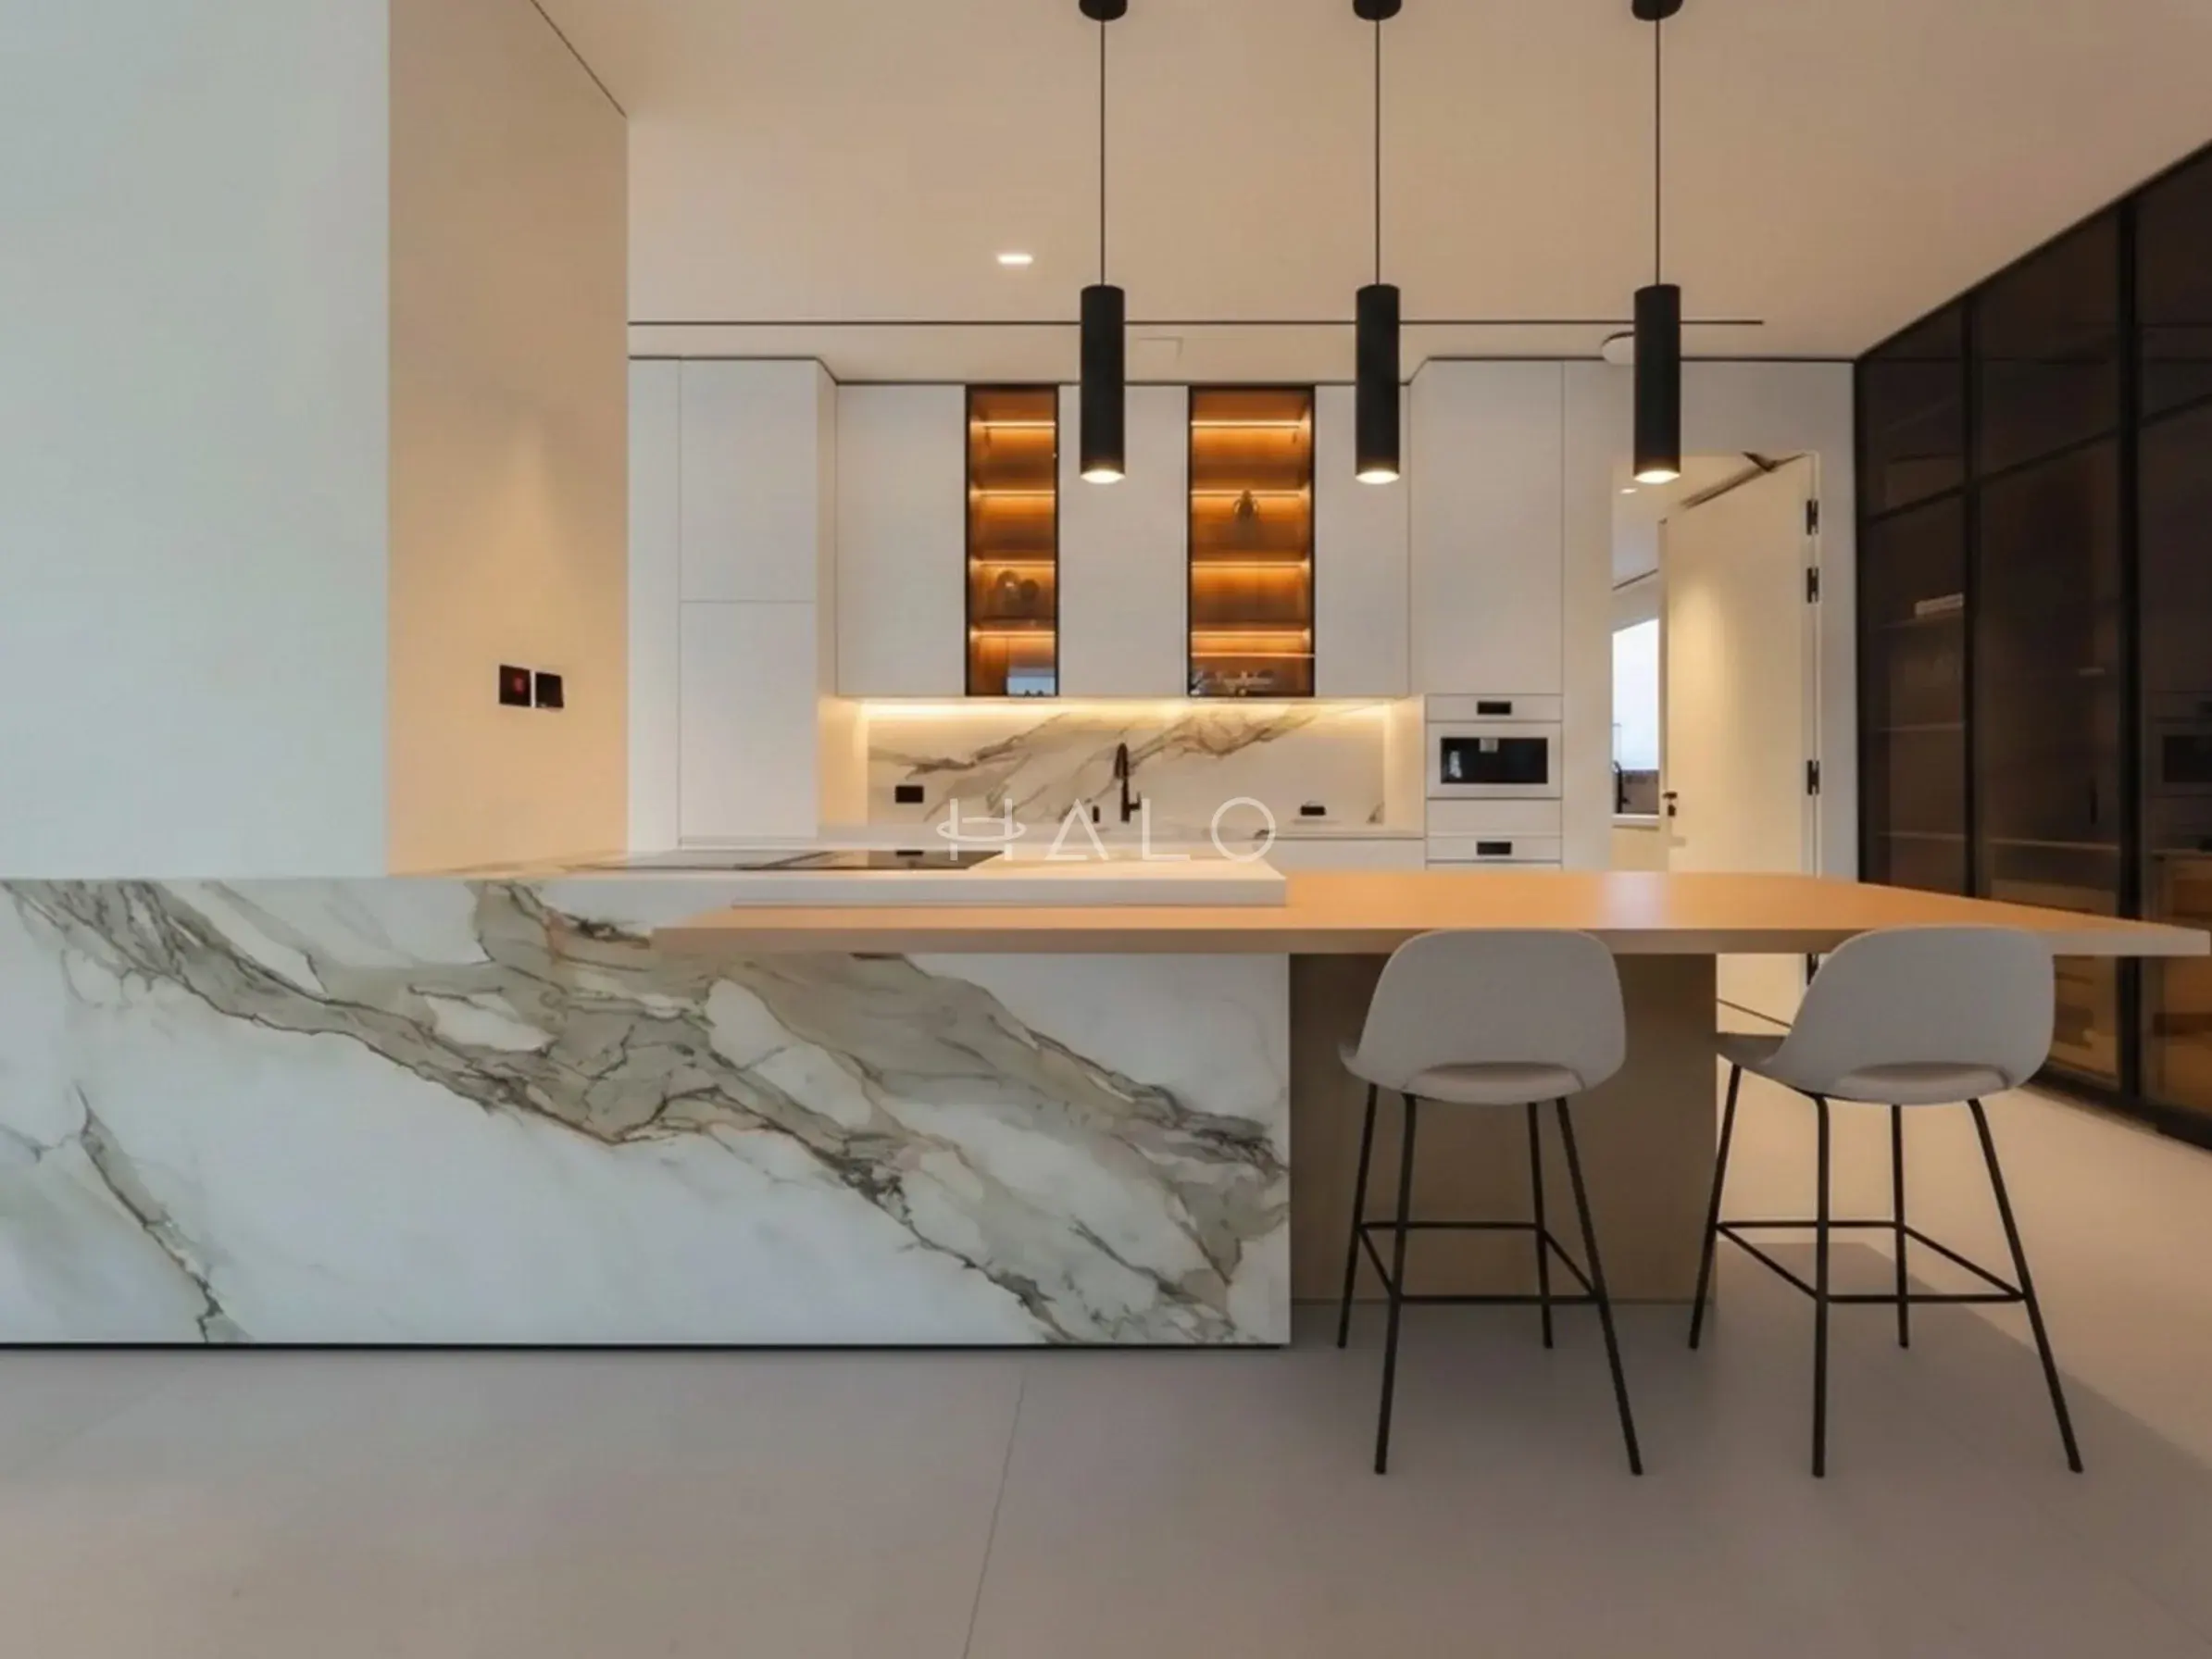 Kitchen & Breakfast AreaVilla Renovation Tilal Al Ghaf - Contemporary Luxury Kitchen – Maya S.Contemporary Tilal Al Ghaf villa kitchen featuring bespoke joinery, custom cabinetry, statement stonework and integrated architectural lighting.View the full project
 Tilal Al Ghaf is a Majid Al Futtaim master community off Hessa Street, built around Lagoon Al Ghaf and handed over in phases from 2021 onwards. It is the youngest stock we work in regularly, and that single fact changes the brief more than anything about the houses themselves.
Nothing here is worn out. Owners are not replacing failed services or tired bathrooms — they are trying to make a home that arrived identical to fifty others read as their own.
The work is joinery, feature walls, ceilings and lighting: a headboard elevation rebuilt as illuminated display joinery, a cove-lit ceiling replacing a flat one, herringbone flooring in place of the handover plank, mirror works to open a room up. It is design-led renovation on a house that is otherwise sound.
The constraint that comes with new stock is the paperwork on the other side of it.
A good share of these homes are still inside the developer’s defect liability period, and the wrong cut into a ceiling void or a wet area can hand the developer a reason to decline a later claim.
We survey against the handover drawings, keep the scope clear of anything that would compromise a live warranty, and say so in writing in the proposal — which is not a conversation an older community ever needs to have.
Book a Free Site VisitTilal Al Ghaf is several products under one master plan, and which one you own decides how much of the house is actually available to change.
The detached family villas — the most common brief here, and the one with the most scope for joinery, ceilings and a reworked master suite
Terraced stock where party walls and a shared roof line rule out most structural change, so the work is finishes, storage and lighting
The large detached plots, where scopes are individually designed and the survey starts from the as-built drawings rather than a house type
Homes fronting Lagoon Al Ghaf, where anything visible from the water falls under the community’s external appearance rules
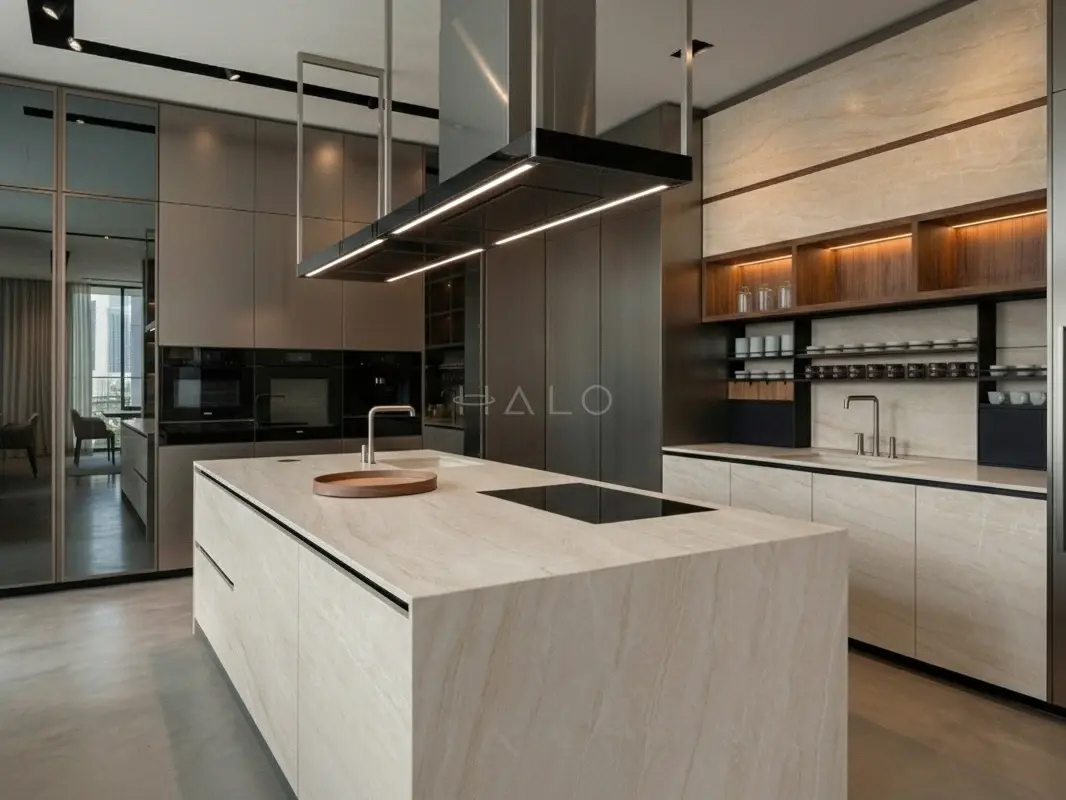
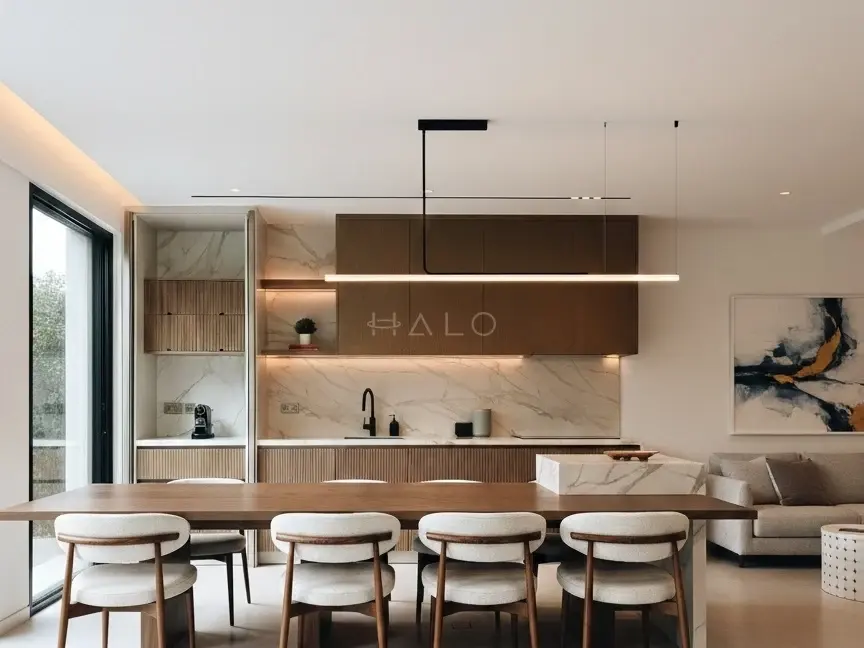
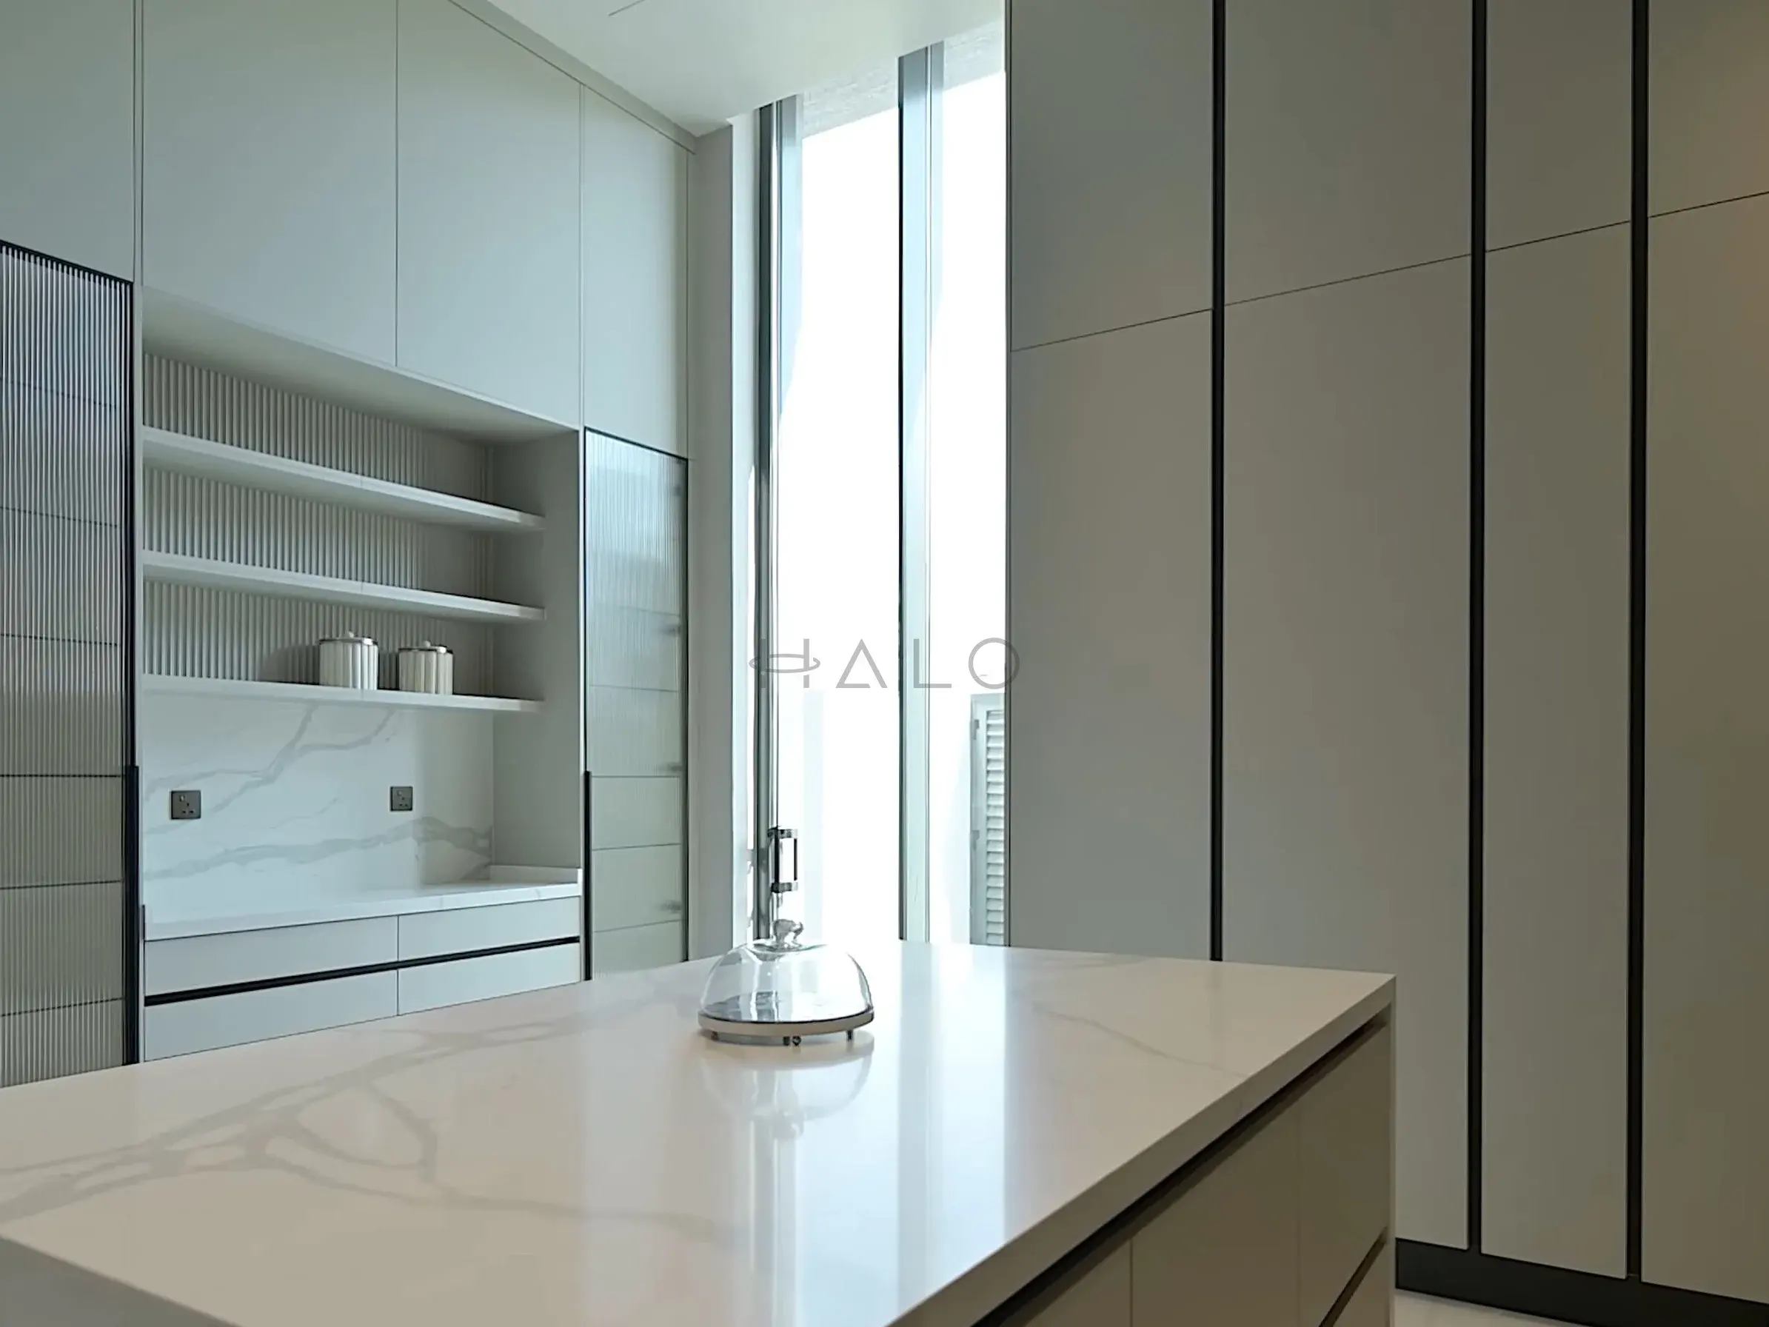
The portfolio above shows completed Halo renovation work. Client names and addresses are never published without written permission, so these photos show the standard of work Tilal Al Ghaf owners commission rather than labelled local addresses.
Watch full walkthroughs in the project video gallery or browse the complete photo portfolio.








Our clients include Property Owners, Interior Designers, Consultants and Contractors
Four briefs cover most of what Tilal Al Ghaf owners ask us to price, and none of them are about renewing what is already there.
The whole elevation behind the bed rebuilt as bespoke joinery — illuminated display niches, integrated headboard detailing and concealed LED — with the ceiling, lighting and flooring reworked as one scope rather than three.
Feature walls, dressing rooms and wardrobes made in our own factory to replace the handover cabinetry — the single most common way owners here move a developer house to a bespoke one.
Curved and recessed ceiling features with continuous cove lighting, coordinated against the existing HVAC and sprinkler layout — which in a near-new house is a drawing exercise before it is a site one.
A whole-house finishes reset inside the existing envelope — flooring, joinery, mirror works, wall finishes and a lighting scheme, sequenced so the house is handed back in one piece rather than room by room.
On stock this young the developer’s defect liability period is often still live. We survey against the handover drawings, keep the scope clear of anything that would compromise a claim, and set that out in the proposal — rather than discovering it when you try to use the warranty two years later.
The illuminated feature wall, the wardrobes and the headboard joinery come out of our own factory on the same programme as the build. There is no supplier to coordinate against, and no gap between the setting-out on the drawing and the unit that arrives.
A handover house is lit on a downlight grid. Cove lighting, joinery LED and a proper circuit layout are what make these rooms look different from the neighbours’ — so we design the scheme and the ceiling together, and coordinate it against the services already in the void.
Works in Tilal Al Ghaf are approved by the community management first — an NOC against the master developer’s modification rules, which cover anything affecting the external appearance, and apply particularly to homes fronting the lagoon.
A Dubai Municipality permit follows for structural, external and wet-area scopes, with DEWA approval where electrical loads change.
Where a villa is still inside its defect liability period we also confirm the scope against the handover documentation before submitting.
Halo prepares the drawings and runs every submission in-house.
We visit your villa in Tilal Al Ghaf, walk the property with you and understand the brief, the budget and the timeline.
Dimensions, structure, existing MEP and past modifications are documented so the design starts from the property as it actually stands.
Layouts, finishes and joinery are developed into a defined scope with an itemised, line-by-line proposal you can compare and question.
NOCs, permits and DEWA coordination are prepared and submitted by our in-house approvals team before work begins.
One project manager sequences trades, materials and our own joinery factory, with staged quality inspections at every milestone.
Defects are found and closed by us, the property is cleaned and documented, and you walk through the finished work before sign-off.
re-finishing themed Paramount interiors, pool and garden renewal, joinery and fairway-plot fit-outs. Free site visit.
kitchens, bathrooms, extensions and full turnkey upgrades for Alhambra, Saheel, Mirador and Hattan villas. Free site visit.
smart-budget upgrades, kitchens, bathrooms and full renewals across Jumeirah Village Circle buildings and townhouses.
open-plan kitchen conversions, extensions, bathrooms and full upgrades for Type 3M, 4M and 3E townhouses. Free site visit.
The questions Tilal Al Ghaf owners ask before starting a renovation.
Scope decides it, and here the scope is design-led rather than repair-led — the same villa can take a single master suite transformation or a whole-house joinery and lighting reset. We survey first and then issue an itemised, line-by-line proposal against a defined scope, with a dated programme and milestone payments, rather than quoting an average that would not survive the site visit.
Yes, but the scope has to be set with the warranty in front of you. The defect liability period covers the base build, and works that cut into structure, waterproofing or concealed services can give the developer grounds to decline a later claim. We survey against the handover drawings, identify what is and is not safe to touch, and write it into the proposal so the decision is yours and it is recorded.
Yes. Community management issues the NOC against the master developer’s modification guidelines, and anything visible externally — especially on lagoon-facing plots — is looked at closely. A Dubai Municipality permit follows for structural, external and wet-area works, with DEWA where loads change. We prepare and submit all of it and do not start on site until it is in hand.
A full master suite — bespoke joinery wall, ceiling feature, lighting, flooring and mirror works — is usually 8–12 weeks on site. A whole-villa interior fit-out runs 3–6 months. Approvals add roughly 3–5 weeks before site start, and we begin joinery fabrication inside that window rather than after it.
Usually, and where we cannot we will say so before you commit. Handover specifications are documented, so flooring, ironmongery and door finishes can often be matched or continued. Where a product has been discontinued the honest answer is to change the whole run rather than accept a near-match — a floor that almost matches reads worse than one that deliberately does not.
Guides on renovating in Dubai — costs, approvals and what to expect.
 Interior Design
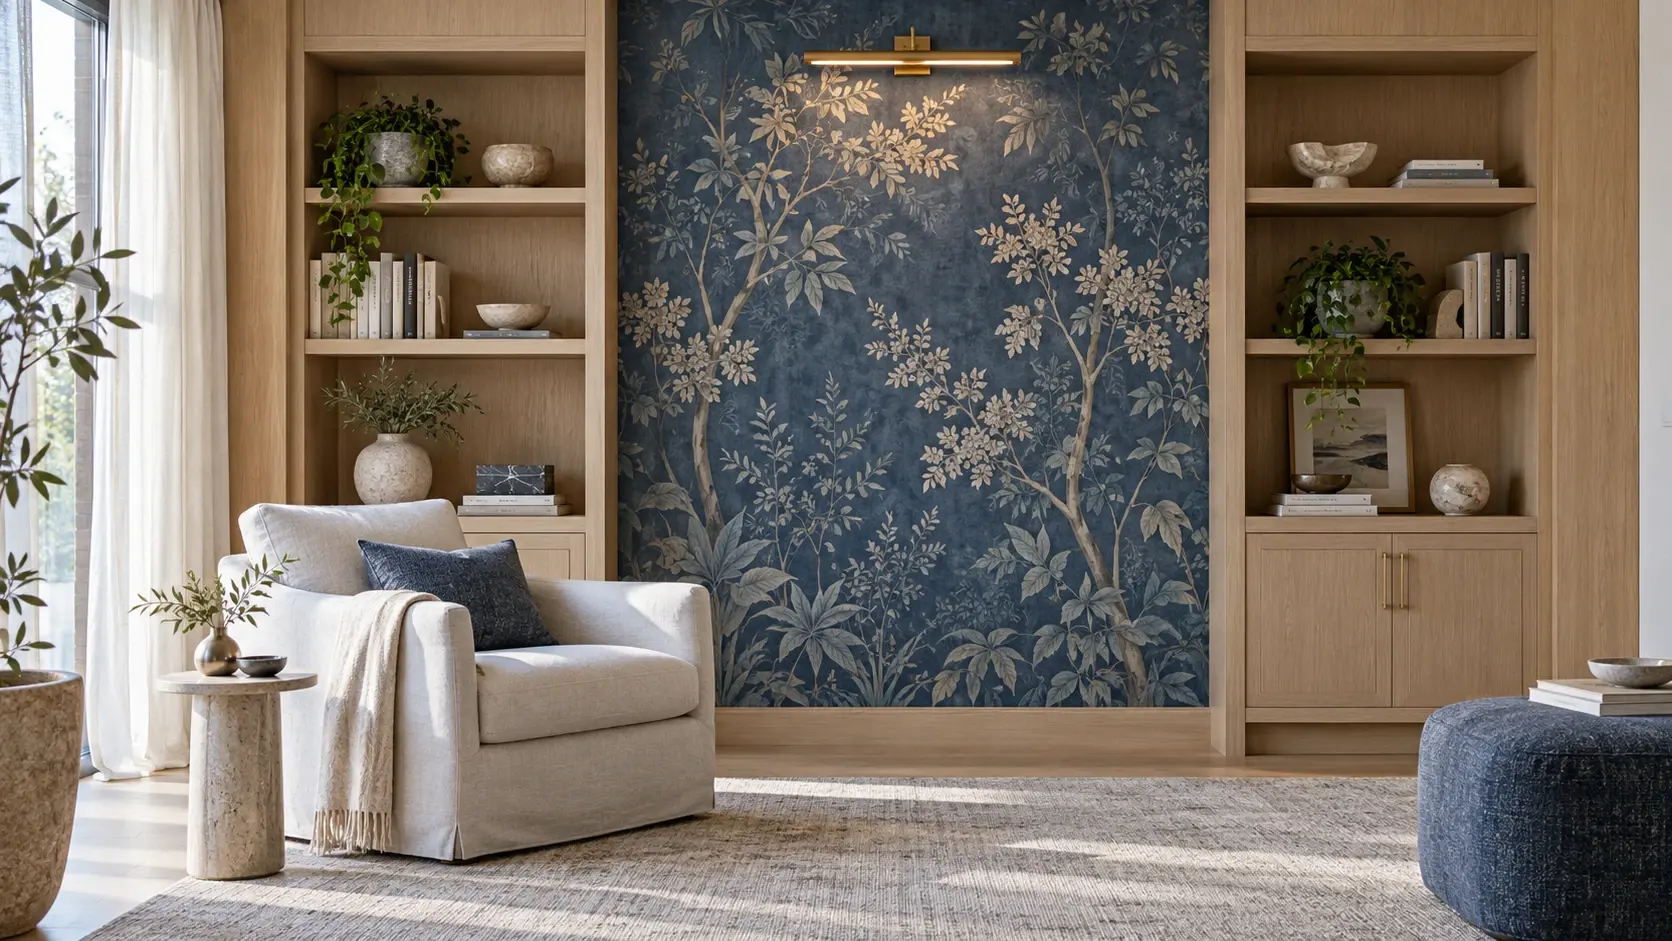
Choose wallpaper for a Dubai interior with a practical brief for room use, wall preparation, joins, lighting and adjacent joinery.
Read More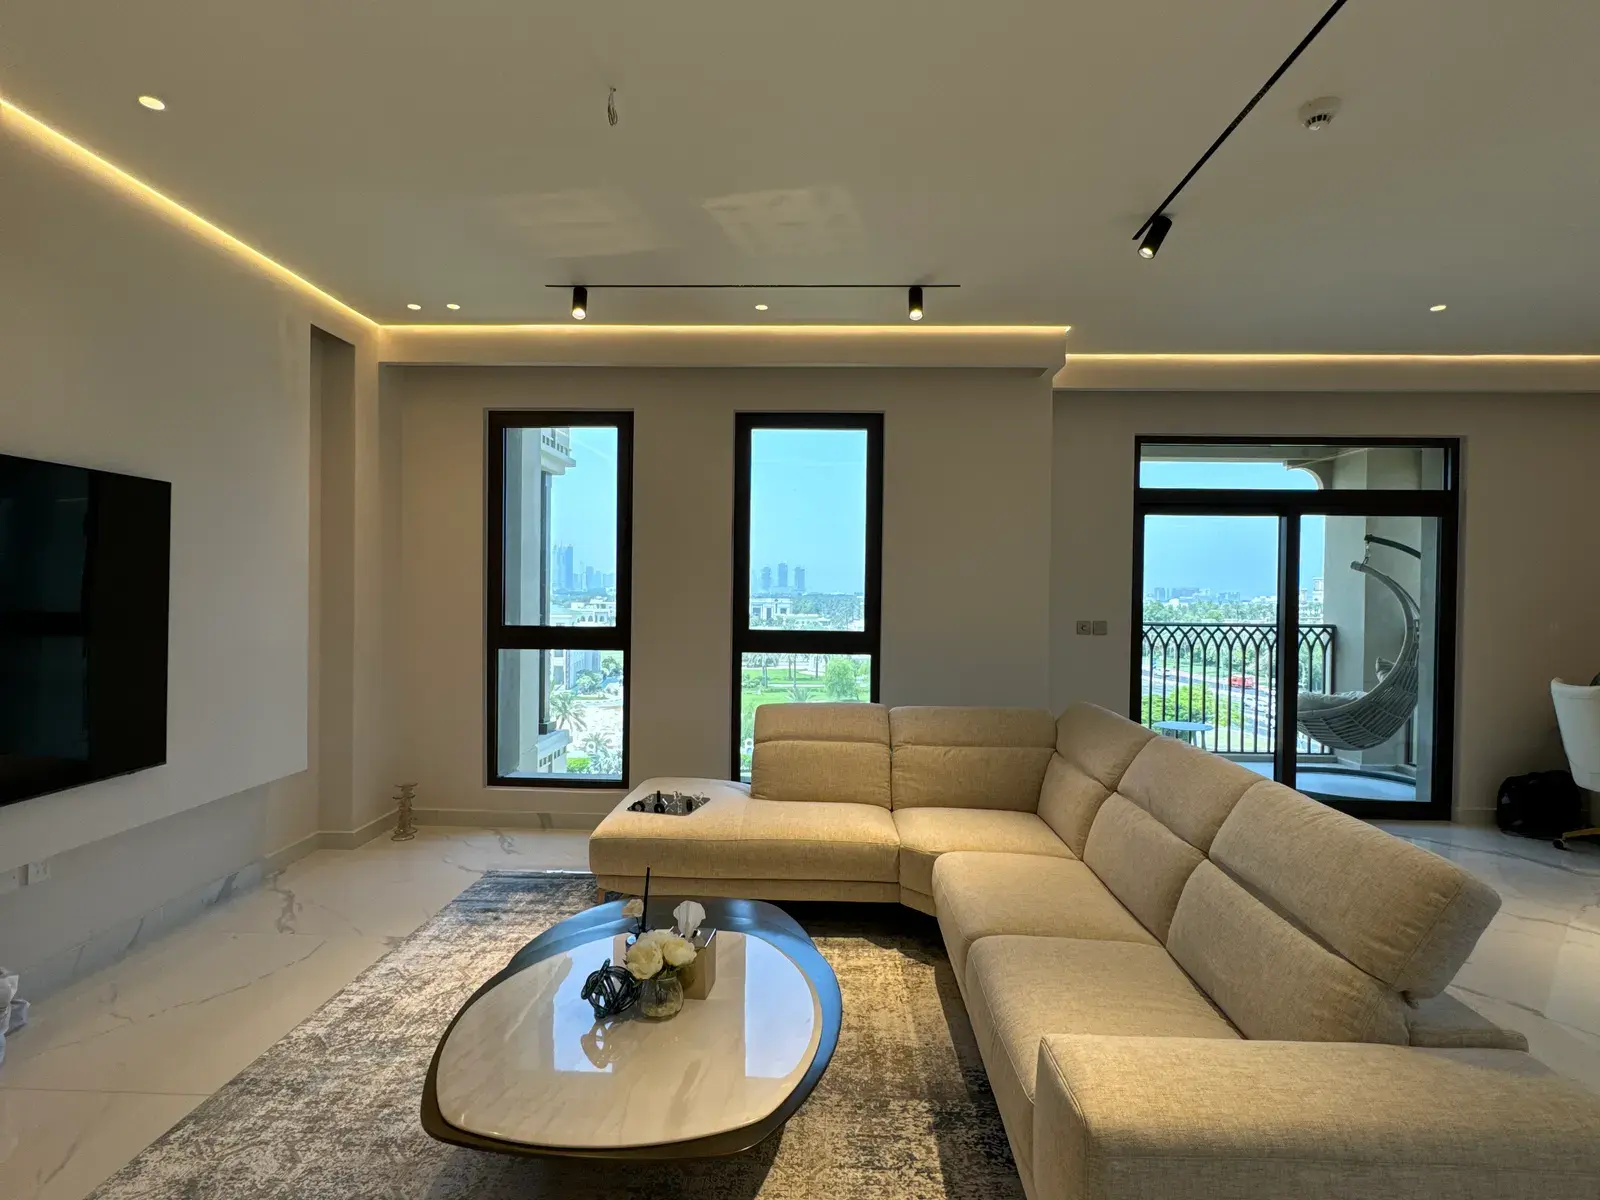 Interior Design
Five practical majlis layout directions, from a formal reception room to a family hosting space, with the seating, service and joinery decisions to resolve first.
Read More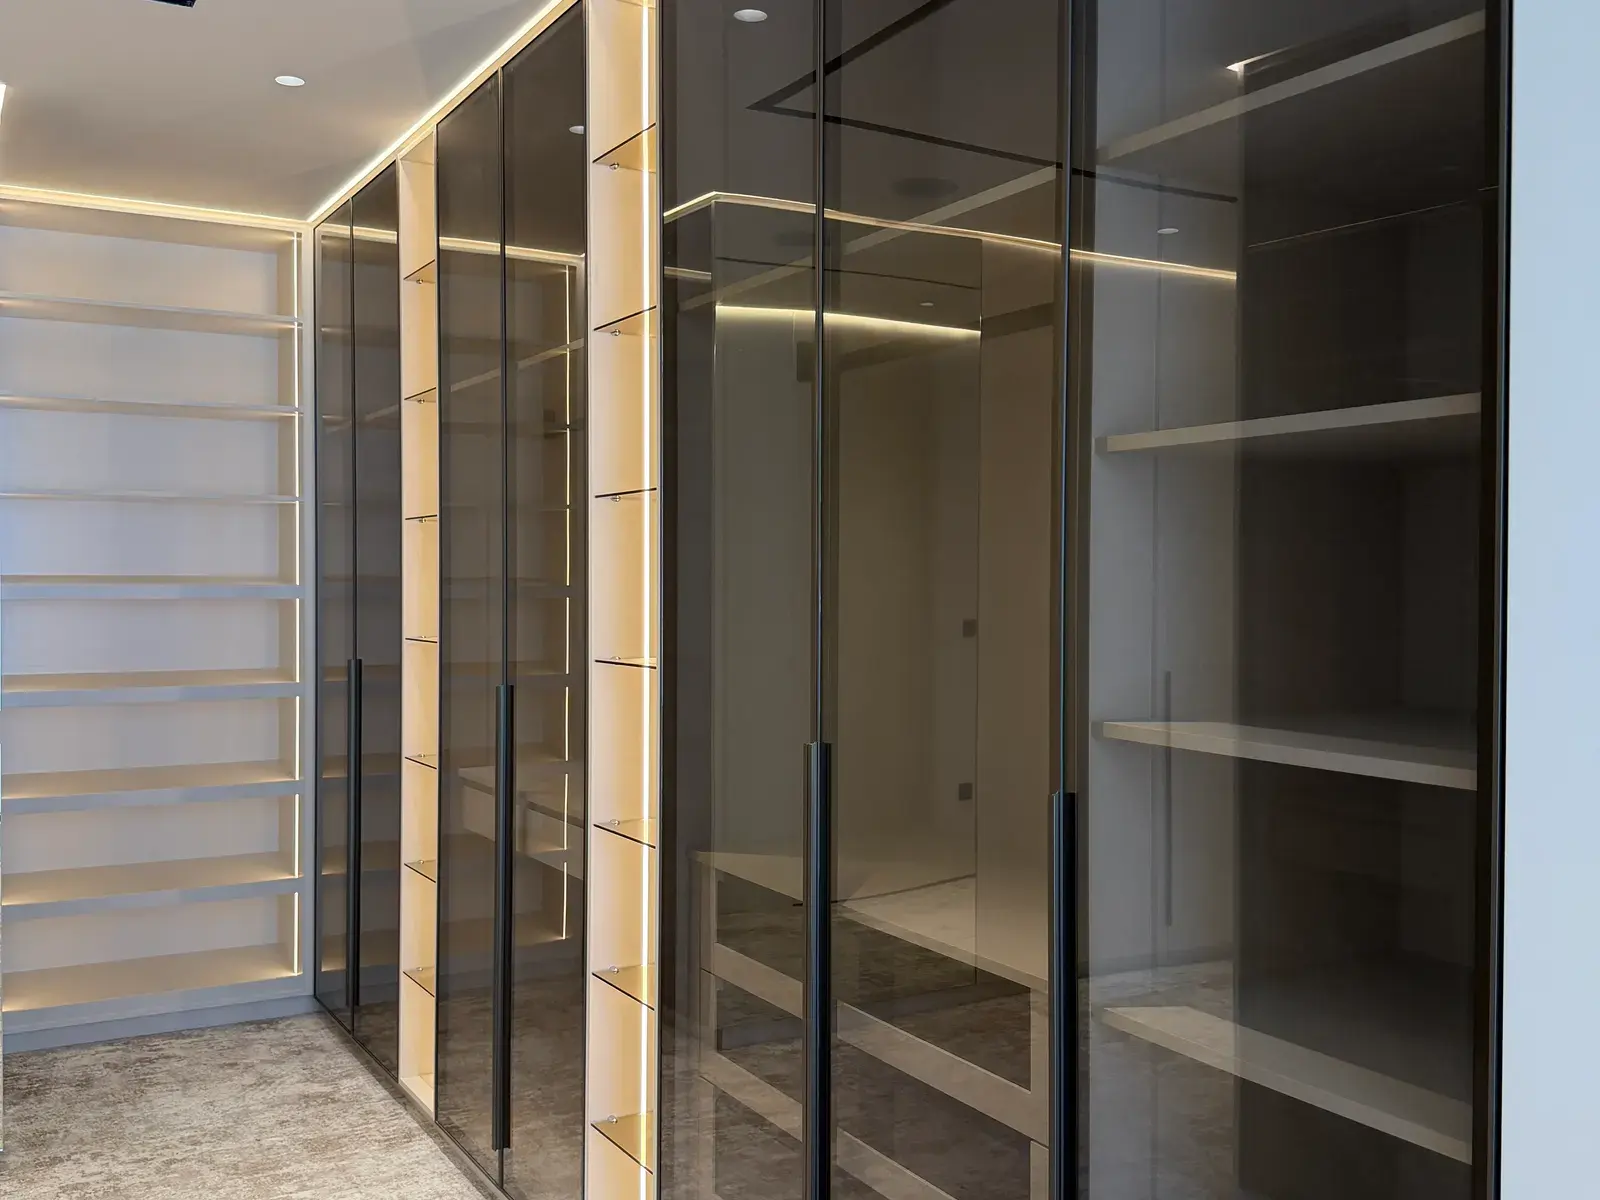 Interior Design
A walk-in wardrobe should be planned around its contents, clearances, lighting and maintenance access before the joinery drawings are approved.
Read MoreShare a few details about your villa in Tilal Al Ghaf and what you want to change. Our team will review them on WhatsApp and arrange a free site visit to discuss scope, budget and timelines.
On stock this young the developer’s defect liability period is often still live. We survey against the handover drawings, keep the scope clear of anything that would compromise a claim, and set that out in the proposal — rather than discovering it when you try to use the warranty two years later.
The illuminated feature wall, the wardrobes and the headboard joinery come out of our own factory on the same programme as the build. There is no supplier to coordinate against, and no gap between the setting-out on the drawing and the unit that arrives.
A handover house is lit on a downlight grid. Cove lighting, joinery LED and a proper circuit layout are what make these rooms look different from the neighbours’ — so we design the scheme and the ceiling together, and coordinate it against the services already in the void.
Book a free site visit and receive an itemised, line-by-line proposal — transparent scope, dated programme and milestone-based payments.