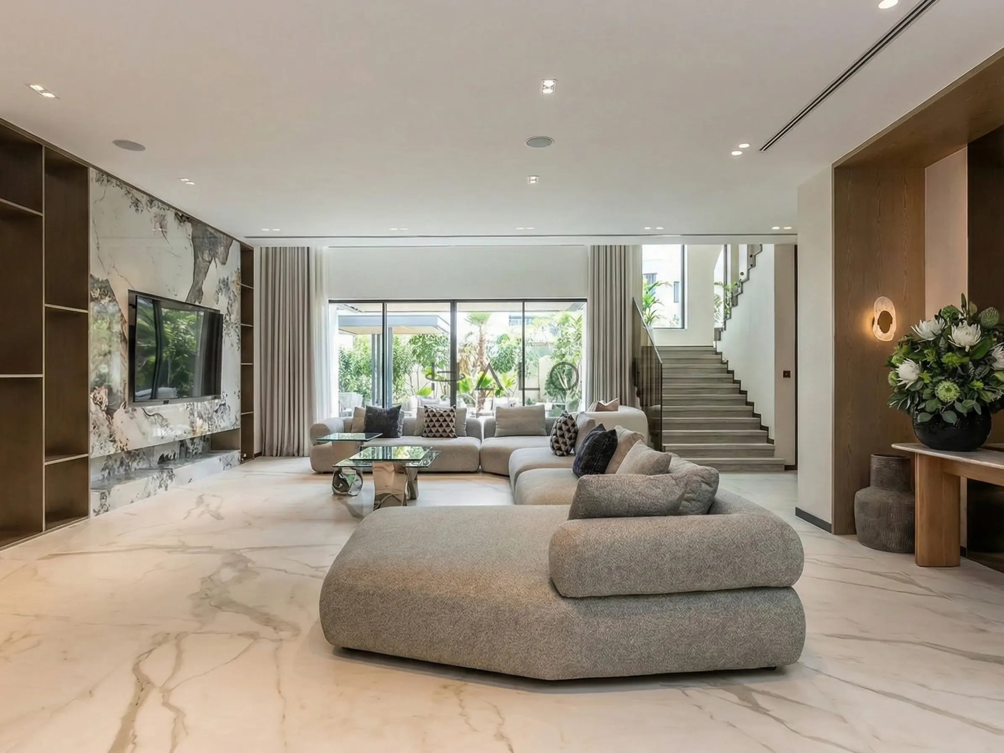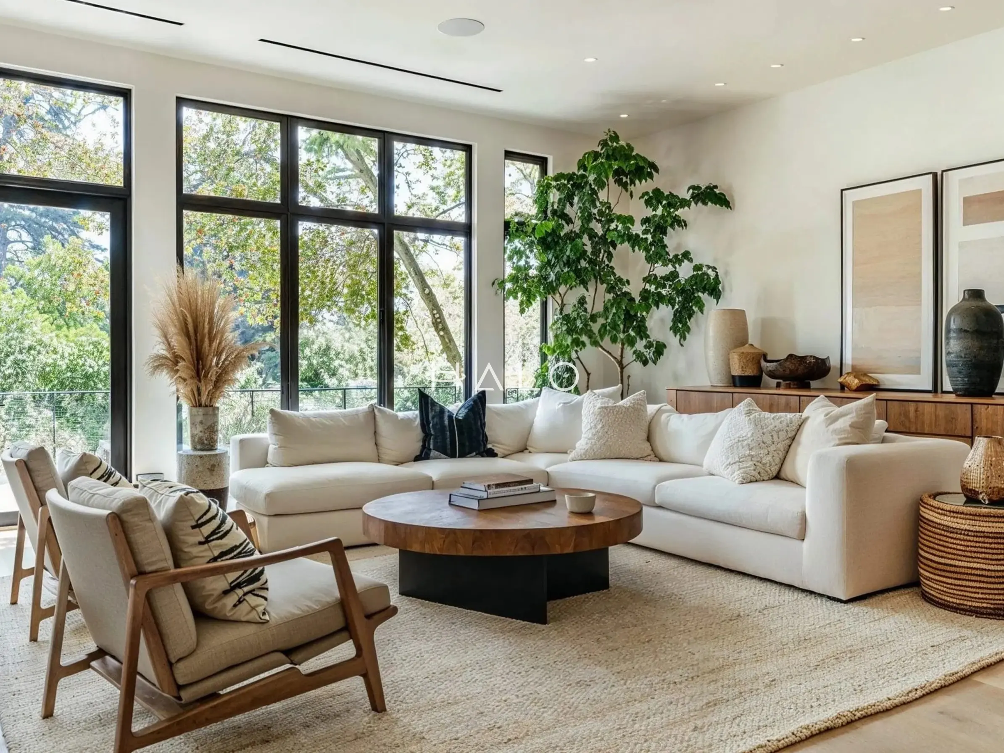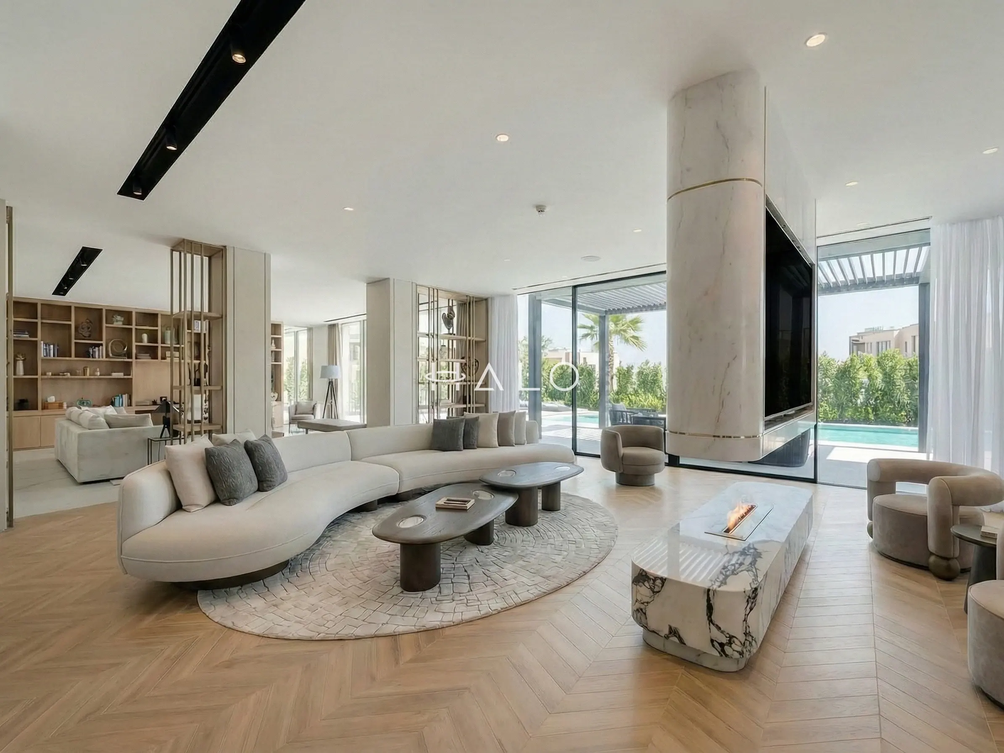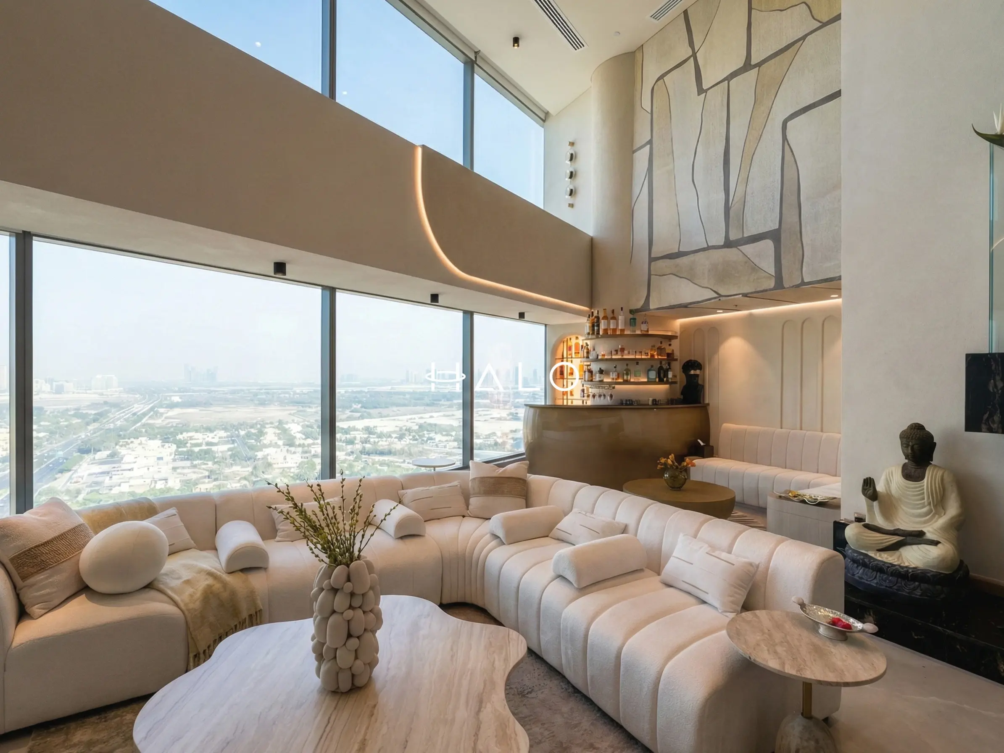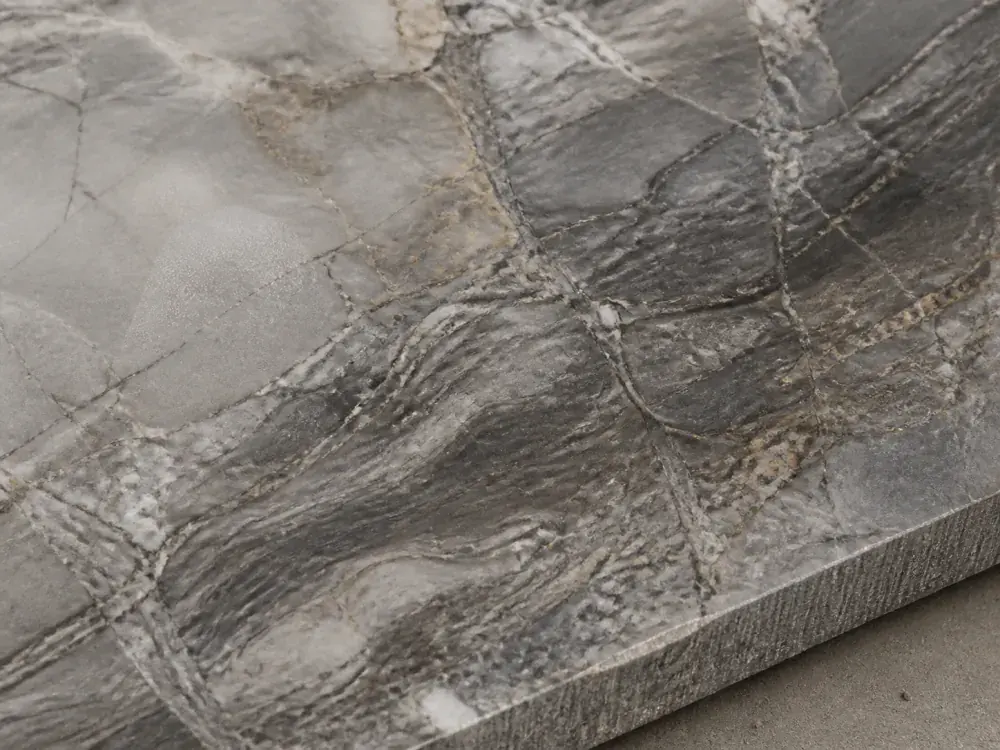
Book-matched veined stone
The feature wall, the island end and the vanity. Book-matching is set out on the actual slabs before cutting, because the vein has to run across the joint and there is no second chance.

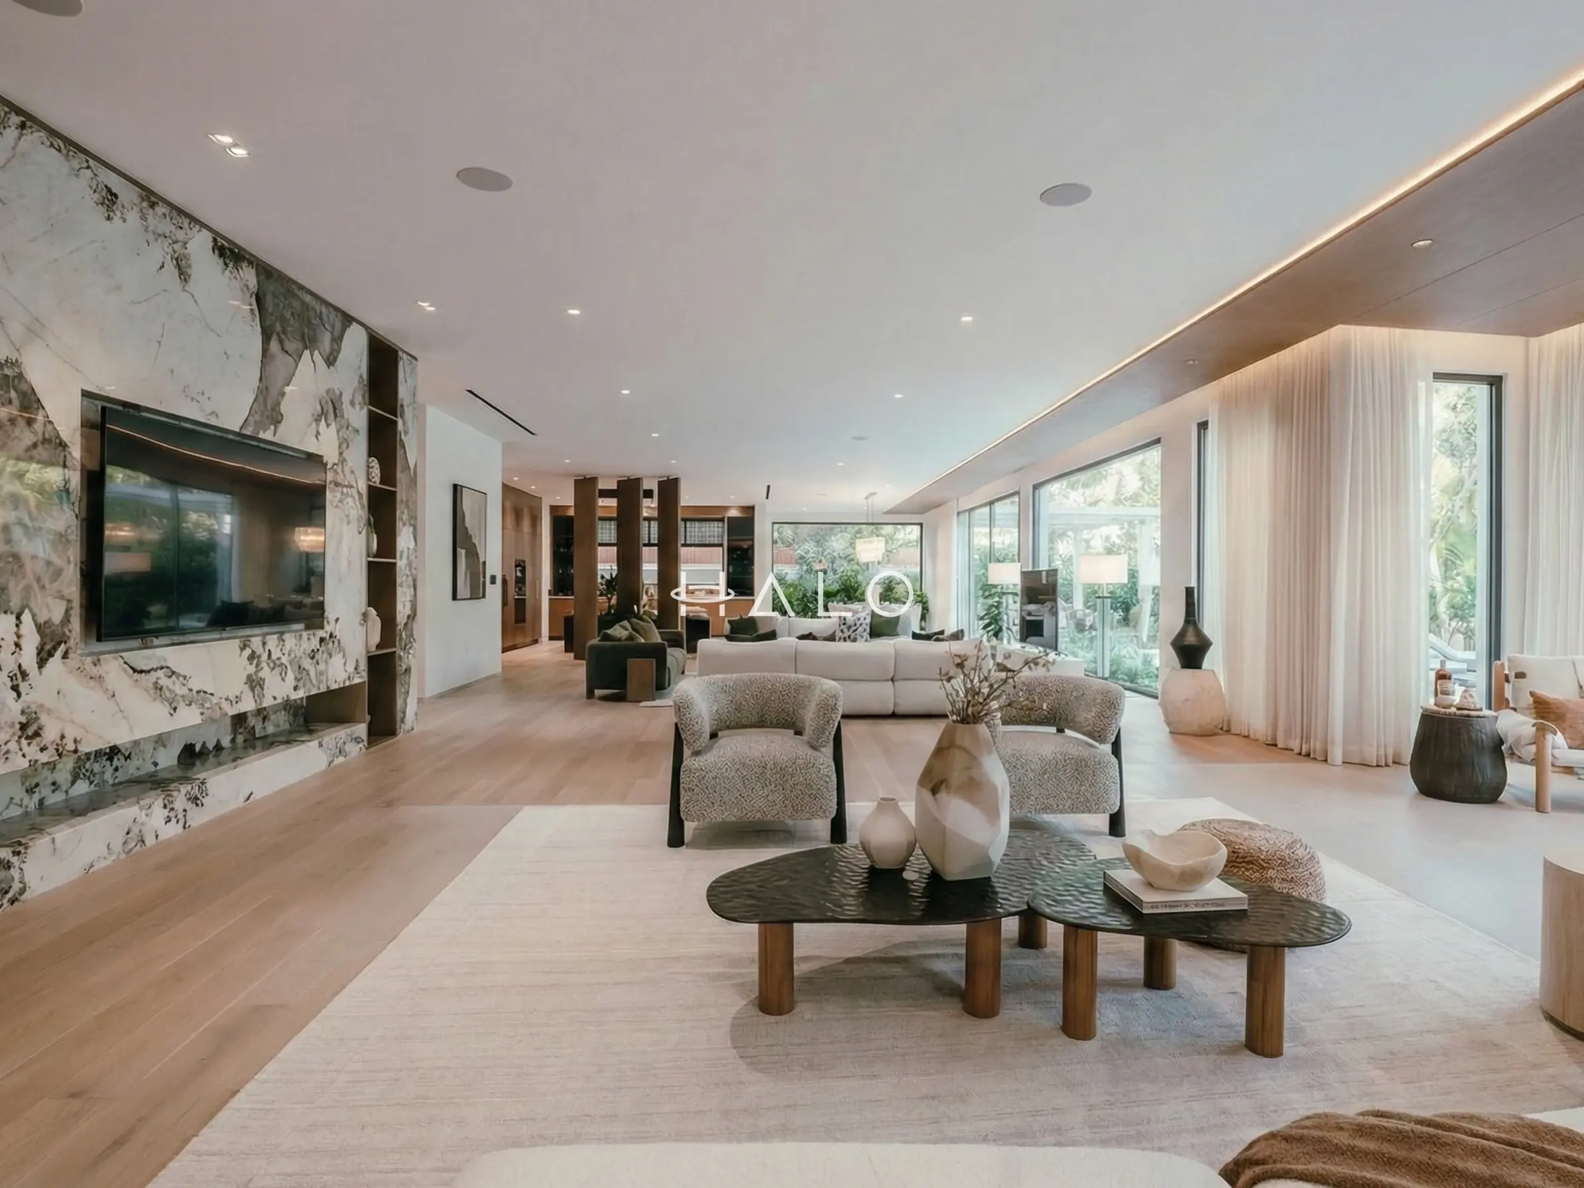
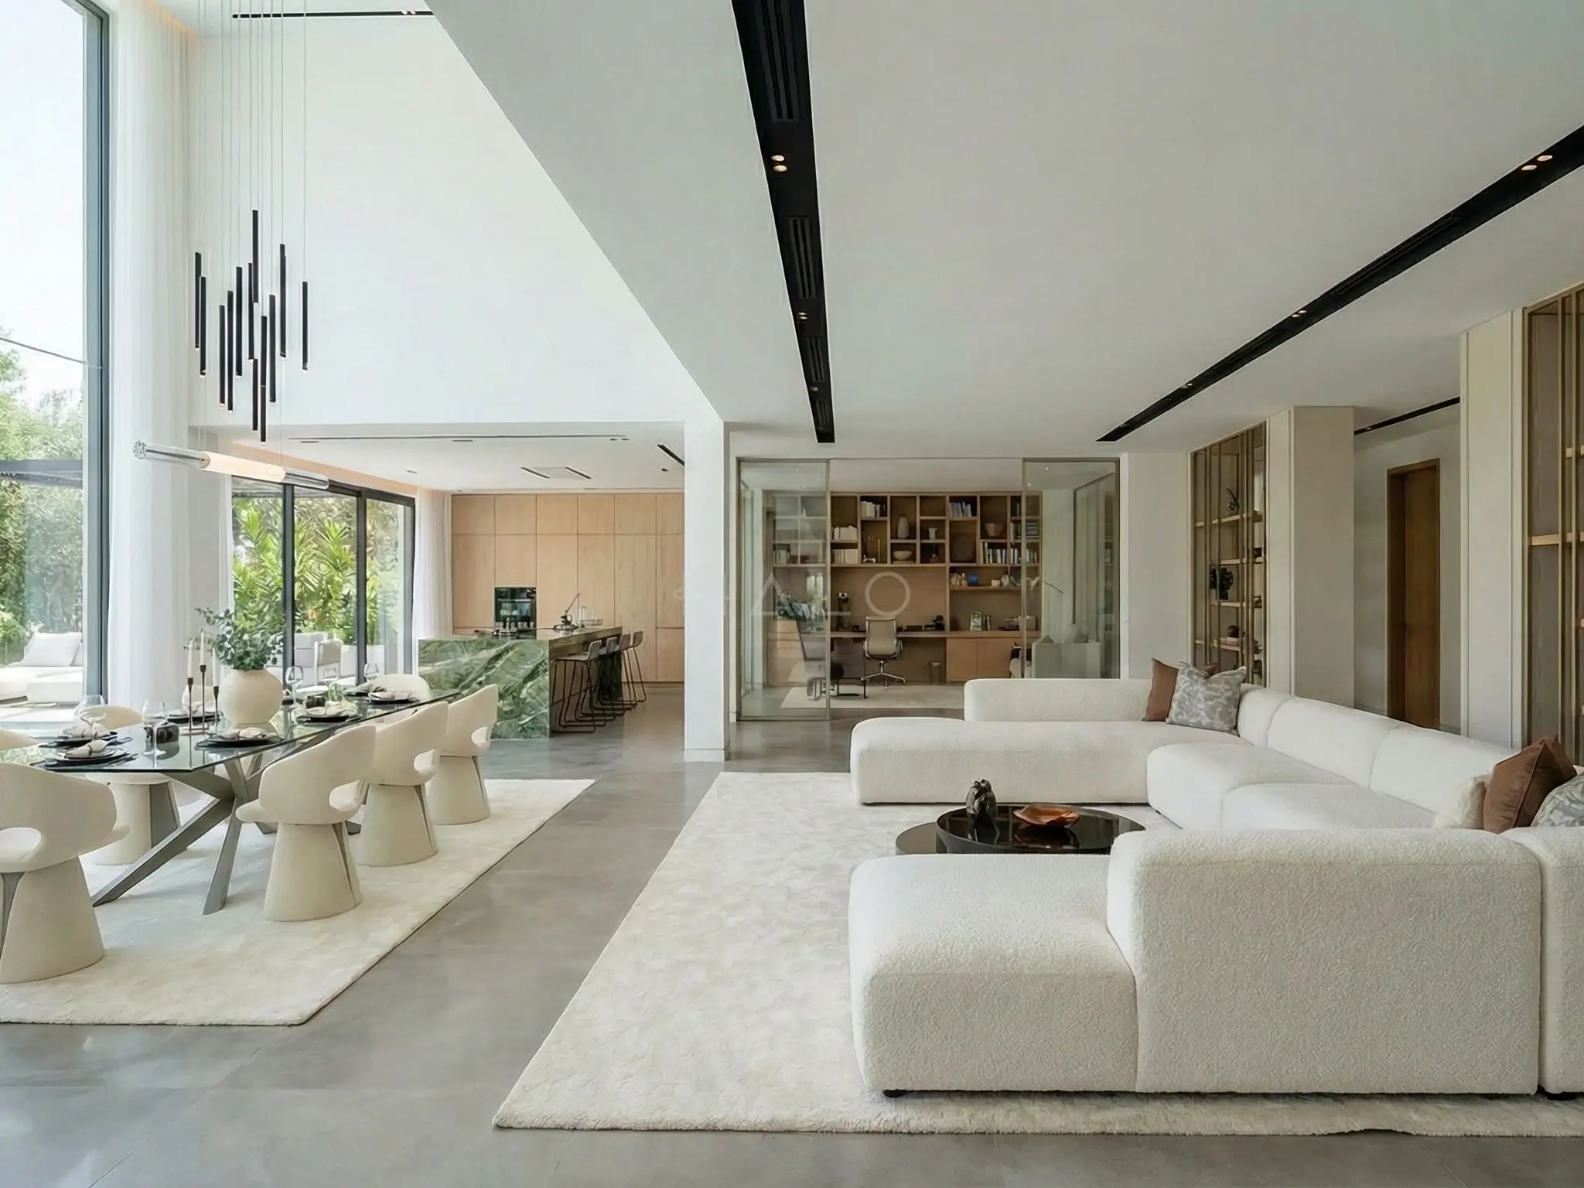
Long uninterrupted planes, one dramatic stone, and light with no visible source — the current Dubai interior, built to tolerances you can see.
the defining idea
Contemporary is the only style on this site that has no fixed date. It means what is being built now, which today means warm neutrals, one piece of dramatic stone, joinery without handles, and light that arrives from somewhere you cannot identify. In ten years it will mean something else, and that is the point of it.
What does not change is the discipline underneath. A contemporary room is made of long, flat, evenly lit planes with as few interruptions as the building will allow — no skirting if the wall will take a shadow gap, no wall cabinets, no visible fixings, no downlight grid. Every line in the room should be one somebody drew on purpose.
That makes it a tolerance style rather than a decoration style. The budget goes into the stone you can see and the first-fix work you never will, and the difference between a good contemporary room and a disappointing one is almost always something that happened before the plaster went on.
A contemporary interior is judged on its junctions. Where the wall meets the ceiling, where the stone meets the joinery, where the floor meets the door — that is the whole style, and none of it can be fixed at the end.
Halo design and build team
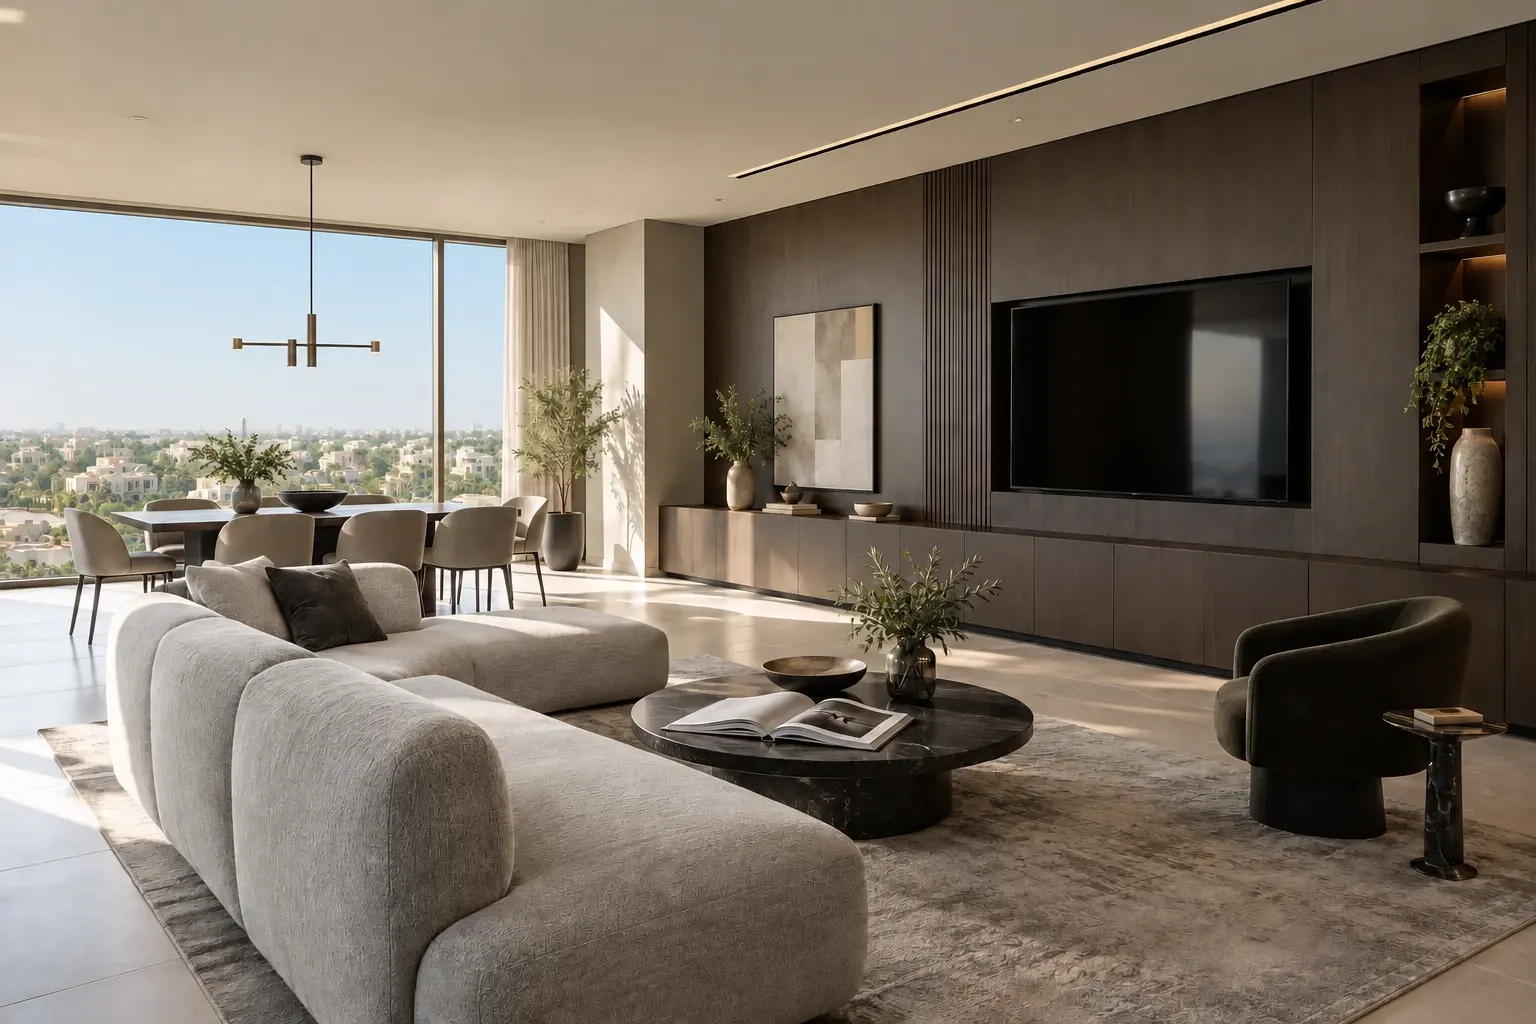
Six tones carry almost every contemporary scheme we build, and each is a product we install rather than a paint chip. Select a swatch for where it lands and why.
The base wall tone. Warm enough to hold its own against Dubai daylight, quiet enough that a stone feature wall stays the loudest thing in the room. Applied as a fine matt emulsion over a level-4 skim.
Ten finishes that carry most contemporary projects, and the Halo trade that fabricates or installs each one. In a room with no applied ornament, the material schedule is the design.
The feature wall, the island end and the vanity. Book-matching is set out on the actual slabs before cutting, because the vein has to run across the joint and there is no second chance.
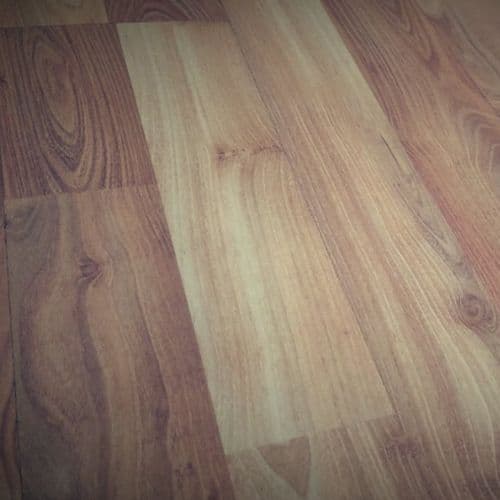
Media walls, tall storage and full-height doors. Sequence-matched across a run so the grain steps rather than restarts at every leaf.
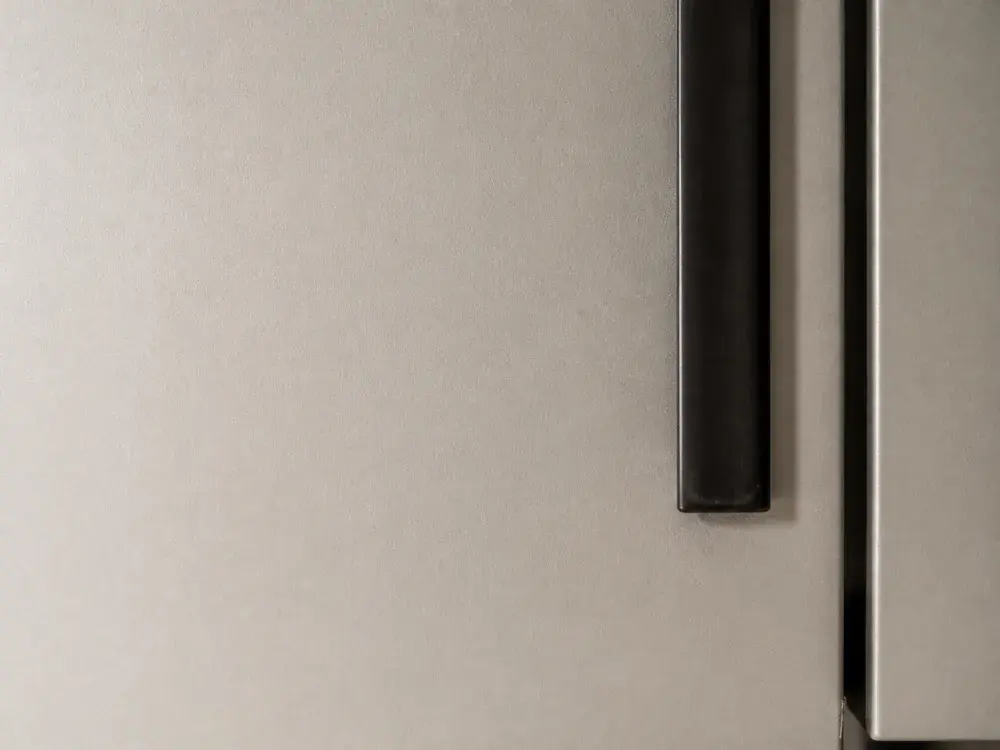
Handleless kitchen and wardrobe fronts. Specified as an anti-fingerprint matt rather than a standard PU, which is the difference between a clean door and a smeared one by week three.
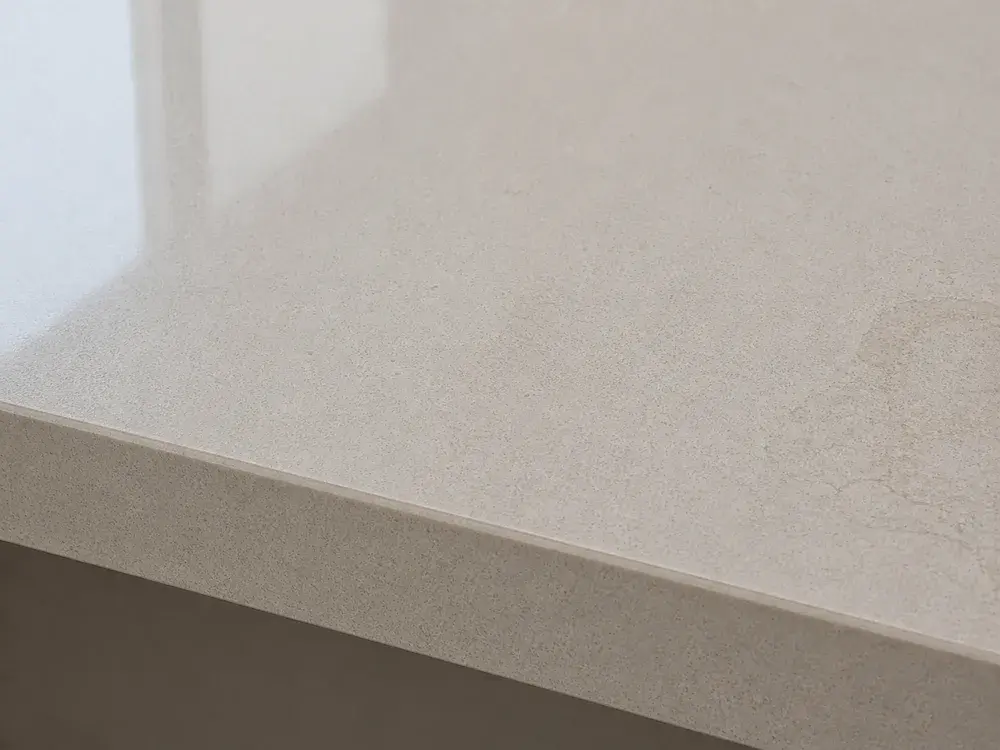
Kitchen and utility surfaces where a marble look is wanted without the etching. Mitred to a 40mm edge so the worktop reads as solid stone rather than as a slab on a box.
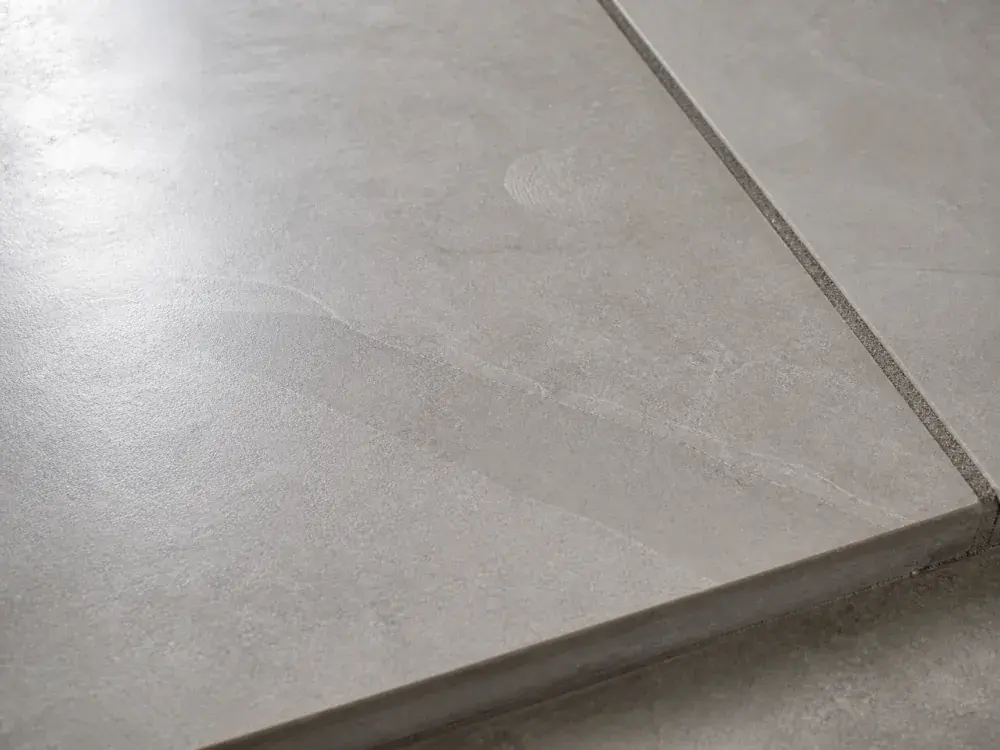
Floors at 1200×2400 and above, which cuts the grout lines to a handful across a whole living area. Requires a genuinely flat screed — the format is unforgiving of a slab that is out of level.
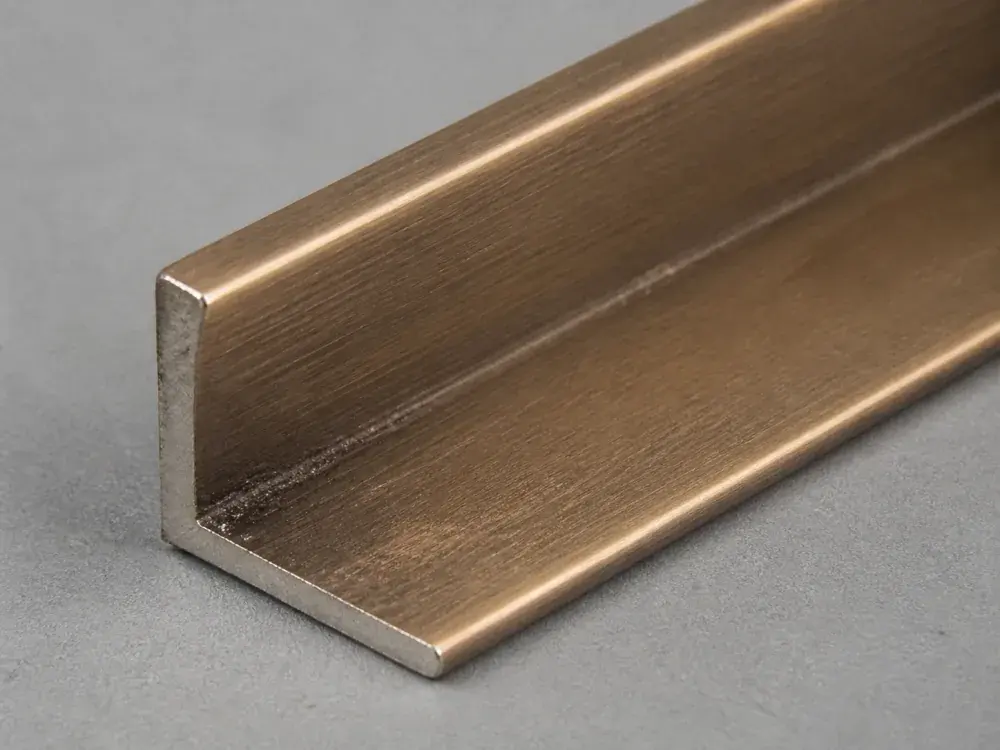
Shadow-gap trims, shelf edges, shower profiles and handles. One metal finish across the whole property; mixing bronze and chrome is the most common way a contemporary scheme loses its coherence.
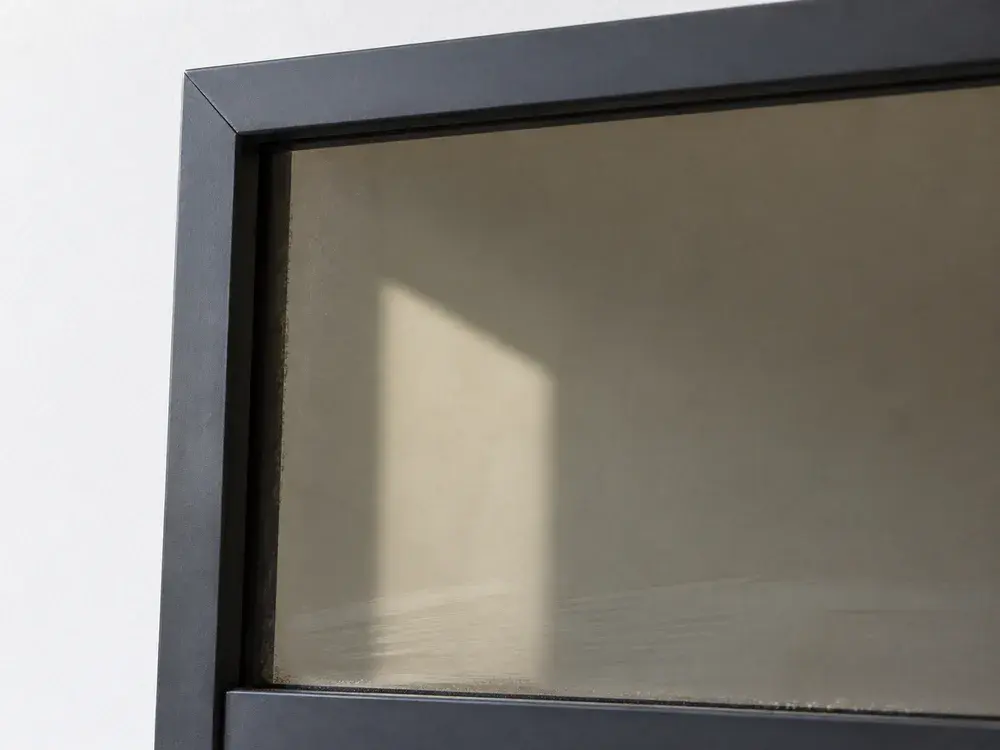
Bar backs, bronze-tinted reveals and the returns beside a media wall. Widens a room without the hard bounce a clear mirror gives, which in Dubai daylight can be blinding.
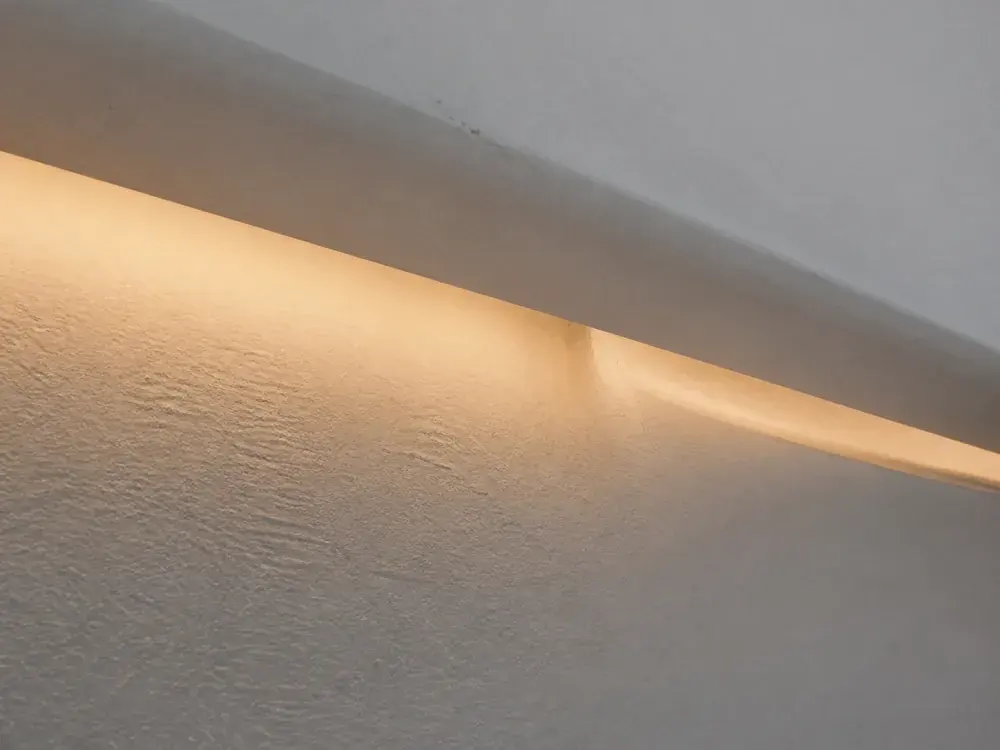
Perimeter coves and joinery reveals at 3000K. The contemporary look depends on light appearing from nowhere, which means the cove has to be built at first fix, not added at second.
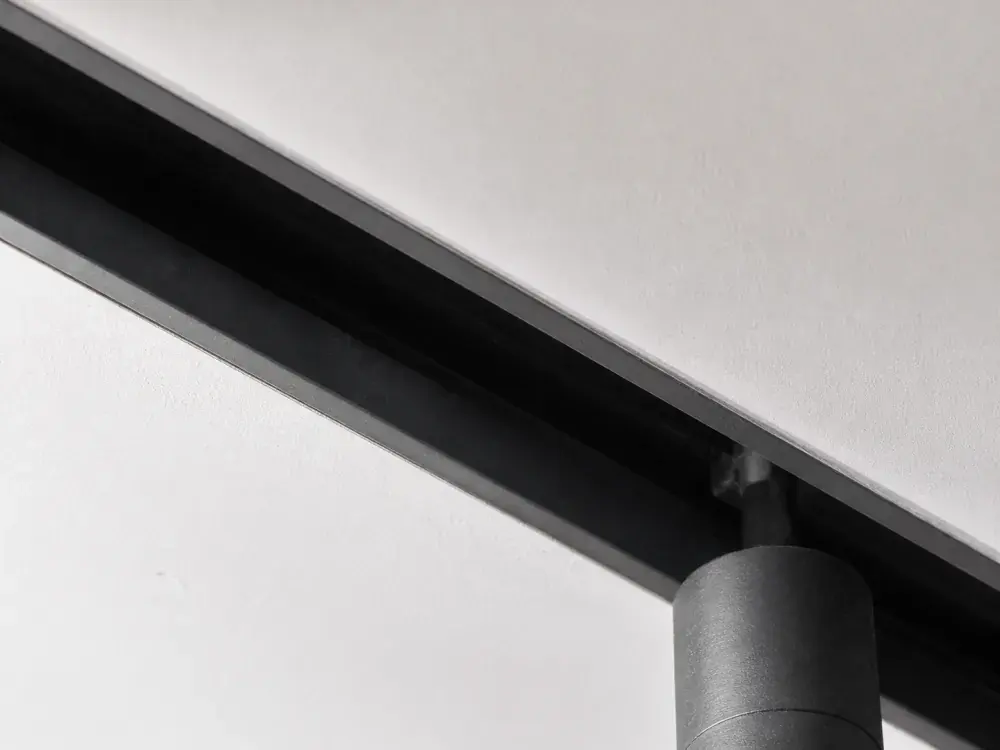
Recessed trimless track over the island and the dining zone, so the accent lighting is adjustable without a scatter of downlights across the ceiling.
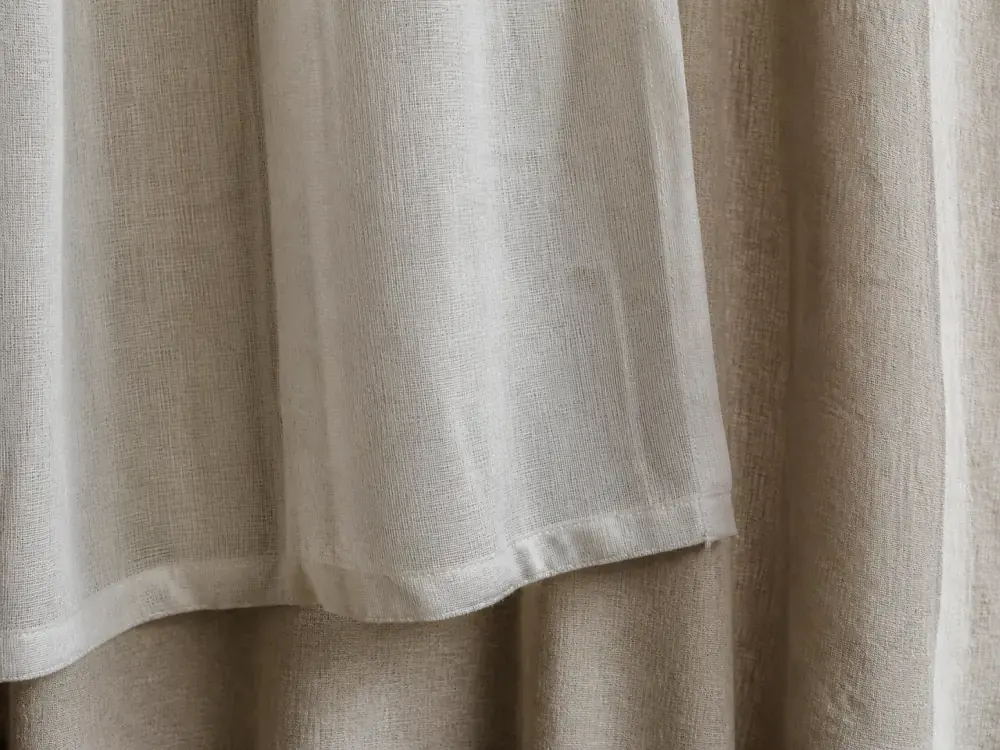
A sheer to diffuse glare across the ceiling and a blockout behind it for heat and sleep, on two separate tracks inside a plastered curtain pocket rather than on a visible pole.
the detail that decides it
The feature wall is the only loud thing in a contemporary room, which means it has to be right the first time. Book-matching is not a finish you order — it is a set-out done on the actual slabs in the yard, with the vein marked across the joint and the cutting sequence agreed before a saw touches anything. Get it wrong and you have an expensive wall with a seam through it. Get it right and you do not need anything else on that elevation.
Book-matched slabs · vein set out on site · mitred 40mm returns · no visible fixings
The same photograph a magazine would caption in four words, annotated with what a contractor would have to issue to build it. Select a point on the image, or read the list.
The view is a material in a Dubai tower, and the frame is what either delivers it or spoils it. Slim-profile systems, glass carried to the finished ceiling line, and the curtain track hidden in a plastered pocket so no pelmet cuts across the head of the opening.
A plastered slot running the length of the room with 3000K tape inside it. Nothing about the fitting is visible; the ceiling simply washes. The slot depth and the tape setback are set at first fix — you cannot add this after the gypsum is closed.
Full-height veneer, sequence-matched, with the screen recessed flush rather than hung on the surface. Speaker fabric, cable routes and the ventilation the electronics need are all designed into the panel before it is cut.
A continuous low run on a recessed plinth, so a shadow sits under it and the floor plane reads uninterrupted from wall to wall. This is what makes a heavy storage run look light.
A contemporary room made only of straight lines goes hard very quickly. A single curved chair or a rounded table softens the whole geometry — and one is the number. Two curved statement pieces start competing.
In open-plan Dubai layouts the rug is the room divider. It is sized so the front legs of every seat land on it; a rug that only reaches the coffee table makes the whole arrangement look like it drifted.
The style resolves completely differently in a bathroom than in a living room, and the single hero shot everyone leads with hides that. Here is what changes.
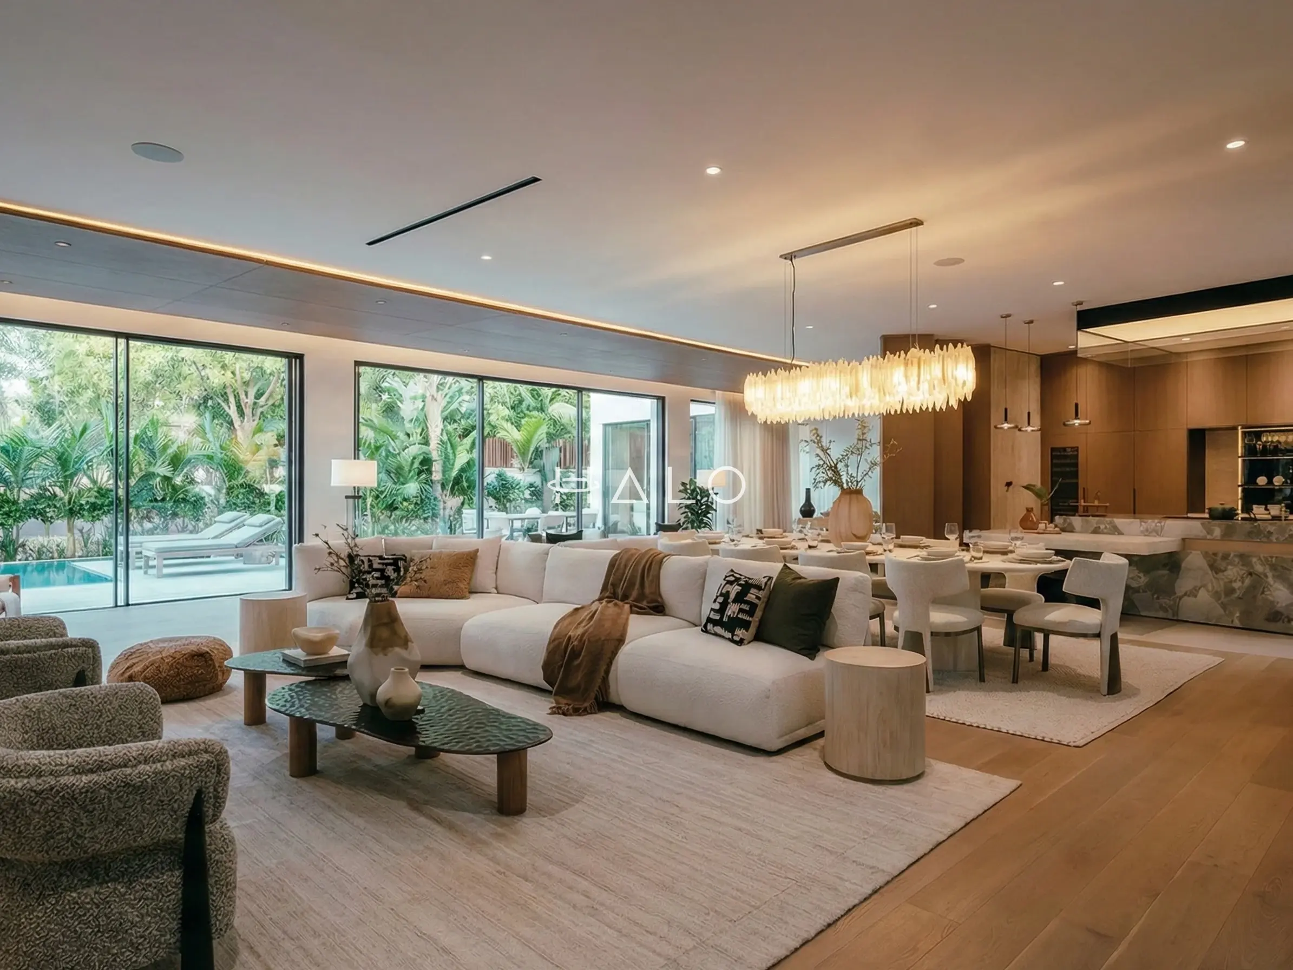
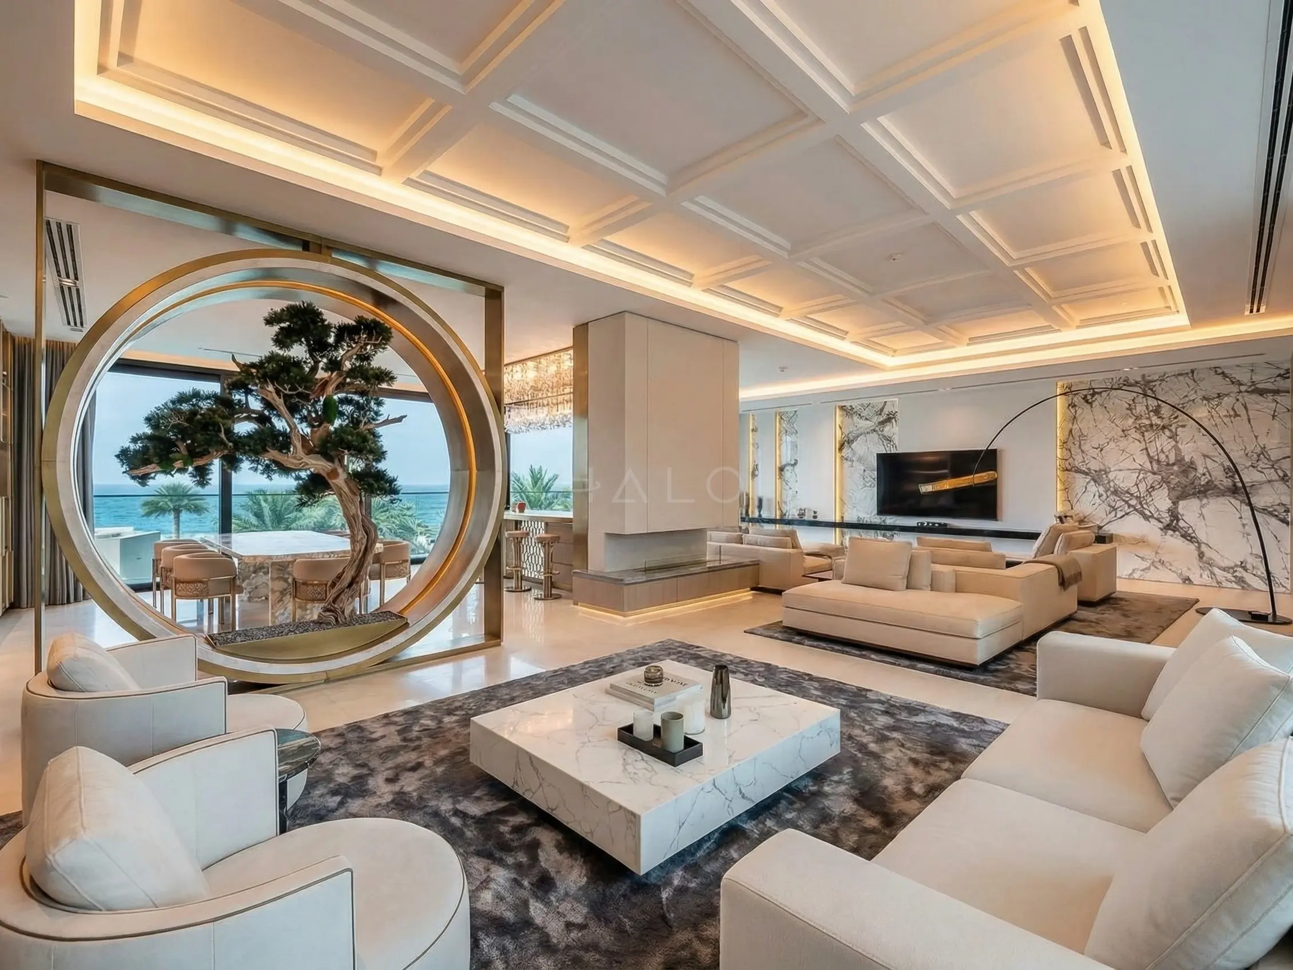
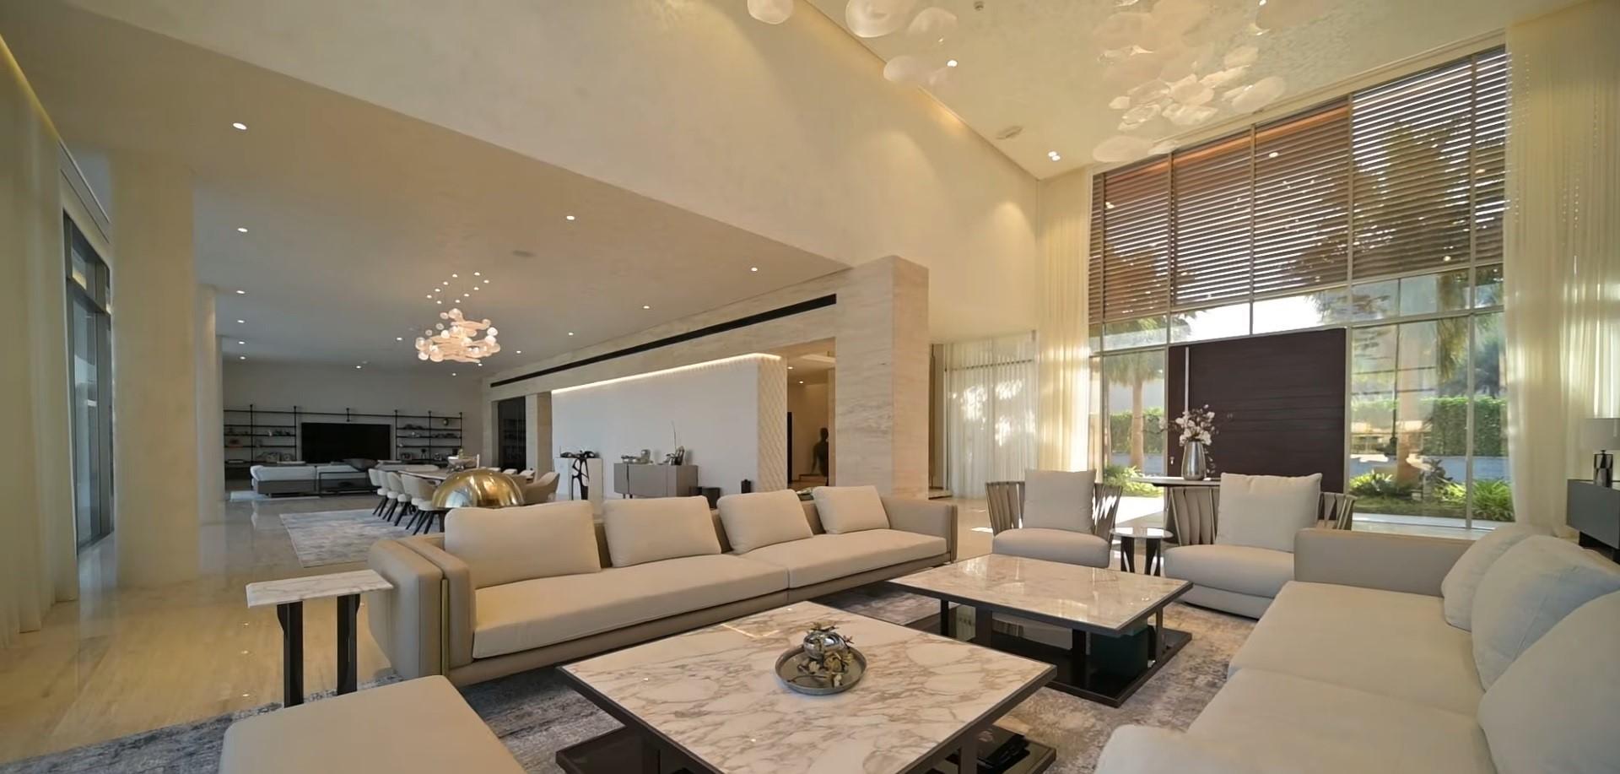
The zoning is done with the ceiling raft, the lighting circuit and the rug rather than with a wall. Seating faces into the room instead of lining the perimeter, and the dining table sits under its own linear light so the two functions read separately without the plan ever being broken up.
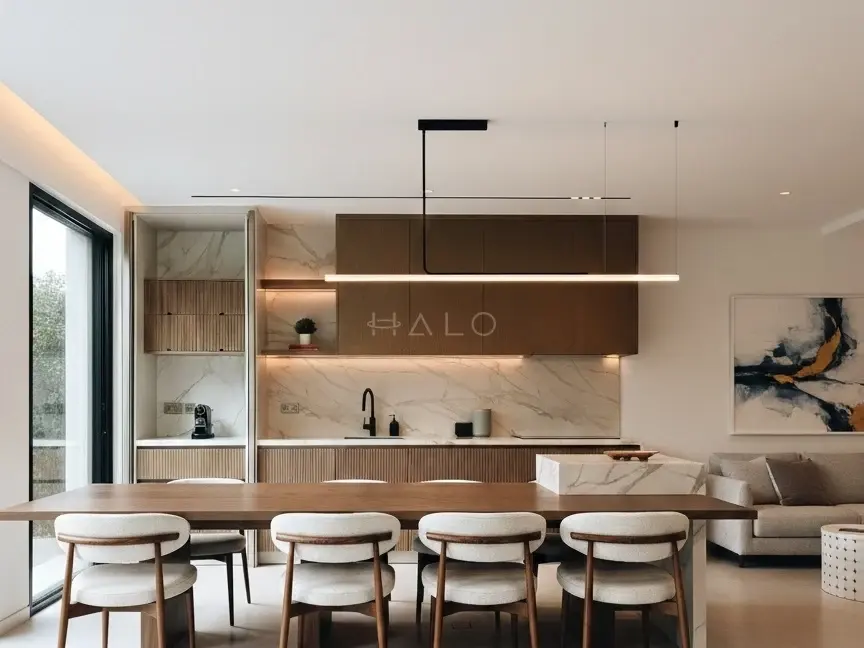
Flat slab fronts with a routed finger pull or push-to-open, tall appliance housing pushed to one end, and no wall units above the run. The island carries the stone — a mitred 40mm edge and a waterfall end — because in an open plan the island is furniture that happens to contain a hob.
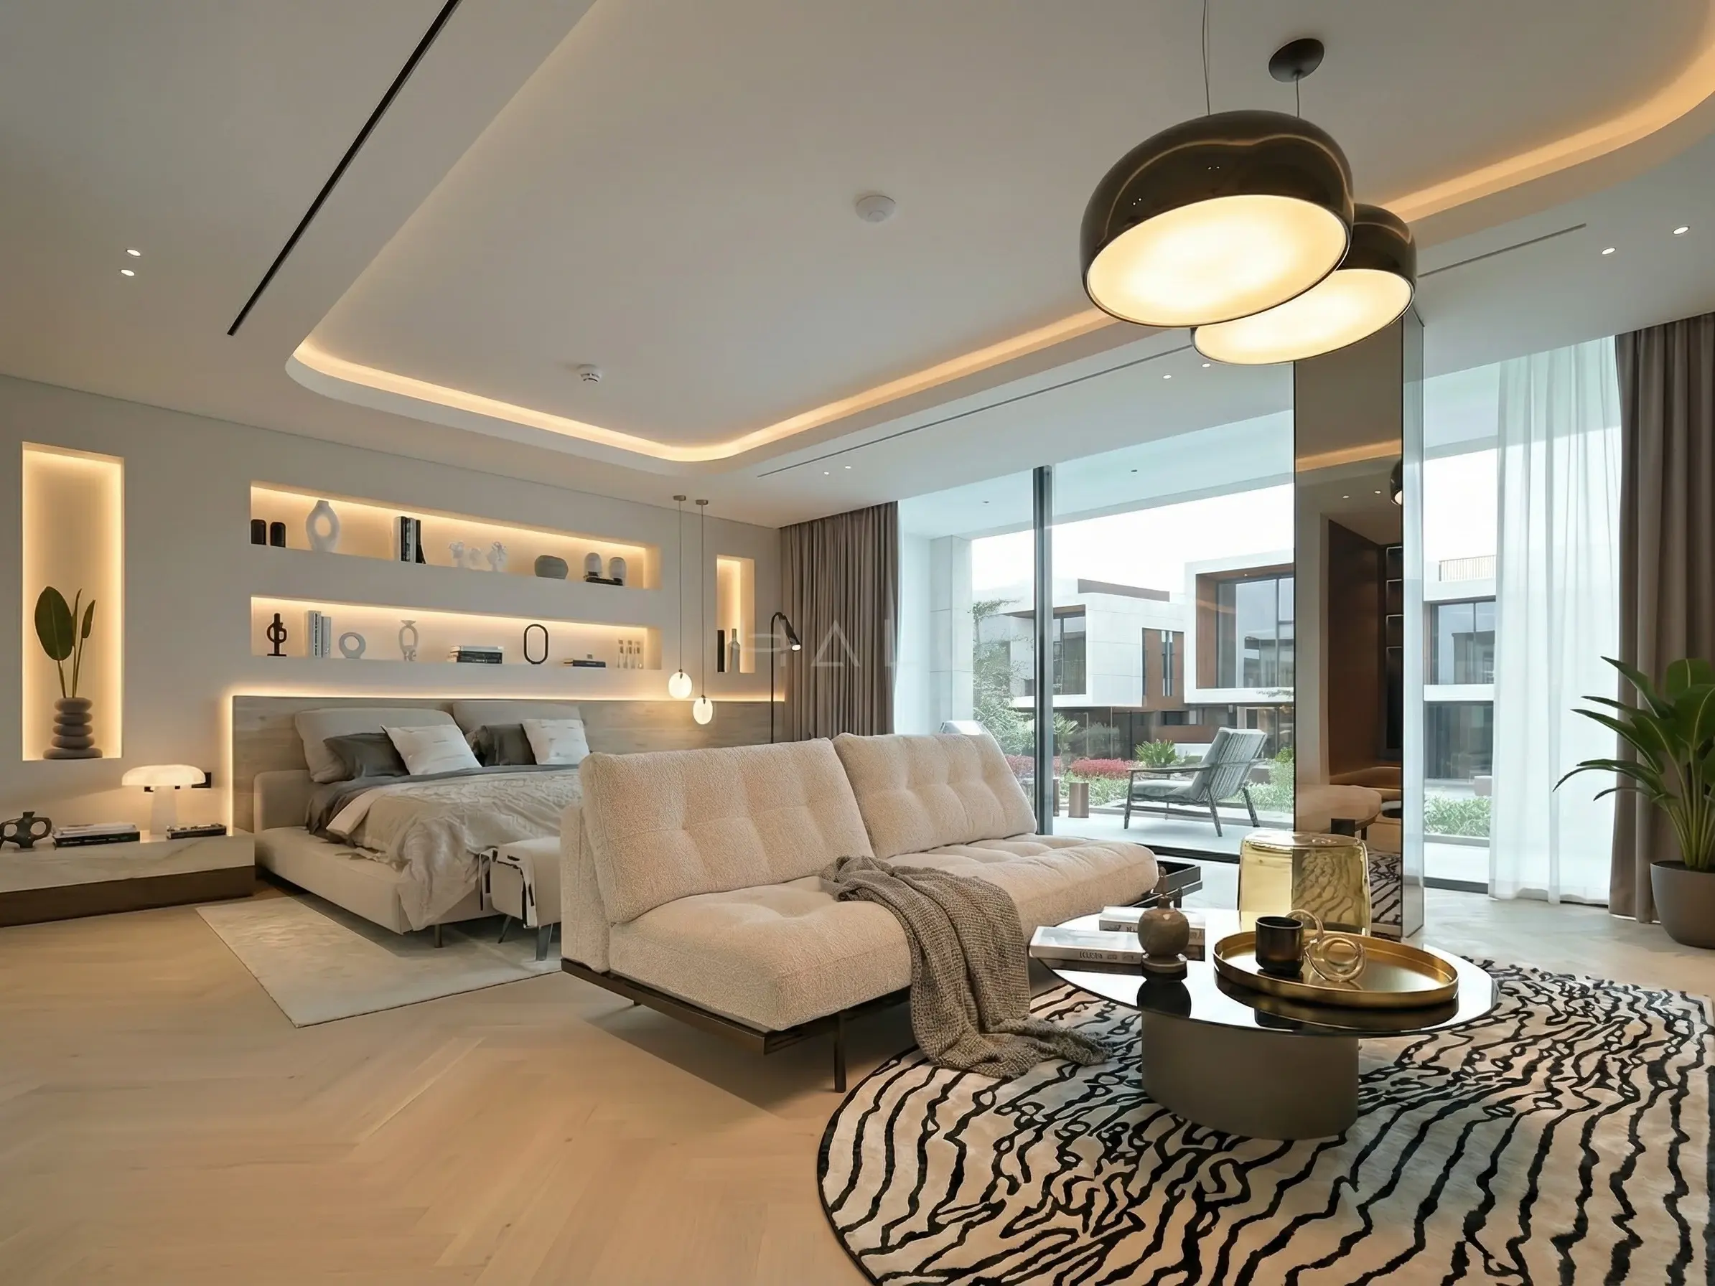
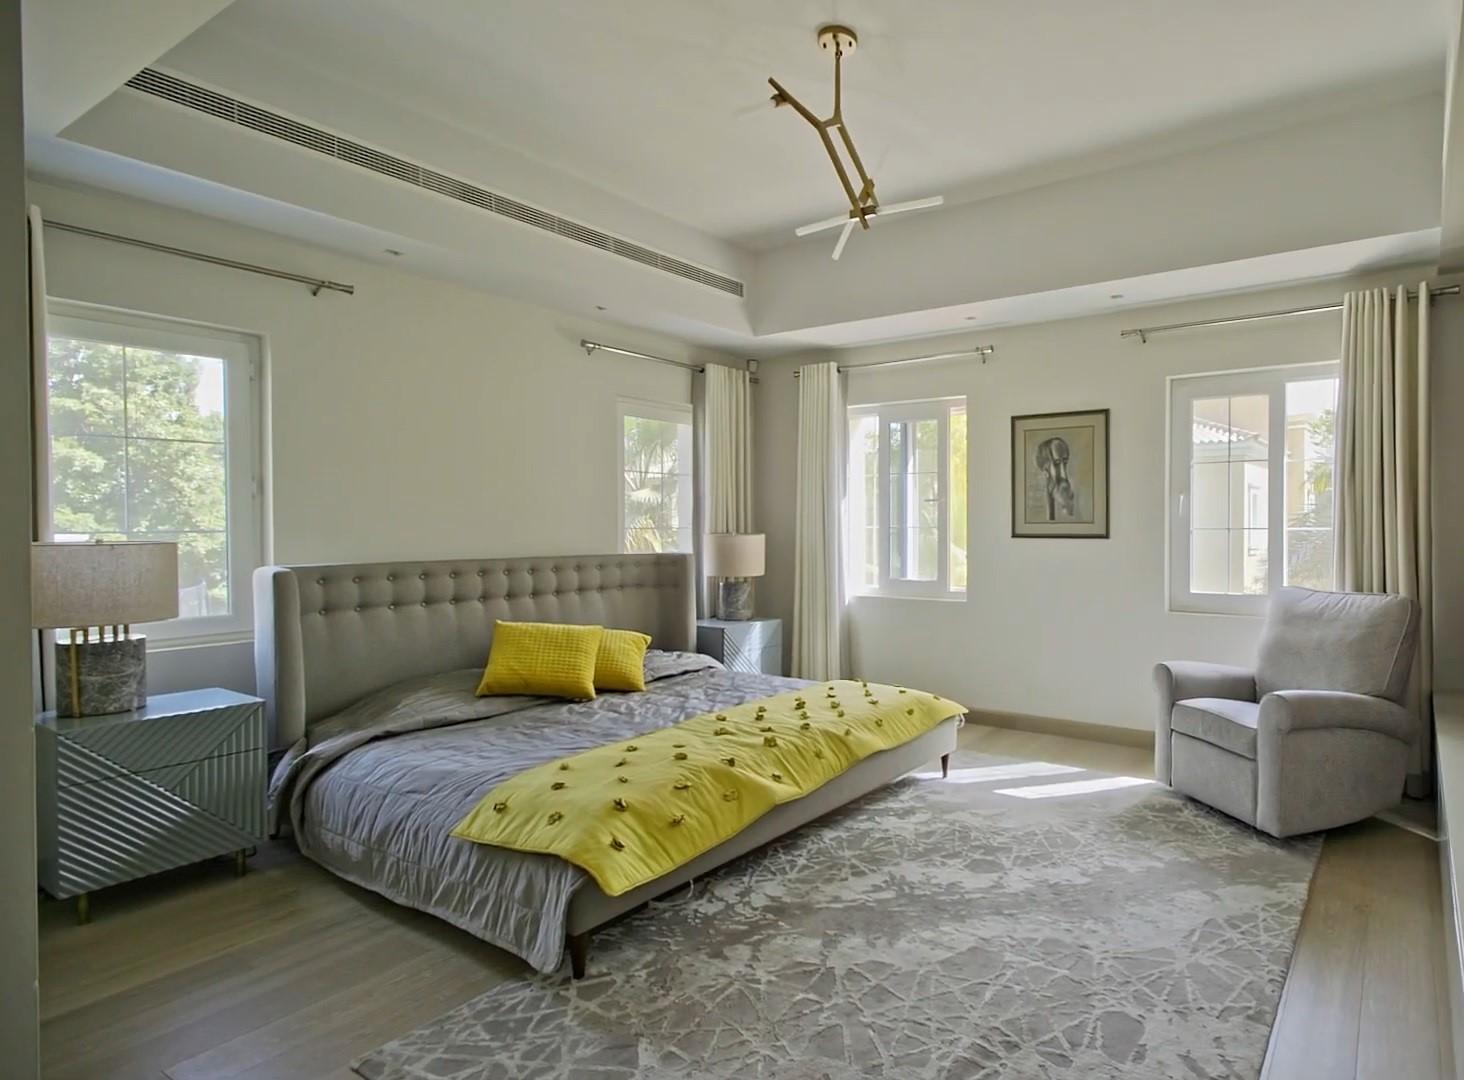
The bed wall is built as a single upholstered or veneered plane running wall to wall, with reading lights, sockets and switching integrated into it. Bedside tables float. Wardrobes are full height and flush, so the only line in the room is the one you designed.
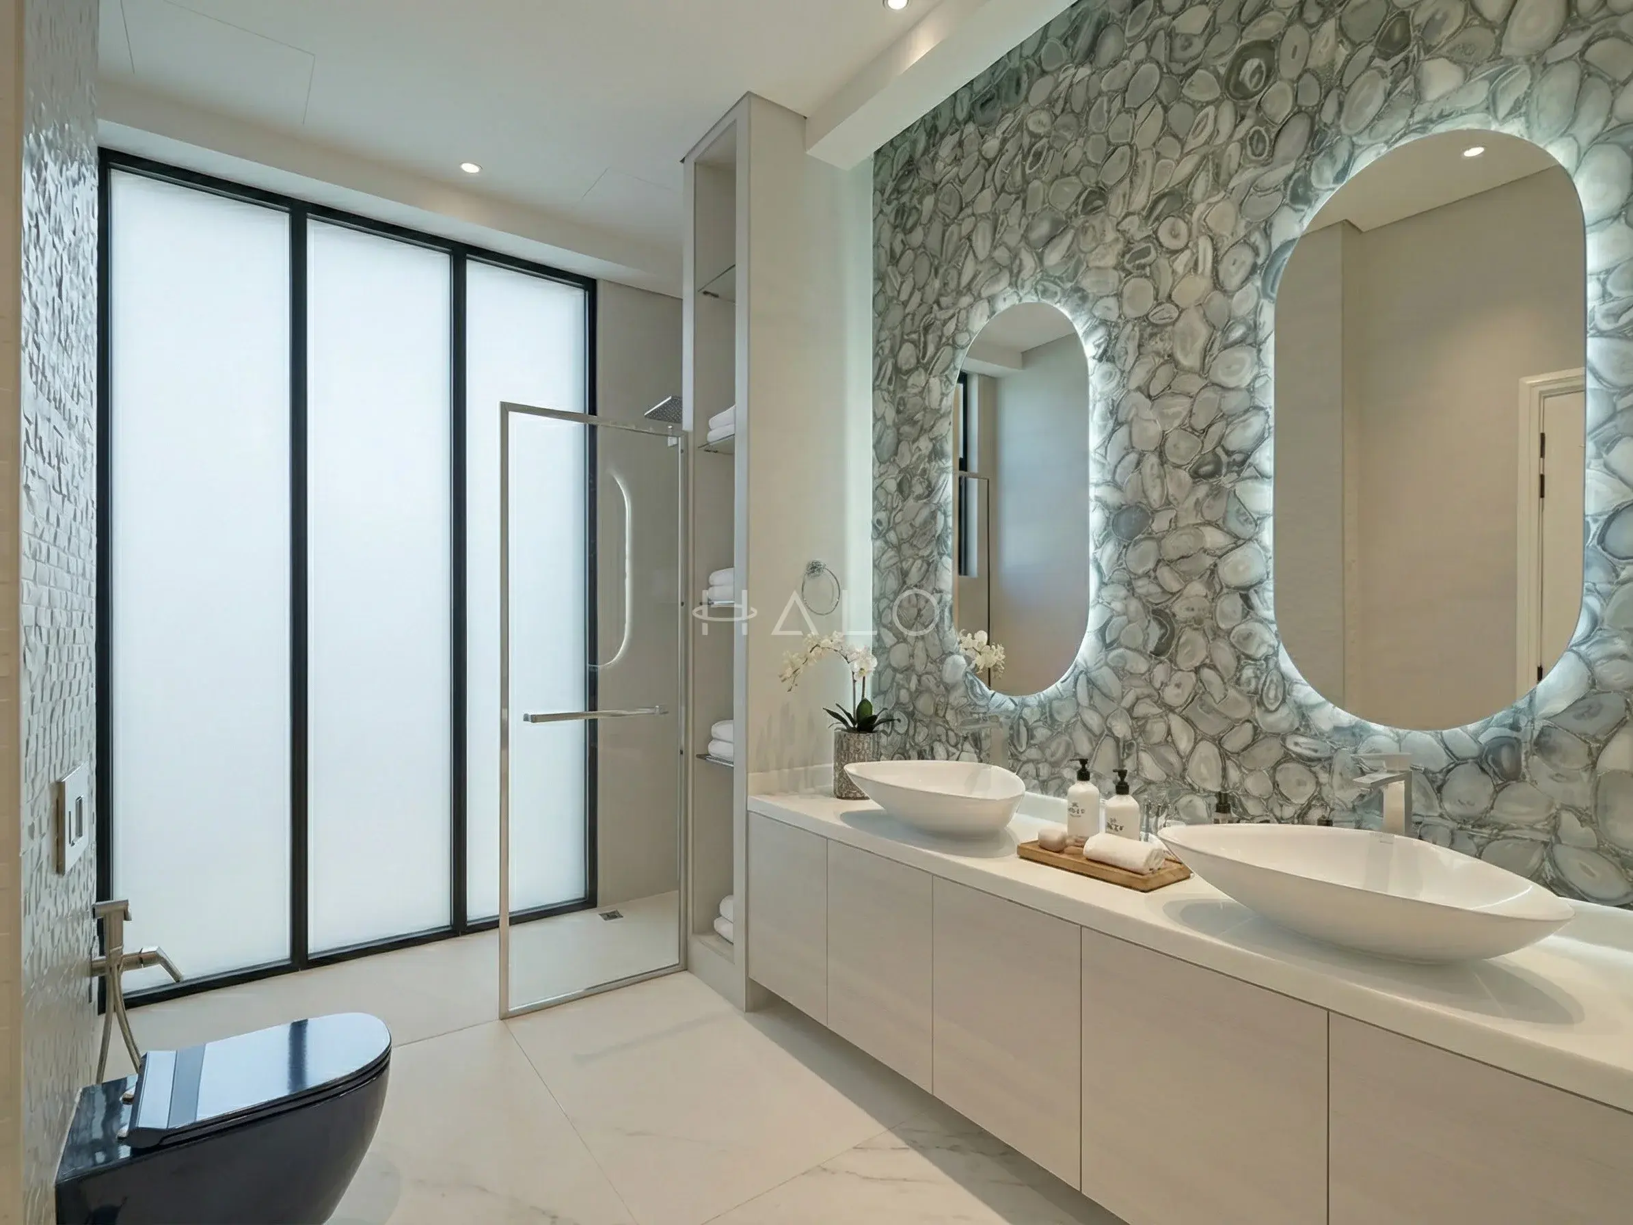
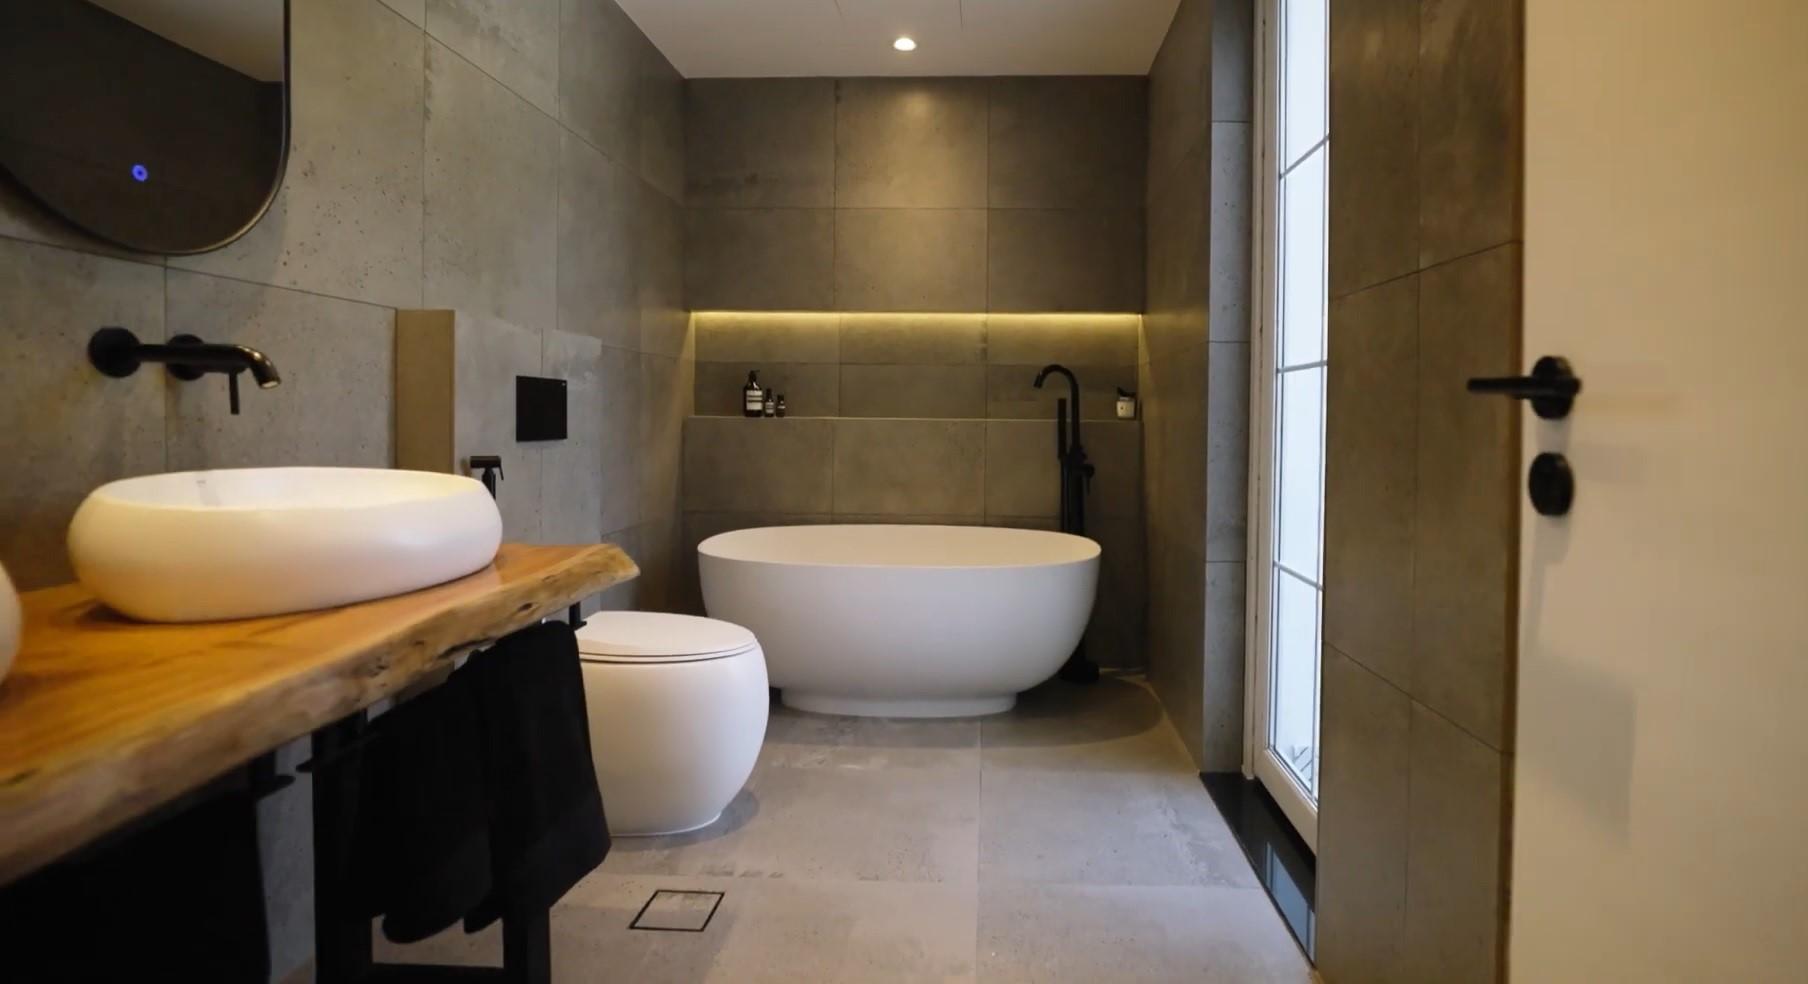
Large-format porcelain or stone to keep the grout grid down to almost nothing, everything wall-hung so the floor runs to the wall, and a backlit mirror instead of a downlight over the basin. Shower screens are frameless or bronze-framed to match the ironmongery, never chrome-by-default.
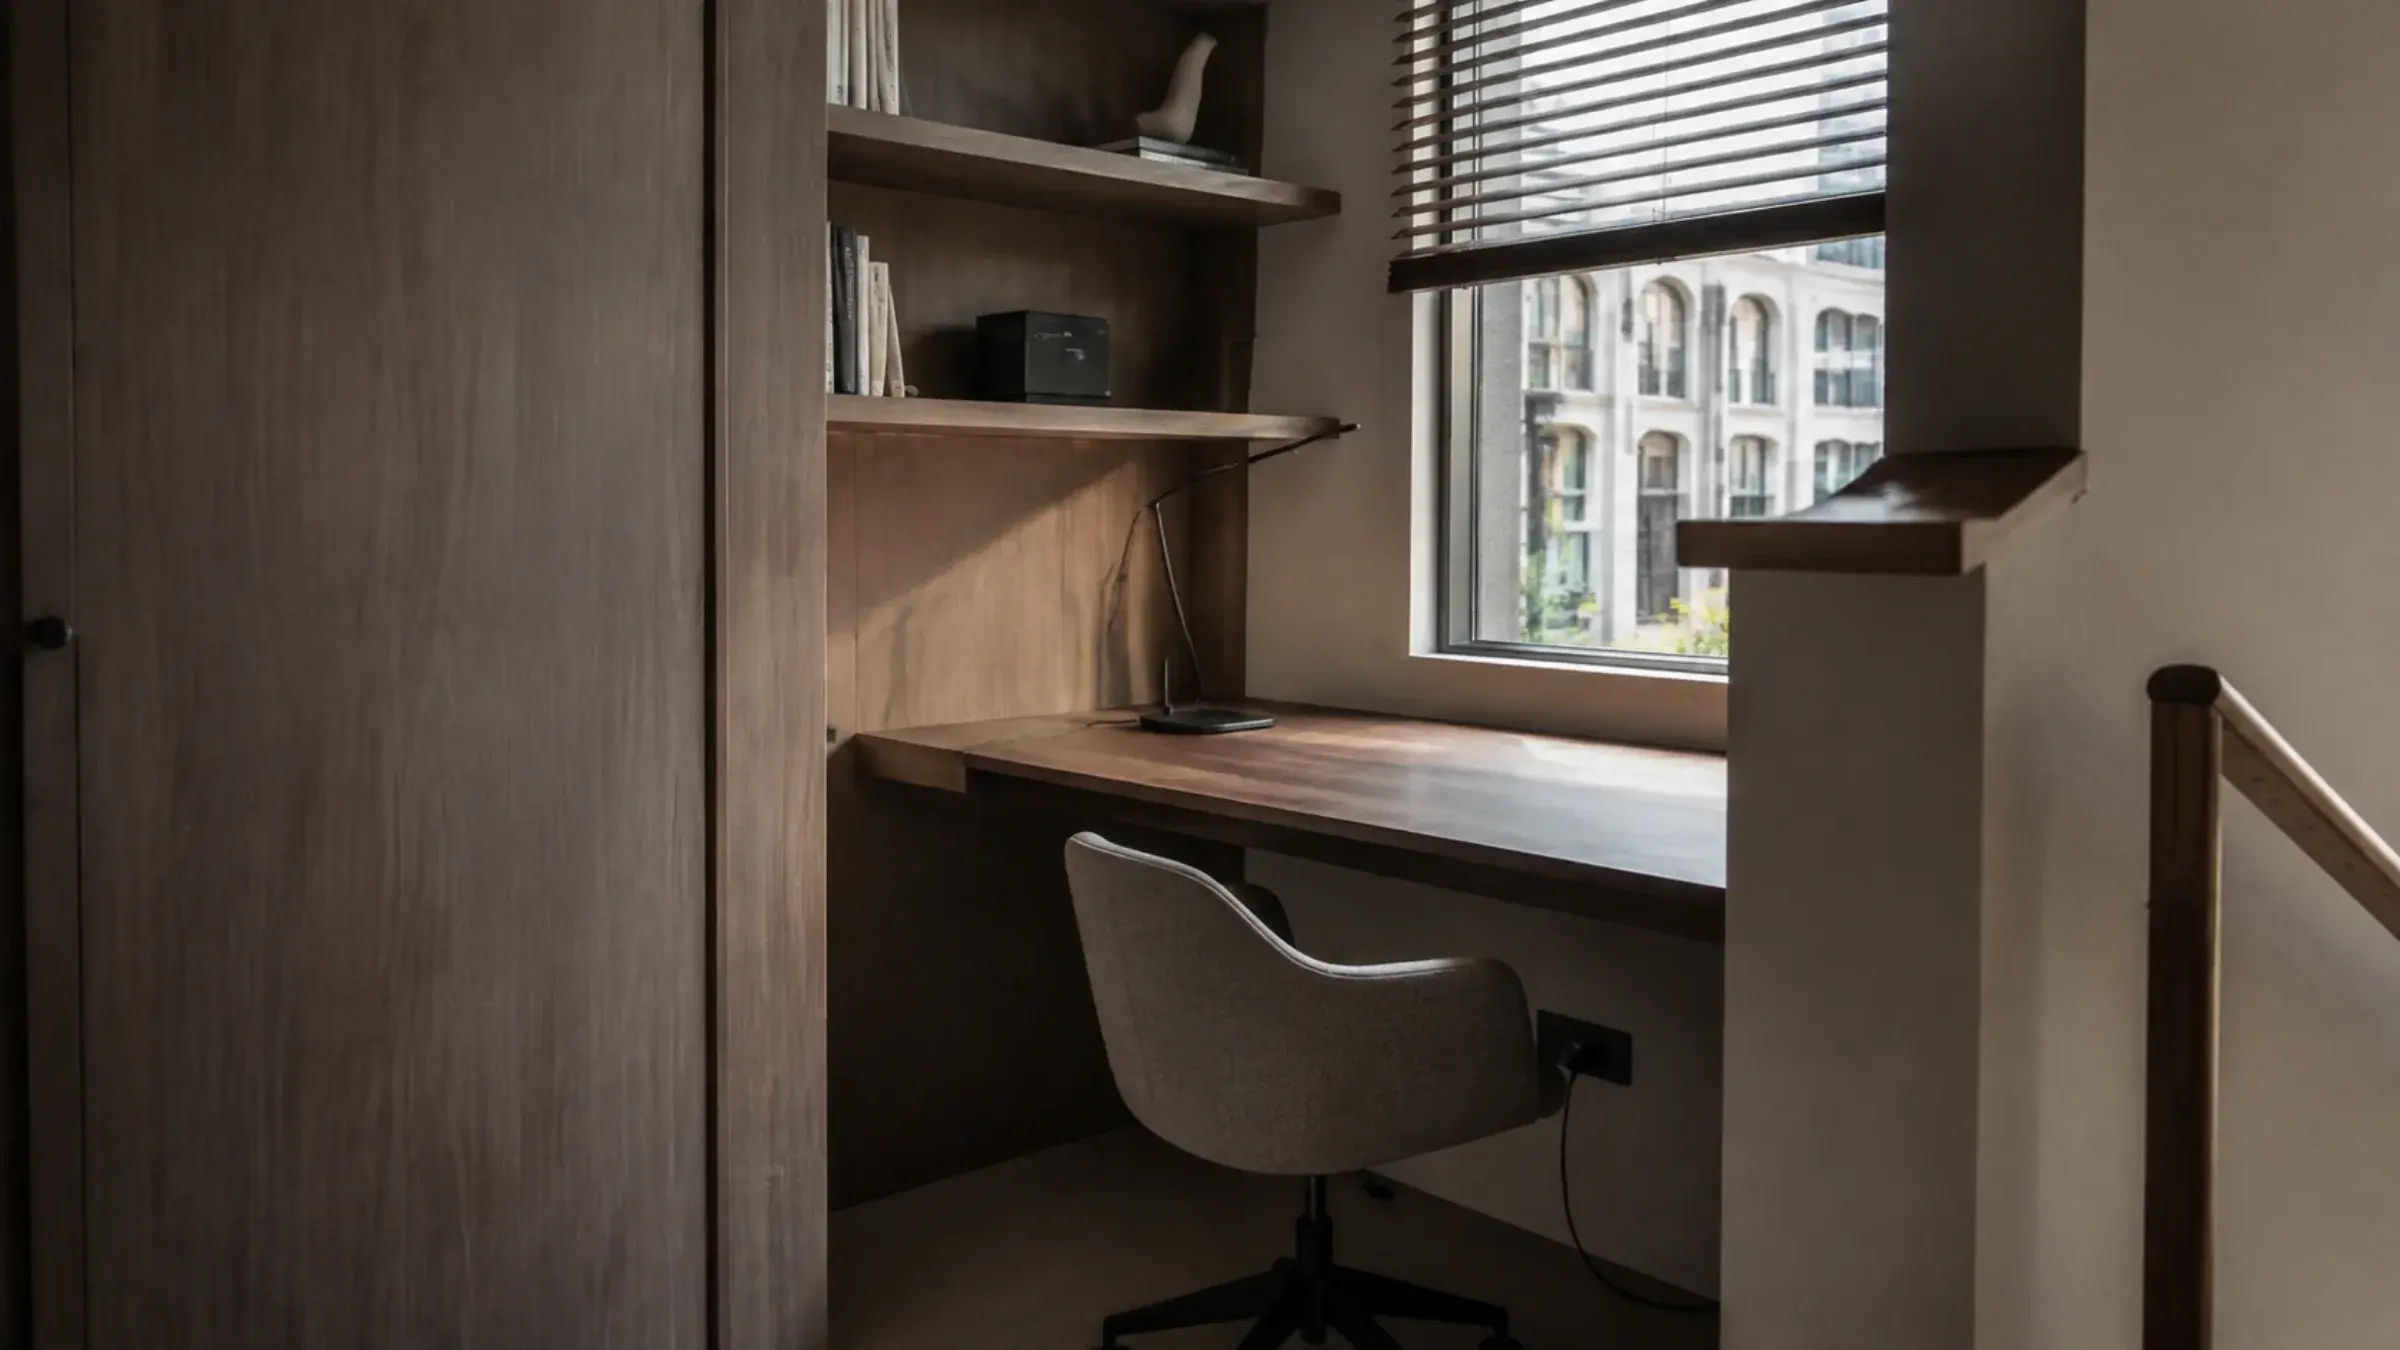
A desk and shelf run made as one piece with cable management, a router cupboard and task lighting designed in. In an apartment this is usually a converted alcove, and the design job is making it read as joinery rather than as furniture pushed into a gap.
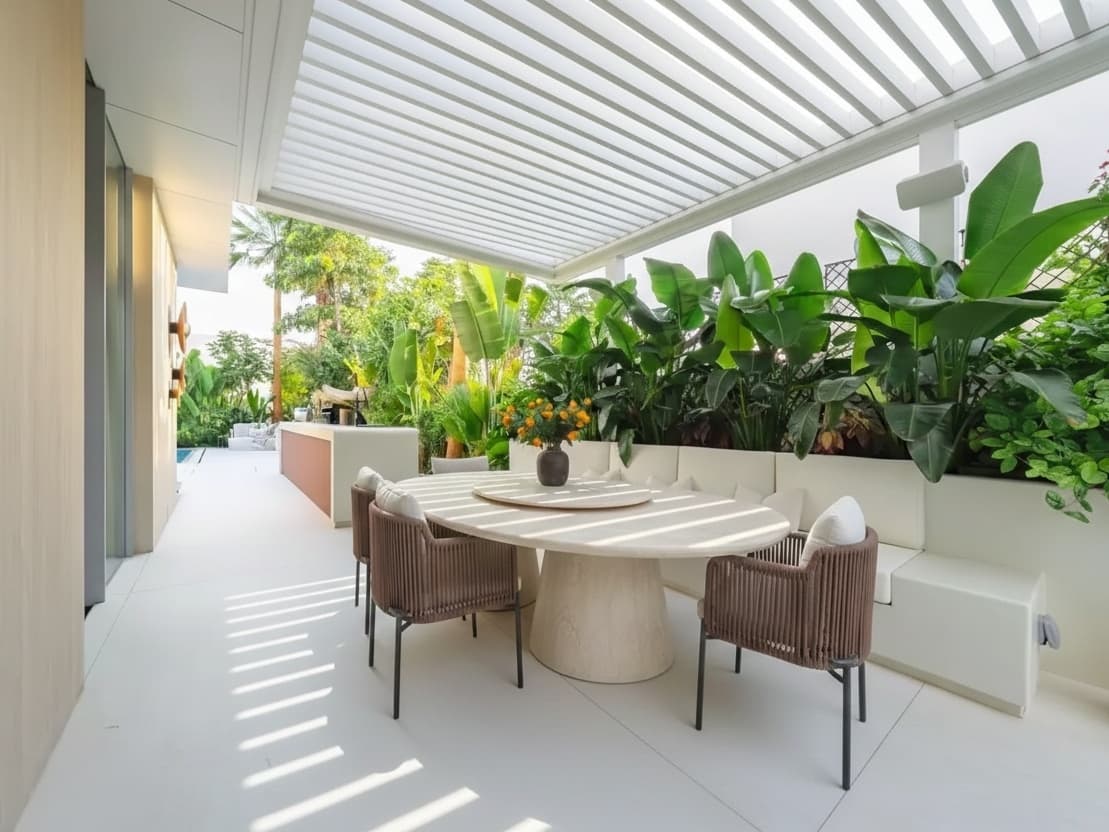
A louvred roof for shade you can adjust, porcelain paving that matches the internal floor tone, marine-grade carcasses and solution-dyed acrylic textiles. The geometry carries outside unchanged; the material schedule cannot, and pretending otherwise costs you a terrace in one summer.
Drawn from what we correct on site rather than from a mood board. The second column is the more useful one.
Four things change when this style is built here rather than in the magazines it comes from, and none of them are visible in the finished photograph.
A Dubai tower interior is looking at either a skyline or the sea, and both push colour into the room all day. Cool greys go blue against water and muddy against sand-coloured light. We sample the wall and stone tones in the actual unit, facing the actual view, before anything is ordered.
Contemporary schemes lean on polished stone and large glazing, and both bounce hard light. A layered sheer inside a plastered curtain pocket, a honed rather than polished floor in the west-facing rooms, and dimmable warm circuits are what make the room usable at four in the afternoon.
Shamal season makes fine dust a weekly reality, and it settles visibly on matt lacquer and honed stone. We specify anti-fingerprint matts on anything at hand height and keep true honed surfaces to the floor and to vertical faces above the touch line.
Coves, trimless track and flush AC linear diffusers all need void the building may not give you once the ductwork is in, and most towers cap what you may alter within the demise. That is a survey question, not a design question, and answering it late is what forces a redesign.
Most people arriving here are deciding between these three. They are genuinely different to build, not just to look at.
| Attribute | ContemporaryThis page | Minimalist | Ultra luxury |
|---|---|---|---|
| Feel | Composed and current, warm-neutral | Austere and quiet | Deliberately impressive |
| Palette | Greige, smoked oak, graphite, bronze | White, pale grey, one accent | Dramatic stone, dark timber, gold or bronze |
| Ornament | None applied; the stone is the ornament | None at all; even the stone is calmed down | Expressed — the materials are the statement |
| Stone and joinery spend | High on both | Lower on stone, very high on concealment | Very high on both, plus metalwork |
| Upkeep | Moderate — matt finishes show dust | High — every mark shows on a bare plane | High and specialist |
| Best suited to | Towers, penthouses and new-build villas | Apartments and adults-only households | Penthouses, signature villas, entertaining homes |
Indicative ranges to help you plan, not a quotation. Contemporary spends heavily in two places — the stone package and the first-fix work behind the ceiling — and lightly almost everywhere else.
how halo executes it
Contemporary fails at its junctions, and every junction is decided before the finishes arrive. Our sequence front-loads the four things that cannot be reversed once the ceiling is closed.
Ceiling void after ductwork, screed flatness and wall plumb are measured before anything is drawn, because those three numbers decide whether coves, trimless track and large-format floors are honestly available to your property.
You choose the actual stone, not a sample chip, and we set out the book-match on the slab before it is cut. The rest of the palette is then coloured to what you picked rather than to a render.
Every run is drawn to the millimetre with the AV schedule, socket positions and ventilation already in it, so the media wall is never opened up on site for a cable that was not allowed for.
Coves, curtain pockets, shadow-gap grounds, trimless track housings and lighting circuits are built in before plastering. None of them can be retrofitted without reopening the ceiling.
Scenes are set with you in the room, at the hours you use it. A contemporary lighting scheme signed off at noon has not been checked — the whole design only resolves after dark.








Our clients include Property Owners, Interior Designers, Consultants and Contractors

We engaged Halo Interiors for a turnkey renovation project at our property in Dubai Creek Harbour. Halo handled the entire project including design, procurement, permits, and execution of the works. Halo worked to a tight deadline and delivered a stunning design, which they then implemented to a very high standard. The quality of execution was head and shoulders above anything else I have seen in Dubai, with attention to every detail and very thorough quality control. As a client, I also felt that Halo were very honest in our dealings and this really made a difference. The pricing was also competitive and fully transparent. I cannot recommend Halo highly enough.
See full Google reviewI am so thankful Jason and Zishan from Halo for their help to conduct a property inspection and support us in how to handle a renovation project that went terribly wrong. If I could do things over again, I would have consulted with Halo prior to our renovation project and would have asked for their guidance and project management support. There are a lot of shady contractors in Dubai apparently and these guys are the only honest people you can rely on. I would give them 6 stars if I could!
See full Google reviewWe have had the pleasure of working with Halo Interiors on three different projects, and the experience has been nothing short of exceptional. Our clients have praised the quality and service provided, and we have not faced a complaint. Their premium quality joinery speaks for itself. A special mention to Huzefa, the project manager, who expertly handled our most recent renovation. I highly recommend Halo Interiors to anyone seeking top-notch craftsmanship and reliable service.
See full Google reviewWe contracted Halo for our first villa upgrade project in early 2022 and we have been using their services since then. I cannot but help appreciate the extra effort they take to ensure all our requirements are addressed. Extremely professional and reliable. I would recommend them without hesitation!
See full Google reviewThe questions owners actually ask before committing to this style in Dubai.
Modern refers to a specific historical movement — mid-twentieth-century, teak, tapered legs, a fixed vocabulary. Contemporary means what is being built now, so it moves. In practice, today that means warm neutrals, dramatic stone, concealed lighting and handleless joinery, where a modern scheme would be lighter, more furniture-led and less built-in.
Indicatively, from around AED 105,000 for a one-bedroom apartment and from AED 195,000 for a three-bedroom, with villas running from AED 200,000 well into seven figures. The spread is driven almost entirely by the stone specification and by how much ceiling and first-fix work the concealed lighting needs. These are planning ranges, not quotations.
Yes, but the preparation is larger than people expect. Older units rarely have a flat enough screed for large-format porcelain or a plumb enough wall for a shadow-gap skirting, and the ceiling void is often already taken by the original ductwork. Those three things are exactly what the survey is for, and they are cheaper to find before design than after demolition.
Quartz for kitchen worktops if you cook seriously — it does not etch and it needs nothing. Natural stone for the feature wall, the island end and the vanities, where the vein is the point and where acid exposure is low. Most of our contemporary projects use both, in the same tonal family, rather than committing to one.
It is the single change that makes the largest visible difference, and it is the one thing that genuinely cannot be added later without reopening the ceiling. If the budget has to give somewhere, it should give on the stone before it gives on the coves and the circuit separation.
For a two-bedroom apartment, typically twelve to sixteen weeks from mobilisation. The critical path is usually the stone — slab selection, templating and fabrication run in series and cannot be compressed — followed by the joinery.
Send us the property type and what you are working with. We will come back with what the style will genuinely cost in your unit, and what your ceiling void and screed will actually allow.
We tell you whether coves, trimless track and large-format floors are available in your property before quoting them.
You pick the actual stone and we set out the book-match before cutting, rather than ordering to a sample chip.
Run metres, veneer sequencing and AV integration are ours to control, which is where the style is won or lost.
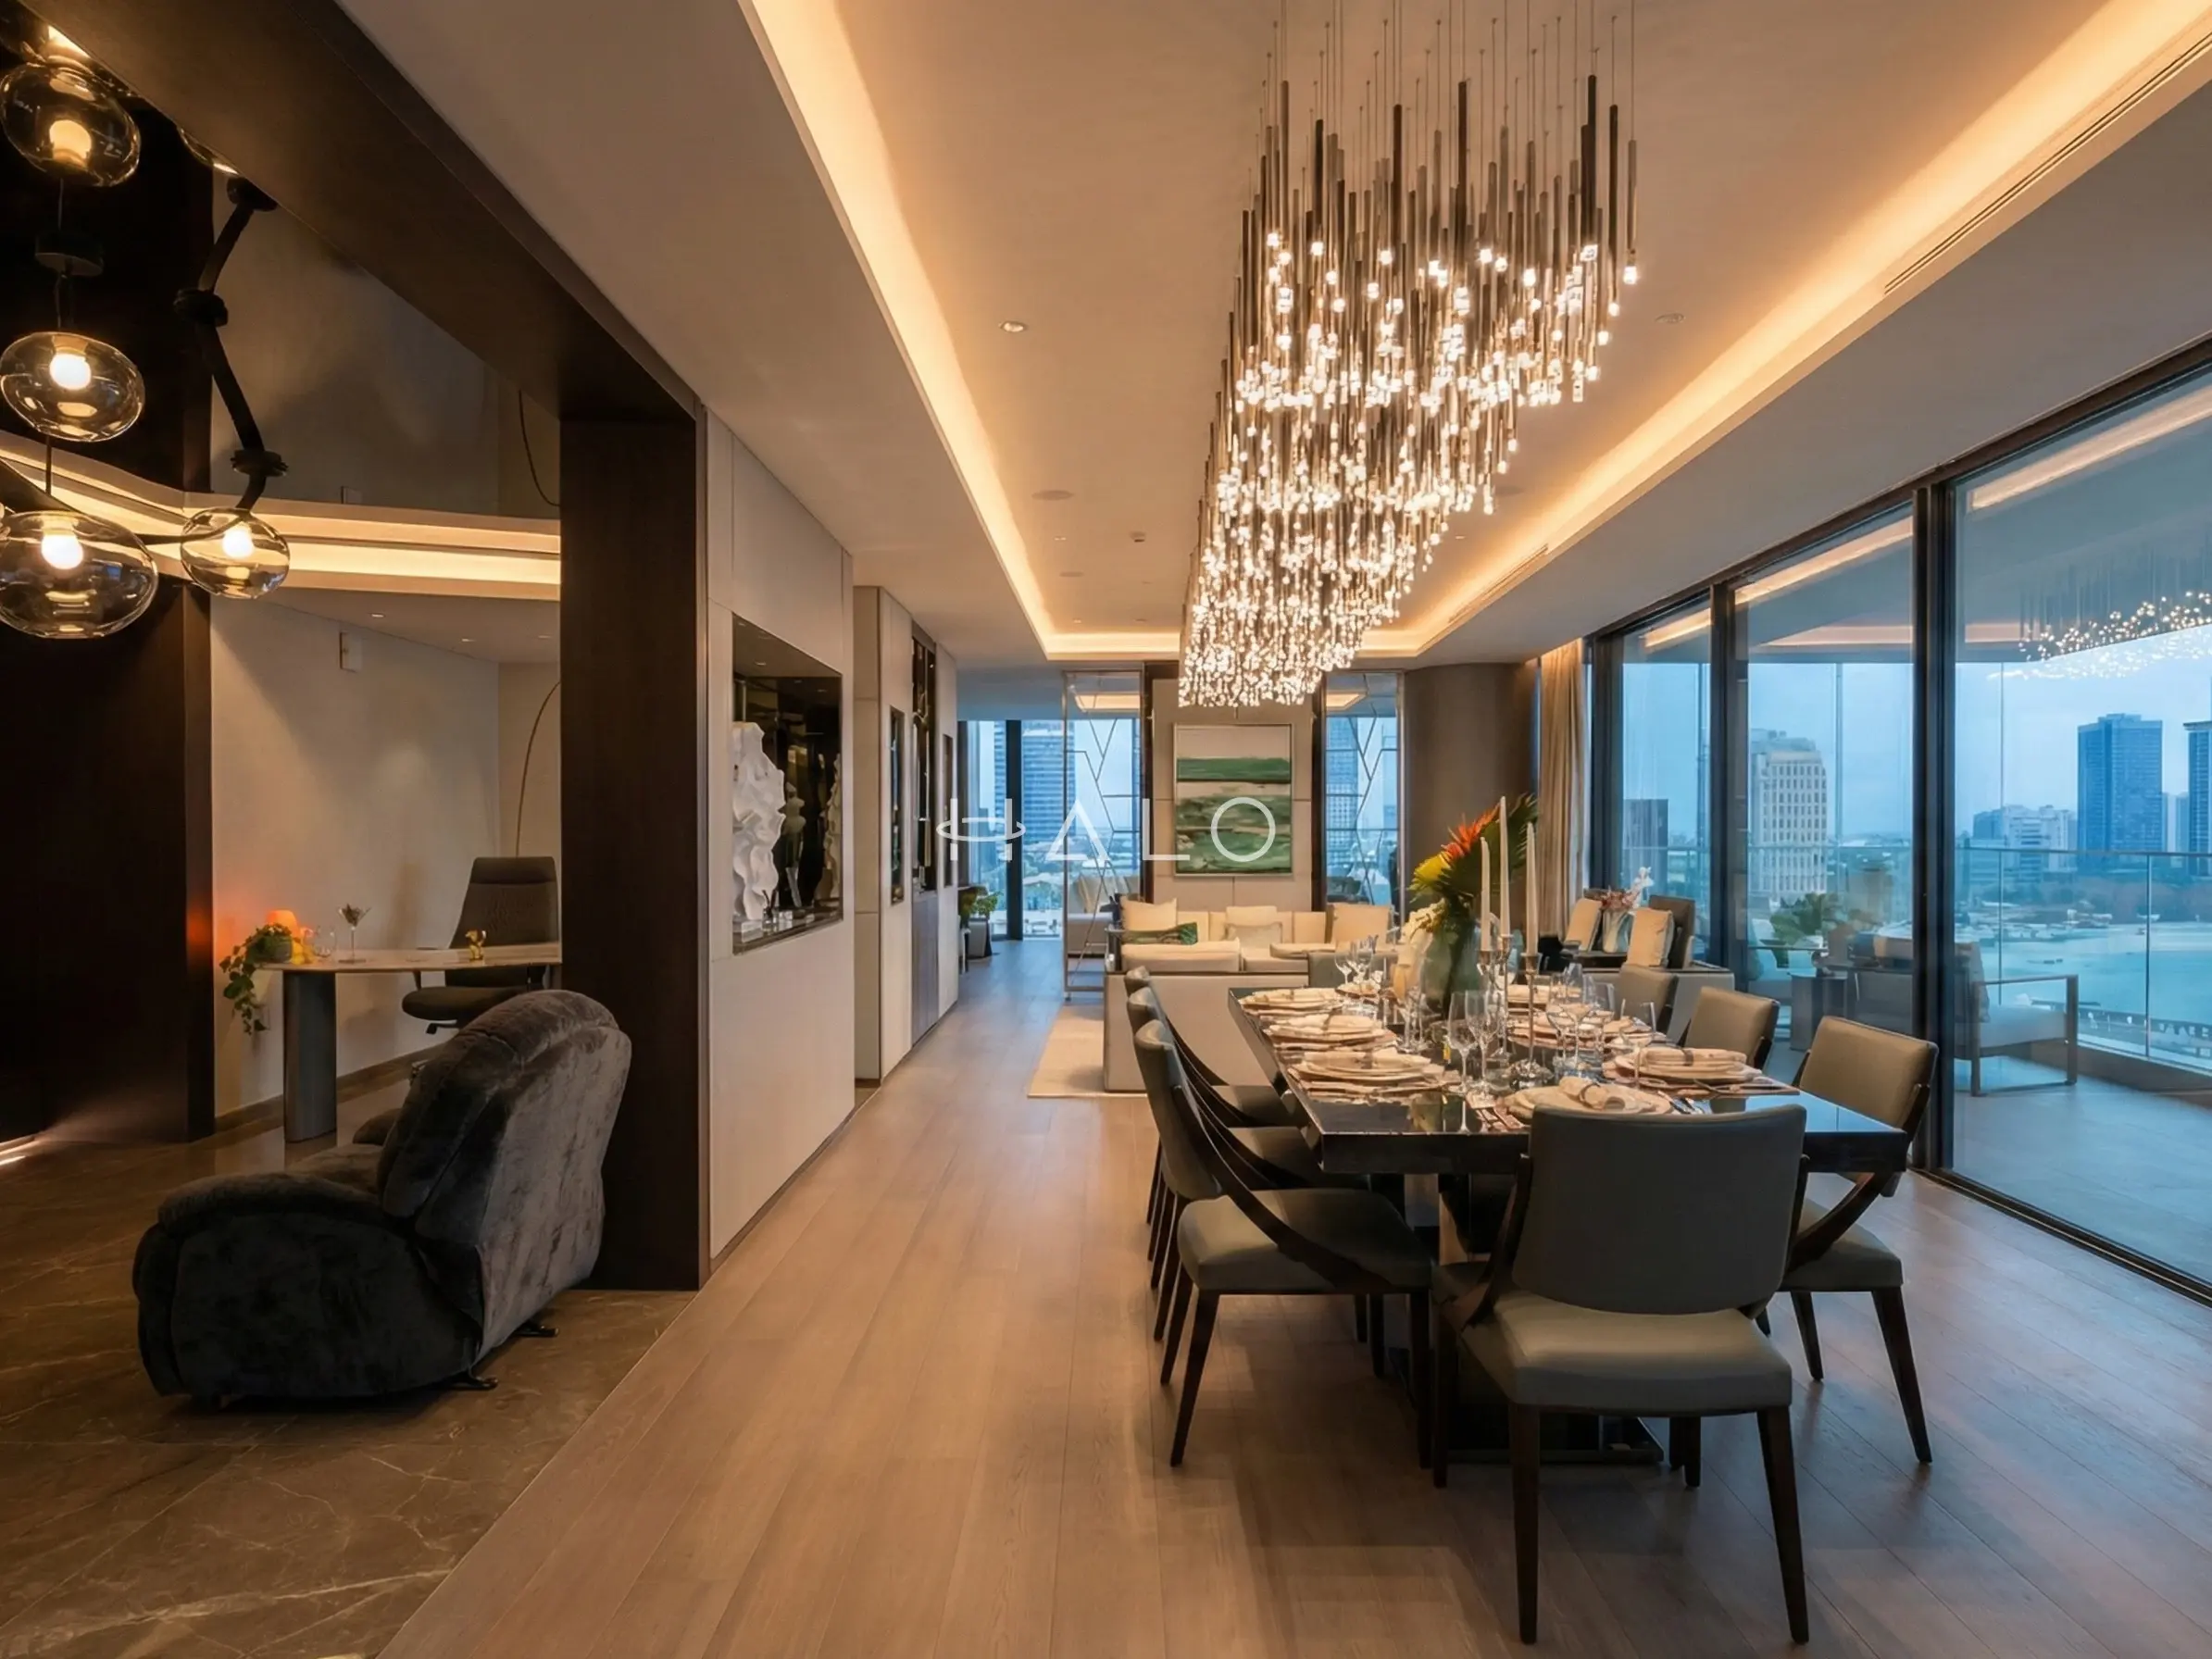
Less is more - clean, uncluttered spaces that focus on essential elements and functionality.
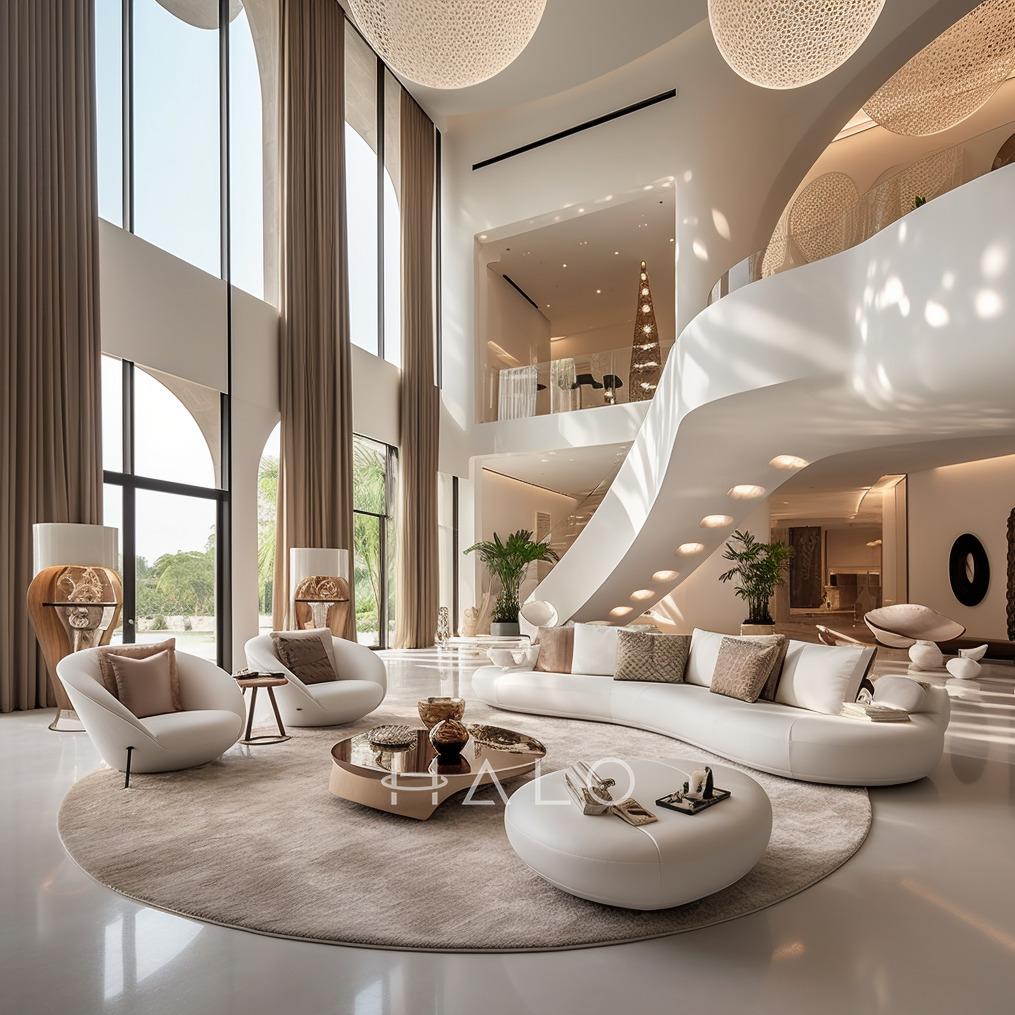
Timeless elegance combining classical architecture with modern comfort and sophistication.
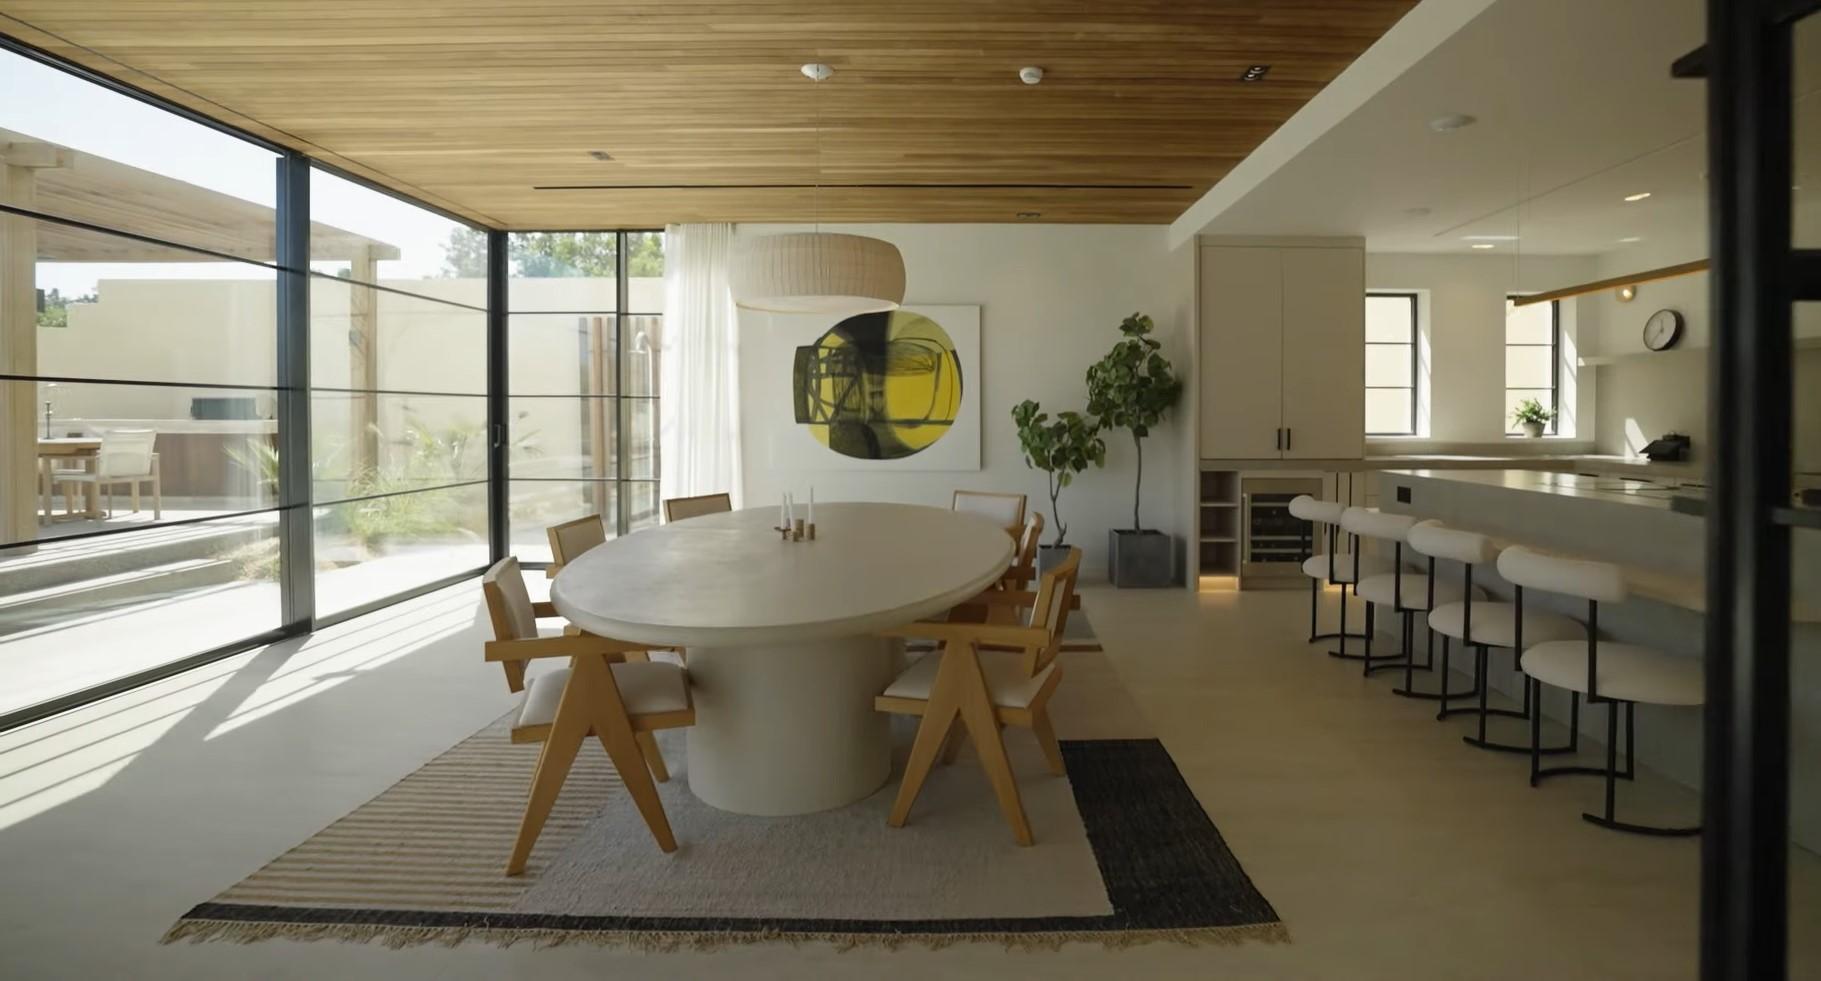
Warm, inviting interiors inspired by coastal European elegance with natural textures and earthy tones.
Harmonious blend of Japanese minimalism and Scandinavian functionality with natural materials.
Ornate craftsmanship, layered textiles, and warm jewel tones rooted in regional heritage and hospitality.
Rustic warmth and lived-in comfort with natural woods, soft whites, and honest, tactile materials.
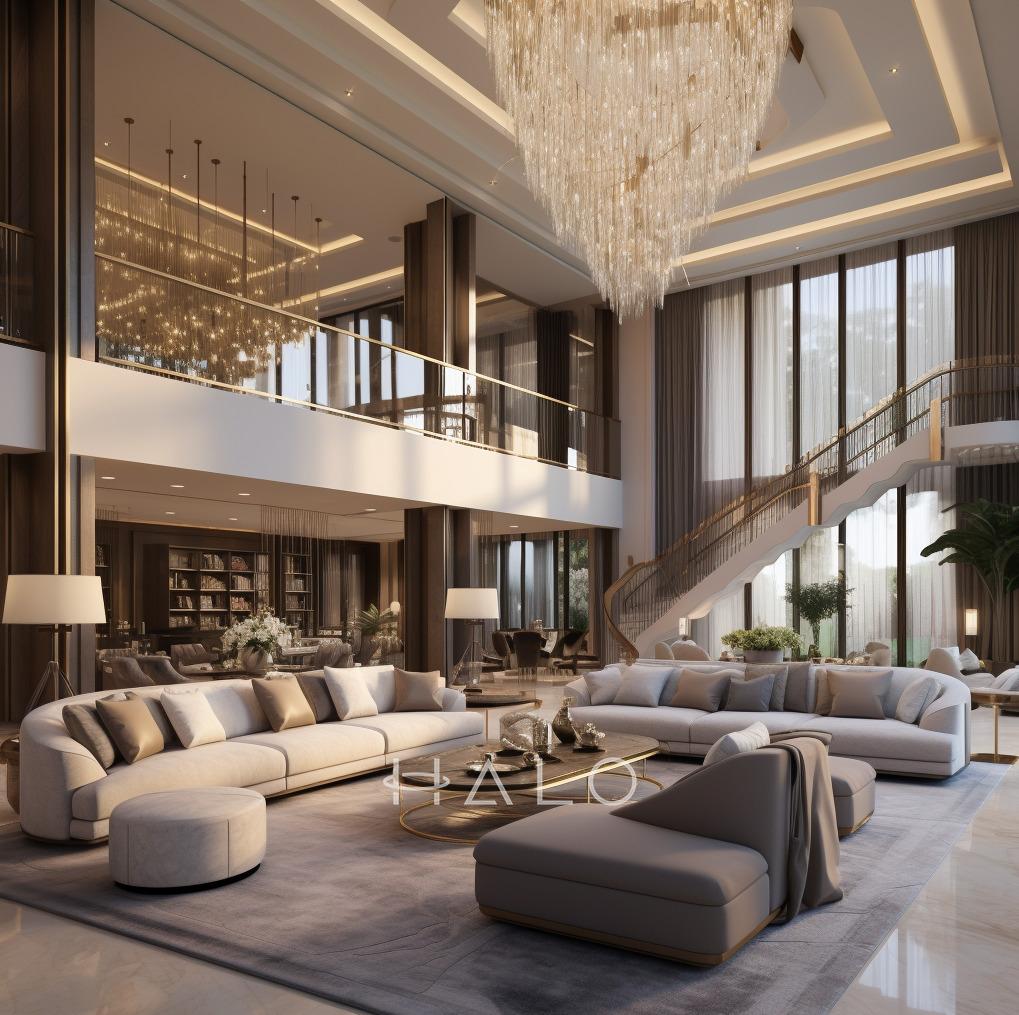
Raw, edgy aesthetics featuring exposed brick, metal, and concrete with urban sophistication.
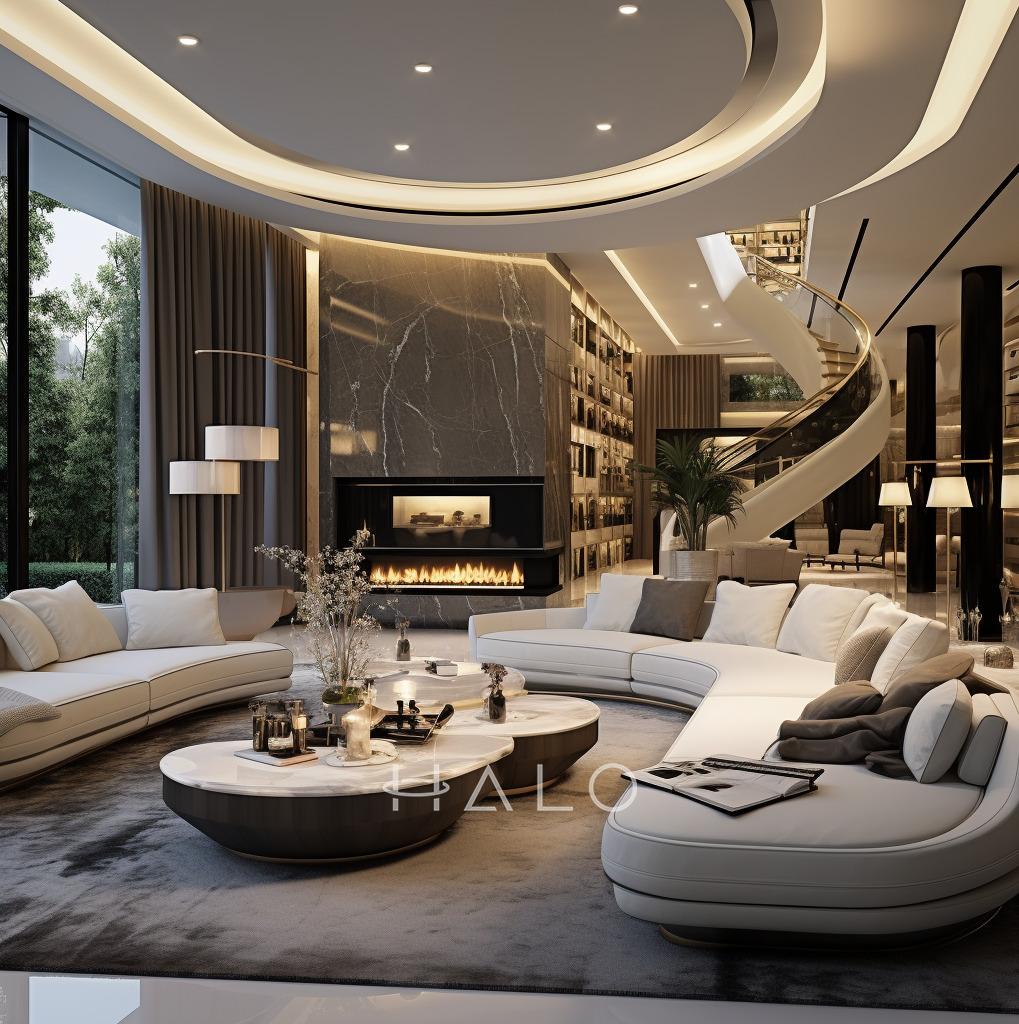
Opulent, sophisticated interiors featuring premium materials, bespoke finishes, and exceptional craftsmanship.
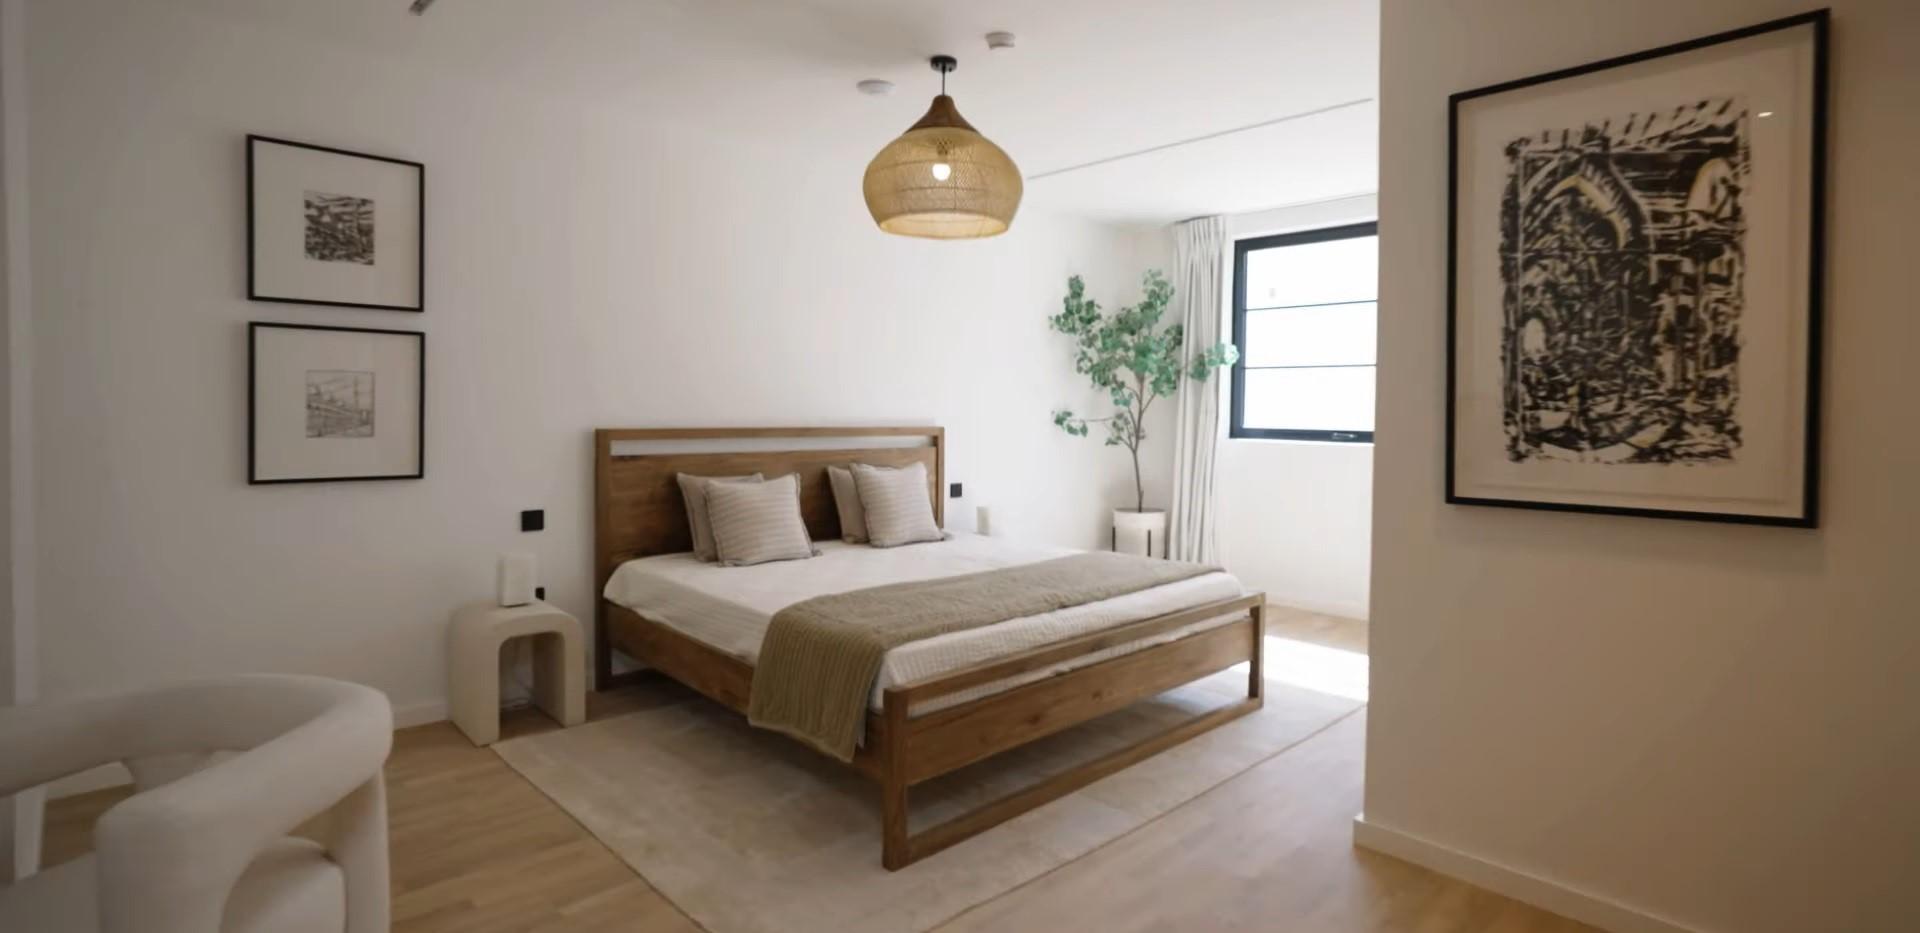
Eclectic, free-spirited designs with layered textures, earthy palettes, and curated artistic touches.
Calming, restorative interiors built on biophilic principles, natural materials, and soft, soothing palettes.
From concept to completion, we deliver every aspect of interior design, fitout, and property services under one roof.
Book a consultation and we will survey the property, check what the detailing needs, and come back with a costed scope rather than a mood board.