
Tower Fit-Out, Full MEP Package
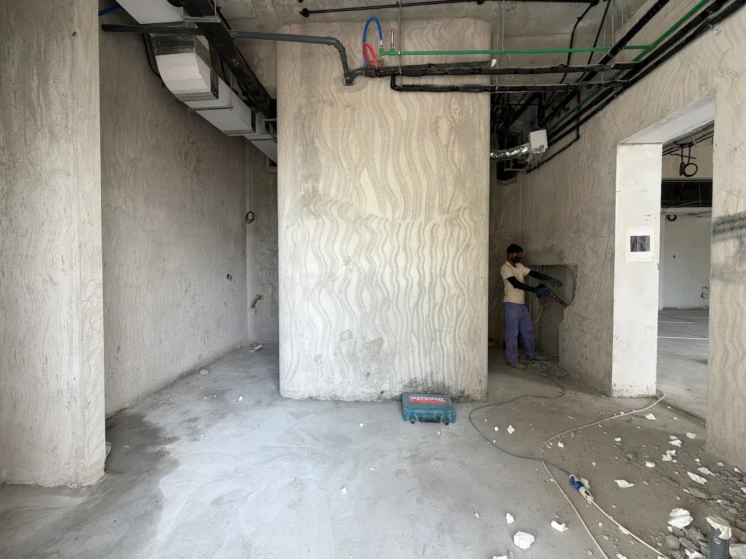
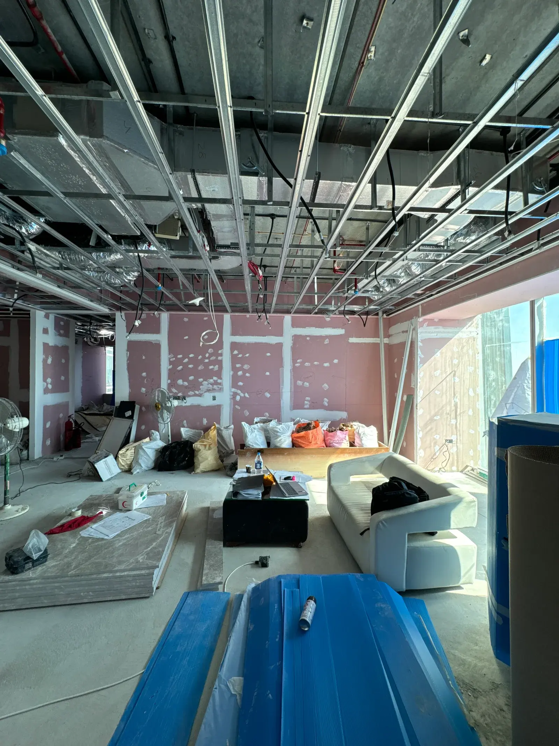
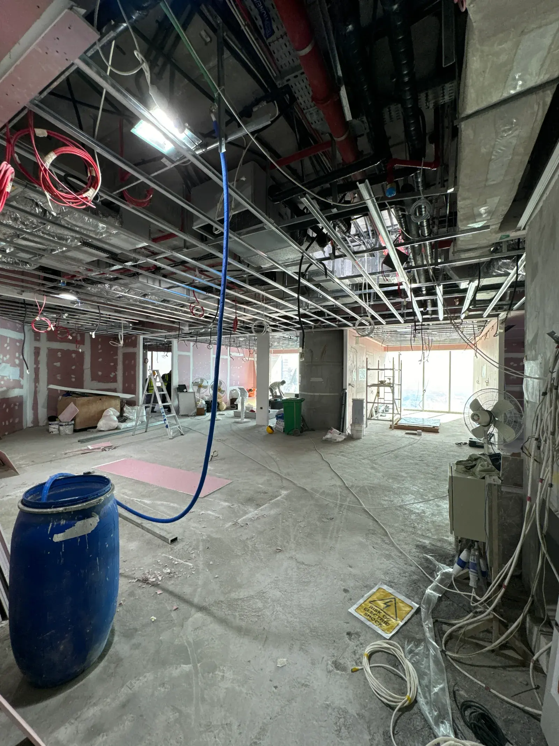
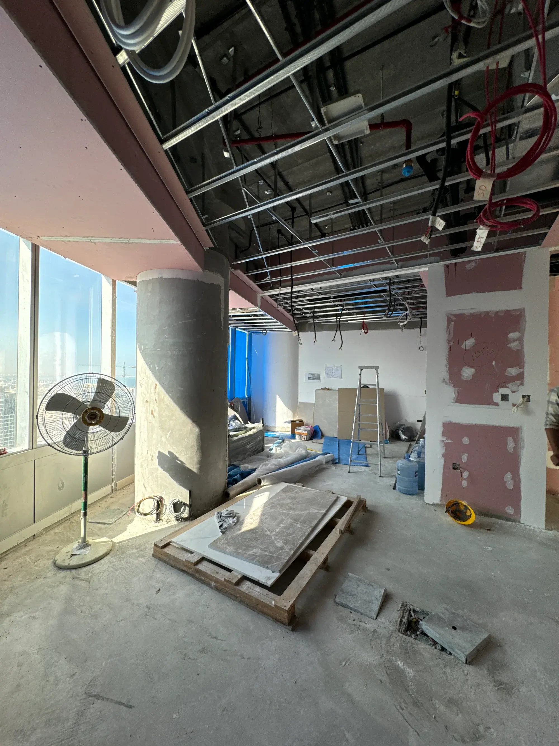
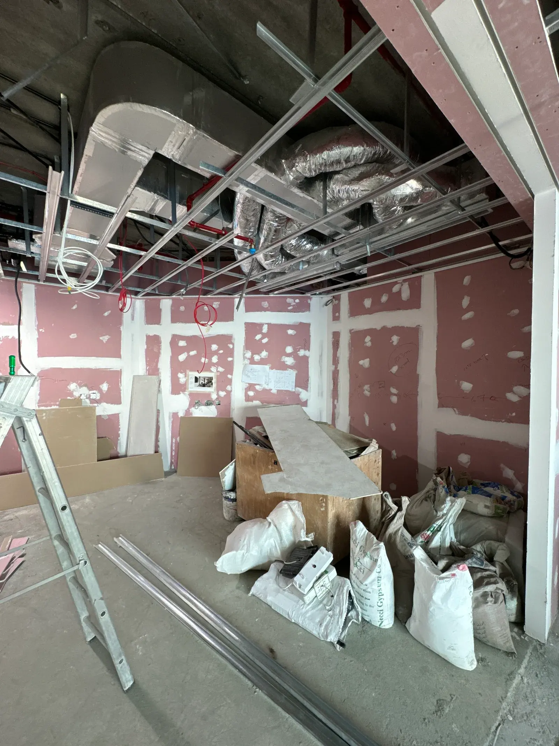
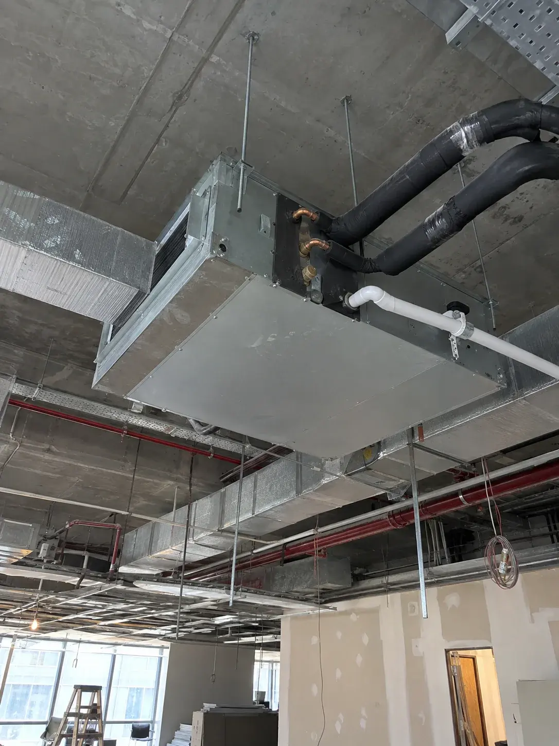
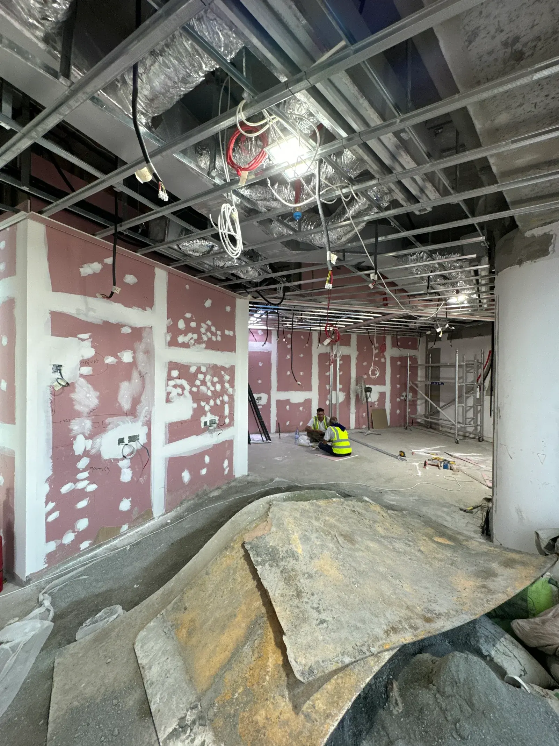
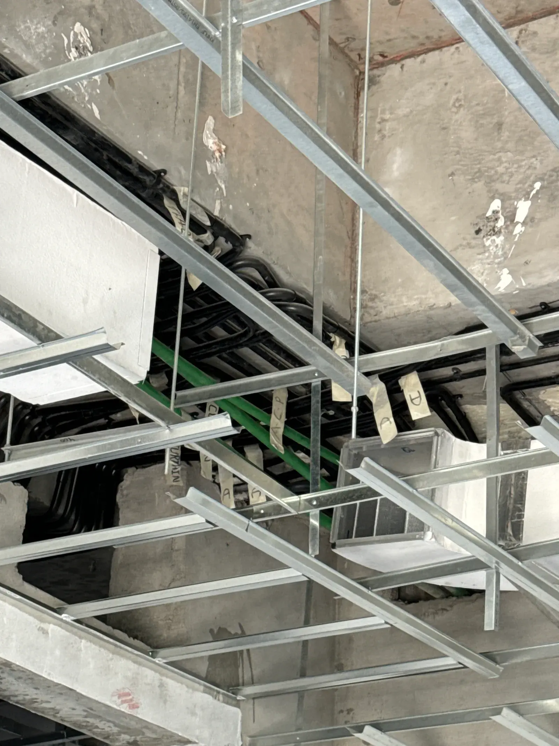
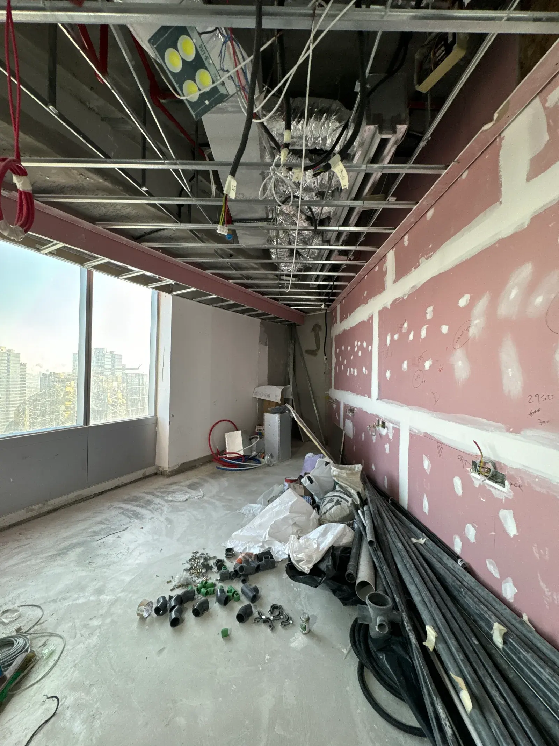
Challenge: A commercial floor plate with a shallow ceiling void already carrying the base-build sprinkler main and structural downstands. Halo approach: Coordinate duct, pipe, tray and sprinkler on a single services drawing before anything is ordered, then set the ceiling grid out against the resolved layout so diffusers and fittings land where the reflected ceiling plan says they should.