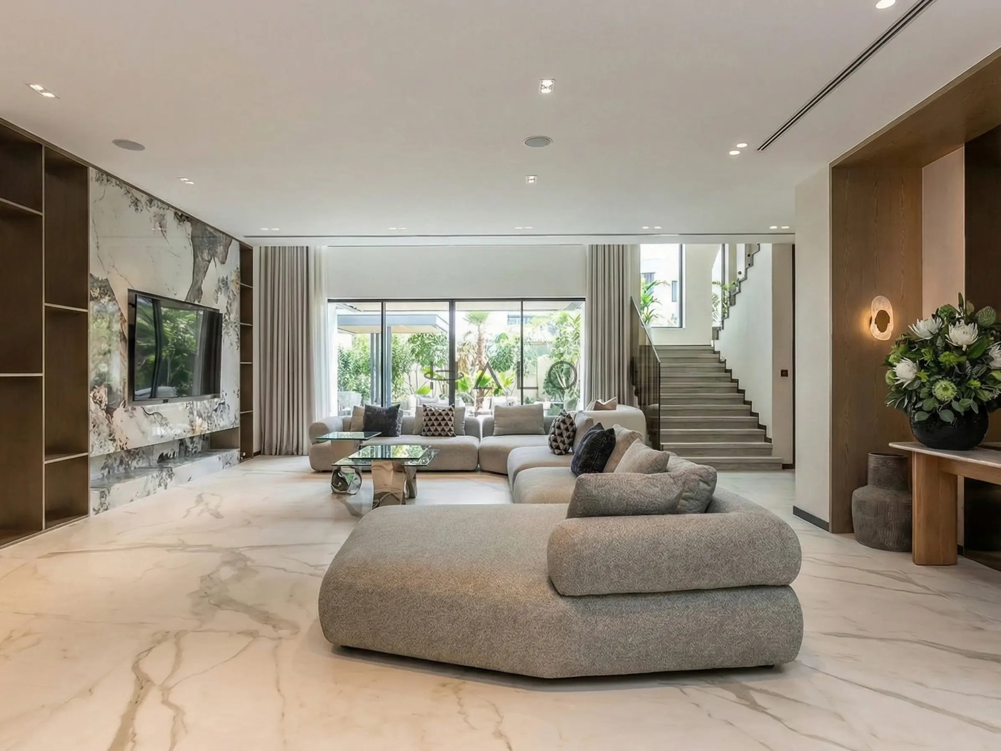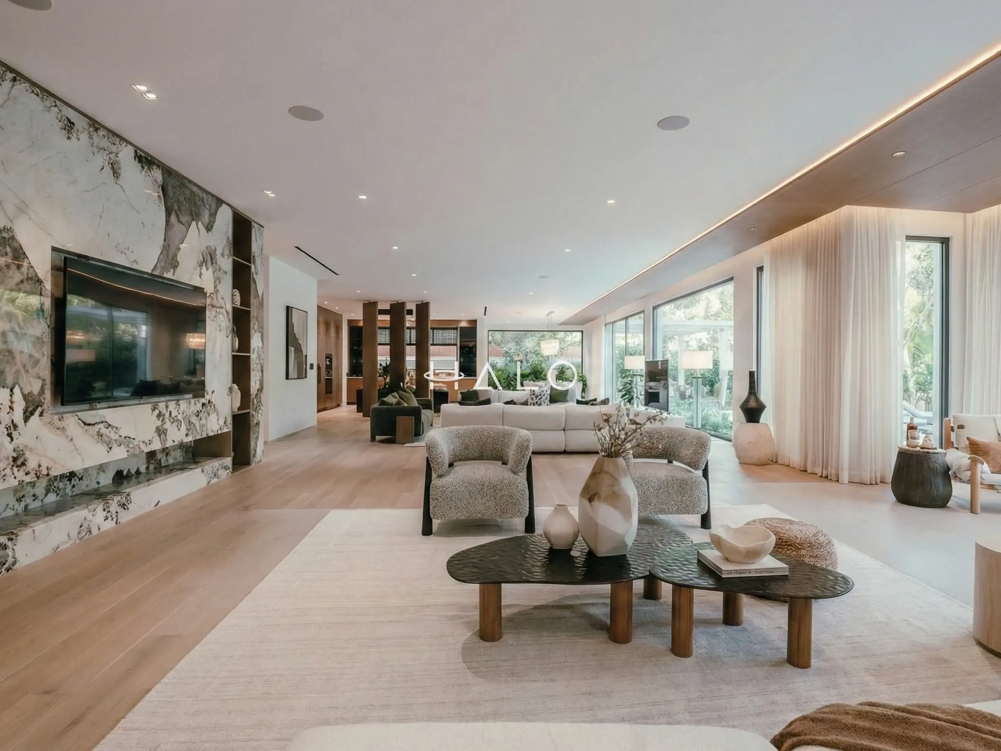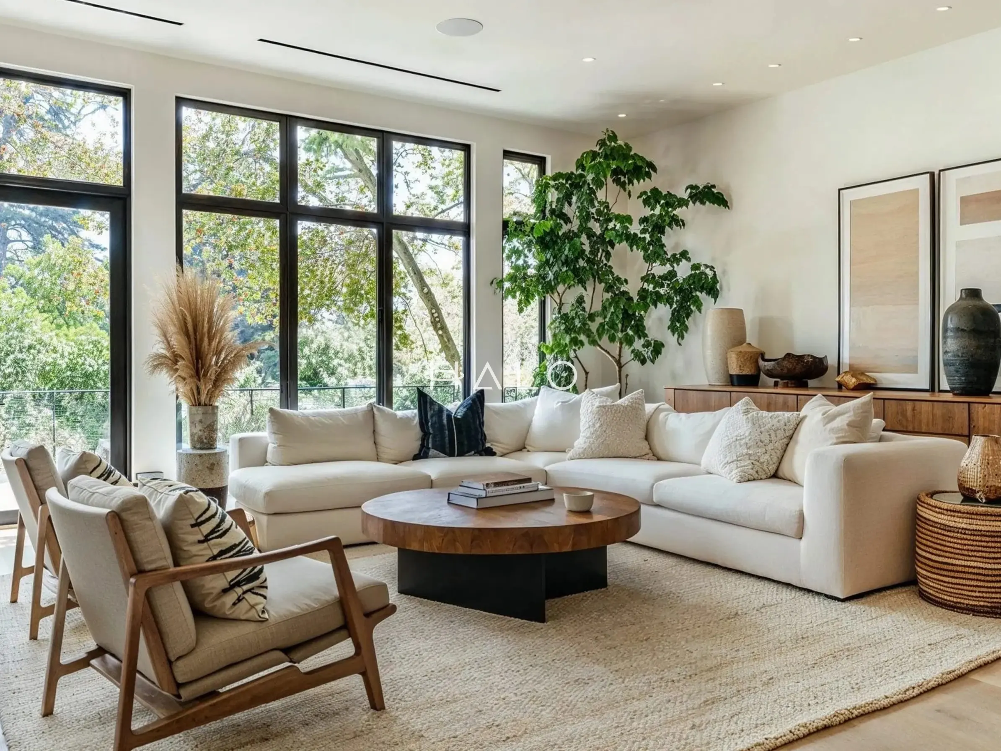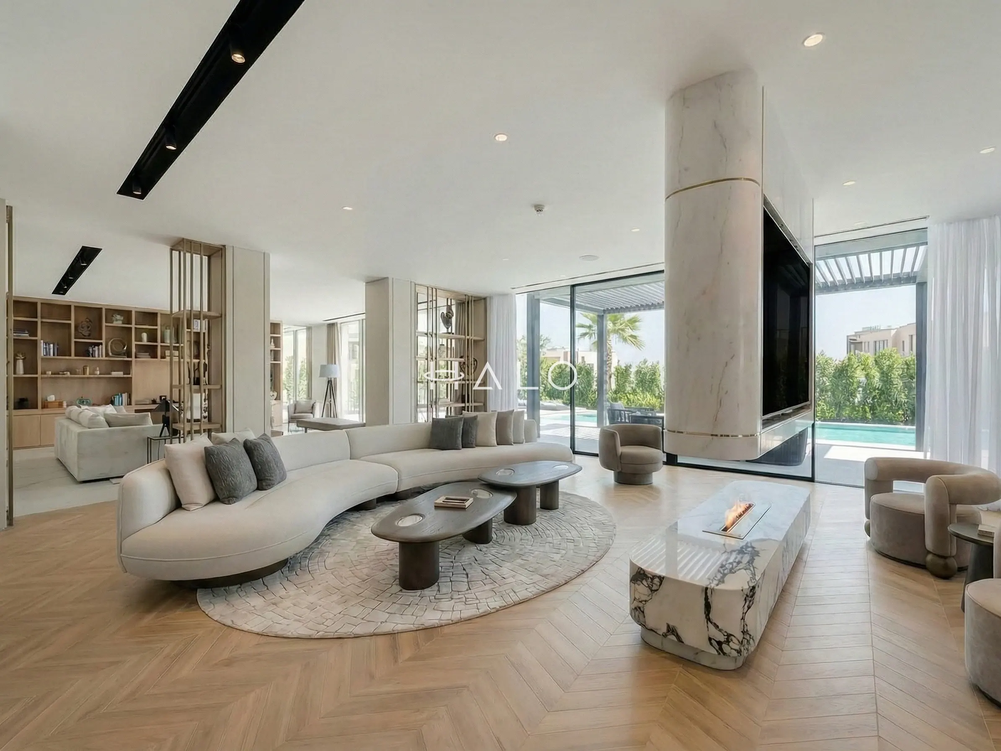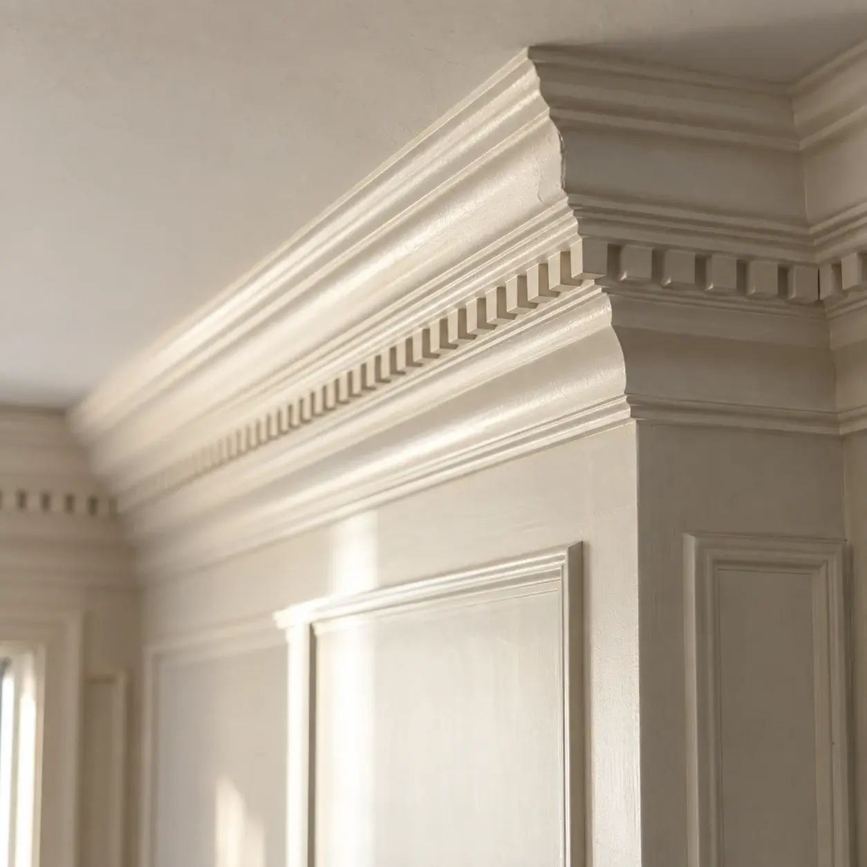
Gypsum cornice and mouldings
Run in fibrous plaster rather than bought as polystyrene lengths. The profile is chosen against the actual ceiling height, and the mitres are cut and jointed in place so a corner never shows a gap.

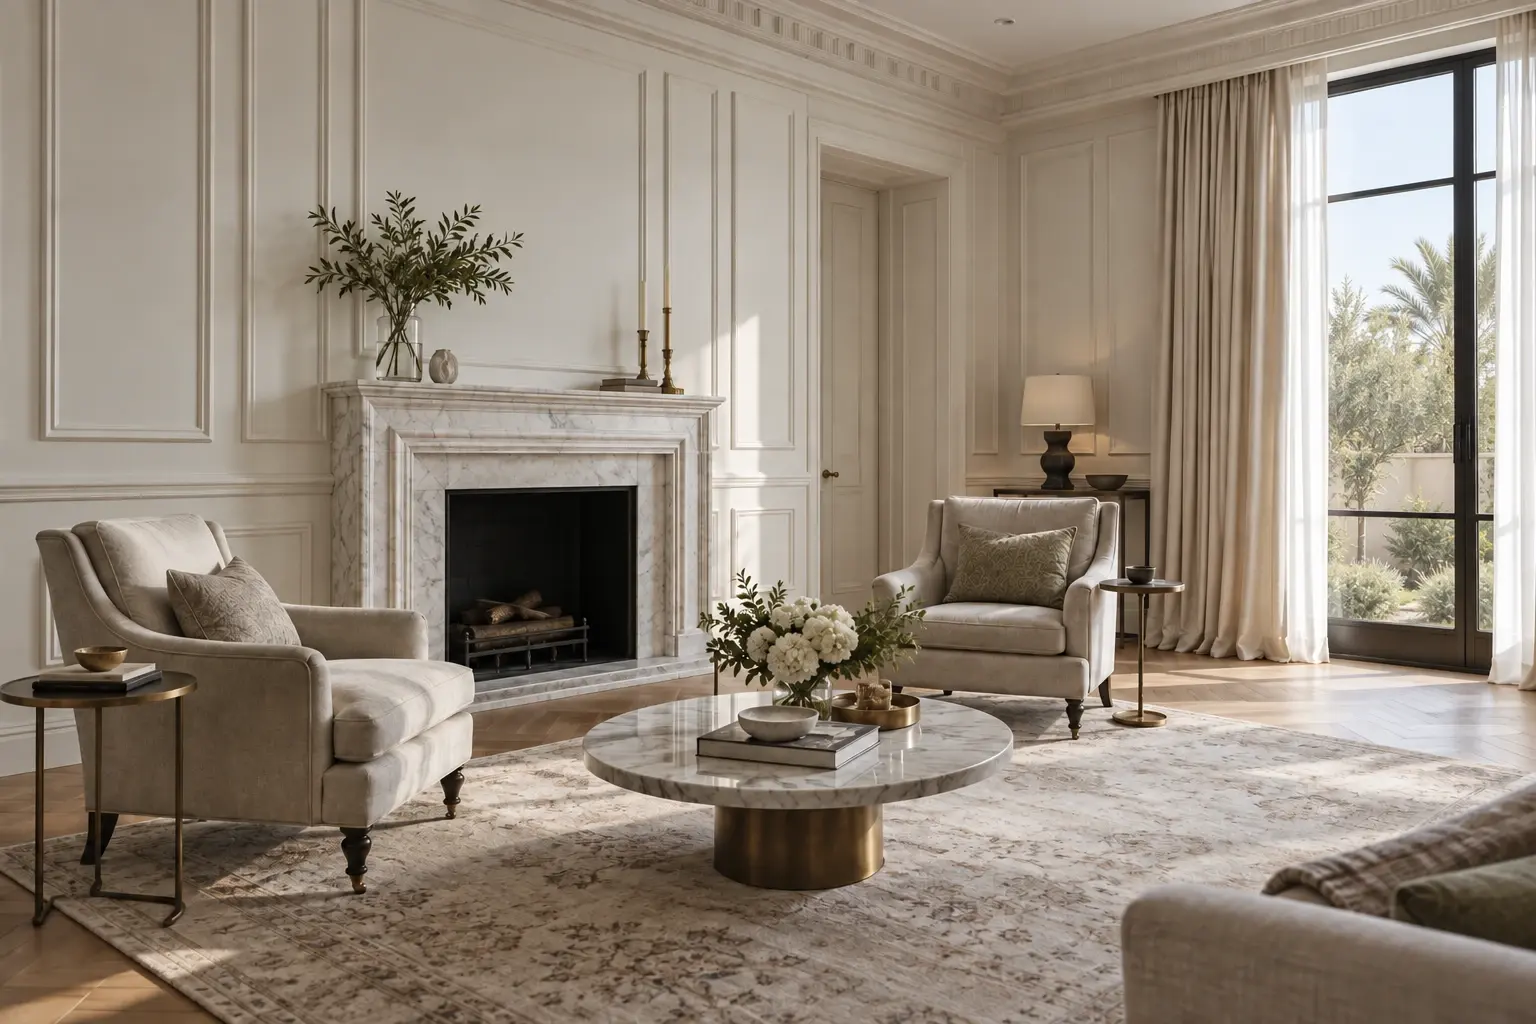
Proportion first and ornament second — panelled walls set out to your actual room, a cornice sized to your actual ceiling, and restraint everywhere the pastiche version would not have any.
the defining idea
Neoclassical is the only style we build where the drawing matters more than the material. A panelled wall is cheap board and paint; what makes it read as architecture is that the panel widths, the dado height and the centre line were resolved against your actual room before anything was cut. Get that right and inexpensive materials look considered. Get it wrong and the most expensive mouldings available will still look bought.
That is also why it fails so visibly. Panelling ordered by the metre and started from a corner leaves an odd panel at the end of every wall. A catalogue cornice fitted to an apartment ceiling crushes the room it was supposed to lift. Flute runs that end on half a profile give the whole thing away to people who could not tell you what they are looking at.
The modern version is quieter than the reference images suggest. Two wall tones one step apart rather than contrast, gilding along an edge rather than across a surface, and one saturated dark room in the house rather than three. Restraint is what keeps it on the right side of the line between a residence and a themed lobby.
Every neoclassical project we take on starts with a tape measure and an elevation drawing, not with a moulding catalogue. If the set-out is wrong, nothing bought afterwards can fix it.
Halo design and build team
Six tones, and the discipline is how close together most of them sit. Select a swatch for where it lands and why.
The panel field and the wall behind it. A flat, low-sheen finish, because any sheen on a panelled wall picks out every mitre and makes the ornament look plastic under a chandelier.
Ten finishes and the Halo trade that fabricates or installs each. This is the most trade-heavy style on the site — the gypsum and panelling packages alone are work no other style needs.
Run in fibrous plaster rather than bought as polystyrene lengths. The profile is chosen against the actual ceiling height, and the mitres are cut and jointed in place so a corner never shows a gap.
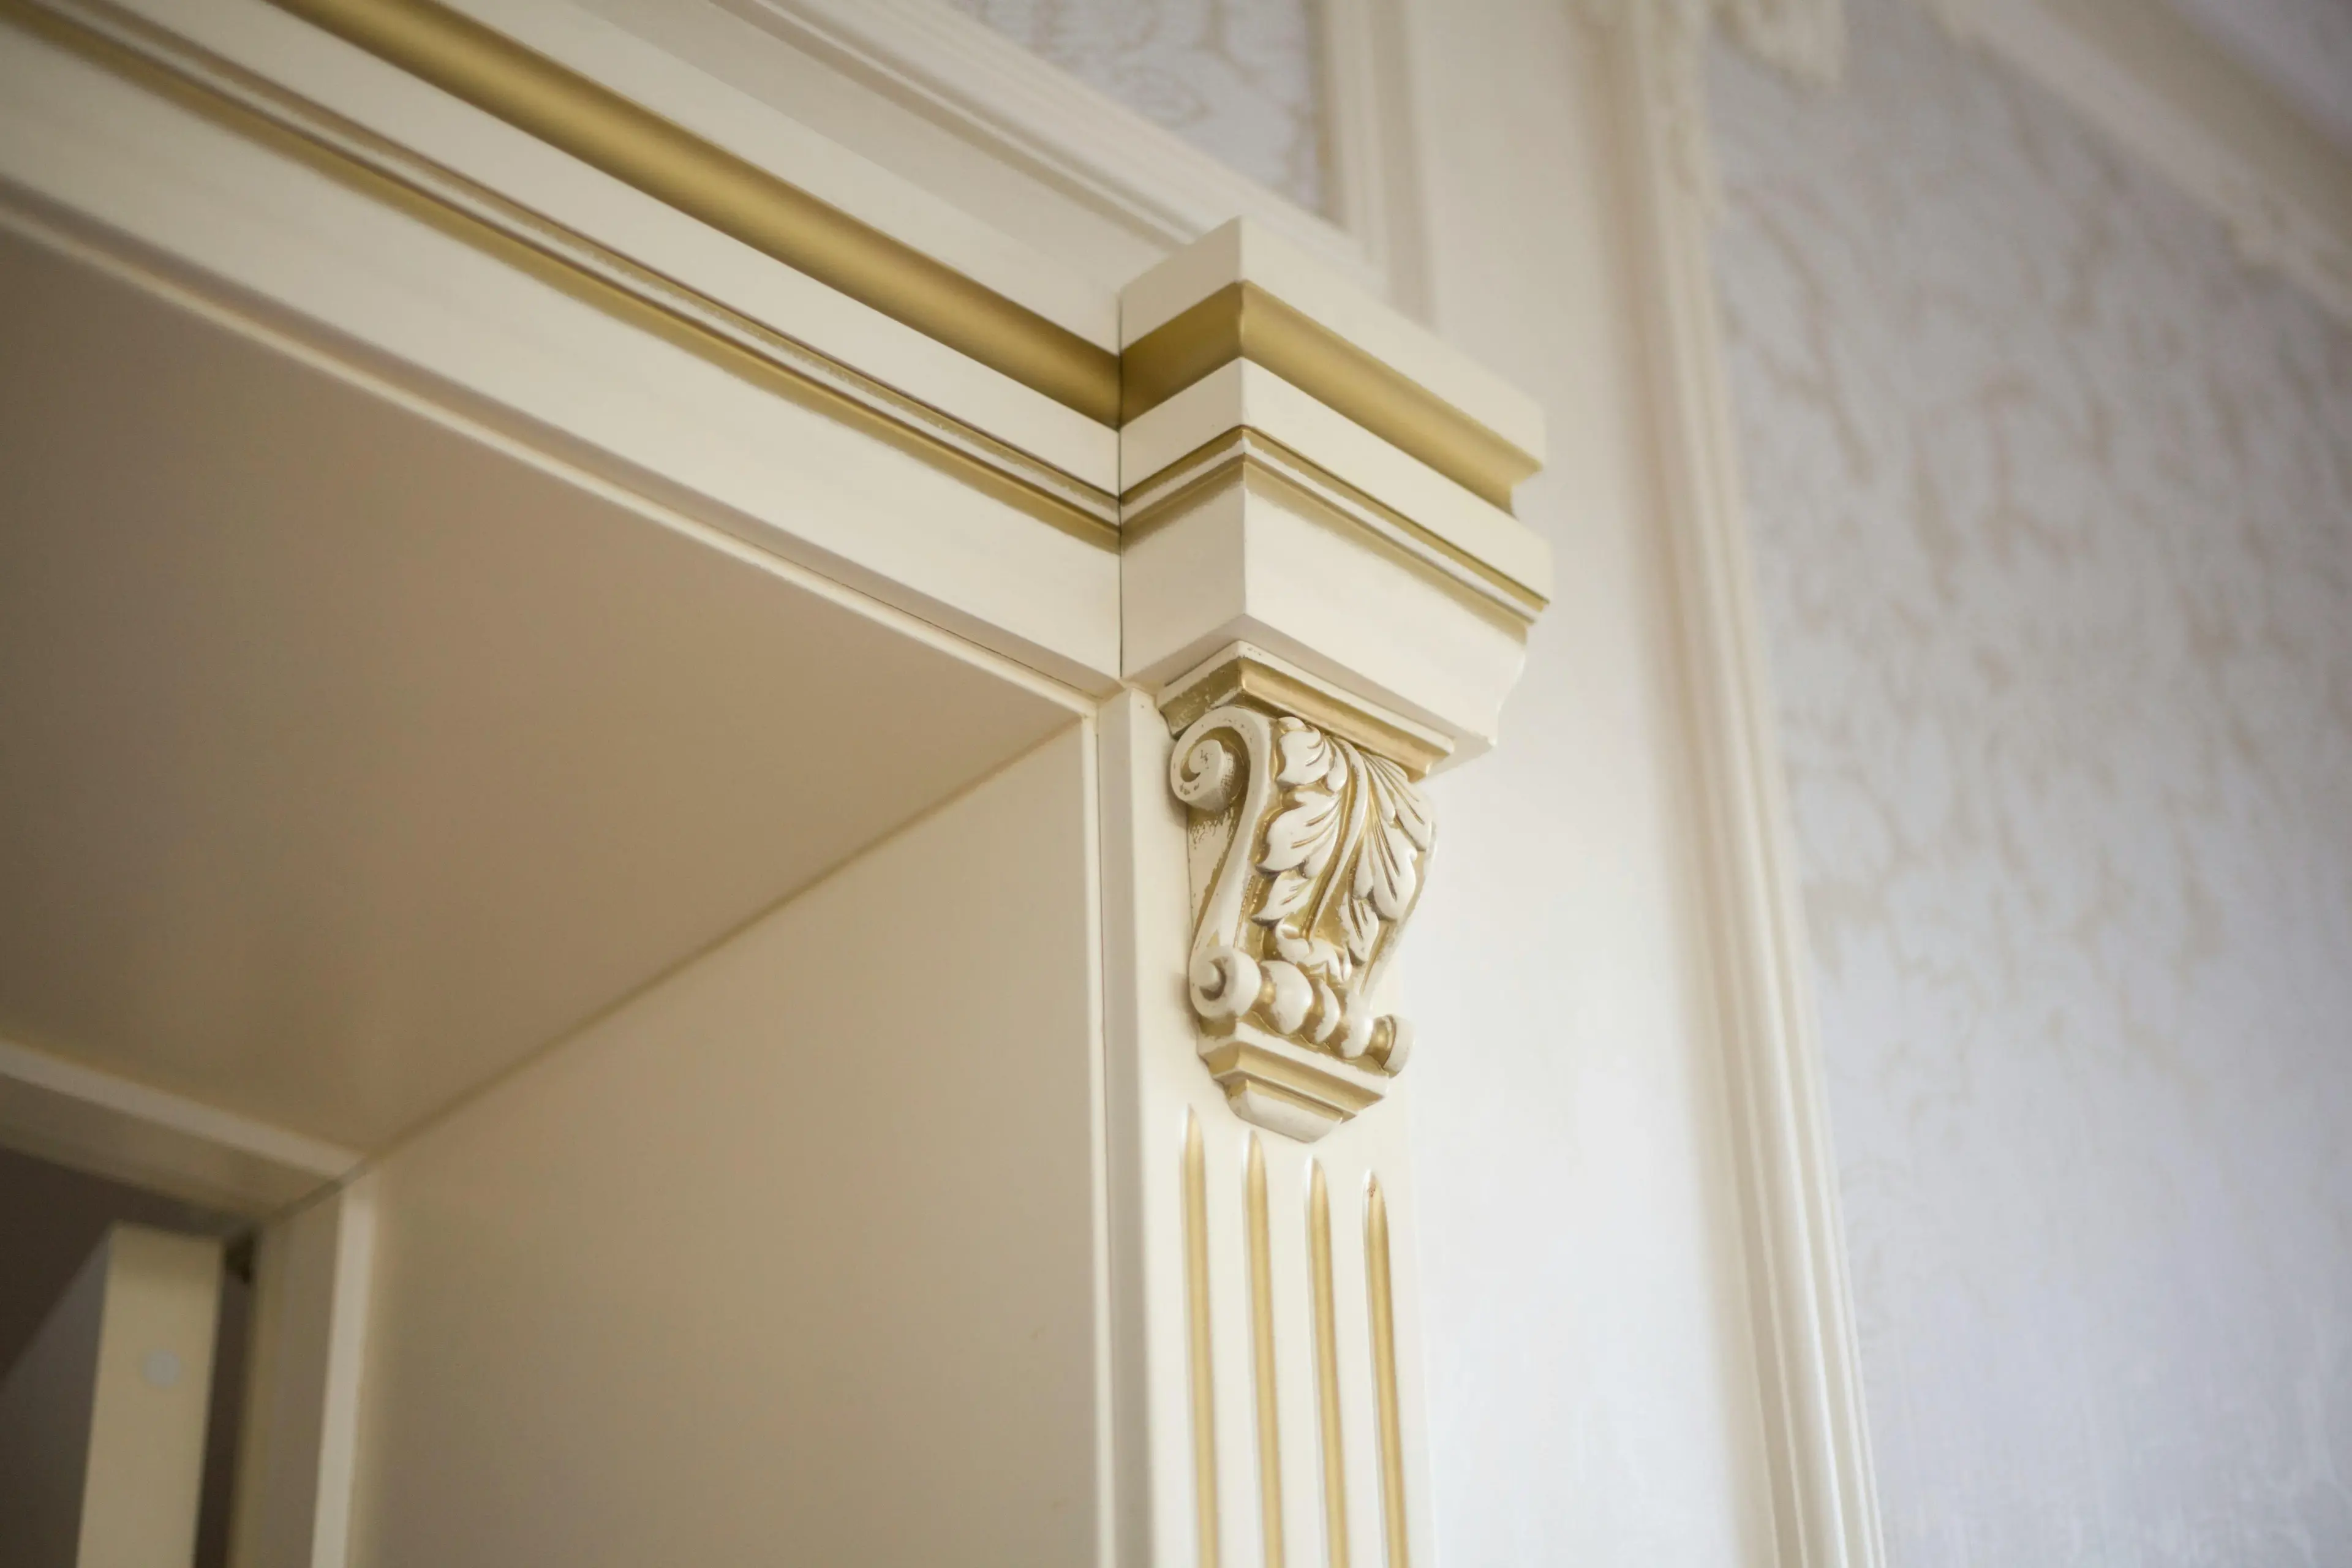
MDF or timber panelling set out to the room, not to a standard sheet size. The panel widths, the dado height and the position of the first stile are all drawn against your wall before anything is cut.

Island ends, bar fronts and the base of a panelled wall. Flute pitch is set against the run length so it never ends on a part-profile, which is the single most common tell of panelling bought by the metre.
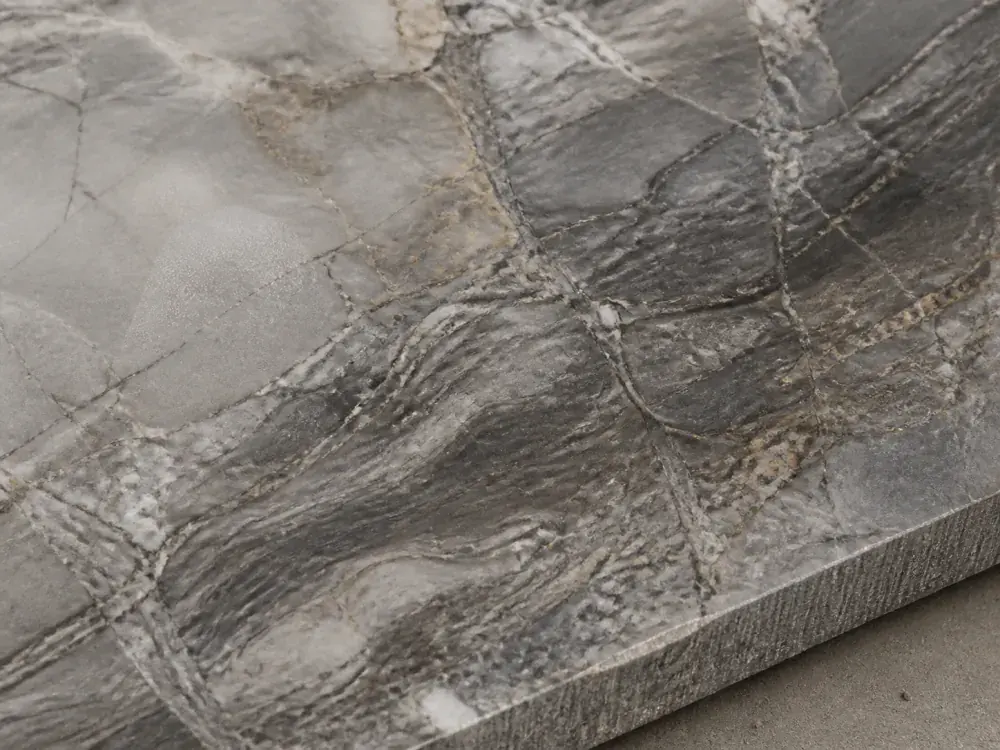
A quiet marble with fine movement for the surround, hearth and thresholds. In a Dubai villa the fireplace is almost always decorative, which means the surround is chosen purely as joinery — and should be proportioned to the wall, not to a catalogue.
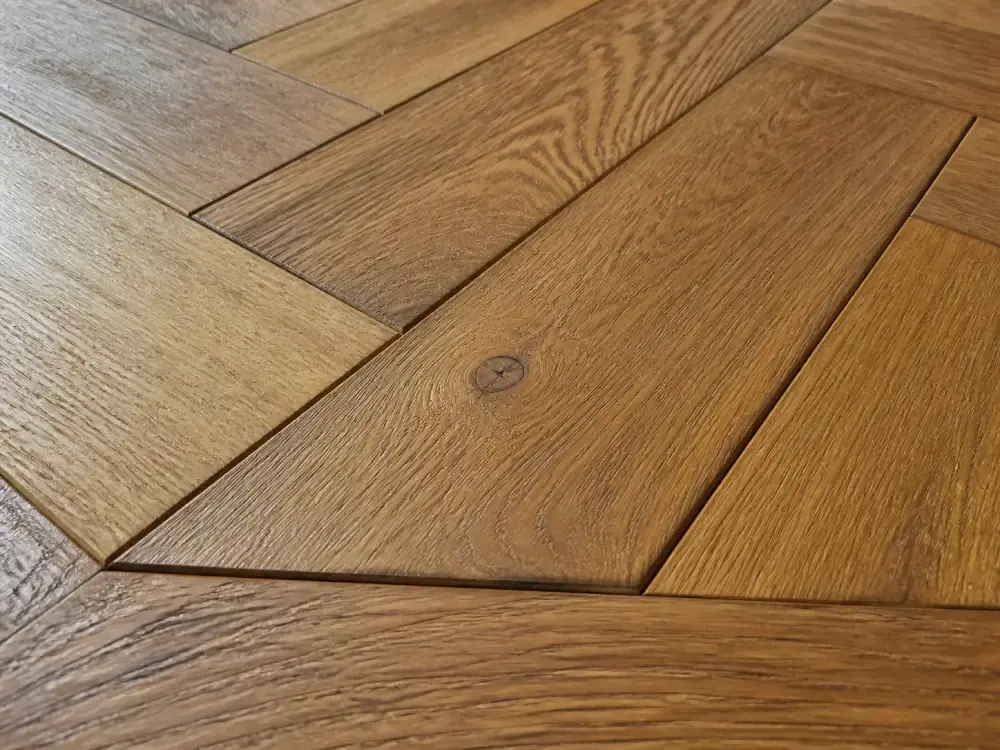
Engineered rather than solid, laid on a levelled screed with the pattern centred on the room axis. A herringbone floor that starts at a wall instead of on the centre line will read as wrong even to people who cannot say why.
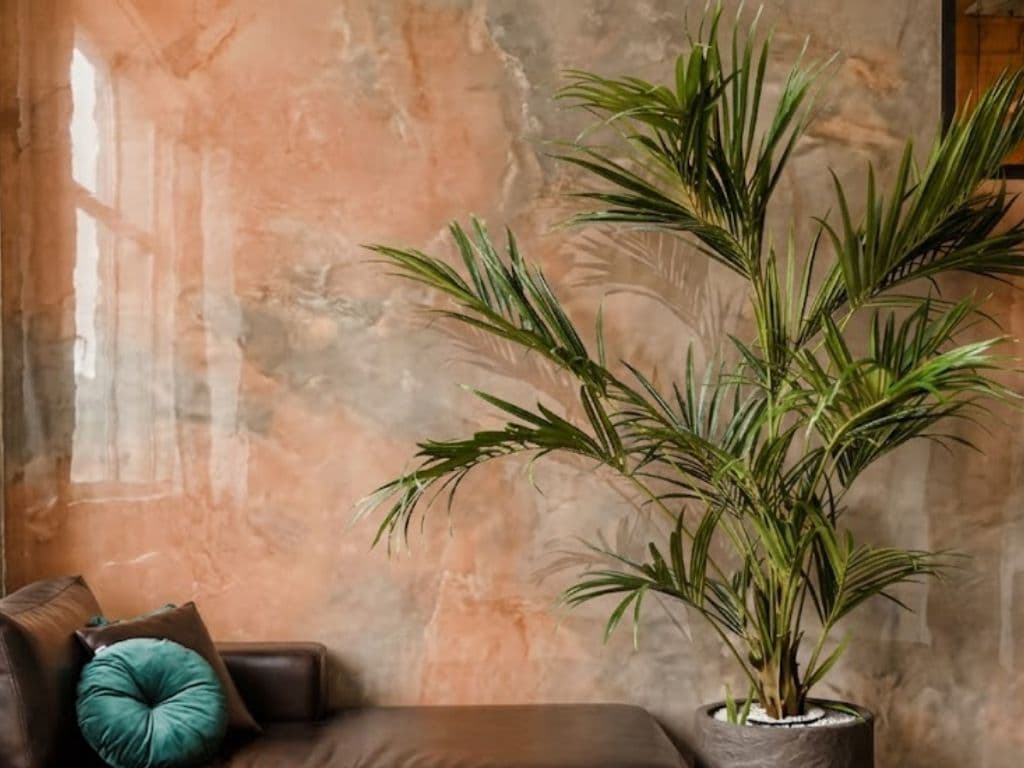
Reserved for a single wall or a domed ceiling, where a subtle depth is wanted without adding another moulding. Used sparingly — polished plaster across a whole panelled room competes with the panels.

Headboards, bench seating and banquettes. The channel spacing is matched to the panel rhythm on the wall behind it, which is the kind of coordination that separates a designed room from a furnished one.
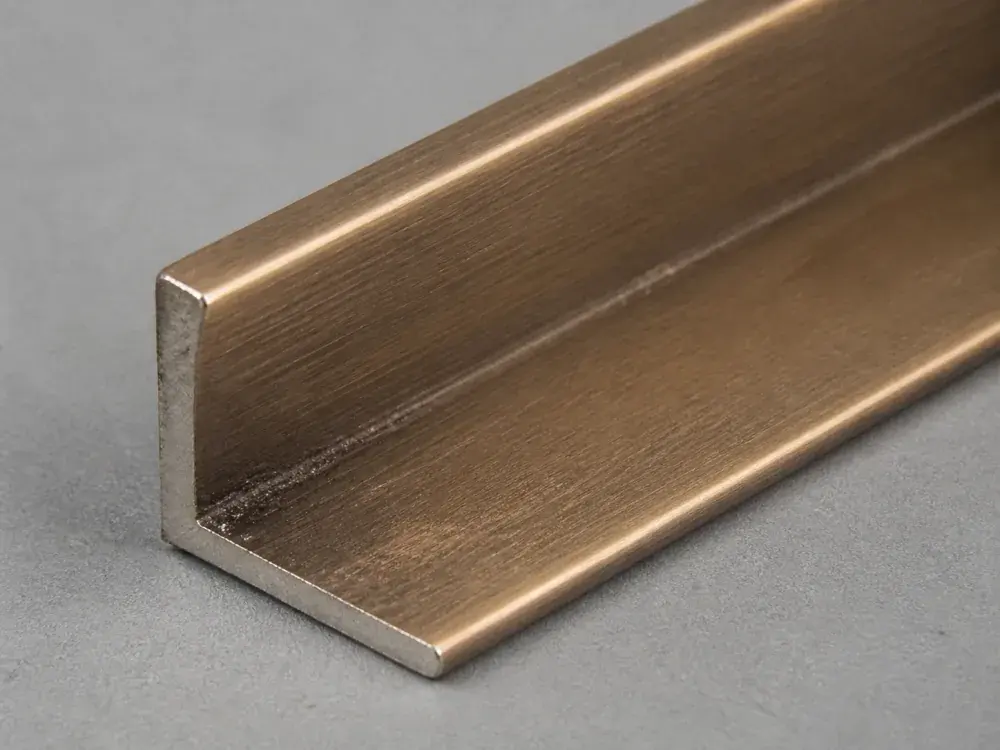
Ironmongery, curtain finials, mirror frames and the trim on a panelled door. One metal, one patina, across the whole floor — mixed brass tones are more noticeable in a symmetrical room than in any other style.
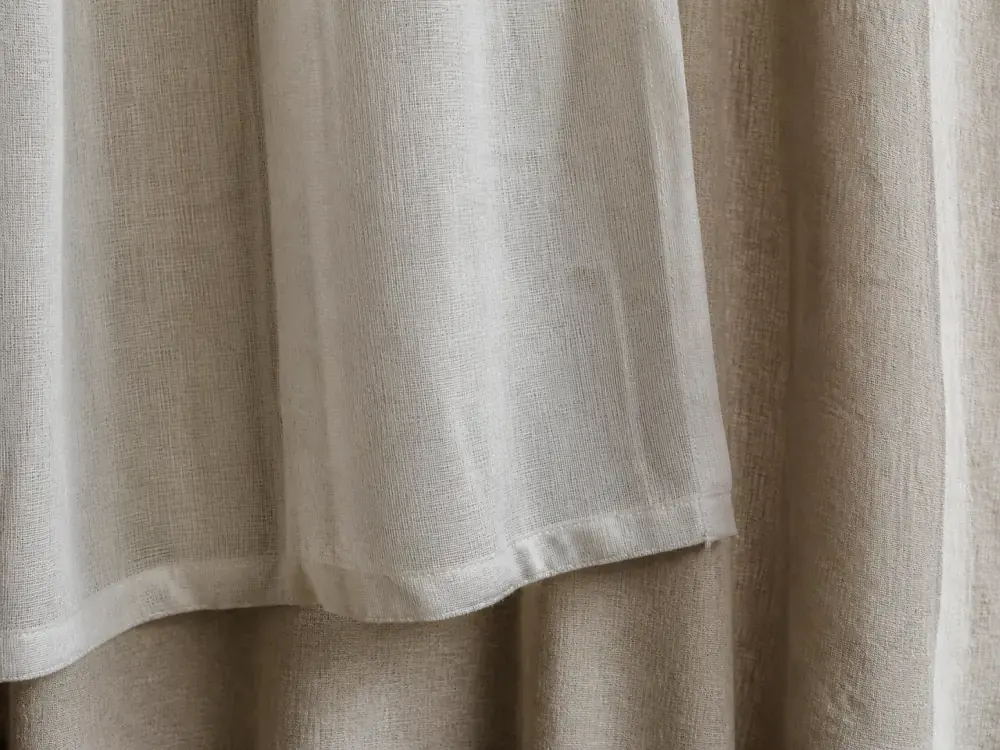
Full-height, pinch-pleated, breaking on the floor, on a pelmet or inside a pocket. Drapery does more for neoclassical proportion than any other soft element, and a short curtain will undo a correctly set-out wall.
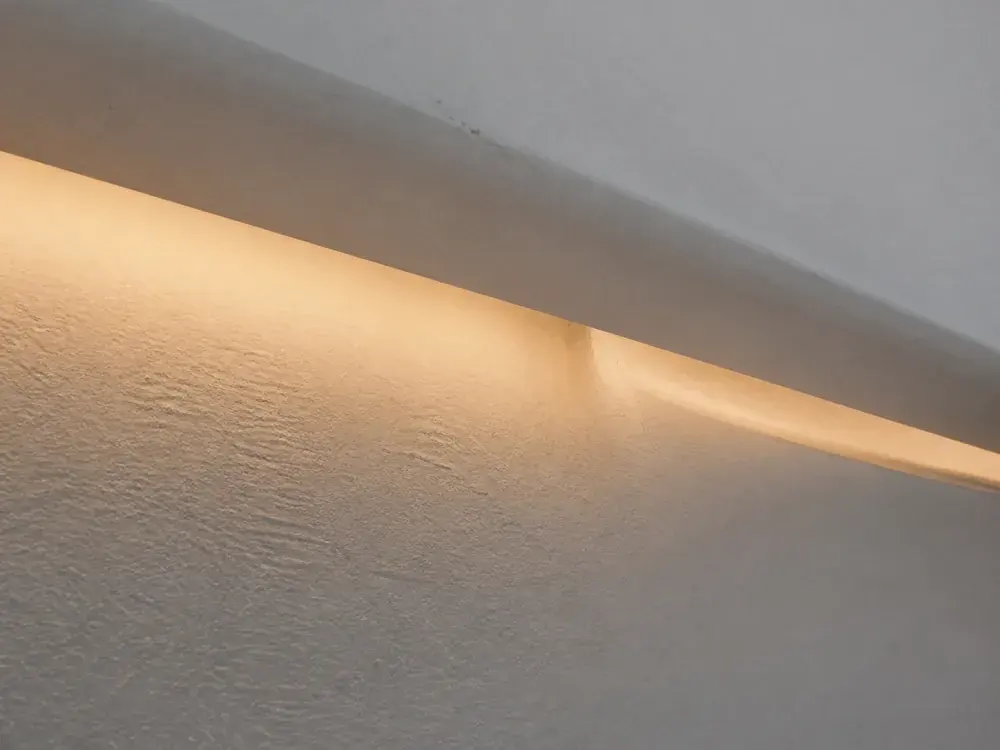
Warm tape inside the cornice recess, washing the ceiling. This is what allows the chandelier to be decorative rather than the only light source, and it is why a modern neoclassical room reads elegant rather than dim.
the detail that decides it
A panelled wall is set out from its centre line outwards, with the doors, windows and fireplace treated as fixed points the layout has to negotiate. Done that way, every panel on the wall is the same width and the run resolves cleanly into each corner. Done the other way — starting at one corner and working across until the wall runs out — the last panel is whatever is left, and it is the first thing anyone notices. It costs nothing extra to do correctly. It just has to be drawn before it is ordered.
Elevations drawn per wall · layout centred on the room axis · openings as fixed points · no part-panels
The same photograph a magazine would caption in four words, annotated with the set-out decisions that made it work. Select a point on the image, or read the list.
The profile depth is chosen against the actual room height rather than picked from a catalogue. A cornice that would look generous at 3.6 metres will crush a 2.9-metre apartment ceiling, and the same profile scaled down reads as a strip of trim. This is the first decision on a neoclassical project.
The panel widths, the stile positions and the dado height are drawn against your actual wall, with the layout centred on the room axis and the doors and windows treated as fixed points. Panelling ordered by the metre and started from a corner is the most visible mistake in this style.
Almost always decorative in a Dubai villa, which frees it to be sized purely for the wall. The surround width sets the panel rhythm on either side of it, and the mantel height sets the dado. It is a set-out device before it is a fireplace.
Full height, pinch-pleated, hung from a plastered pocket rather than a visible pole, and long enough to just break on the floor. Curtains that stop at the sill will visually shorten a wall that has been carefully proportioned to look tall.
A marble with fine movement rather than a dramatic vein. In a room already carrying panel lines, cornice and a chandelier, a heavily figured stone is one pattern too many — the table is meant to sit under the room, not compete with it.
Furniture on visible legs is deliberate here — it keeps the floor plane readable under a room that could otherwise become heavy. It also means the flooring set-out matters: herringbone centred on the room axis, with the border resolved before the first board is laid.
A formal reception and a wet room want very different versions of this style, and the single hero shot everyone leads with hides that. Here is what changes.
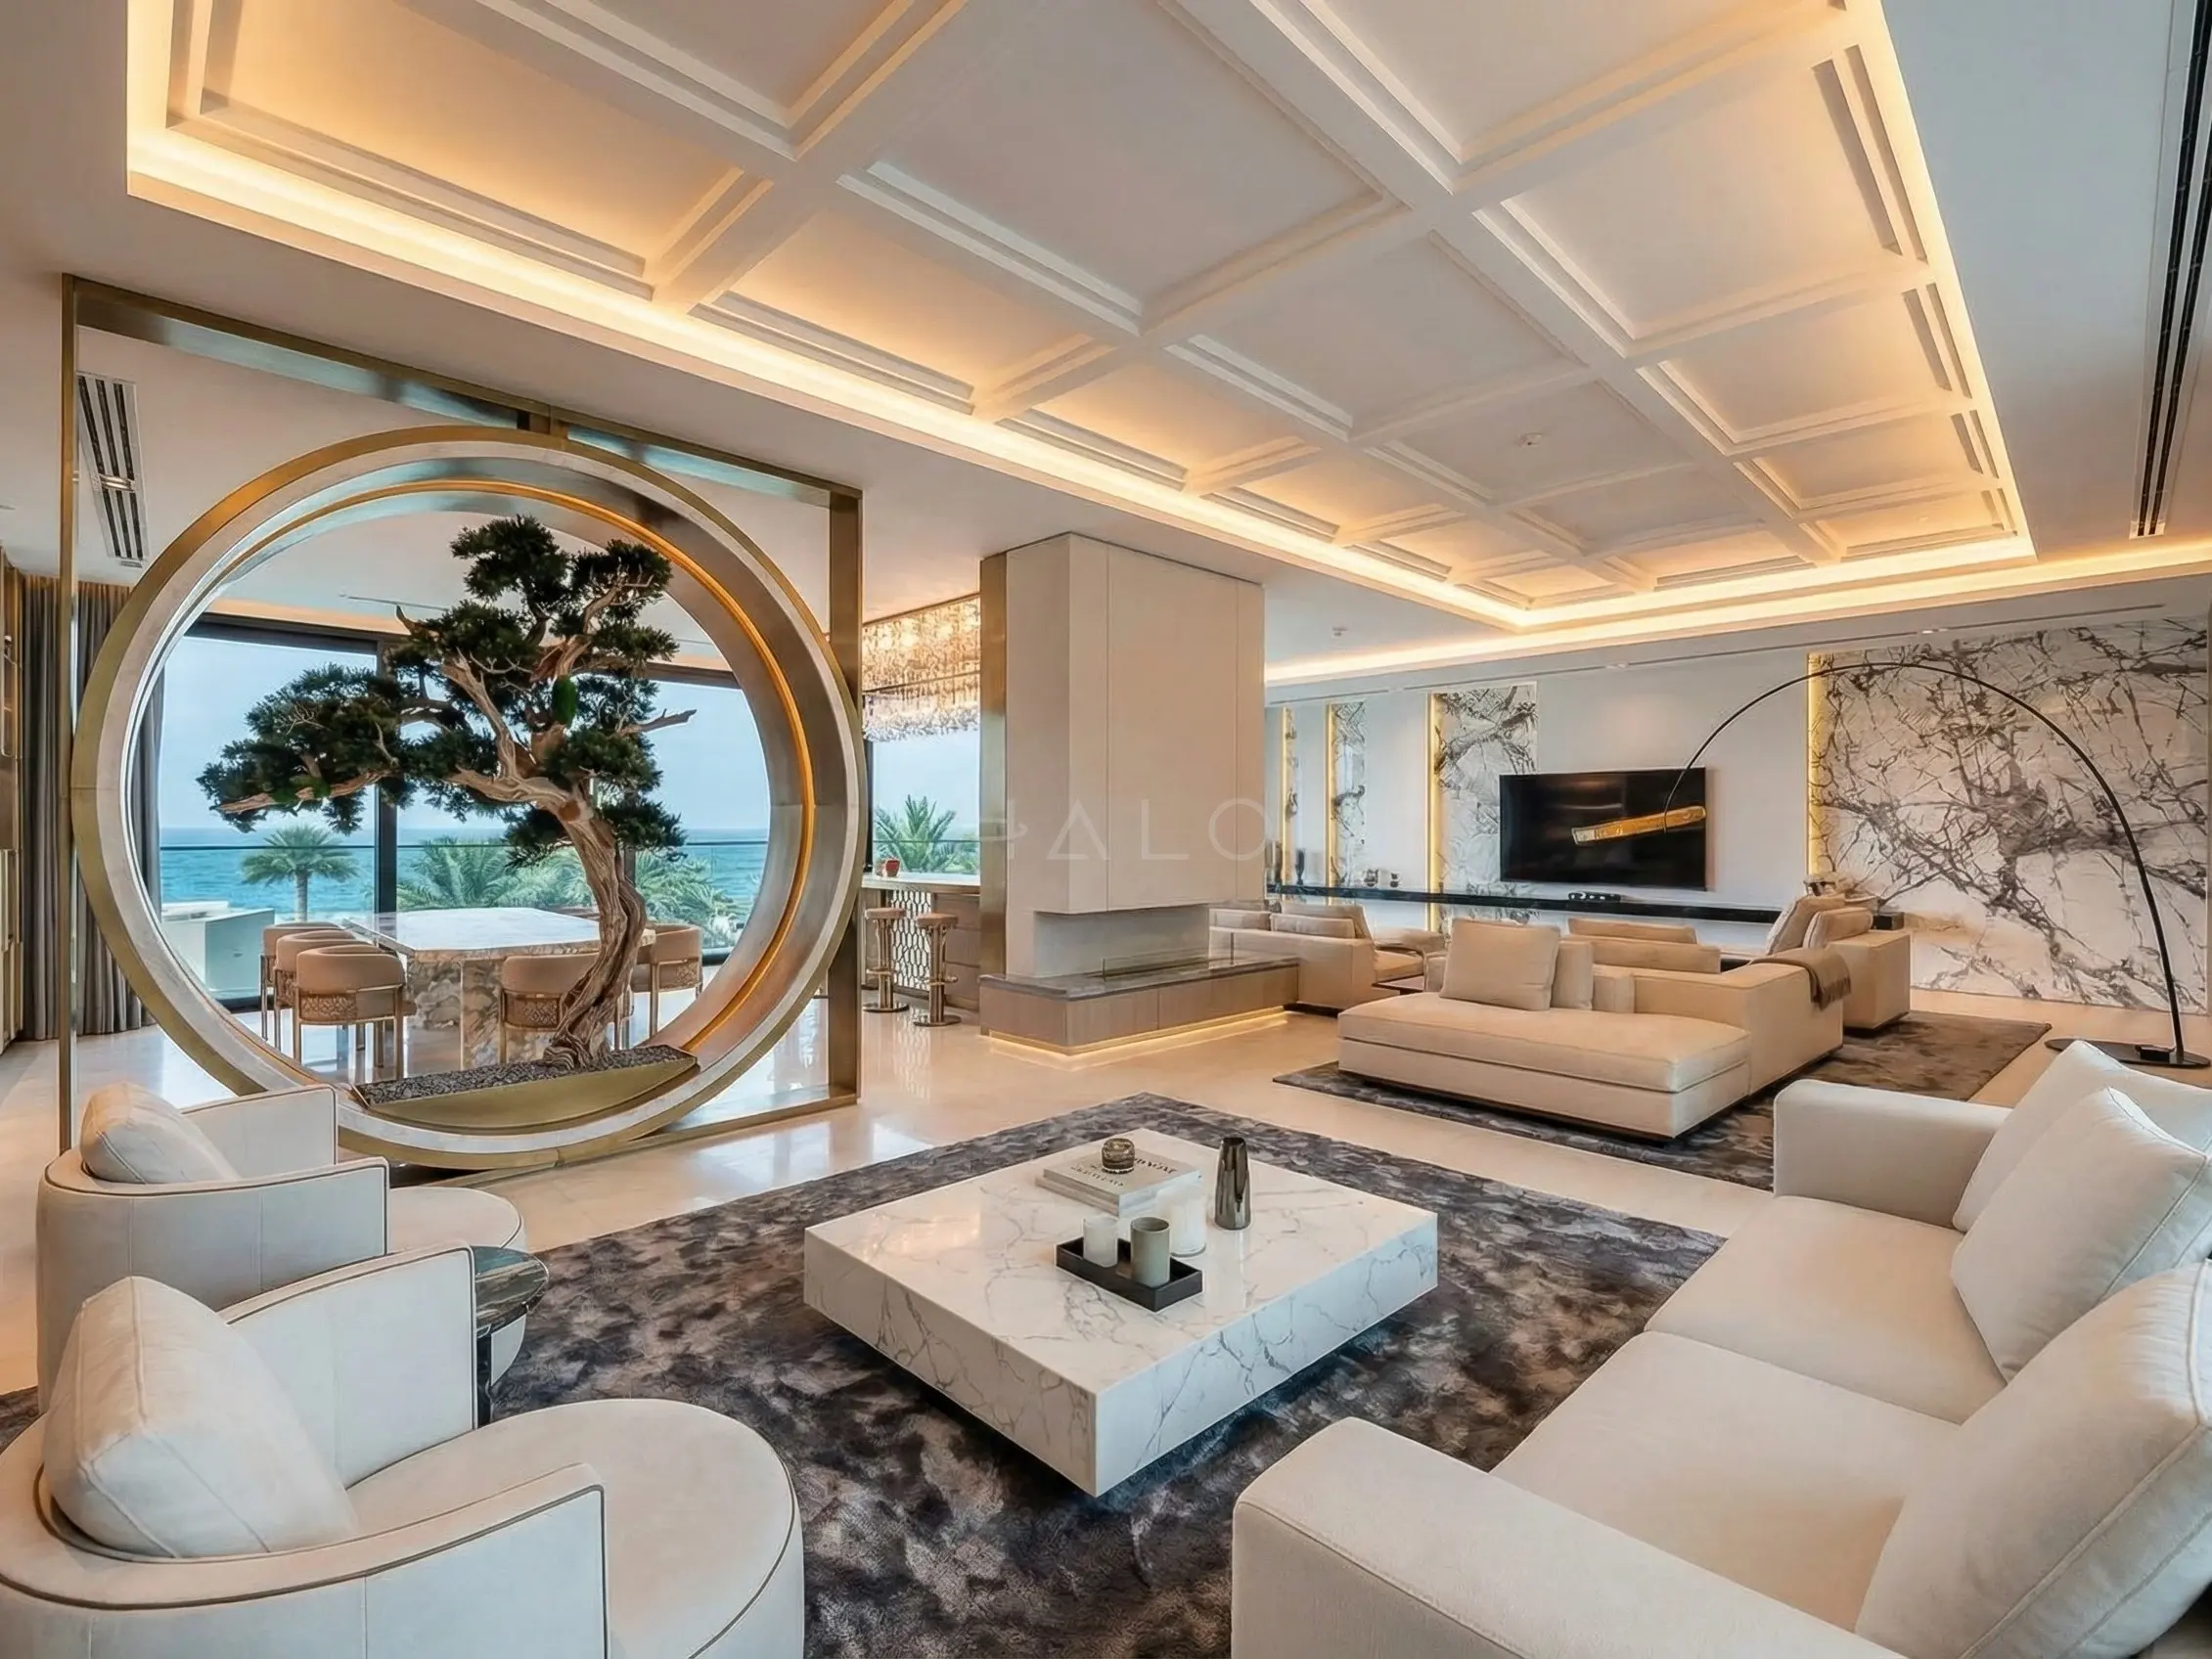
Symmetry about a single axis, seating arranged in a closed conversation rather than pushed to the walls, and a chandelier hung to the room rather than to the table. The cornice, the panel height and the drapery drop are all set here first, and every other room on the floor is then held to them.
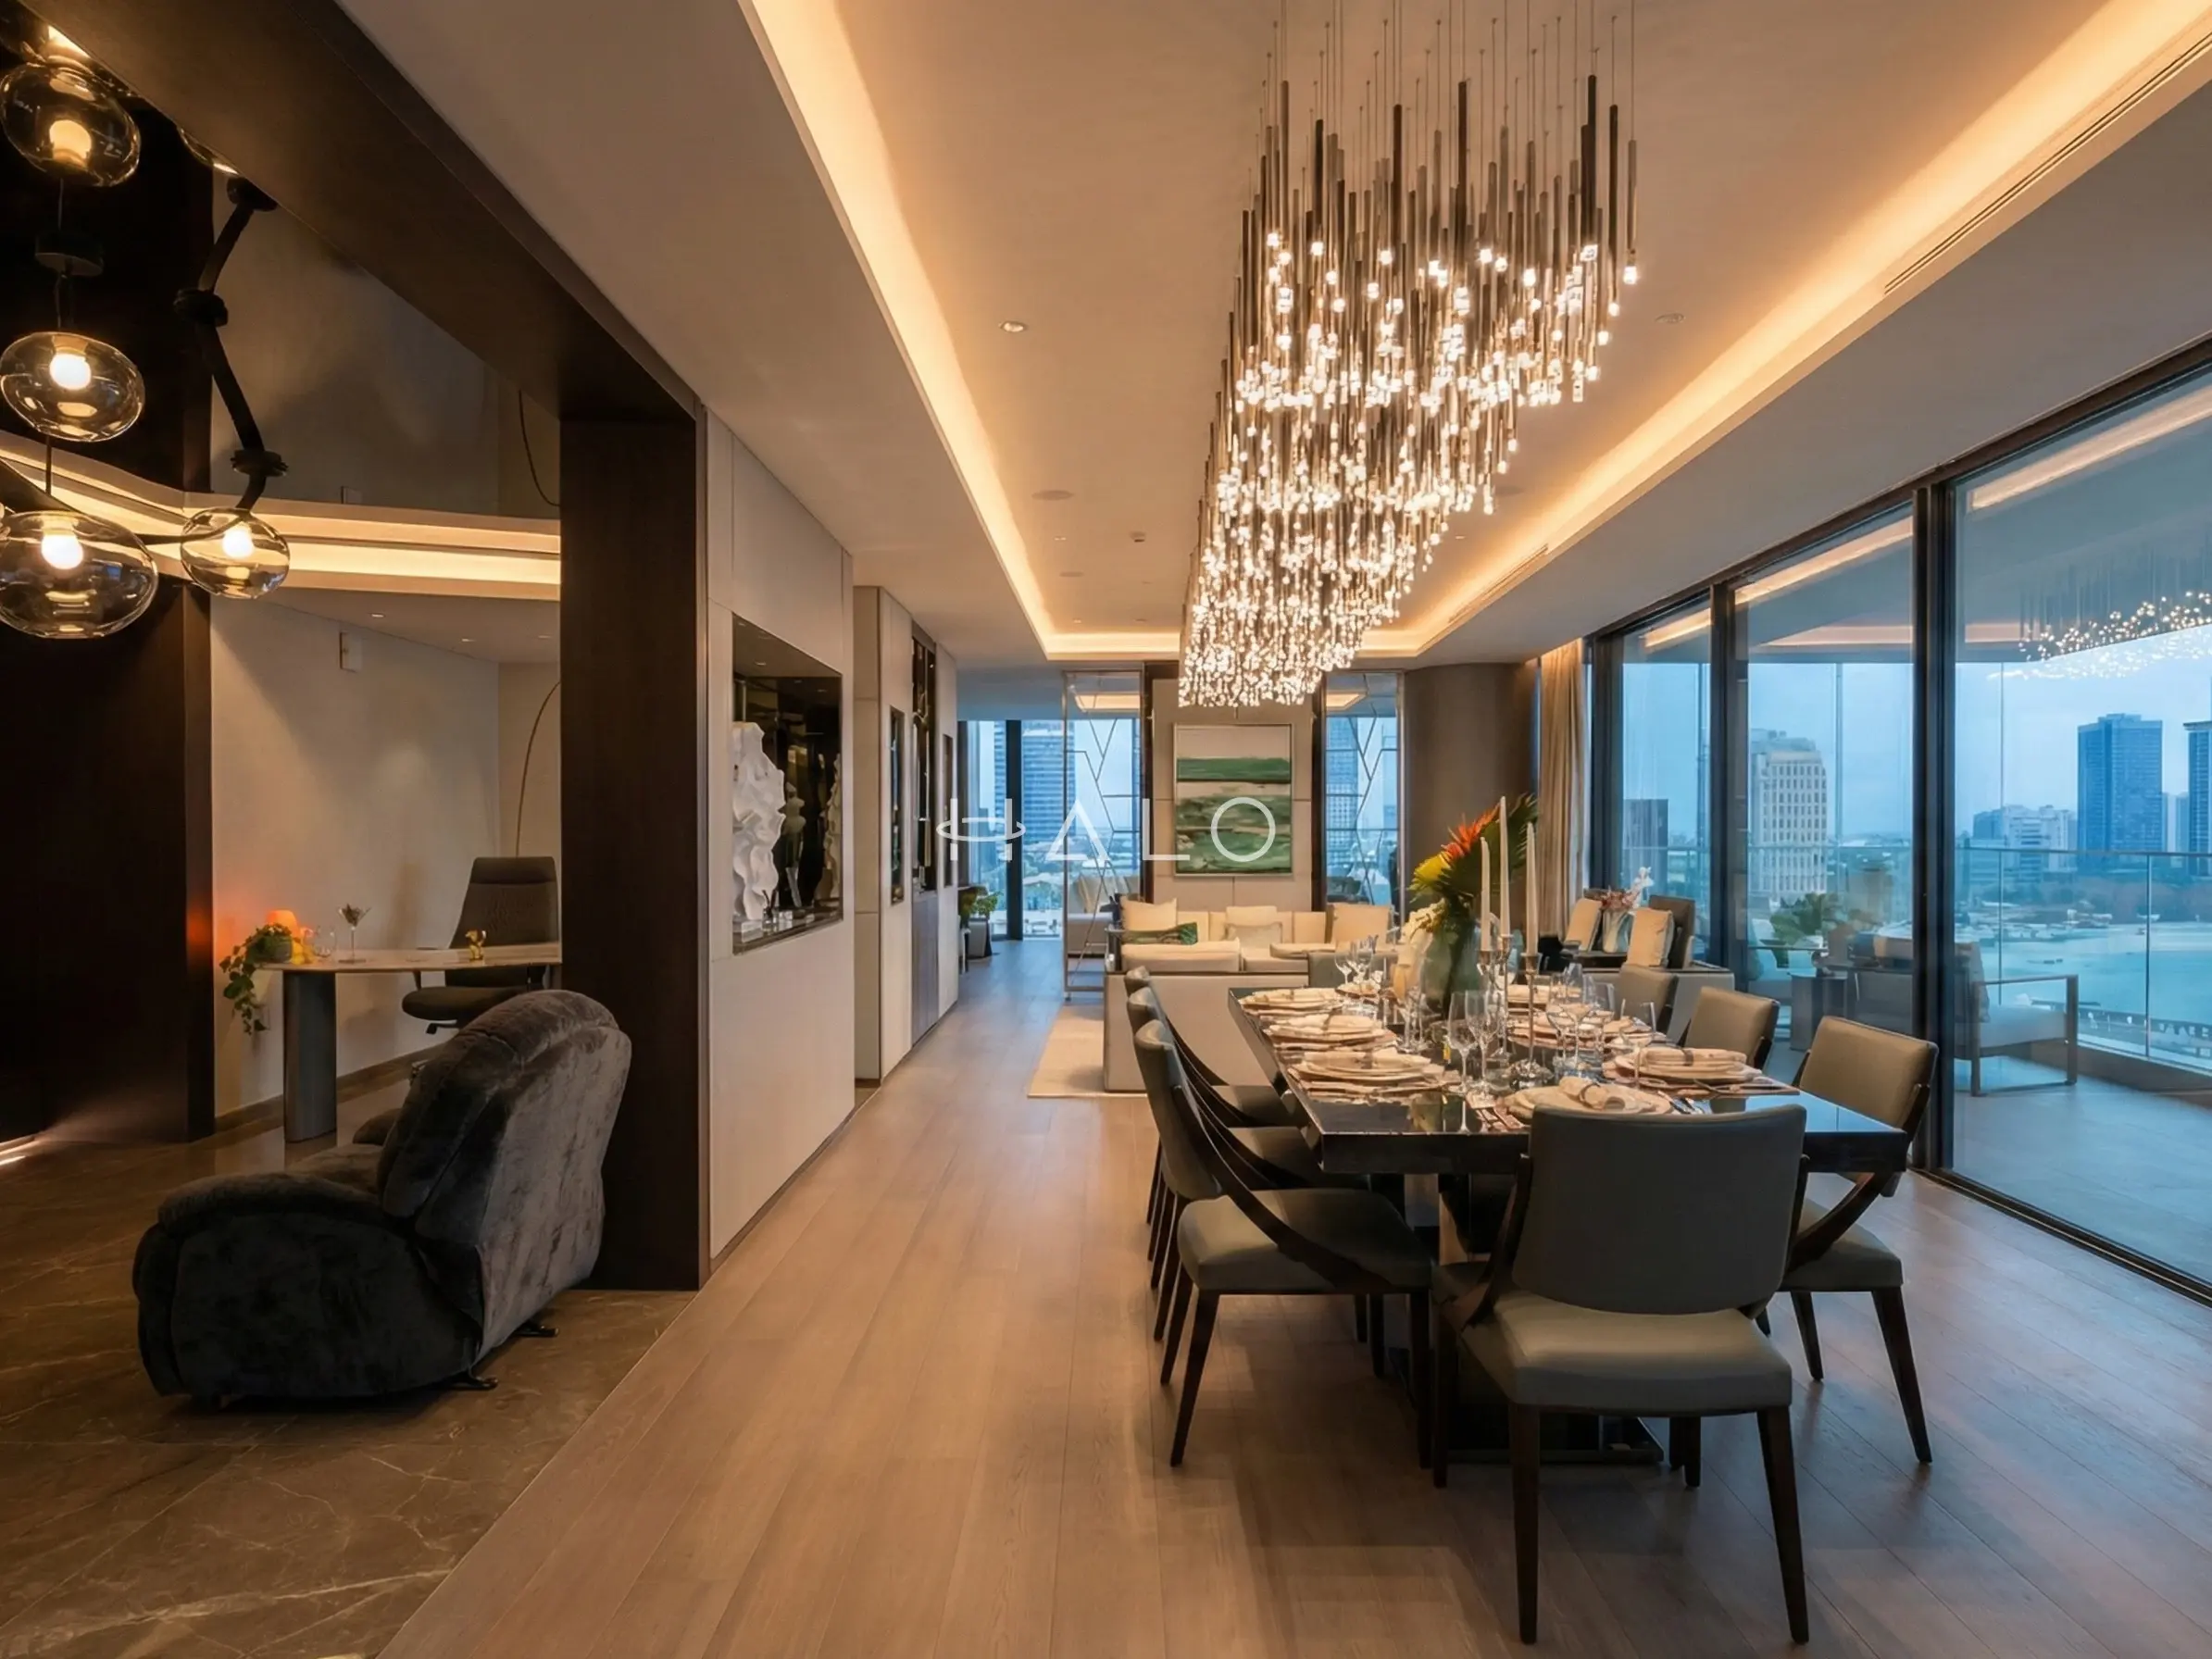
The chandelier centres on the table, not the room, and hangs so the lowest crystal sits clear of sightlines across it. Panelling continues around the room uninterrupted so the space reads as a room rather than as a dining area within a larger plan. Dimming is essential — a formal dining room at full output is a boardroom.
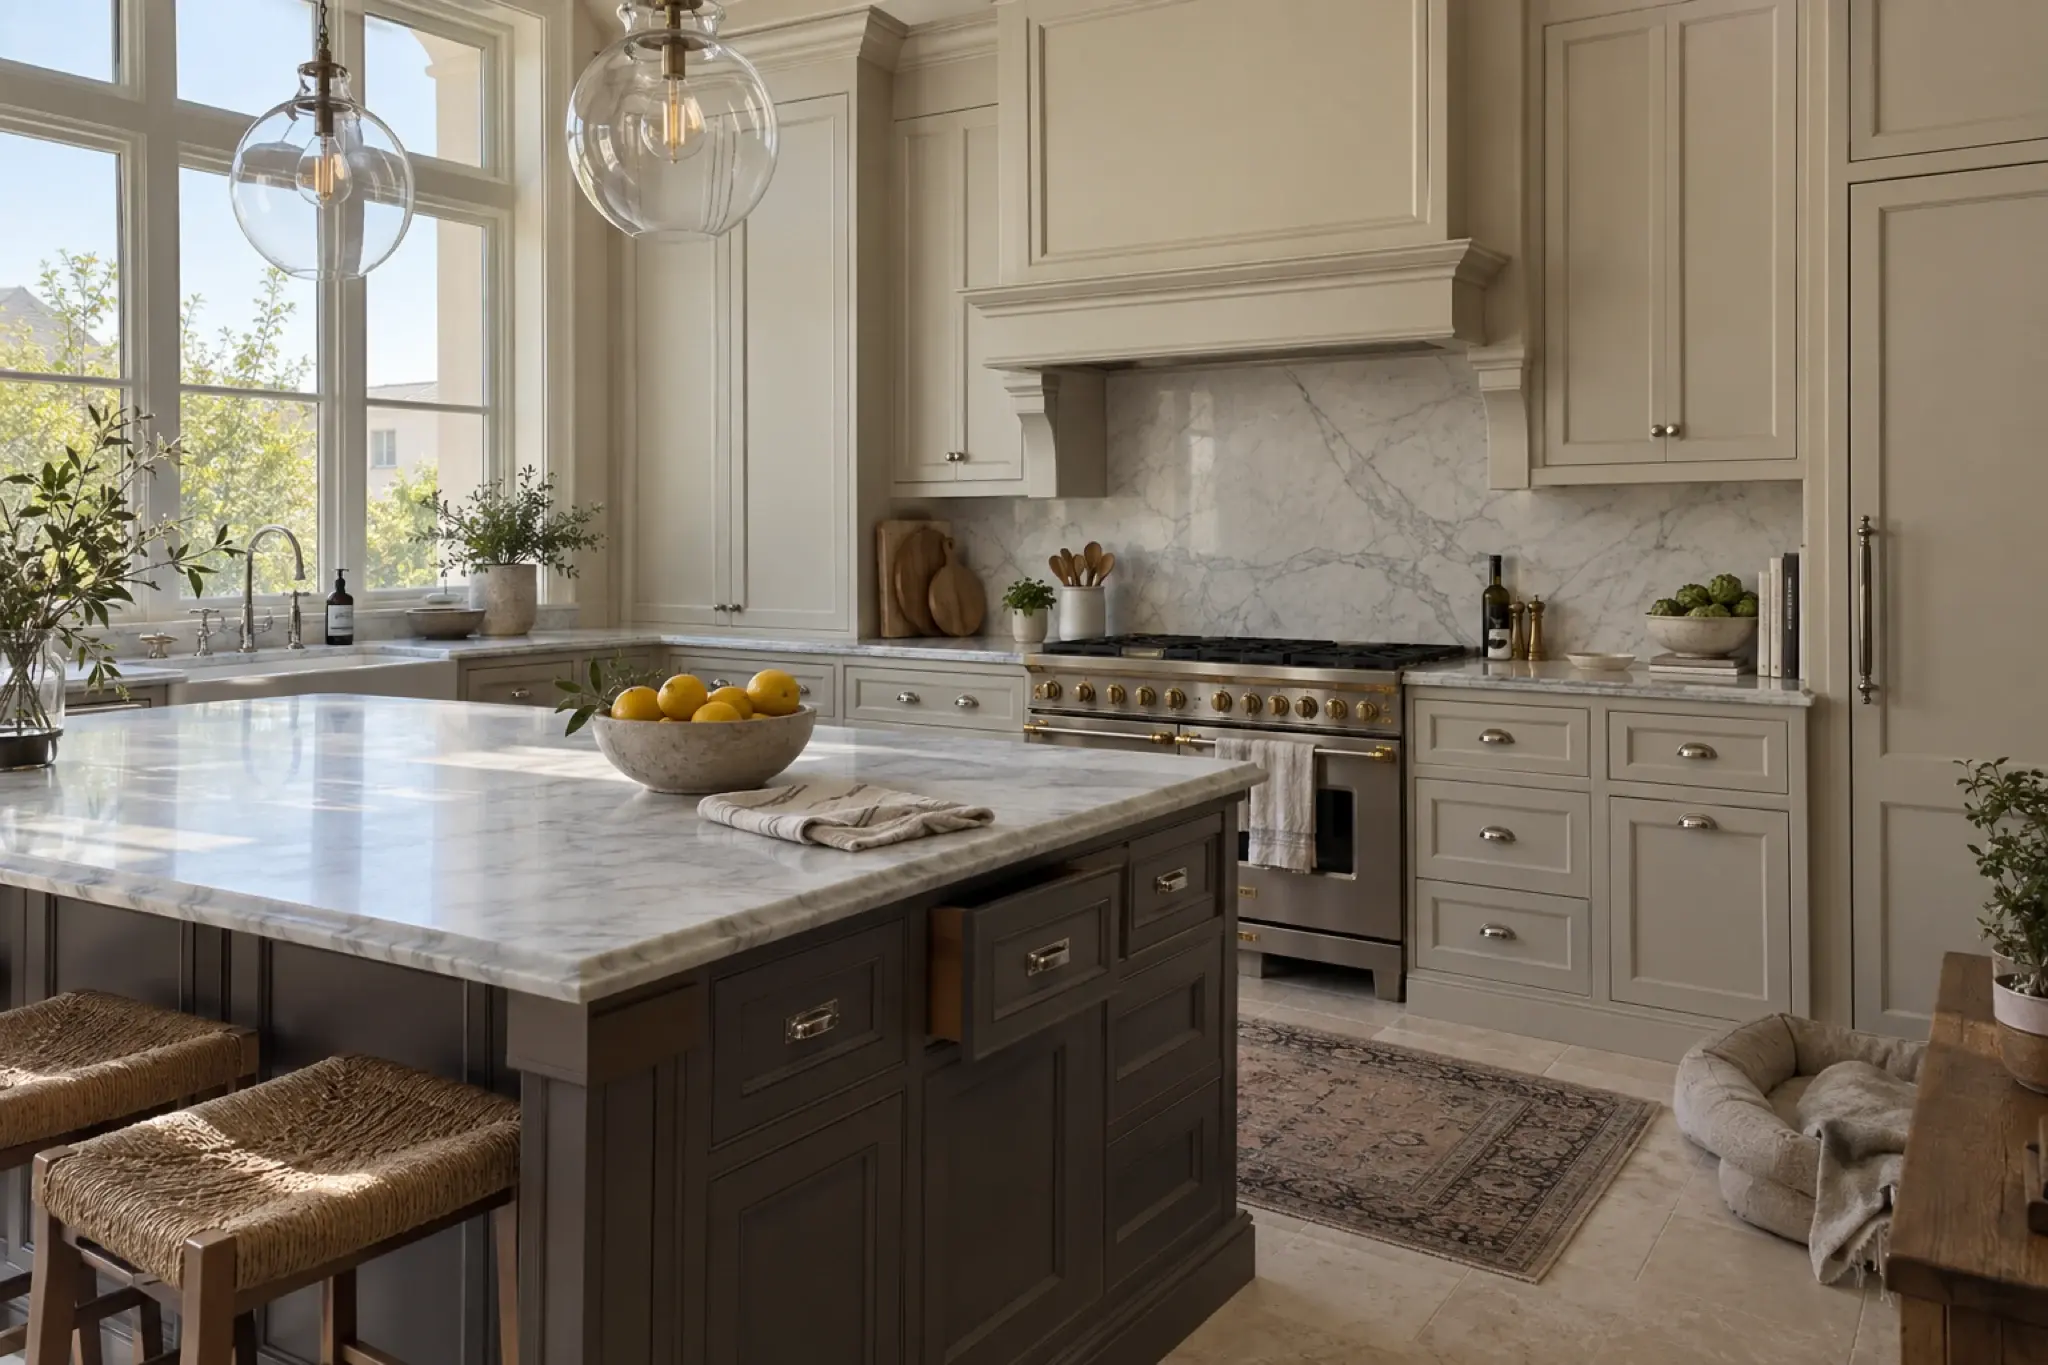
Painted in-frame cabinetry rather than slab fronts, a proper cornice to the tall units, and visible brass or bronze hardware — a handleless neoclassical kitchen is a contradiction. The island takes the stone. Appliances are integrated behind panelled doors, with one deliberate exception for a range if the plan can carry it.
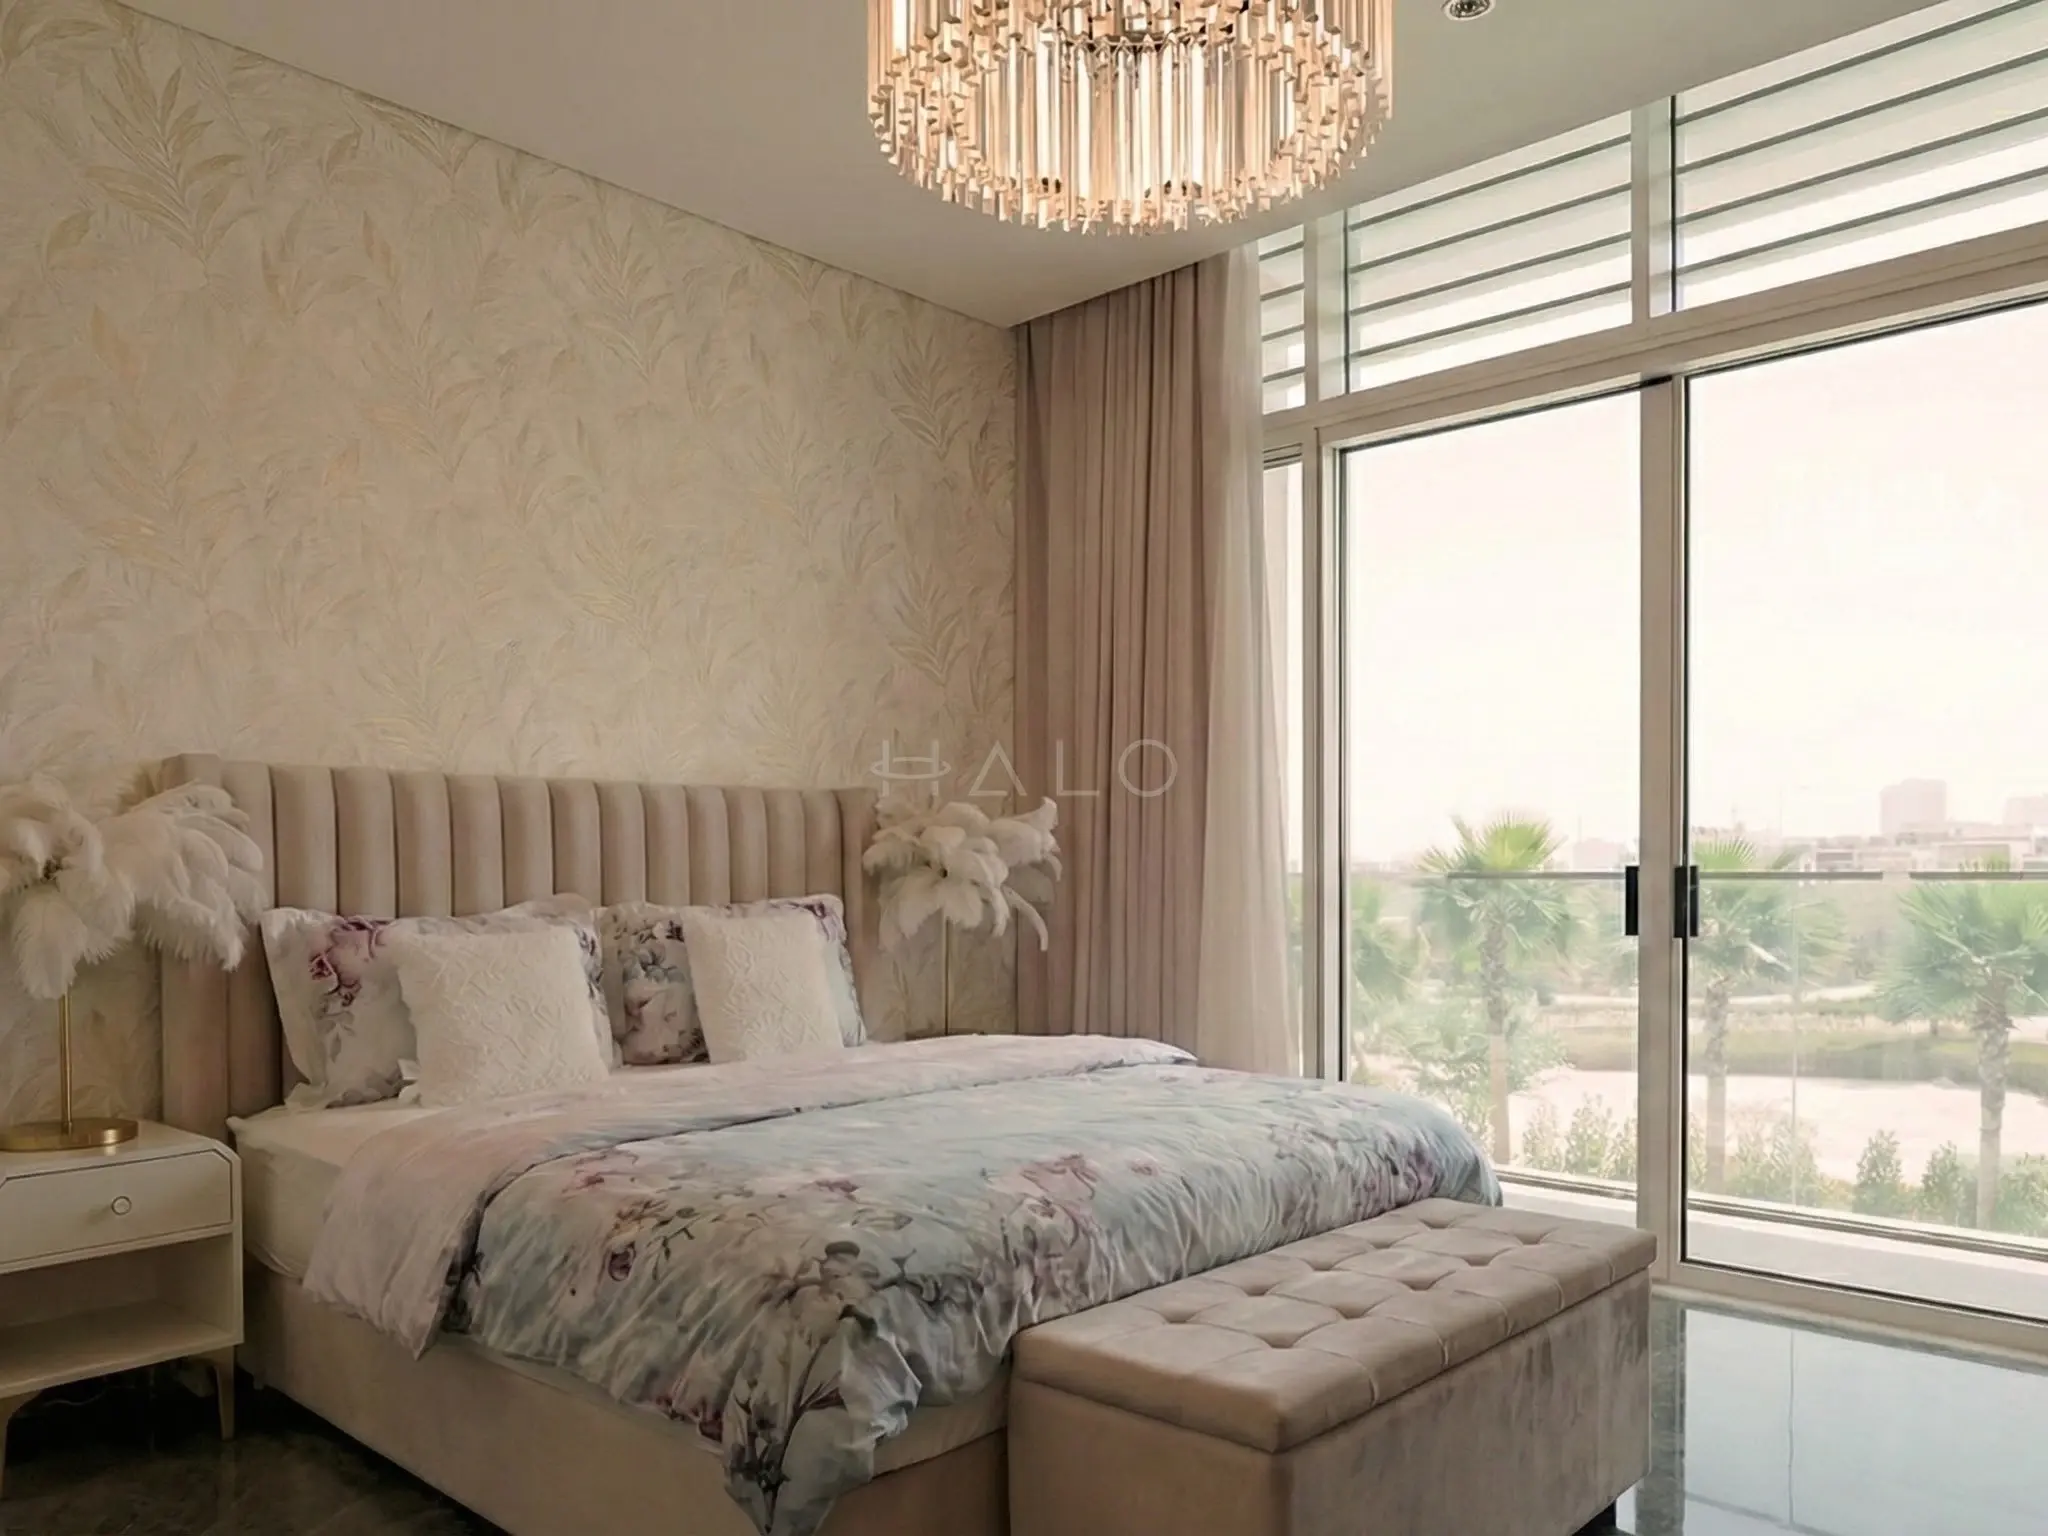
The bed wall carries the panelling and the upholstered headboard, with the channel spacing matched to the panel rhythm behind it. Sconces rather than table lamps, so the bedside surface stays clear. Wardrobes are panelled to match the walls, which is what stops a fitted bedroom looking like a hotel room.
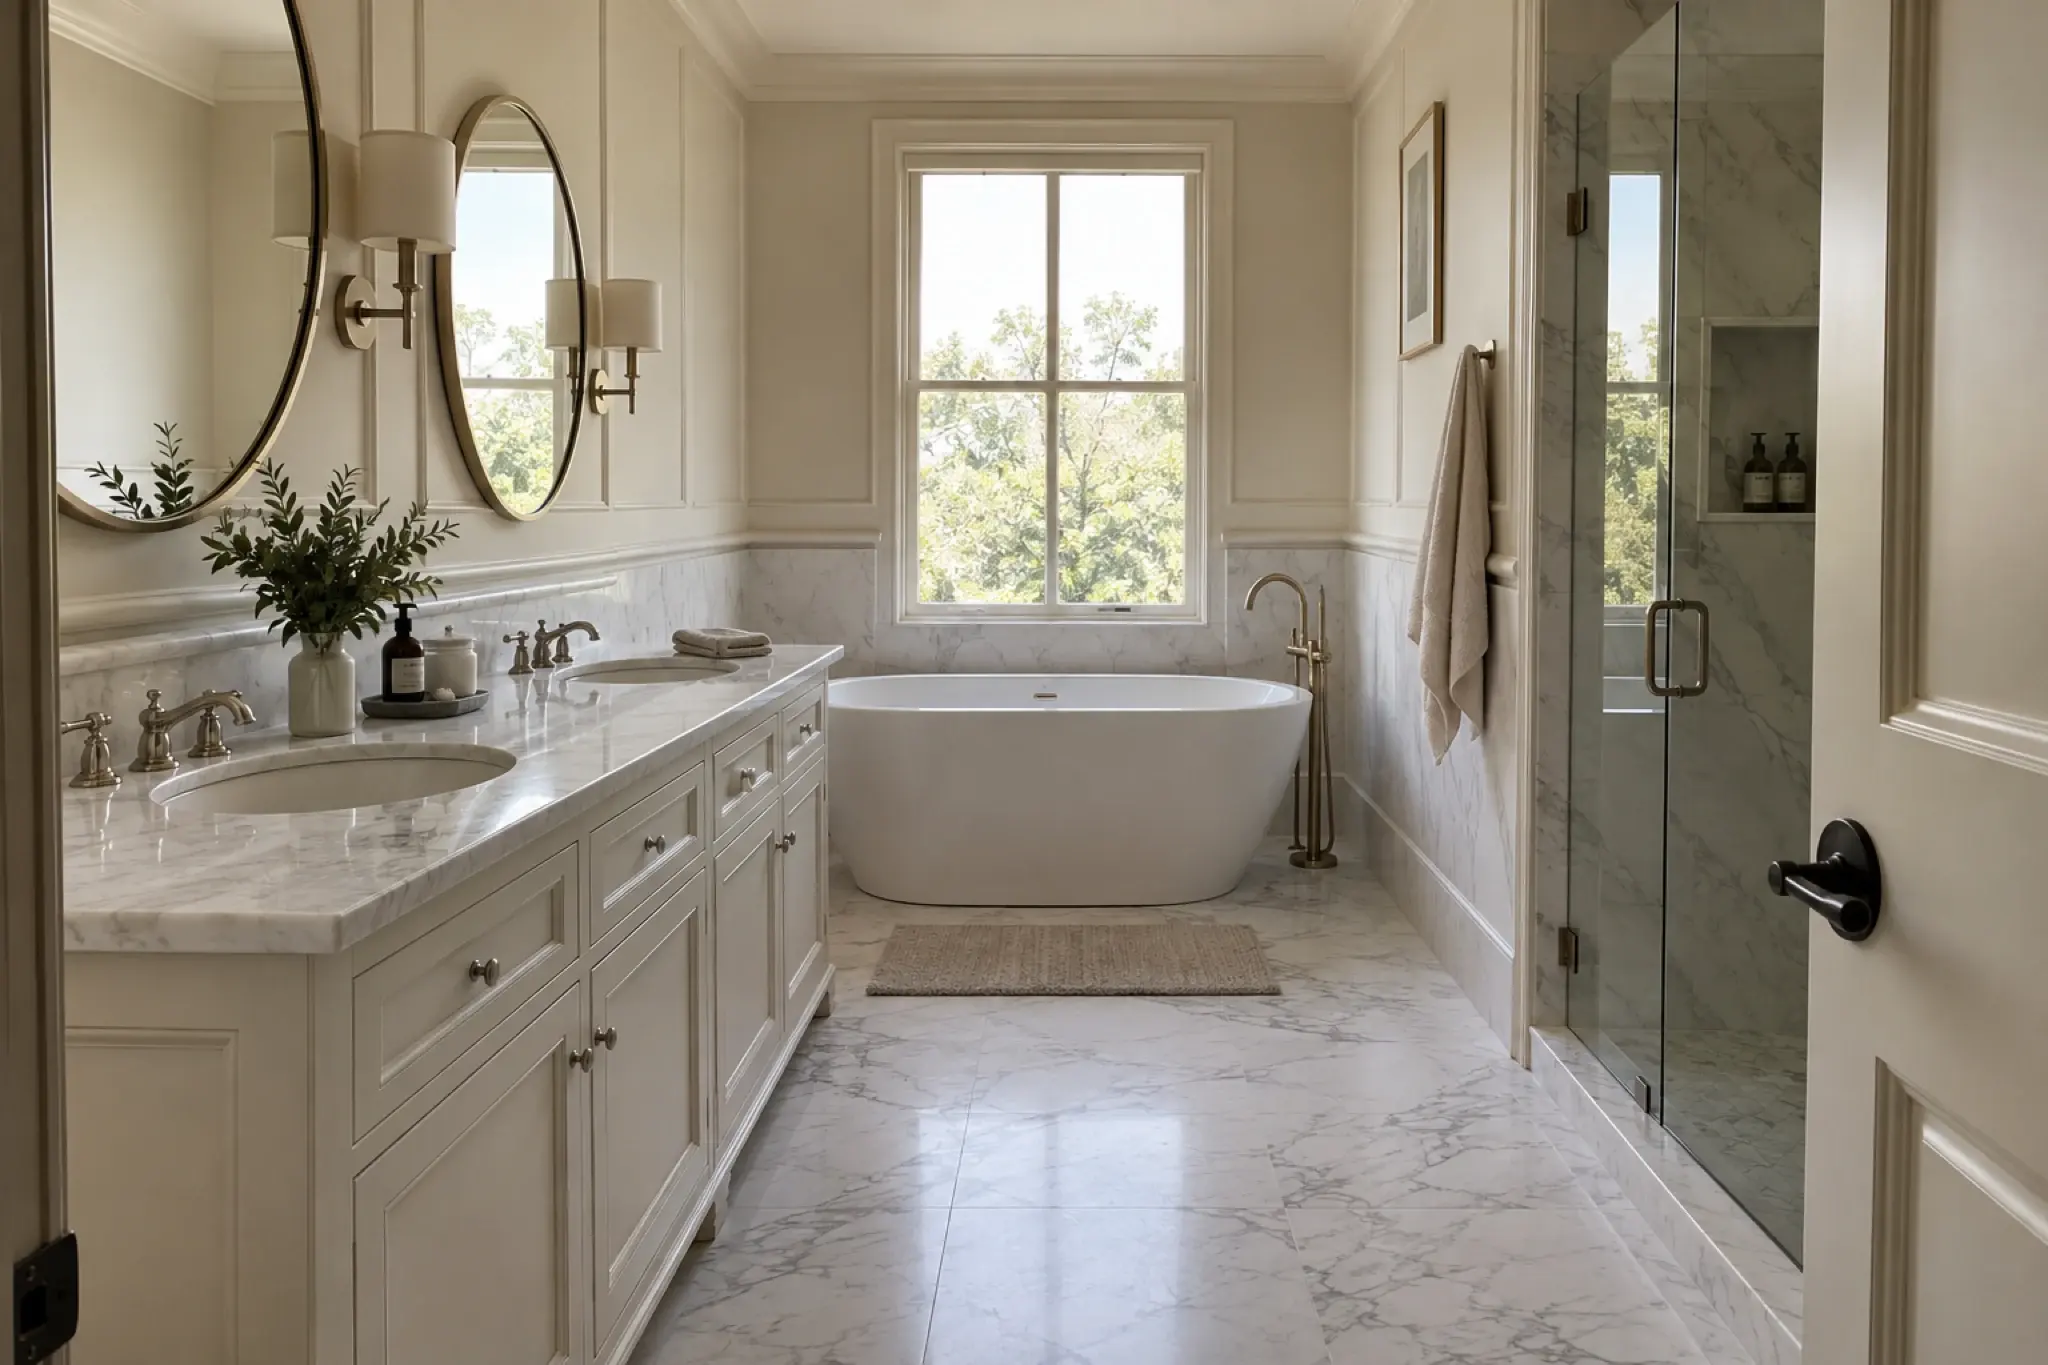
Moisture-resistant panelling above the splash zone and marble or large-format stone below it, never MDF panelling running to the floor in a shower room. A freestanding bath centred on the window if the plan allows, sconces flanking each mirror at face height, and undermounted basins in a stone top rather than vessels.
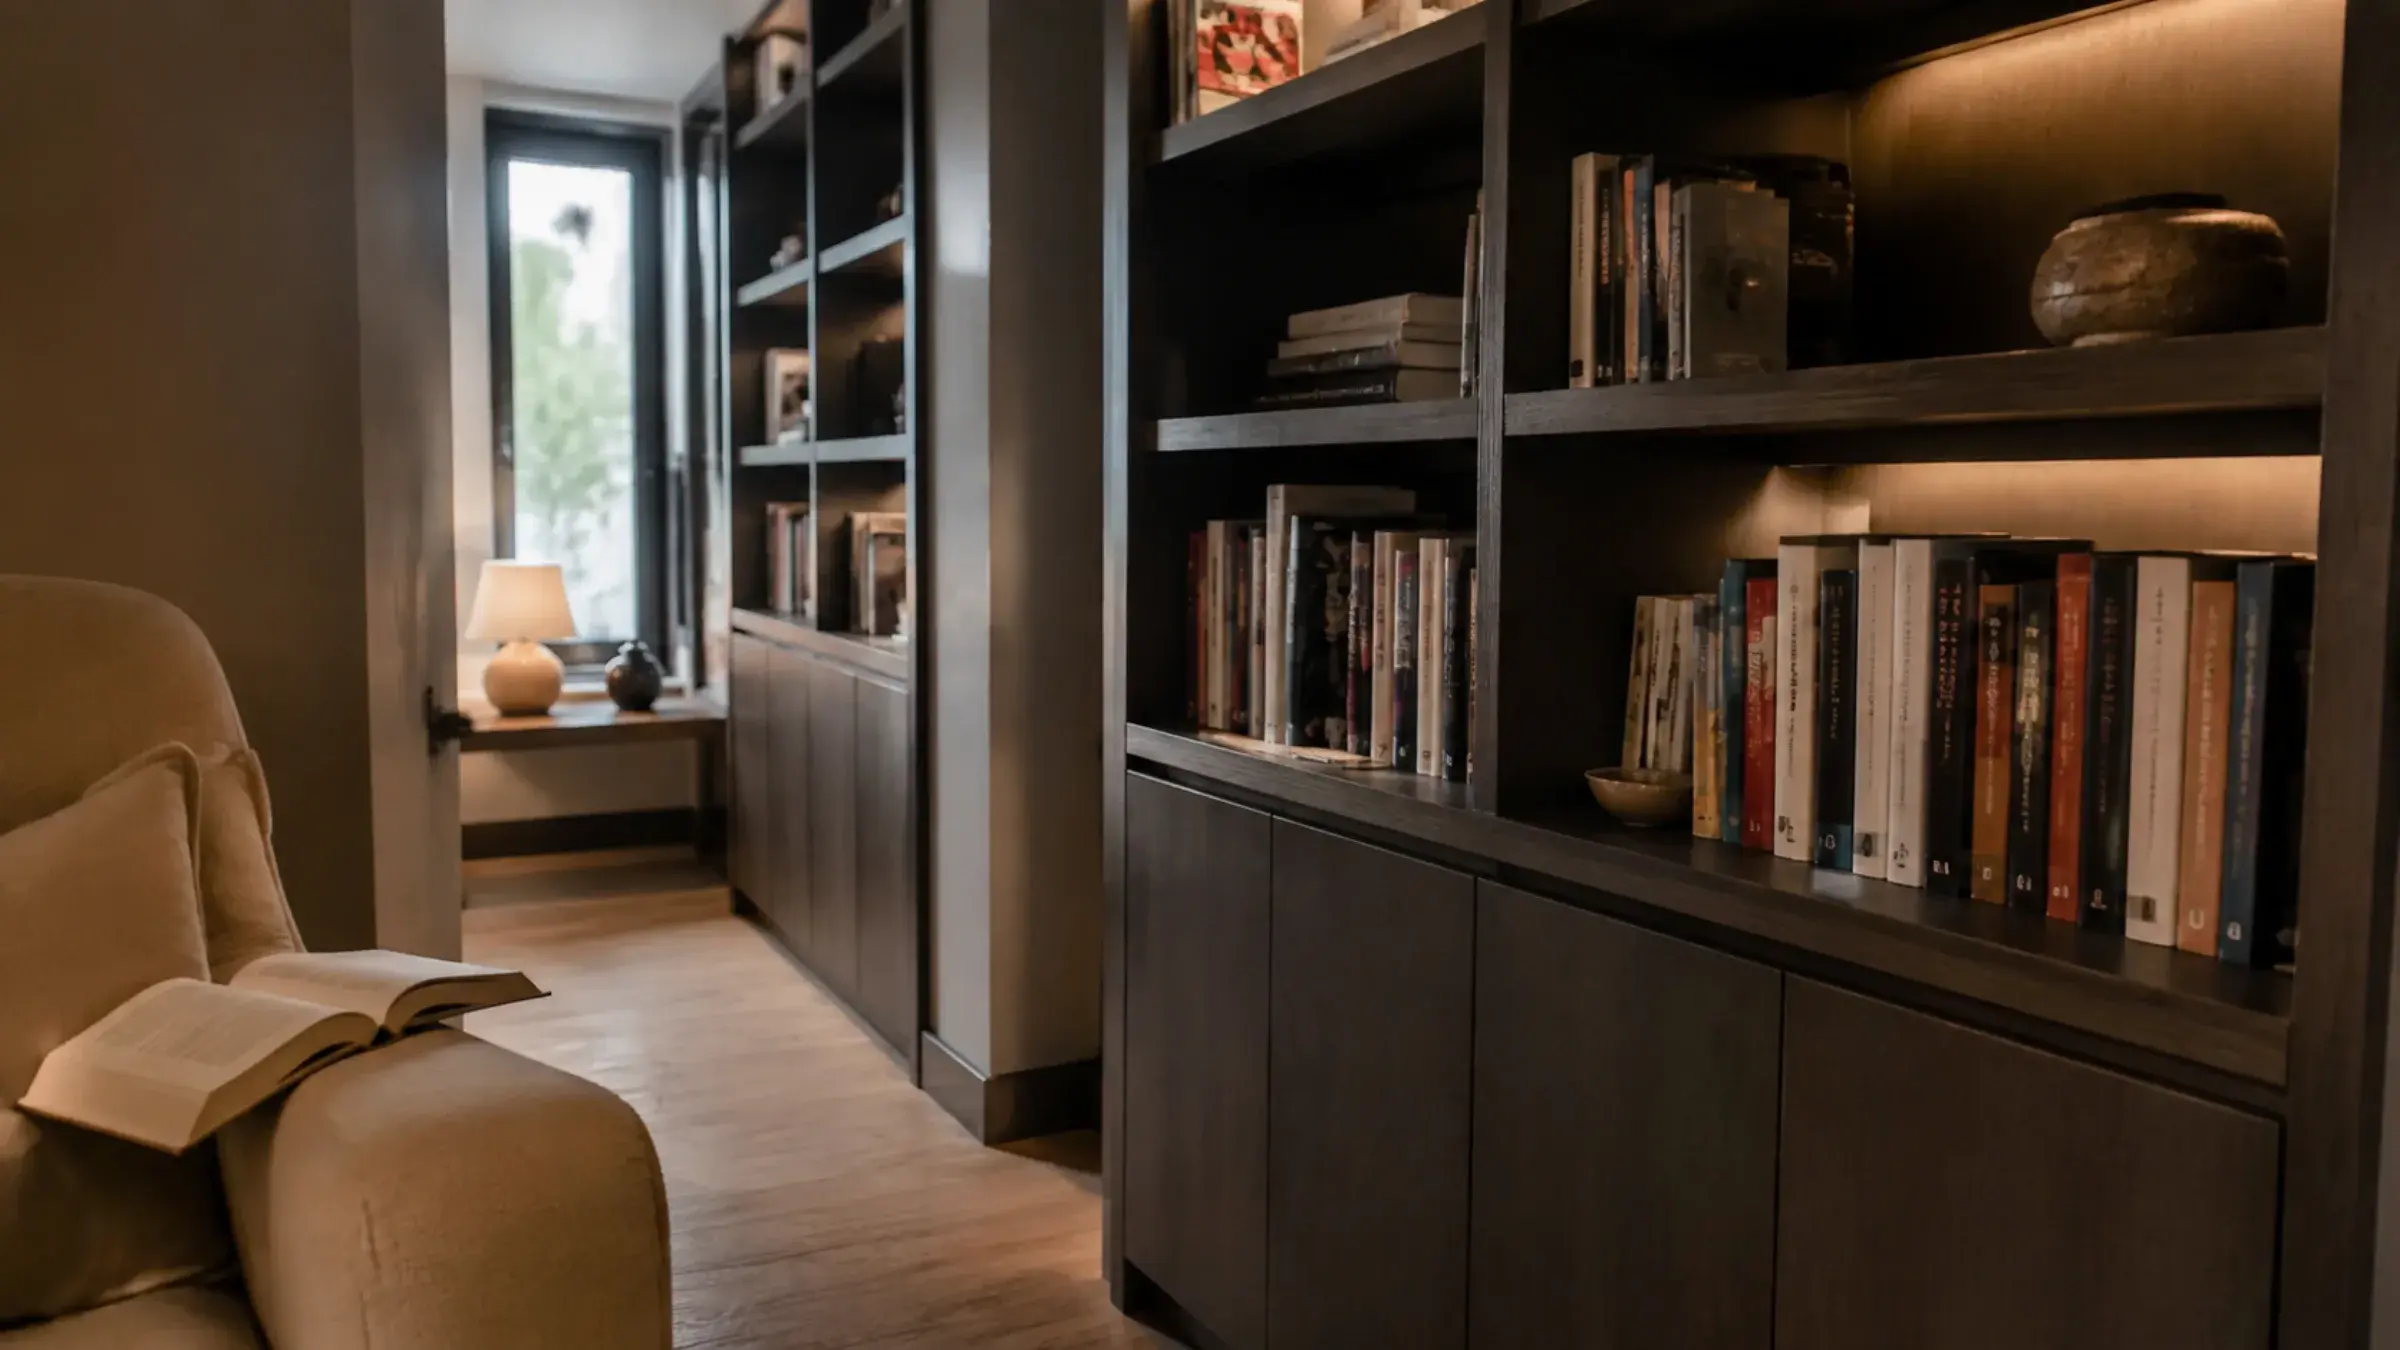
Neoclassical tolerates a single saturated space, and the study is where it belongs — deep olive or oxblood joinery, full-height bookcases with a proper cornice, integrated shelf lighting and a heavier rug. A house with three dark rooms has lost the contrast that made the first one work.
Drawn from what we correct on site rather than from a mood board. The second column is the more useful one.
Four things change when this style is built here, and the last one is the difference between a residence and a themed lobby.
Neoclassical is a vertical style and it needs the height to be legible. Most Dubai villas have it; most apartments do not. In a 2.9-metre apartment ceiling the honest answer is a simplified profile, a lower dado and no cove — or a different style. We will say which at survey rather than shrinking a cornice until it looks like trim.
Summer humidity against permanently cooled interiors is what opens the mitres on painted panelling and cracks the caulk line along a dado. We use moisture-resistant board, acclimatise it on site before fixing, and use a flexible decorators’ caulk at every internal angle rather than filler that will craze.
Bright gold reads very differently under Dubai daylight than under the northern light most reference images were shot in — it goes brassy and cheap by mid-morning. Antique and aged patinas hold up; bright gilt on a large surface almost never does. Sample it on site, on the wall, at the hour the room is used.
The line between neoclassical and a themed hotel lobby is proportion and restraint, not the quantity of ornament. One gilded line rather than a gilded surface, one dark room rather than three, and panelling that stops where the architecture says it should. Everything on this page is calibrated to stay on the right side of that line.
These are the three formal styles Dubai villas most often choose between. They want different ceiling heights and different trades.
| Attribute | NeoclassicalThis page | Ultra luxury | Arabian |
|---|---|---|---|
| Feel | Formal, symmetrical, quietly grand | Deliberately impressive and material-led | Warm, enveloping, hospitality-led |
| Ornament | Architectural — cornice, panels, mouldings | Expressed through stone and metal rather than moulding | Geometric — mashrabiya, carved panel, pierced metal |
| Ceiling height needed | High; 3.2m and above to be fully legible | High, but works in double-height modern volumes | High for a majlis; flexible elsewhere |
| Where the money goes | Gypsum, panelling joinery and set-out | Stone, metalwork and specialist finishes | Carved joinery, metalwork and textiles |
| Upkeep | Moderate; caulk lines and gilding need attention | High and specialist | Moderate; carved surfaces hold dust |
| Best suited to | Villas with formal reception and dining rooms | Penthouses and signature entertaining homes | Villas with a majlis and formal guest reception |
Indicative ranges to help you plan, not a quotation. Neoclassical carries two packages no other style needs — cornice and panelling — and that is where the uplift over a contemporary scheme sits.
how halo executes it
Neoclassical is won or lost on the drawing board and in the last week of hand finishing. Our sequence protects both ends.
We measure ceiling heights, window head heights and wall lengths first, then choose the cornice profile and dado height against those numbers. Every other decision on a neoclassical project descends from this one.
Each wall is drawn as an elevation with the panel widths, stile positions and centre line resolved, and doors and windows treated as fixed points. You approve the elevations, not a mood board.
Cornice is run to the agreed profile and panelling is made in our workshop to the approved set-out, then acclimatised on site before fixing so the mitres do not open in the first summer.
Mitres are cut and jointed in place, internal angles are filled with flexible caulk rather than rigid filler, and the paint finish is hand-laid off. This stage is slow and it is the one that shows.
Cove, sconce and chandelier circuits are balanced and scened with you in the room after dark. Panelling and cornice only read as architecture when they are lit from the right direction — flat light flattens the whole scheme.








Our clients include Property Owners, Interior Designers, Consultants and Contractors
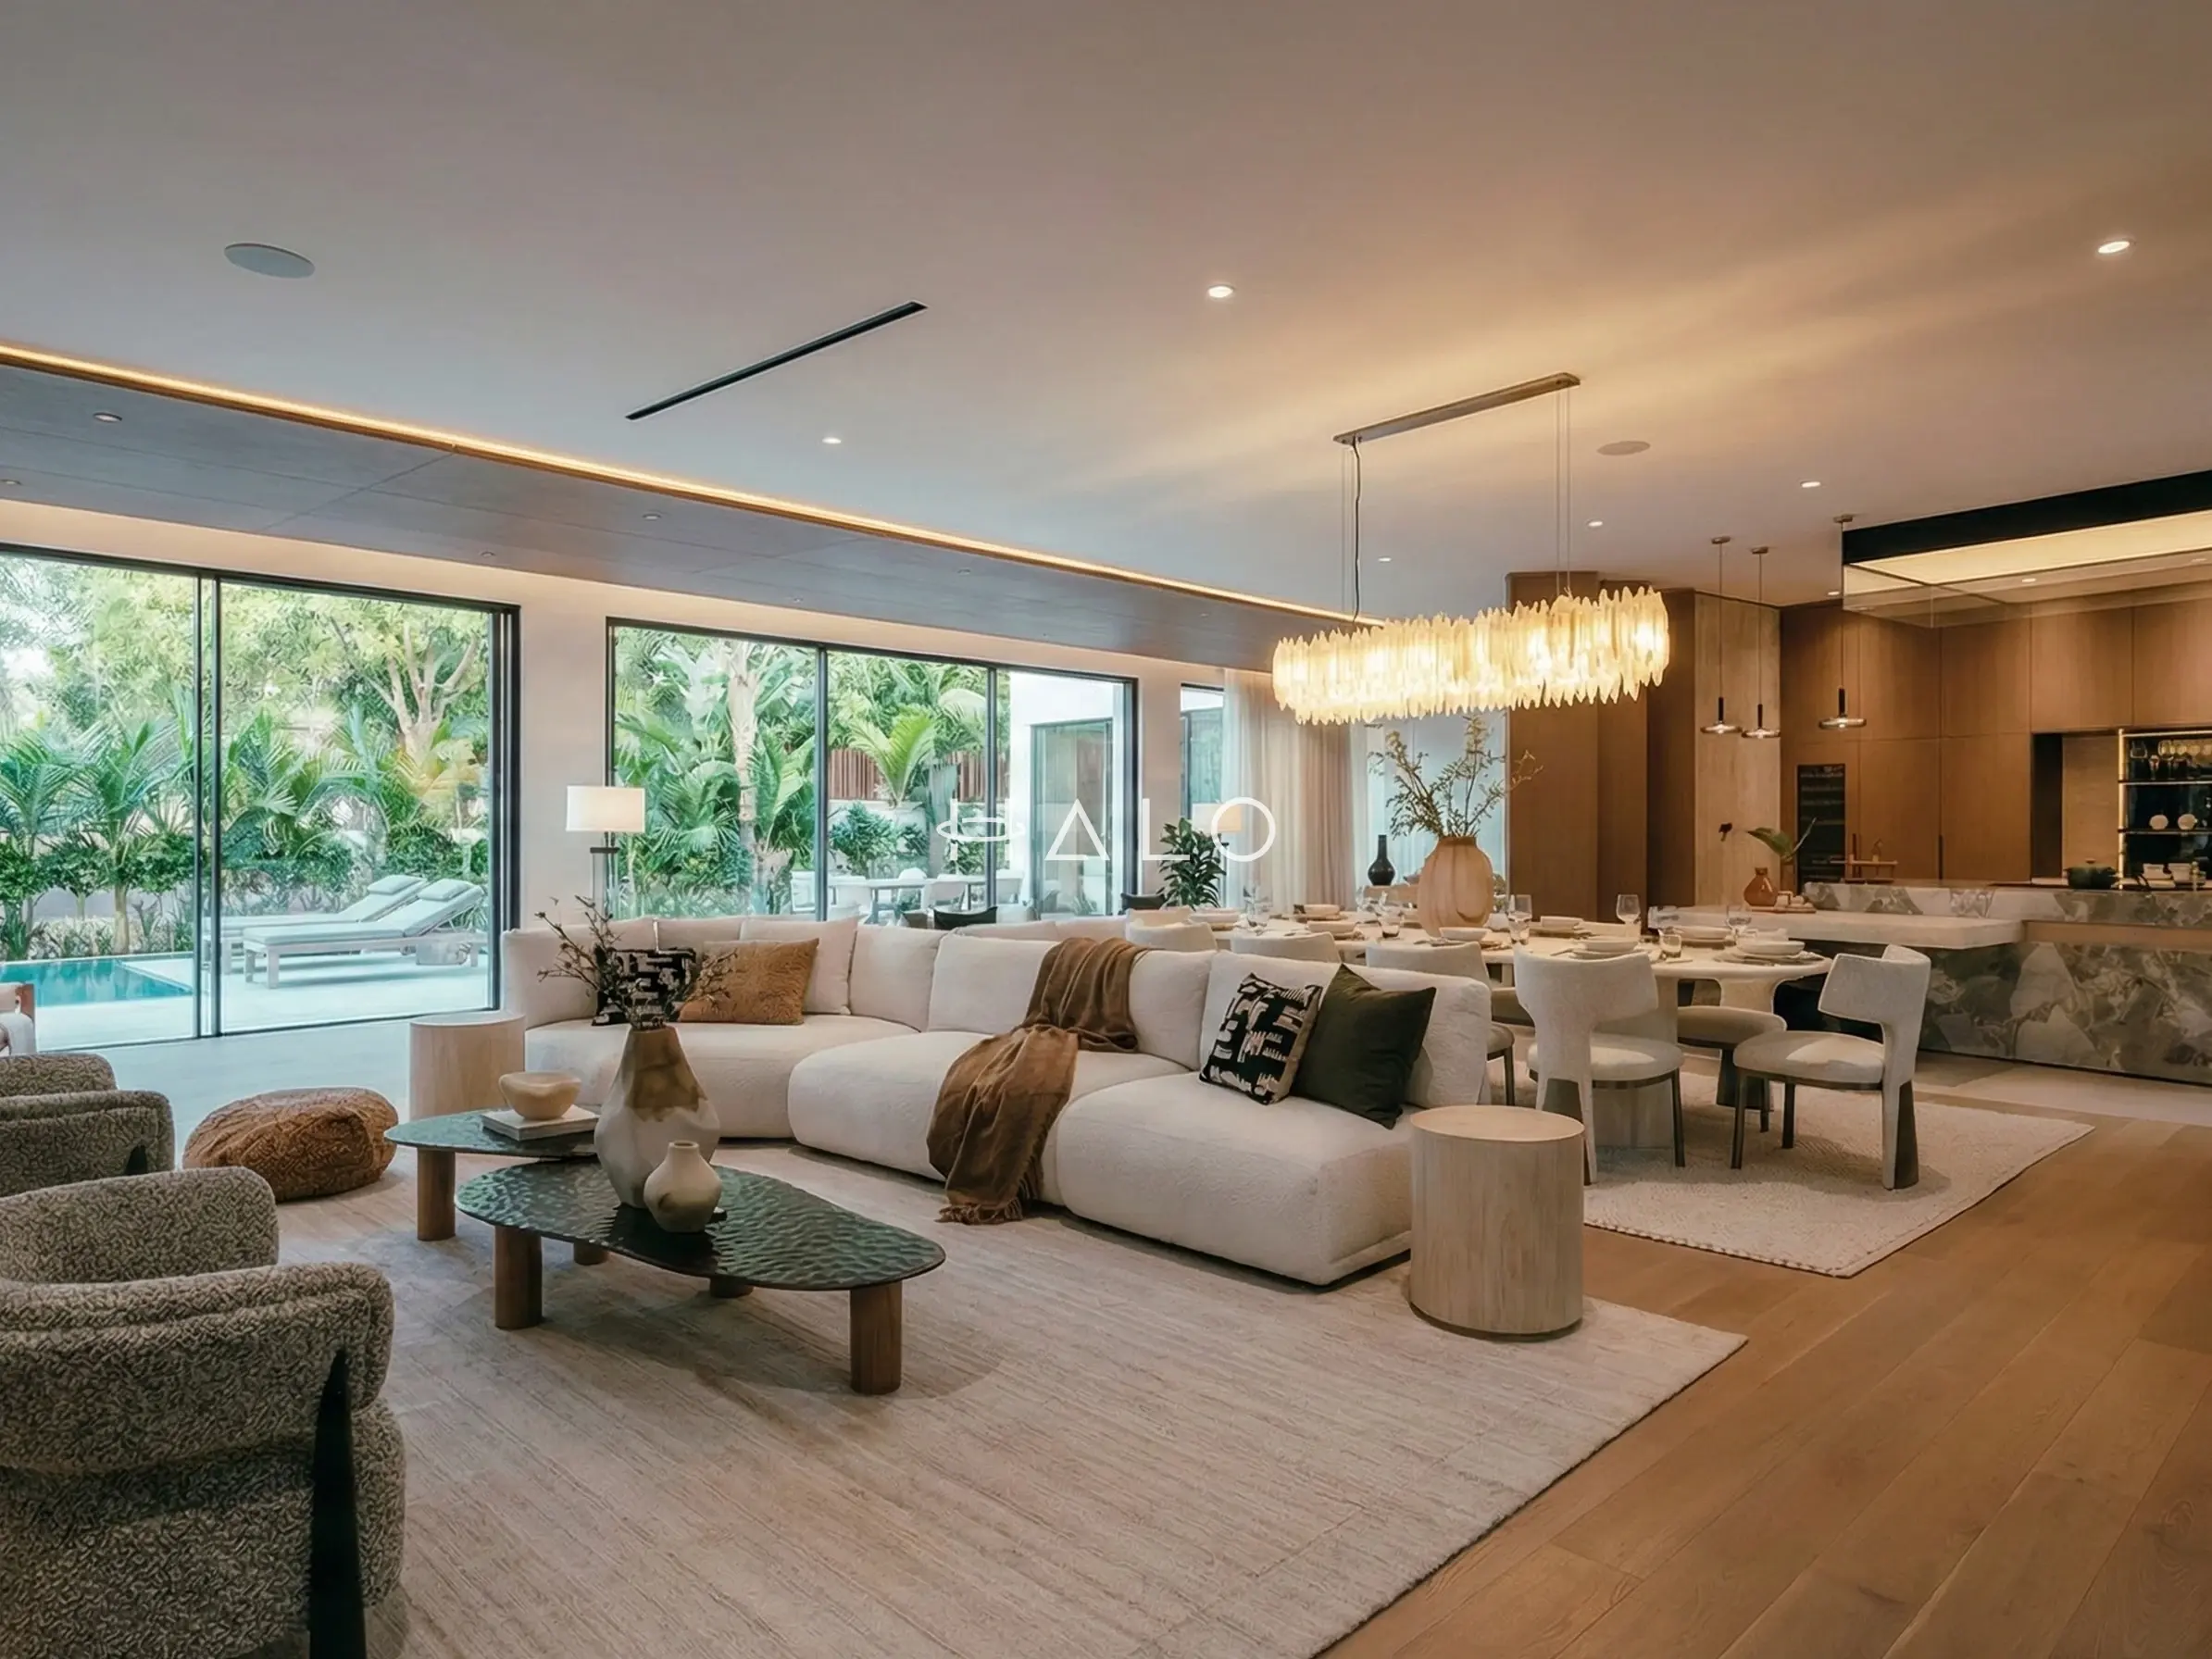

We engaged Halo Interiors for a turnkey renovation project at our property in Dubai Creek Harbour. Halo handled the entire project including design, procurement, permits, and execution of the works. Halo worked to a tight deadline and delivered a stunning design, which they then implemented to a very high standard. The quality of execution was head and shoulders above anything else I have seen in Dubai, with attention to every detail and very thorough quality control. As a client, I also felt that Halo were very honest in our dealings and this really made a difference. The pricing was also competitive and fully transparent. I cannot recommend Halo highly enough.
See full Google reviewI am so thankful Jason and Zishan from Halo for their help to conduct a property inspection and support us in how to handle a renovation project that went terribly wrong. If I could do things over again, I would have consulted with Halo prior to our renovation project and would have asked for their guidance and project management support. There are a lot of shady contractors in Dubai apparently and these guys are the only honest people you can rely on. I would give them 6 stars if I could!
See full Google reviewWe have had the pleasure of working with Halo Interiors on three different projects, and the experience has been nothing short of exceptional. Our clients have praised the quality and service provided, and we have not faced a complaint. Their premium quality joinery speaks for itself. A special mention to Huzefa, the project manager, who expertly handled our most recent renovation. I highly recommend Halo Interiors to anyone seeking top-notch craftsmanship and reliable service.
See full Google reviewWe contracted Halo for our first villa upgrade project in early 2022 and we have been using their services since then. I cannot but help appreciate the extra effort they take to ensure all our requirements are addressed. Extremely professional and reliable. I would recommend them without hesitation!
See full Google reviewThe questions owners actually ask before committing to this style in Dubai.
It can, but honestly rather than at full strength. Below about 3.2 metres a full cornice profile crushes the room, so the apartment version is a simplified profile, a lower dado, panelling on one or two walls rather than all four, and no cove. If a tower unit has 2.7 metres and you want the full architectural treatment, we will tell you it will not read well rather than build it anyway.
Almost always the set-out. Panelling ordered by the metre and started from a corner leaves a different-width panel at the end of every wall, and flute or bead runs that finish on a part-profile give it away instantly. The second cause is bright gilt across a large surface, which reads brassy under Dubai daylight. Neither is a materials problem — both are drawing problems.
Not on work we put our name to. Bought-in lengths show their joints, take a paint finish poorly, and cannot be jointed and sanded flush at a mitre. We run cornice in fibrous plaster, which costs more and is the difference between architecture and applied trim.
Indicatively around twenty to thirty per cent more for a comparable property, because it carries two trades a contemporary scheme does not need at all — a gypsum package for the cornice and ceilings, and a panelling package with its own set-out and hand-finishing. Our ranges start from around AED 130,000 for a one-bedroom apartment and AED 260,000 for a villa.
The board will not if it is moisture-resistant and acclimatised on site before fixing. What does crack is a rigid filler at the internal angles, which is why we use a flexible decorators’ caulk at every corner. Anyone who tells you a painted panel wall never needs a touch-up is overselling it — but done properly it is a repaint every several years, not a repair.
For a villa, typically twenty to thirty weeks. The panelling and cornice are the critical path — set-out drawings, fabrication, acclimatisation, fixing and hand finishing run in series — and the hand-finishing stage in particular cannot be compressed without it showing in the corners.
Send us the property type and what you are working with. We will come back with what the style will genuinely cost in your property, and whether your ceiling heights will carry the full architectural treatment.
We measure your ceiling heights and tell you which cornice profile will lift the room rather than crush it.
You approve a drawn set-out for every wall, so no run ends on an odd panel.
Jointed and sanded flush at every mitre, rather than bought-in lengths that show where they meet.
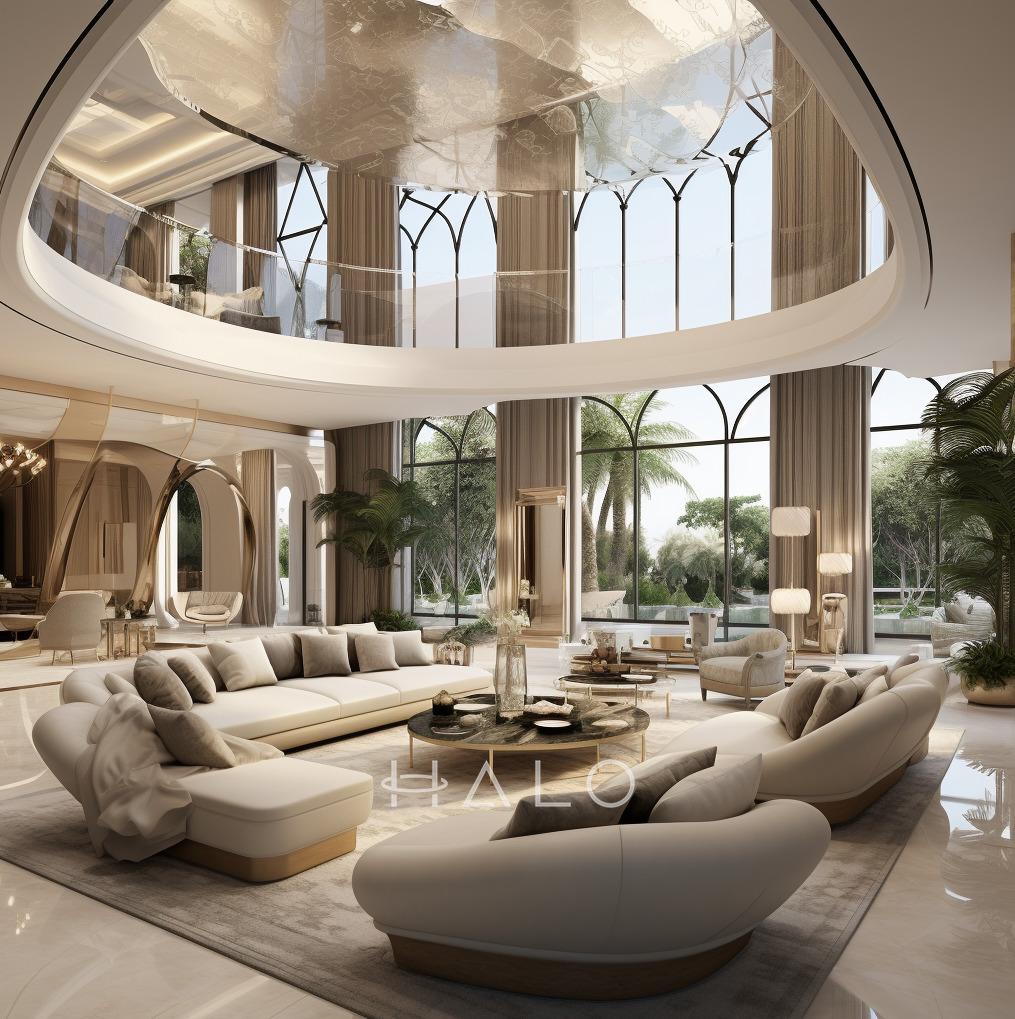
Current, fresh designs that reflect today's trends with clean lines and modern aesthetics.
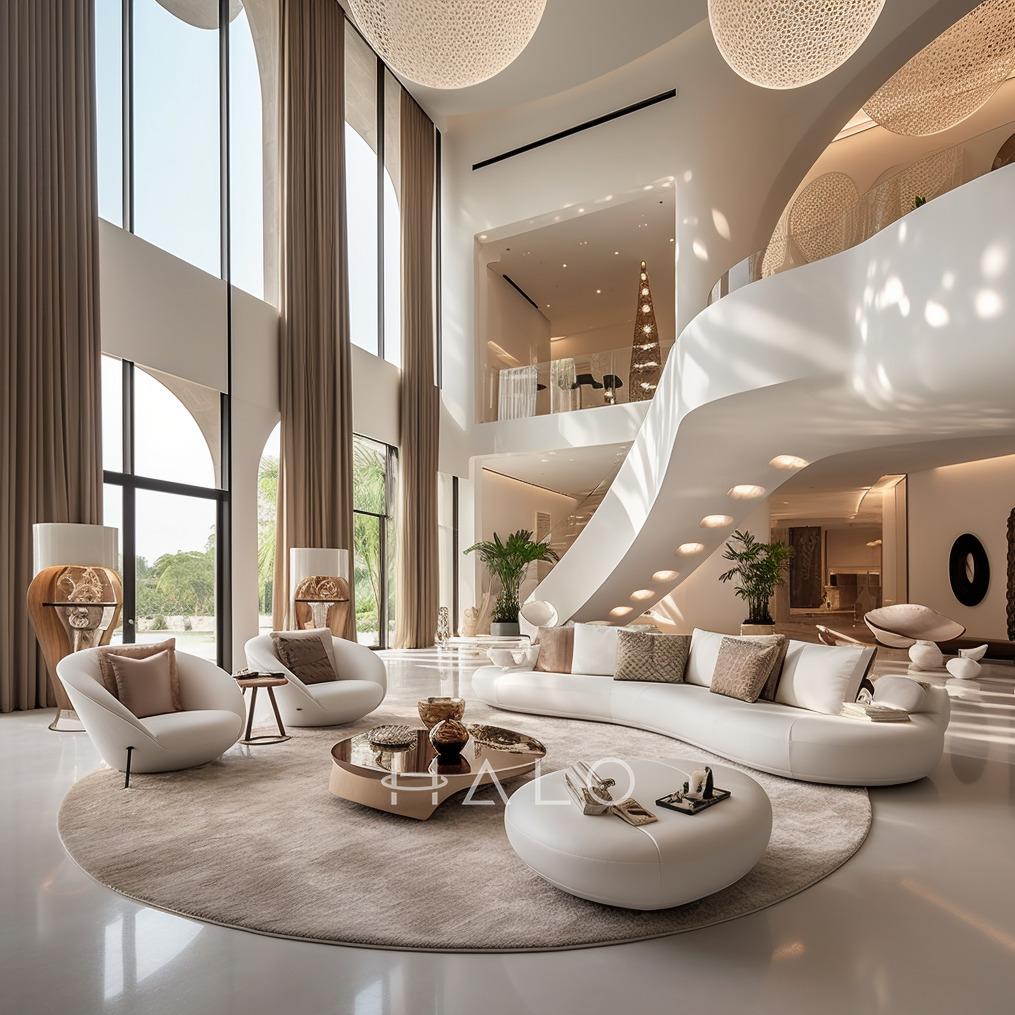
Less is more - clean, uncluttered spaces that focus on essential elements and functionality.
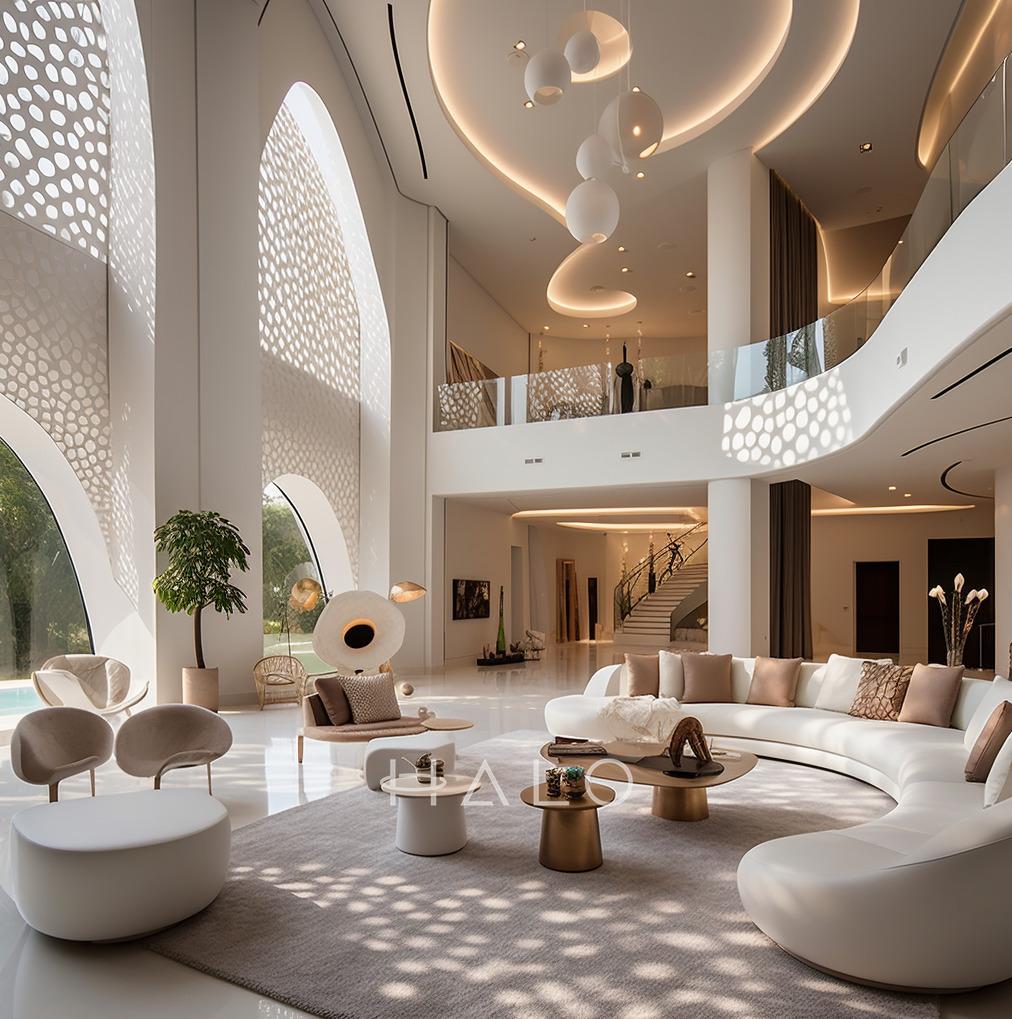
Warm, inviting interiors inspired by coastal European elegance with natural textures and earthy tones.
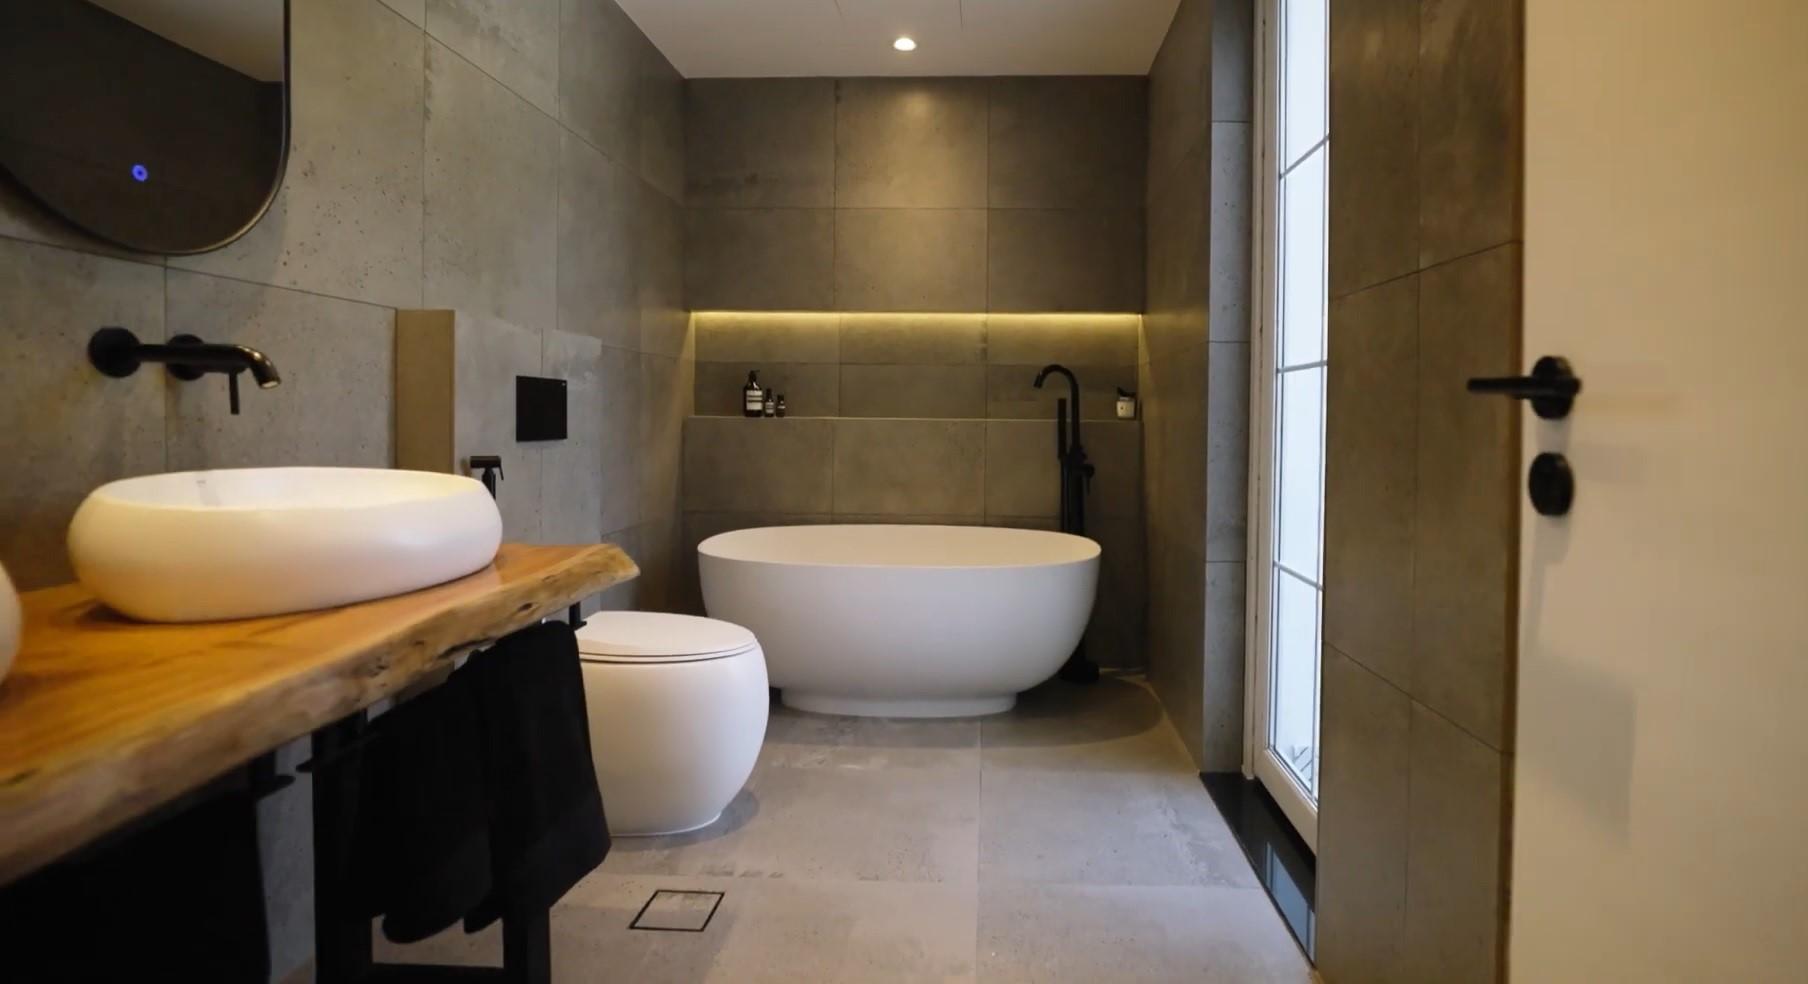
Harmonious blend of Japanese minimalism and Scandinavian functionality with natural materials.
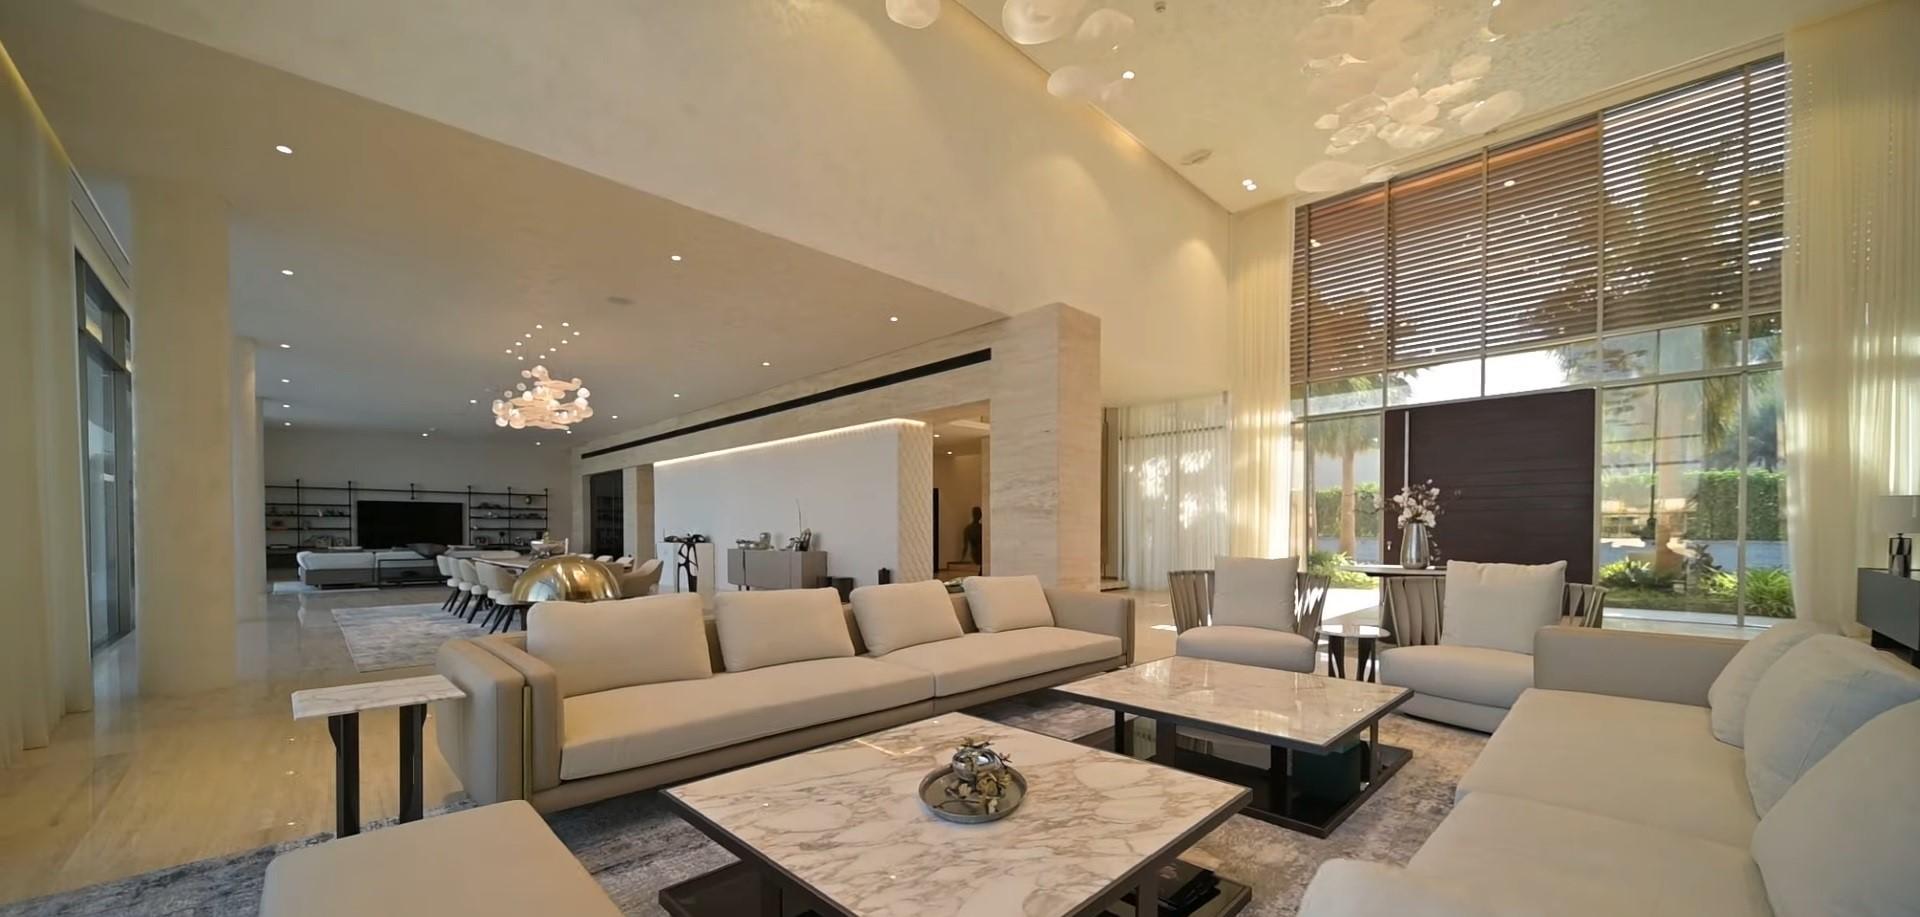
Ornate craftsmanship, layered textiles, and warm jewel tones rooted in regional heritage and hospitality.
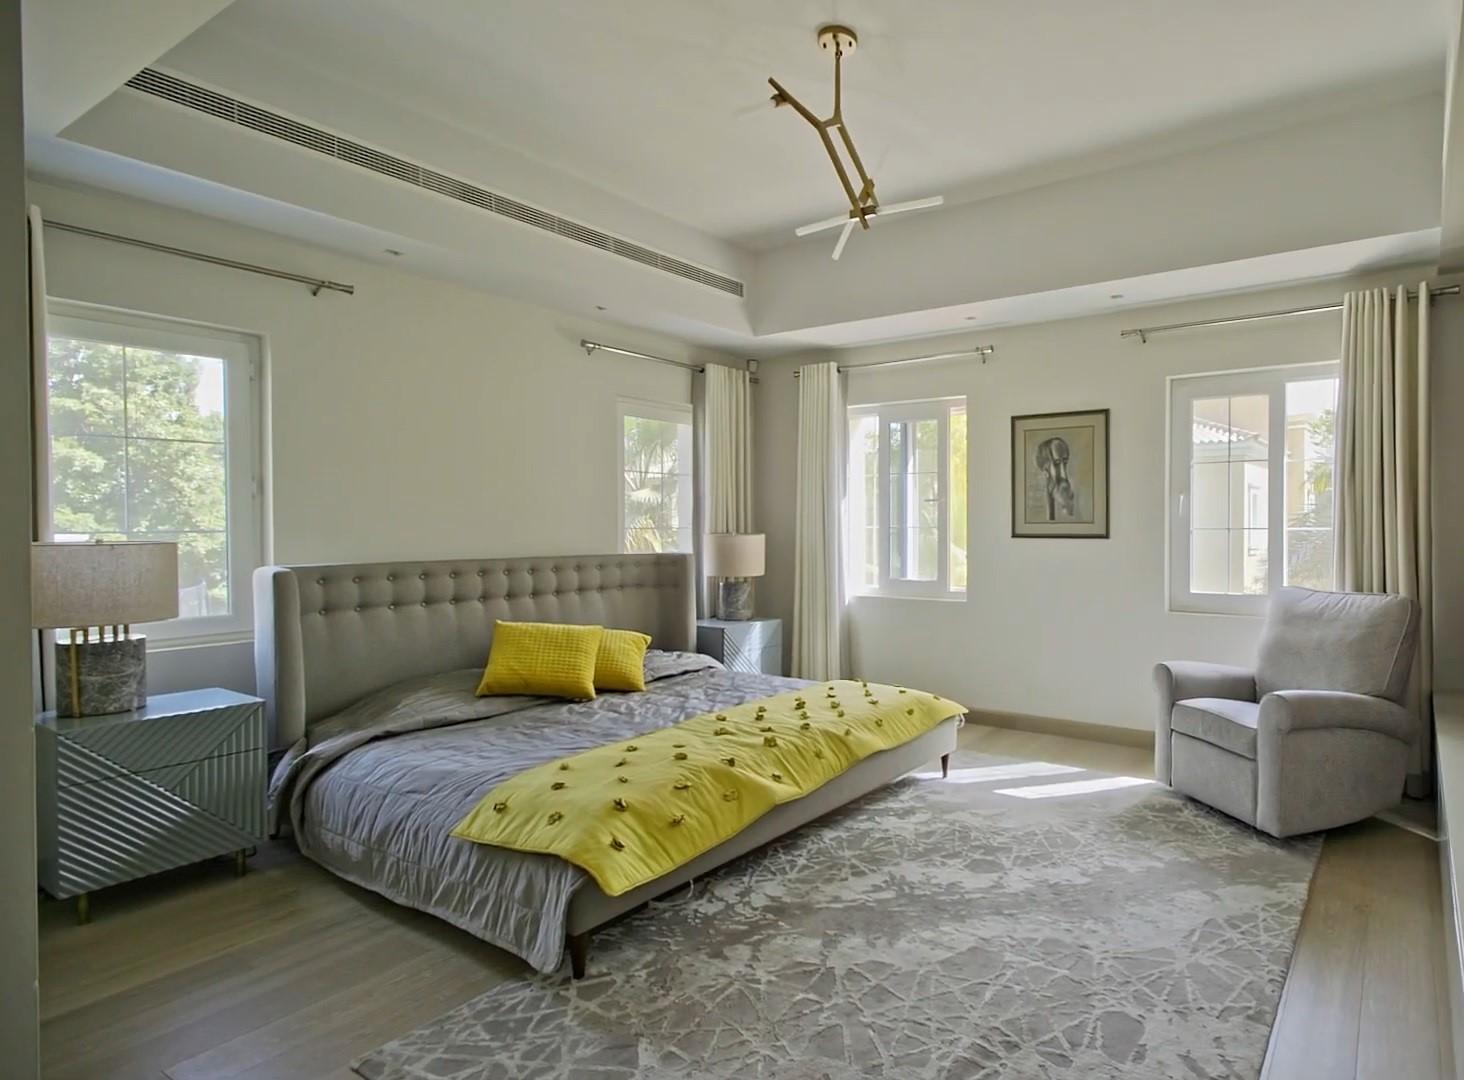
Rustic warmth and lived-in comfort with natural woods, soft whites, and honest, tactile materials.
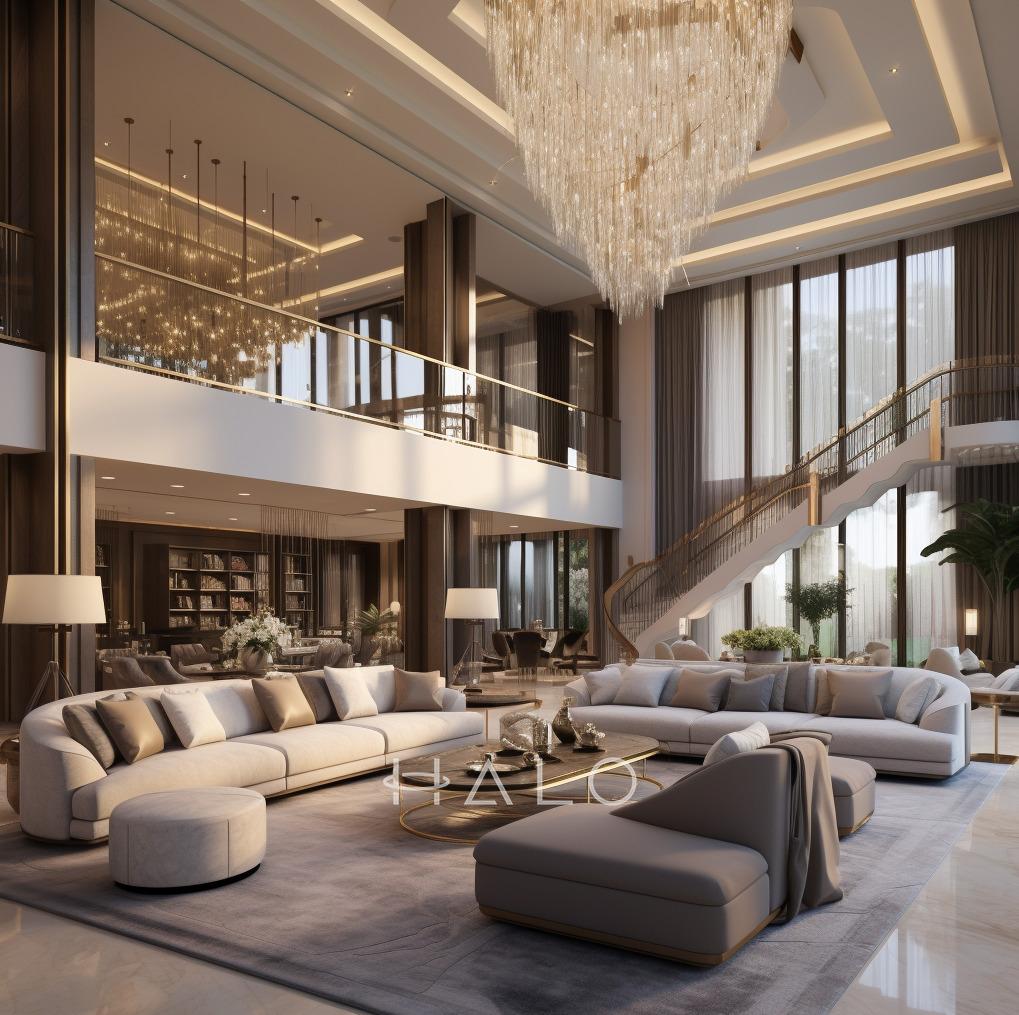
Raw, edgy aesthetics featuring exposed brick, metal, and concrete with urban sophistication.
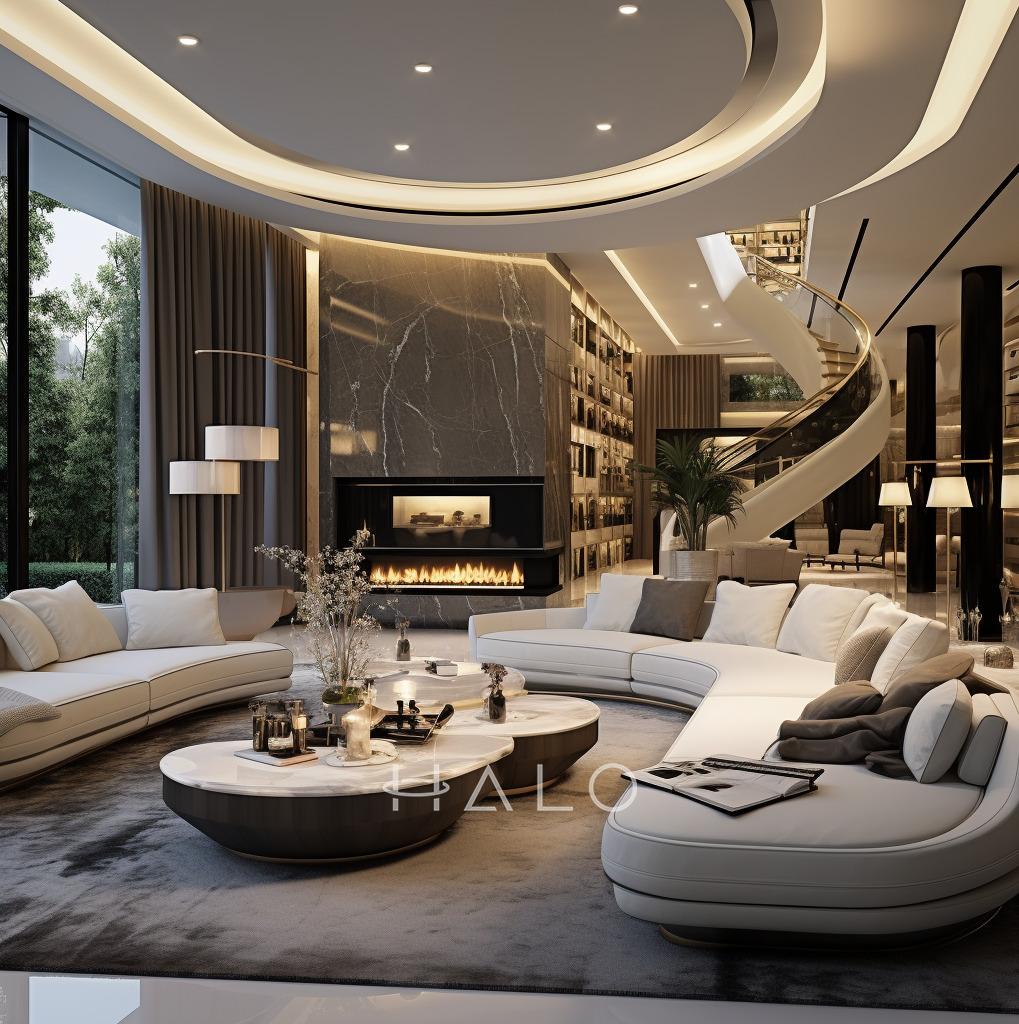
Opulent, sophisticated interiors featuring premium materials, bespoke finishes, and exceptional craftsmanship.
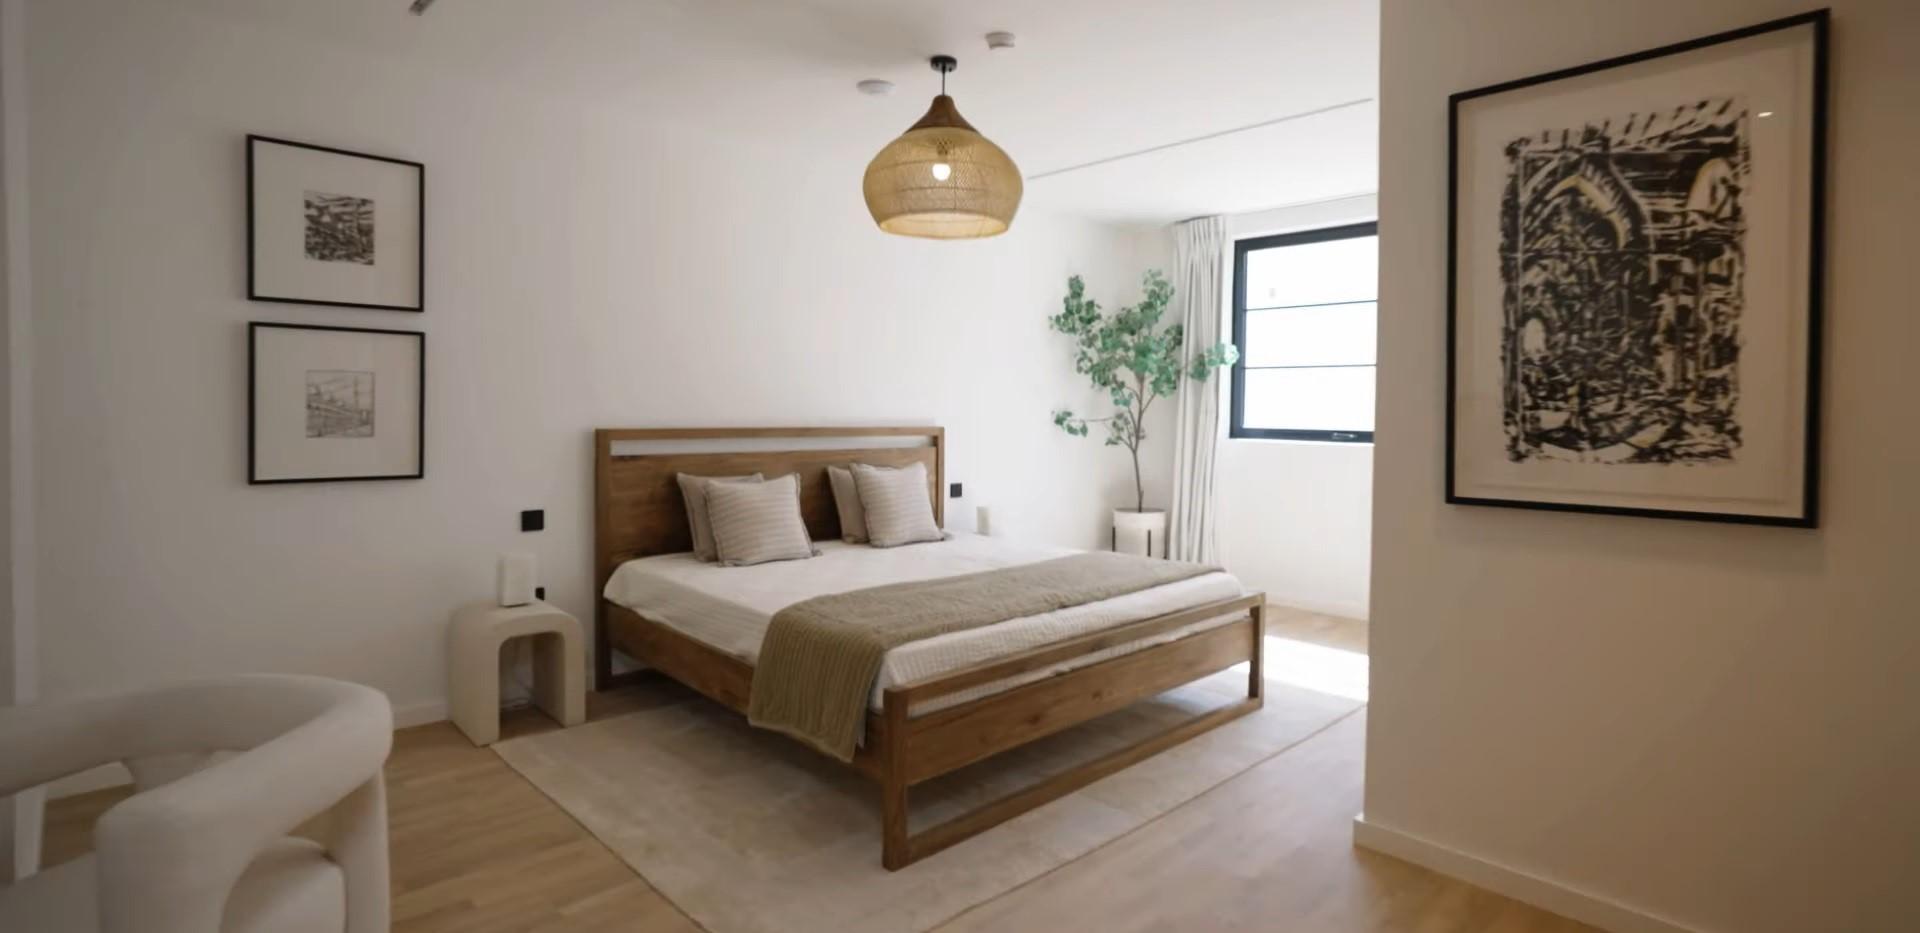
Eclectic, free-spirited designs with layered textures, earthy palettes, and curated artistic touches.
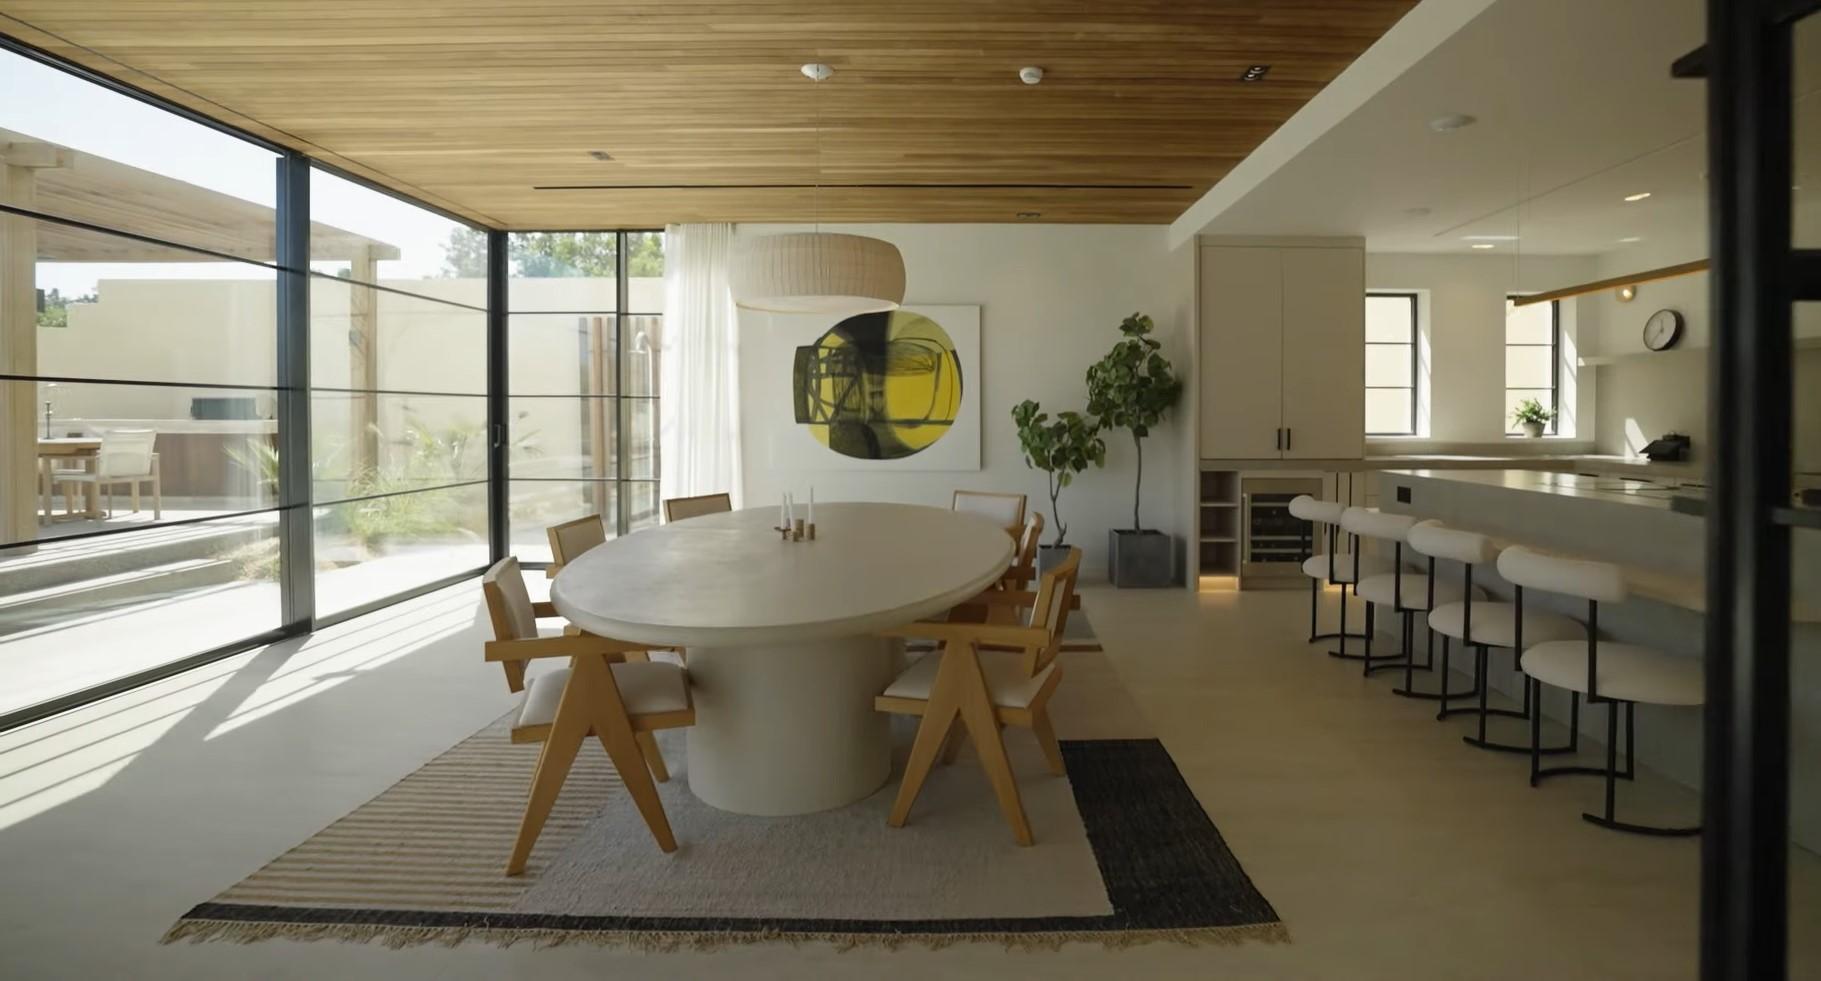
Calming, restorative interiors built on biophilic principles, natural materials, and soft, soothing palettes.
From concept to completion, we deliver every aspect of interior design, fitout, and property services under one roof.
Book a consultation and we will survey the property, check the proportions the style needs, and come back with a costed scope rather than a mood board.