Custom Home Bars and Bar Units in Dubai

  • Home Bars Made in Our Own Al Quoz Workshop
  • DM Approved · DEWA Certified · Trading Since 1996
  • Joinery, Stone and MEP In-House
  • Free Site Visit and Itemised Quotation

Home bars, bar counters, bar cabinets, majlis drinks stations and wine rooms built in our own Al Quoz workshop. Book a free site visit and get an itemised quotation.

Counter Heights Set From Your Stools, Not From a CatalogueOverhangs Steel-Supported Rather Than Cantilevered on FaithFridges and Wine Cabinets Given a Real Ventilation PathWine Rooms Built as Sealed, Insulated, Actively Cooled BoxesDM Approved · DEWA Certified · Trading in Dubai Since 1996

Home Bars Built by Halo Across Dubai

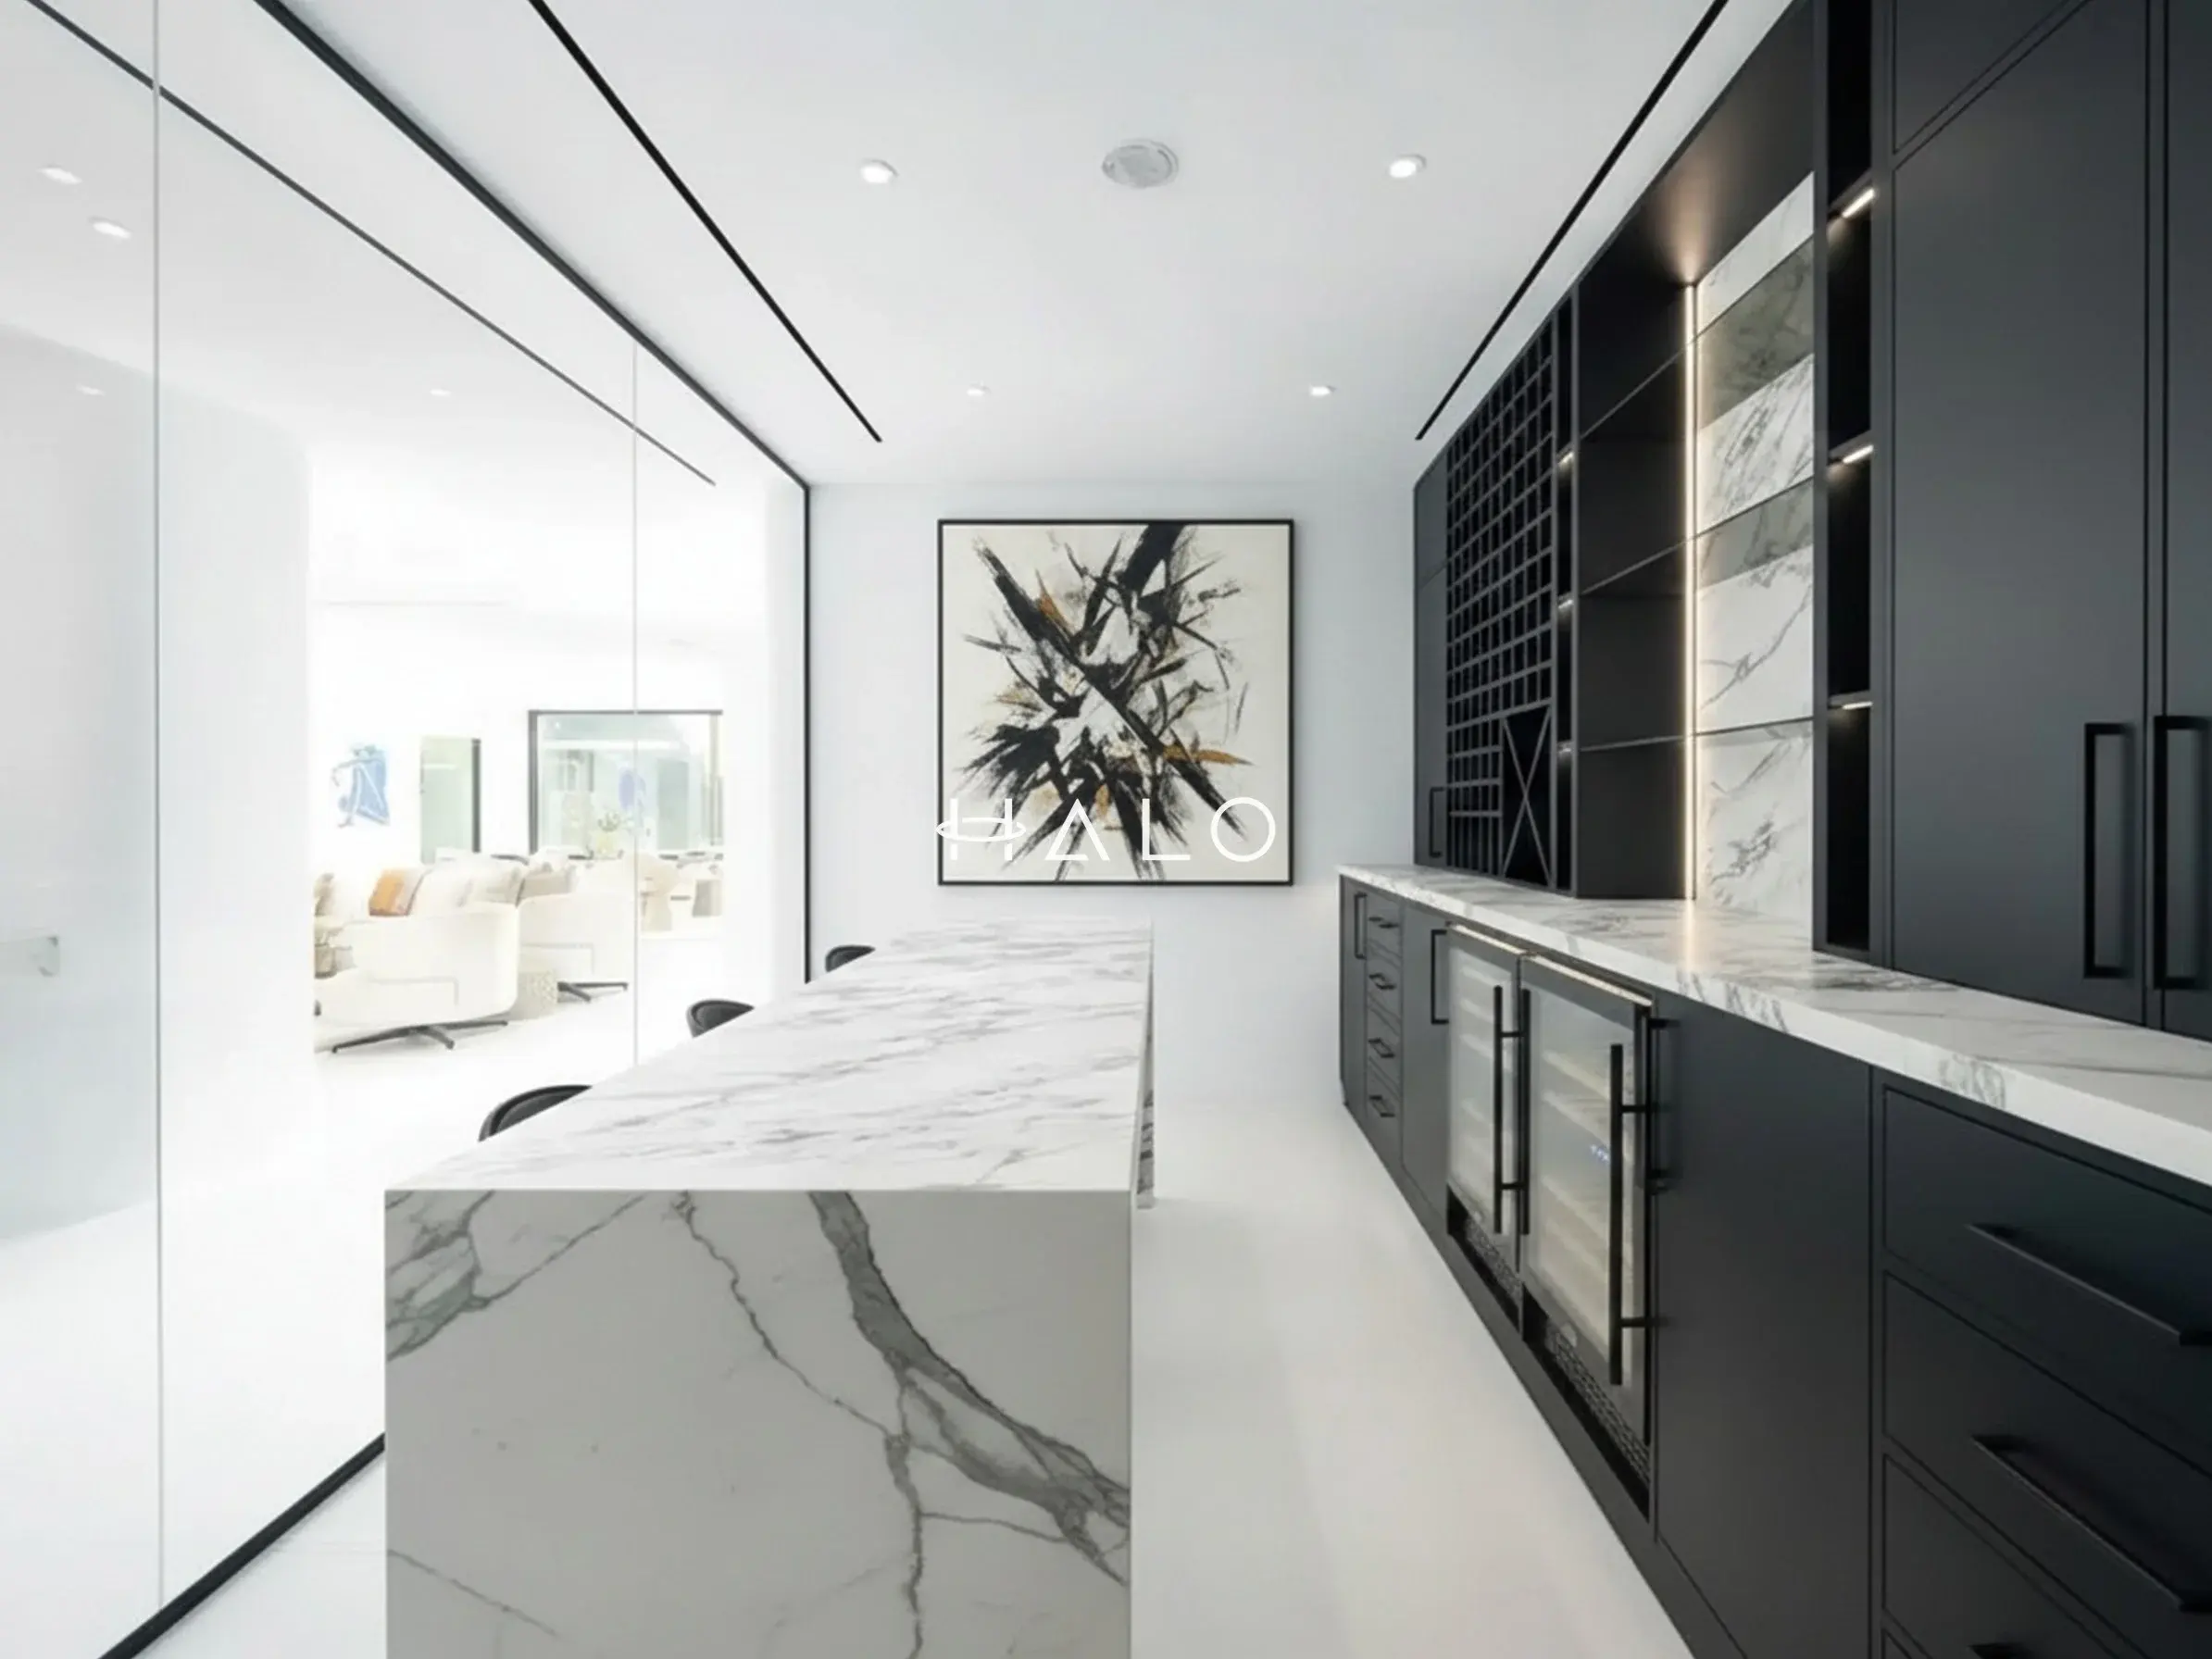
We do not publish client names or addresses without written permission, and we would rather show nothing than pad this page with photographs of other people’s kitchens. One bar project is published in full — the Emirates Hills private bar and entertainment area, with its waterfall stone counter, glazed wine store and full-height black joinery. The notes below describe the three bar situations we are actually called about most, and how each one is handled.

01

The Living Room With No Drainage

The problem: A client wants a wet bar in an apartment living room, and there is no way to get a waste to a stack with fall — so a sink either cannot happen or needs a pump nobody wants to hear. How we approach it: Establish it at the survey before any layout is drawn, then design a proper dry bar: a closed run with lit display inside the doors, an ice drawer instead of a sink, and an undercounter cooler with a real vent path.


02

The Counter That Cracked at the Overhang

The problem: A stone top cantilevered 400mm past the carcass for seating, with nothing carrying it, that has failed at the weakest section — usually near a sink cut-out or a mitre. How we approach it: Replace with the same stone if the slab still exists, this time with a steel flat bar let into the underside, and re-cut the support detail so the failure cannot repeat.

03

The Wine Room That Never Reaches Temperature

The problem: A room with beautiful racking, a cooling unit running permanently, and a temperature that sits ten degrees above target — because the room was never insulated or sealed and the vapour barrier does not exist. How we approach it: Strip back to the structure, build the envelope properly with the barrier on the warm side, fit a sealed door and size the unit to the actual volume, then reinstall the racking.

Home Bars, Bar Counters and Wine Storage

Everything below is made in our own Al Quoz workshop and installed by our own team. Take the whole thing — bar, back-bar, appliances and wine storage — or the single piece you actually need. A built-in bar cabinet in an existing living room is a perfectly sensible project on its own, and it touches nothing else in the house.

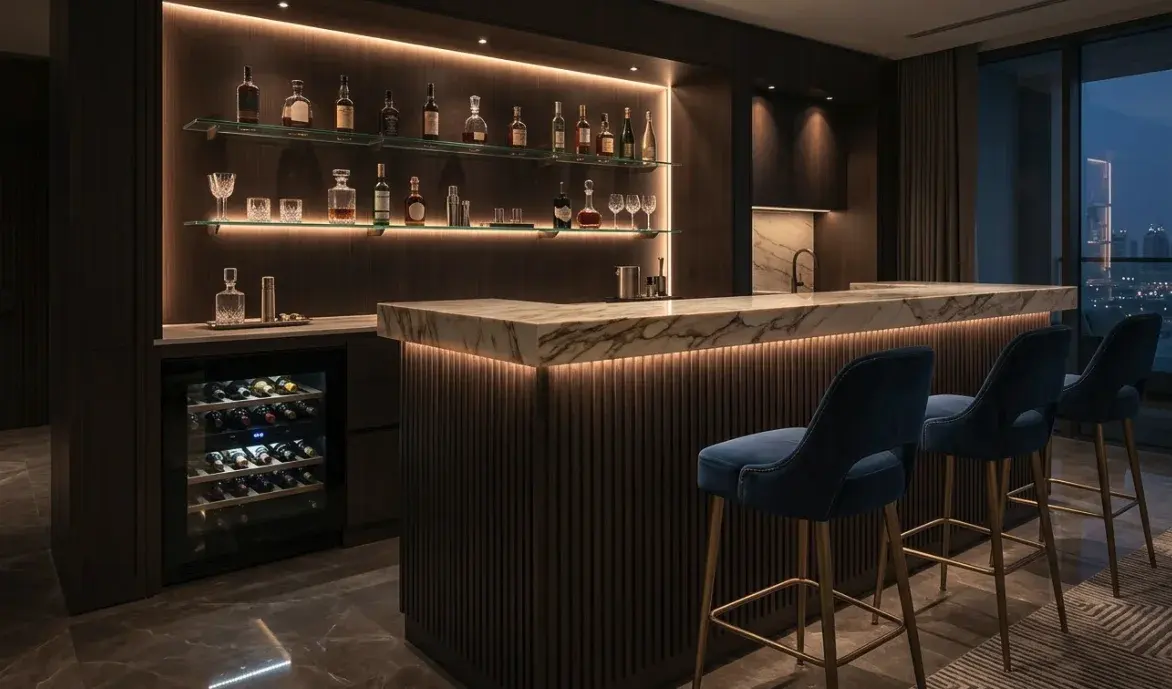
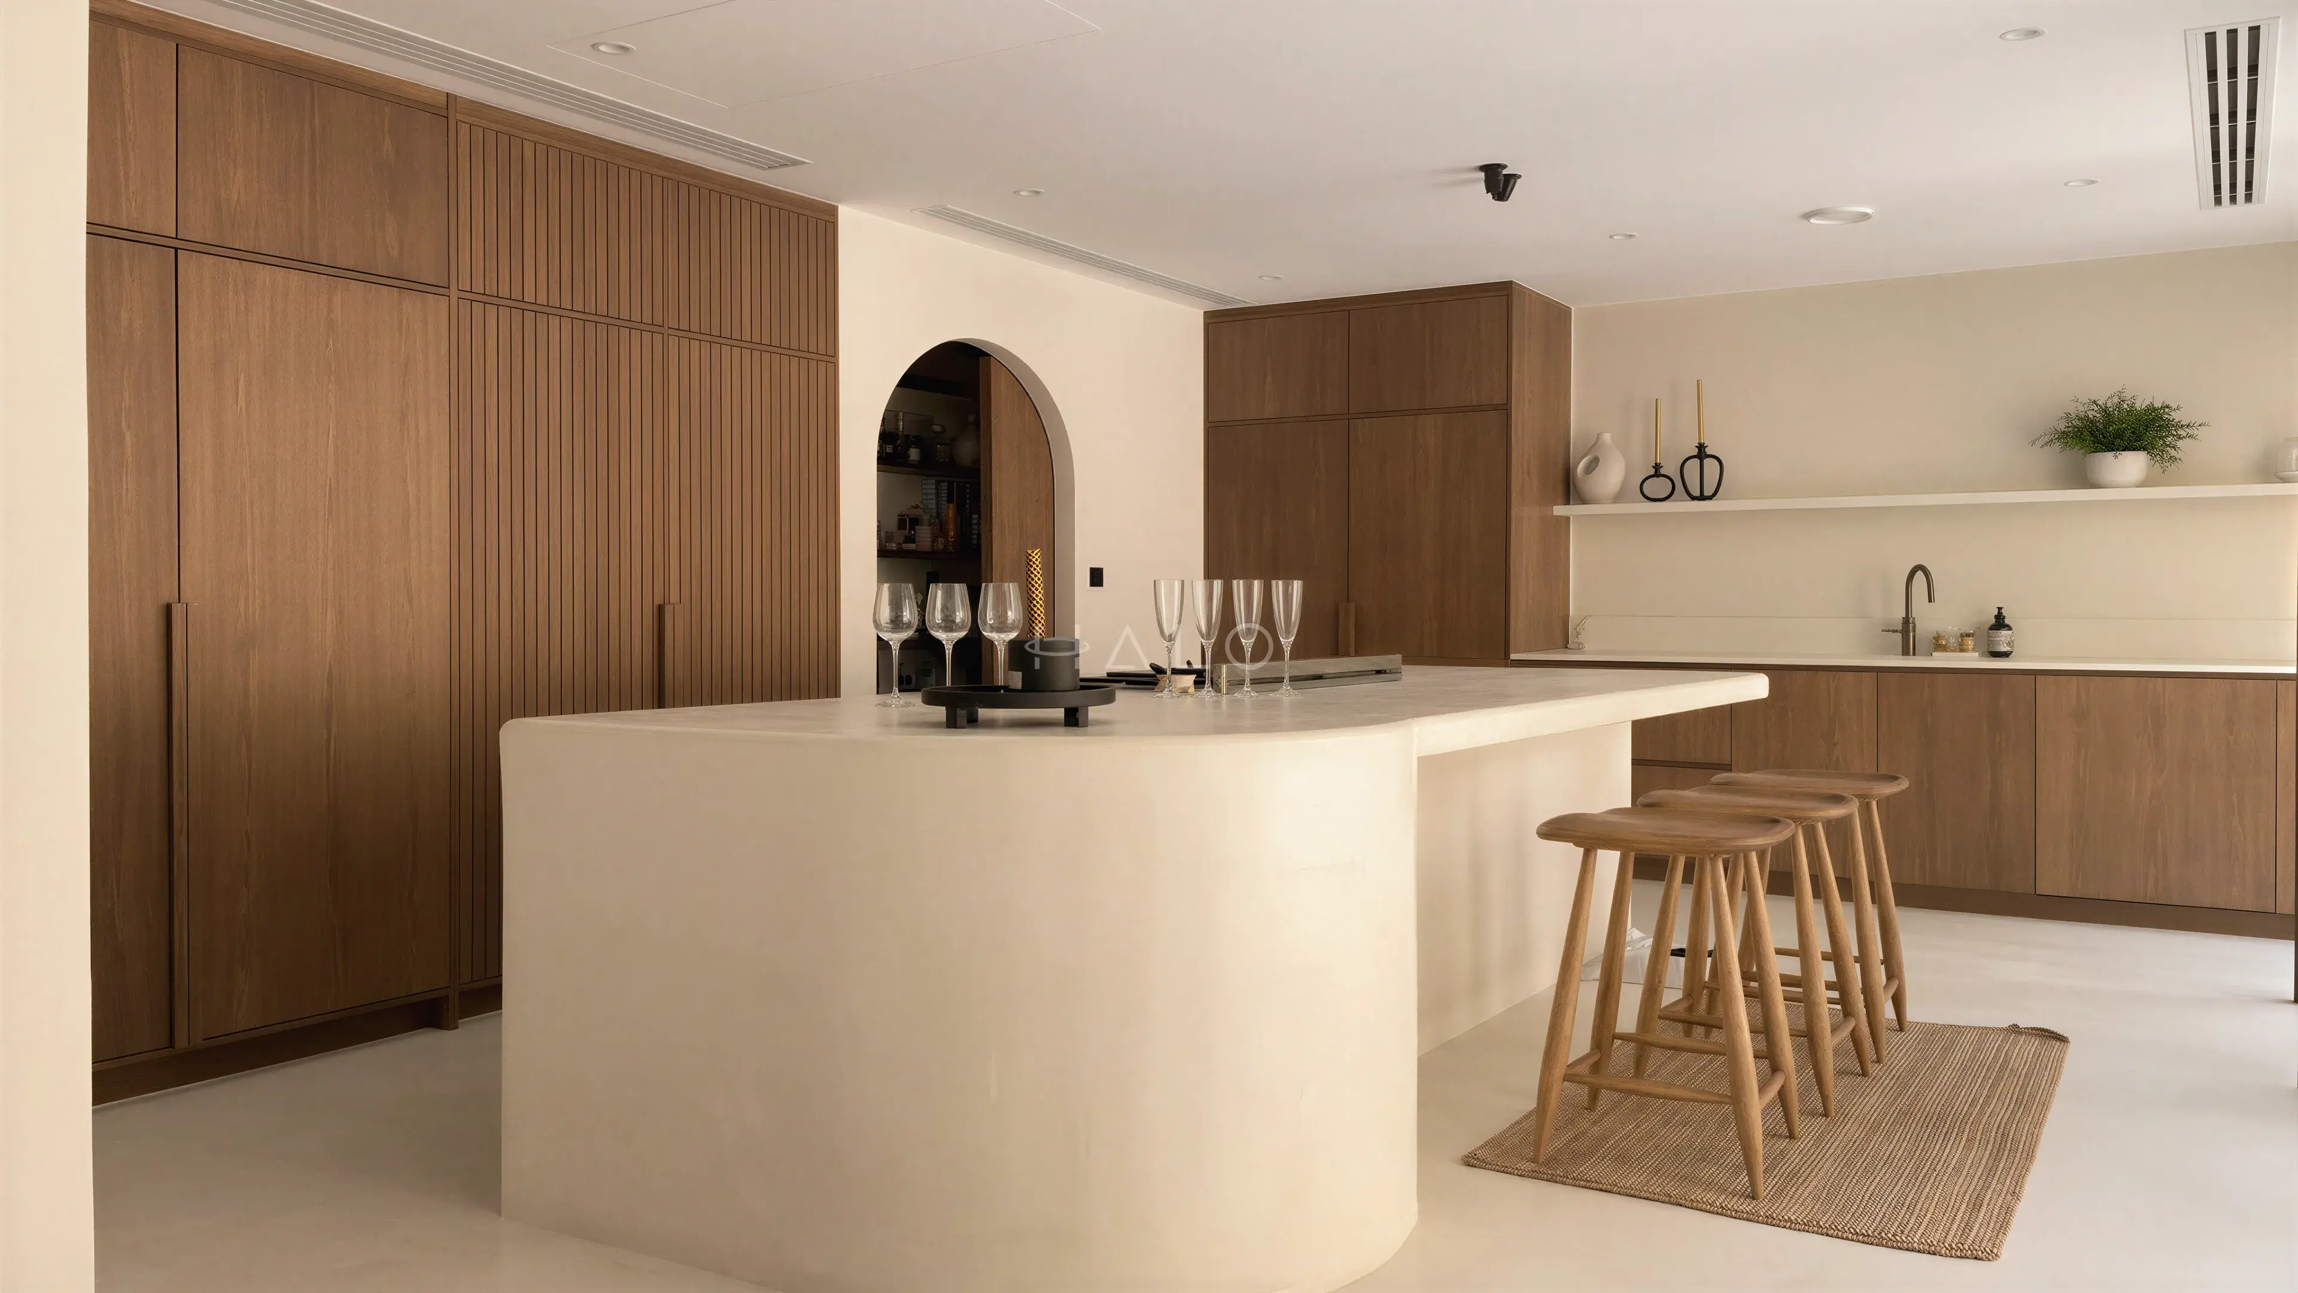
Fluted dark timber island home bar with a marble counter, backlit bottle shelving and an integrated wine fridge in a Dubai apartment

Bespoke Home Bar Units and Island Bars

A home bar is a piece of joinery pretending to be furniture, and the difference shows within a year. We build the whole thing as one structure — carcass, counter, back-bar and the services running through it — set out from the room rather than assembled from cabinet modules with filler strips between them. The island bar is the most requested version and the one that most often needs steel inside it, because a 3m stone counter with a seated overhang is not held up by cabinetry alone.

  • Set out from the room, not built up from stock cabinet widths
  • Steel frame designed in where the counter or overhang needs it
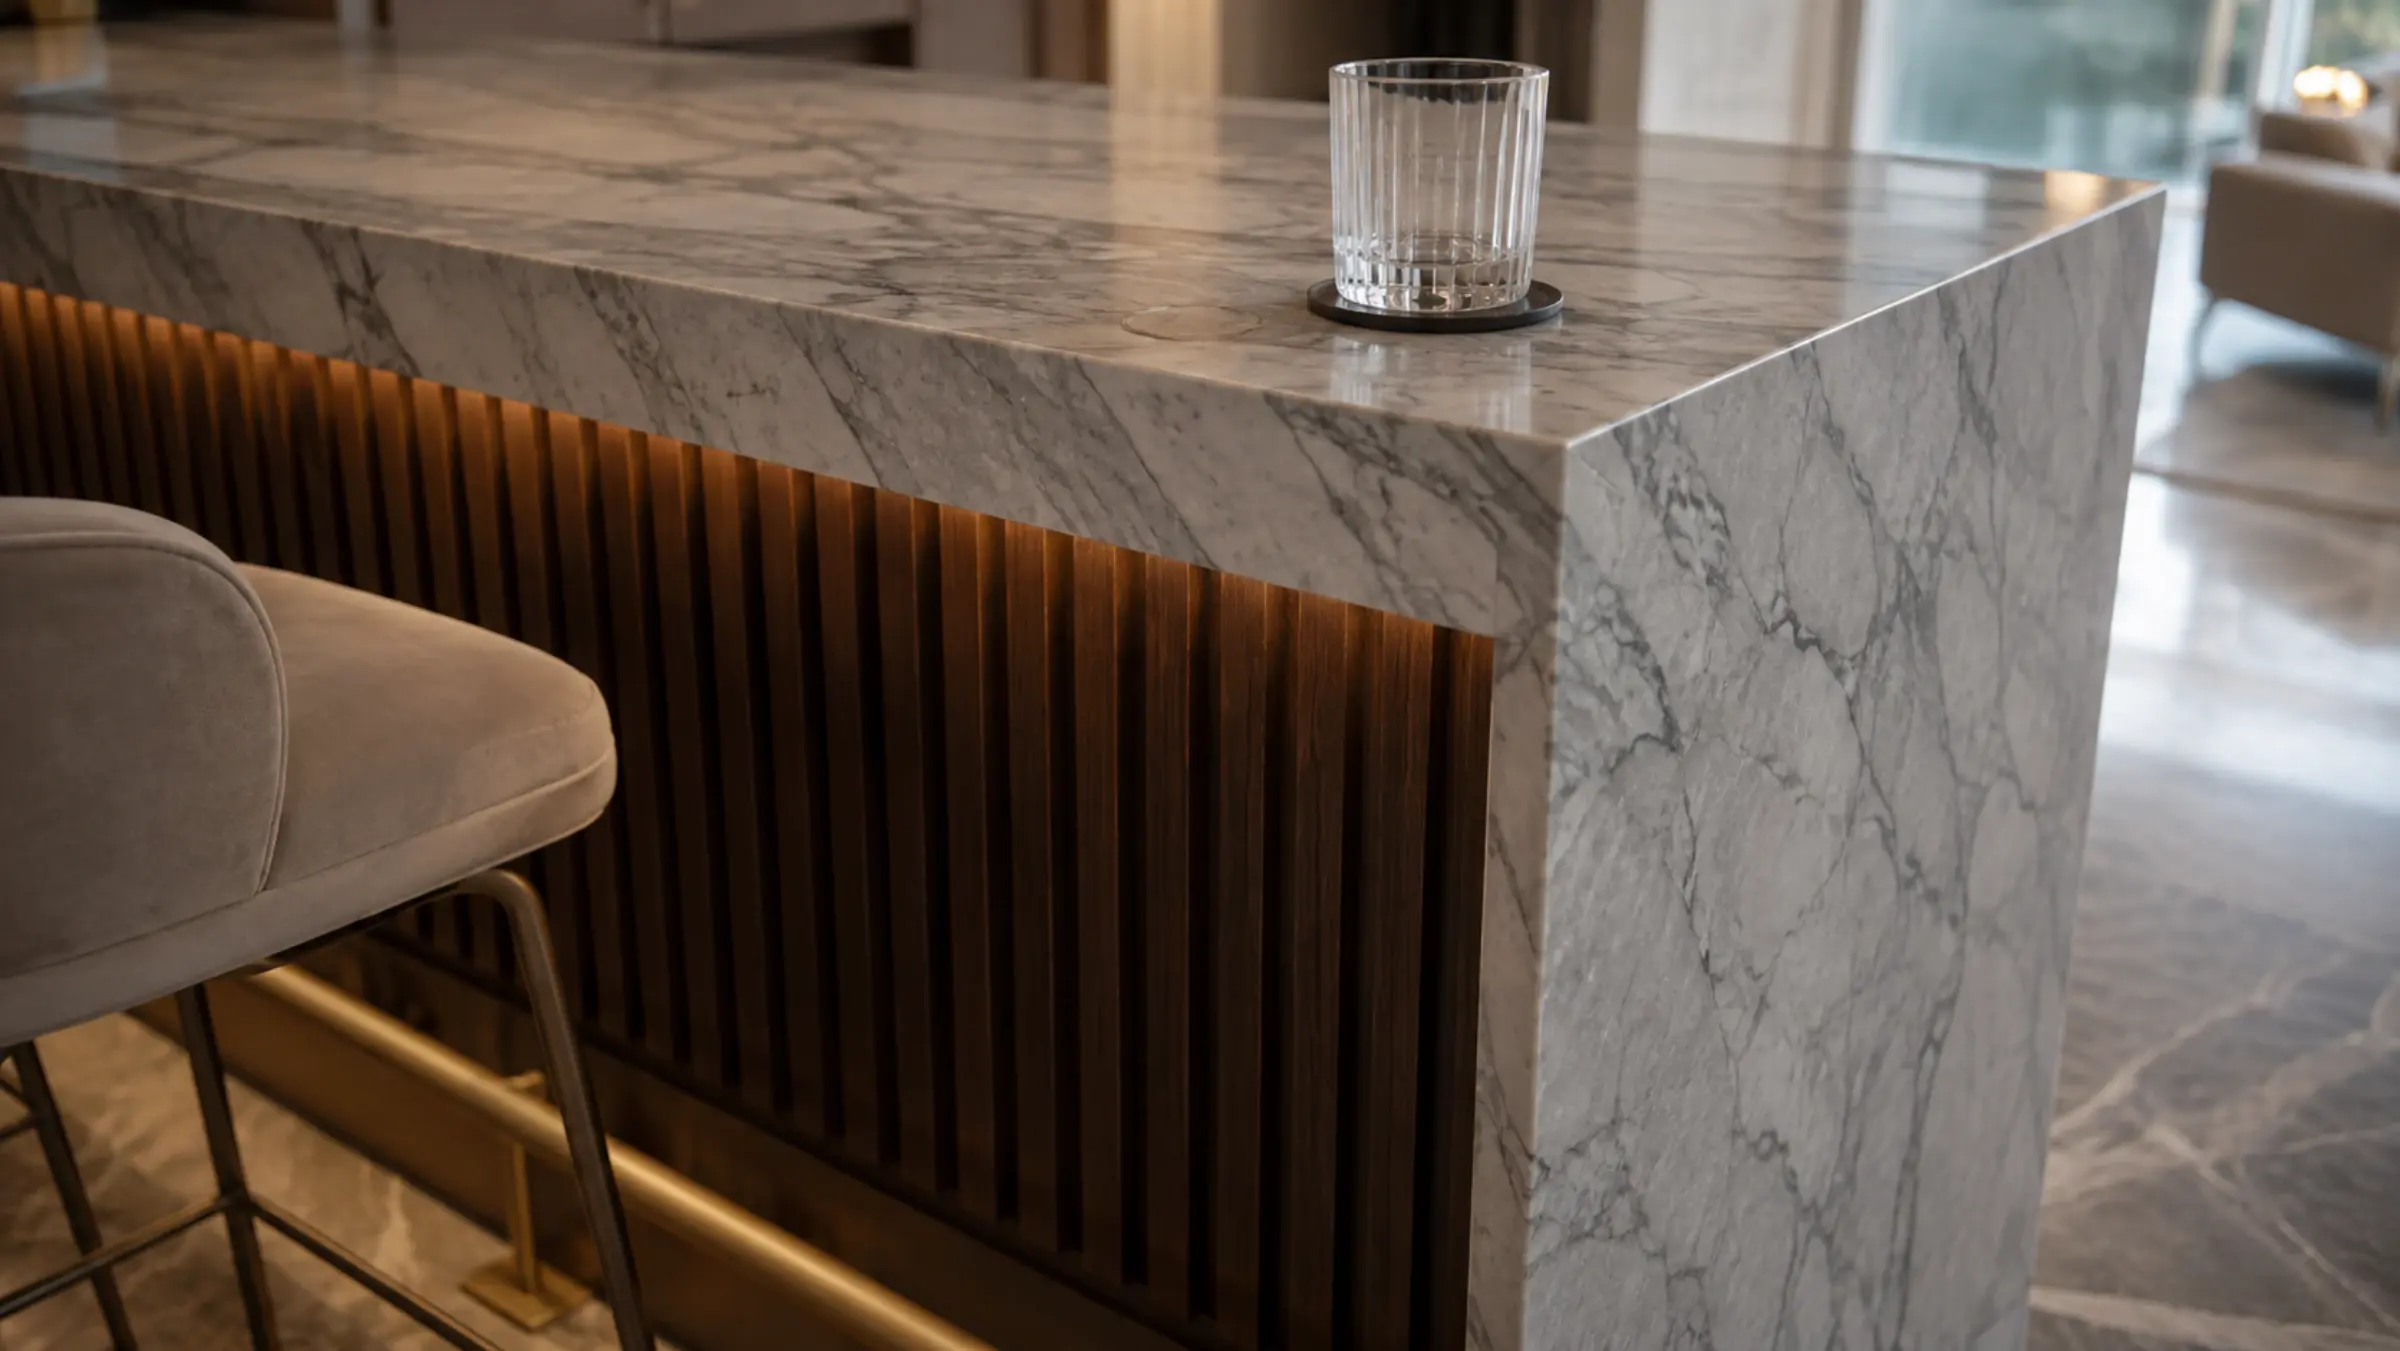
Close view of a grey-veined marble waterfall bar counter over dark fluted walnut with a brass footrail

Bar Counters, Stone Tops and Waterfall Ends

The counter is the part everyone looks at and the part with the least room for error. Bar height is 1,050–1,100mm rather than the 900mm of a kitchen run, which changes the stool, the elbow height and the proportion of everything behind it. A waterfall end is a 45-degree mitre with the vein carried across the joint, and carrying it costs slab: a book-matched return can use twice the material of a square end. We template on site after the floor is down, because a counter cut from the drawing meets a floor that has moved.

  • Templated after flooring, so the counter fits the room not the drawing
  • Waterfall mitres vein-matched, with the slab yield priced honestly
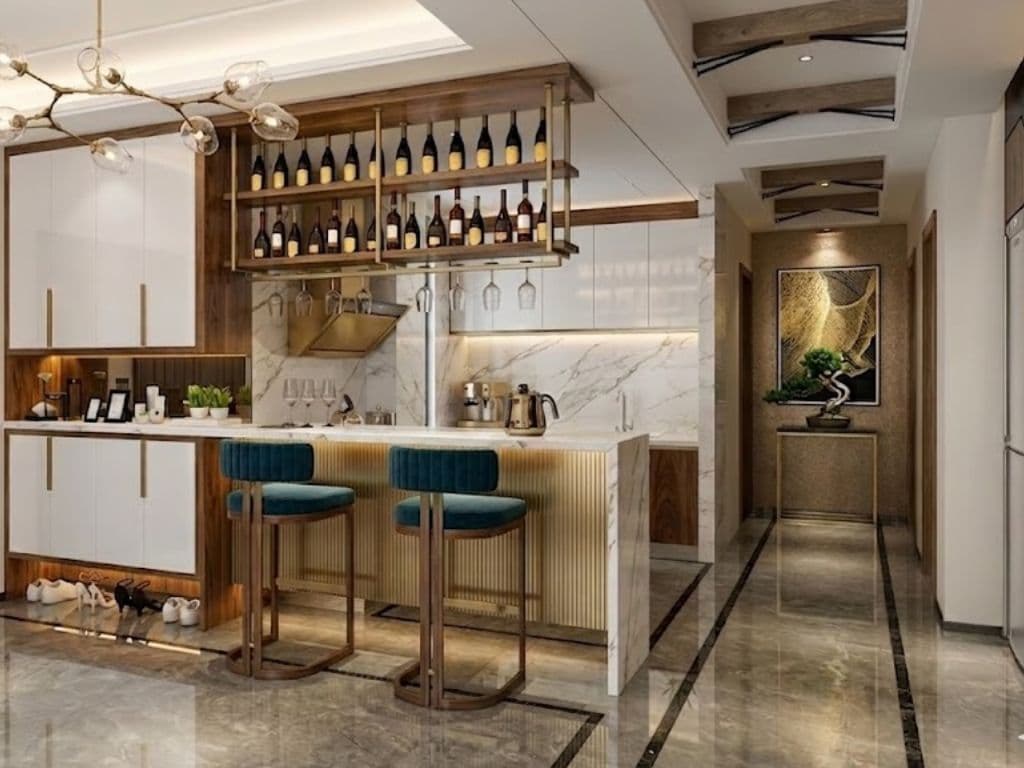
Home bar back wall with suspended bottle shelving, an overhead stemware rack and a marble splashback

Back Bars, Bottle Display and Glass Racks

The back bar is where a home bar either reads as a bar or reads as a shelf with bottles on it. Spirit bottles need 320–360mm of clear height to stand and be lifted out, not the 250mm a general display shelf gives you. A 1.2m run of full bottles is around 40kg, so an 18mm shelf visibly sags within a season and we use 25mm or a steel spine. Stemware racks are set so a glass can be lifted straight down without catching, and the whole run is lit from a concealed source rather than from a strip you can see reflected in the glass.

  • Shelf pitch and depth set from real bottle and glass dimensions
  • 25mm shelves or a steel spine on any run over a metre
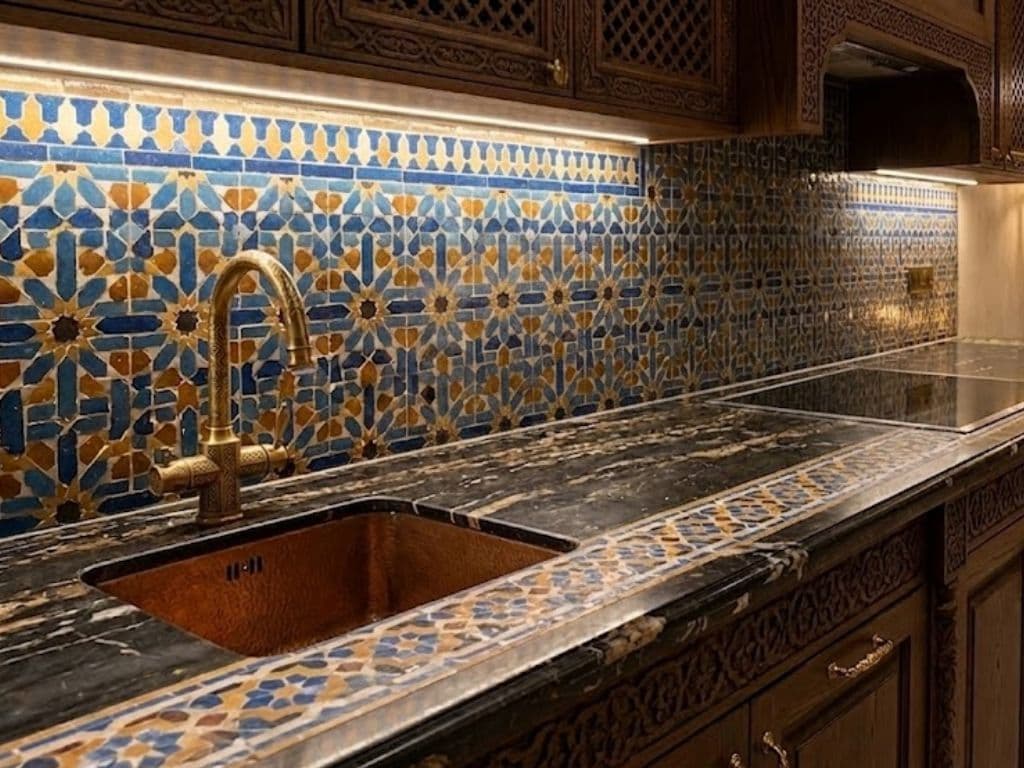
Hammered copper undermount bar sink with a brass tap set into a dark patterned stone counter

Wet Bars, Sinks and Plumbed Bar Units

A wet bar is defined by drainage, not by design. A sink needs a waste with real fall to a stack, which means the bar goes where the plumbing can reach — and in most Dubai apartments it cannot reach the living room at all, which is why so many enquiries end as a dry bar. Where a wet bar is possible we set the trap position first and draw the drawers around it, run isolation valves you can actually get at, and specify a small undermount bowl rather than the deep kitchen sink that eats the cupboard beneath it.

  • Waste route and fall confirmed at survey, before anything is drawn
  • Isolation valves reachable after the unit is in, not buried behind it
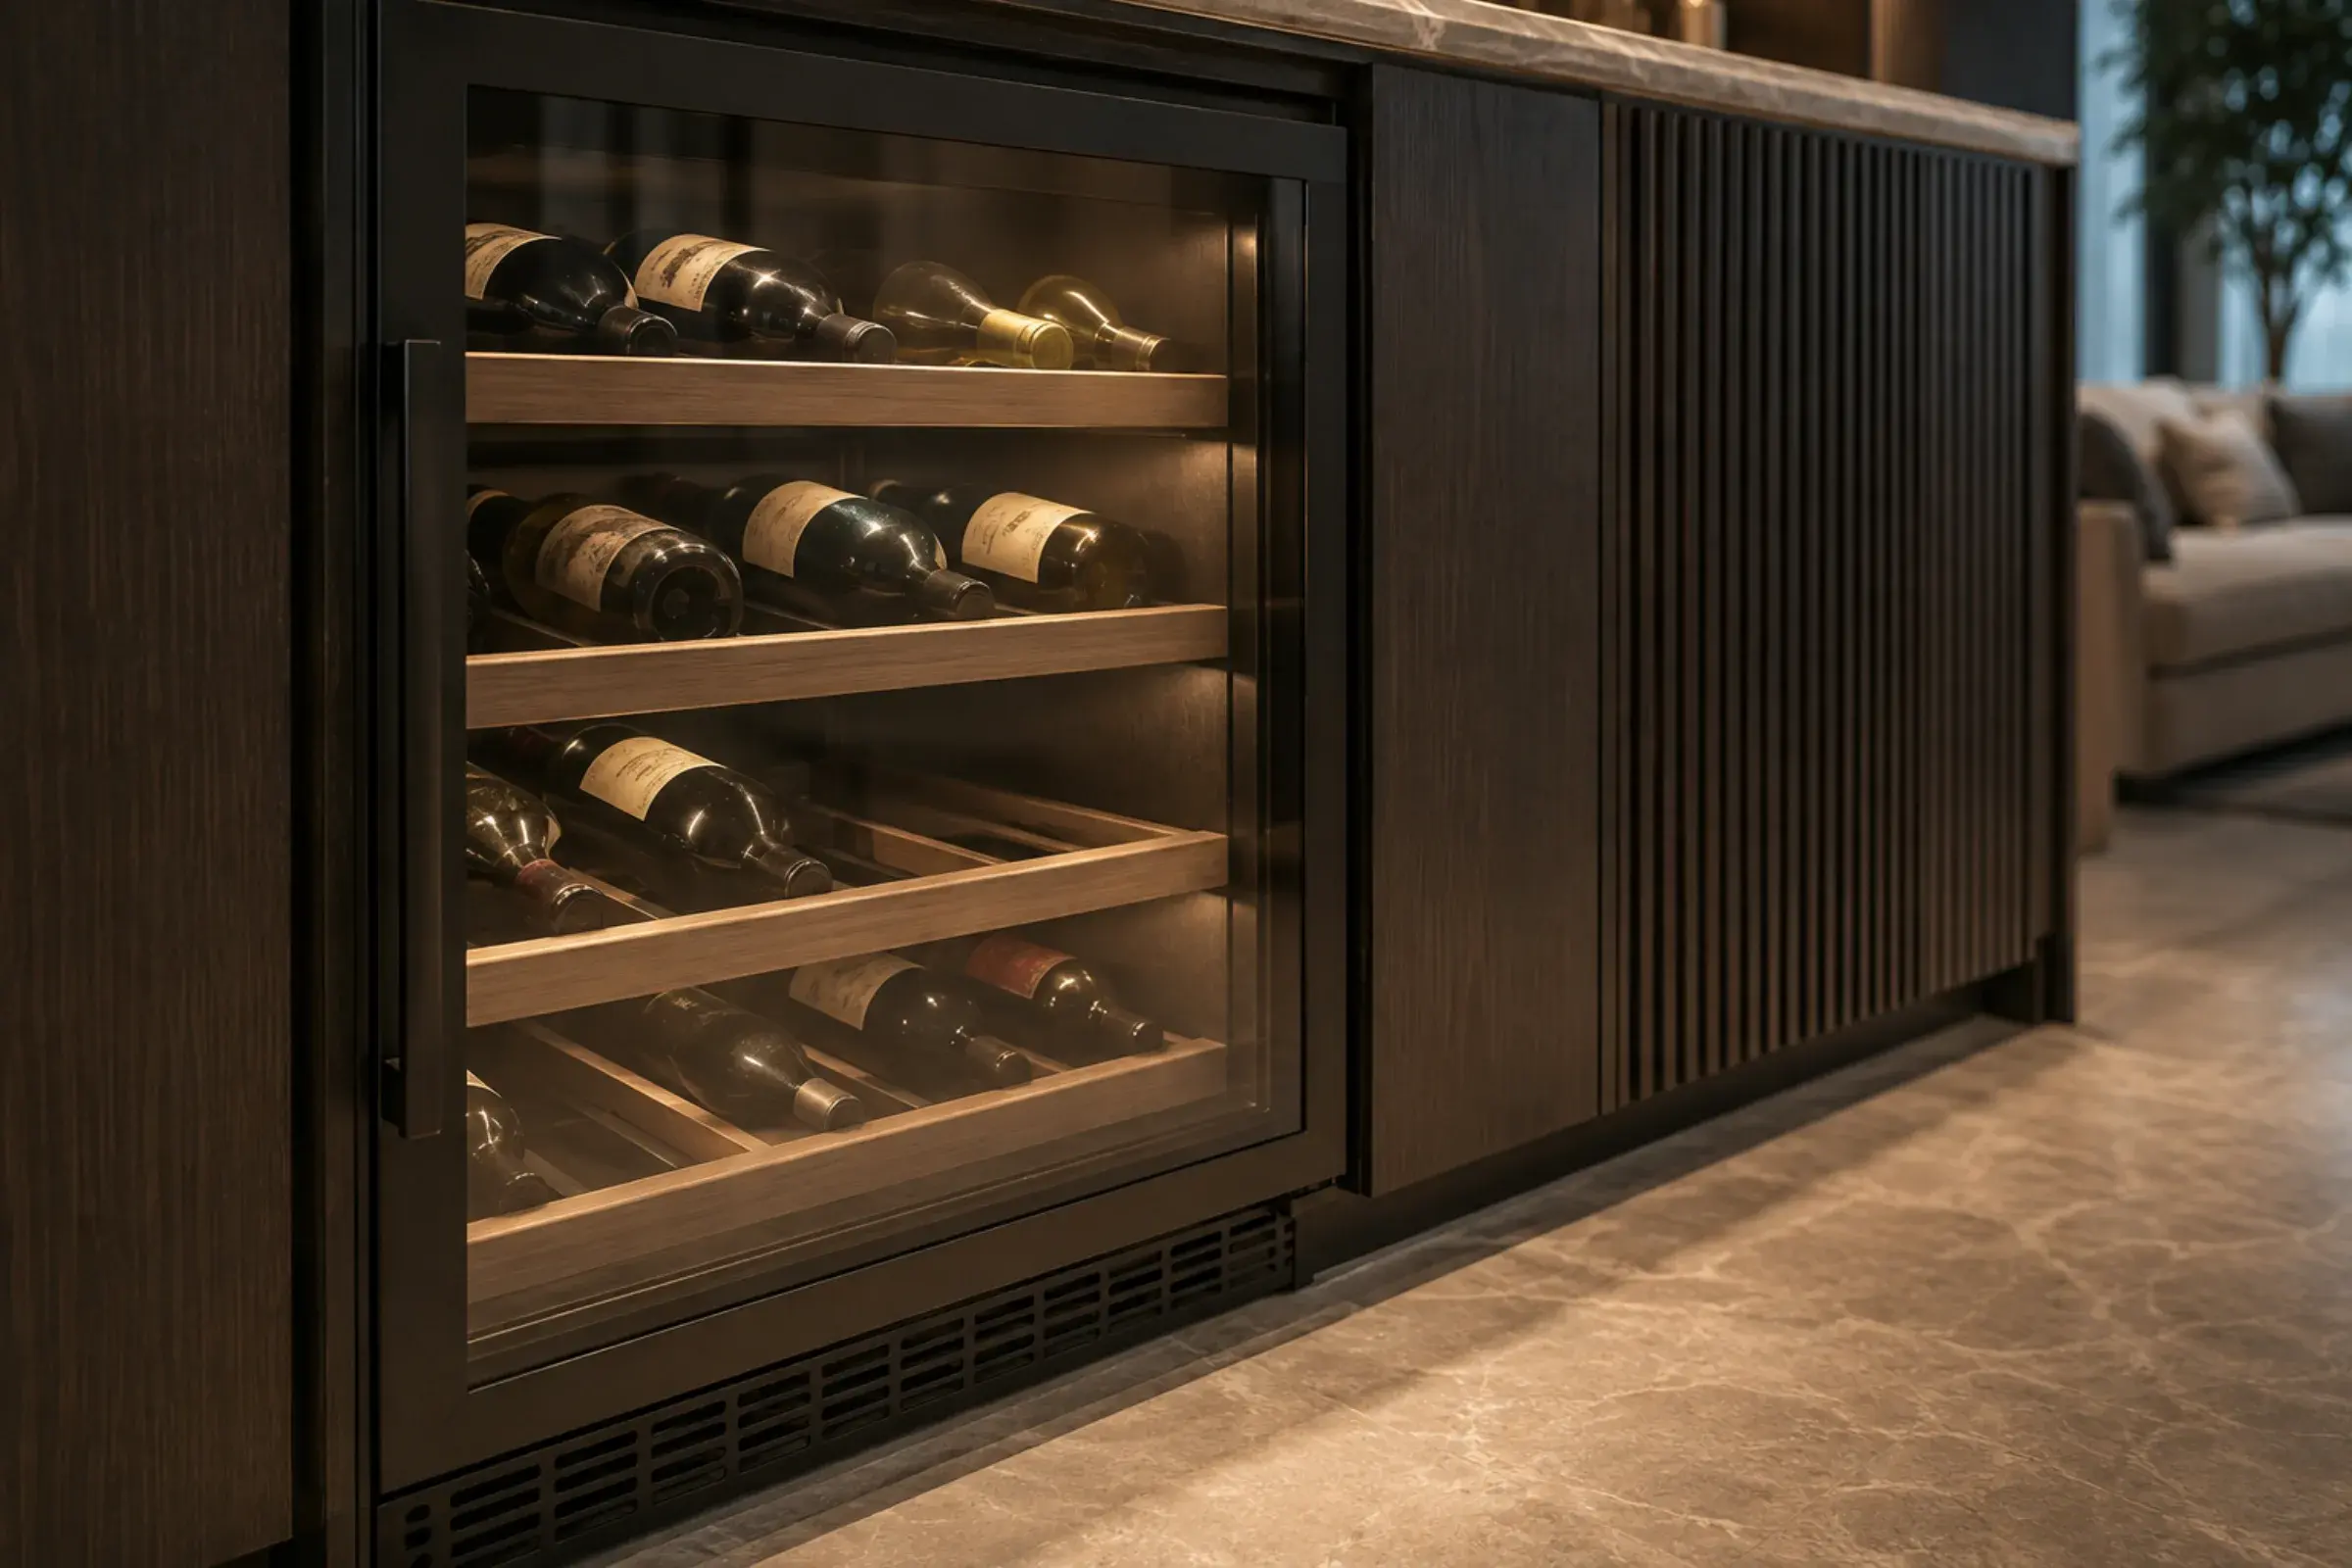
Glazed chilled wine cabinet with horizontal oak bottle racks and plinth ventilation built into dark fluted joinery

Wine Rooms, Wine Walls and Chilled Storage

A wine wall inside a bar run does most of the job of a room in a fraction of the space — but the geometry is unforgiving. Bottles lie on their side so the cork stays wet, cradles sit at roughly 80mm pitch for a standard 750ml bottle, and the racking has to survive 60–70% humidity, which oak and mahogany do and MDF does not. The cabinet seal, cooling, ventilation path and joinery fronts all have to be coordinated as one run.

  • Cabinet seals, cooling and plinth ventilation coordinated with the joinery
  • Cradle pitch and depth from real bottle dimensions, in cellar-grade timber
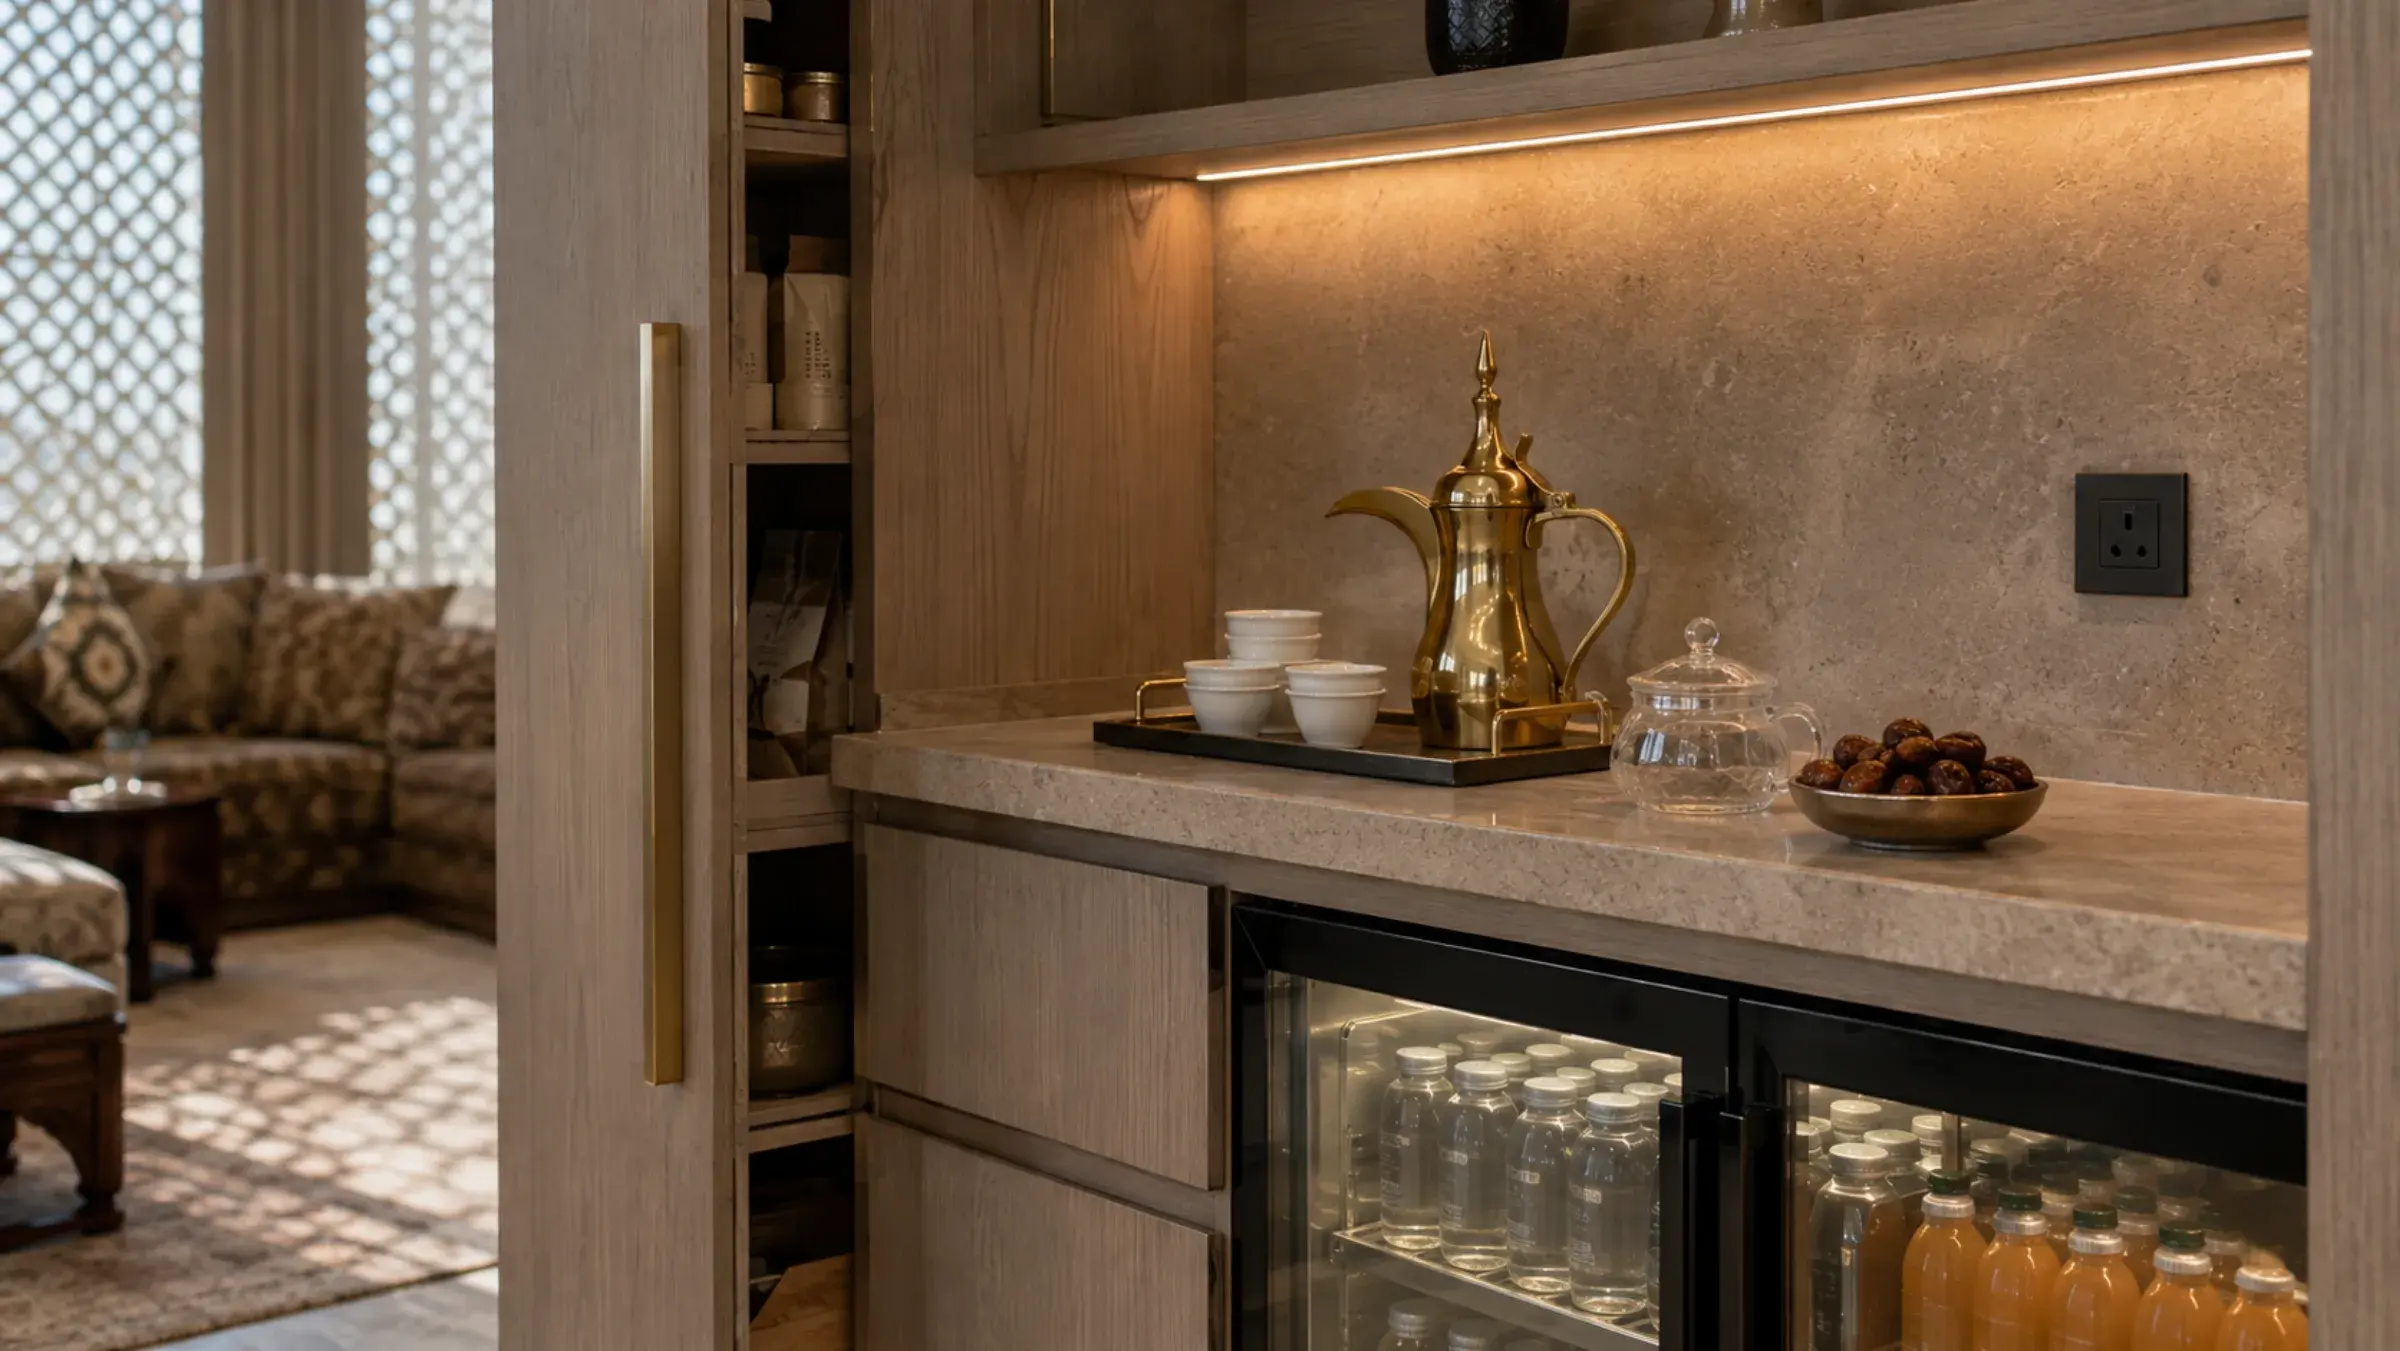
Pale oak majlis drinks station with a brass dallah, finjaan cups, dates and an undercounter soft-drinks fridge

Drinks Cabinets, Dry Bars and Majlis Coffee Stations

A large share of the home bars we build in Dubai hold no alcohol at all, and designing them as though they do is the most common brief we are asked to correct. A majlis drinks station wants somewhere for the dallah and the finjaan, a tall pull-out for tea and coffee, a fridge for laban and juice, and a counter you can serve a room from — not a spirits gantry. The same applies to a dry bar in a living room: a closed cabinet that shuts on itself, with the display glazing on the inside where it belongs.

  • Arabic coffee, tea and cold-drink service designed in from the start
  • Cabinets that close completely, with the display inside the doors
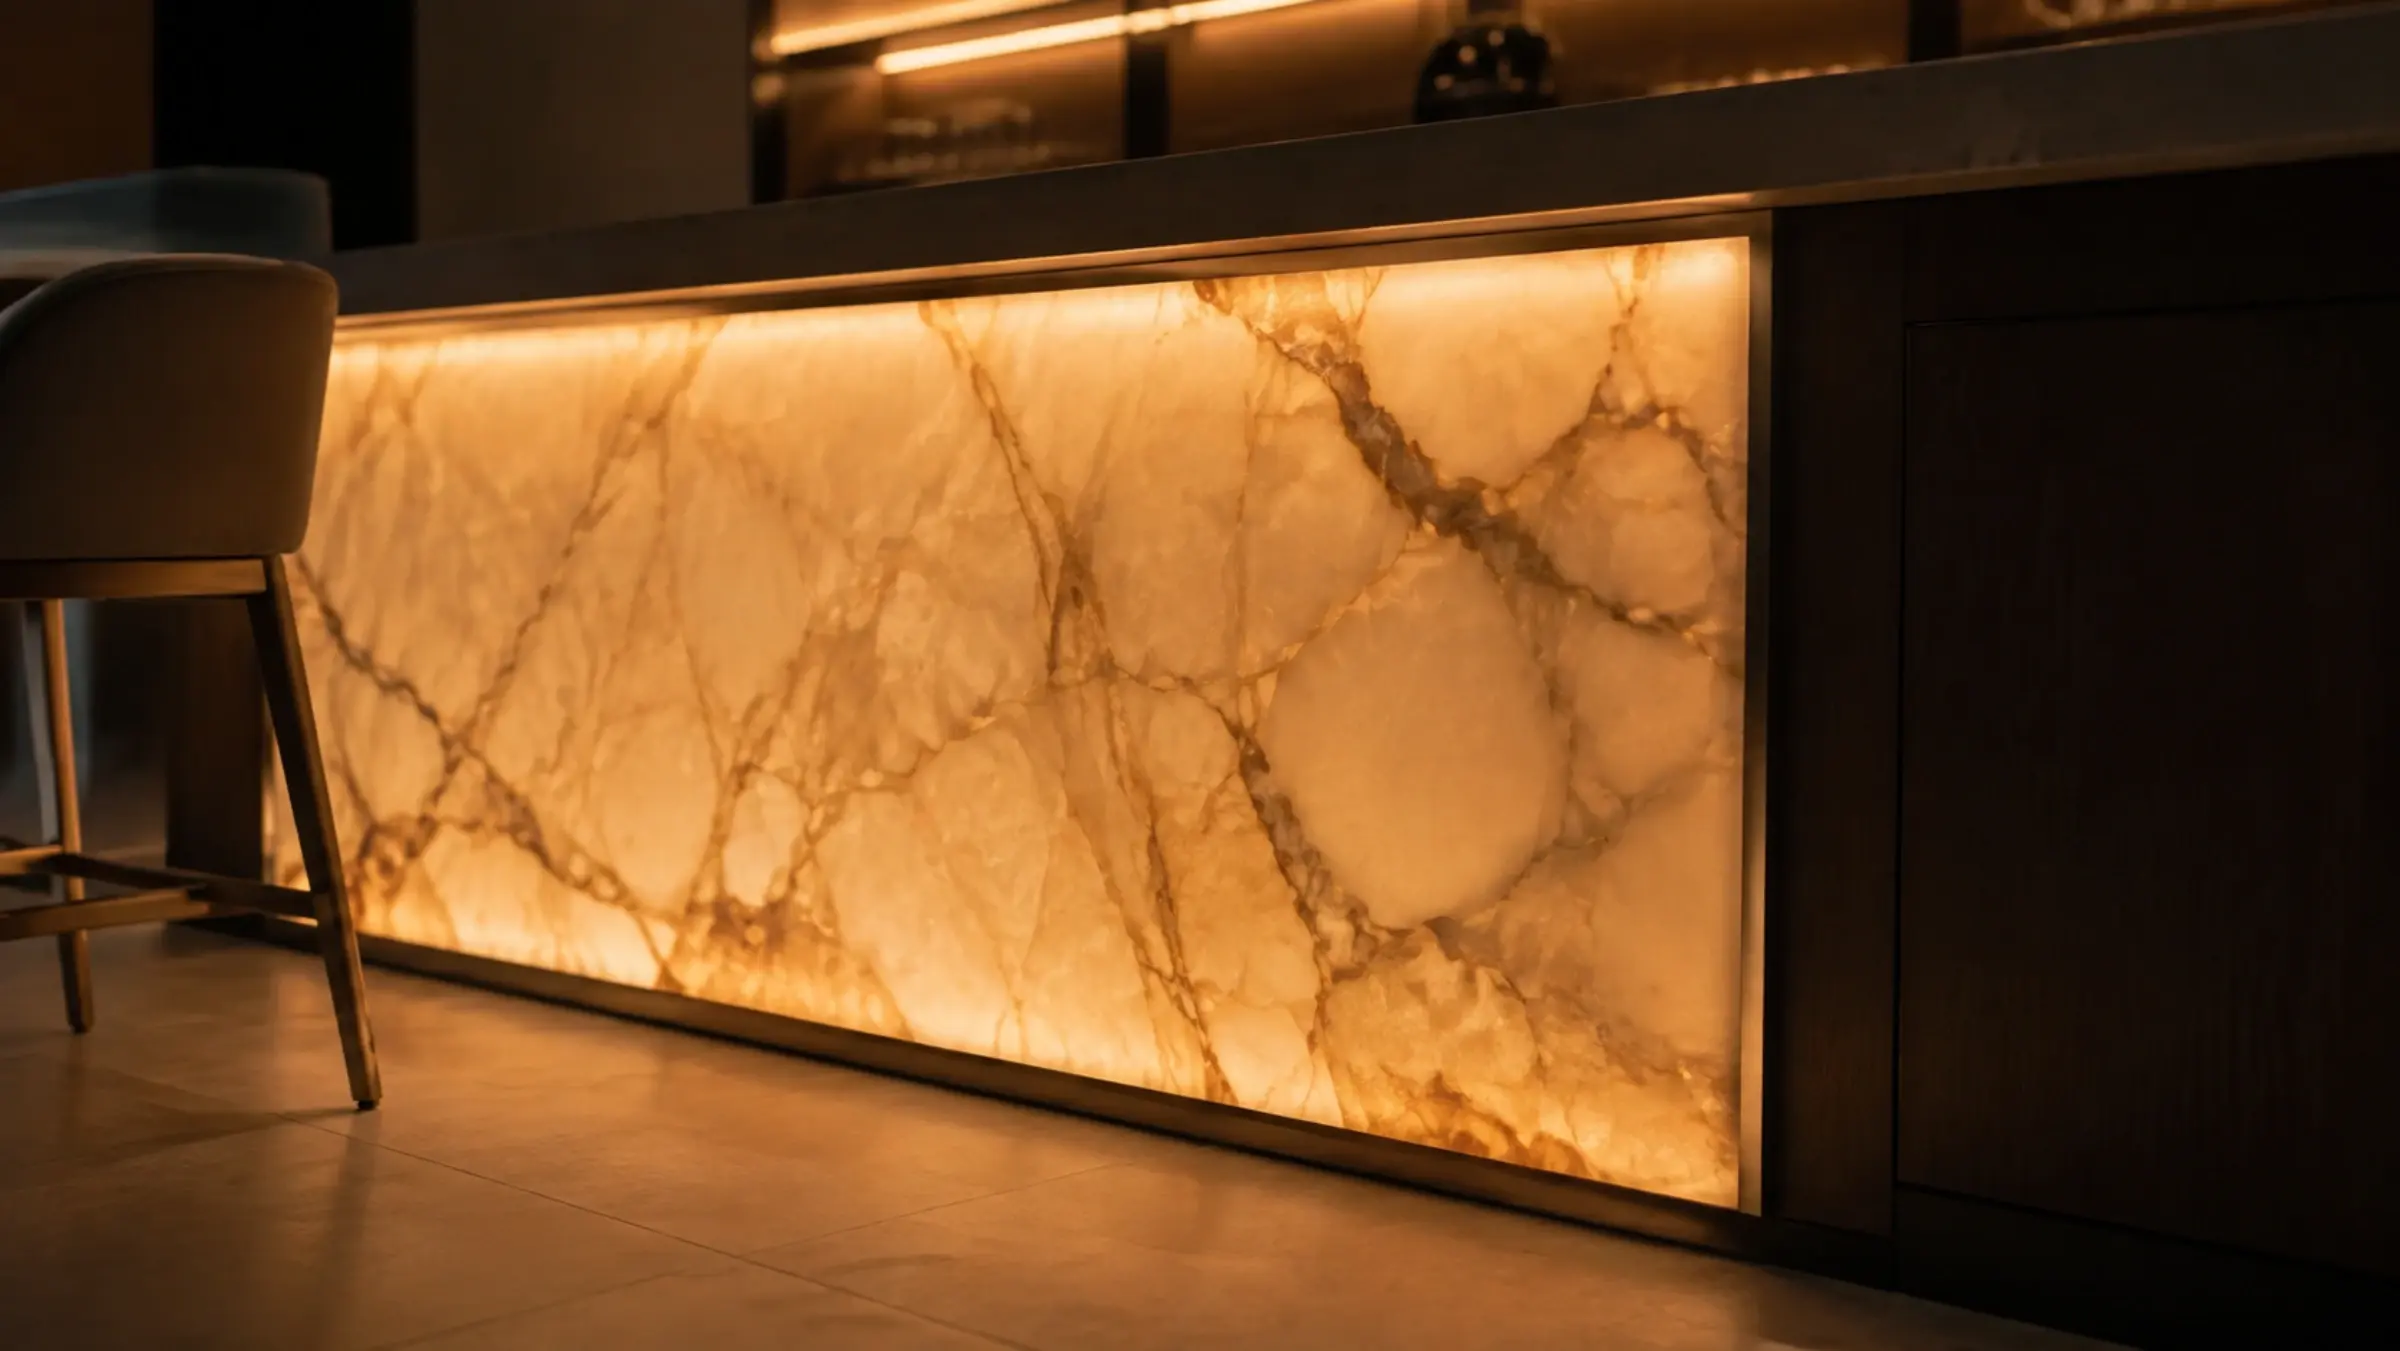
Close view of a warm backlit onyx bar front casting light across a matt porcelain floor

Backlit Stone, Bar Lighting and Mirror

Lighting is what separates a bar from a sideboard, and it is almost always specified too late to be done properly. Backlighting a stone panel needs a translucent slab and an even LED sheet behind it — strips shadow through as visible stripes, which is the single most common backlit-onyx failure. Shelf lighting belongs concealed in the front edge, not as a strip you see doubled in every bottle. And every driver needs to be reachable in five years without dismantling the joinery, which means an access panel decided now, not later.

  • Translucent slab and an even LED sheet, not strips behind stone
  • Driver access panels designed in, so a failed driver is a ten-minute job
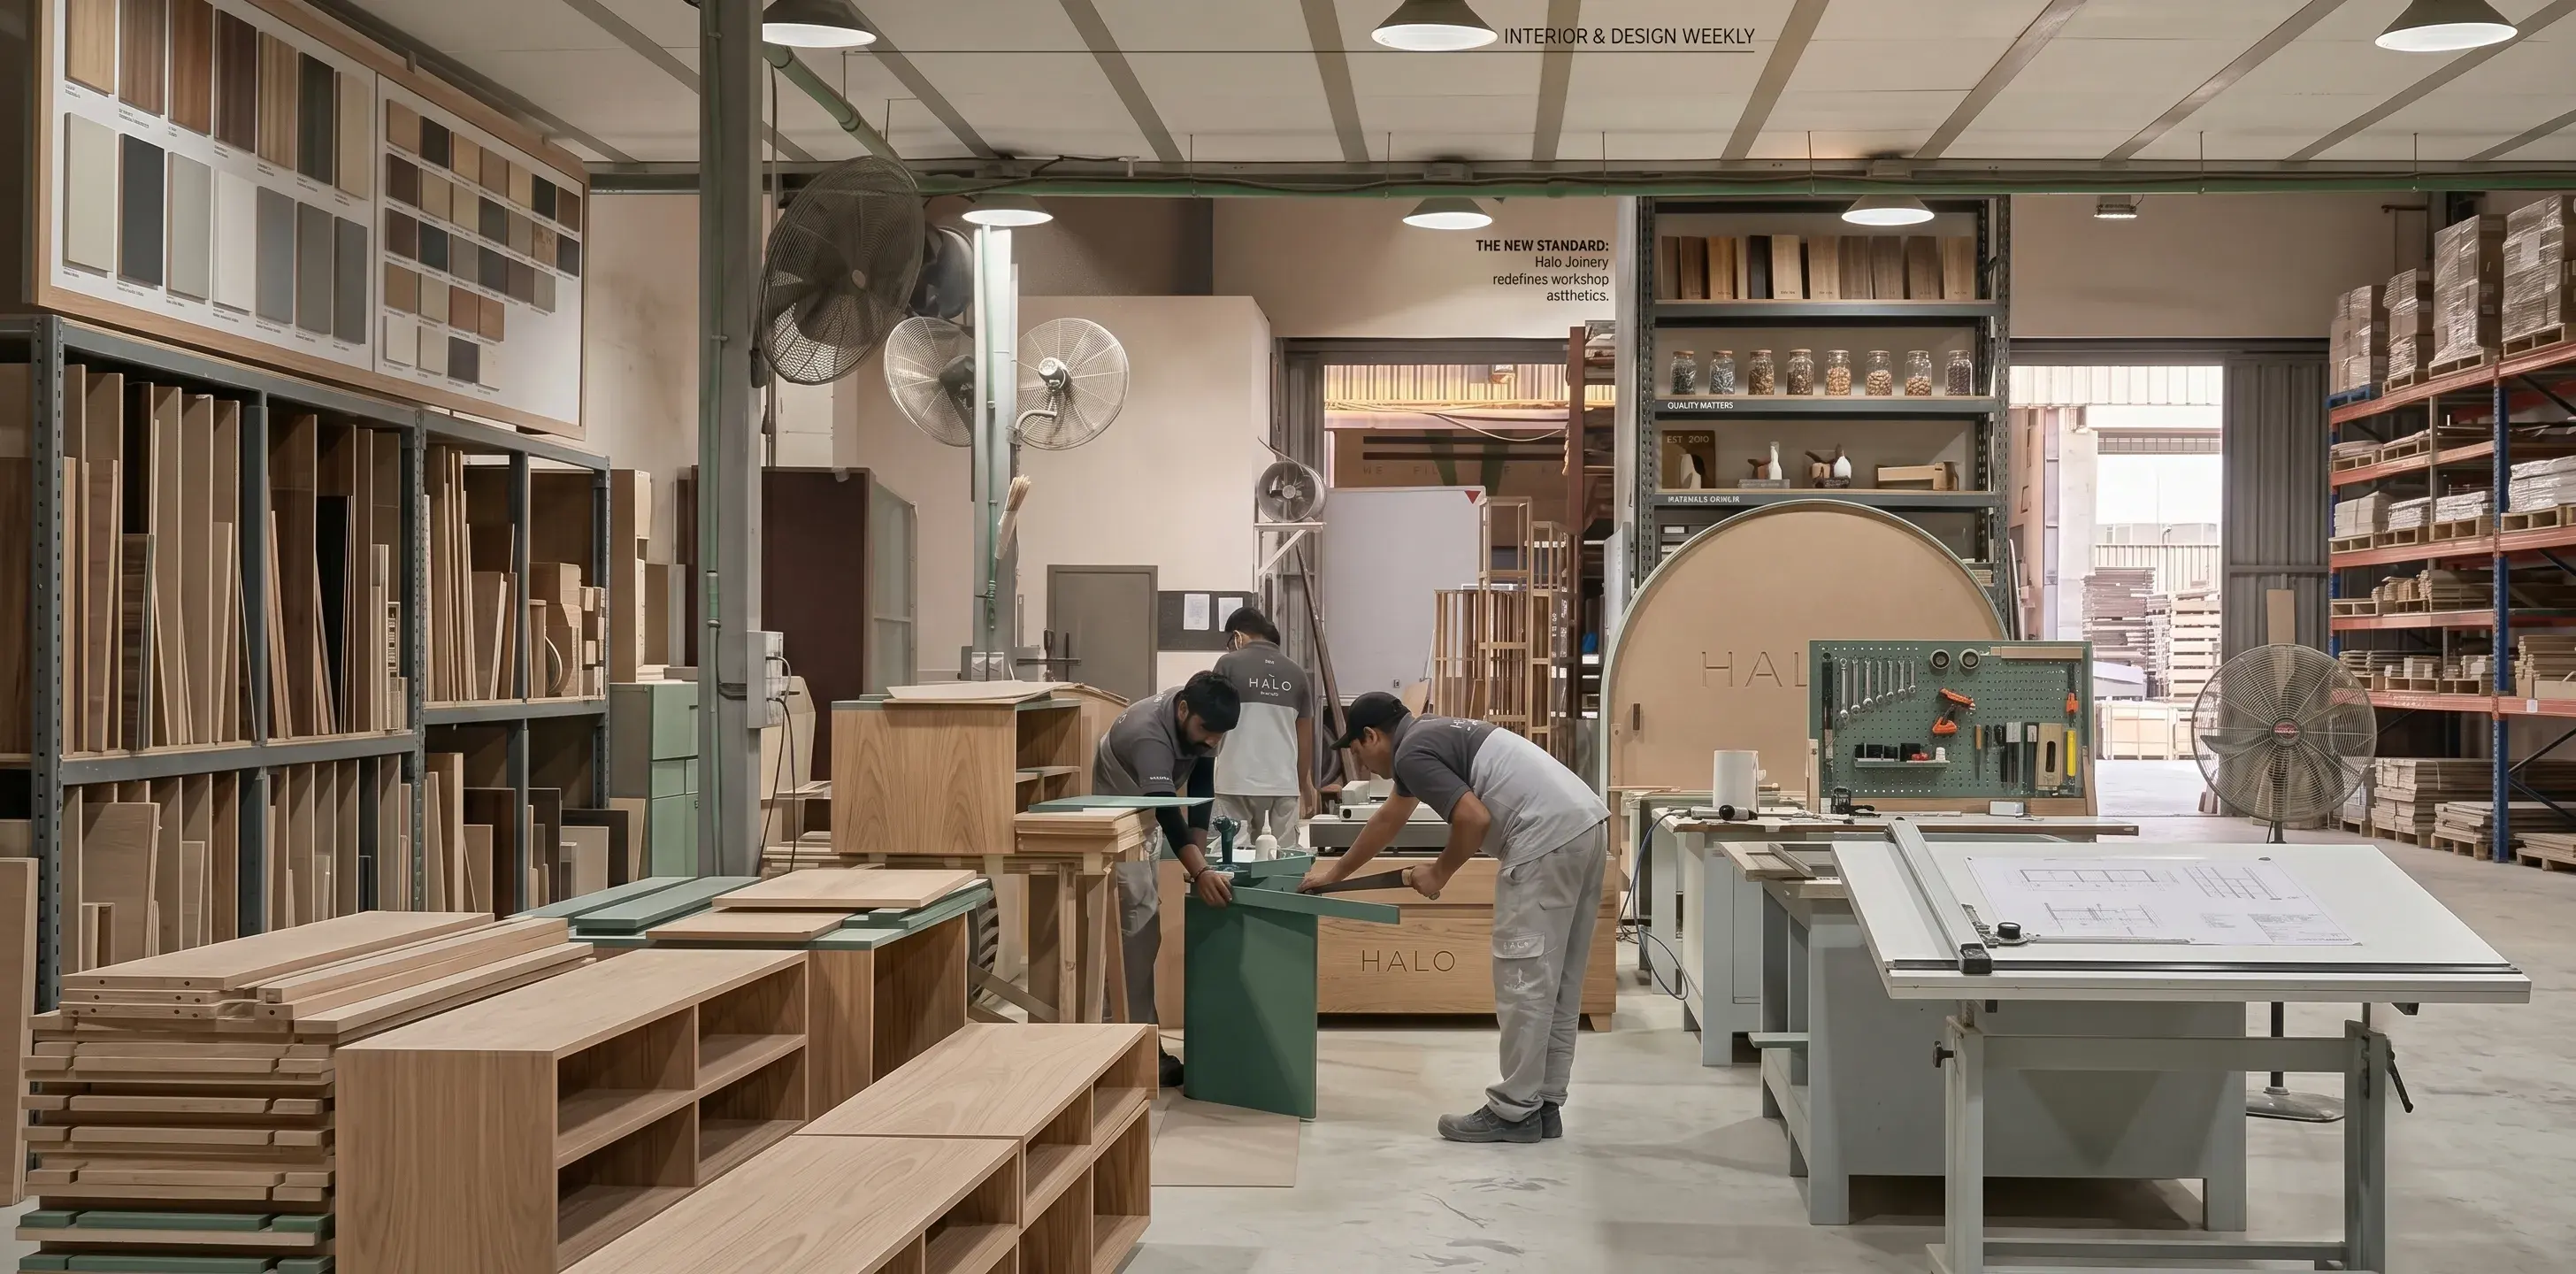
Halo joinery team assembling a bespoke cabinet carcass on the shop floor of the Al Quoz workshop in Dubai

Made in Our Own Al Quoz Joinery Workshop

Bar joinery is where buying-in falls apart fastest, because a bar is a cabinet with services in it. The drawer has to clear the waste trap, the fridge needs a ventilation plenum cut into the carcass, the counter needs a steel flat bar let into its underside, and the driver needs an access panel. A trade supplier working from a drawing cannot make those decisions — we can, because the machine that cuts your panel is ours and the people running it are ours.

  • Cut, edged, assembled and sprayed in our own 15,000 sq ft facility
  • Services, steel and ventilation designed into the carcass, not added after
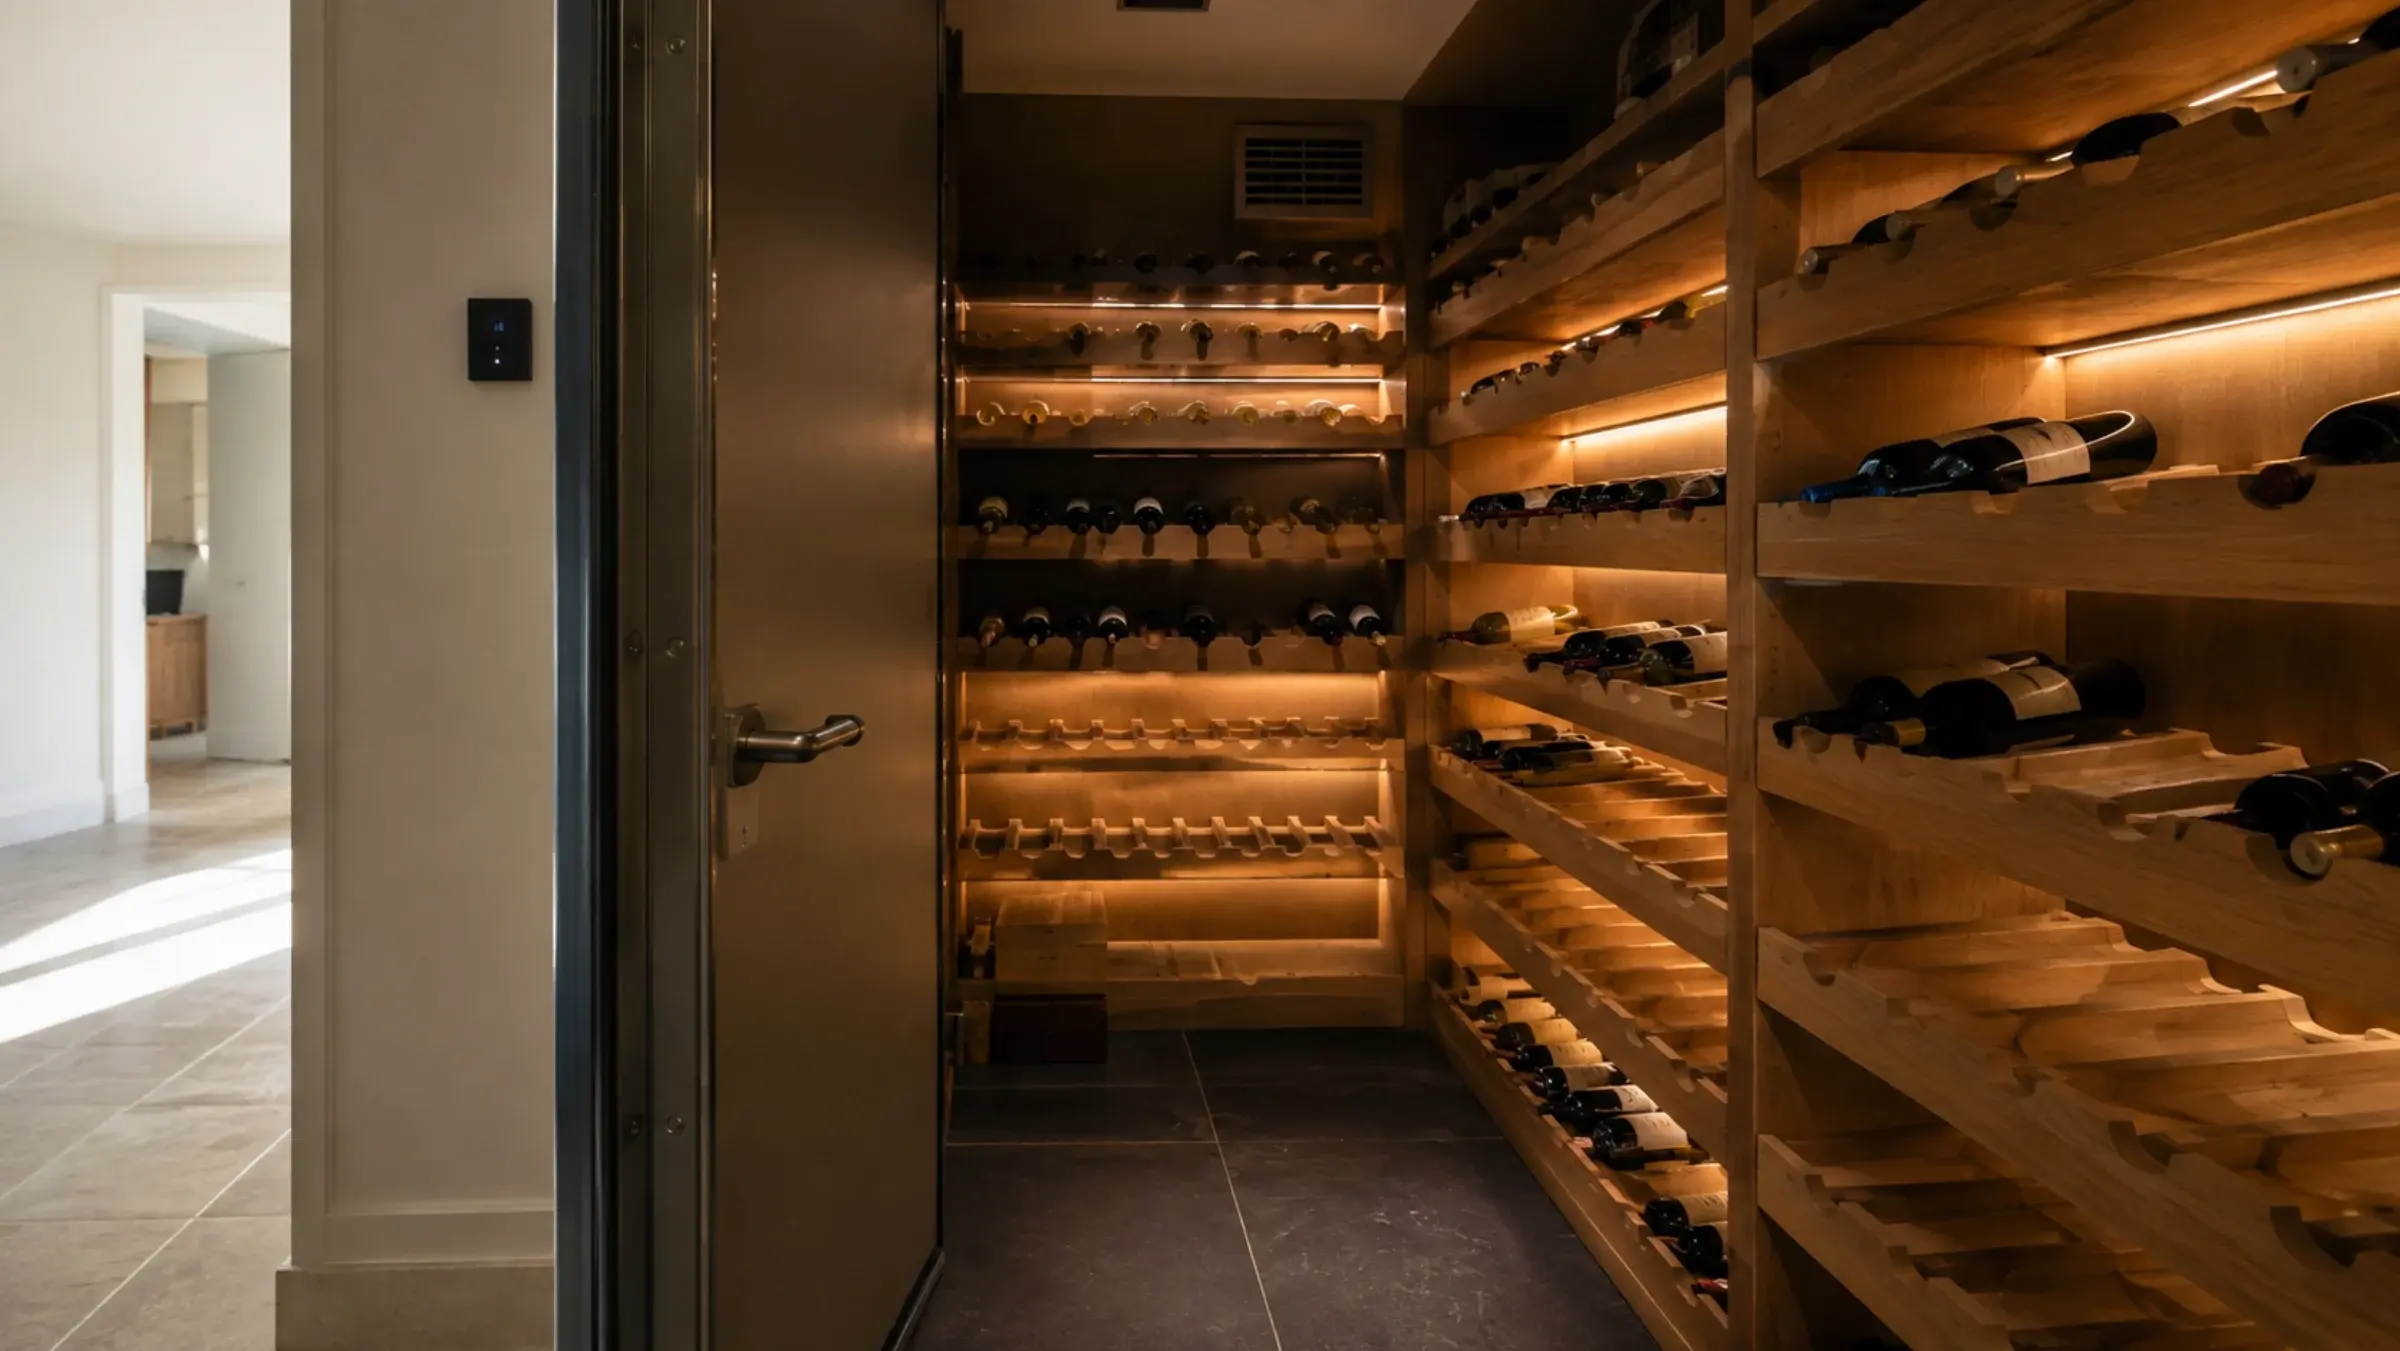
Climate-controlled wine room with oak racking, a sealed insulated door and low warm lighting in a Dubai villa

Wine Cellars and Climate-Controlled Wine Rooms

Dubai has no cellars. What people mean by a wine cellar here is a room built inside a house where the ambient can touch 45°C outside and 24°C in the hallway, so it has to work as a sealed insulated box rather than as joinery with a cooling unit added at the end. That means insulation to all six surfaces including the slab above, a vapour barrier on the warm side, a properly sealed and glazed or insulated door, and a dedicated cooling unit with somewhere sensible to reject its heat. Get the vapour barrier on the wrong face and the room sweats inside the wall.

  • Insulation, vapour barrier and sealed door designed as one envelope
  • Cooling unit sized to the room, with a real heat-rejection route
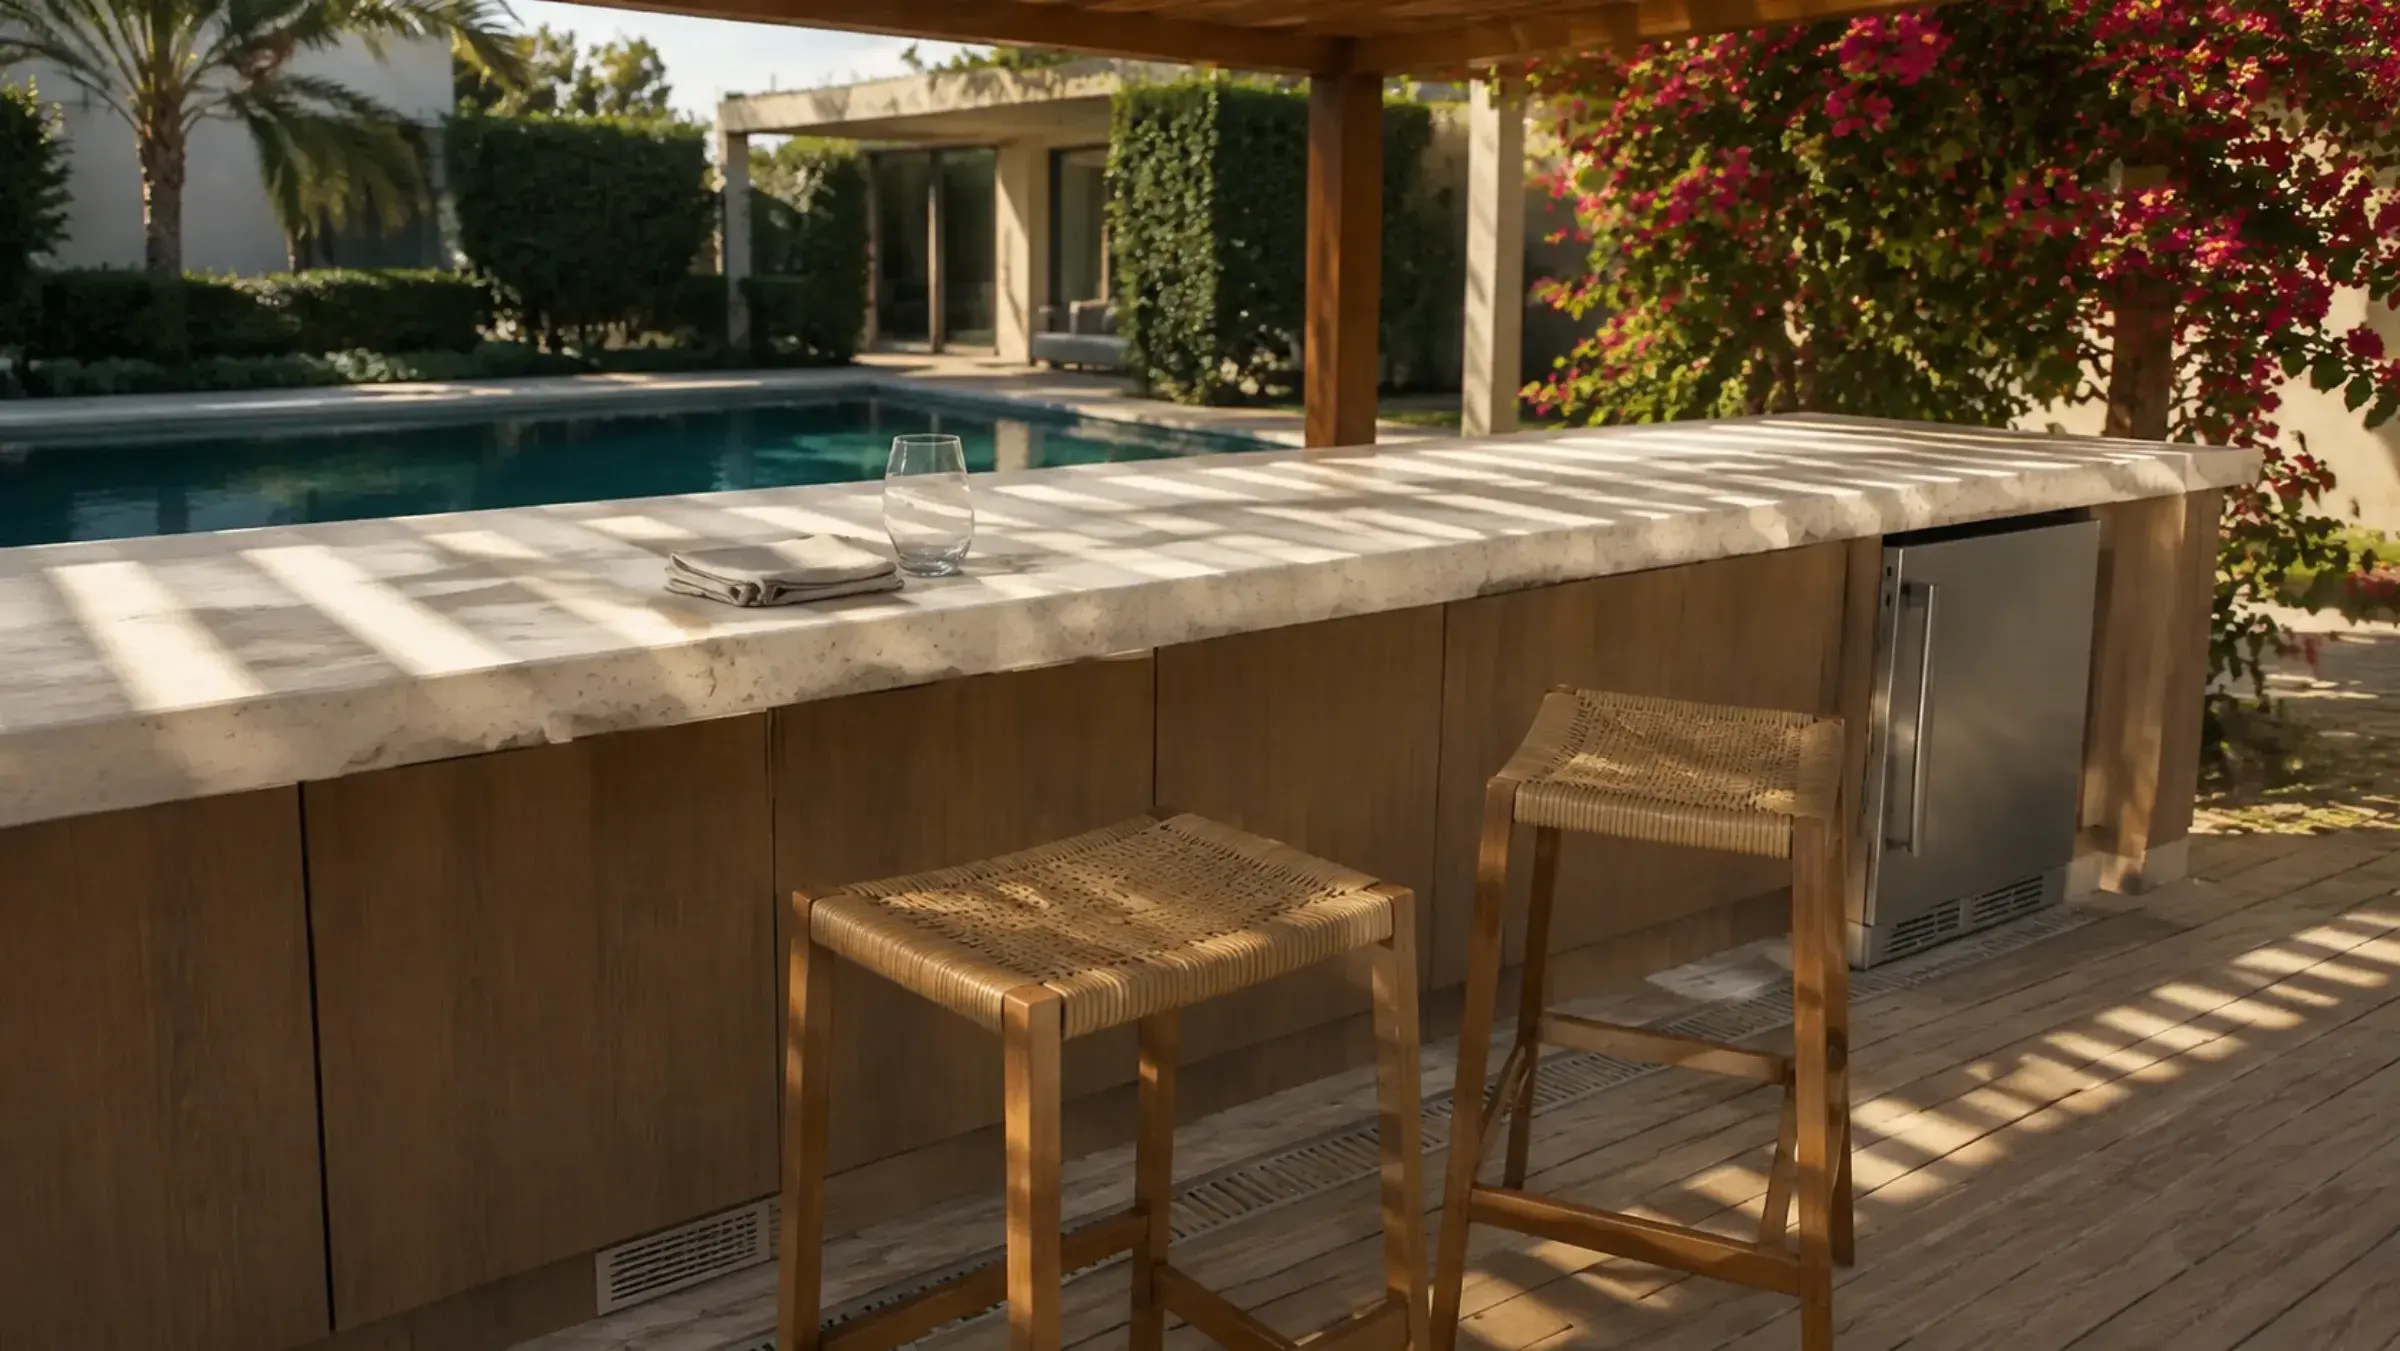
Outdoor poolside bar counter in pale stone under a slatted pergola in a Dubai villa garden

Outdoor, Terrace and Poolside Bar Counters

An outdoor bar in Dubai is a materials problem before it is a design problem. Surface temperatures on a July terrace get past 50°C, the humidity swings twenty points overnight, and on the Palm or in Jumeirah there is salt in the air. Standard board and MDF are not outdoor materials in any grade — we build in compact laminate or solid surface on an aluminium frame, use 316 stainless rather than 304 for anything that shows, and steer clients off dark natural stone for the counter because in August it is genuinely too hot to lean on.

  • Compact laminate or solid surface on aluminium, never board
  • 316 stainless hardware, and counter stone chosen for surface heat

The Same Company Designs It, Makes It and Fits It

A bar has more trades running through it than almost any other piece of domestic joinery. A designer draws it, a joinery supplier builds it to the drawing, a plumber and an electrician arrive separately, and the fridge turns out to be rear-vented. Nobody is wrong and nobody is responsible, and the client is left with a cooler that runs all night.

Halo surveys the room, draws the bar, fixes the appliances, manufactures in Al Quoz, templates the counter on site and installs it — one contract, one drawing, one team to call.

Book a Free Home Bar Site Visit

Survey and setting out

Measured survey of the room, drainage and power routes traced, stool heights agreed, and a setting-out drawing you sign before anything is cut.

Manufacture in Al Quoz

Carcass, fronts, back-bar and racking produced in our own workshop, with the stone counter cut and polished alongside and any steel let in before finishing.

Services coordination

Waste and feeds, appliance ventilation, socket positions, LED drivers and any wine-room cooling agreed with the plumber and electrician before manufacture.

Install, connect and hand over

Levelled, anchored, counter templated and set, appliances fitted and vented, lighting commissioned and the whole run adjusted and snagged before we leave.

Why Dubai Homeowners Choose Halo for Home Bar Joinery

Bar quotations are unusually hard to compare, because the visible parts are almost identical and the differences are all structural or mechanical. Two units described as a “custom bar with a stone counter and a wine fridge” can be entirely different things. These are the five points worth testing on anyone you shortlist — this one included.

The Heights Come From Your Stools

Bar height is not one number. A 1,100mm counter with a 40mm stone top needs a stool with roughly a 750mm seat, and 250–300mm of clear knee room under the overhang. We agree the stool — or at least its seat height — before the carcass height is fixed, because the alternative is a beautiful bar nobody can sit at comfortably.

Overhangs Are Supported, Not Hoped For

A seated bar needs 250–300mm of counter projecting past the carcass. Beyond about 300mm unsupported, stone needs a steel flat bar let into the underside or concealed corbels — and that decision has to be made before the top is cut, not after somebody leans on it.

Appliances Get a Real Ventilation Path

A wine fridge or an undercounter cooler sealed into a carcass with no air path will run hot, work permanently and fail early. We use front-vented appliances, cut a plenum behind them and vent through the plinth — and if the appliance you have chosen cannot be front-vented we tell you before it is built in.

We Are the Manufacturer

Made in our own Al Quoz workshop rather than ordered from a trade supplier and marked up. That is why a drawer can be notched around a trap, a fluted front can be matched to a physical sample, and a 3m counter can be split into modules that actually fit your service lift.

Wine Rooms Built as Envelopes

A wine room is a construction problem wearing joinery. Insulation on all six surfaces, a vapour barrier on the warm side, a sealed door and a cooling unit with a heat-rejection route — designed together. Racking bolted into an uninsulated room with a domestic air conditioner is not a wine room, it is a warm cupboard.

A Halo Bar vs. The Typical One

Two bar quotations can land within a few thousand dirhams of each other and describe completely different builds. Almost all of the difference is inside the carcass, under the counter and behind the appliances. Here it is, line by line.

Counter height

The Halo Experience
  • Set from an agreed stool seat height, with knee clearance checked
  • Top thickness counted into the finished height, not added to it
The Typical Experience
  • A standard bar height taken off a catalogue
  • Stools bought afterwards and found to be 60mm wrong

The overhang

The Halo Experience
  • Steel flat bar or corbels let in wherever stone projects past 300mm
  • Support designed before the counter is cut
The Typical Experience
  • Stone cantilevered off the carcass and trusted to hold
  • A visible crack at the mitre after the first party

Appliance housings

The Halo Experience
  • Front-vented appliances, a plenum behind and a vent path through the plinth
  • Appliance models fixed before the carcass is cut
The Typical Experience
  • A fridge pushed into a sealed hole sized off a brochure
  • A cooler running permanently and failing inside two summers

Bottle and glass storage

The Halo Experience
  • Shelf pitch set from real bottle heights, 25mm shelves or a steel spine
  • Stemware racks set so a glass lifts out without catching
The Typical Experience
  • General display shelving too shallow for a spirit bottle
  • An 18mm shelf visibly bowed under a full run

Wine storage

The Halo Experience
  • Cradle pitch and depth from actual bottle dimensions, in cellar-grade timber
  • A chilled room built as an insulated envelope with a vapour barrier
The Typical Experience
  • MDF racking that delaminates at cellar humidity
  • A cooling unit fitted to an uninsulated room and left to lose

Lighting

The Halo Experience
  • Concealed sources, an even LED sheet behind translucent stone
  • Driver access panels designed in from the start
The Typical Experience
  • Visible strips reflected in every bottle and glass
  • A failed driver that means dismantling the joinery to reach

Bar Types, Counters and Finishes We Build in Dubai

Bar conversations start with a saved photo and end with a drainage question. Below is the range Halo actually builds — the bar types, the counter and front materials, and the storage, appliances and lighting that decide how the bar is used rather than how it looks. What constrains your bar is listed underneath, and it is plumbing, power and heat rather than style.

Bar Types We Build

Almost every enquiry starts as one of these. The type decides the structure and the services; the room decides the size.

  • Built-in bar cabinets and dry bars
  • Island and peninsula home bars
  • Wet bars with a sink and undercounter appliances
  • Back-bar runs with bottle and glass display
  • Corner bar units and small-room bars
  • Mini bars and concealed drinks cabinets
  • Majlis coffee, tea and cold-drink stations
  • Under-stair and alcove bar units
  • Basement and games-room bars
  • Outdoor, terrace and poolside bar counters
  • Climate-controlled wine rooms
  • Wine walls and chilled wine cabinets

Counters, Fronts and Materials

The counter and the fronts are two separate decisions, and they are the two that move both the look and the price.

  • Natural marble and granite counters
  • Quartz, porcelain and sintered stone
  • Solid surface with seamless joints
  • Compact laminate for outdoor counters
  • Translucent backlit onyx and stone panels
  • Fluted and reeded timber fronts
  • Natural veneer in oak, walnut and smoked oak
  • Sprayed matt and satin lacquer
  • Antique and bronzed mirror back panels
  • Leather and textile insert panels
  • Brushed brass, bronze and blackened steel details
  • 316 stainless for exposed outdoor hardware

Storage, Appliances and Lighting

What goes inside decides how the bar is actually used — and each of these carries a service requirement worth naming early.

  • Spirit shelving at full bottle height
  • Horizontal wine cradles at bottle pitch
  • Suspended and under-shelf stemware racks
  • Undercounter wine cabinets and beverage coolers
  • Ice makers with a feed and a drain
  • Undermount bar sinks with compact traps
  • Cutlery, tool and bar-kit drawer inserts
  • Pull-out coffee and tea stations
  • Concealed front-edge shelf lighting
  • Backlit stone and glass panels
  • In-drawer and in-cabinet sockets
  • Lockable spirit storage where it is wanted

What decides your bar before style does

Two rooms of identical size can take completely different bars. These are the five constraints we check at the site visit, and any one of them can rule out a design on its own.

Whether drainage can reach at all

A sink needs a waste with real fall to a stack. In most apartments it cannot reach a living room, and that single answer decides wet bar or dry bar before anything else is discussed.

Counter height and the stool

A 1,050–1,100mm bar needs a stool with roughly a 750mm seat and 250–300mm of knee clearance under the overhang. Fix the stool height and the carcass height follows.

Where appliance heat goes

Every cooling appliance needs an air path in and out. Front-vented models and a plenum through the plinth; anything else has to be checked before it is designed in.

Power in the right places

Sockets for appliances, a spur for lighting drivers, and access to both afterwards. Retrofitting power into a finished bar means cutting the joinery you just paid for.

How it gets into the building

A 3m waterfall counter does not fit a Marina service lift. Long runs are made in modules with the joints planned, or the stone is delivered and set in pieces on site.

From Site Visit to Commissioned Bar

Free site visit and measured survey

We measure the room, trace where drainage and power can actually reach, check the wall build-up and the floor level, and confirm the access route into the building.

Design, stool heights and selections

Elevations and a plan, counter and stool heights agreed together, appliance models fixed, and finish and stone samples you handle rather than see on a screen.

Itemised quotation and sign-off

Board grade, counter material and thickness, hardware, appliances, lighting and any steel or wine-room cooling — each named as its own line, then signed before cutting.

Manufacture in Al Quoz

Carcass, fronts, back-bar and racking made in our workshop. Steel is let in and ventilation plenums are cut at this stage, not improvised on site.

Template after the floor is down

The counter is templated off the installed carcass on the finished floor, then cut to that template — which is why the counter lands late in the programme by design.

Install, commission and snag

Levelled and anchored, counter set and sealed, appliances fitted and vented, lighting commissioned, then alignment, gaps and soft-close travel checked before handover.

What a Custom Home Bar Costs in Dubai

We deliberately do not publish a “from AED” figure here, because a bar is priced by the linear metre of a specific build-up and the appliances and counter material can each move the total by more than the joinery does. A headline number would be either meaningless or misleading. What is more useful is knowing what each scope actually contains — which is what makes two quotations comparable.

Bar cabinet or dry bar in an existing room

Normally included
Survey, design, a made-to-measure carcass and fronts, a counter with the edge detail of your choice, back-bar shelving, hardware, integrated lighting, delivery and installation.
Normally excluded
Any plumbing, new power circuits, appliances, stools, and making good to the wall or floor behind the old furniture.
What moves the cost
Counter material, whether the unit closes completely, and how much of the back-bar is glazed, lit or mirrored.

Island or wet bar with services

Normally included
Everything above, plus the steel where the counter or overhang needs it, appliance housings with ventilation plenums, sink and tap installation, and coordination of waste, feeds and sockets.
Normally excluded
Bringing a new drainage run to the room where none exists, the appliances themselves unless quoted as their own lines, and builder’s work to floors or walls.
What moves the cost
Whether drainage can reach the position at all, the number of undercounter appliances, and the slab yield a vein-matched waterfall end demands.

Climate-controlled wine room

Normally included
Insulated envelope to all six surfaces, vapour barrier, sealed door, cooling unit and its installation, racking in a cellar-appropriate timber, and lighting on a low heat load.
Normally excluded
Structural alterations to form the room, the electrical supply to the cooling unit, and any condensate drainage route that has to be newly created.
What moves the cost
Room volume, how much glazing you want, where the cooling unit can reject its heat, and whether the racking is display-led or capacity-led.

Outdoor or poolside bar counter

Normally included
Aluminium frame, compact laminate or solid surface carcass, weather-rated counter, 316 stainless hardware, and installation onto a prepared base.
Normally excluded
The base or slab itself, shade structures, drainage, and any electrical supply run out to the terrace.
What moves the cost
Exposure — a shaded courtyard and an unshaded Palm terrace are different specifications — and whether the counter carries appliances.
  • Bars are priced by the linear metre of a defined build-up, not by a headline figure. Two 3m bars can differ by multiples on the counter and the appliances alone.
  • Appliances are frequently the largest single line, and they are usually the client’s own selection. We will quote them or install yours, but they are named separately either way.
  • Steel, ventilation plenums and driver access panels are quoted as their own lines rather than hidden in a rate, because they are the lines that get value-engineered out elsewhere.
  • Quotations are stated exclusive of VAT, applied at the prevailing UAE rate.
  • A site visit is required before we price. Whether drainage can reach the position is the single unknown that changes a bar quotation most.

What Moves the Price on a Home Bar

Length sets the baseline. After that it is the counter material, how many cooling appliances are going into it, and whether there is a sink — which is really a question about whether drainage can reach the room at all.

So the useful conversation is not “how much is a bar” but “which of these six things do you actually want”. After the site visit you get an itemised proposal with the board grade, the counter, the steel, the appliance housings, the lighting and the appliances all named — which is what makes it comparable to anyone else’s.

The counter material

Solid surface, quartz, porcelain, sintered stone and natural marble sit at very different points — and a vein-matched waterfall end can use twice the slab of a square one.

Appliances and their housings

Wine cabinets, undercounter fridges, ice makers and kegerators each need a housing, a ventilation path and often a feed and a drain. The housing costs less than the appliance and matters more.

Wet or dry

A sink turns a cabinet into a plumbed installation. Where drainage already reaches the room it is a modest line; where it does not, it can be the largest one on the page.

Steel and structure

Long spans, seated overhangs and floating sections need steel let into the joinery. It is not expensive, but it has to be designed in before manufacture rather than added after.

Cooling, if there is wine

A chilled cabinet is an appliance. A chilled room is an insulated envelope with a vapour barrier, a sealed door and a cooling unit — a different order of work entirely.

Lighting and backlit stone

Concealed shelf lighting is routine. A backlit translucent stone panel needs the right slab, an even LED sheet rather than strips, and an access route to the driver.

How Long Does a Custom Home Bar Take?

Eight to twelve weeks from first site visit to a commissioned bar is the normal shape of it. The phase most people do not expect is the counter template: it cannot be taken until the carcasses are in and levelled on the finished floor, which is why the counter lands near the end of the programme by design rather than by delay.

  1. Site visit and measured survey
    2 – 5 days

    Room measured, drainage and power routes traced, wall build-up and floor level checked, access route confirmed.

  2. Design, selections and sign-off
    2 – 3 weeks

    Elevations, stool and counter heights agreed, appliance models fixed, finish and stone samples approved, then an itemised quotation signed.

  3. Manufacture in the workshop
    3 – 5 weeks

    Carcass, fronts, back-bar and racking made, steel let in, ventilation plenums cut and the whole run finished.

  4. Carcass install and counter template
    1 week

    Carcasses set and levelled on the finished floor, then the counter templated off what is actually there.

  5. Counter, appliances and commissioning
    1 – 2 weeks

    Counter cut, delivered and set; appliances fitted and vented; lighting commissioned; snagging completed.

Phases overlap. Selections run alongside manufacture preparation, so adding the ranges together does not give you the project duration. A wine room adds to the front of the programme, because the envelope has to be built and sealed before any joinery goes into it.

Your Bar Project Is Protected

Joinery is unforgiving: once a panel is cut to size it cannot be uncut, once a slab is cut the vein is where it is, and once an appliance is built in the housing is the size it is. These are the checkpoints that sit around the irreversible steps.

A signed drawing before anything is cut

Elevations, plan, counter and stool heights, appliance positions and shelf pitches are approved by you in writing before the first sheet goes on the saw. Once a panel is cut to size it cannot be uncut.

You see the actual slab

For a natural stone counter you approve the specific slab, and we agree where the vein sits across the top and down any waterfall return before it is cut. Two slabs of the same marble are not the same material.

The counter is templated, not assumed

A physical template is taken off the installed carcasses on the finished floor. If the room has moved between survey and installation — and it usually has by a few millimetres — the counter follows the room.

Appliances confirmed before manufacture

Exact models, their real cut-out dimensions and their ventilation requirements are fixed before the carcass is cut, so nothing has to be trimmed on site to make a fridge fit.

Access designed in for later

Driver panels, isolation valves and appliance withdrawal routes are drawn now, so a failed LED driver or a leaking tap in five years is a short visit rather than a demolition.

Why Have a Bar Built Rather Than Bought

A freestanding bar cabinet is cheaper and available today, and for some rooms that is the right answer. These are the six situations where it is not.

Fit the space you actually have

Freestanding bar furniture comes in fixed widths, so a 2,300mm alcove gets a 1,800mm cabinet and a 500mm gap that collects things. A built unit uses the whole opening, and in a small room that difference is a full bay of storage.

Hide the services

Sockets, drivers, water feeds and appliance vents can be designed into a built unit and are simply visible on a bought one. Nothing announces a retrofitted bar faster than an extension lead running out of the back of it.

Carry a stone counter safely

Furniture is not engineered to carry a 40mm stone top with a seated overhang. A built unit can have steel in exactly the places that need it, invisibly.

House appliances properly

A wine cabinet in a made housing with a ventilation path lasts. The same appliance shoved into a furniture cavity runs hot and dies early — and takes what is inside it with it.

Survive a Dubai summer

Humidity swings, a terrace at 50°C and salt air near the water end most standard board within a couple of years. Specifying for the actual conditions is the whole difference outdoors and most of it indoors.

Match the room it lives in

A bar usually sits in a living or dining room that already has joinery in it. Making both means the veneer, the fluting, the stone and the handles genuinely match rather than nearly matching.

Bar Projects We Deliver

Pick the one that sounds like your situation. The site visit confirms the scope from there.

01

A Bar Cabinet in an Existing Living Room

A closed, built-in run against one wall with lit display inside the doors. No plumbing, no builder’s work — the highest-impact entertaining upgrade that touches nothing else.

Price a Bar Cabinet
02

An Island Bar as Part of a Renovation

Designed alongside the flooring and the services so the drainage, the sockets and the steel all agree with the joinery instead of fighting it.

Plan It With the Renovation
03

A Wine Room or Wine Wall

A sealed insulated envelope with cooling and cellar-grade racking, or a chilled wine wall built into a bar run where a whole room is not realistic.

Discuss a Wine Room
04

A Majlis or Outdoor Entertaining Counter

An alcohol-free drinks and coffee station for a majlis, or a weather-rated counter for a terrace, pool deck or garden.

Design an Entertaining Counter

What Our Residential Clients Say

Google

Timur G

Google Review

We engaged Halo Interiors for a turnkey renovation project at our property in Dubai Creek Harbour. Halo handled the entire project including design, procurement, permits, and execution of the works. Halo worked to a tight deadline and delivered a stunning design, which they then implemented to a very high standard. The quality of execution was head and shoulders above anything else I have seen in Dubai, with attention to every detail and very thorough quality control. As a client, I also felt that Halo were very honest in our dealings and this really made a difference. The pricing was also competitive and fully transparent. I cannot recommend Halo highly enough.

See full Google review
Google

AJ Boelens

Google Review

I am so thankful Jason and Zishan from Halo for their help to conduct a property inspection and support us in how to handle a renovation project that went terribly wrong. If I could do things over again, I would have consulted with Halo prior to our renovation project and would have asked for their guidance and project management support. There are a lot of shady contractors in Dubai apparently and these guys are the only honest people you can rely on. I would give them 6 stars if I could!

See full Google review
Google

limelight interors

Google Review

We have had the pleasure of working with Halo Interiors on three different projects, and the experience has been nothing short of exceptional. Our clients have praised the quality and service provided, and we have not faced a complaint. Their premium quality joinery speaks for itself. A special mention to Huzefa, the project manager, who expertly handled our most recent renovation. I highly recommend Halo Interiors to anyone seeking top-notch craftsmanship and reliable service.

See full Google review
Google

Mansi shah

Google Review

We contracted Halo for our first villa upgrade project in early 2022 and we have been using their services since then. I cannot but help appreciate the extra effort they take to ensure all our requirements are addressed. Extremely professional and reliable. I would recommend them without hesitation!

See full Google review

4.8

1,200+ projects completed

Home Bars and Wine Rooms Across Dubai

Halo designs, makes and installs bars in villas, apartments and townhouses right across Dubai — from Emirates Hills and Palm Jumeirah to Marina towers, Downtown apartments, Arabian Ranches, Dubai Hills, Jumeirah, Mirdif and Al Khawaneej. In towers the access route and the drainage decide the design as much as the room does, so service-lift dimensions, permitted hours and the works NOC are confirmed for your address before manufacture starts.

Halo works with homeowners, interior designers and developers across Dubai, and has delivered projects for Dubai Properties, Jumeirah, Majid Al Futtaim, One&Only, Rotana, Sheraton and Siemens.

Across DubaiHome bar and wine room enquiries city-wide
Select a community to locate it

Villa Communities

Apartments and Towers

Established Districts

Community not listed? Send the location and a photo of the wall you have in mind — the process is the same wherever you are in Dubai.

Check My Community

Access, Approvals and What a Dubai Building Will Ask For

A home bar is small work by contracting standards, but it involves a delivery, a plumbing connection and an electrician — and Dubai buildings treat all three as contractor activity. We identify what your building or community needs at the site visit and handle the submissions rather than turning up and being refused entry.

Building or community access NOC

Most Dubai towers and many communities require a works NOC, a licensed contractor and valid insurance before a delivery and installation team is allowed in — a bar install involves all three trades.

Related Halo capability

Authority approvals and project management

Service lift booking and access route

Long counters and assembled carcasses need a booked service lift, protected corridors and a confirmed route. This is what decides whether a run is built in one piece or in modules.

Related Halo capability

Bar joinery and turnkey fit-out

Plumbing connection for a wet bar

Connecting a bar sink means isolating feeds and connecting to a waste with fall. Where no drainage reaches the room, creating a new run is builder’s work and is identified at the survey, not on install day.

Related Halo capability

MEP & plumbing and villa renovation

Electrical work for appliances and lighting

New spurs, appliance circuits and lighting drivers are DEWA-regulated work, handled by our own certified electricians rather than a handyman with an extension lead.

What to Ask Before Ordering a Home Bar in Dubai

Almost everything that goes wrong with a bar is decided before it is built, and is invisible in the finished photograph. Six questions worth asking every supplier — us included.

How is the counter overhang supported?

This is the structural question hiding under a decorative one. Stone projecting more than about 300mm past the carcass will eventually crack at the weakest point if nothing is carrying it.

Halo

Steel flat bar let into the underside or concealed corbels, specified on the drawing before the top is cut, and quoted as its own line.

How will the fridge or wine cabinet be ventilated?

A cooling appliance sealed into a cabinet with no air path runs continuously, gets loud and fails early. It is the most common reason a two-year-old bar stops working.

Halo

Front-vented appliances, a plenum cut behind the housing and a vent path out through the plinth — with the exact model fixed before manufacture.

When is the counter measured?

A counter cut from a drawing before the carcasses are in and the floor is down will not sit flat. The gap gets filled with silicone and stays visible.

Halo

Templated on site off the installed carcasses on the finished floor, then cut to that template.

Do they make it, or buy it in?

A reseller cannot notch a drawer around a trap, let steel into a top, or cut a ventilation plenum. They can only order what the catalogue offers.

Halo

Cut, edged, assembled, sprayed and packed in our own 15,000 sq ft Al Quoz workshop, by our own people.

What is the racking made from, and is the room insulated?

MDF racking delaminates at cellar humidity, and a cooling unit fitted to an uninsulated room simply runs forever without reaching temperature.

Halo

Oak or mahogany racking, and a wine room quoted as a full envelope — insulation, vapour barrier, sealed door and a correctly sized cooling unit.

How do I reach the LED drivers in five years?

Drivers fail long before the joinery does. If nobody planned for it, replacing one means taking the back-bar apart.

Halo

Access panels drawn in at design stage and pointed out to you at handover, so a driver swap is a short visit.

Home Bar and Wine Room Frequently Asked Questions

Straight answers to what Dubai homeowners actually ask before commissioning a home bar.

A bar counter is normally 1,050mm to 1,100mm from the finished floor to the top of the counter, against 900mm for a kitchen worktop. The number that matters more is the relationship to the stool: you want roughly 250mm to 300mm between the stool seat and the underside of the counter, so a 1,100mm bar needs a stool with about a 750mm seat height. The counter thickness counts into that finished height rather than being added on top of it, which is the mistake that leaves a bar 40mm too tall. If you already own the stools, tell us their seat height at the survey and we will set the carcass to suit them.

A wet bar has a sink and therefore plumbing — a water feed, a waste with fall to a stack, and isolation valves. A dry bar has no sink: it is storage, display, a counter and usually a fridge, and it needs power but no drainage. The distinction is not stylistic, it is practical, because in most Dubai apartments there is no way to get a waste from the living room to a stack with sufficient fall. That is why a large proportion of the bars we build here are dry bars, and why the first thing we check on a site visit is where drainage can actually reach.

We do not publish a headline figure, because a bar is priced by the linear metre of a specific build-up and the appliances and counter material can each move the total by more than the joinery does. Two 3m bars can differ by multiples. What we do instead is quote line by line: the board grade and finish, the counter material and thickness, any steel, the appliance housings and ventilation, the lighting and its drivers, and the appliances themselves as separate lines. That is what makes a bar quotation comparable to anyone else’s. Send us the room dimensions and a photo on WhatsApp and we will tell you the shape of it before arranging a site visit.

Yes, and it is one of the things we are asked about most, but it is a construction job rather than a joinery job. Because there is no cool ground to borrow from, a wine room here has to work as a sealed insulated box: insulation to all six surfaces including the slab above, a vapour barrier on the warm side of that insulation, a properly sealed door — glazed or insulated — and a dedicated cooling unit sized to the room volume with somewhere sensible to reject its heat. Racking then goes inside that envelope in oak or mahogany, which tolerate 60–70% humidity. Fitting a cooling unit to an uninsulated room does not make a wine room; it makes a warm cupboard with an expensive appliance running permanently.

For most collections a wine wall or a chilled cabinet built into the bar run does the job and costs a fraction of a room. The questions are how many bottles you keep and whether any of them are worth ageing. A display wine wall in a normal living room looks superb and is fine for bottles you will drink within months, but living-room ambient will steadily cook anything you intended to keep. If you have bottles you are holding, they need either a chilled cabinet or a room, and we will say which on the drawing rather than leave it ambiguous.

On their side, so the cork stays wet and does not dry out and let air in. A standard 750ml bottle is about 75mm in diameter and 300mm long, so cradles are set at roughly 80mm pitch and the racking is at least 300mm deep — which is why wine racking is deeper than spirit shelving and cannot simply be the same shelf at a different spacing. The racking material matters as much as the geometry: at cellar humidity MDF swells and delaminates, so we use solid oak or mahogany.

Yes, provided it is a front-vented model and it is given a real air path. A cooling appliance sealed into a cabinet with no ventilation runs continuously, gets loud, uses far more power than it should and fails early — and takes what is inside it with it. We cut a plenum behind the housing and vent through the plinth, and we fix the exact appliance model before the carcass is cut so the cut-out and the clearances are right. If the model you have chosen can only be rear-vented, we will tell you before it is built in rather than afterwards.

You want 250mm to 300mm of counter projecting past the carcass for anyone to sit comfortably with their knees under it. Beyond about 300mm unsupported, a stone counter needs help — a steel flat bar let into the underside, or concealed corbels. That has to be decided before the top is cut, because it is let into the joinery rather than added to it. Solid surface and thinner stones need support sooner than a 40mm slab does, so the material and the overhang are one decision, not two.

Frequently — it is a large share of what we build. A majlis drinks station wants somewhere for the dallah and the finjaan, a tall pull-out for tea and coffee supplies, a fridge for laban, juices and water, and a counter you can serve a room from. It does not want a spirits gantry, a stemware rack or a lockable cupboard. It is the same joinery, the same materials and the same standard of build, laid out for a completely different service. Tell us at the survey and the layout follows from there.

Not board, in any grade. A terrace here sees surface temperatures past 50°C, twenty-point humidity swings overnight and, near the water, salt in the air. We build outdoor bars on an aluminium frame with a compact laminate or solid surface carcass, and use 316 stainless rather than 304 for anything exposed, because 304 pits visibly on the coast. For the counter itself we generally steer clients away from dark natural stone: it looks superb and in August it is genuinely too hot to lean on. Pale stone, porcelain or a light solid surface is the more comfortable answer.

Around eight to twelve weeks from first site visit to a commissioned bar. Roughly two to three weeks for design and selections, three to five weeks in the workshop, a week to install the carcasses and template the counter, then one to two weeks for the counter, the appliances and commissioning. A wine room adds to that because the envelope has to be built and sealed before any joinery goes into it. The most common reason a programme stretches is an appliance on back-order, which is why we fix the models early.

Because it is templated rather than cut from the drawing. The carcasses go in first and are levelled on the finished floor, and only then is a physical template taken off what is actually there. Rooms move by a few millimetres between survey and installation, and floors are rarely perfectly flat, so a counter cut early meets a gap that gets filled with silicone and stays visible for the life of the bar. The template step is why the counter lands near the end by design, not by delay.

Yes, and it is one of the more satisfying briefs. A corner unit, an alcove run or an under-stair bar uses space that is otherwise dead, and a closed cabinet that shuts on itself keeps a small room calm when the bar is not in use. In an apartment the constraints are usually drainage, which normally means a dry bar, and access, which decides whether the counter arrives in one piece. Both are answered at the site visit before you spend time on layouts.

We make it. Carcasses, fronts, back-bar joinery and racking are cut, edged, assembled and sprayed in our own 15,000 sq ft joinery facility in Al Quoz, on our own machinery, by our own staff. On a bar that matters more than on most joinery, because a bar is a cabinet with services running through it: the drawer has to clear the trap, the appliance housing needs a plenum cut into it, the counter needs steel let into the underside, and the lighting needs an access panel. A supplier working from a drawing cannot make those calls. We can, because it is our workshop.

Usually, and it is worth asking early. If the existing joinery is ours we have the original specification and can match it exactly. If it is not, we match to a physical sample — a door front, a drawer, an offcut — rather than to a catalogue code, because two suppliers’ "smoked oak" are rarely the same colour. Where an exact match is not achievable we will say so and suggest a deliberate contrast instead, which nearly always looks better than a near-miss.

Concealed sources, always — a strip you can see gets reflected in every bottle and every glass, which is the fastest way to make expensive joinery look cheap. Shelf lighting belongs in the front edge of the shelf; back-bar lighting works best washing the rear panel rather than pointing outward. Warm white around 2,700K suits an evening room better than the 4,000K a kitchen wants. Everything is dimmable as standard, and every driver gets an access panel so a failure in five years is a short visit rather than dismantling the back-bar.

Yes, with two conditions. The slab has to be genuinely translucent — onyx, some marbles and purpose-made backlit quartz — and it has to be selected as a specific slab, because translucency varies within a quarry let alone between them. And the light source behind it must be an even LED sheet rather than strips: strips shadow through as visible stripes, which is the single most common backlit-stone failure we are asked to fix. We also build in an access route to the panel and its drivers, because they are behind a stone slab that nobody wants to remove twice.

For the joinery itself, generally not. What most Dubai buildings and communities do require is a works NOC, a licensed contractor and valid insurance before a delivery and installation team is allowed in — and a bar install typically involves joinery, plumbing and electrical work, which is exactly what those rules exist for. New electrical spurs and appliance circuits are DEWA-regulated and are done by our own certified electricians. We identify what your specific building or community wants at the site visit and handle the submissions rather than turning up and being refused entry.

Tell Us About Your Bar

A photo of the wall you have in mind and its rough width is usually enough for a realistic conversation on WhatsApp. If it looks like a fit, we will arrange a free site visit, measure up, and check whether drainage and power can reach the position before anything is designed.

01
Made in Our Own Workshop

Cut, edged, assembled and sprayed in Al Quoz — not bought in from a trade supplier and marked up.

02
Itemised Quotation

Board grade, counter material, steel, appliance housings, lighting and appliances — every line named.

03
Services Checked First

Whether drainage and power can reach the position is answered at the survey, before anything is designed.

Book a Free Home Bar Site Visit

Your details will only be used to discuss your bar project.

Book Your Free Home Bar Site Visit

Send the location, the width of the wall or room, and a photo of the space as it is today. We will visit, measure, check what drainage and power can reach, and give you an itemised quotation. Since 1996 • DM Approved • DEWA Certified • 15,000 sq ft Joinery Workshop in Al Quoz