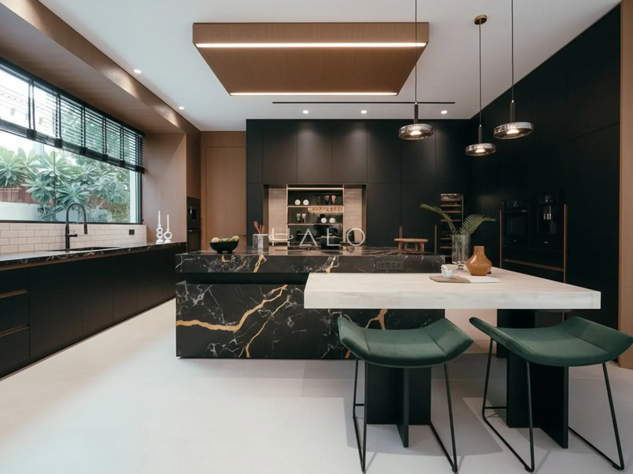
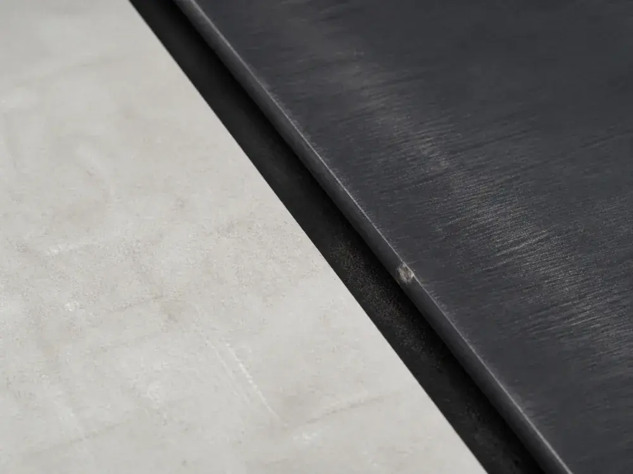
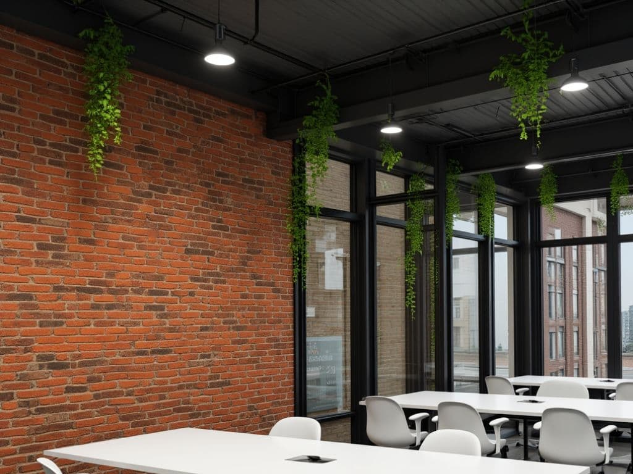
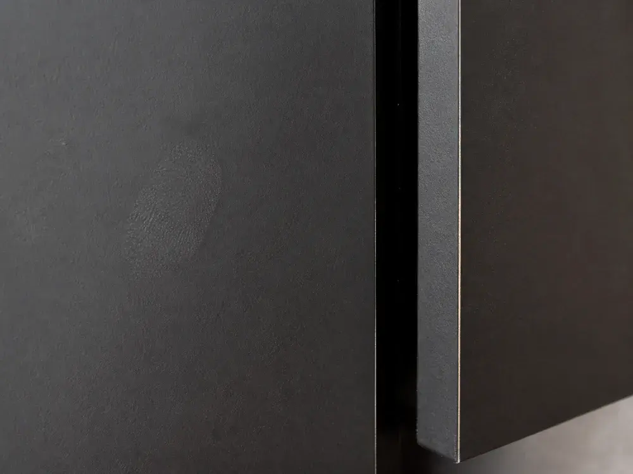
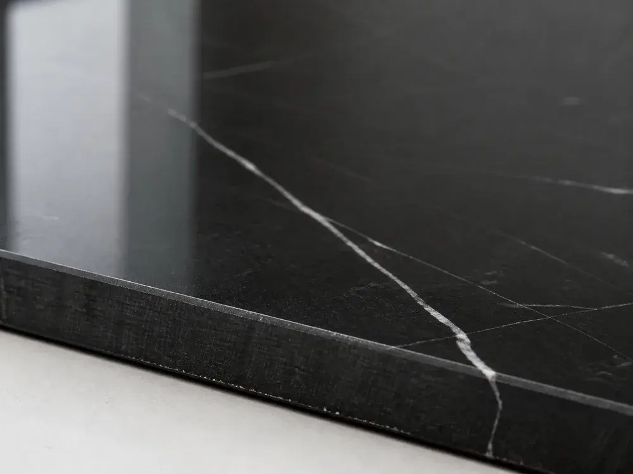
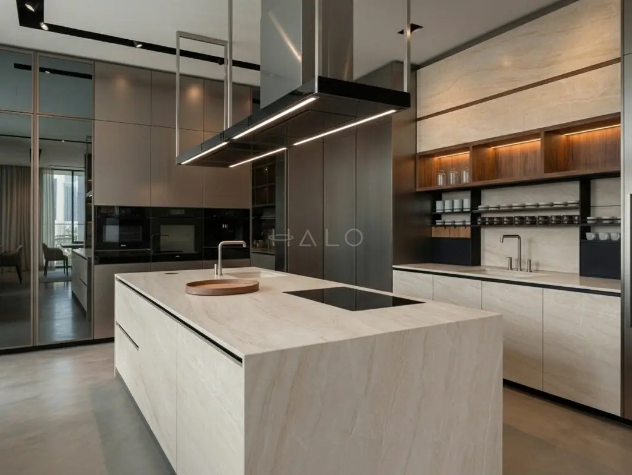
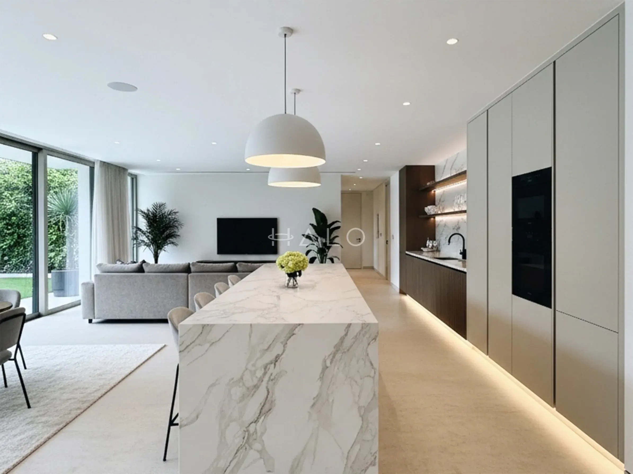
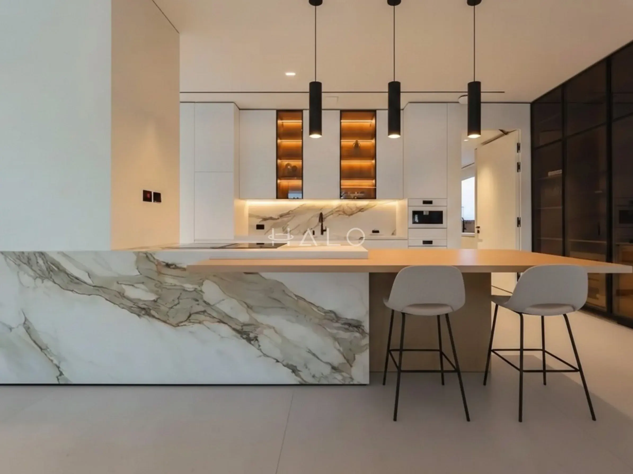
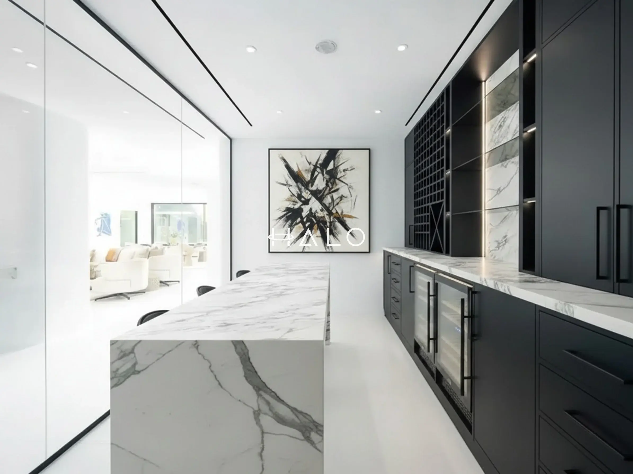
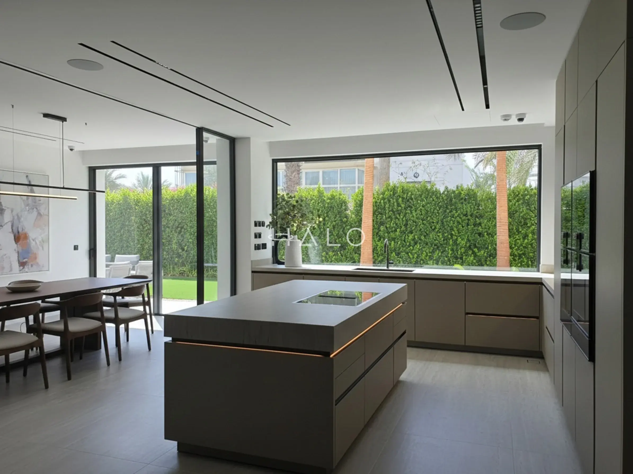
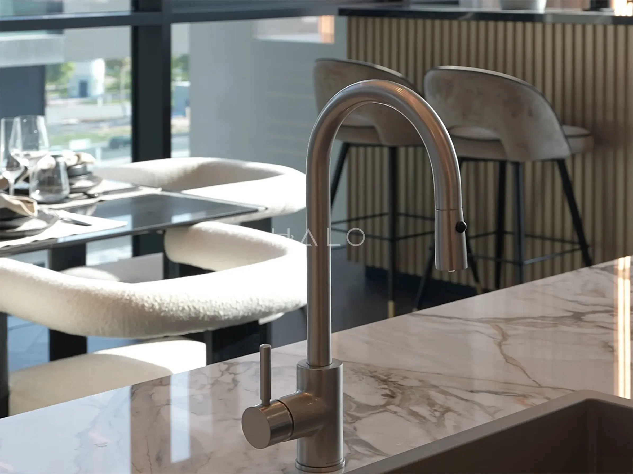
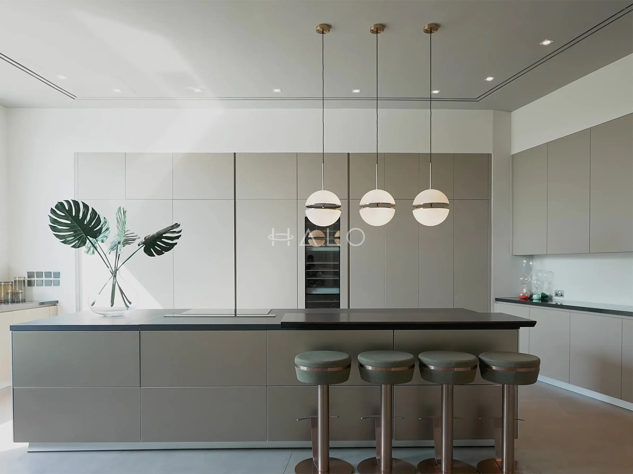
Industrial Dubai kitchen with matt black joinery, a veined dark stone island, black-framed glazing and visible pendant lighting

Industrial Interior Design in Dubai

  • Materials left as themselves
  • Steel as the drawn line
  • Warmth deliberately added back

Concrete, steel and stone left as themselves — built honestly as new work rather than pretending a Dubai tower was once a factory, with the warmth added back on purpose.

Microcement applied by our own specialistsBlackened steel fabricated and finished in-houseSingle project manager from design to handoverWritten scope before mobilisation
Palette
Concrete grey, graphite, rust, oak
Materials
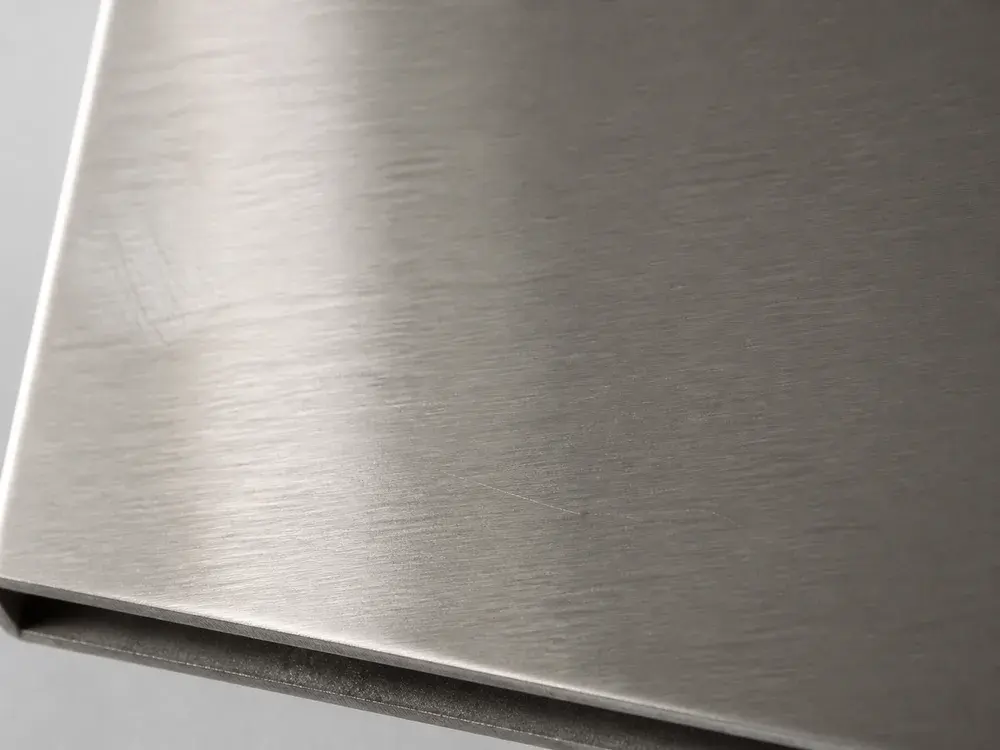
Microcement, blackened steel, brick, leather
Line & form
Rectilinear, gridded, structural
Light
Directional and warm, from visible fittings
Best for
Lofts, warehouse conversions, tall apartments
Build difficulty
Moderate — but honesty is hard to fake

the defining idea

Built, not uncovered

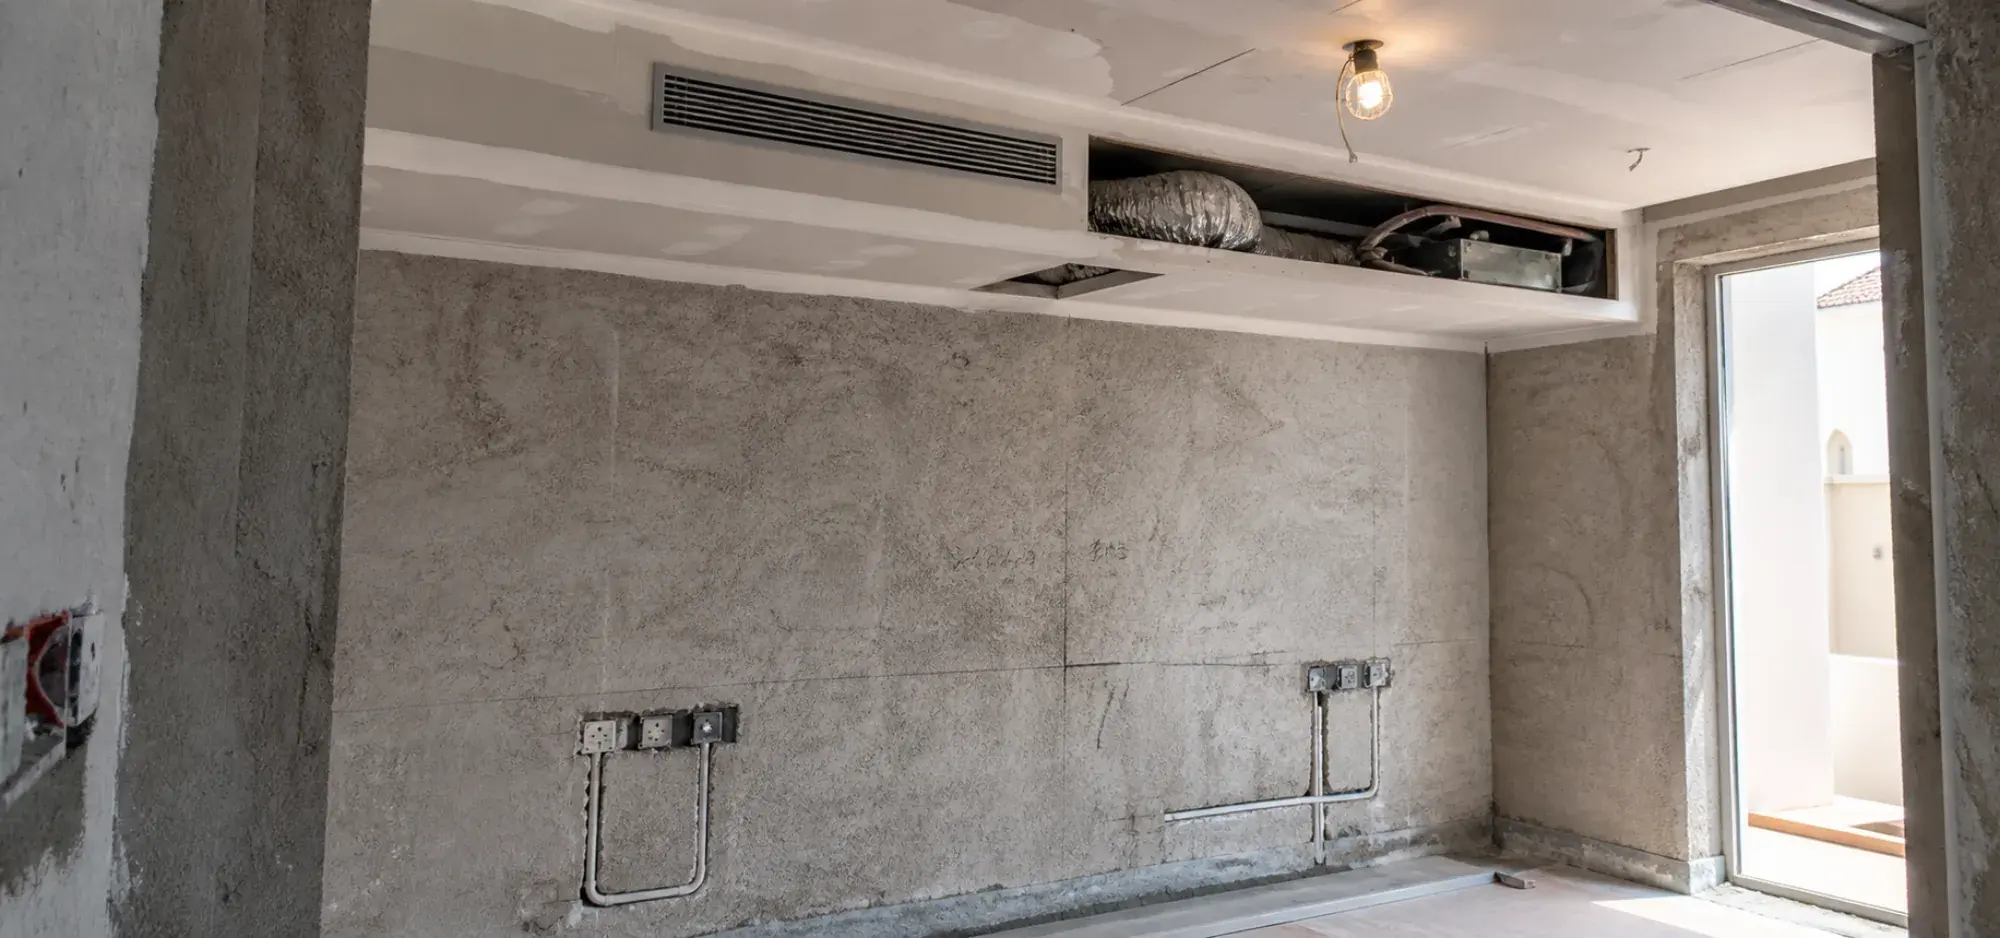
Industrial design came out of buildings that had something worth revealing — brick walls under the plaster, cast-iron columns, timber joists, services running where everyone could see them. Strip a Dubai tower apartment back and you find a flat concrete slab, plasterboard on metal studs, and ductwork nobody wants to look at. There is nothing under there.

So the honest version of this style here is a built one. Microcement gives you the concrete surface the building does not have. Blackened steel gives you the structural line. A brick-slip wall is installed as new work with real mortar joints, and a service raft is designed rather than uncovered. Done that way it is genuine construction with a genuine material palette, and it reads as such.

The dishonest version is a printed brick panel and a length of decorative ducting fixed where no services run, and it fails at close range in the one style that is entirely about material honesty. The other thing that fails is temperature: a permanently cooled apartment made of concrete, steel and stone is physically cold, and the timber, leather and warm light are not styling — they are what makes it a home.

In a Dubai tower there is nothing behind the plasterboard worth exposing. So we build the surface honestly instead of pretending we found it — which is a different job, and a better one.

Halo design and build team

Raw concrete wall and exposed services during first fix on a Halo project

The palette, as finishes rather than colours

Six tones, and two of them exist purely to stop the other four being cold. Select a swatch for where it lands and why.

Poured Concrete

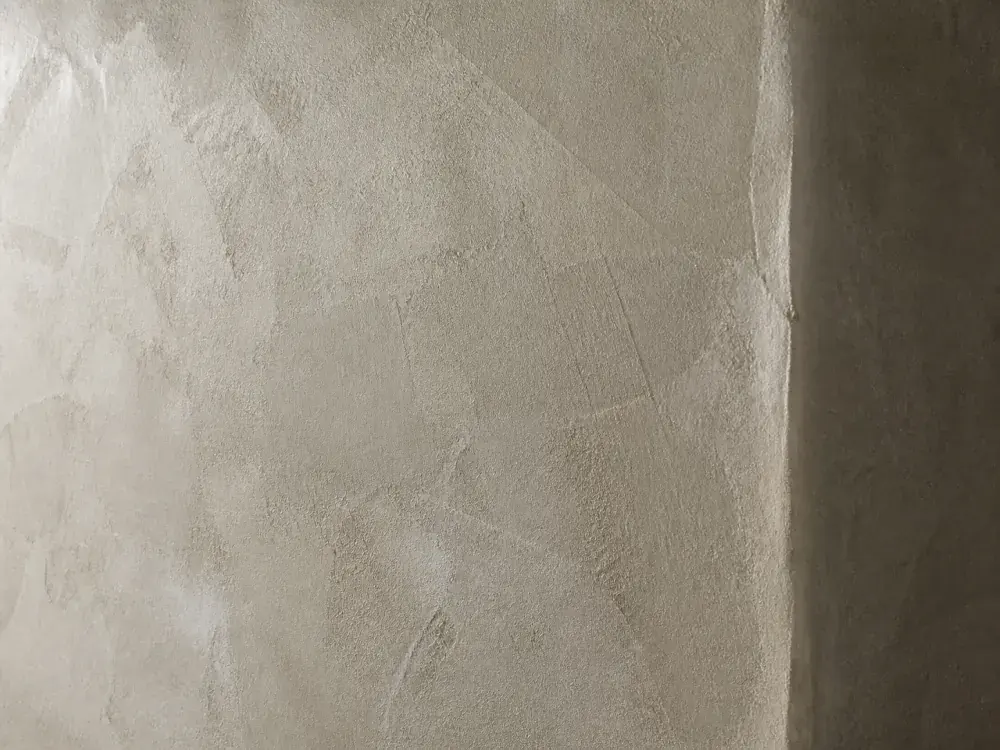
The base surface, almost always as microcement over a prepared substrate rather than an actual exposed slab. Applied in thin coats and sealed matt, with the trowel movement left visible — a perfectly uniform grey defeats the point of specifying it.

Microcement

What an industrial interior is actually made from

Ten materials and the Halo trade that fabricates or installs each. Two of them — the timber floor and the acoustic panelling — are the correctives, and they are as essential as the concrete.

the detail that decides it

What the original buildings actually looked like

This is a genuine converted industrial building, and it is on this page as a reference rather than as one of our projects — the point is the proportion. Big regular openings, a structural grid you can read across the whole space, services that run because they have to, and materials left with their history on them. None of that arrives by accident in a new-build tower. Recreating the feeling means recreating the discipline: a regular grid set out to the room, a service raft that is designed rather than dressed, and surfaces that are what they say they are.

Regular structural grid · openings set out to the wall · services designed, not decorative · no printed material anywhere

Anatomy of an industrial room

A real Halo kitchen read as a specification — the service raft, the glazing grid, the stone set-out and the pale floor that keeps it from going heavy. Select a point on the image, or read the list.

Industrial kitchen with a services ceiling raft, black steel glazing, a veined dark stone waterfall island, visible pendants and a pale seamless floor
  1. Ceiling raft carrying the services

    Rather than pretending the slab is exposed, the ductwork and lighting are gathered into a deliberate raft with a linear fitting in it. In a Dubai tower there is no structure worth exposing above the plasterboard — so the honest industrial move is to make the services a designed element instead of hiding them badly.

  2. Black steel glazing as the grid

    Slim black-framed glazing or an internal Crittall-style screen, which is where most of the style’s geometry actually comes from. The mullion spacing is set out to the opening so the grid is regular; an irregular last pane is the detail that gives away a screen ordered rather than drawn.

  3. Dark stone island with a heavy edge

    A strongly veined dark stone, mitred to a thick edge and taken down as a waterfall. This is the one element carrying drama in an otherwise flat palette, which is why the slab is selected in person and the vein set out before cutting.

  4. Visible fittings, aimed not gridded

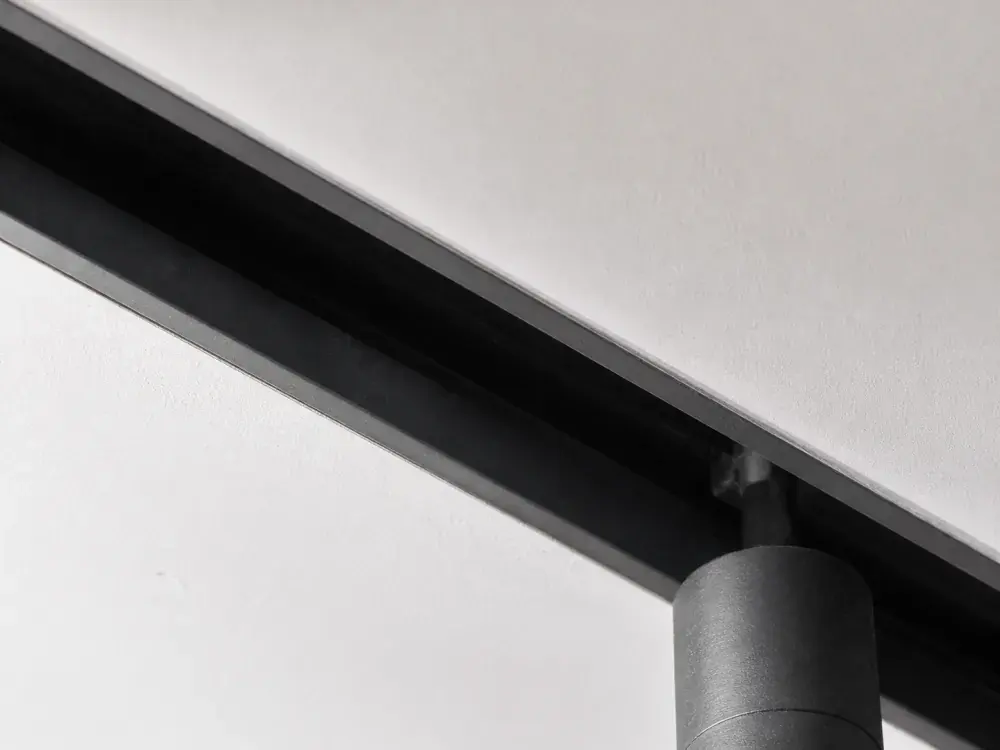
    Smoked glass or blackened metal pendants hung deliberately, plus surface-mounted track. Industrial is the one style on this site where seeing the fitting is correct — which means the fittings have to be good, because they are furniture rather than infrastructure.

  5. Pale stone extension, breaking the mass

    A lighter stone or timber table extension off the island. Without something pale at working height, a dark industrial kitchen becomes a single heavy block — this is the move that keeps it readable as separate elements.

  6. Seamless pale floor as relief

    A large-format or poured pale floor under a dark scheme. Running concrete-grey floor under concrete-grey walls and black joinery is the most common way this style tips from atmospheric into oppressive.

Industrial, room by room

This style is at its best in a kitchen and an office, and it has to be stepped right down in a bedroom. Here is what changes.

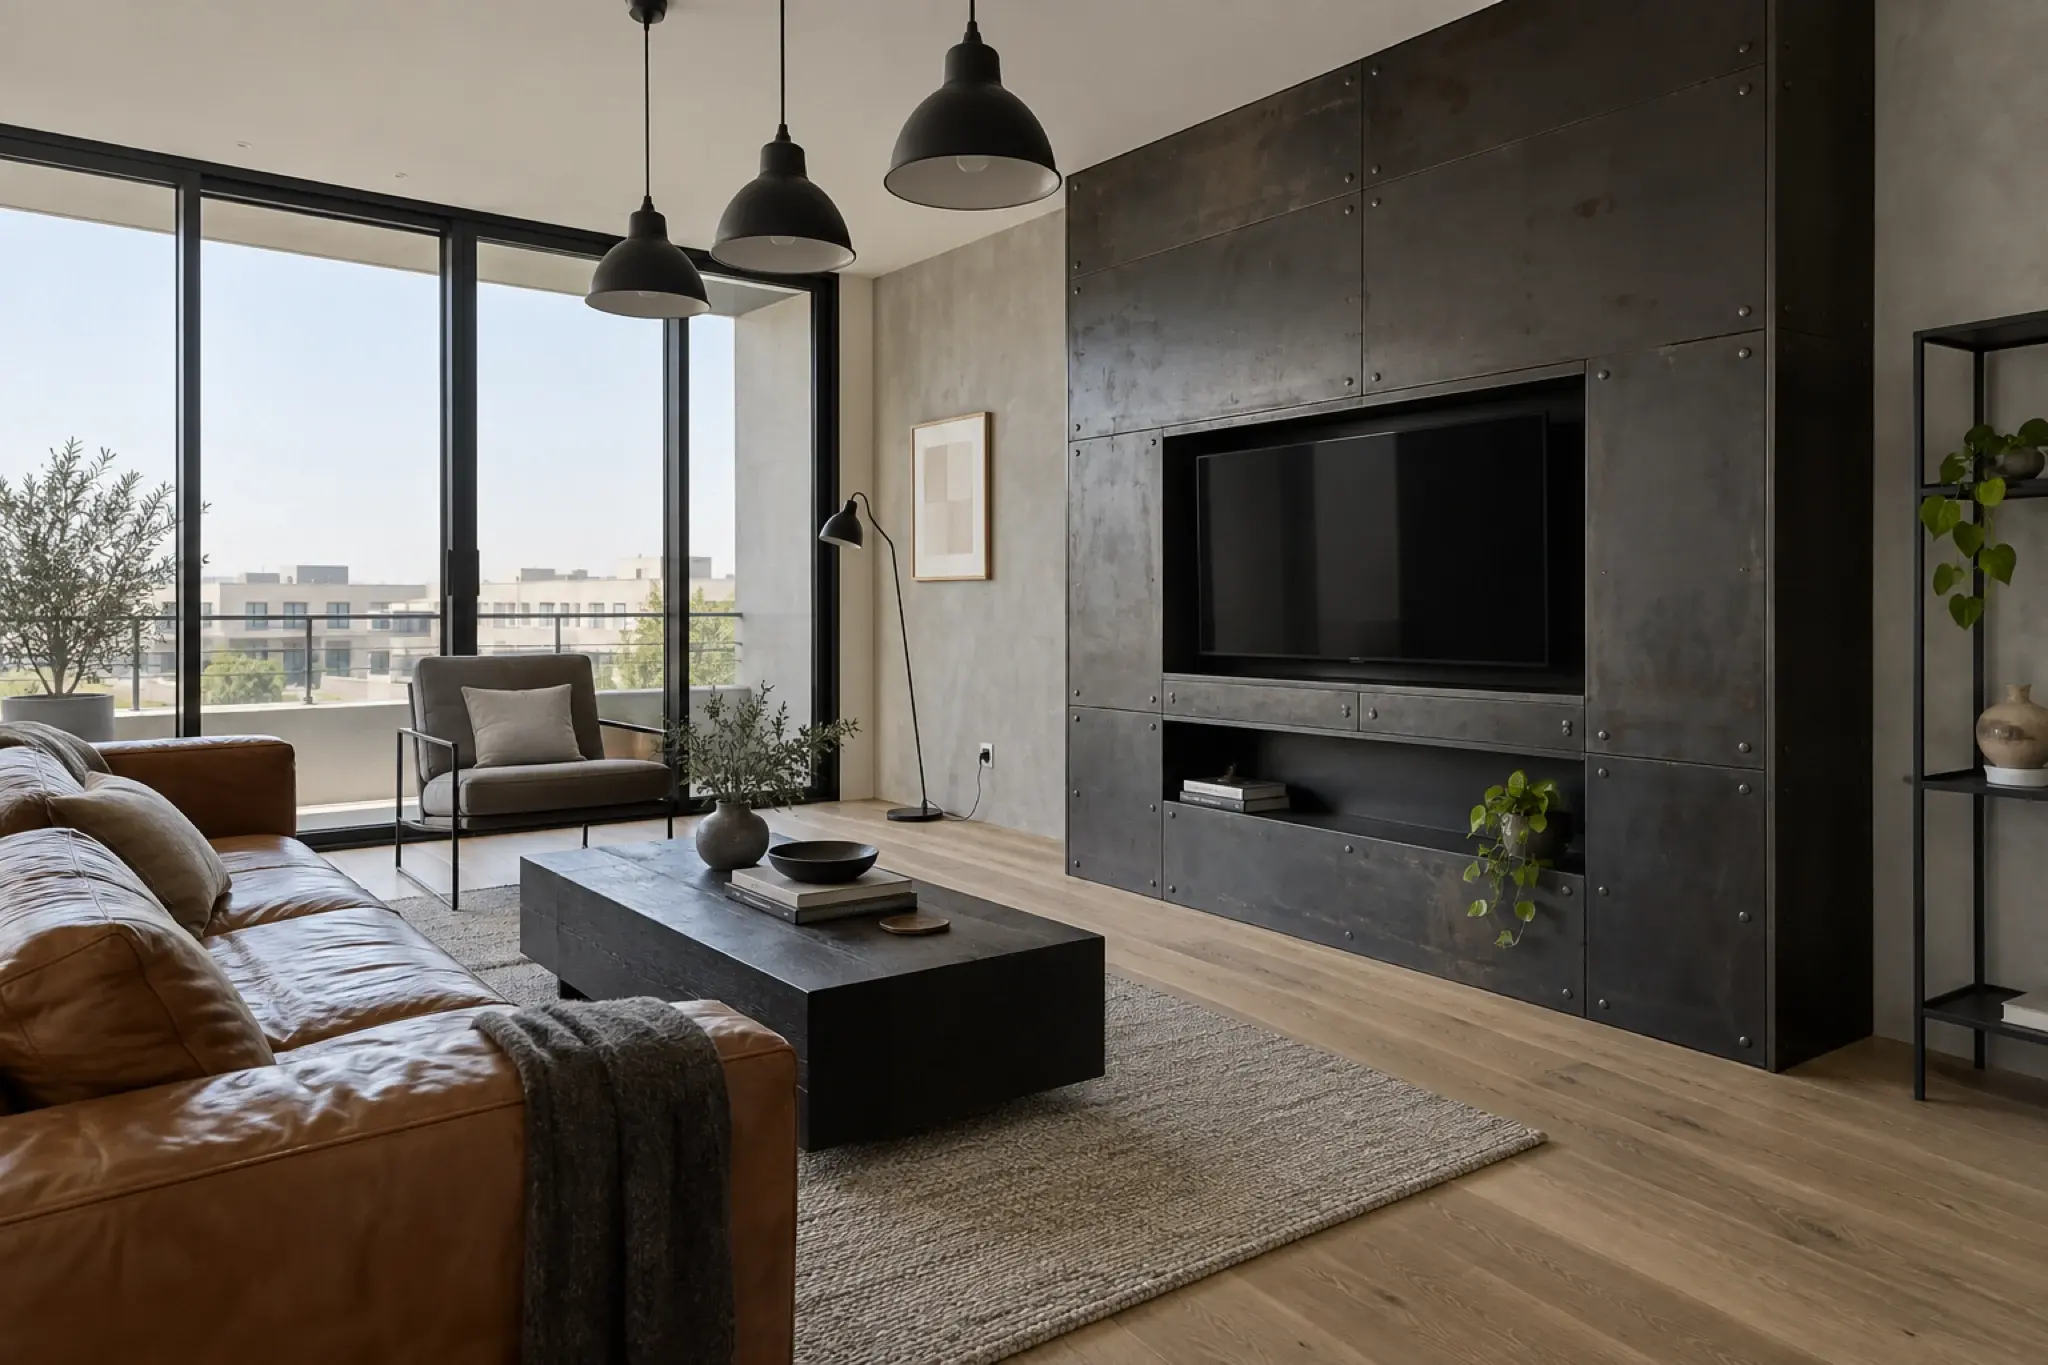
Industrial living room with a blackened-steel media wall, warm oak flooring and worn leather seating

One heavy wall, and light everywhere else

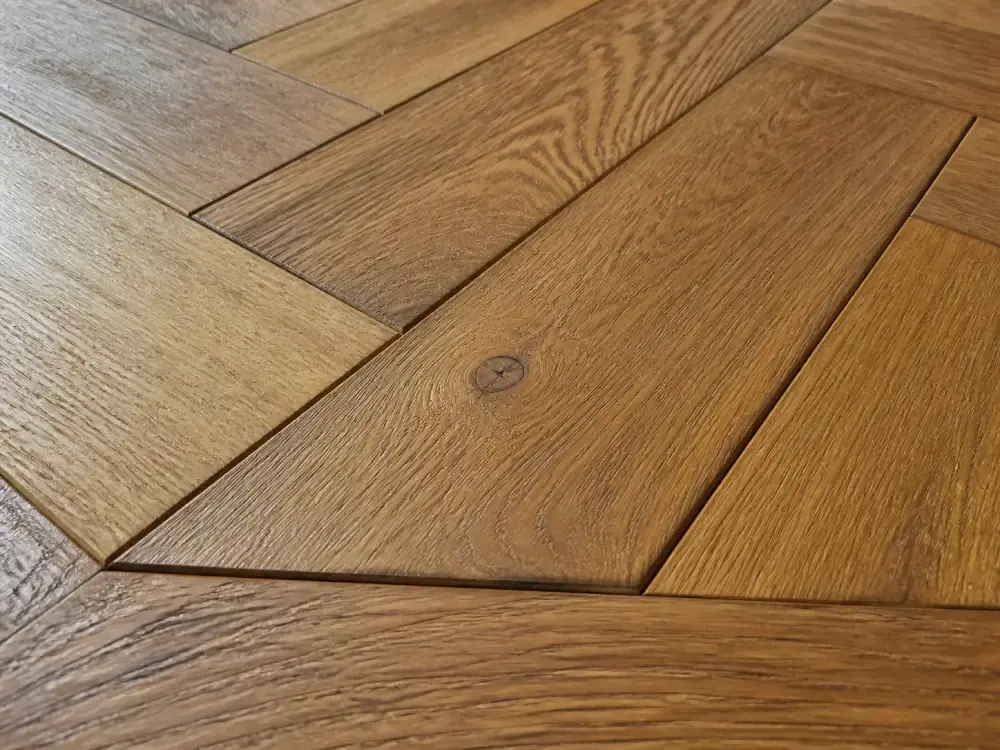
The media wall carries the mass — stone, microcement or blackened steel — and the rest of the room is kept lighter than instinct suggests. Leather and wool rather than more metal, a warm timber floor, and visible pendant or track lighting rather than a downlight grid.

Getting industrial right, and how it usually goes wrong

Drawn from what we correct on site rather than from a mood board. The second column is the more useful one.

What makes it work

  • Be honest that the surface is built rather than uncovered, and detail it accordingly.
  • Add the warmth back deliberately — timber floor, leather, wool, 2700K light.
  • Keep the floor lighter than the walls, or the whole room becomes a single mass.
  • Specify anti-fingerprint on every dark matt surface at hand height.
  • Build the acoustic correction in. Four hard surfaces in one room is a real problem.
  • Use powder-coated or marine-grade metal in wet areas and outdoors, never blackened mild steel.

Where it fails in Dubai

  • Printed brick or concrete-effect panels, which fail completely at close range in the one style built on material honesty.
  • Concrete-grey walls, a concrete-grey floor and black joinery, with nothing warm anywhere in the room.
  • Chrome brassware, which is the wrong metal and is instantly visible as such.
  • Blackened mild steel in a shower enclosure, which will bloom rust within a year and stain the stone under it.
  • Exposed ductwork added decoratively where no services actually run, which reads as a stage set.
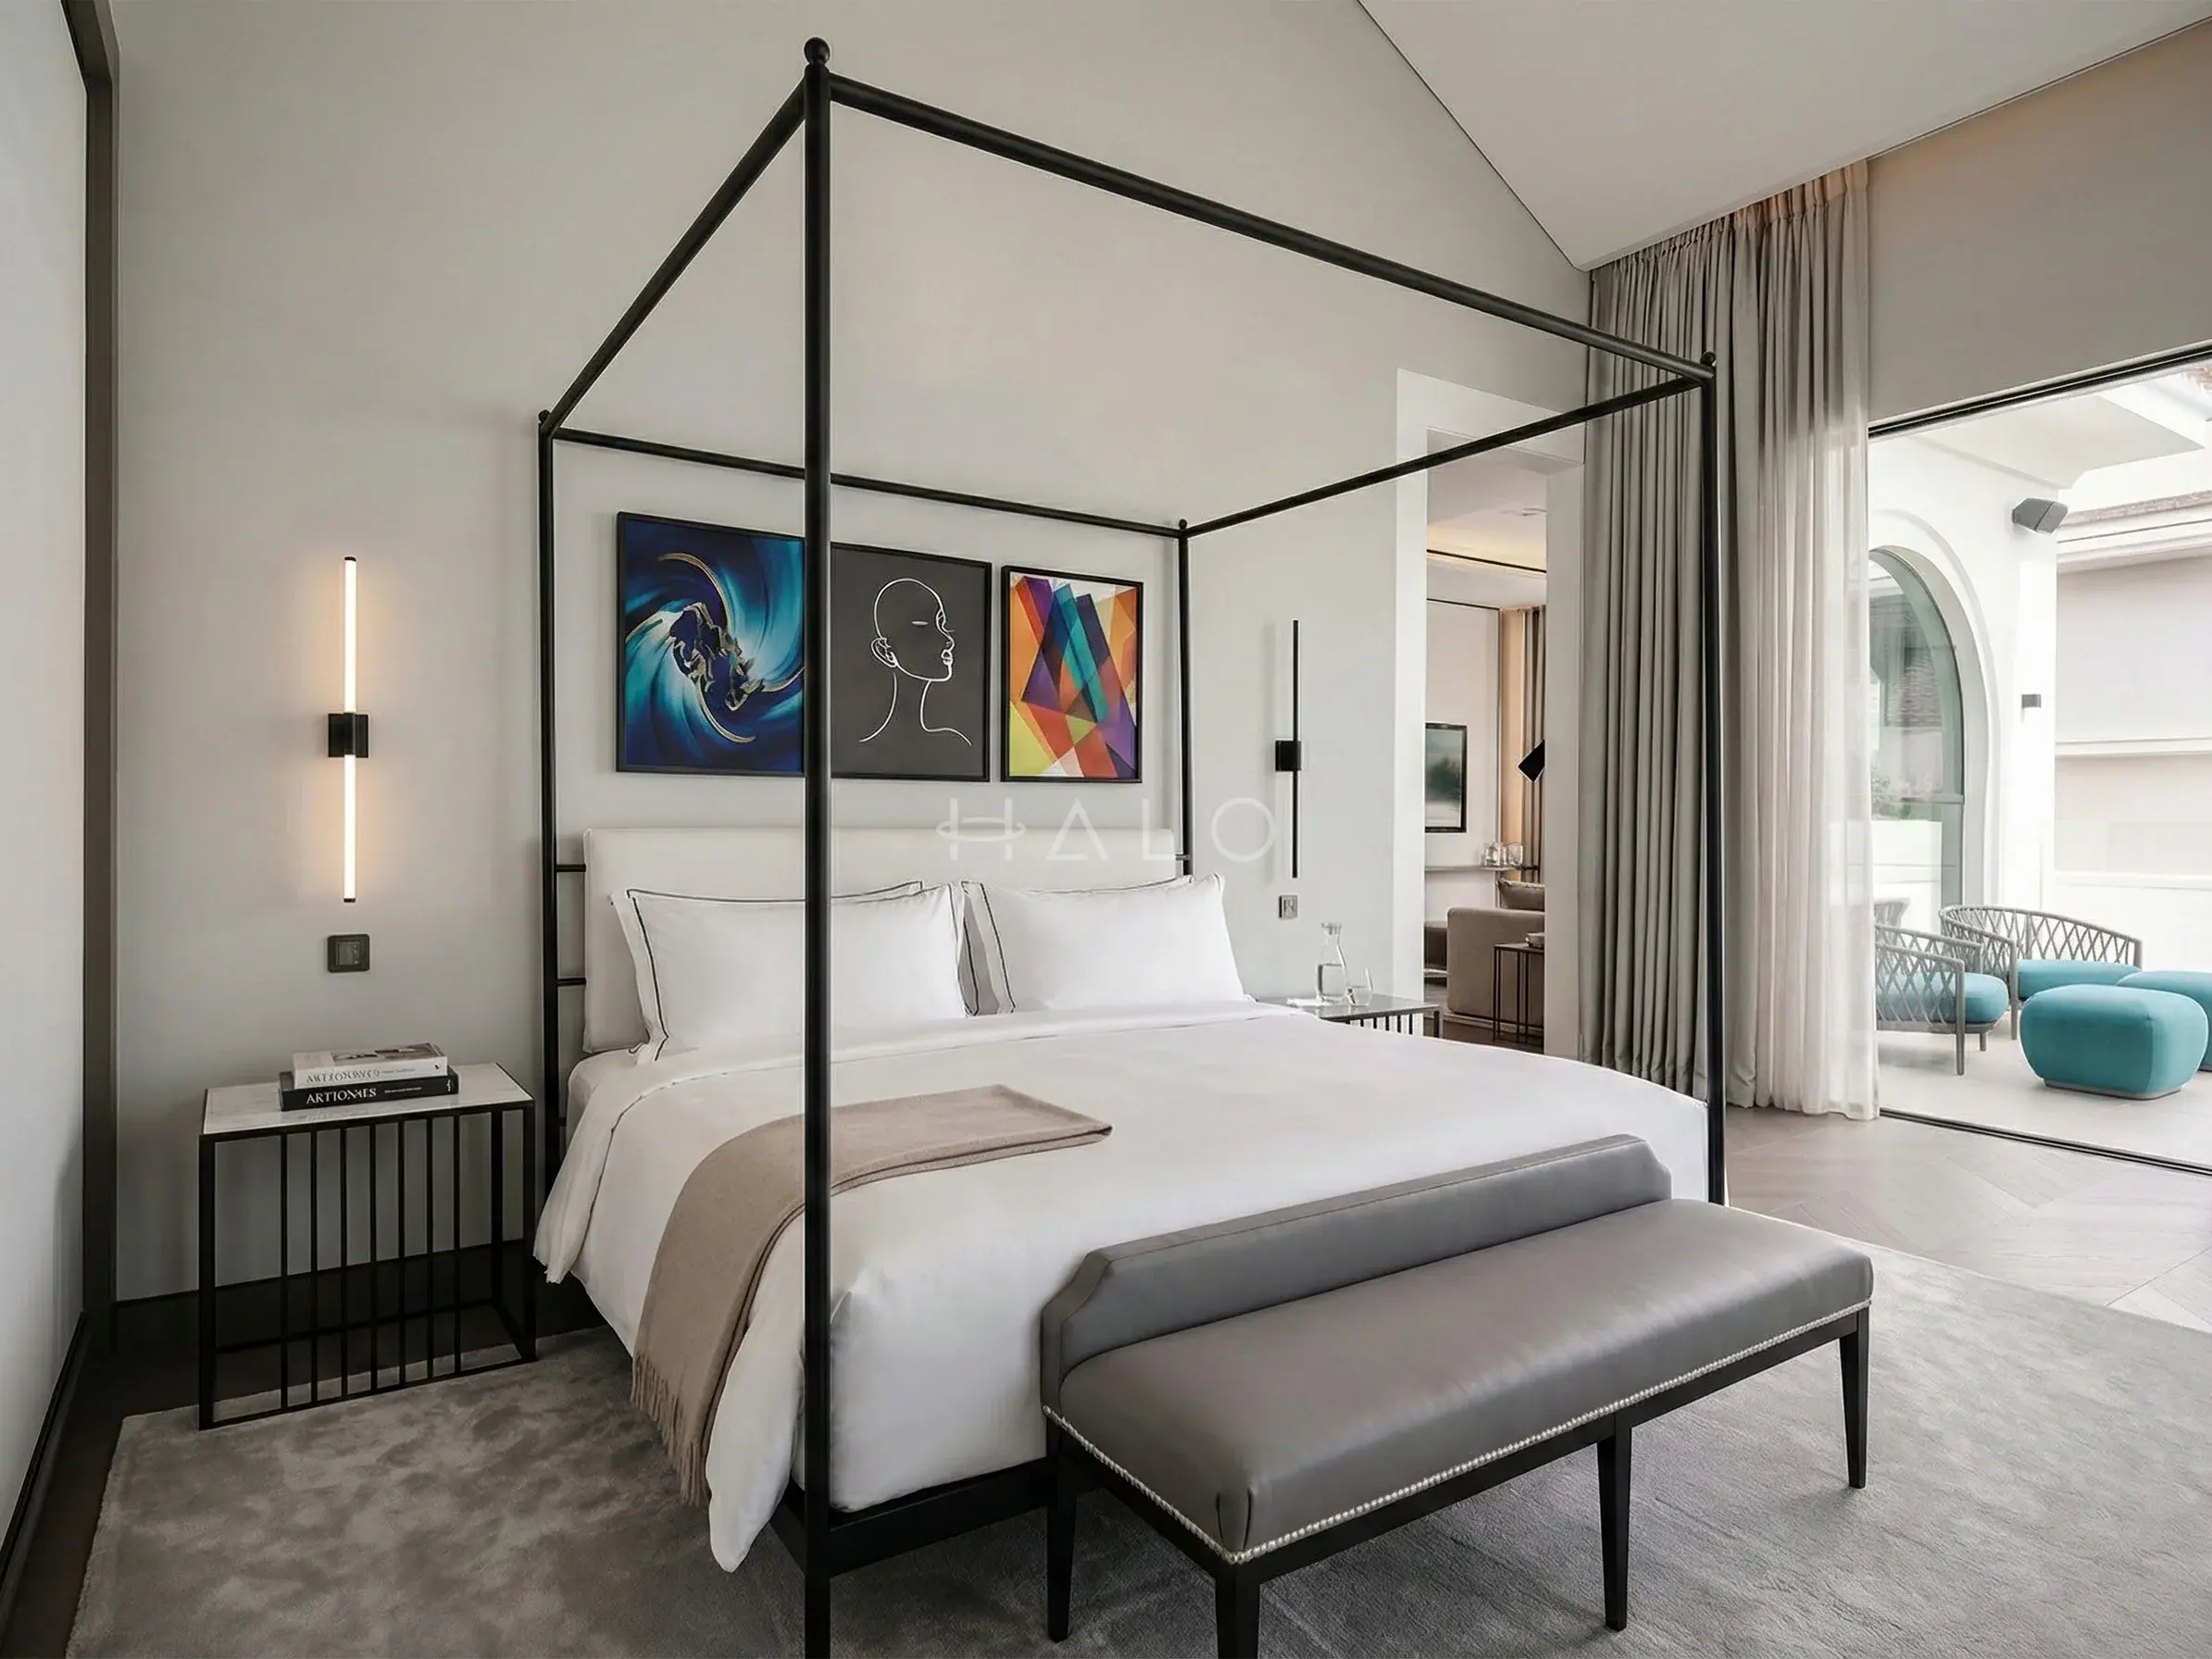
  • A fully industrial bedroom, which is atmospheric to photograph and difficult to sleep in.

Industrial in Dubai conditions

Four things change when this style is built in a new tower in a hot climate rather than in a converted warehouse in a cold one.

There is no structure to expose

Industrial design comes from converted buildings that genuinely had brick, beams and services worth revealing. A Dubai tower has a flat concrete slab, plasterboard and ductwork, and stripping it back reveals nothing anyone wants to look at. So the style here is built rather than uncovered — and being honest about that is what keeps it from feeling like a costume.

Air conditioning makes it cold

The original lofts had thermal mass, big windows and radiators. A permanently cooled Dubai apartment with microcement walls, a stone floor and steel joinery is genuinely, physically cold to be in. Timber flooring, leather, wool and warm 2700K light are not styling choices in this climate — they are what makes the space habitable.

Hard surfaces, hard acoustics

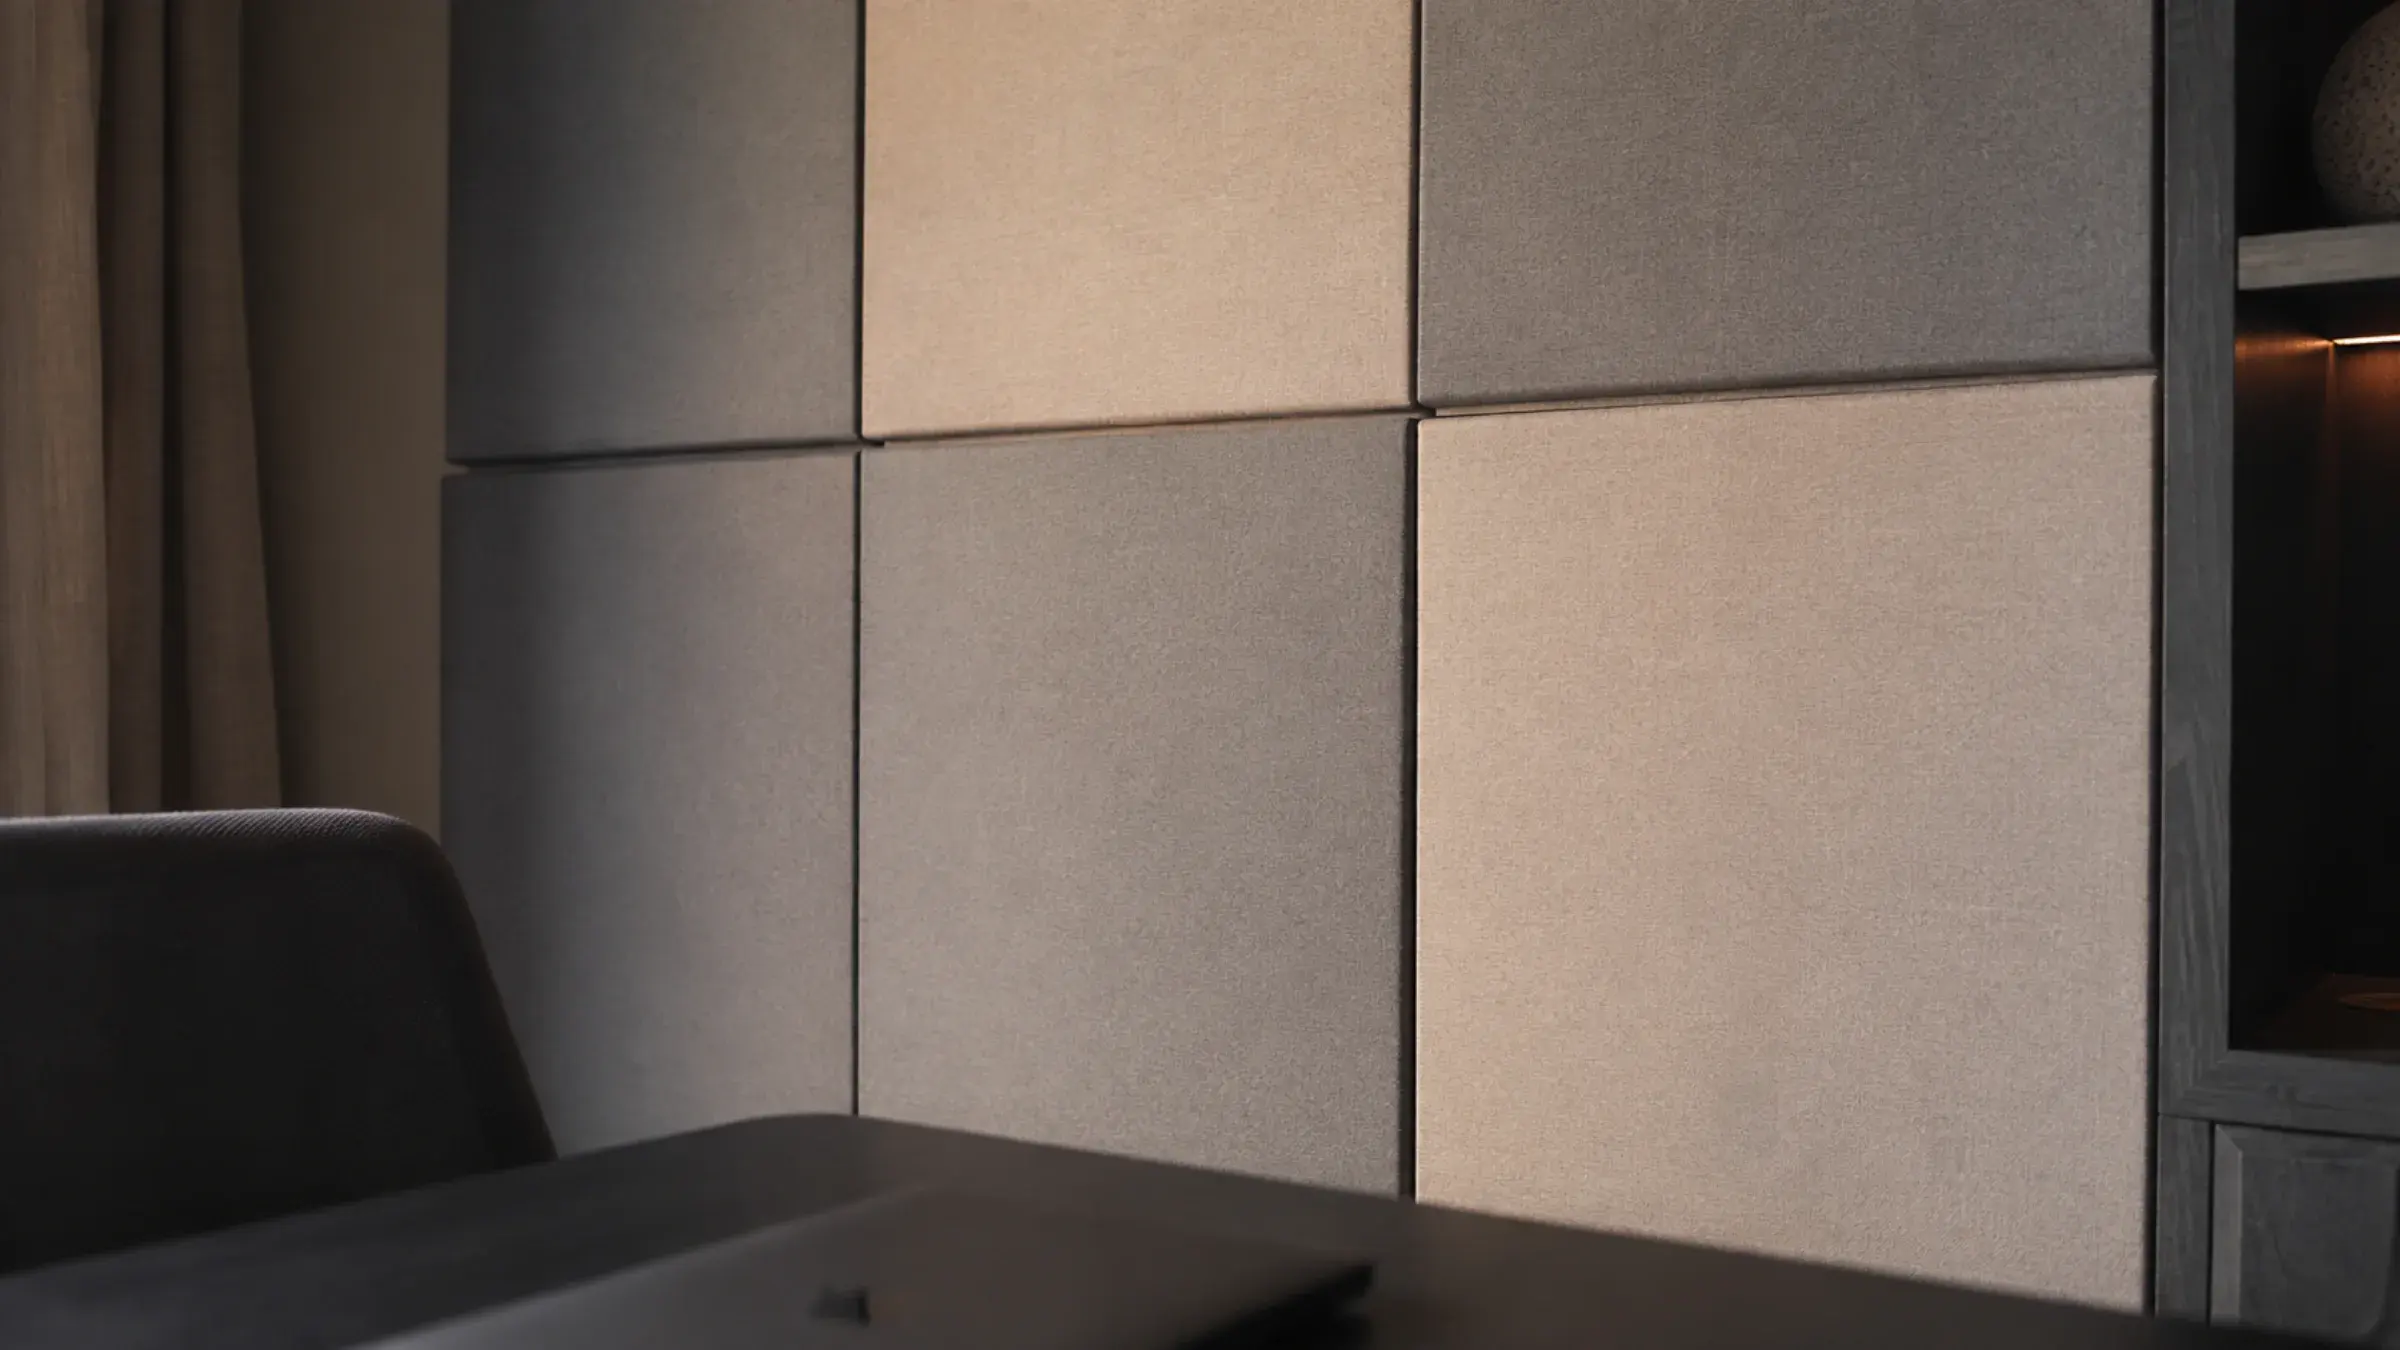
Microcement, glass, steel and stone in one room produce a reverberant space that is unpleasant to hold a conversation in. Concealed acoustic panelling, heavy rugs and lined drapery belong in the specification from the start, not as a correction after handover.

Blackened mild steel and humidity

A blackened or waxed mild steel finish is beautiful indoors and will bloom with rust in a Dubai bathroom or on a terrace. Internally we keep it to dry areas; in wet areas and outdoors it becomes powder-coated aluminium or marine-grade stainless, which looks near-identical and does not stain the surface below it.

Industrial, contemporary or minimalist

All three are hard-edged and neutral, and they take opposite positions on the same question: whether a surface should admit what it is.

Comparison of industrial, contemporary and minimalist interior styles across feel, surface honesty, warmth, budget allocation, upkeep and suitability
AttributeIndustrialThis pageContemporaryMinimalist
FeelRaw, structural, deliberately unfinishedComposed, current, resolvedAustere, quiet, deliberately empty
Surface honestyCentral — the material is the finishLow — everything is concealed and flushReversed — every service is hidden
WarmthHas to be added back with timber and leatherBuilt in through warm neutrals and smoked oakComes from colour temperature, not material
Where the money goesMicrocement, metalwork and acousticsStone package and concealed lightingSubstrate preparation and concealment
UpkeepModerate; dark matt surfaces show everythingModerateHigh
Best suited toLofts, warehouse conversions and tall apartmentsTowers, penthouses and new-build villasApartments and adults-only households

What an industrial interior costs in Dubai

Indicative ranges to help you plan, not a quotation. This style reads inexpensive and is not — microcement is a specialist applied rate and metalwork is fabricated rather than bought.

One-bedroom apartmentFrom AED 105,000 to AED 140,000
Two-bedroom apartmentFrom AED 160,000 to AED 205,000
Three-bedroom and largerFrom AED 195,000 to AED 255,000 +
Villas and townhousesFrom AED 200,000 to AED 1 million +

Microcement package

Normally included
Substrate preparation, crack-isolation membrane, primer, microcement in thin coats to walls and floors, and the matt sealer that finishes it.
Normally excluded
Substrate correction where the existing wall or floor is significantly out.
What moves the cost
Area, and whether the floor is included. Microcement on a floor needs a genuinely stable, crack-isolated substrate and is a materially different job from microcement on a wall.

Metalwork package

Normally included
Crittall-style internal screens, shelving frames, balustrades and shower enclosures, fabricated, finished and installed by us.
Normally excluded
Structural steel and anything requiring authority approval.
What moves the cost
Whether the finish is blackened mild steel or powder-coated. Wet areas and external work have to be the latter, and the specification change is not a small one.

Joinery package

Normally included
Matt black or graphite kitchen and storage runs, open steel-and-timber shelving, and the timber desk and worktop elements, made in our own workshop.
Normally excluded
Appliances, stone worktops and loose furniture.
What moves the cost
Run metres and whether the dark finish is a standard matt lacquer or an anti-fingerprint fenix — the latter is worth the difference at hand height.

Feature walls and stone

Normally included
Brick slip installation with real mortar joints, dark veined stone for the island and worktops, slab selection, templating and fabrication.
Normally excluded
Floor stone, which prices with flooring.
What moves the cost
The stone. A strongly veined quartzite is several times the rate of a plain engineered surface, and it is the one dramatic element in this palette.

Lighting and acoustics

Normally included
Surface-mounted track, pendant points with the fixings they need, circuit separation and dimming, plus concealed acoustic panelling behind a fabric or slatted face.
Normally excluded
Decorative pendants supplied by the client.
What moves the cost
How much acoustic treatment the room needs, which depends entirely on how many hard surfaces the scheme ends up with.

Full industrial interior

Normally included
All of the above plus bathrooms, flooring, internal doors, MEP alterations within the demise, and the design and authority coordination.
Normally excluded
Structural alteration, façade and window replacement.
What moves the cost
Unit size and how much of the wall area takes microcement rather than paint, which is the largest single swing on this style.
  • Every figure above is an indicative market range, not a quotation. Your number comes from a scope priced against your property.
  • Ranges are stated exclusive of VAT, which is applied at the prevailing UAE rate.
  • Industrial reads as an inexpensive style and is not one. Microcement is a specialist applied rate per square metre, and bespoke metalwork is fabricated rather than bought — a printed-panel version of the same look costs a fraction and looks it.
  • A site assessment is required before we issue a price, because substrate stability, ceiling void and the acoustic condition of the space are the three largest unknowns.

how halo executes it

Five stages, and the craft risk at each one

Industrial fails on substrate movement and on cold, hard rooms nobody wants to sit in. Our sequence addresses both before any finish is applied.

  1. Decide what is honest here

    We establish what the building actually gives you — almost never exposed structure in a Dubai tower — and design the surfaces as built elements rather than as uncovered ones. That decision, made at the start, is what separates this from a stage set.

  2. Substrate and crack isolation

    Microcement is a thin coating and it will telegraph anything moving underneath it. Substrates are stabilised, levelled and crack-isolated before a single coat goes on, which is the stage that decides whether the finish is still intact in three years.

  3. Metalwork drawings and fabrication

    Screens and frames are drawn with the mullion spacing set out to the actual opening, then fabricated and finished in our workshop. The weld quality at a corner is the whole difference between industrial and agricultural.

  4. Add the warmth back, deliberately

    Timber flooring, leather, wool and 2700K light are specified at the same time as the concrete and steel, not chosen afterwards. In a permanently cooled interior this is a habitability decision as much as an aesthetic one.

  5. Acoustic check and commissioning

    The finished space is checked for reverberation before handover, and the visible fittings are aimed rather than simply switched on. In a style where the light fitting is part of the design, commissioning is a design task.

What Our Clients Say

Google

Timur G

Google Review

We engaged Halo Interiors for a turnkey renovation project at our property in Dubai Creek Harbour. Halo handled the entire project including design, procurement, permits, and execution of the works. Halo worked to a tight deadline and delivered a stunning design, which they then implemented to a very high standard. The quality of execution was head and shoulders above anything else I have seen in Dubai, with attention to every detail and very thorough quality control. As a client, I also felt that Halo were very honest in our dealings and this really made a difference. The pricing was also competitive and fully transparent. I cannot recommend Halo highly enough.

See full Google review
Google

AJ Boelens

Google Review

I am so thankful Jason and Zishan from Halo for their help to conduct a property inspection and support us in how to handle a renovation project that went terribly wrong. If I could do things over again, I would have consulted with Halo prior to our renovation project and would have asked for their guidance and project management support. There are a lot of shady contractors in Dubai apparently and these guys are the only honest people you can rely on. I would give them 6 stars if I could!
See full Google review
Google

limelight interors

Google Review

We have had the pleasure of working with Halo Interiors on three different projects, and the experience has been nothing short of exceptional. Our clients have praised the quality and service provided, and we have not faced a complaint. Their premium quality joinery speaks for itself. A special mention to Huzefa, the project manager, who expertly handled our most recent renovation. I highly recommend Halo Interiors to anyone seeking top-notch craftsmanship and reliable service.

See full Google review
Google

Mansi shah

Google Review

We contracted Halo for our first villa upgrade project in early 2022 and we have been using their services since then. I cannot but help appreciate the extra effort they take to ensure all our requirements are addressed. Extremely professional and reliable. I would recommend them without hesitation!

See full Google review

4.8

1,200+ projects completed

Industrial interior design questions

The questions owners actually ask before committing to this style in Dubai.

Yes, but it has to be built rather than uncovered, and that should be said out loud. There is no brick behind your plasterboard and nothing worth revealing above the ceiling. What works is microcement, blackened steel, a genuine brick-slip wall and a deliberately designed service raft — surfaces installed honestly as new work, rather than a set pretending the tower used to be a factory.

A thin cementitious coating, applied in several coats over a prepared substrate and sealed. It gives a seamless concrete surface with no grout lines, on walls or floors. It is durable when the substrate underneath it is stable — it is a coating, not a slab, so anything moving beneath it will telegraph through. The preparation is most of the job and most of the cost.

It will if you stop at concrete and steel. A permanently cooled apartment with microcement walls, a hard floor and metal joinery is genuinely, physically cold. The timber flooring, leather, wool and 2700K lighting are not decorative additions in this climate — they are what makes the space liveable, and they belong in the specification from the start.

We would not. Blackened or waxed mild steel is beautiful in dry areas and will bloom with rust in a Dubai wet room, staining whatever is below it. For shower enclosures and external work we use powder-coated aluminium or marine-grade stainless, which reads almost identically and behaves completely differently.

No, though it looks like it should be. Microcement is a specialist applied rate per square metre, and metalwork is fabricated to drawings rather than bought off a shelf. The inexpensive version — printed brick panels, concrete-effect wallpaper, off-the-shelf black frames — costs a fraction and reads as exactly what it is, particularly at close range.

For a two-bedroom apartment, typically twelve to sixteen weeks. Microcement is the critical path — the substrate preparation, the coats and the curing between them cannot be compressed — and the bespoke metalwork usually runs alongside it in the workshop.

Talk through an industrial interior for your property

Send us the property type and what you are working with. We will come back with what the style will genuinely cost in your unit, and what your substrate will actually carry.

01
A substrate check before a price

Microcement telegraphs anything moving under it, so we assess stability before quoting a single square metre.

02
Metalwork fabricated in-house

Screens and frames are drawn to your openings and welded by us, because the corner detail is the whole difference.

03
The warmth specified from the start

Timber, leather, wool and 2700K light are in the scheme from day one, not added when the space turns out to be cold.

Start an industrial enquiry

Your details will only be used to discuss your project.

Ready to build an industrial interior?

Book a consultation and we will survey the property, check what the substrate can carry, and come back with a costed scope rather than a mood board.