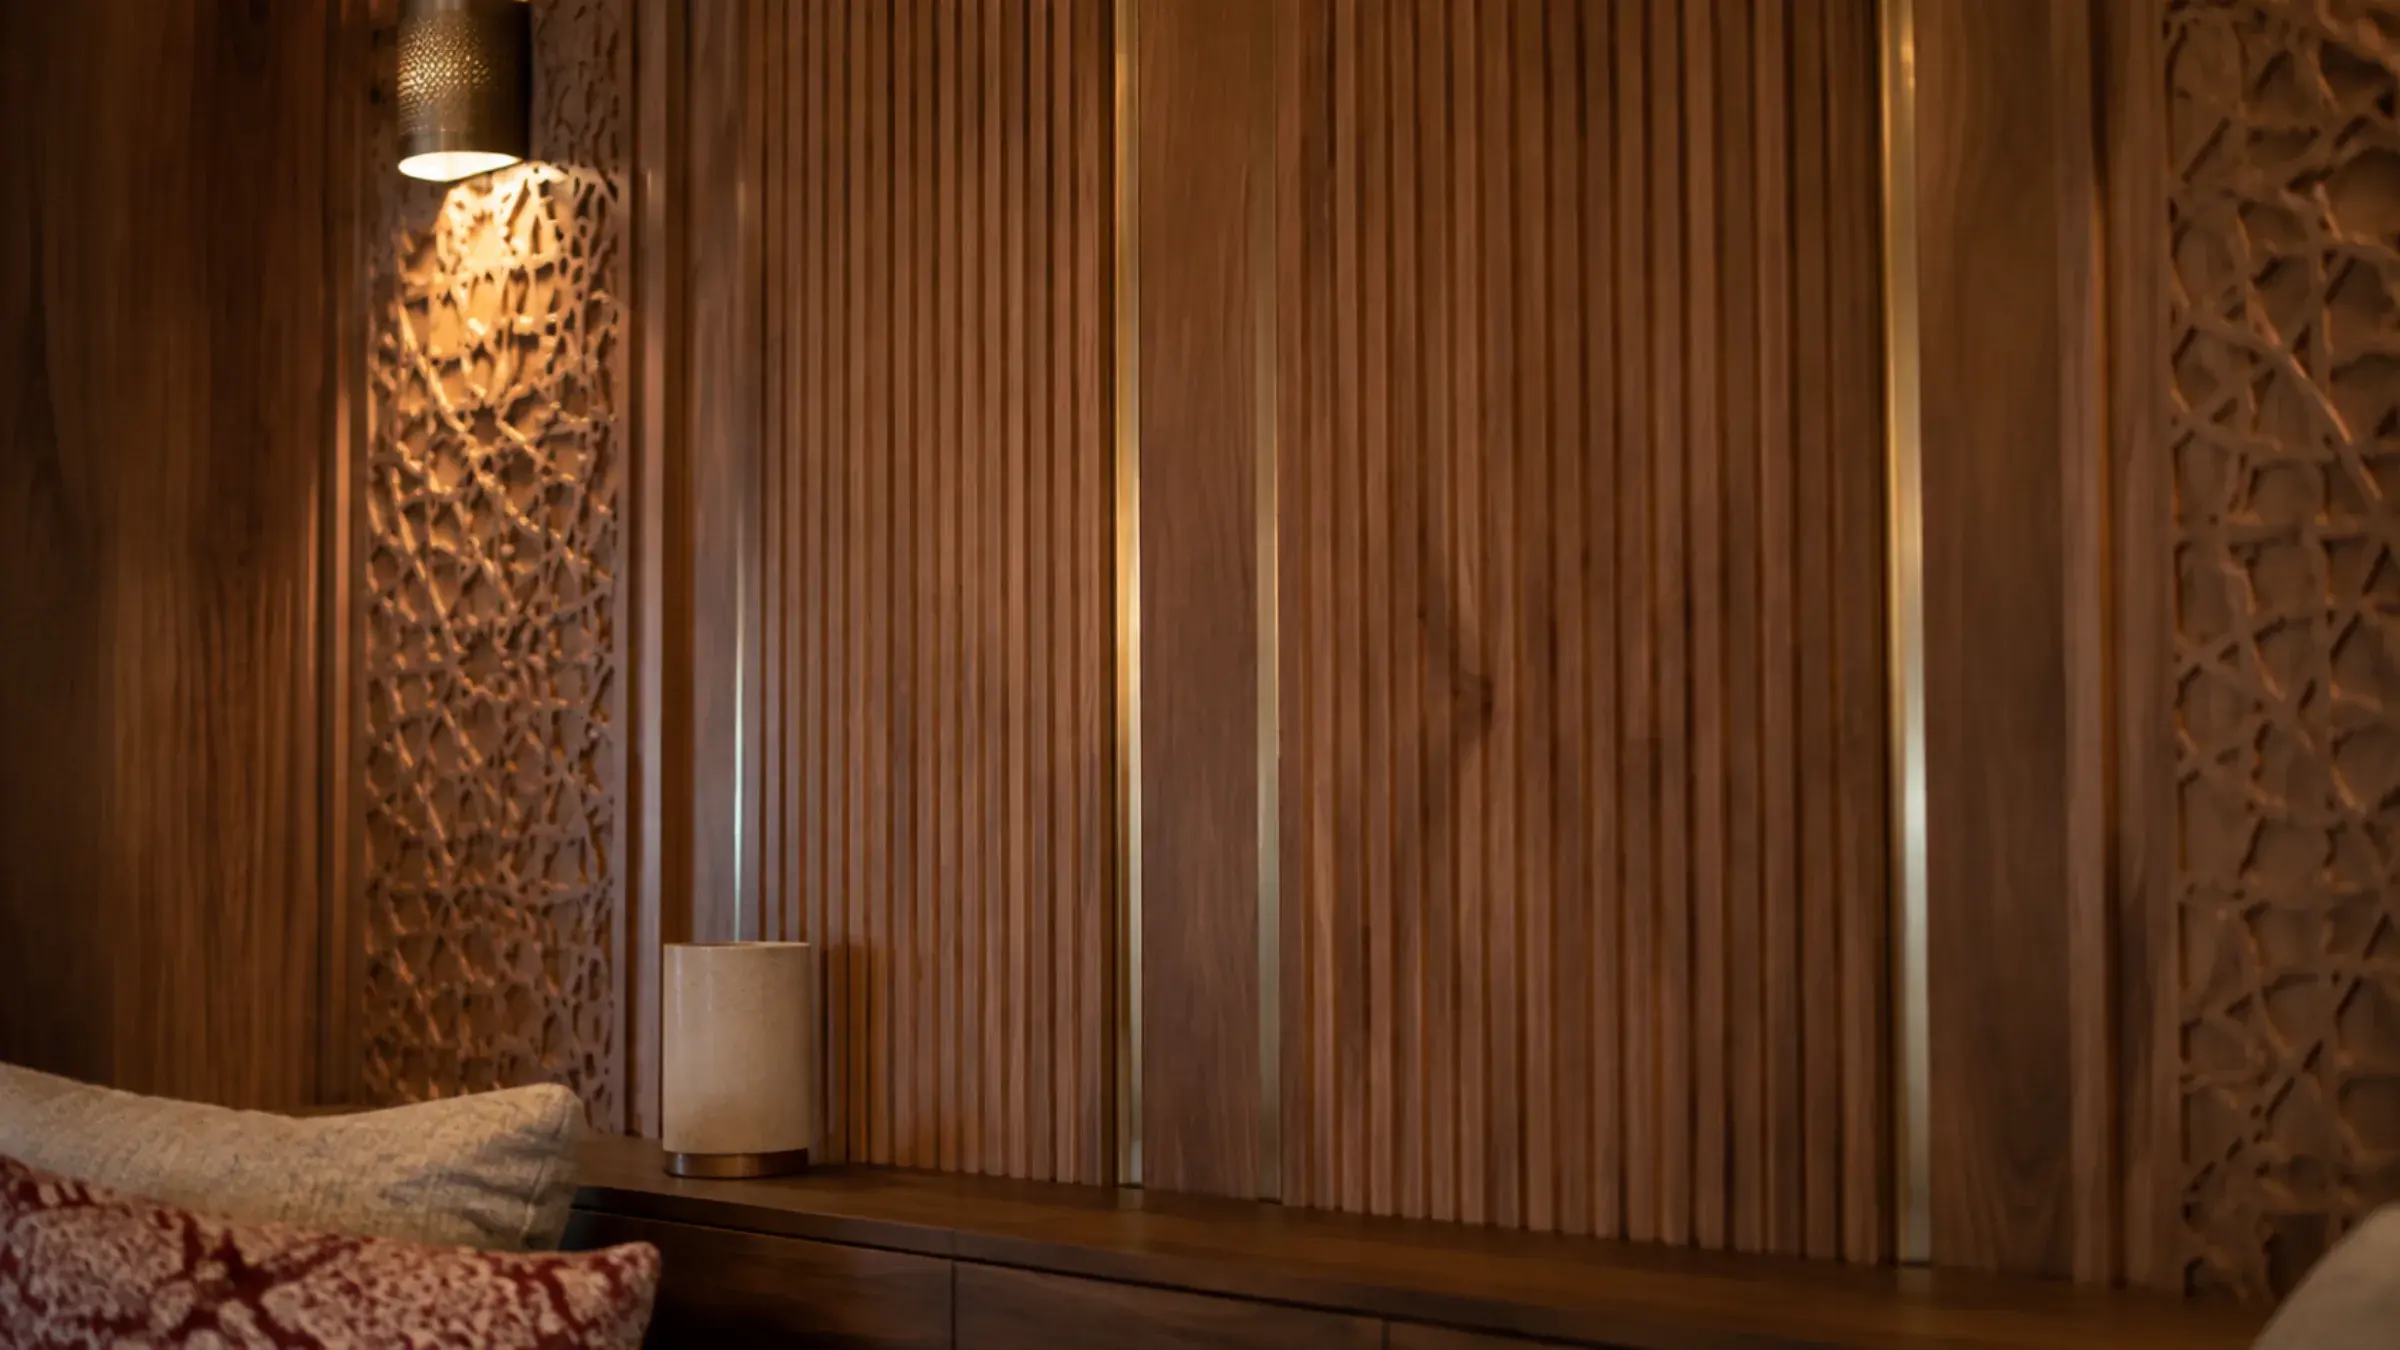
Mashrabiya screens
Full-height pierced timber screens to windows, room dividers and the face of a storage run. The pattern repeat is set against the opening dimensions first, so the screen never ends on a broken motif.

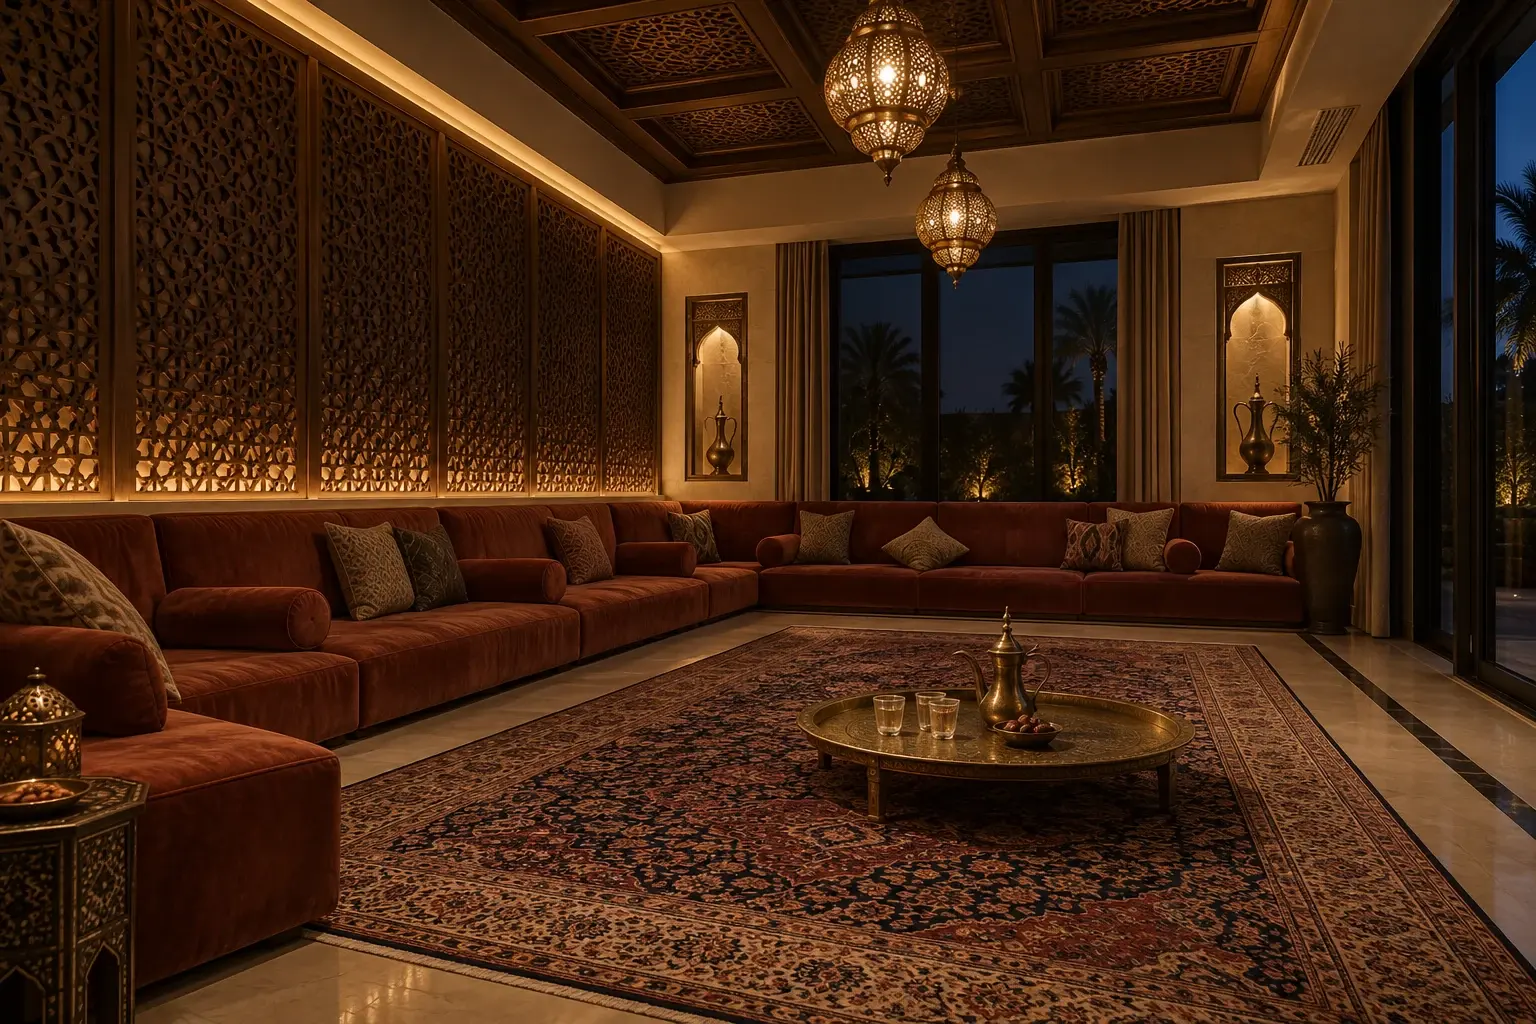
A hospitality plan carrying a geometric language — perimeter seating, a coffered ceiling, and pattern that resolves because it was set out before anything was cut.
the defining idea
Arabian interiors get photographed for their surfaces — the pierced screens, the coffered ceilings, the lanterns throwing pattern across a wall. But the thing that actually makes a majlis work is underneath all of that, and it is a plan. Continuous perimeter seating so nobody sits with their back to an arriving guest. A clear centre. A serving route from the kitchen that does not cross the room. Often a separate guest entrance and a guest WC reachable without passing the family living space.
Resolve those and a plainly finished majlis will be the most-used room in the villa. Skip them and a beautifully carved one quietly becomes a room the family walks past. We have been called in to fix both, and the second is far more expensive.
The decorative language then has one rule that governs everything: the geometry has to close. Islamic pattern is built on repeats that resolve, and when a screen is trimmed to fit an opening or a ceiling grid is started from one wall, the eye registers it immediately — even in people who could not tell you what they are looking at. Every pattern on the project is set out to its actual dimension before fabrication starts.
A majlis is a hospitality plan before it is a decorative scheme. Get the seating and the serving route right and the room works even before it is beautiful.
Halo design and build team
Six tones, and every one of them shifts under warm lantern light at night. Select a swatch for where it lands and why it has to be approved on site rather than on screen.
The ground tone, usually in a lime-based or Venetian plaster rather than emulsion so it holds a slight depth under lantern light. Everything else in the room is calibrated against it.
Ten elements and the Halo trade that fabricates or installs each one. Most of these are photographs of majlis work we have delivered rather than reference imagery.
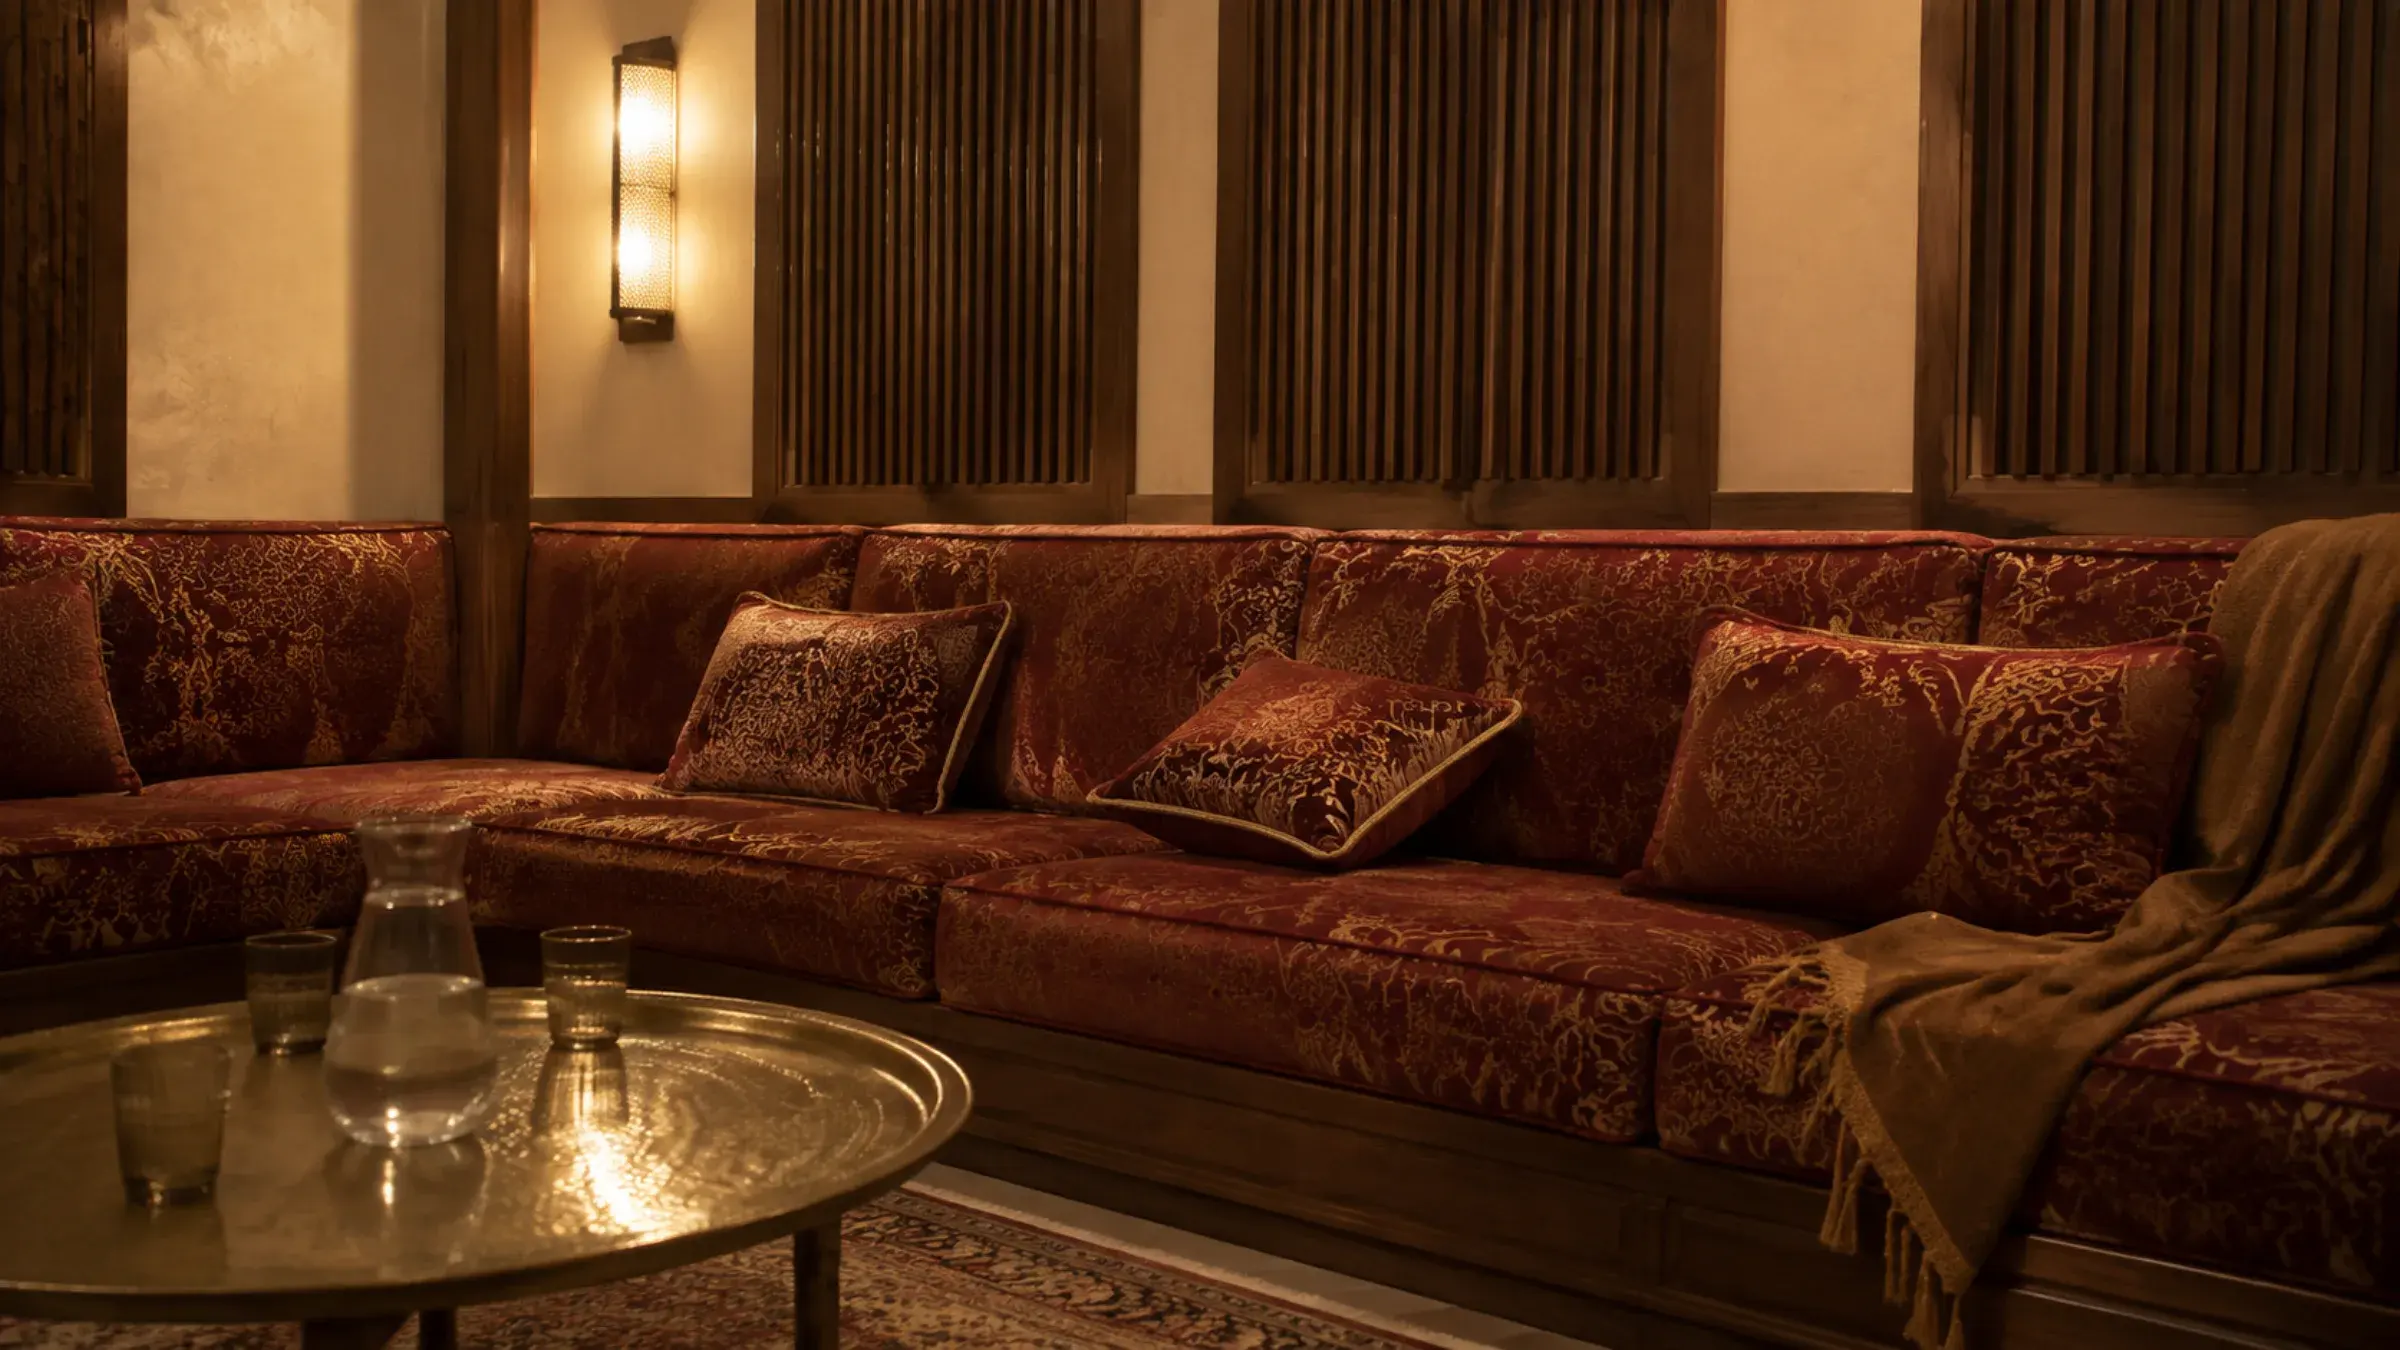
Full-height pierced timber screens to windows, room dividers and the face of a storage run. The pattern repeat is set against the opening dimensions first, so the screen never ends on a broken motif.
Behind the banquette and along the entry wall. CNC-cut then hand-finished, because a purely machined edge reads flat under raking lantern light and a hand-eased arris does not.
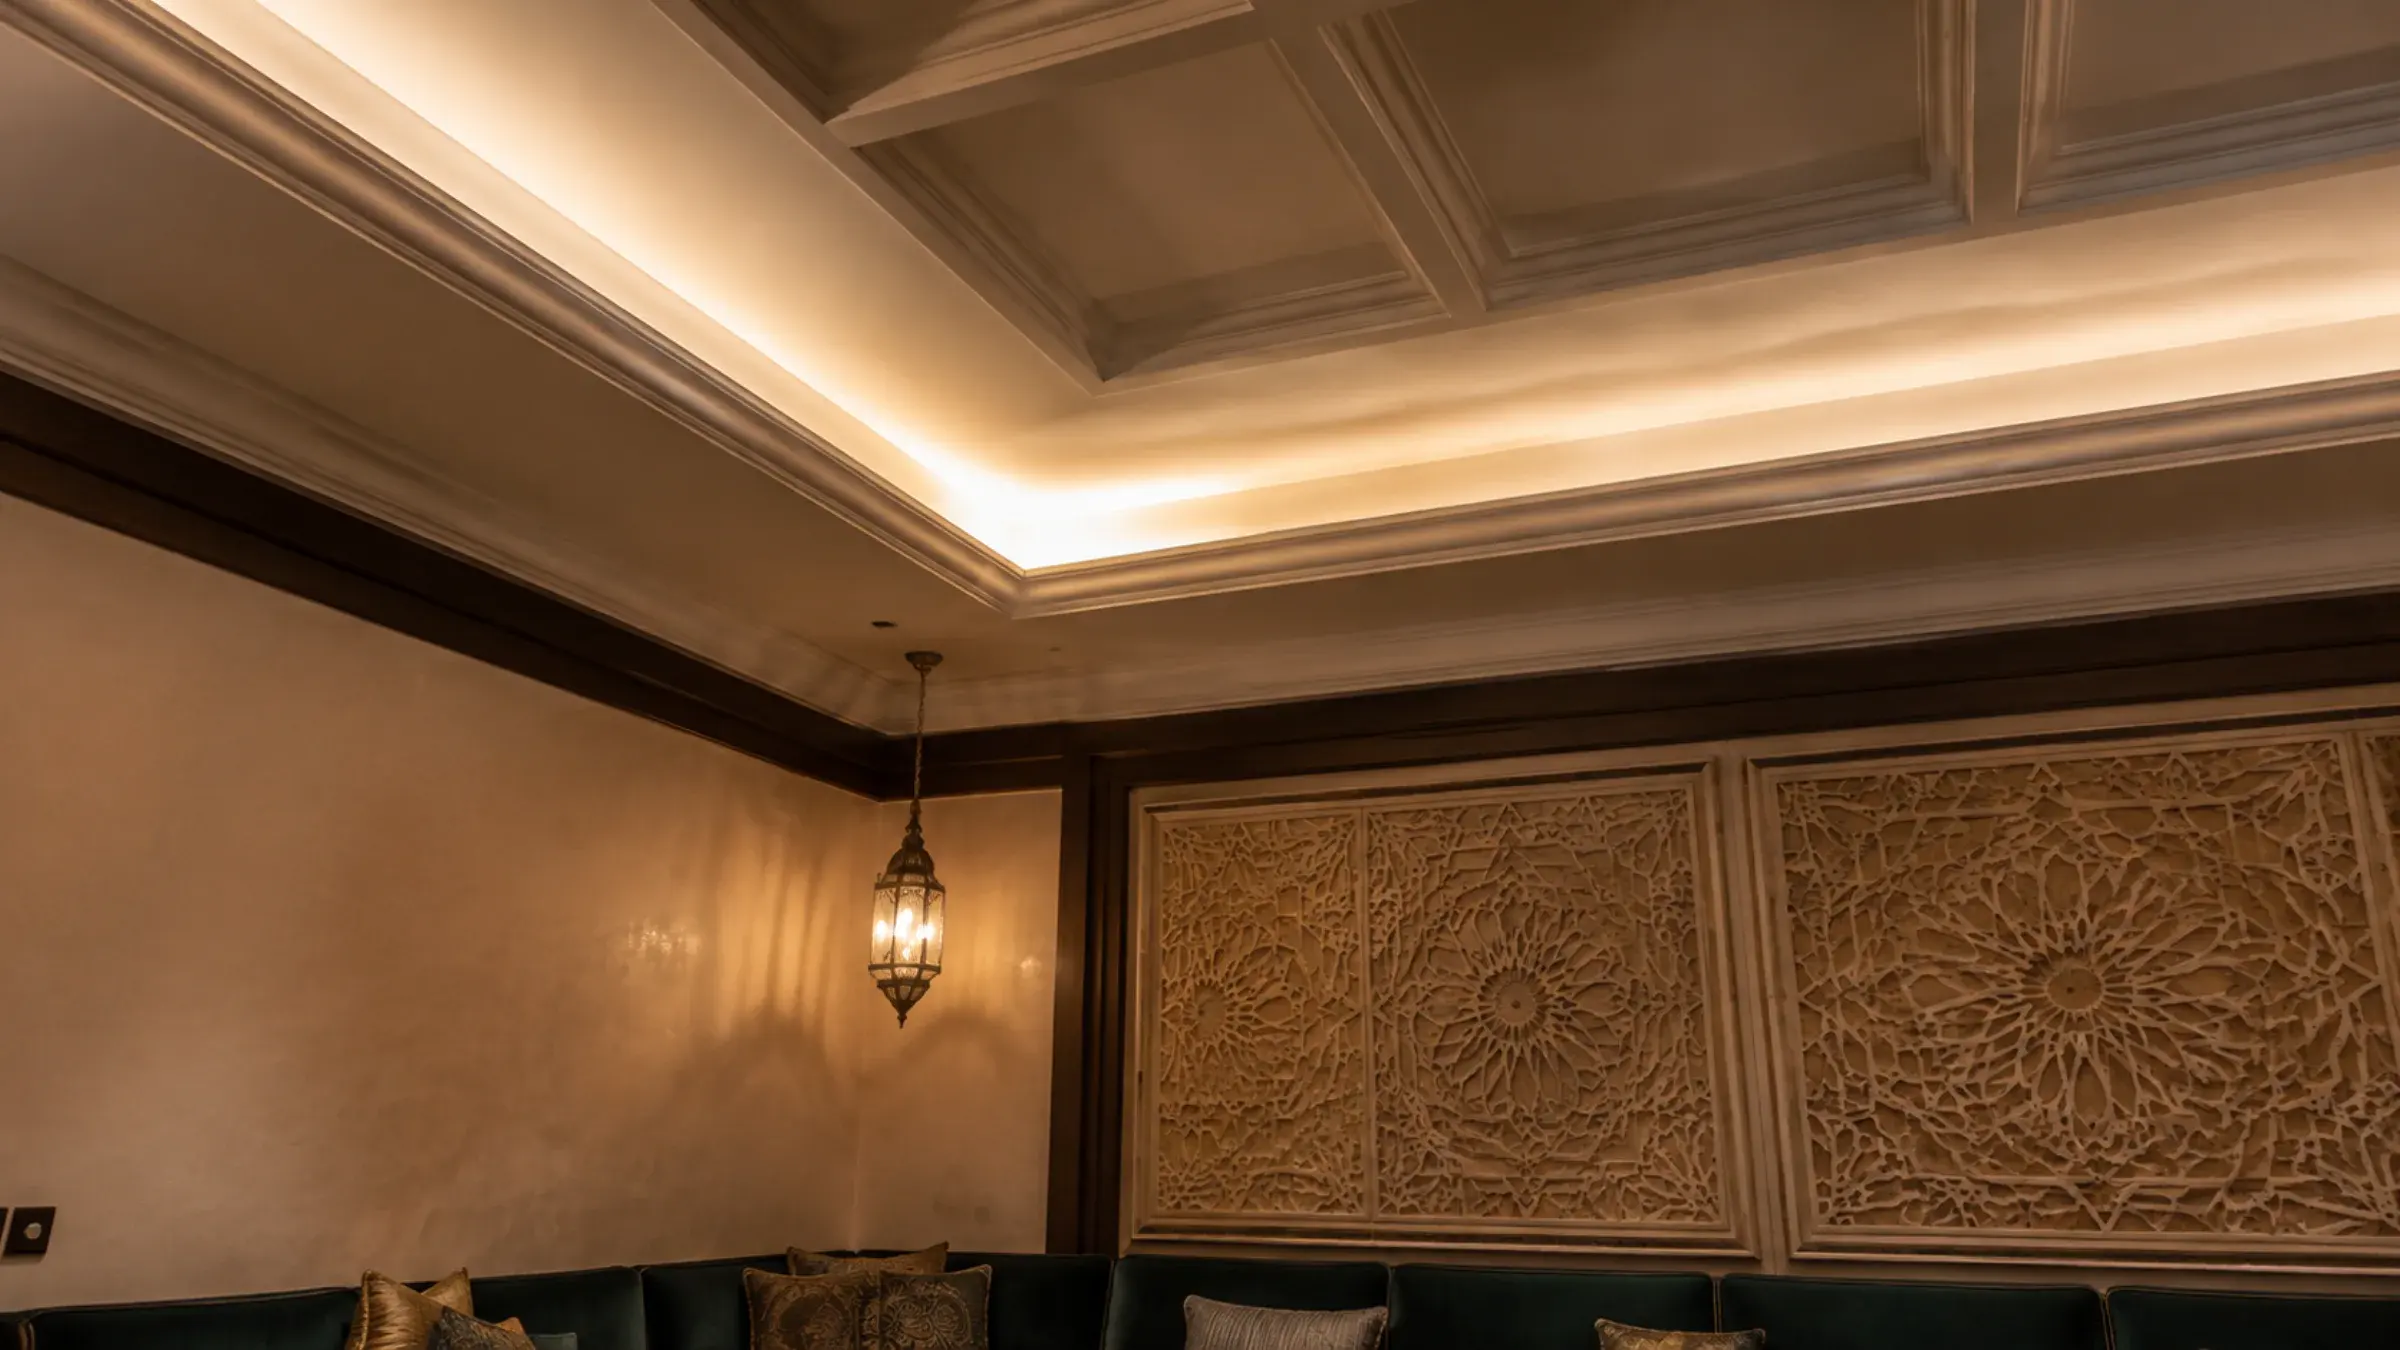
The single biggest gesture in a majlis. Coffers are set out from the room centre so the grid resolves symmetrically into all four walls, with the cove for the concealed lighting built into the perimeter beam.
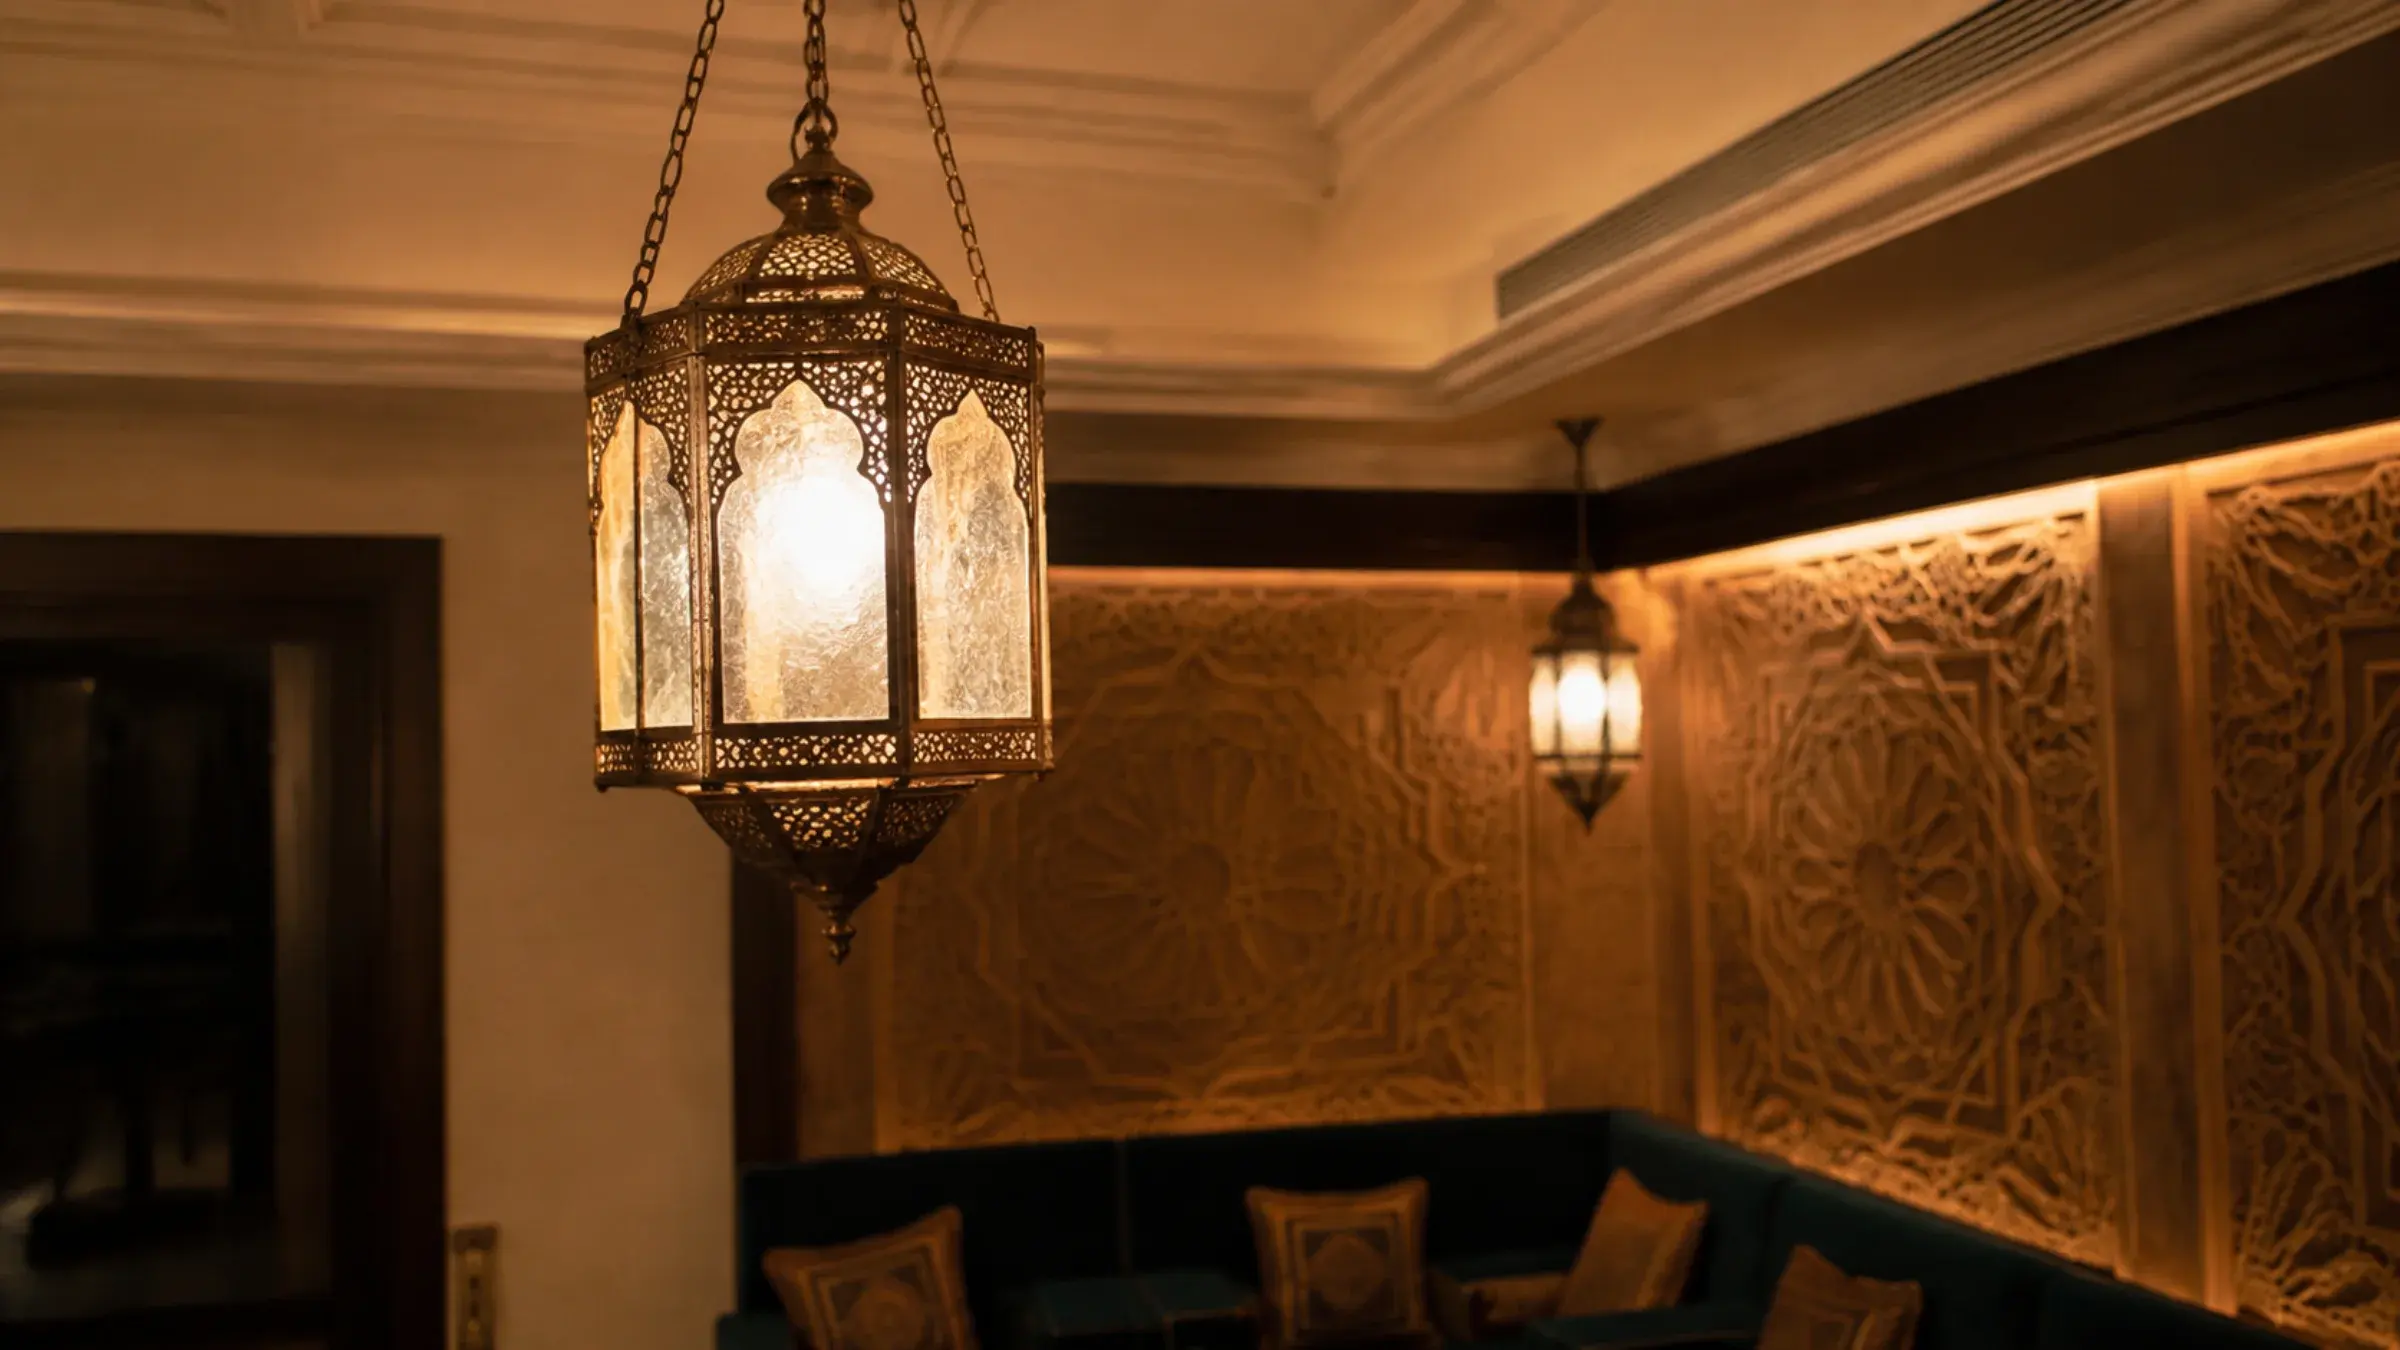
Hung in a considered rhythm rather than a row, at a height that keeps them clear of standing sightlines. The pattern they throw on the ceiling and walls is the point — which means they need a bare warm lamp, not a diffused one.
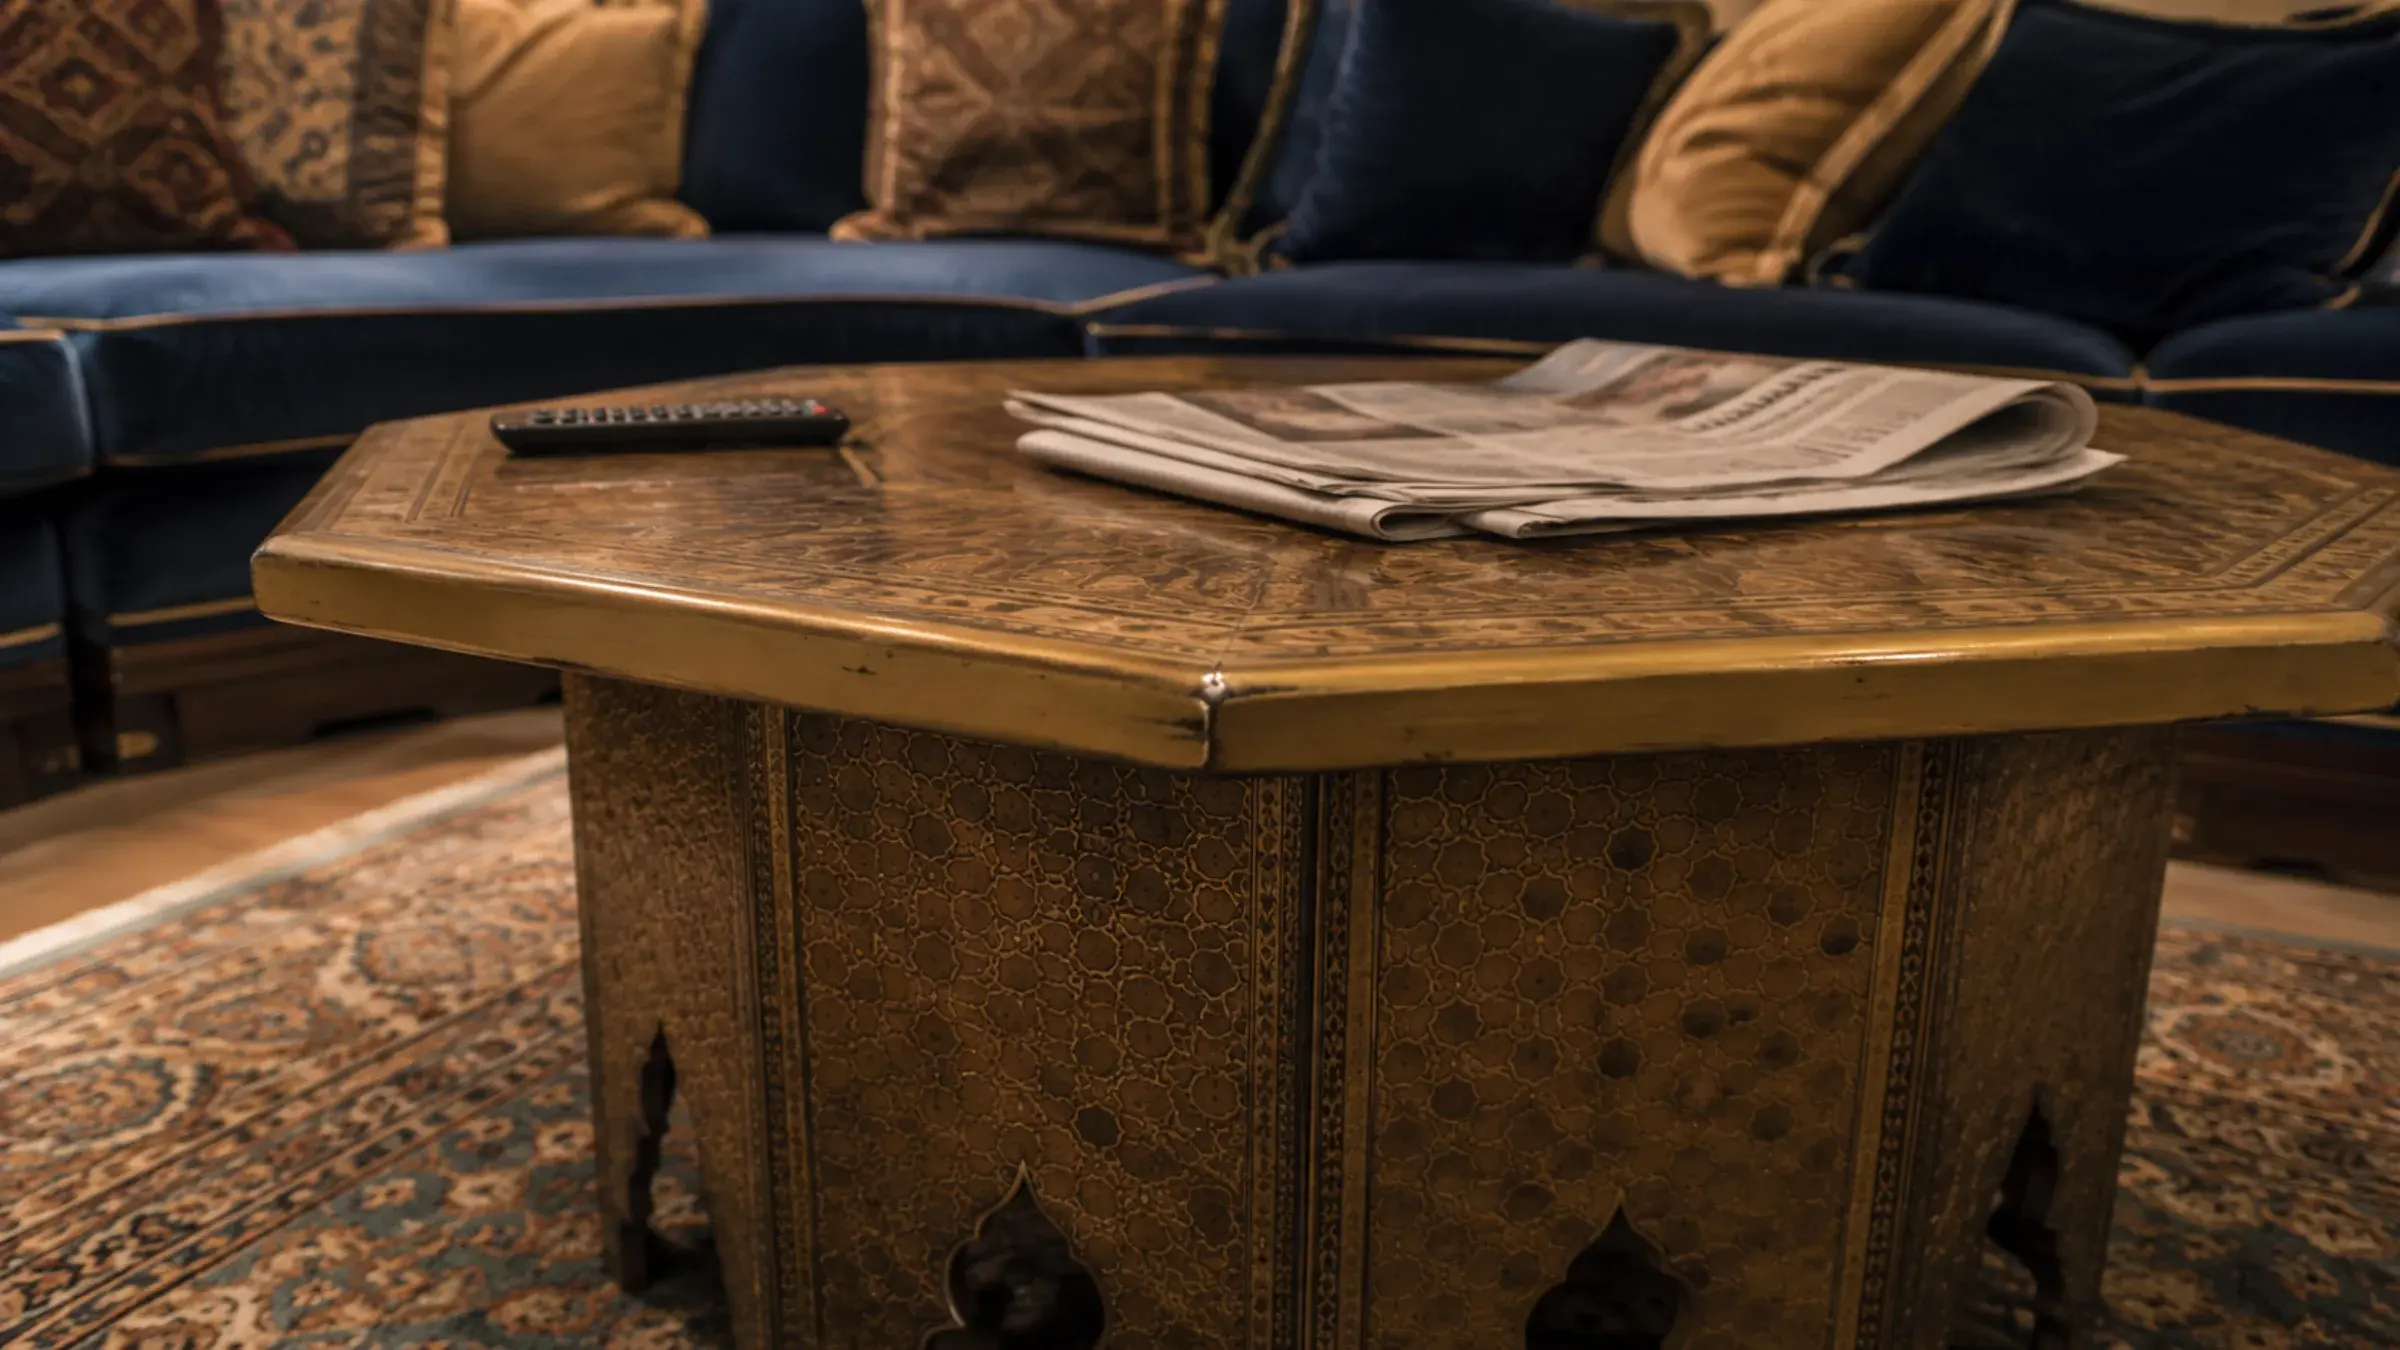
Continuous perimeter seating built as joinery rather than bought as furniture, with storage in the base and the seat height set at 400–420mm so guests can sit for hours.
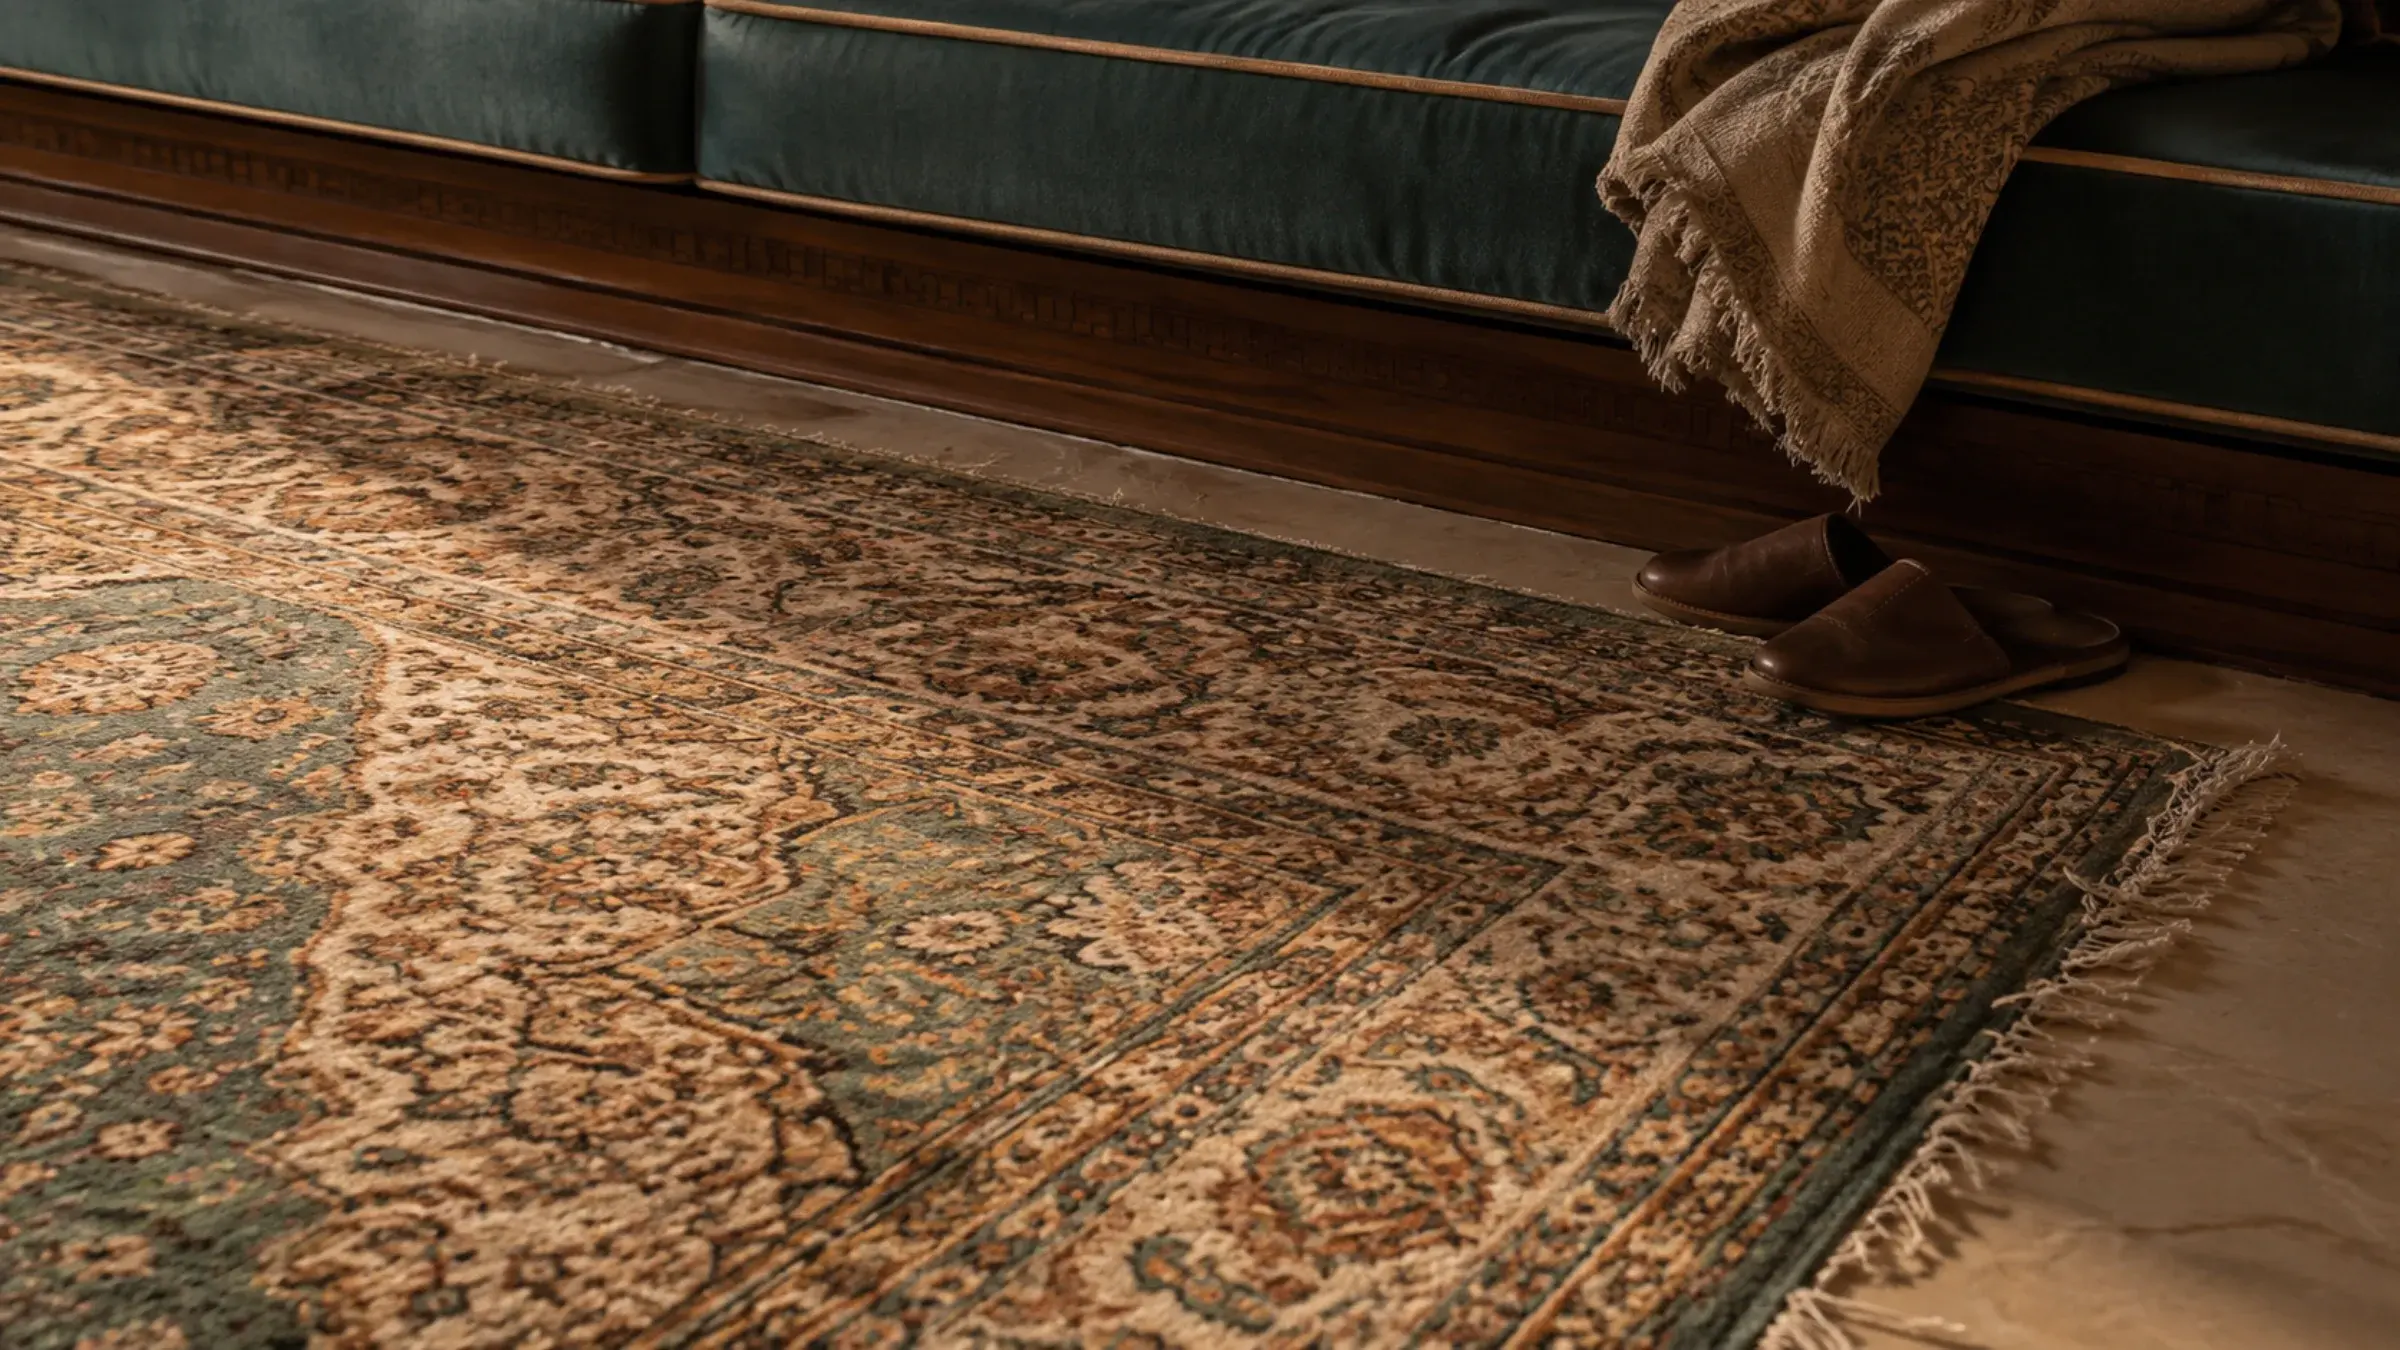
Sized to run under the full seating footprint rather than floating in the middle of the floor. In a majlis the rug is the floor of the room — a small rug in a large majlis makes the whole arrangement look temporary.
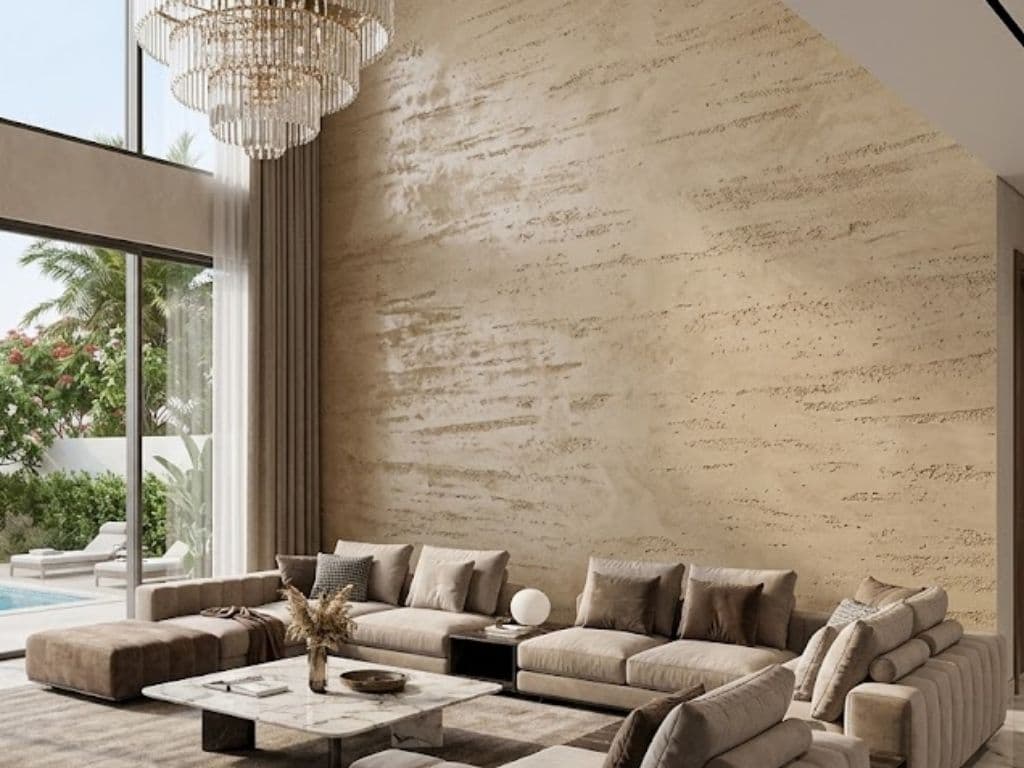
The sand-toned ground on walls above the panelling and inside arched niches. A mineral finish holds warm lamp light with a depth that flat emulsion simply cannot produce.
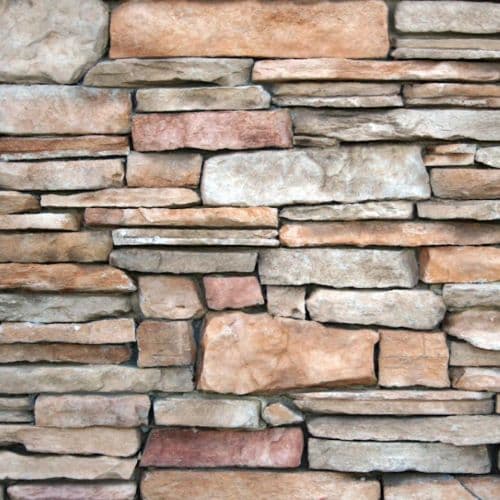
Floor borders, entry thresholds and the base course under a banquette. The border is set out to the room so the pattern turns each corner correctly rather than being cut through mid-motif.
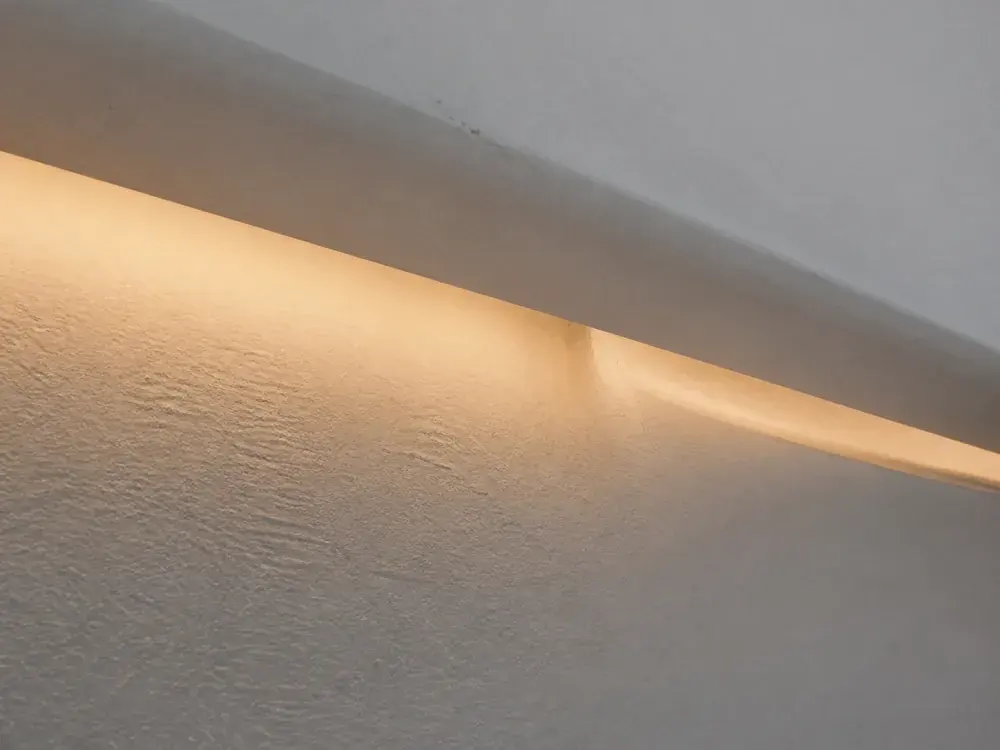
Warm 2700K tape in the perimeter beam, washing the coffered ceiling from below. This is what lets the lanterns be decorative — without it the majlis is either too dim to use or lit like a lobby.
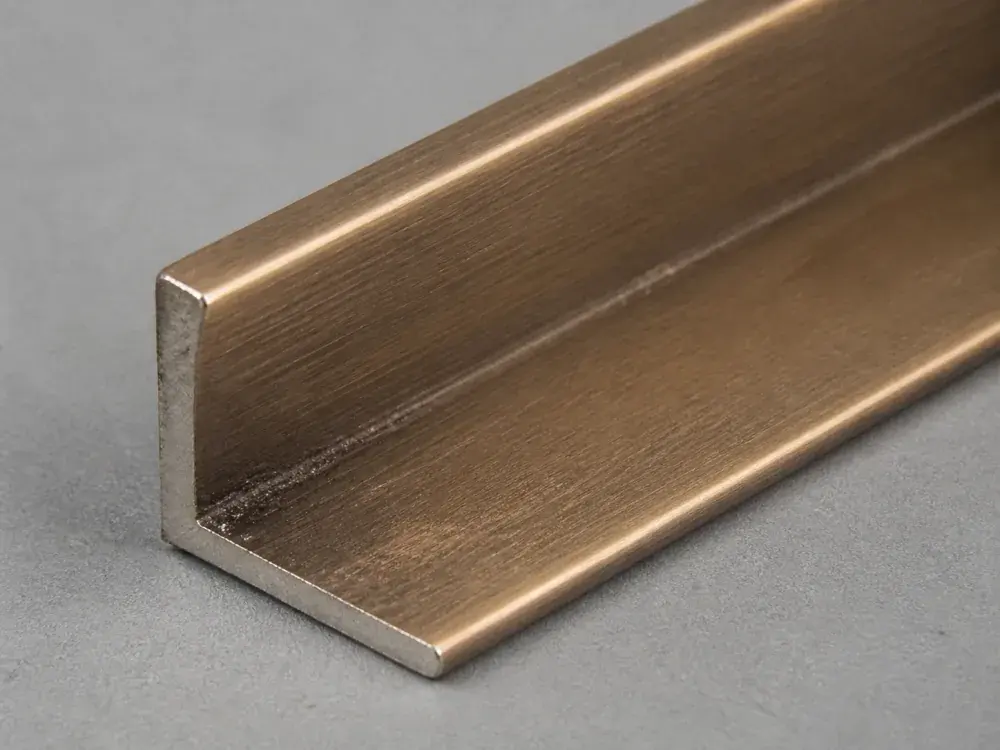
Screen frames, tray table tops, door pulls and the trim to a carved panel. One patina across the whole room — mixed brass tones are unusually visible against a symmetrical, pattern-led background.
the detail that decides it
Geometric pattern is built on a repeat that resolves. Set the repeat against the actual opening before cutting and the motif completes cleanly at both edges, the screen reads as architecture, and the whole wall settles. Order a standard panel and trim it to fit and one side ends mid-motif — which the eye catches instantly, even in someone who has never thought about Islamic geometry in their life. The set-out drawing costs nothing. The screen that has to be remade costs a great deal.
Repeat calculated to the opening · motif complete at both edges · CNC cut then hand-eased arris · solid timber frame
The room a magazine would caption in four words, annotated with the set-out and specification behind it. Select a point on the image, or read the list.
The coffer grid is drawn from the room centre outwards so it resolves symmetrically into all four walls. A ceiling grid started from one end leaves a part-coffer at the far wall, and in a symmetrical room that is the first thing anyone sees.
Placed to a considered rhythm rather than a straight row, and high enough to clear standing sightlines across the room. They carry a bare warm lamp rather than a diffused one, because the pattern thrown onto the ceiling is the reason they are there.
The pattern repeat is calculated against the actual opening dimension before the screen is cut, so the motif completes at both edges. A screen ordered to a standard panel size and then trimmed to fit ends on a broken motif at one side — the clearest sign the geometry was never set out.
Warm tape hidden in the perimeter beam above the screen line. It is what makes the room usable, so the lanterns can be decorative rather than functional. Built at first fix, into the beam — it cannot be added once the ceiling is closed.
Built as joinery rather than bought as furniture, running the perimeter with storage under the seat. Seat height 400–420mm and a deep, firm cushion, because the majlis takes more hours of continuous use than any other seat in the house.
It runs under the full run of seating and past the tray tables rather than floating in the centre. In a majlis the rug is the floor of the room; one that stops short of the banquette makes a permanent arrangement look temporary.
The whole point of this style is that the intensity varies — full strength in the majlis, stepped right down everywhere else. Here is what changes.
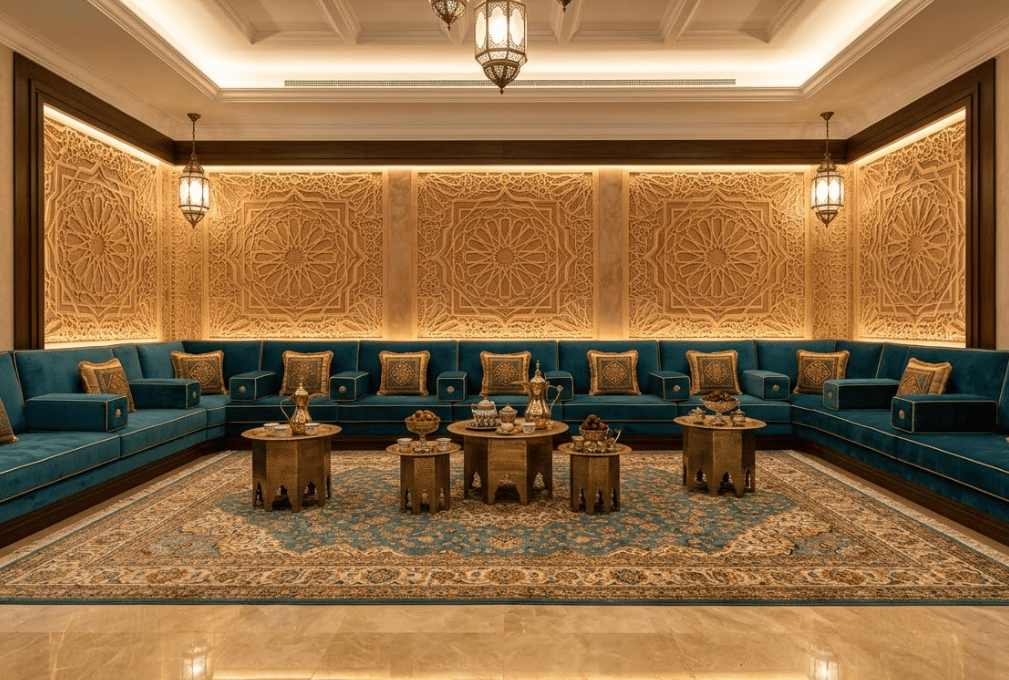
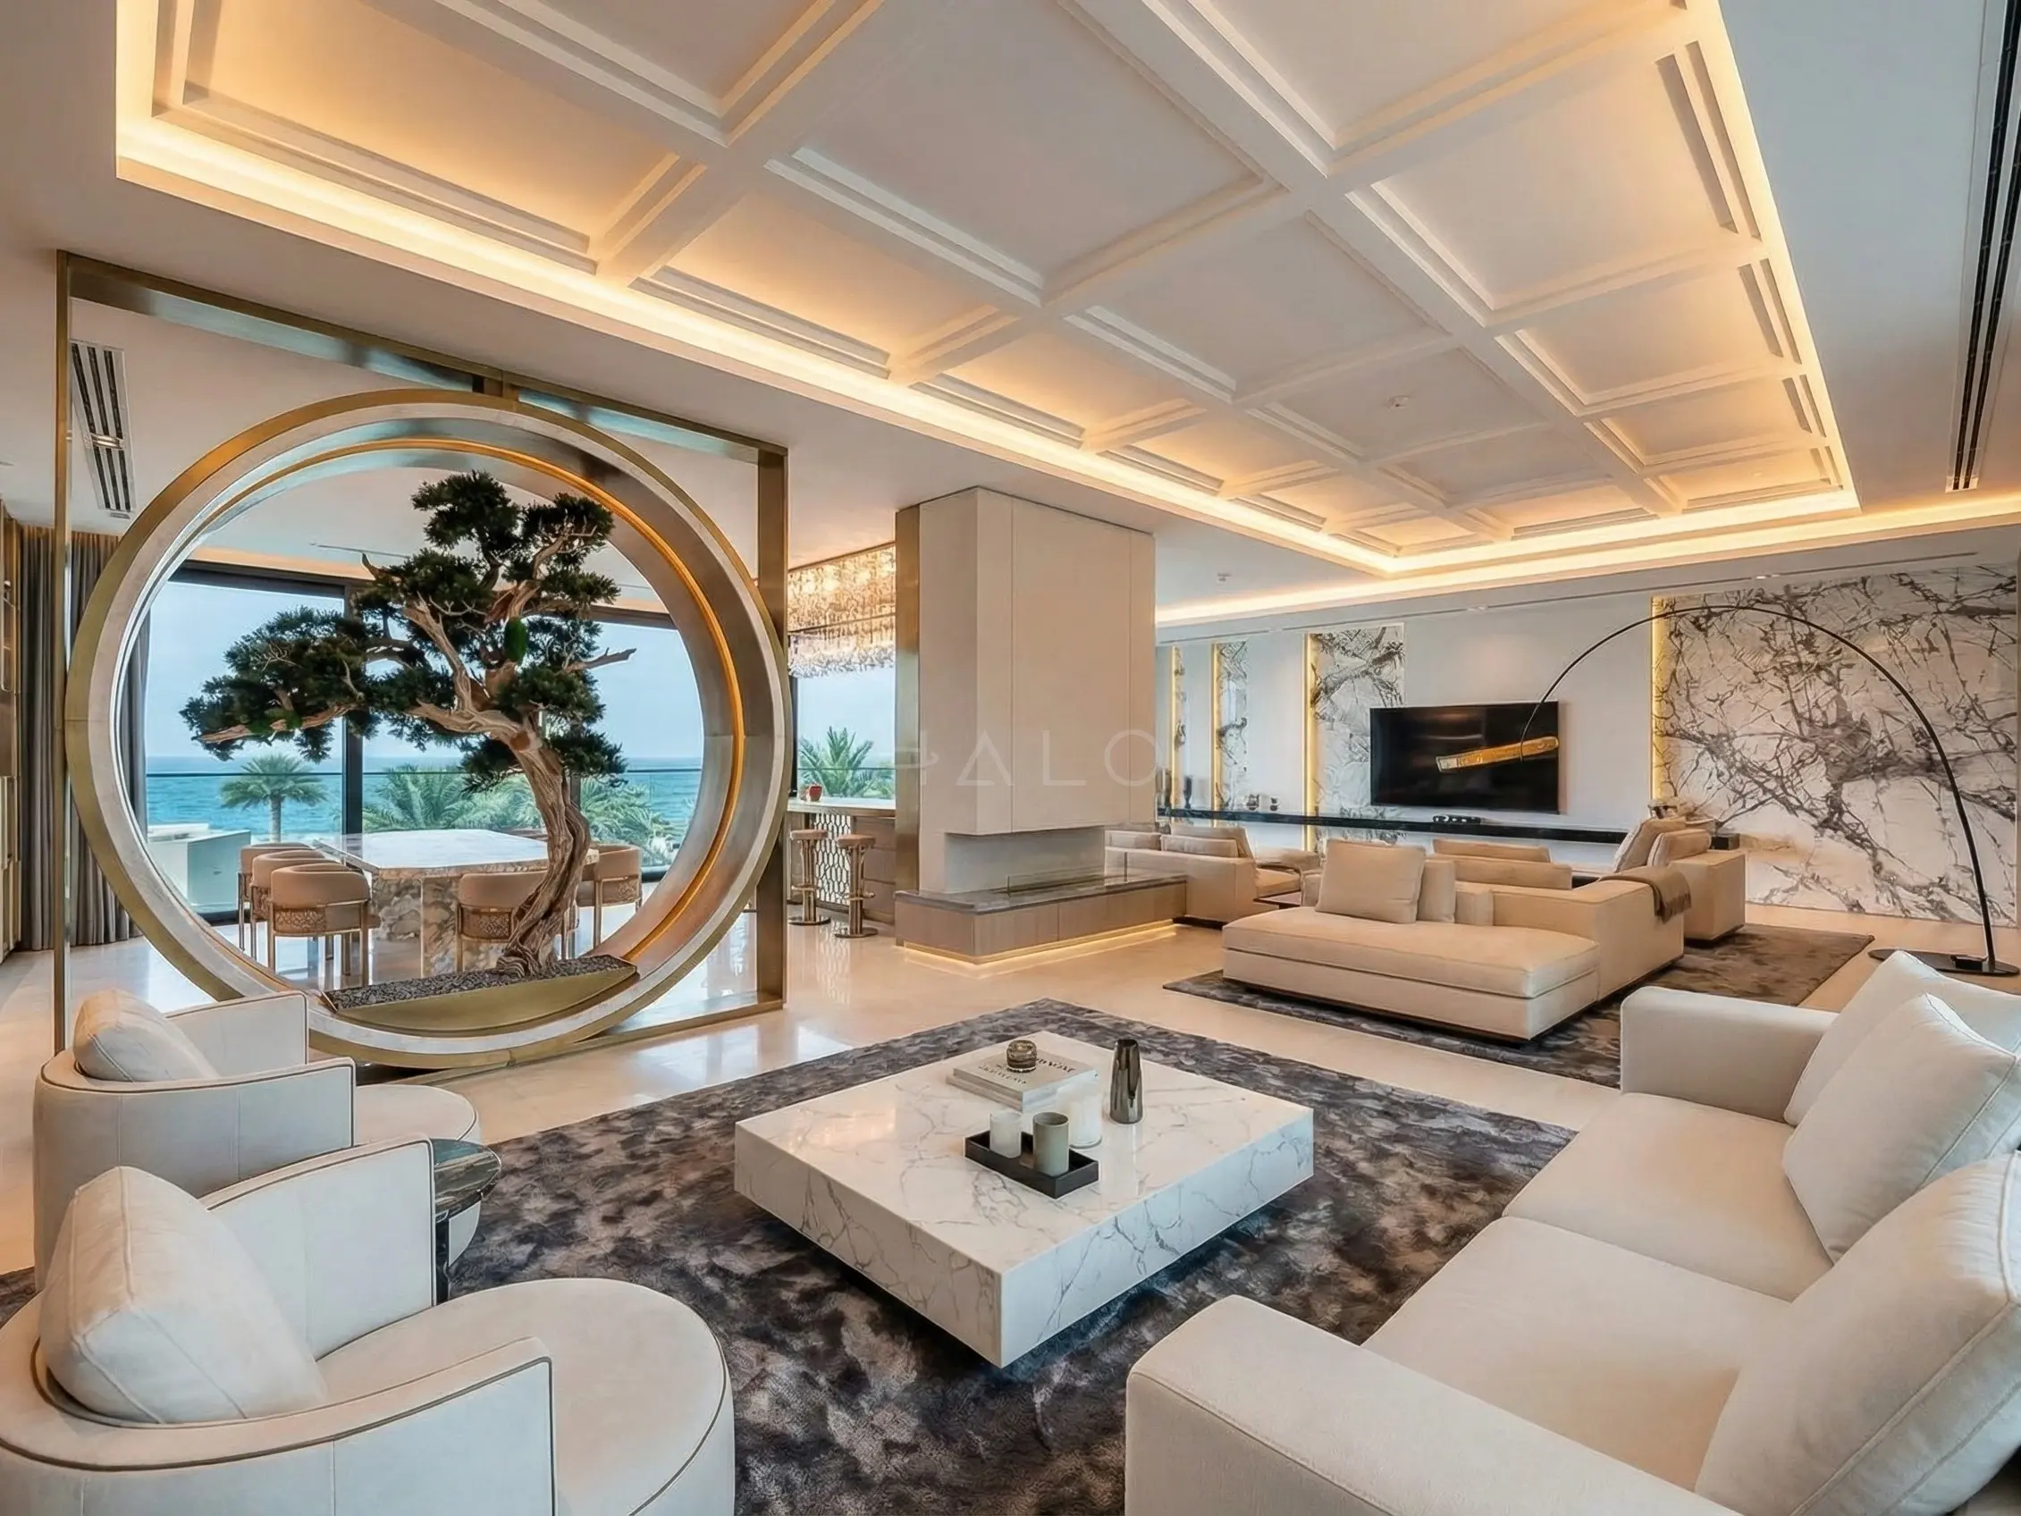
Continuous perimeter seating, a clear centre, and circulation that lets a host serve every guest without crossing the room. Coffered ceiling with a cove above the panel line, lanterns hung to a rhythm, and enough tray tables that nobody is reaching. It is a hospitality plan before it is a decorative scheme.
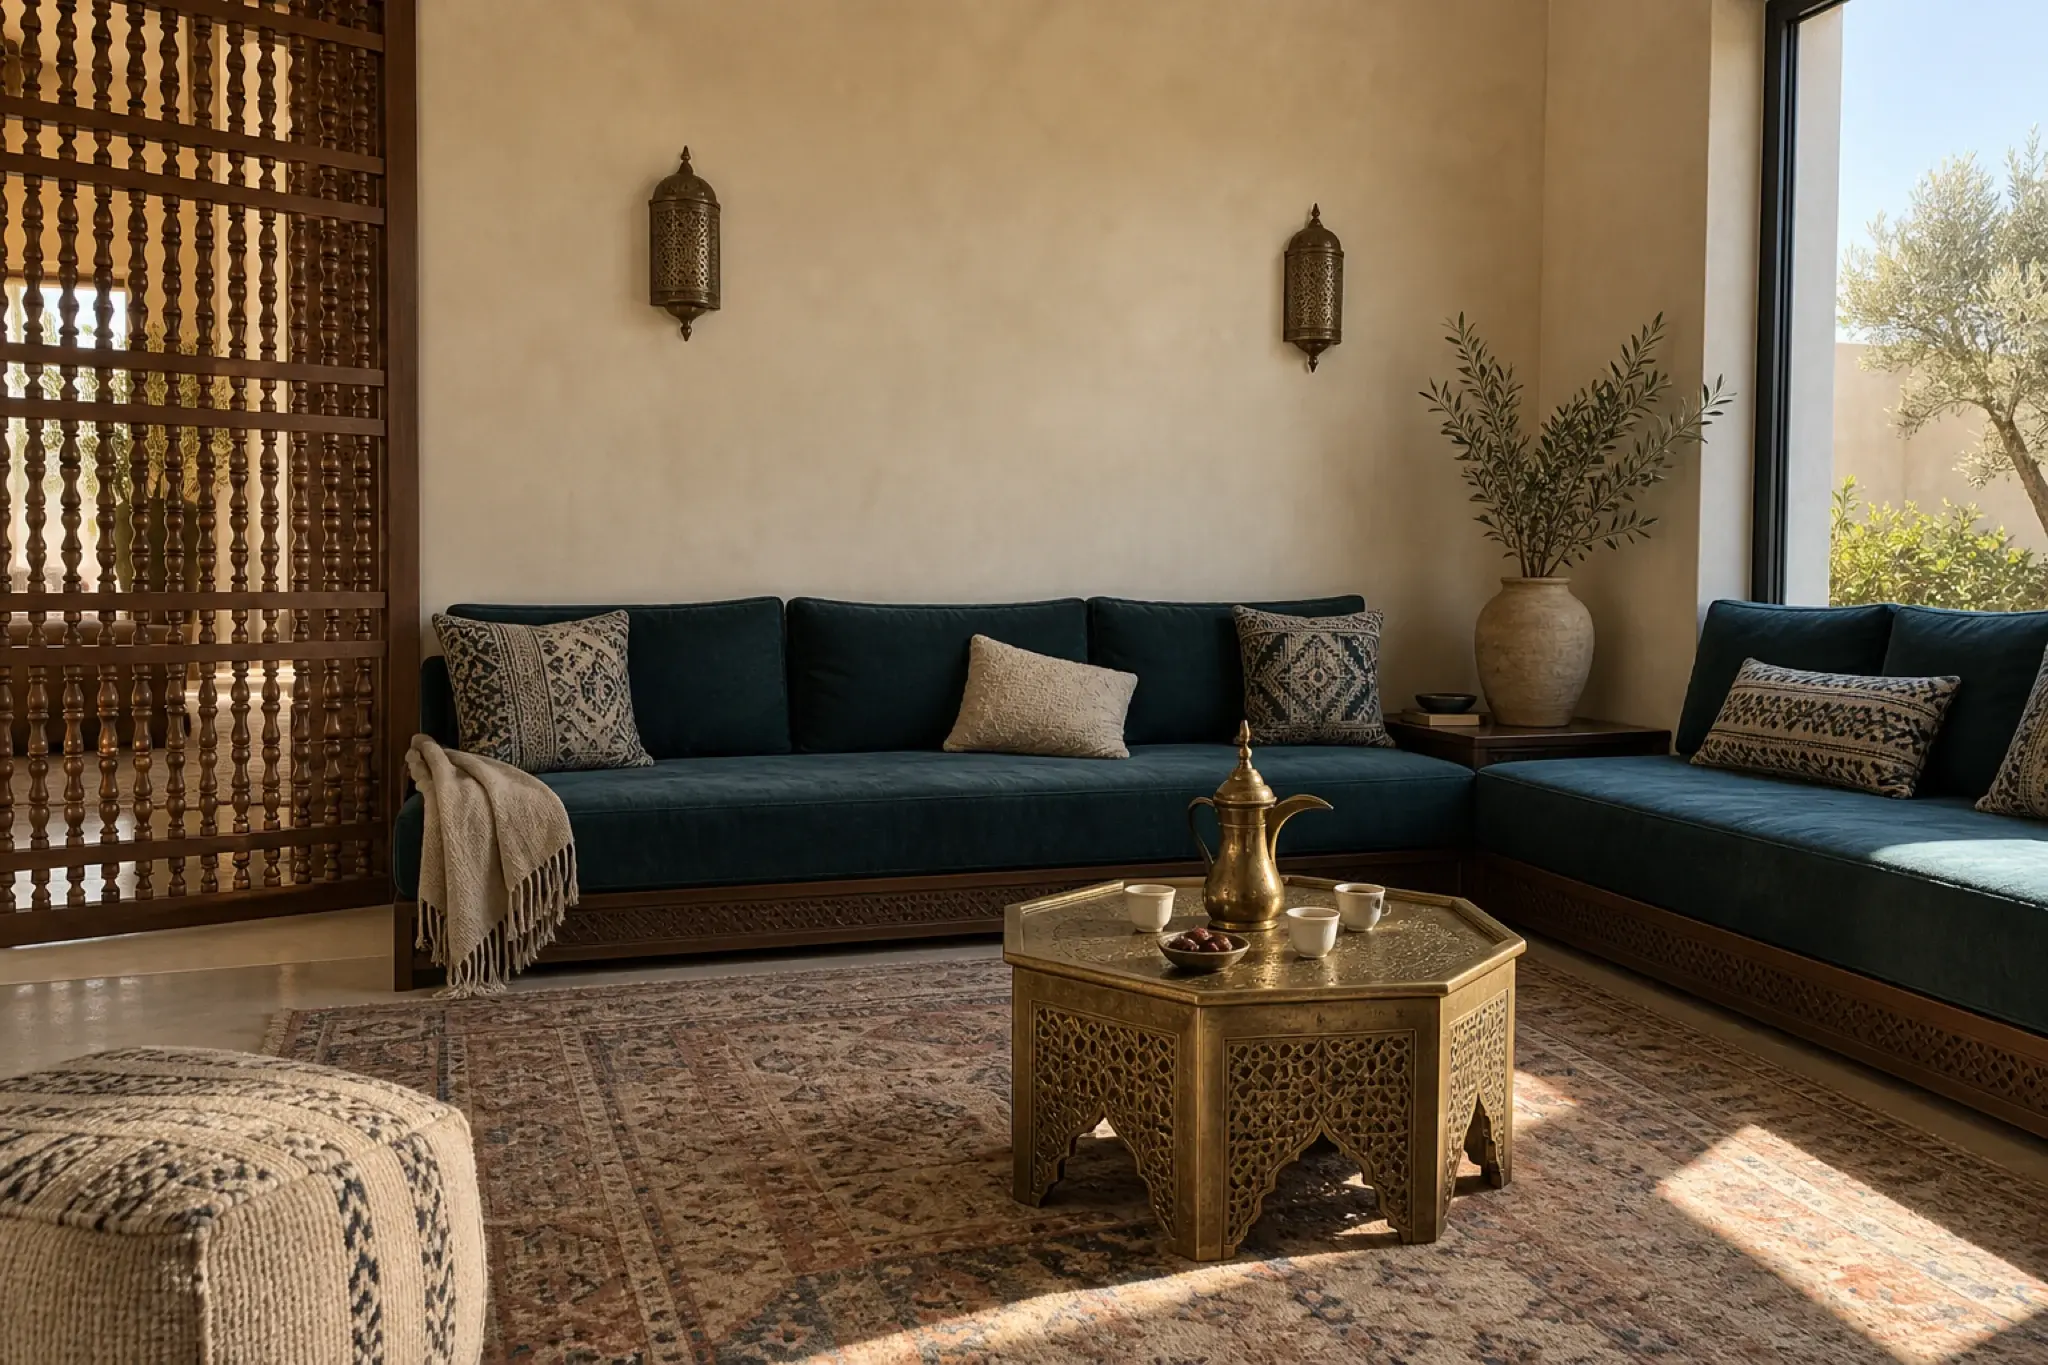
Where a villa has both a majlis and a family living room, the reception is the hinge. It carries the same palette and metal at a lower intensity — plaster rather than carved panel, one screen rather than a wall of them — so moving between the two rooms reads as a sequence rather than as two different houses.
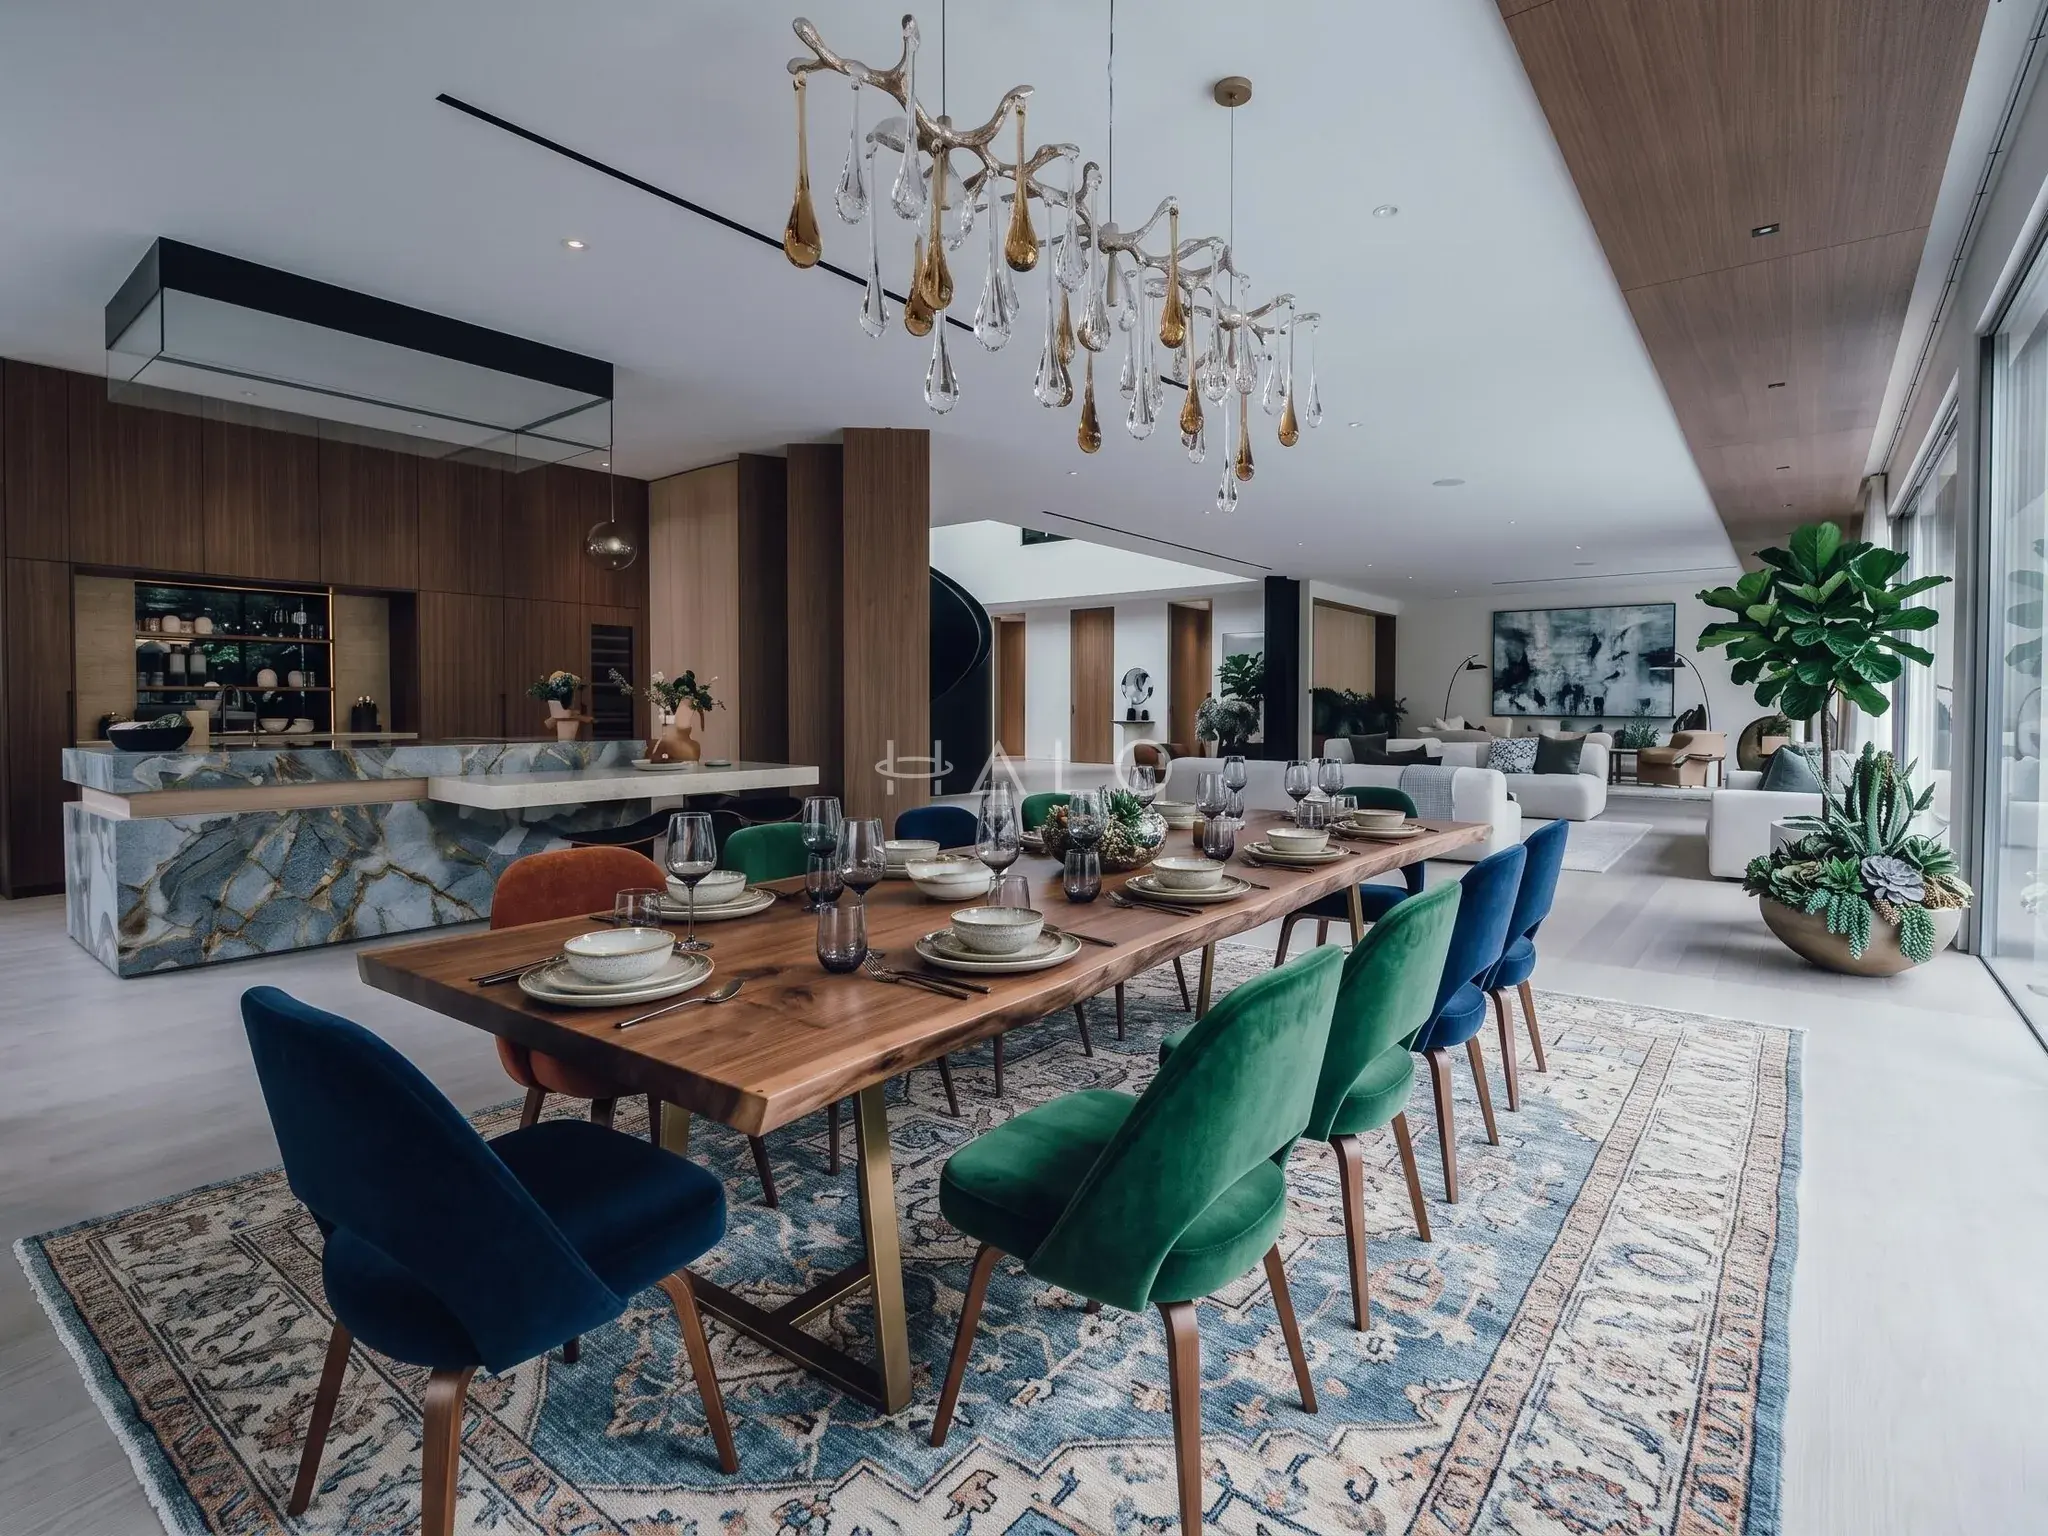
Arabian dining is planned around the largest gathering the house realistically hosts, which is usually considerably larger than the everyday table. Extending or paired tables, a rug that takes the full pulled-out chair footprint, and a serving run designed in — not a sideboard bought later.
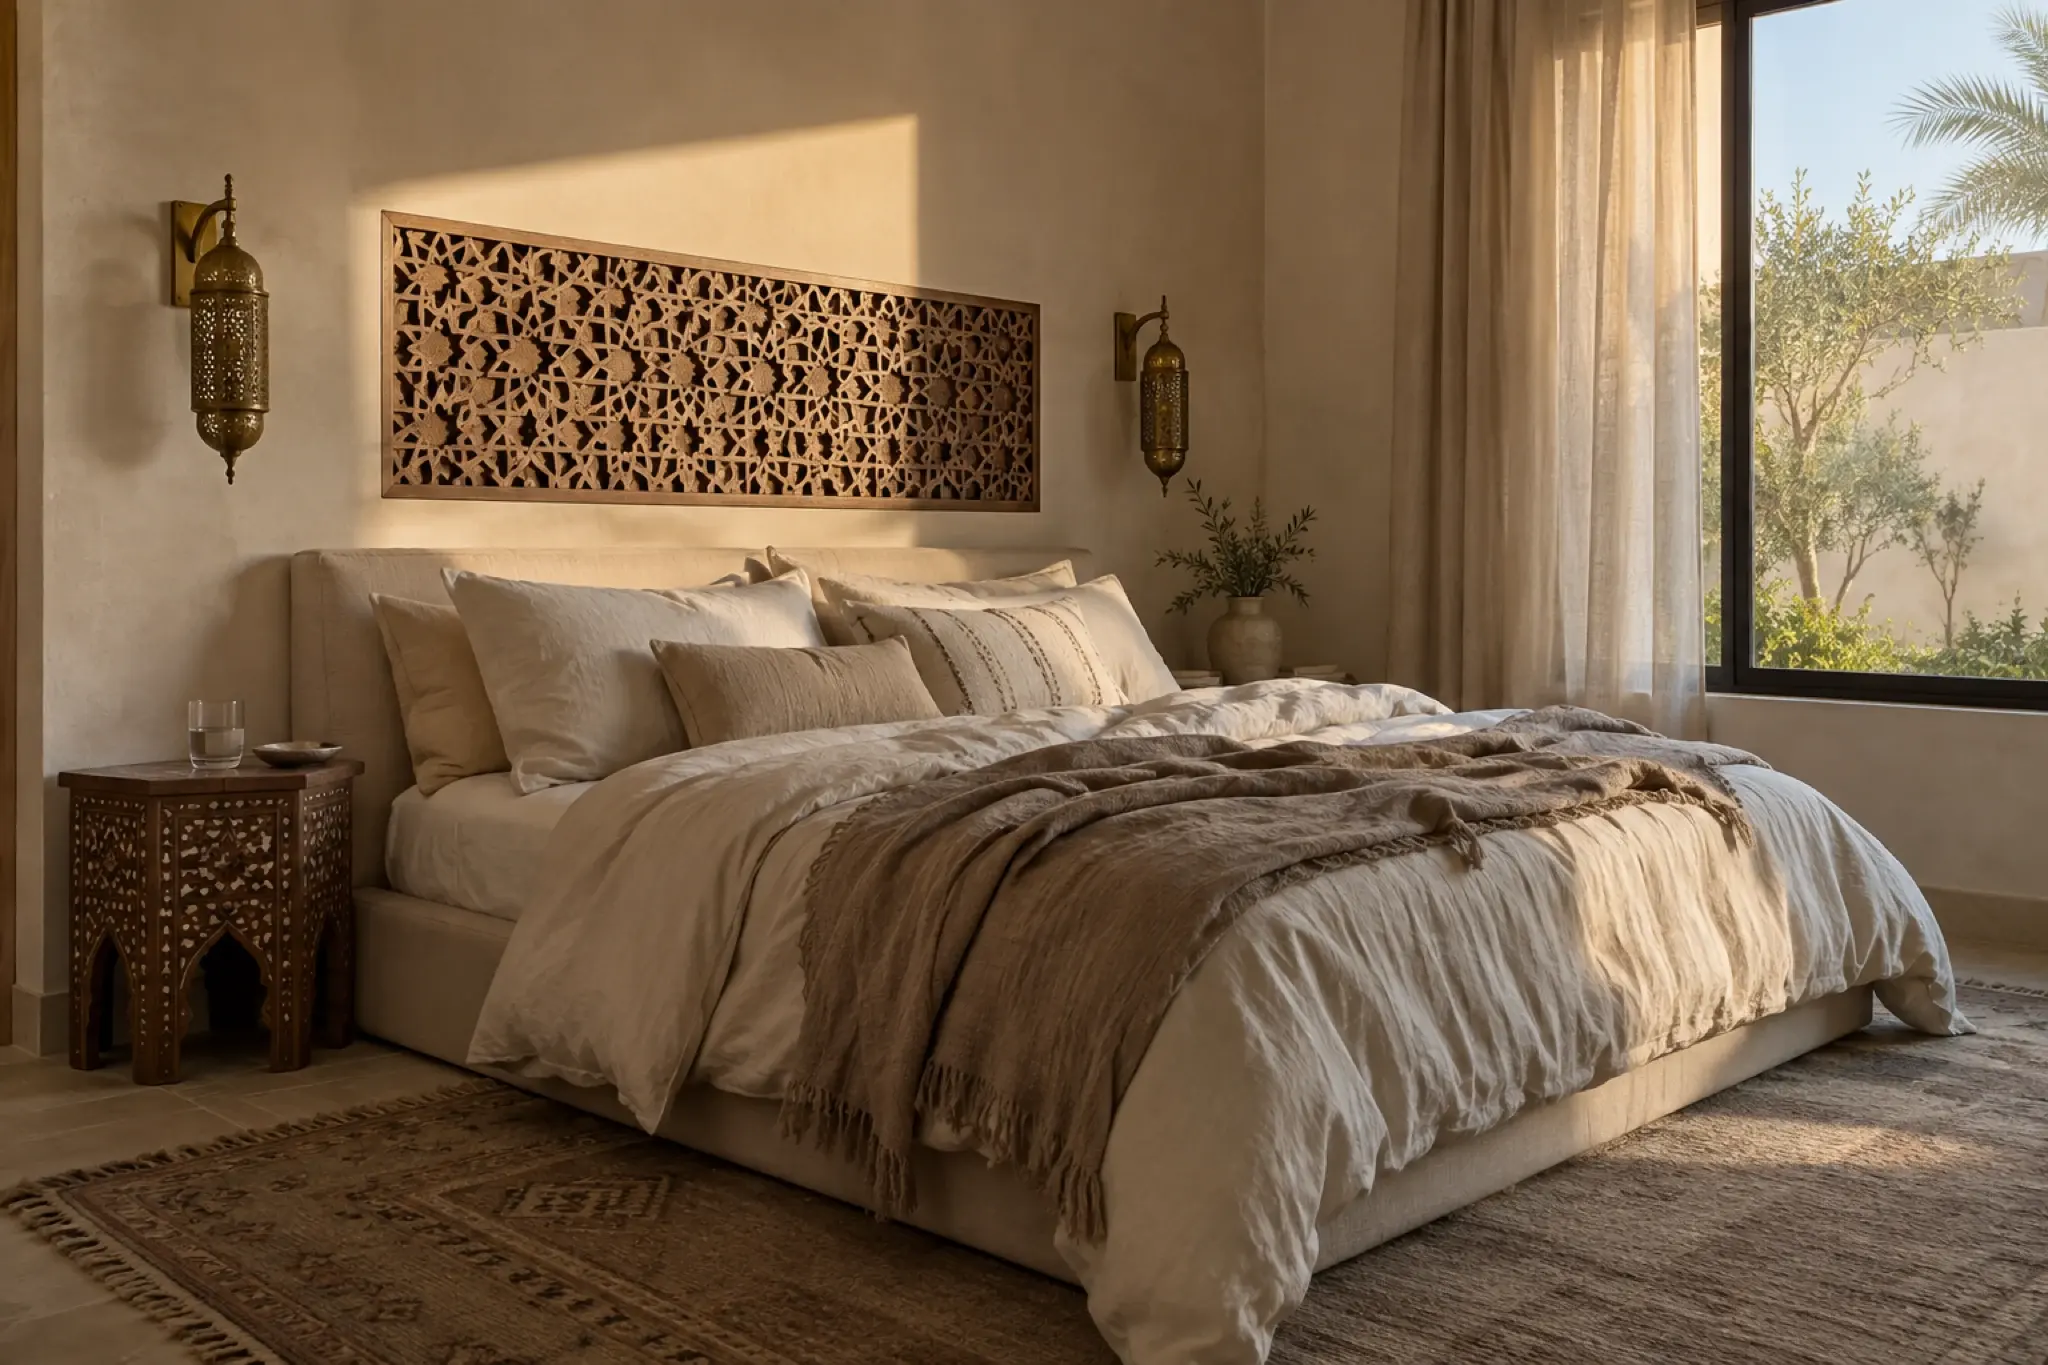
The bedrooms step the intensity right down: plaster walls, one carved or fluted element behind the bed, and warm sconce lighting. The full geometric treatment in a bedroom is exhausting to wake up in, and the contrast with the majlis is what makes the majlis feel like an occasion.
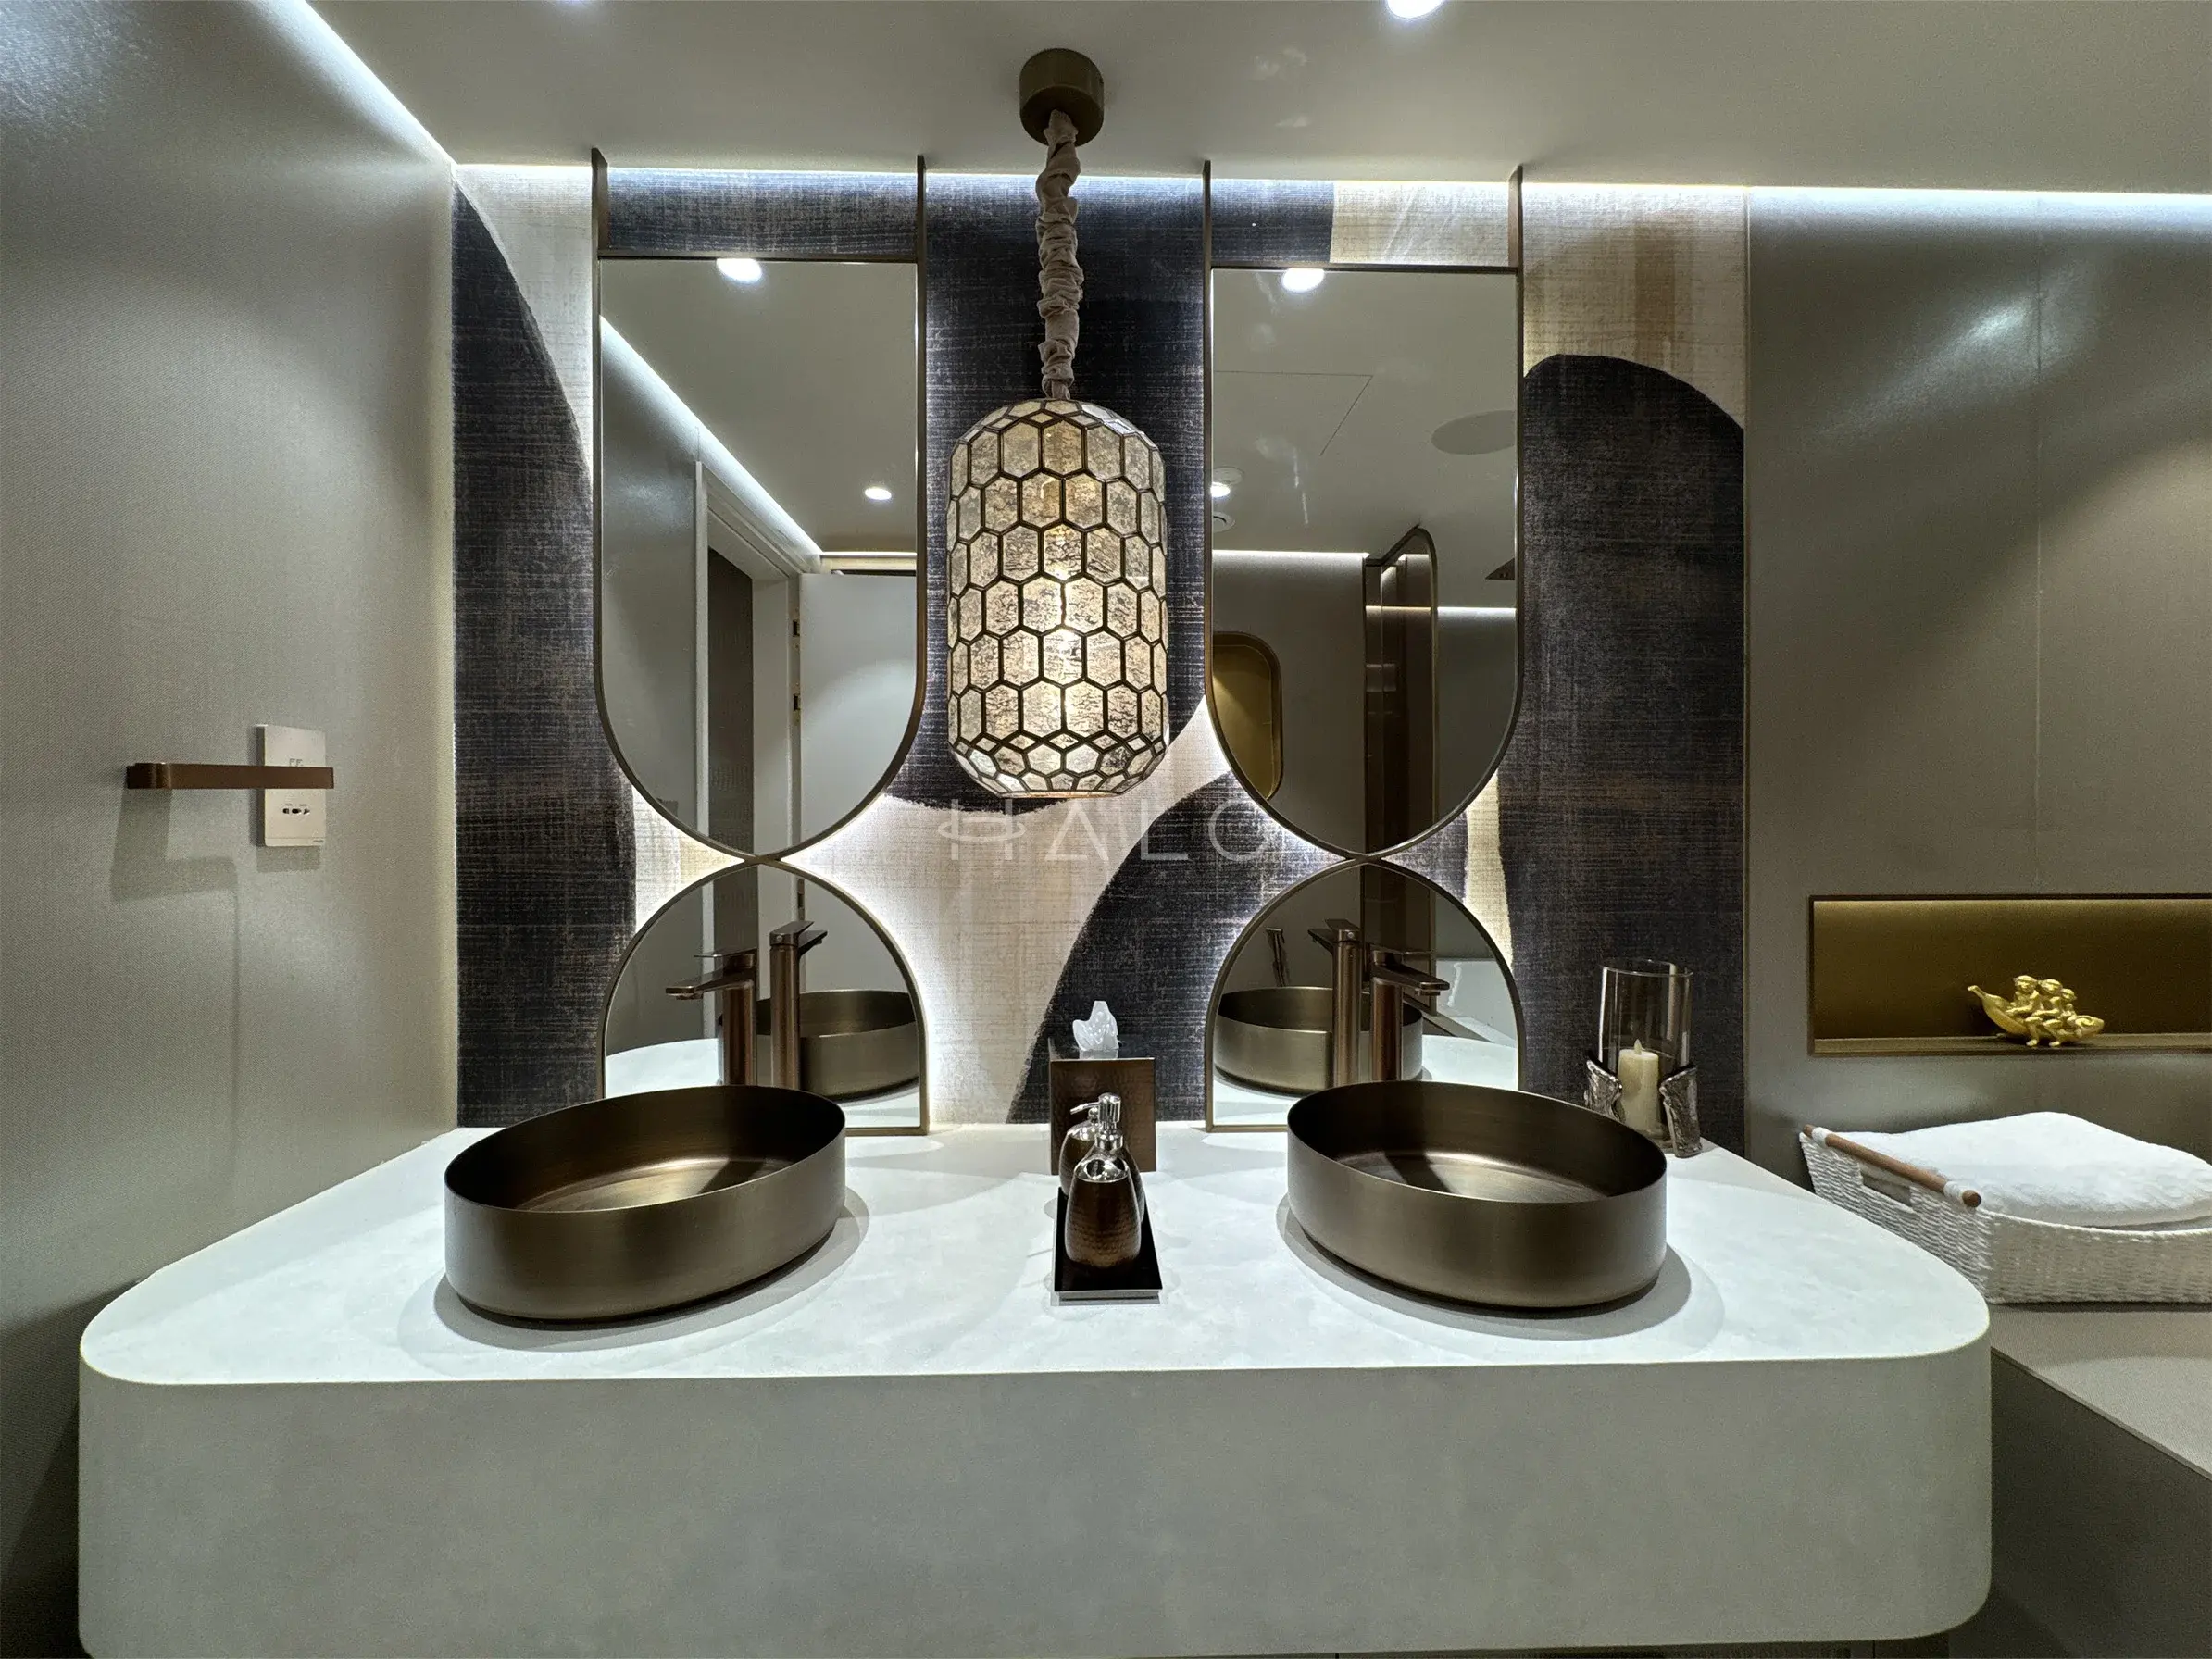
The pattern moves from the walls to the floor — a geometric border or inlay — with the walls given over to a single dramatic stone. One pierced brass pendant rather than a downlight grid. Guest powder rooms are where Arabian detailing pays off best, because the intensity is welcome in a room nobody spends an hour in.
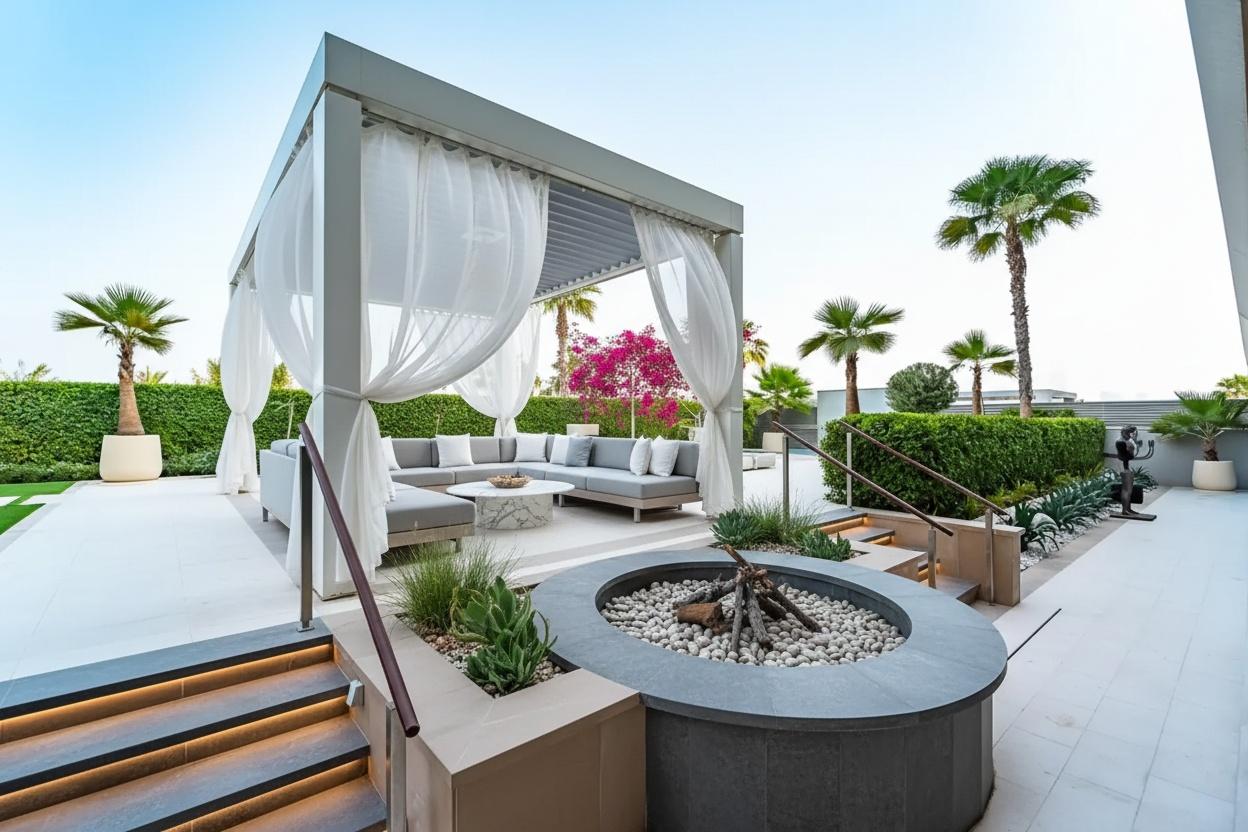
A shaded outdoor majlis with built-in seating, drapery for privacy and wind, and a fire feature as the centre. The specification changes completely — thermally modified timber or composite instead of carved oak, solution-dyed acrylic instead of velvet, powder-coated rather than lacquered metal — while the plan stays exactly the same.
Drawn from what we correct on site rather than from a mood board. The second column is the more useful one.
This is the one style on the site that was formed in exactly this climate, which makes the four things below practical rather than corrective.
A majlis has real functional requirements — perimeter seating so nobody sits with their back to an arriving guest, a clear centre, a serving route from the kitchen that does not cross the room, and often a separate entrance. Designing the decoration before resolving those is why some very expensive majlis rooms are quietly never used.
Pierced and carved timber holds fine dust in a way a flat panel does not, and shamal season makes that a fortnightly reality. We specify a closed-grain finish rather than an open oiled one, keep the deepest carving above the reach line, and detail screens so they can actually be taken down and cleaned.
Lanterns at 2400–2700K push everything in the room warmer at night than it looked on a sample board — teal reads greener, sand reads amber, and a cool grey reads dead. Every material in a majlis should be approved on site under the actual lamps, at night, before it is ordered.
Islamic geometric pattern is built on repeats that close. When a screen or a floor border is cut through mid-motif to fit an opening, the eye registers it immediately even when the viewer could not name what is wrong. Every pattern on the project is set out to its actual opening before fabrication.
These are the three formal styles Dubai villas most often choose between. The seating plan row is the one that changes how the house is actually used.
| Attribute | ArabianThis page | Neoclassical | Ultra luxury |
|---|---|---|---|
| Feel | Warm, enveloping, hospitality-led | Formal, symmetrical, quietly grand | Deliberately impressive, material-led |
| Ornament | Geometric — mashrabiya, carved panel, pierced metal | Architectural — cornice, panels, mouldings | Stone and metal rather than pattern |
| Seating plan | Continuous perimeter, clear centre | Closed conversation groups, away from walls | Sculptural, zoned, view-facing |
| Where the money goes | Carved joinery, ceiling and metalwork | Gypsum, panelling and set-out | Stone, metalwork and specialist finishes |
| Upkeep | Moderate; carved surfaces hold dust | Moderate; caulk lines and gilding | High and specialist |
| Best suited to | Villas with a majlis and formal guest reception | Villas with formal reception and dining rooms | Penthouses and signature entertaining homes |
Indicative ranges to help you plan, not a quotation. The first band is a majlis as a standalone project within an existing villa, which is how most of this work is commissioned.
how halo executes it
Arabian fails in two places — the hospitality plan and the pattern set-out — and both are decided before any material is ordered.
Seating capacity, sightlines from the entrance, the serving route from the kitchen and whether a separate guest entrance is needed. These decide the room before a single decorative choice is made, and getting them wrong is why some very expensive majlis rooms go unused.
Every screen, ceiling grid and floor border is drawn against its actual dimension so the repeat closes and no motif is cut through. You approve the geometry as a drawing, before anything is cut.
Screens and panels are CNC-cut in our workshop and then hand-finished, because a purely machined arris reads flat under raking lantern light. Timber is acclimatised on site before fixing.
The coffer grid, the perimeter beam, the cove and the structural fixings for hung lanterns all go in before anything is closed. Lantern positions are set at this stage, not chosen later.
Materials are signed off on site under the actual lanterns after dark, and the scenes are set with you in the room. A majlis that was only ever seen under daylight or site lighting has not been checked.








Our clients include Property Owners, Interior Designers, Consultants and Contractors
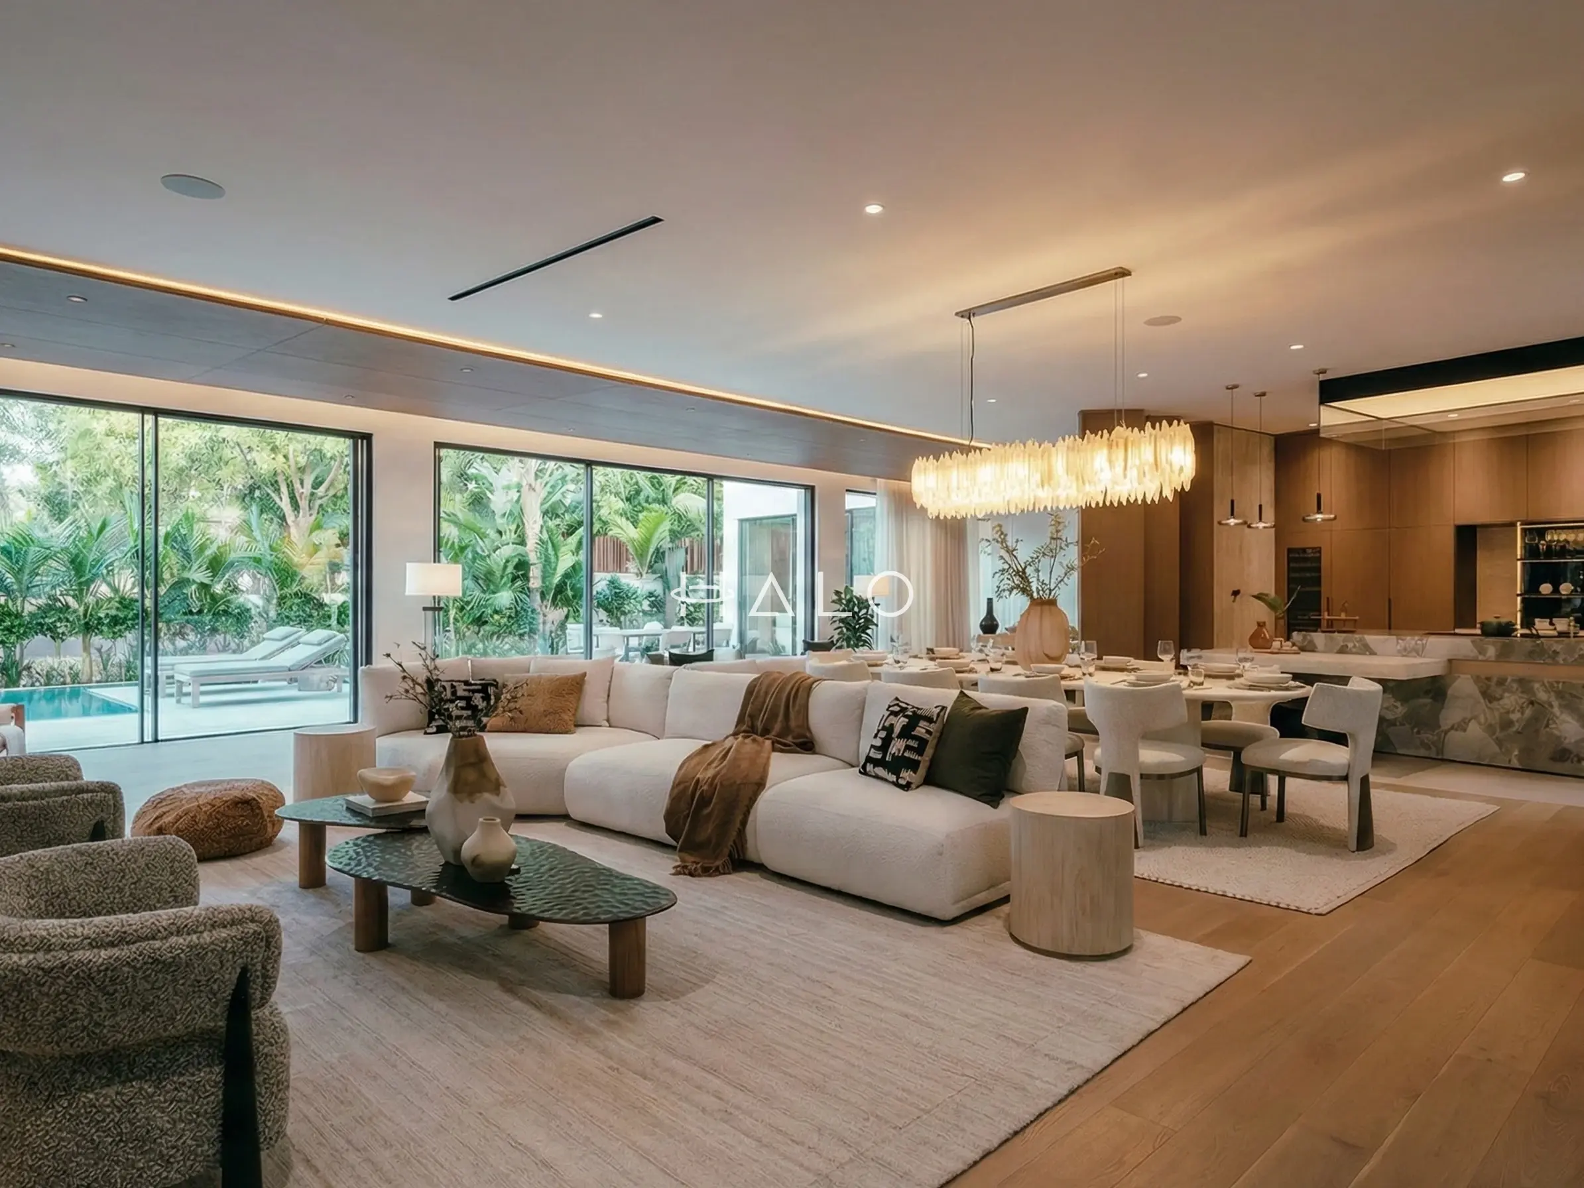
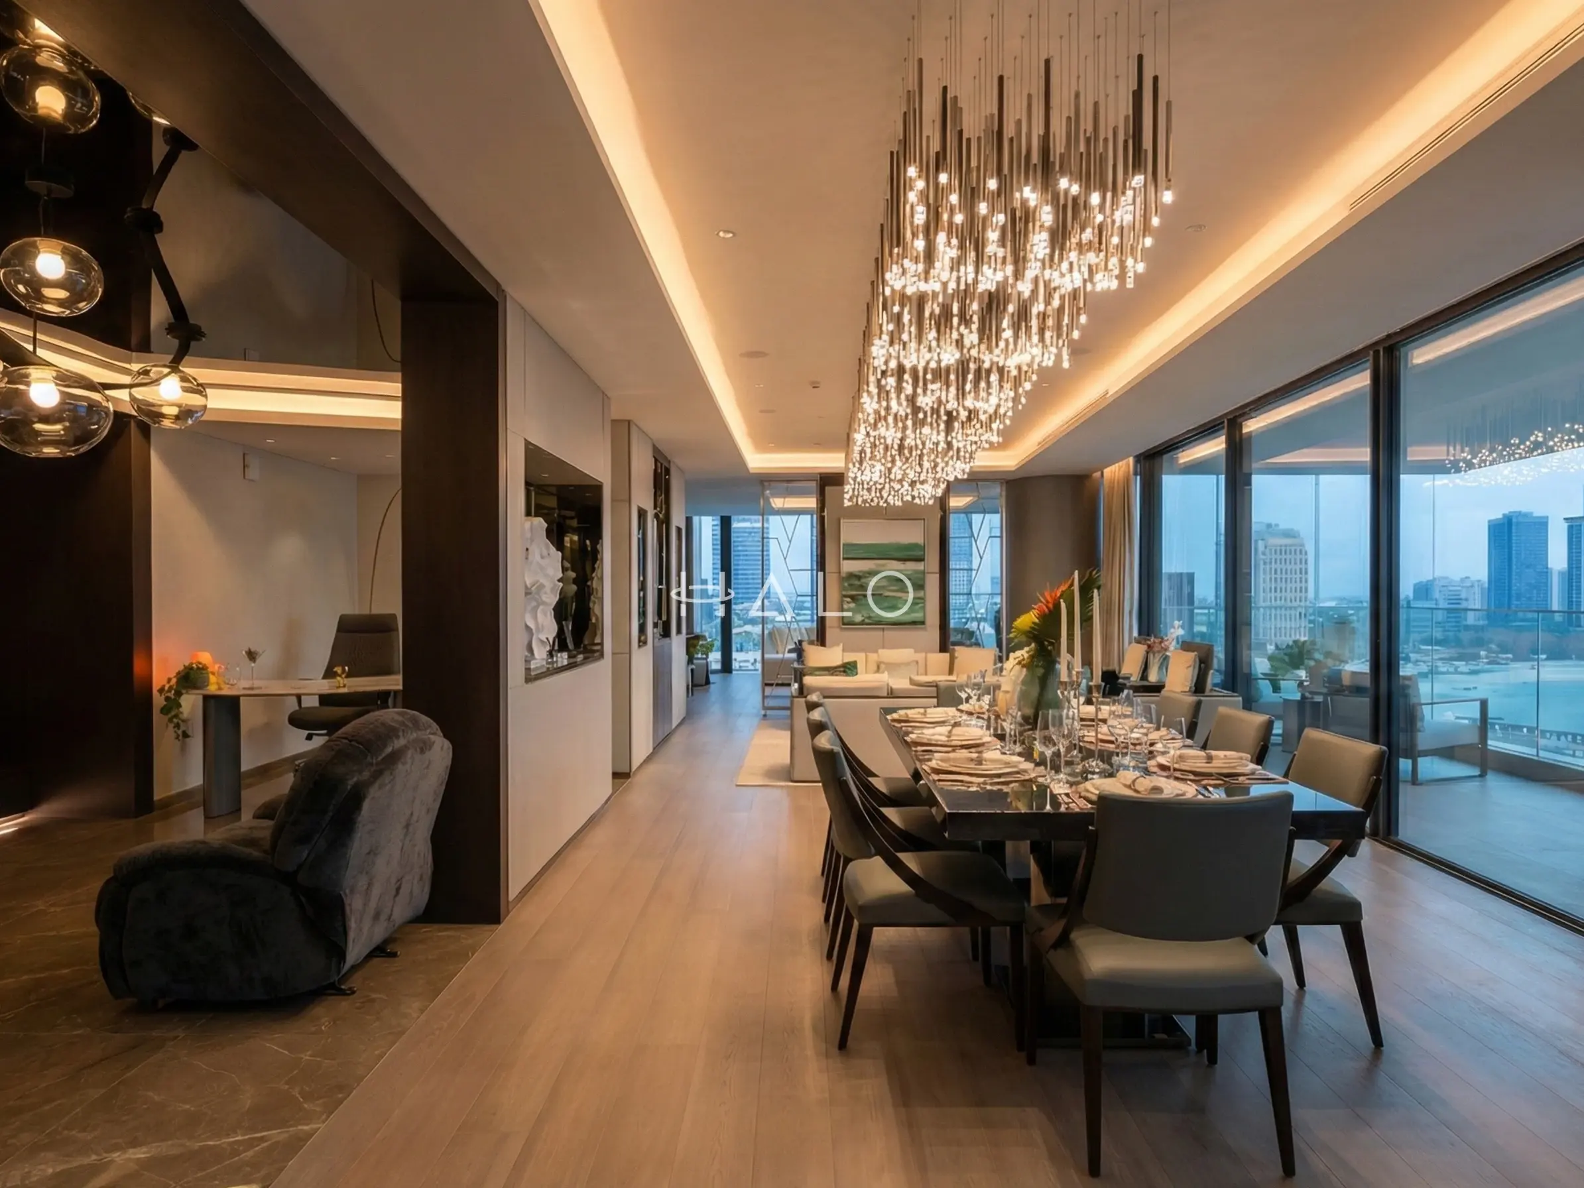

We engaged Halo Interiors for a turnkey renovation project at our property in Dubai Creek Harbour. Halo handled the entire project including design, procurement, permits, and execution of the works. Halo worked to a tight deadline and delivered a stunning design, which they then implemented to a very high standard. The quality of execution was head and shoulders above anything else I have seen in Dubai, with attention to every detail and very thorough quality control. As a client, I also felt that Halo were very honest in our dealings and this really made a difference. The pricing was also competitive and fully transparent. I cannot recommend Halo highly enough.
See full Google reviewI am so thankful Jason and Zishan from Halo for their help to conduct a property inspection and support us in how to handle a renovation project that went terribly wrong. If I could do things over again, I would have consulted with Halo prior to our renovation project and would have asked for their guidance and project management support. There are a lot of shady contractors in Dubai apparently and these guys are the only honest people you can rely on. I would give them 6 stars if I could!
See full Google reviewWe have had the pleasure of working with Halo Interiors on three different projects, and the experience has been nothing short of exceptional. Our clients have praised the quality and service provided, and we have not faced a complaint. Their premium quality joinery speaks for itself. A special mention to Huzefa, the project manager, who expertly handled our most recent renovation. I highly recommend Halo Interiors to anyone seeking top-notch craftsmanship and reliable service.
See full Google reviewWe contracted Halo for our first villa upgrade project in early 2022 and we have been using their services since then. I cannot but help appreciate the extra effort they take to ensure all our requirements are addressed. Extremely professional and reliable. I would recommend them without hesitation!
See full Google reviewThe questions owners actually ask before committing to this style in Dubai.
The plan. Continuous perimeter seating so nobody sits with their back to an arriving guest, a clear centre for serving, a route from the kitchen that does not cross the room, and frequently a separate guest entrance and guest WC. The decoration is what people photograph, but the plan is what decides whether the room gets used.
Very often, yes, and it is the most common way we build this style — one room taken to full intensity rather than a whole house at half. Indicatively from around AED 120,000 for a modest room and AED 300,000 upwards for a large one with deep carved work. The two things to check at survey are the ceiling void for the coffer and cove, and whether the serving route from the kitchen works.
It is a pierced screen, traditionally timber, used to filter light and give privacy without blocking air. Solid timber is the best of it and is what we make in our own workshop. Laser-cut MDF is a legitimate lower-cost alternative for a decorative panel that will not be touched, but it reads flatter, cannot be hand-eased at the arris, and should not be used where it will be handled or where it carries a load.
Restraint in the number of rooms rather than in the quality of the work. One or two rooms at full intensity — the majlis and perhaps a powder room — with everything else stepped right down to plaster and a single carved gesture. A house where every room carries pierced screens and coffered ceilings reads commercial, no matter how good the individual pieces are.
Moderately, and the cost is dust rather than damage. Carved and pierced surfaces hold fine dust, so we specify a closed-grain finish rather than an open oiled one, keep the deepest carving above the reach line, and detail screens so they can be removed and cleaned properly rather than only dusted in place.
For a standalone majlis within an existing villa, typically ten to sixteen weeks. The critical path is the carved joinery — set-out drawings, CNC cutting, hand finishing and acclimatisation run in series — followed by the ceiling, which has to be complete before the lanterns and cove can be commissioned.
Send us the property type and whether this is a standalone majlis or a whole-house scheme. We will come back with what it will genuinely cost, and what your ceiling void and serving route will actually allow.
Seating capacity, guest sightlines and the serving route are resolved before any decorative decision is priced.
Every screen and ceiling grid is drawn to your actual dimensions so the geometry closes at both edges.
CNC cut and then hand-finished, because a purely machined edge reads flat under lantern light.
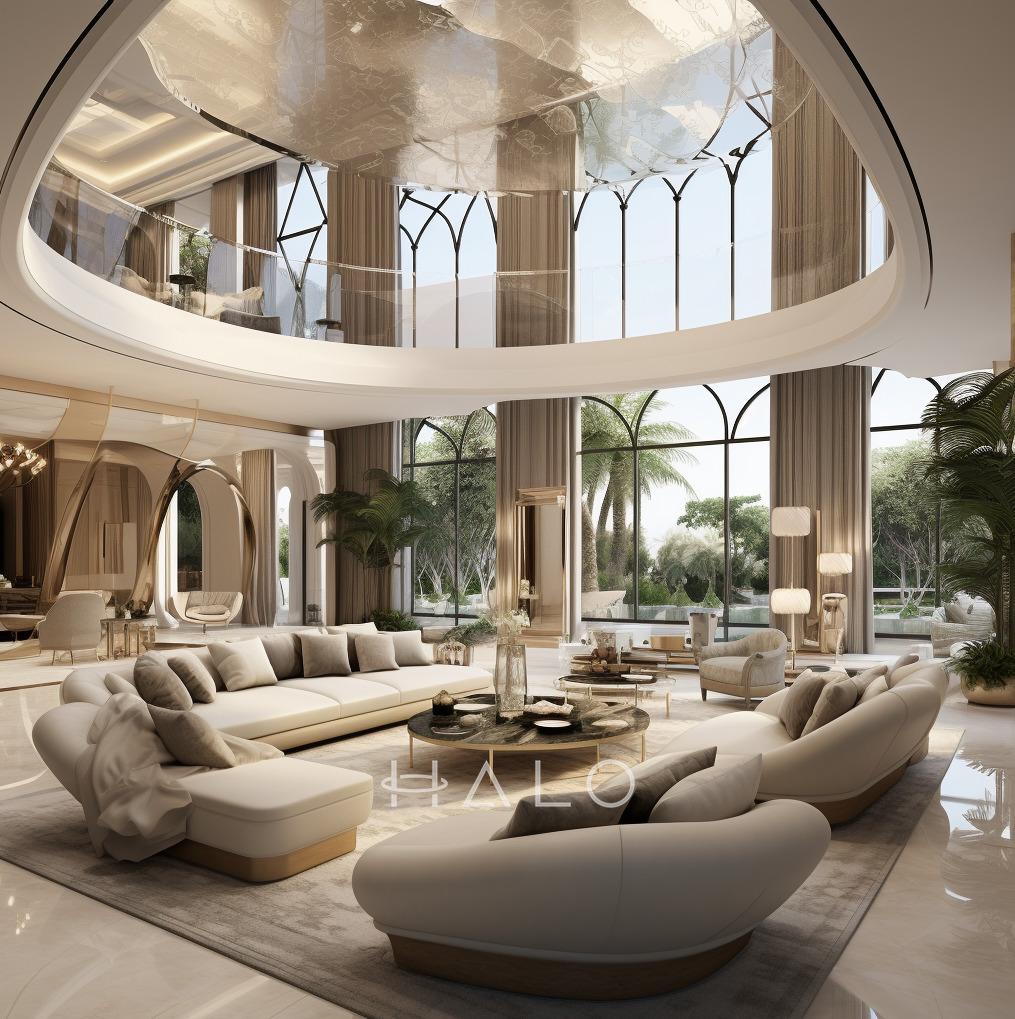
Current, fresh designs that reflect today's trends with clean lines and modern aesthetics.
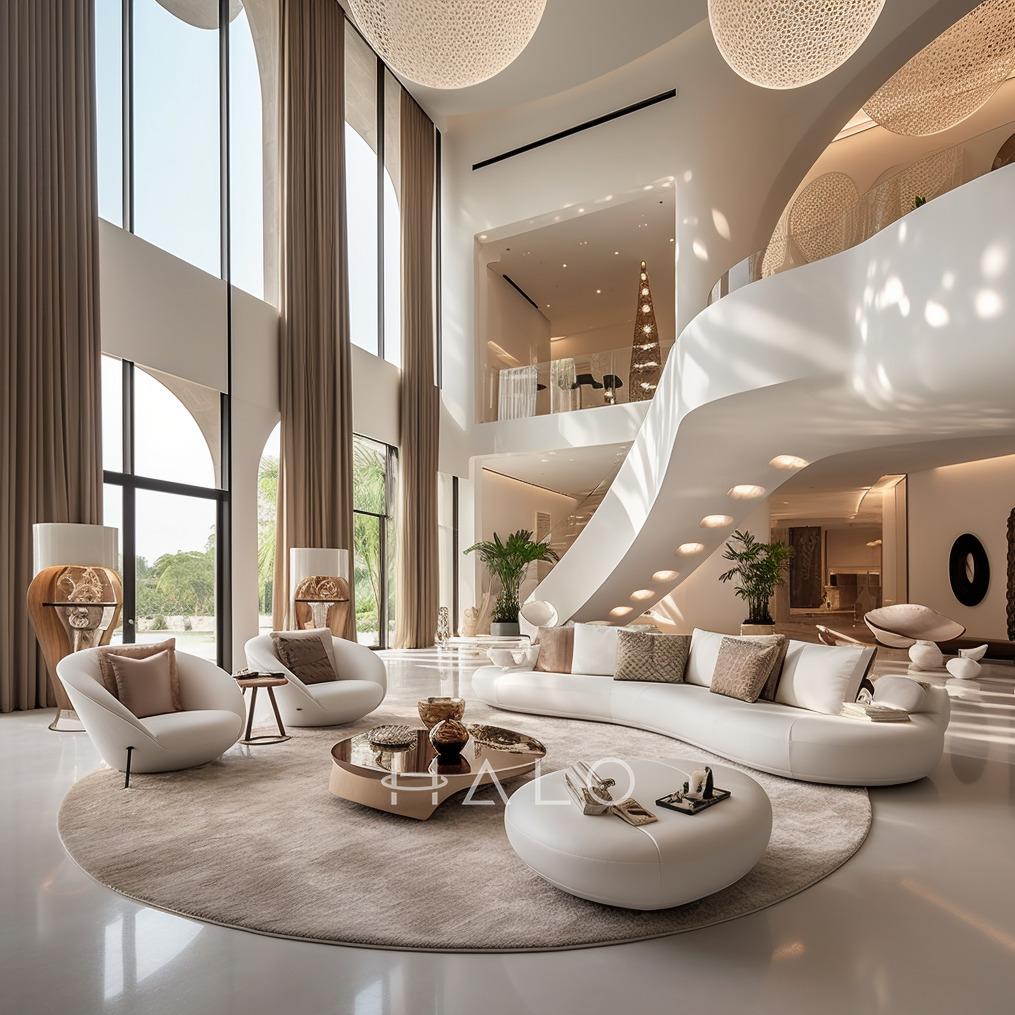
Less is more - clean, uncluttered spaces that focus on essential elements and functionality.
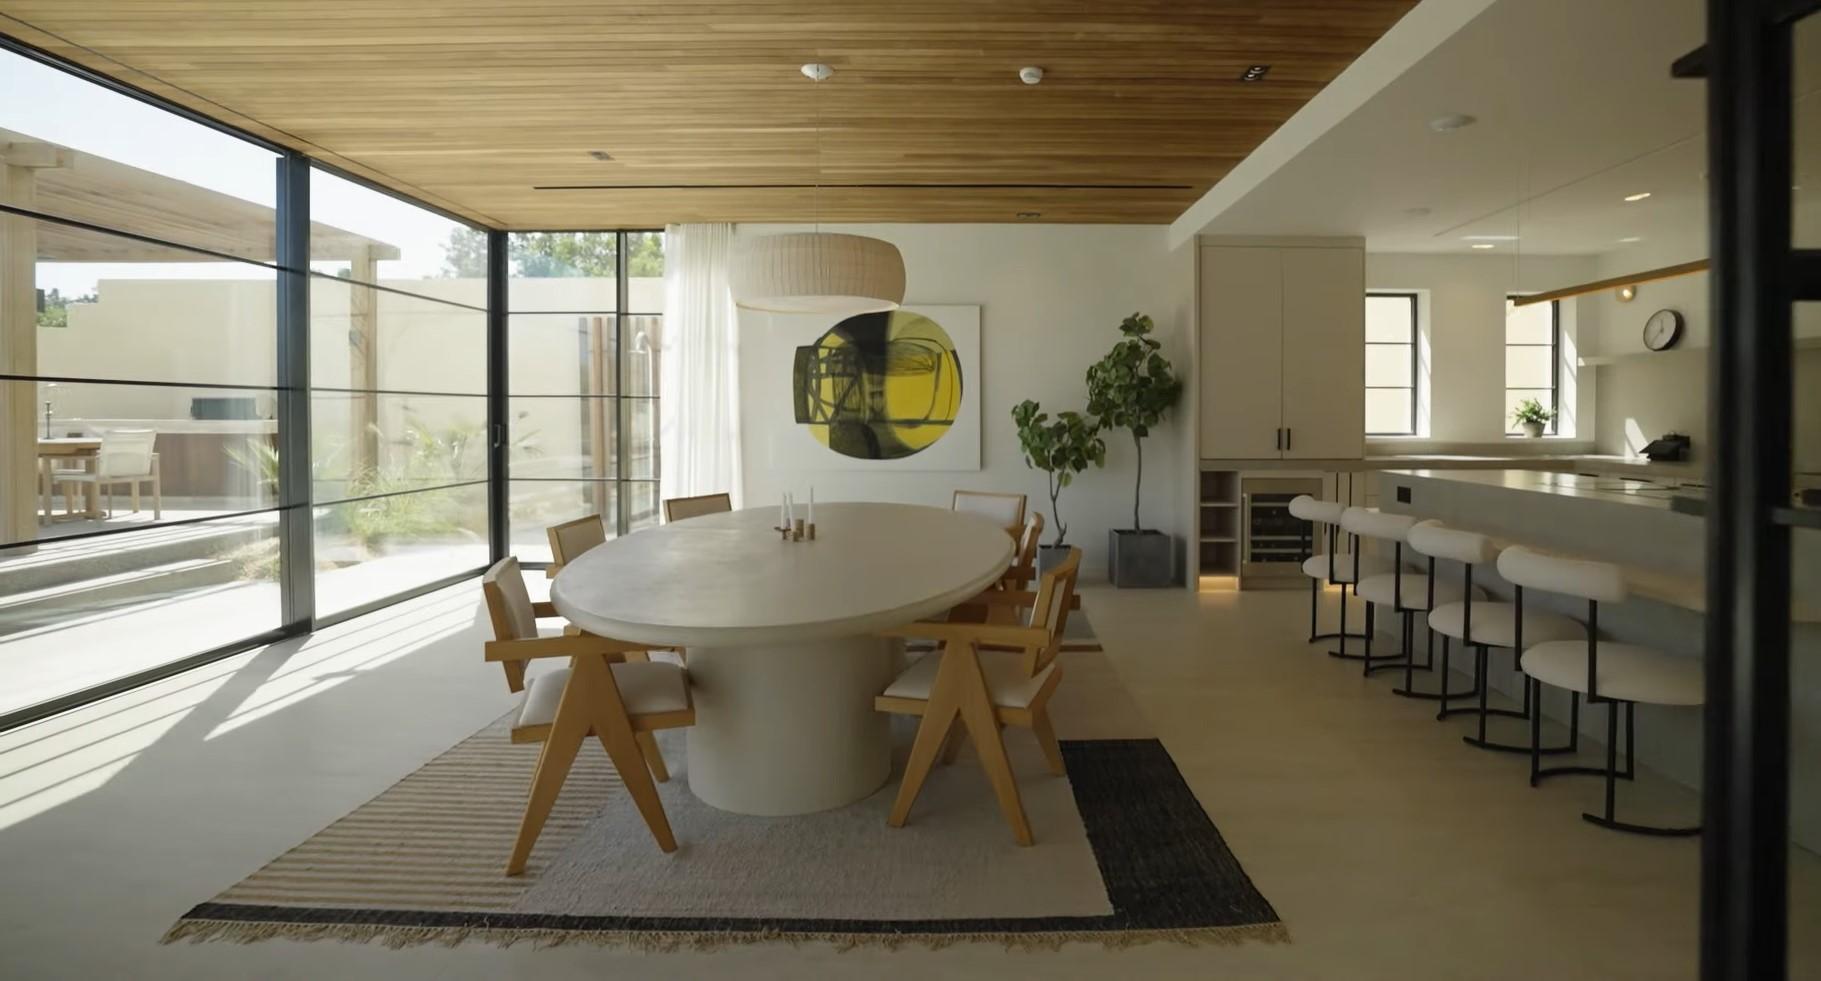
Timeless elegance combining classical architecture with modern comfort and sophistication.
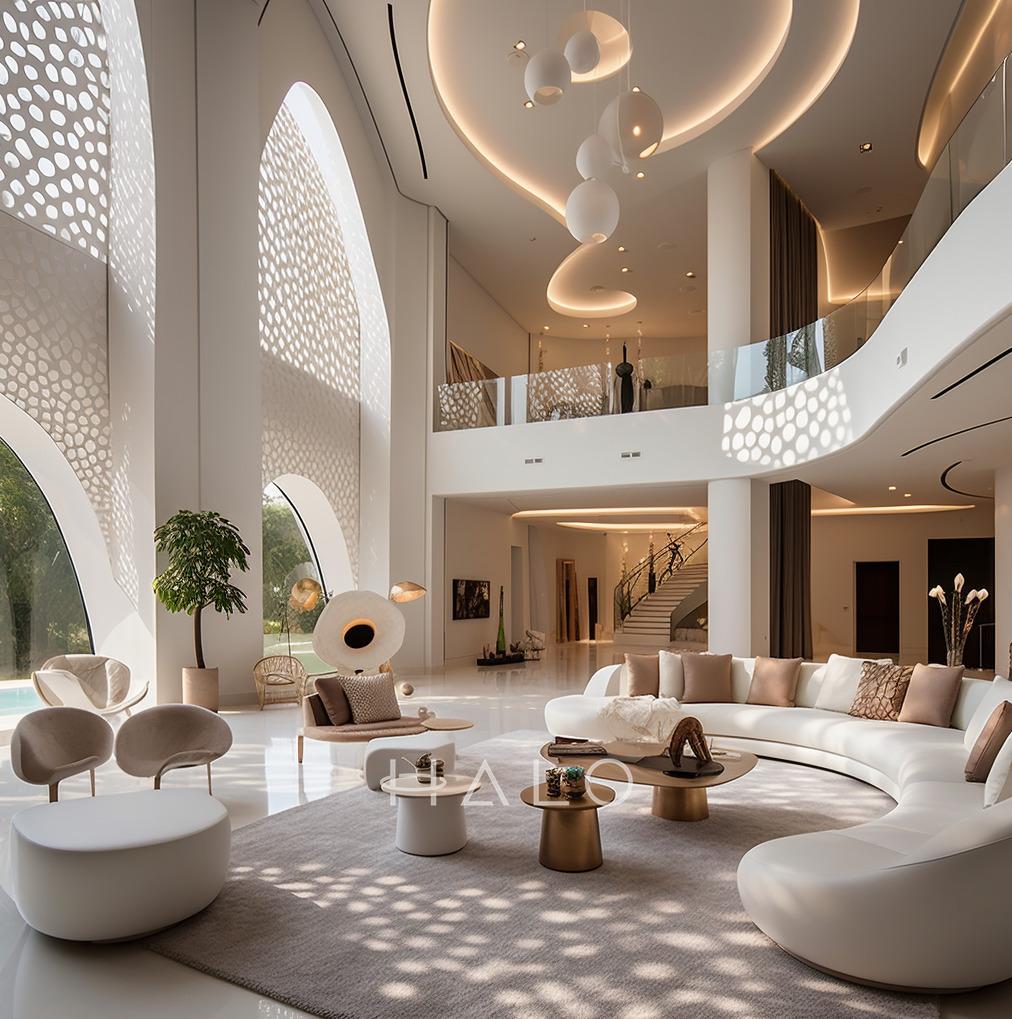
Warm, inviting interiors inspired by coastal European elegance with natural textures and earthy tones.
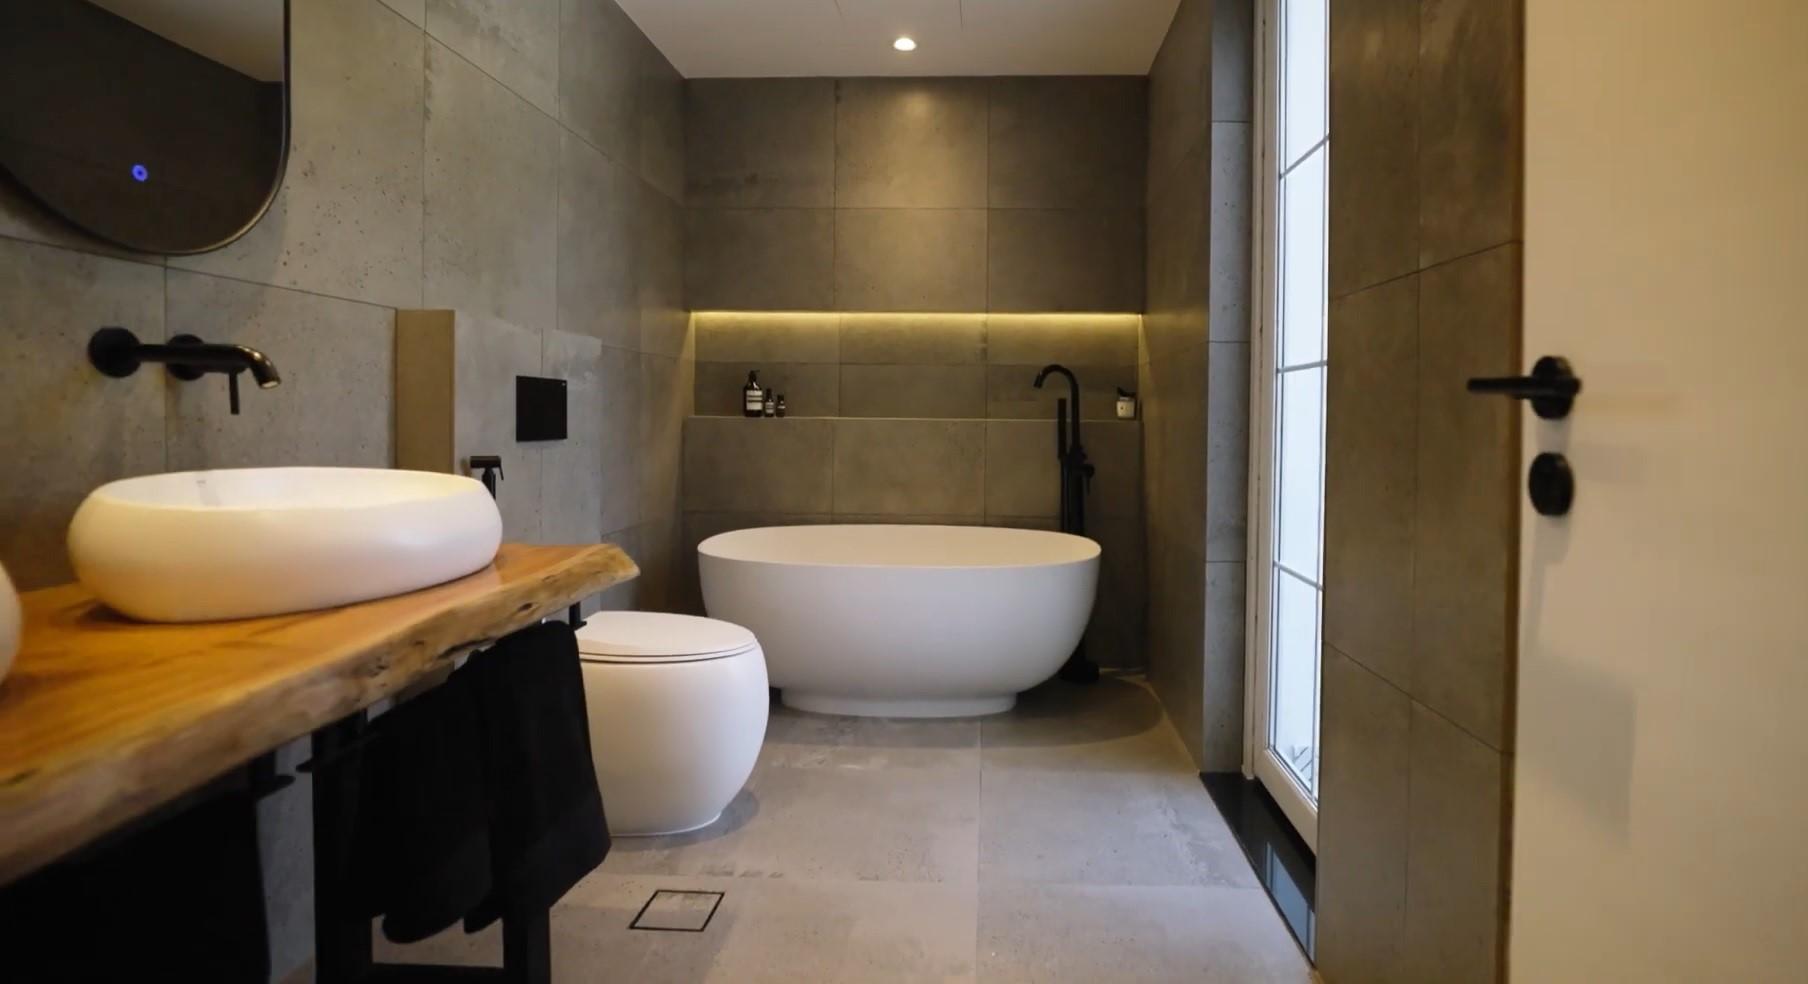
Harmonious blend of Japanese minimalism and Scandinavian functionality with natural materials.
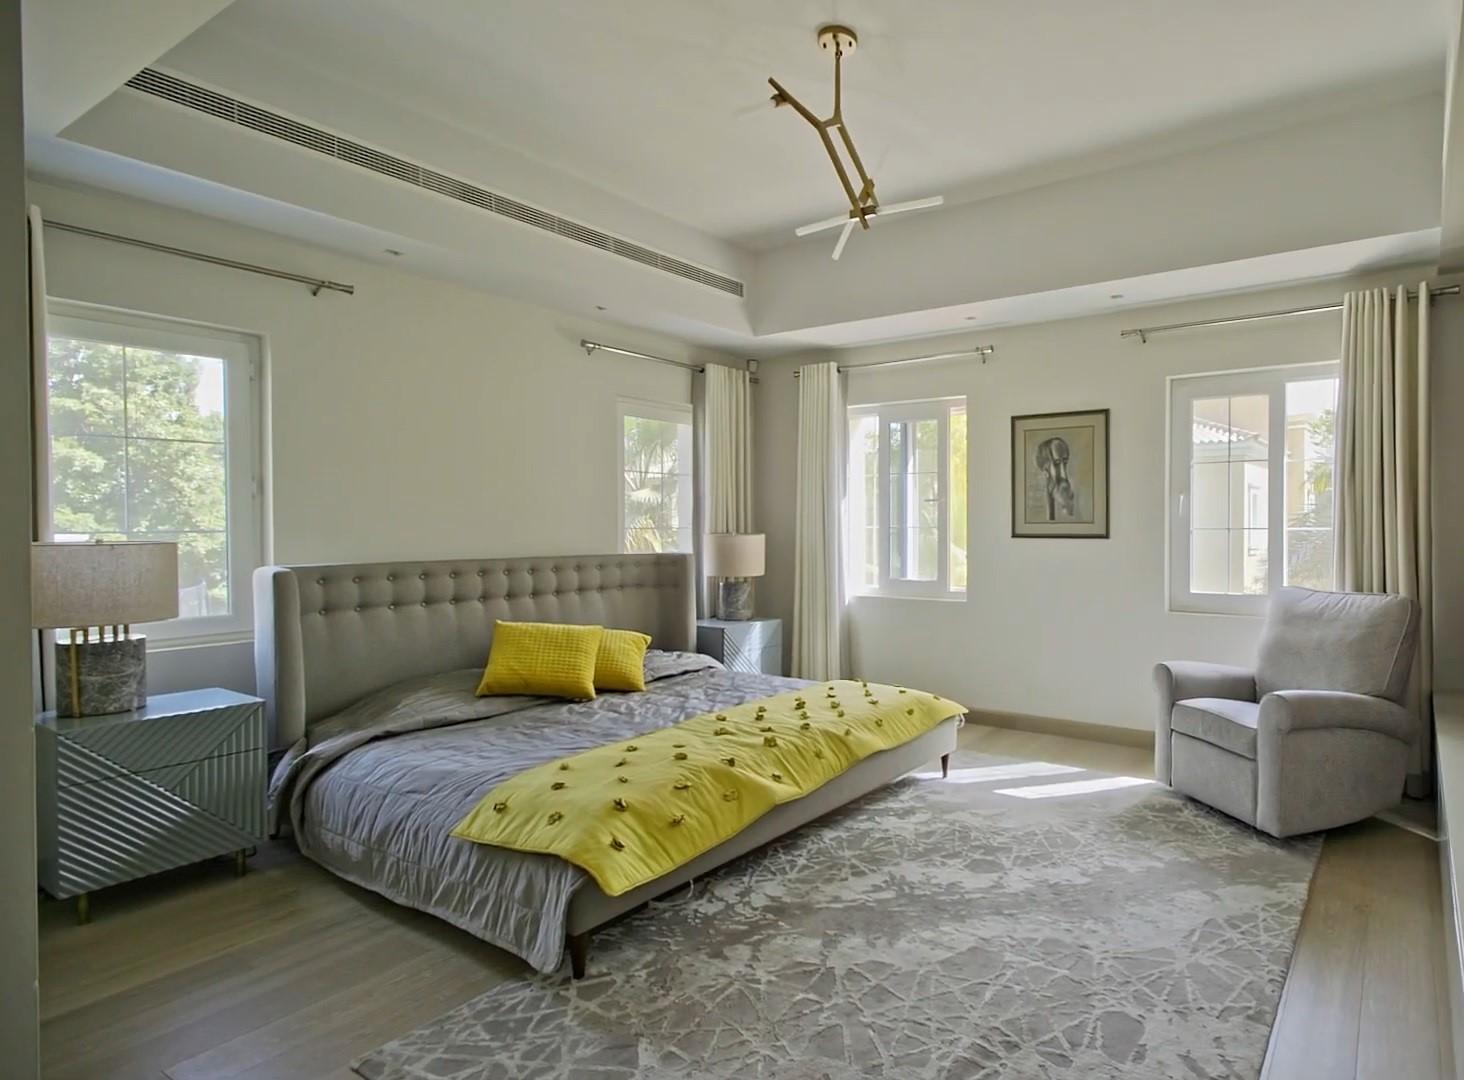
Rustic warmth and lived-in comfort with natural woods, soft whites, and honest, tactile materials.
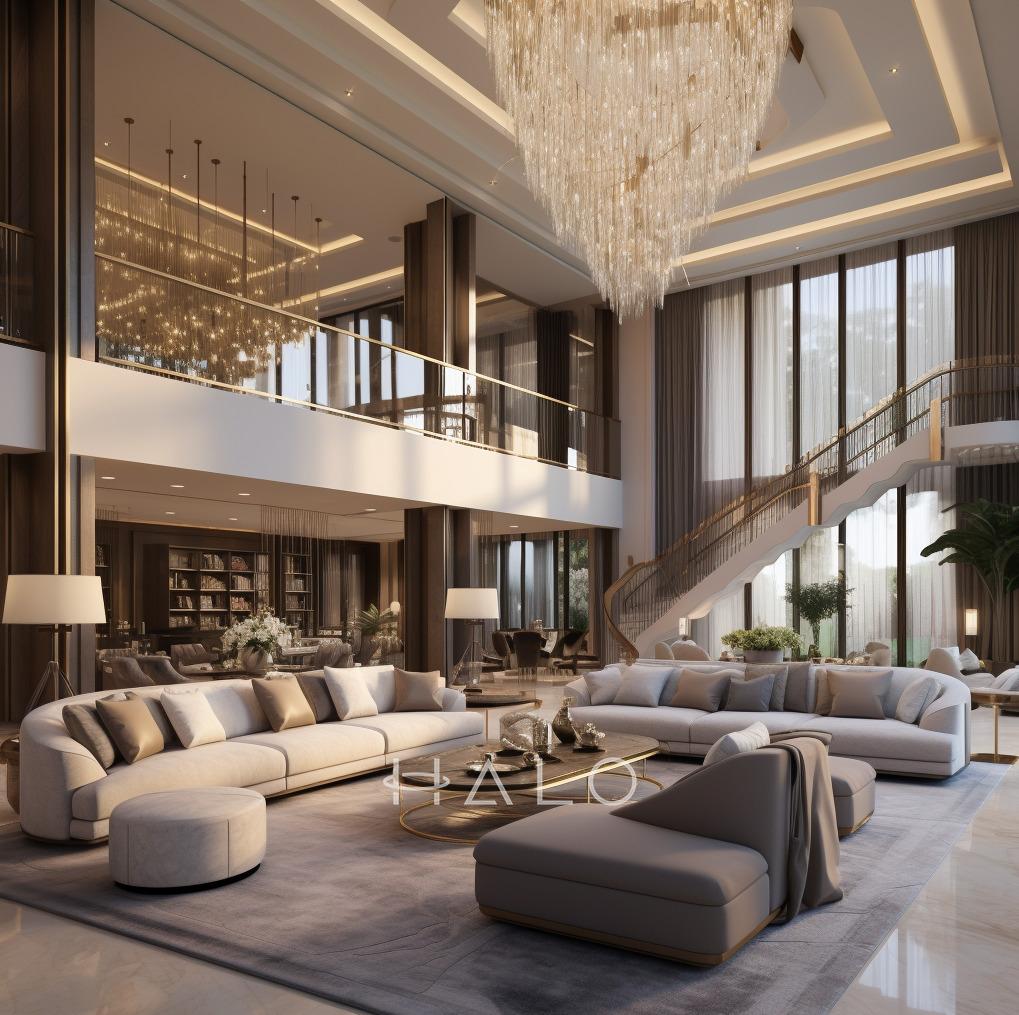
Raw, edgy aesthetics featuring exposed brick, metal, and concrete with urban sophistication.
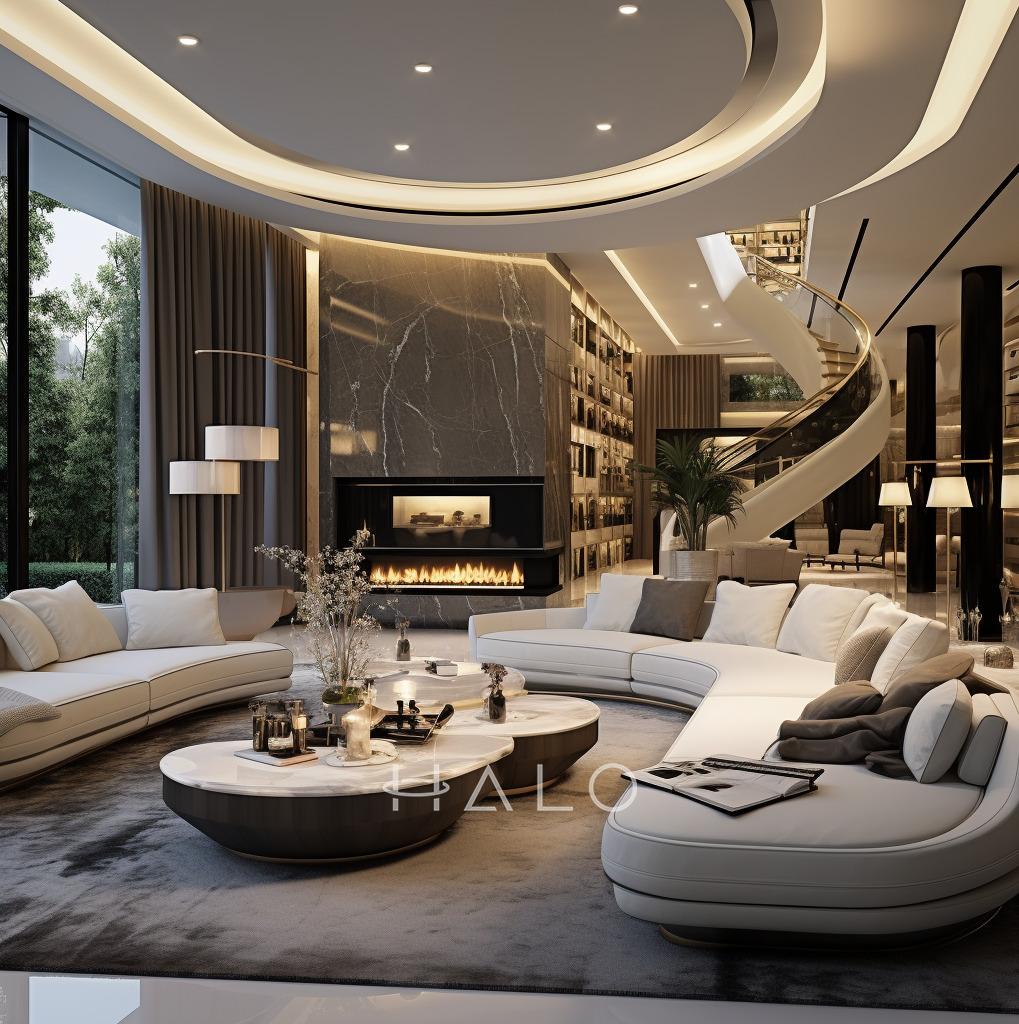
Opulent, sophisticated interiors featuring premium materials, bespoke finishes, and exceptional craftsmanship.
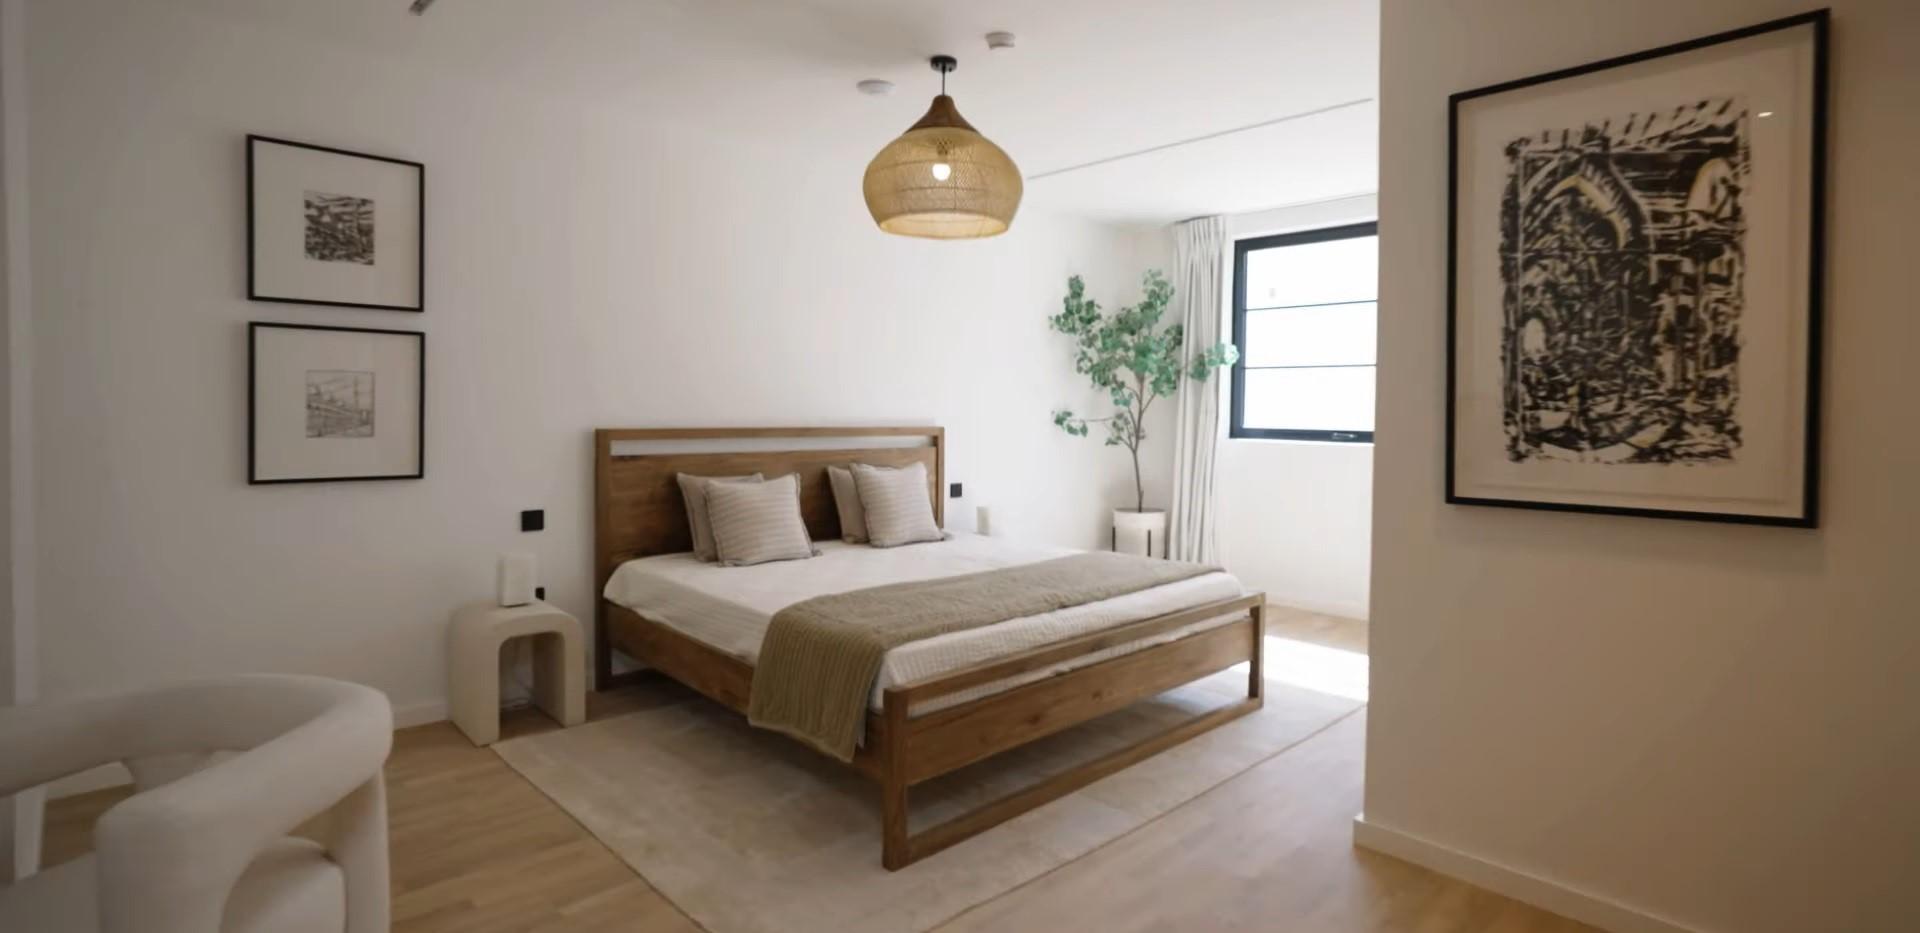
Eclectic, free-spirited designs with layered textures, earthy palettes, and curated artistic touches.
Calming, restorative interiors built on biophilic principles, natural materials, and soft, soothing palettes.
From concept to completion, we deliver every aspect of interior design, fitout, and property services under one roof.
Book a consultation and we will survey the property, resolve the hospitality plan, and come back with a costed scope rather than a mood board.