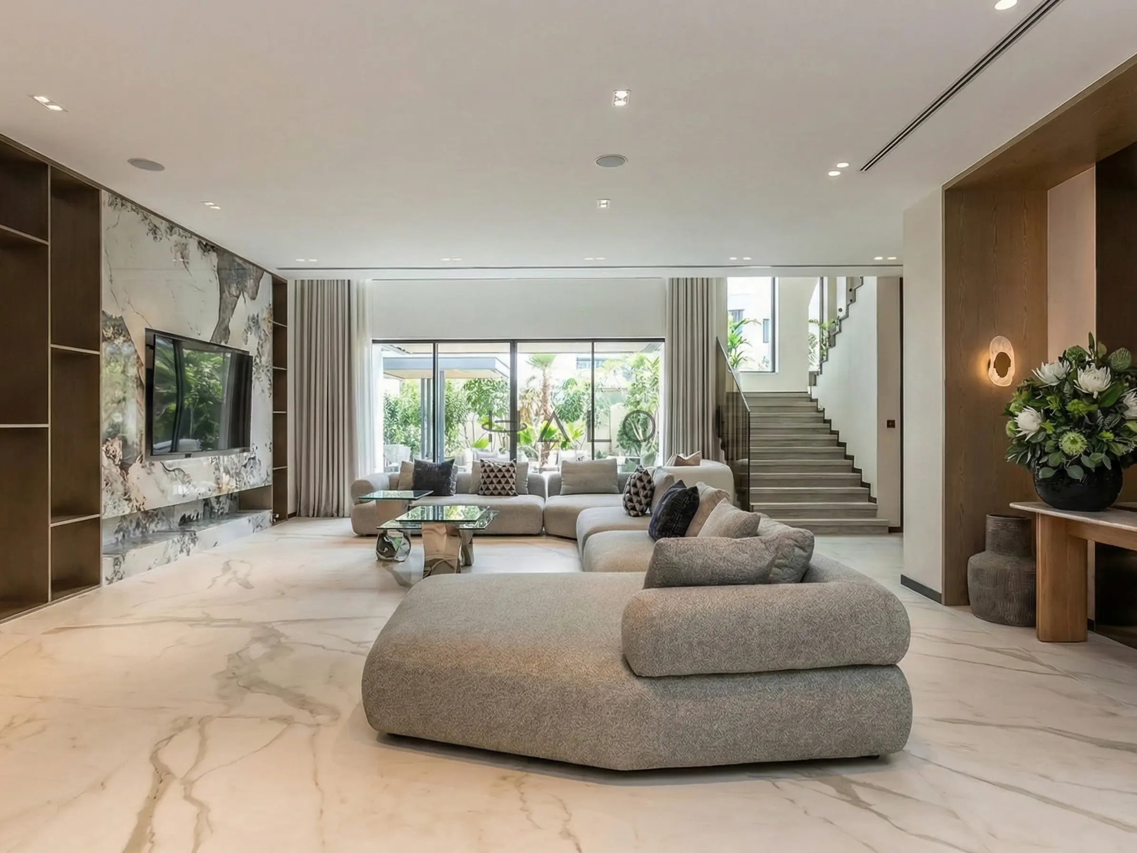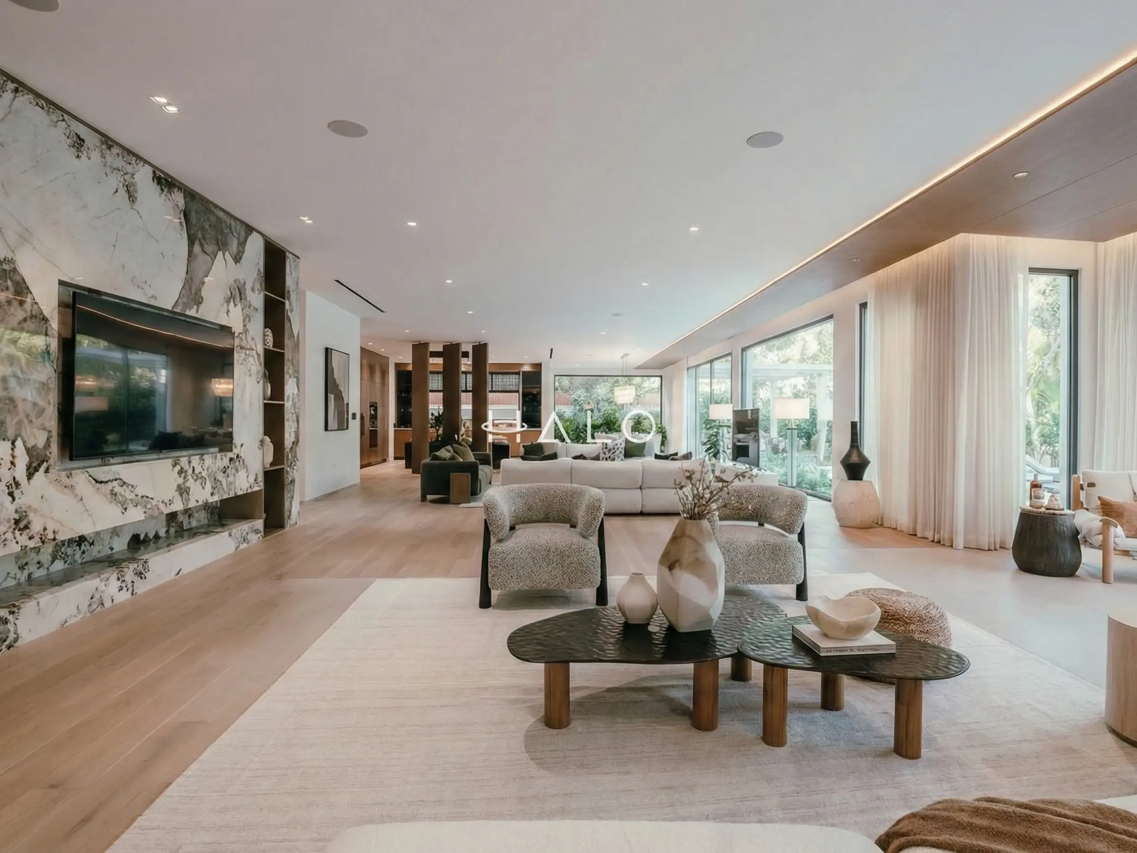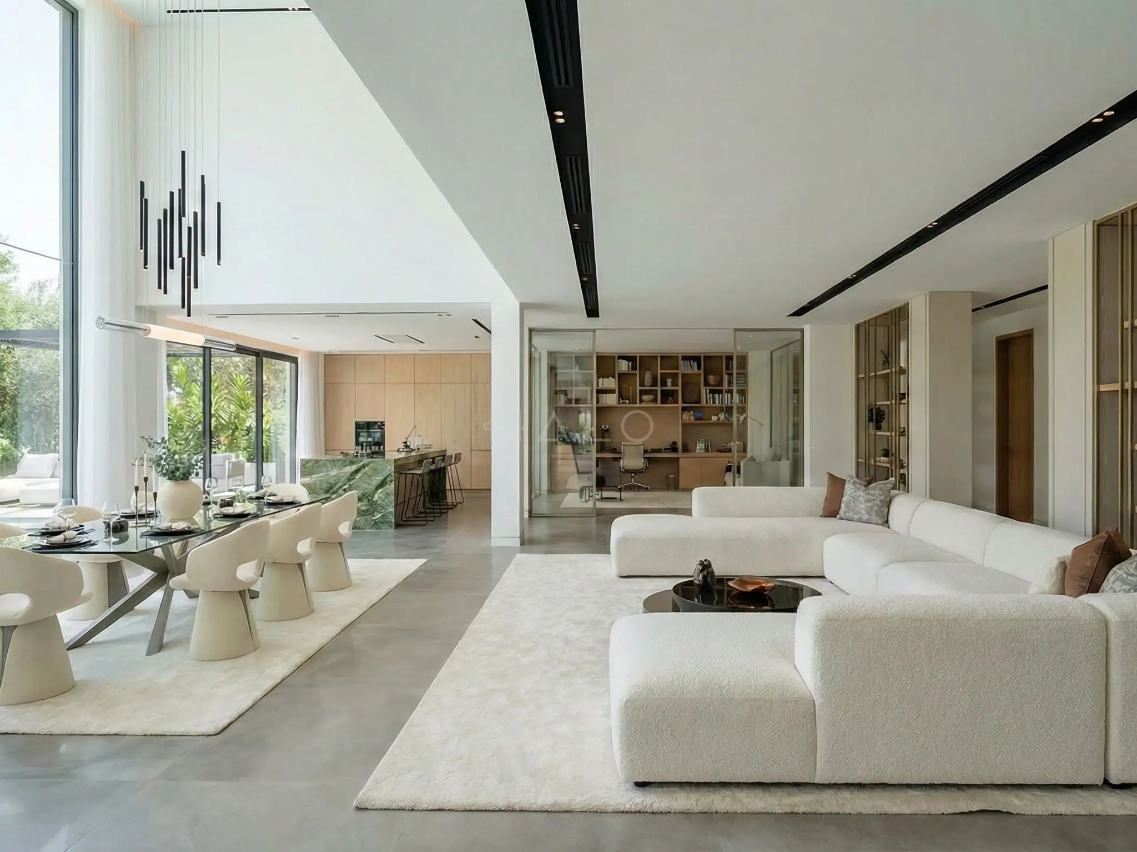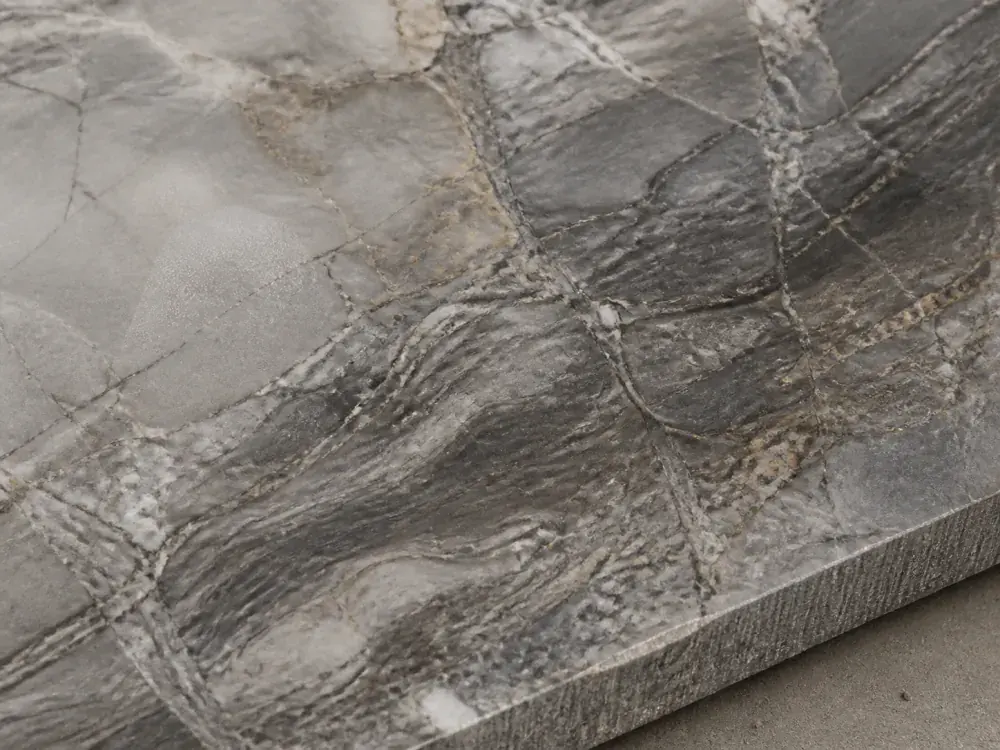
Book-matched marble
Feature walls, island ends, vanity tops and bath surrounds. The vein is set out across the joint on the actual slabs before cutting, with the sequence agreed and the offcuts allocated. There is no second attempt.

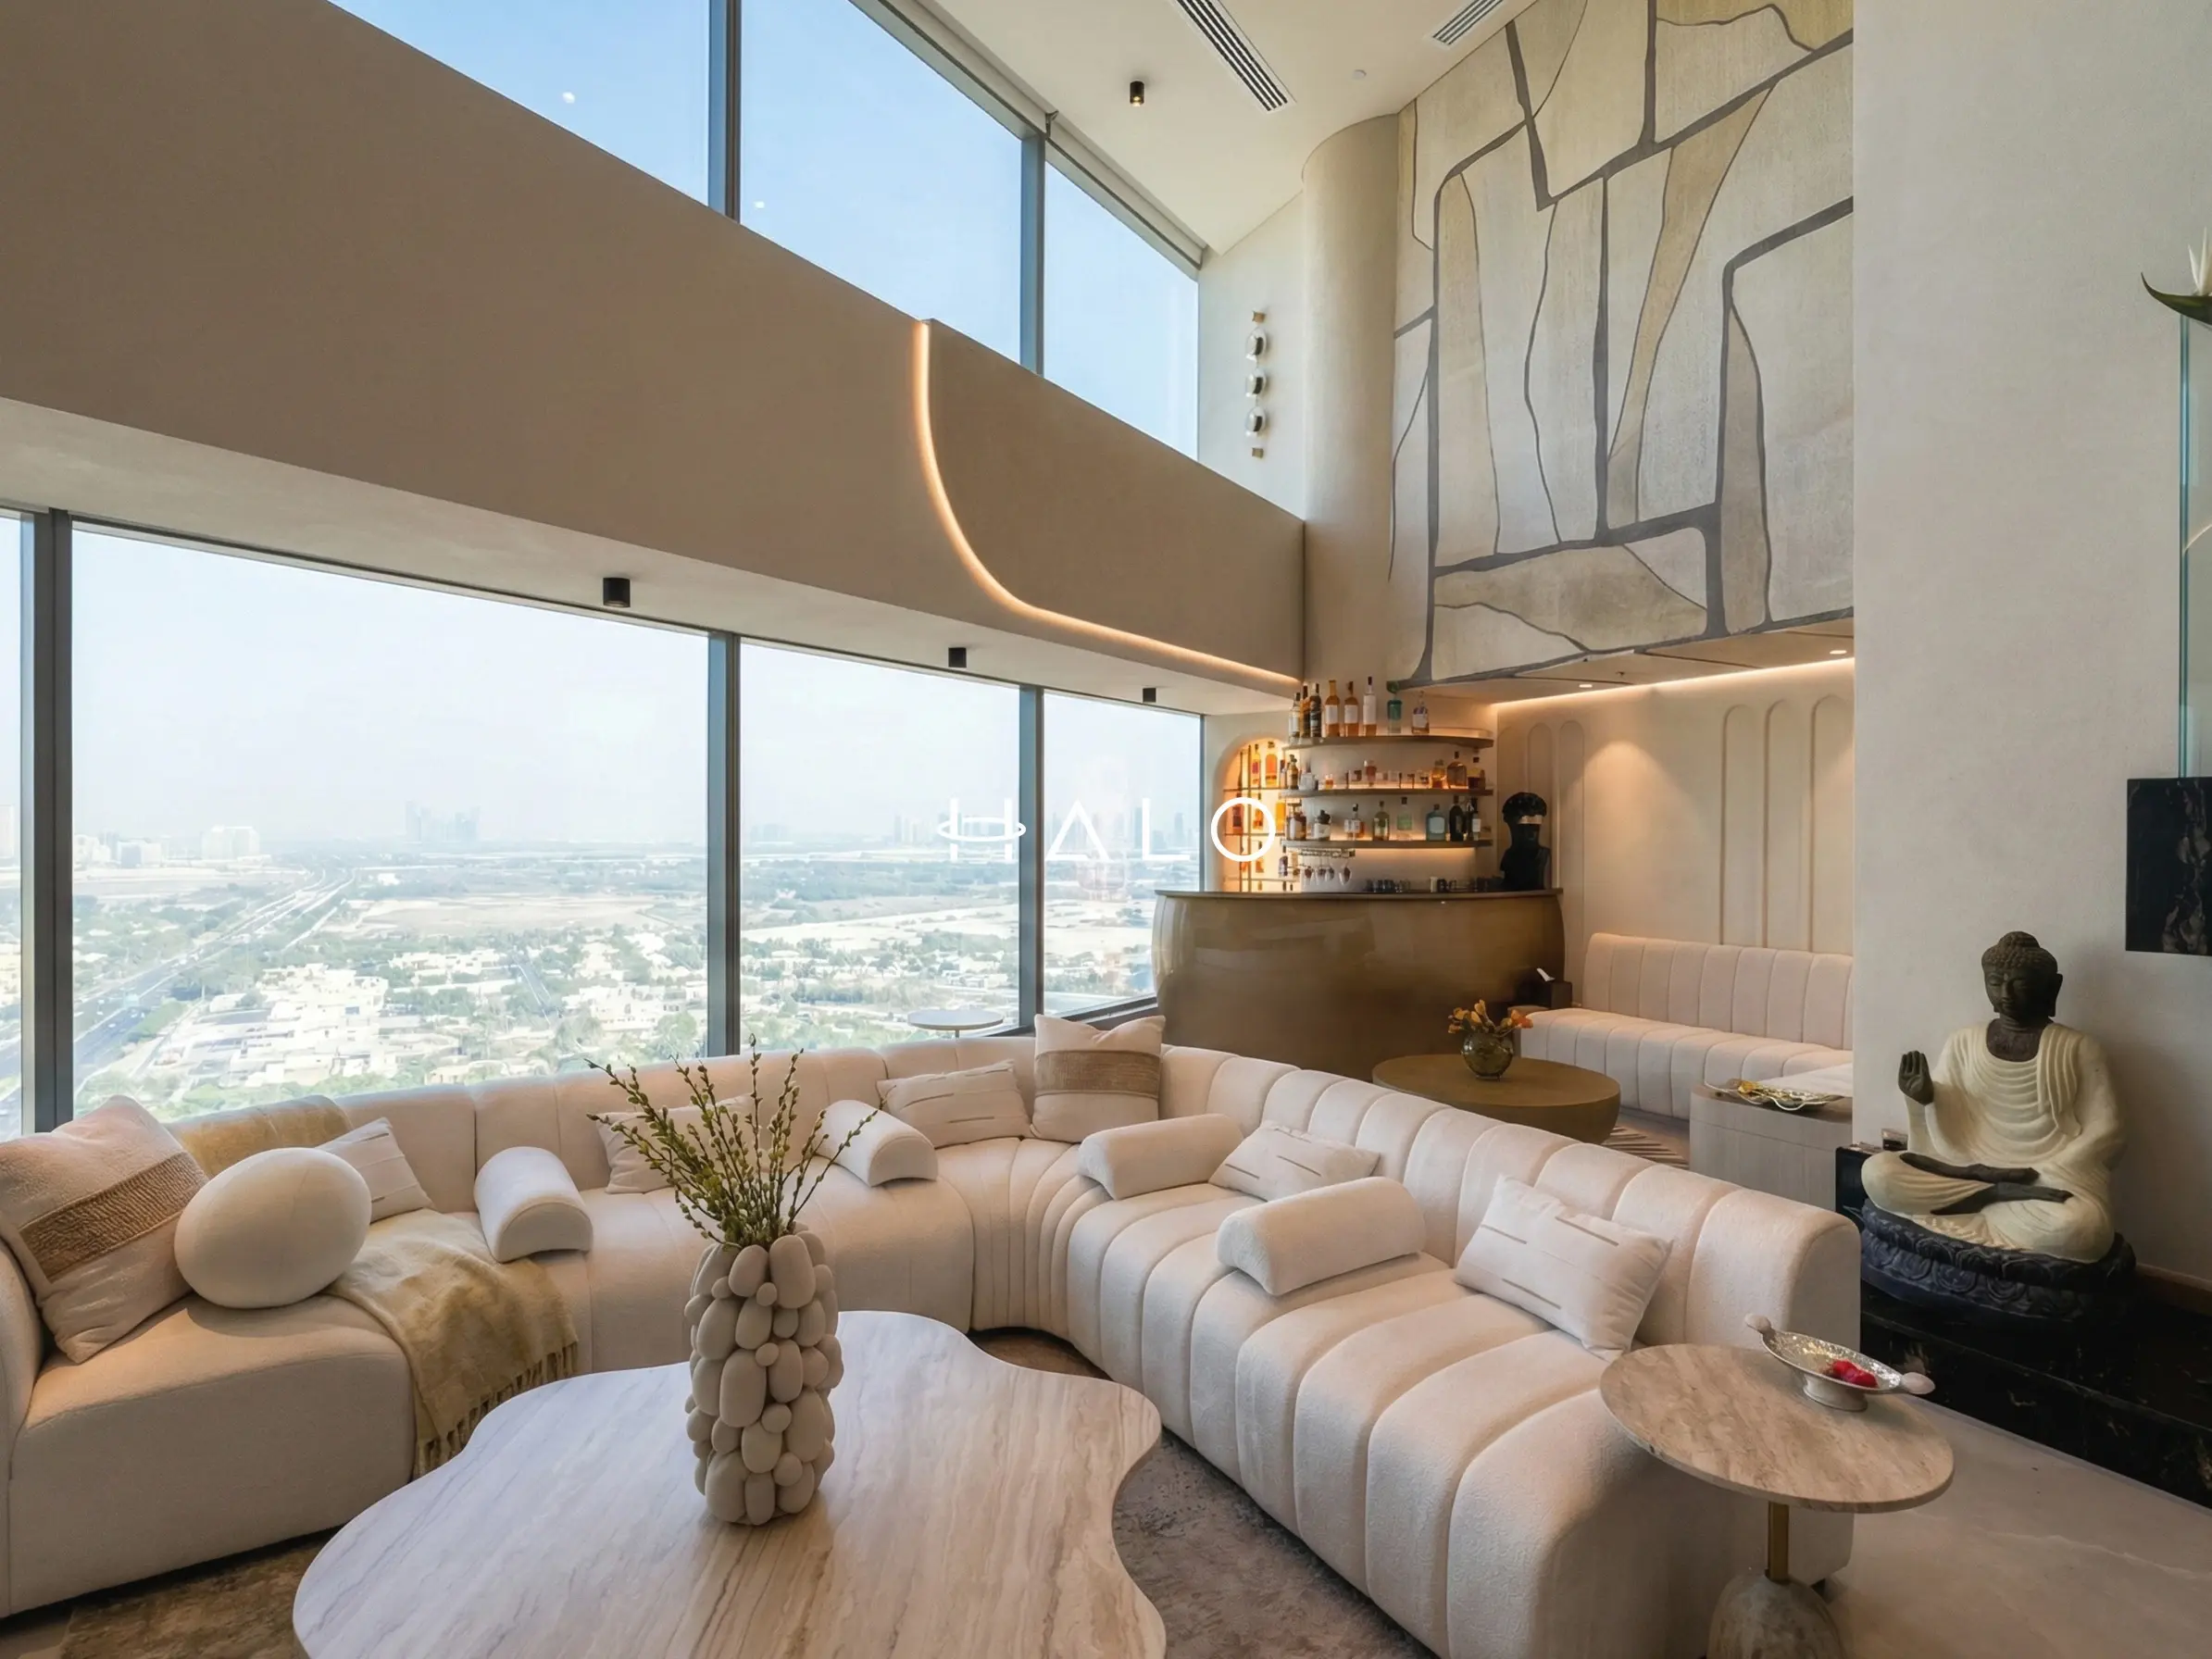
Materials that change category rather than grade — book-matched stone, veneer from a single flitch, bronze made to drawings — on a programme built backwards from the longest lead item.
the defining idea
At this level, what separates a genuinely ultra-luxury interior from a very good high-end one is not craftsmanship on site — it is what was secured, when. A book-matched marble wall is a unique object that existed as two adjacent slabs in a yard on a particular Tuesday. Sequence-matched walnut across a whole floor only exists if the entire quantity was cut from one flitch and ordered at once. Neither can be recovered later at any price.
That is why an honest ultra-luxury programme is built backwards from its longest lead item rather than forwards from mobilisation, and why the first month matters more than any other. Slab reservation, flitch allocation, lacquer booth capacity and metalwork fabrication are scheduled before the site programme is drawn, not fitted around it.
The second half of the job is deciding, deliberately and in writing, which fragile material is worth it and where. Marble etches. Onyx cannot take a spill. Gloss lacquer shows everything. None of that is a reason to avoid them — it is a reason to choose them room by room with your eyes open, rather than discovering it eighteen months after handover.
Any competent contractor can install a beautiful slab. Securing the right two slabs, adjacent, on the day you saw them, is the actual job.
Halo design and build team
Six materials, and at this level every one of them is a named product from a named source rather than a tone. Select a swatch for where it lands and why.
The pale statement stone. Selected slab by slab in person, book-matched across the joint, and reserved on the day — the slab you photographed and the slab still available six weeks later are frequently not the same slab.
Ten materials and the Halo trade that fabricates or installs each. Almost every one of them has a lead time long enough to sit on the critical path.
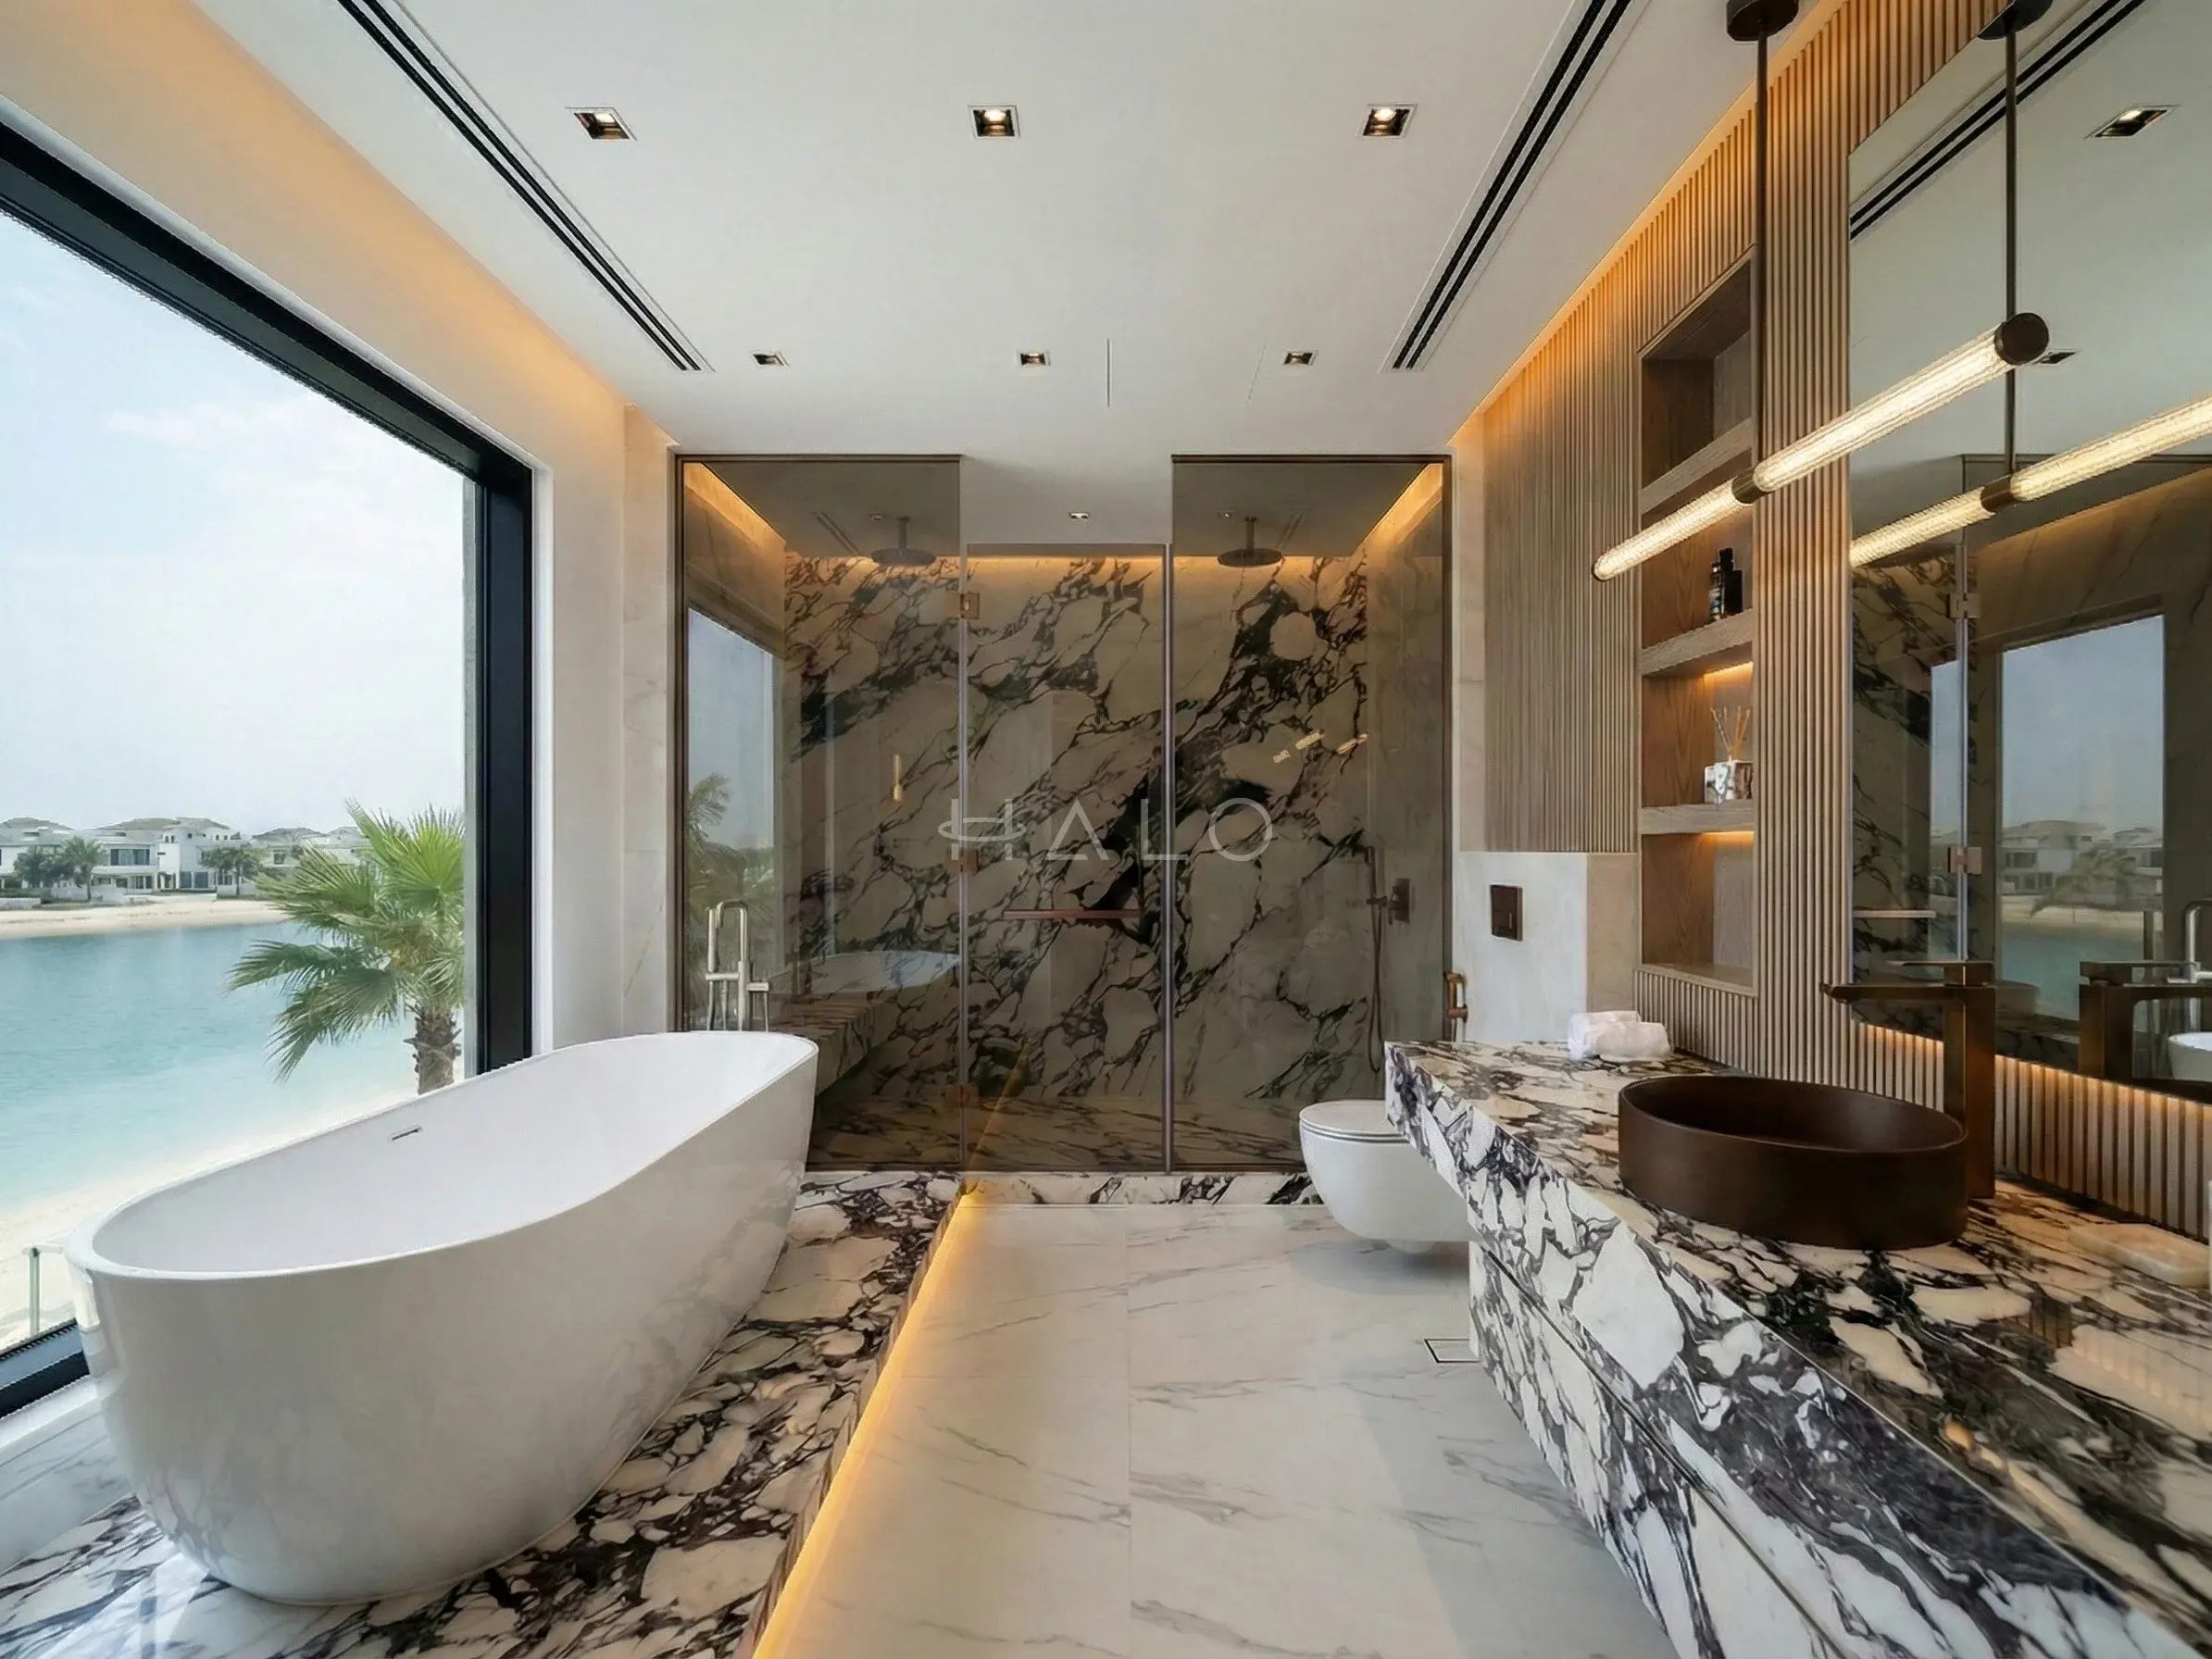
Feature walls, island ends, vanity tops and bath surrounds. The vein is set out across the joint on the actual slabs before cutting, with the sequence agreed and the offcuts allocated. There is no second attempt.
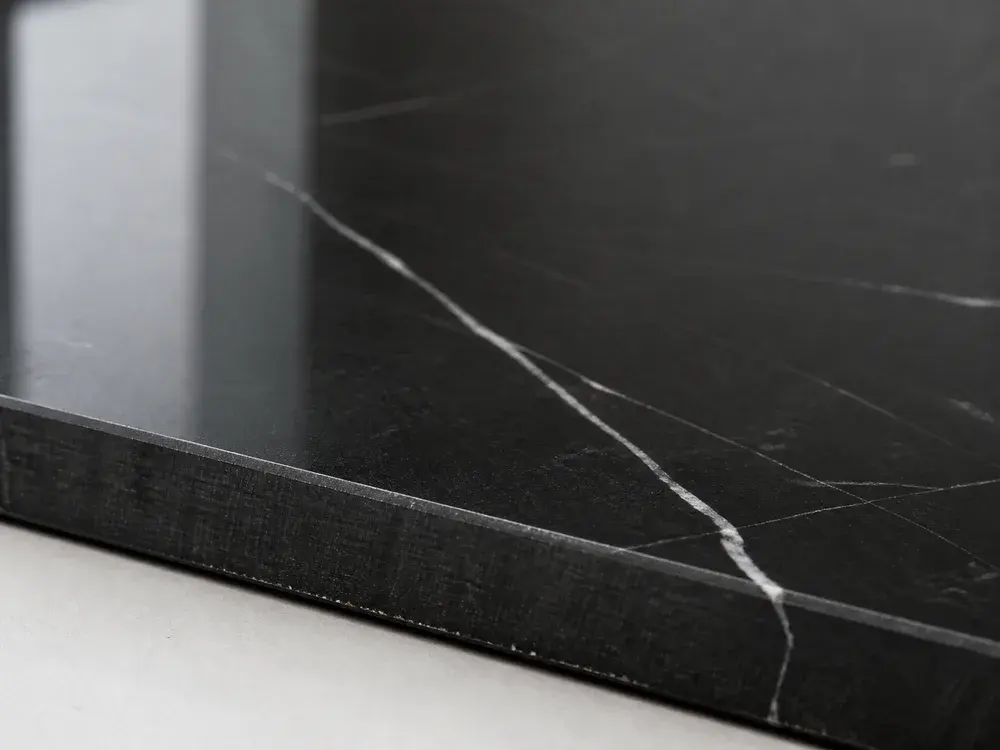
Bars, powder rooms and the occasional backlit panel. Onyx is translucent and lights from behind, which is spectacular and requires the lighting to be built into the substrate before the slab goes on.
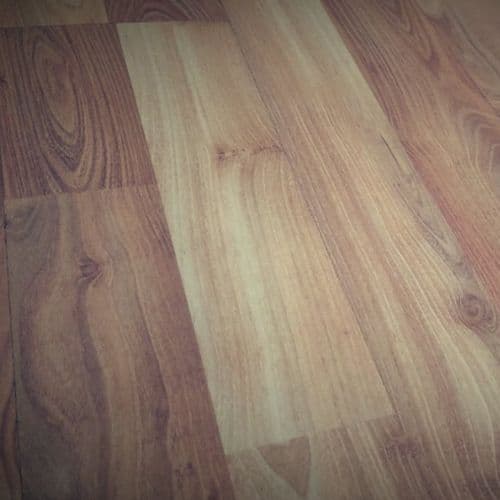
Every joinery run on a floor, from one flitch and one batch. The grain steps across adjacent doors rather than restarting at each one, which is only possible if the whole quantity is ordered at once.
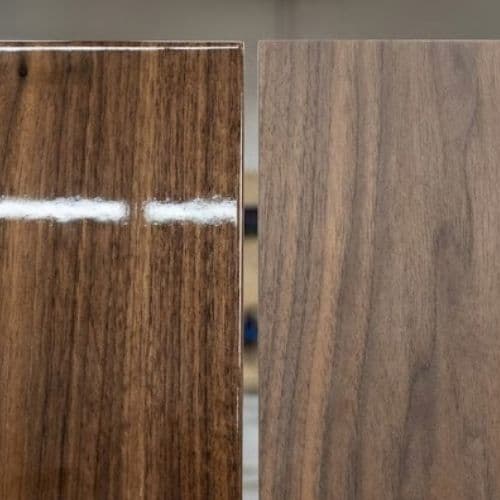
Sprayed lacquer in a controlled booth, flatted and polished between coats. A genuine mirror-gloss lacquer is a multi-day process and it is immediately distinguishable from a foil-wrapped equivalent.
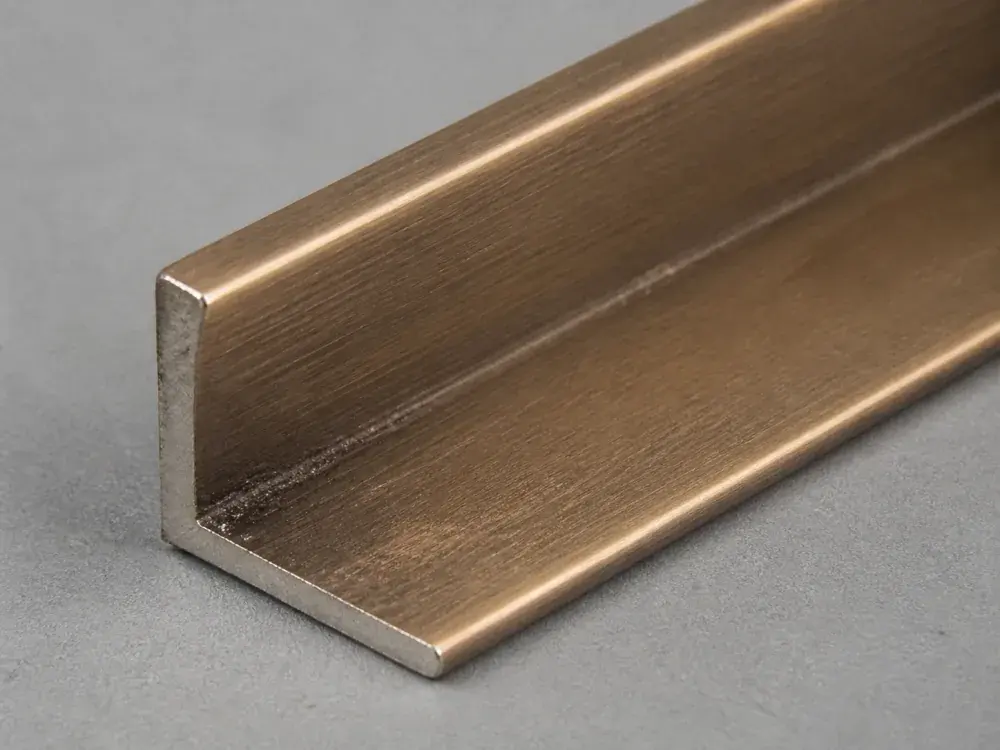
Screen frames, shelf edges, inlay lines, handles and table bases, fabricated and patinated in-house. One patina across the property, sampled and approved before the whole quantity is finished.
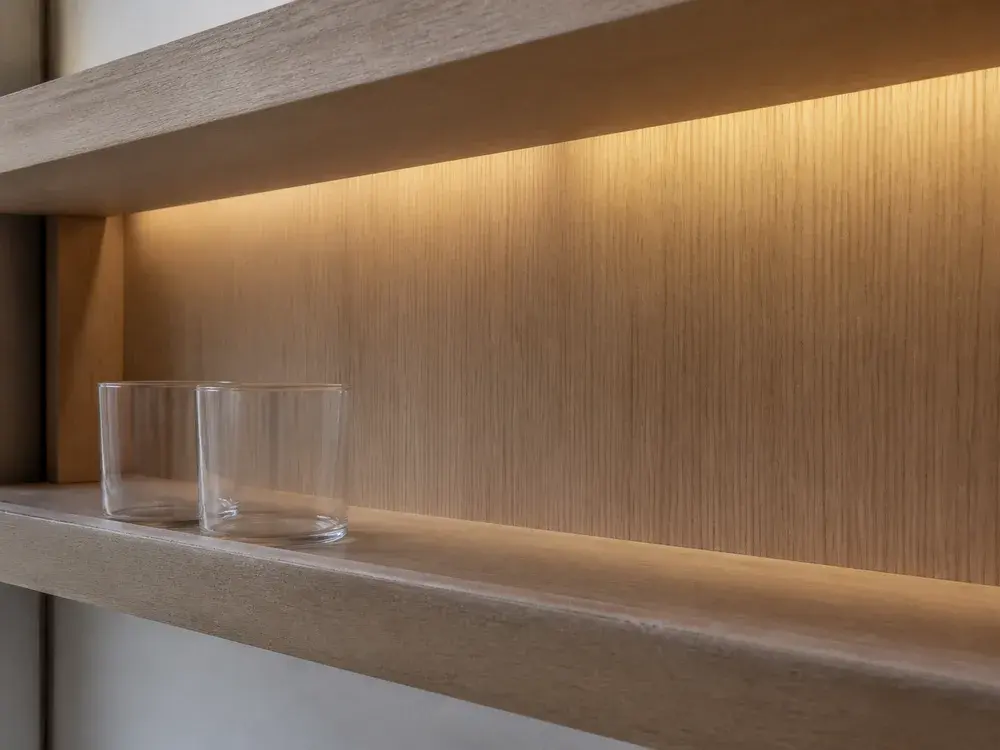
Wine walls, vitrines and bar backs with integrated glass shelving and edge-lit detailing. The lighting, glass thickness and ventilation are designed together — a wine display in Dubai is a climate problem before it is a joinery one.
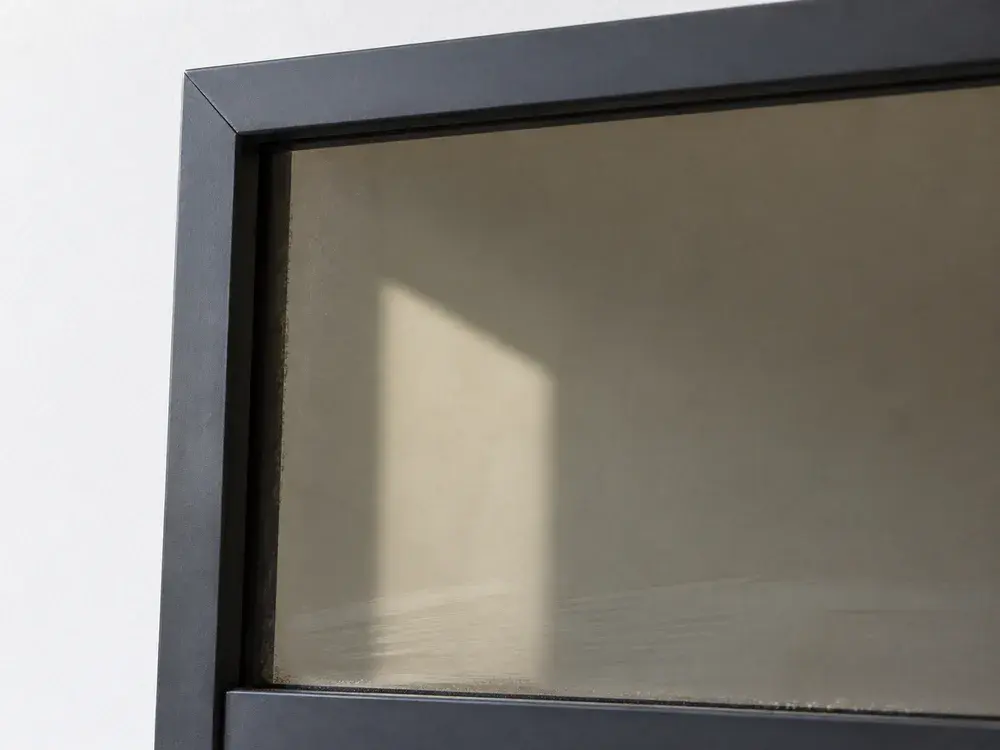
Bar backs, ceiling insets, reveals and the returns beside a media wall. Bronze-tinted rather than clear, which widens a room without the hard bounce that clear mirror gives in strong Dubai daylight.

Headboard walls, banquettes and window seats. Channel spacing is drawn against the wall or the joinery rhythm behind it rather than left to the upholsterer, which is the coordination that reads as designed.
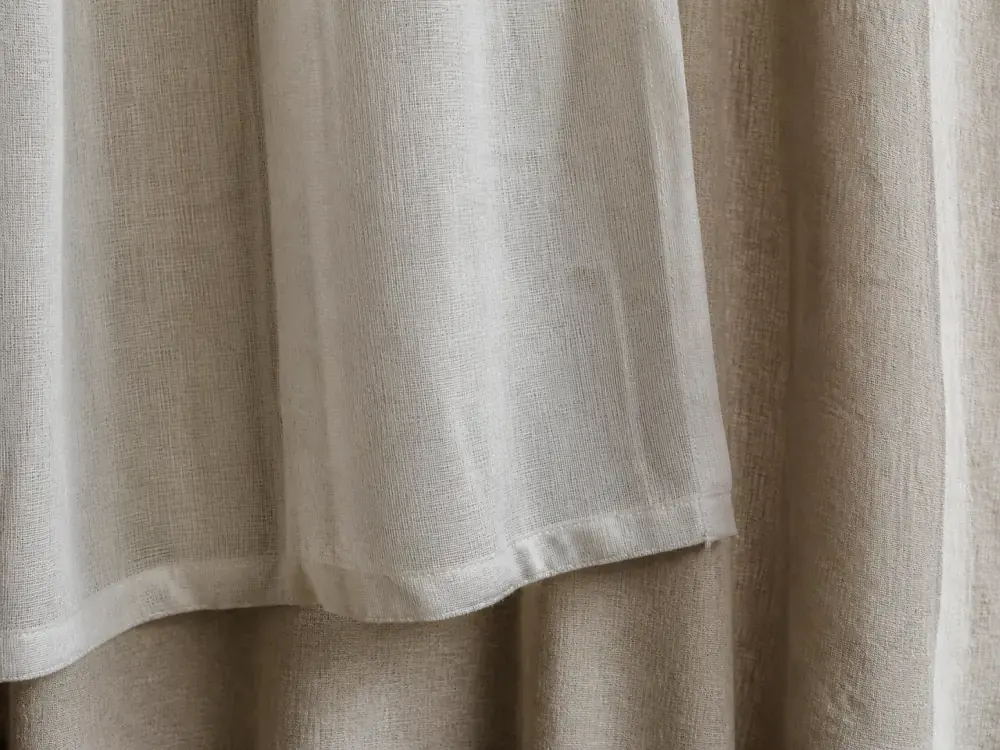
Motorised, on two tracks inside a plastered pocket, with the sheer carrying daylight across the ceiling and the blockout handling heat and sleep. Motorisation is standard at this level and needs its power at first fix.
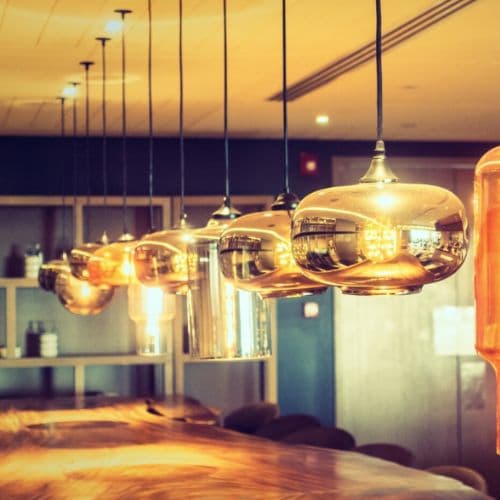
Coves, trimless track, joinery reveals and backlit stone, all on a programmable control system with scenes set for the way the property is actually used. This is the largest single first-fix package on the project.
the detail that decides it
A book-matched wall is made from consecutive slices of the same block, opened out so the vein mirrors across the joint. It only works if both slabs are secured together, if the vein is marked out on the stone before cutting, and if the cutting sequence is agreed in writing. Miss any of those and you have two expensive walls that do not agree with each other — and no way back, because the block has been sold. This is the single decision on an ultra-luxury project that cannot be corrected later at any price.
Consecutive slabs from one block · reserved on selection day · vein marked before cutting · sequence agreed in writing · offcuts allocated
A real Halo room read as a procurement schedule — the slab set-out, the concealed fixings and the mechanical installations wearing joinery faces. Select a point on the image, or read the list.
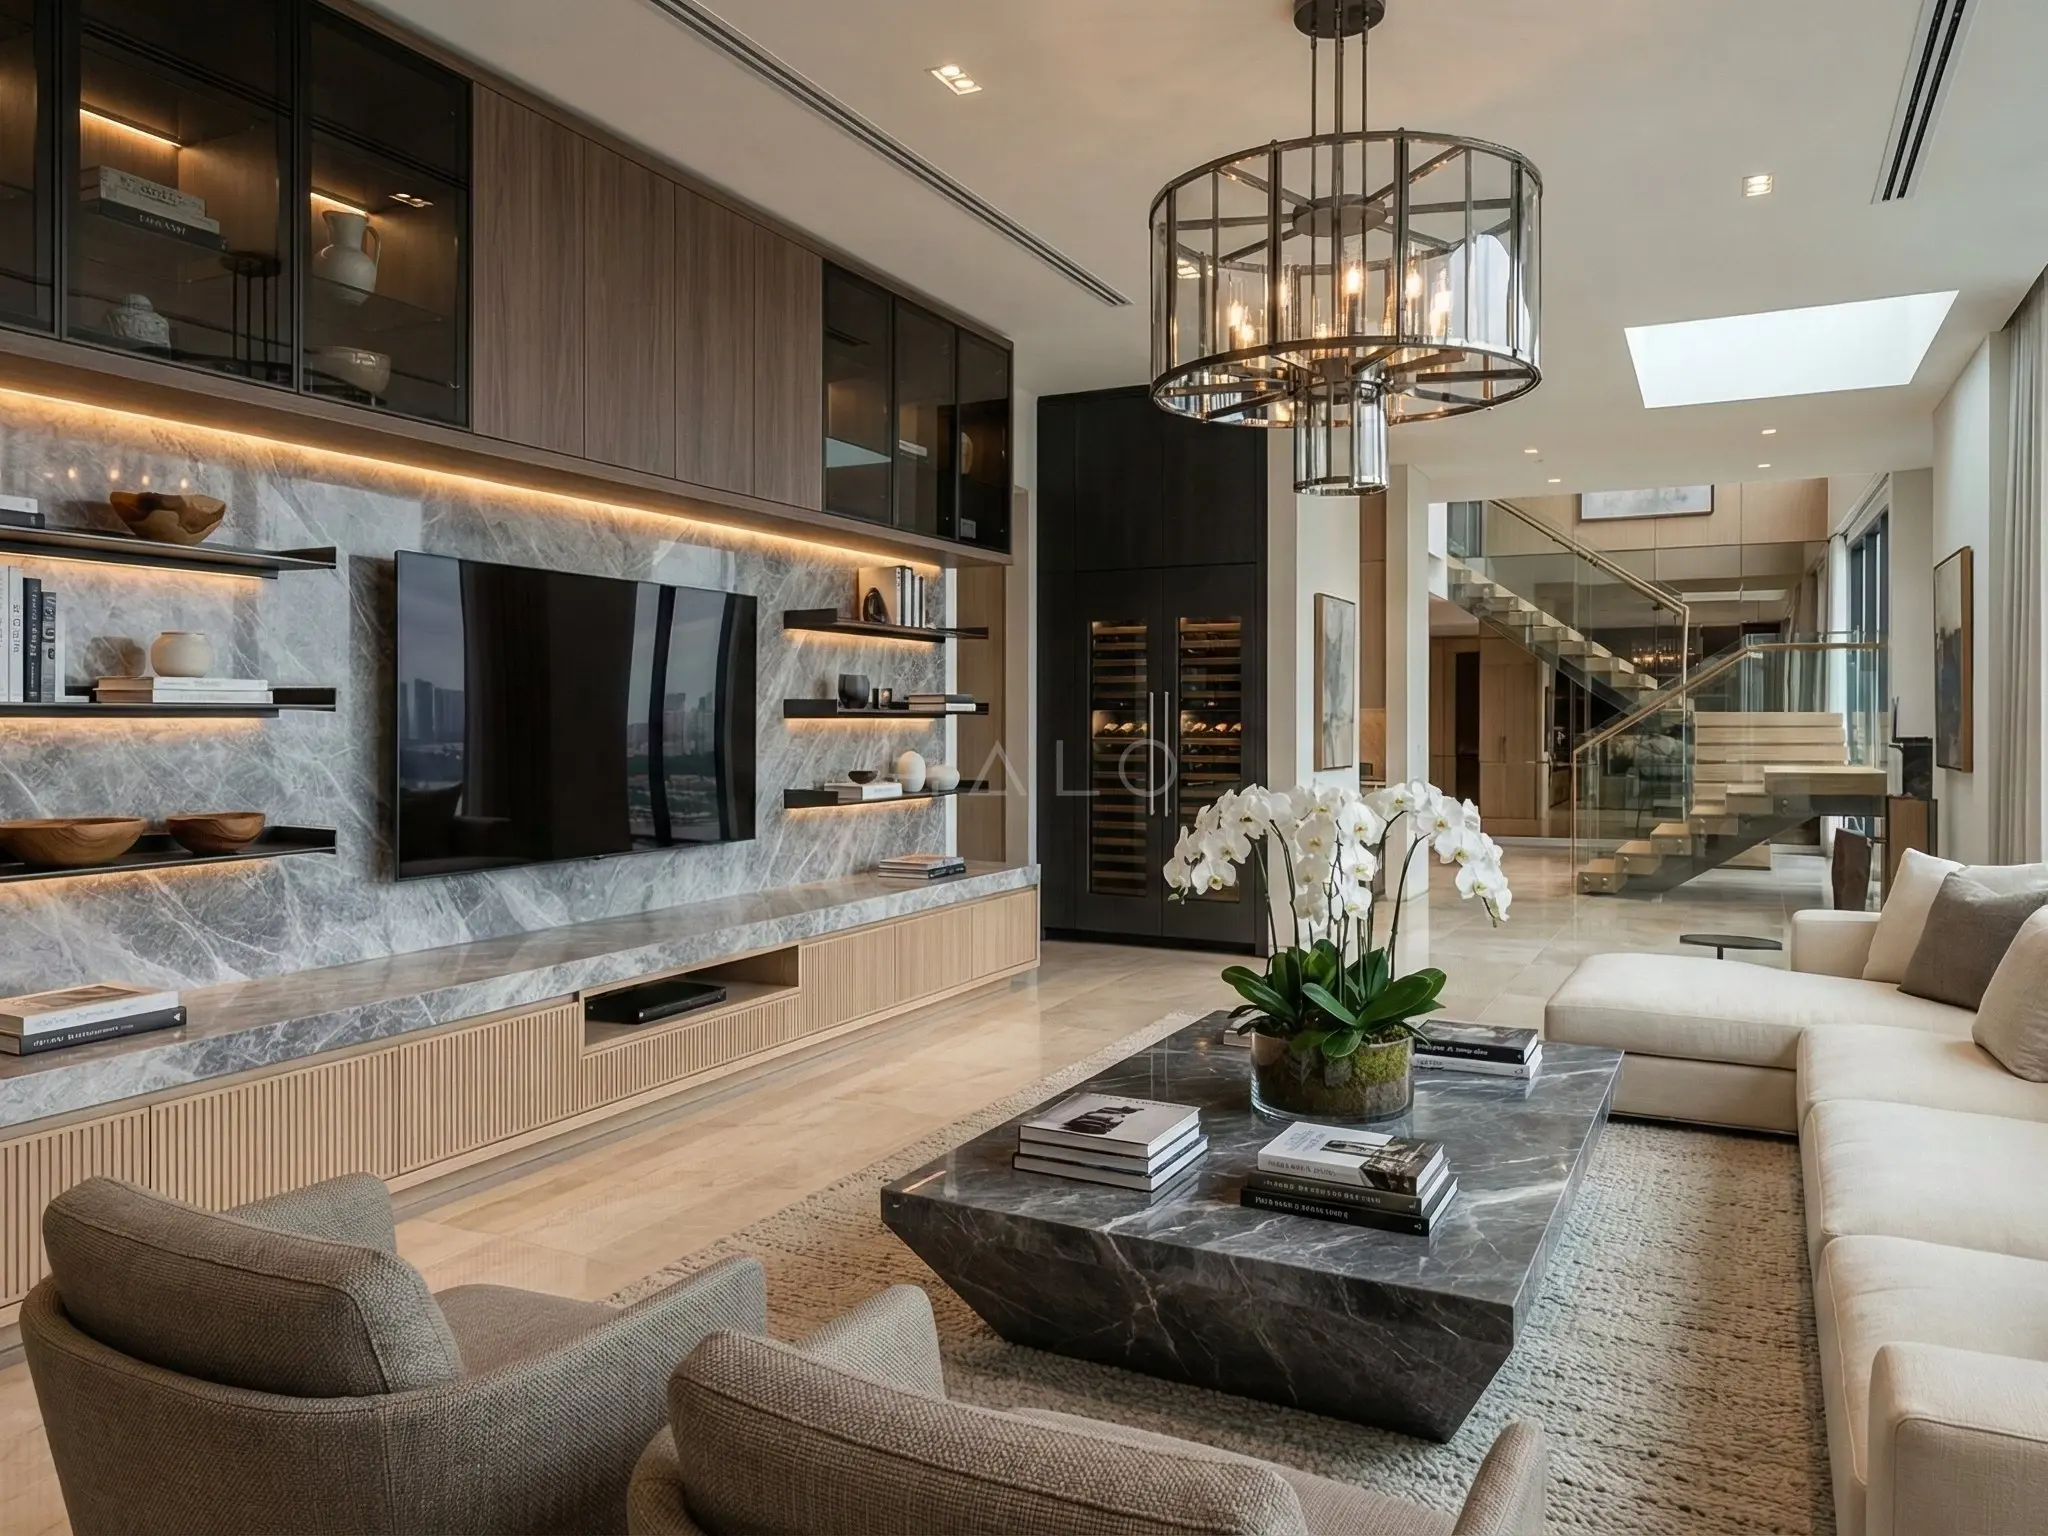
The whole elevation in one stone, with the vein set out across every joint before cutting and the screen recessed flush into it. The slab is selected in person, reserved on the day, and the cutting sequence is agreed in writing — the stone is the largest single risk on the programme, not the largest single cost.
A recessed shelf with a concealed warm strip washing the objects on it. The strip is inside the shelf carcass rather than above it, so the light source is invisible from every seated position in the room — which has to be checked from the actual seat heights, on site.
A fluted or channelled timber base running the full length of the elevation under the stone, with the flute pitch set against the run so it never ends on a part-profile. It is what stops a heavy stone wall sitting directly on the floor and reading as a slab.
A sculptural fitting of this weight needs a structural fixing designed into the slab or a steel plate installed at first fix, not a standard ceiling rose. The drop height is set against the room volume and the sightlines beneath it, and both are checked before the ceiling is closed.
Glazed, lit and independently cooled, with the condenser located and ducted at first fix. In Dubai a wine wall is a mechanical installation wearing a joinery face — the joinery is the easy part.
A heavy dark stone low table, often cut from the offcut of a wall or island slab so the material relationship in the room is genuine rather than approximate. Allocating offcuts is part of the stone set-out, decided at the yard rather than at the end.
The rule that holds across all of them is one statement per room. Here is what that statement should be in each.
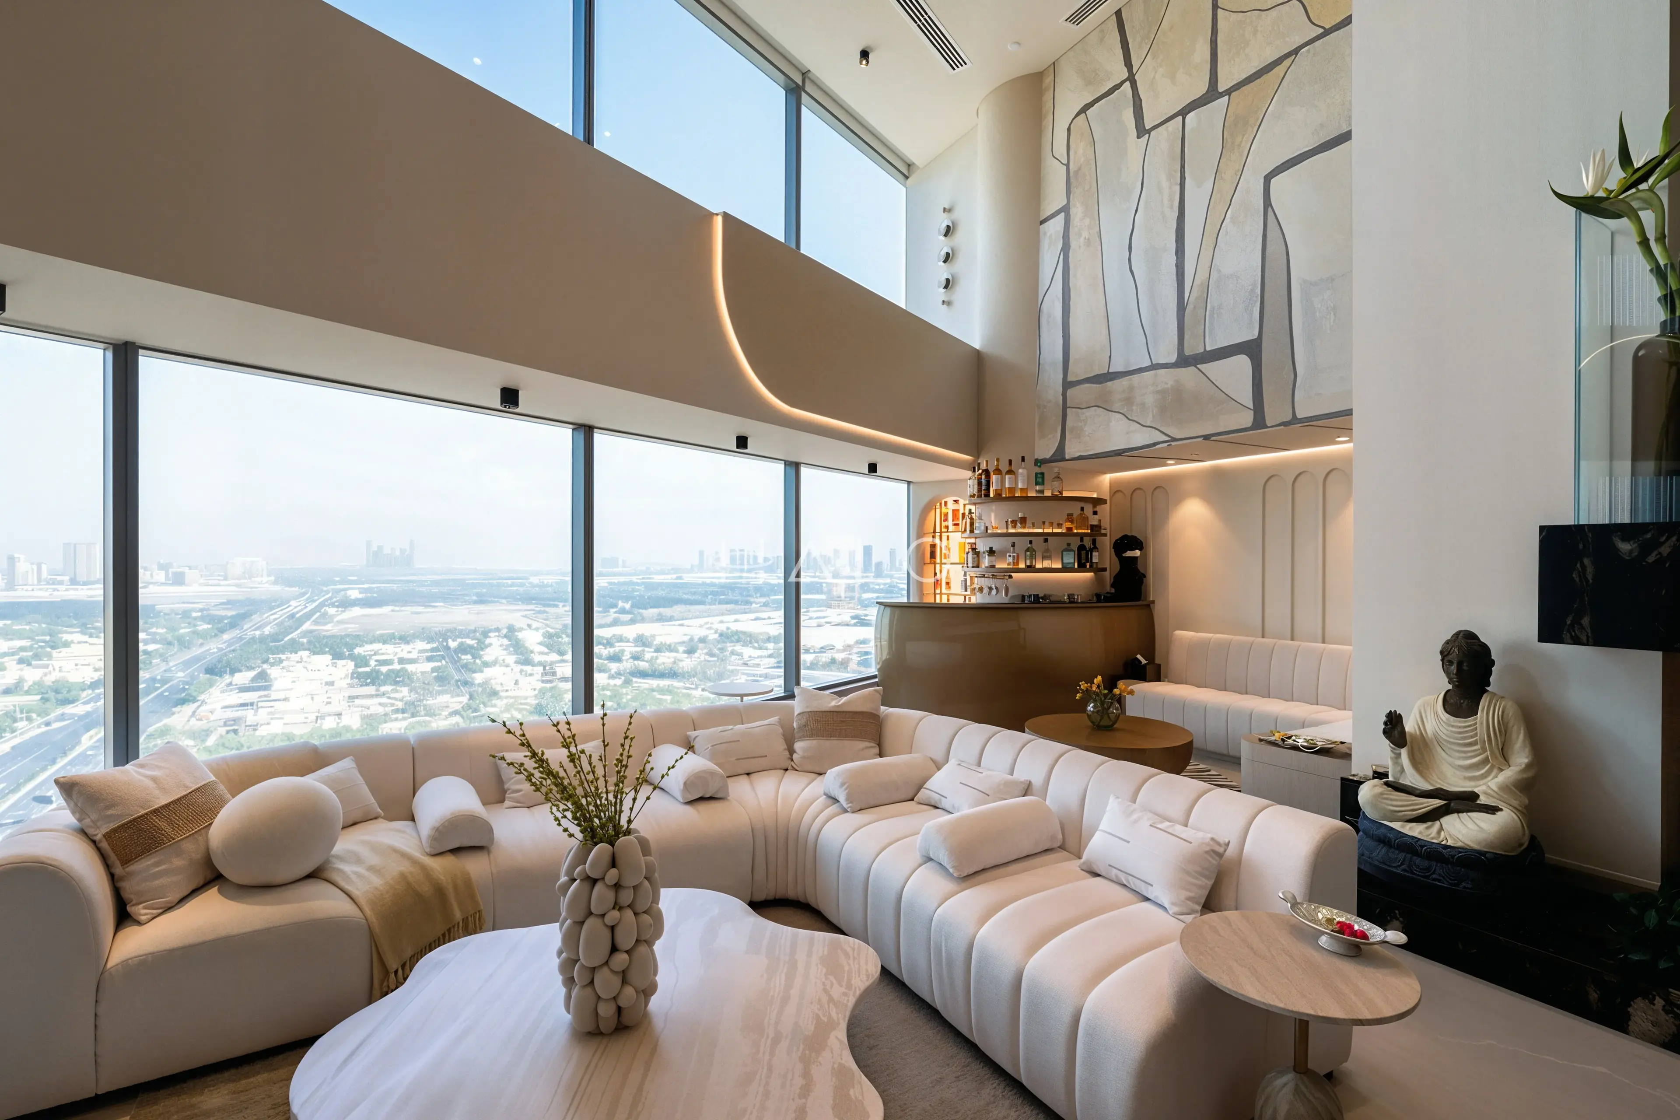
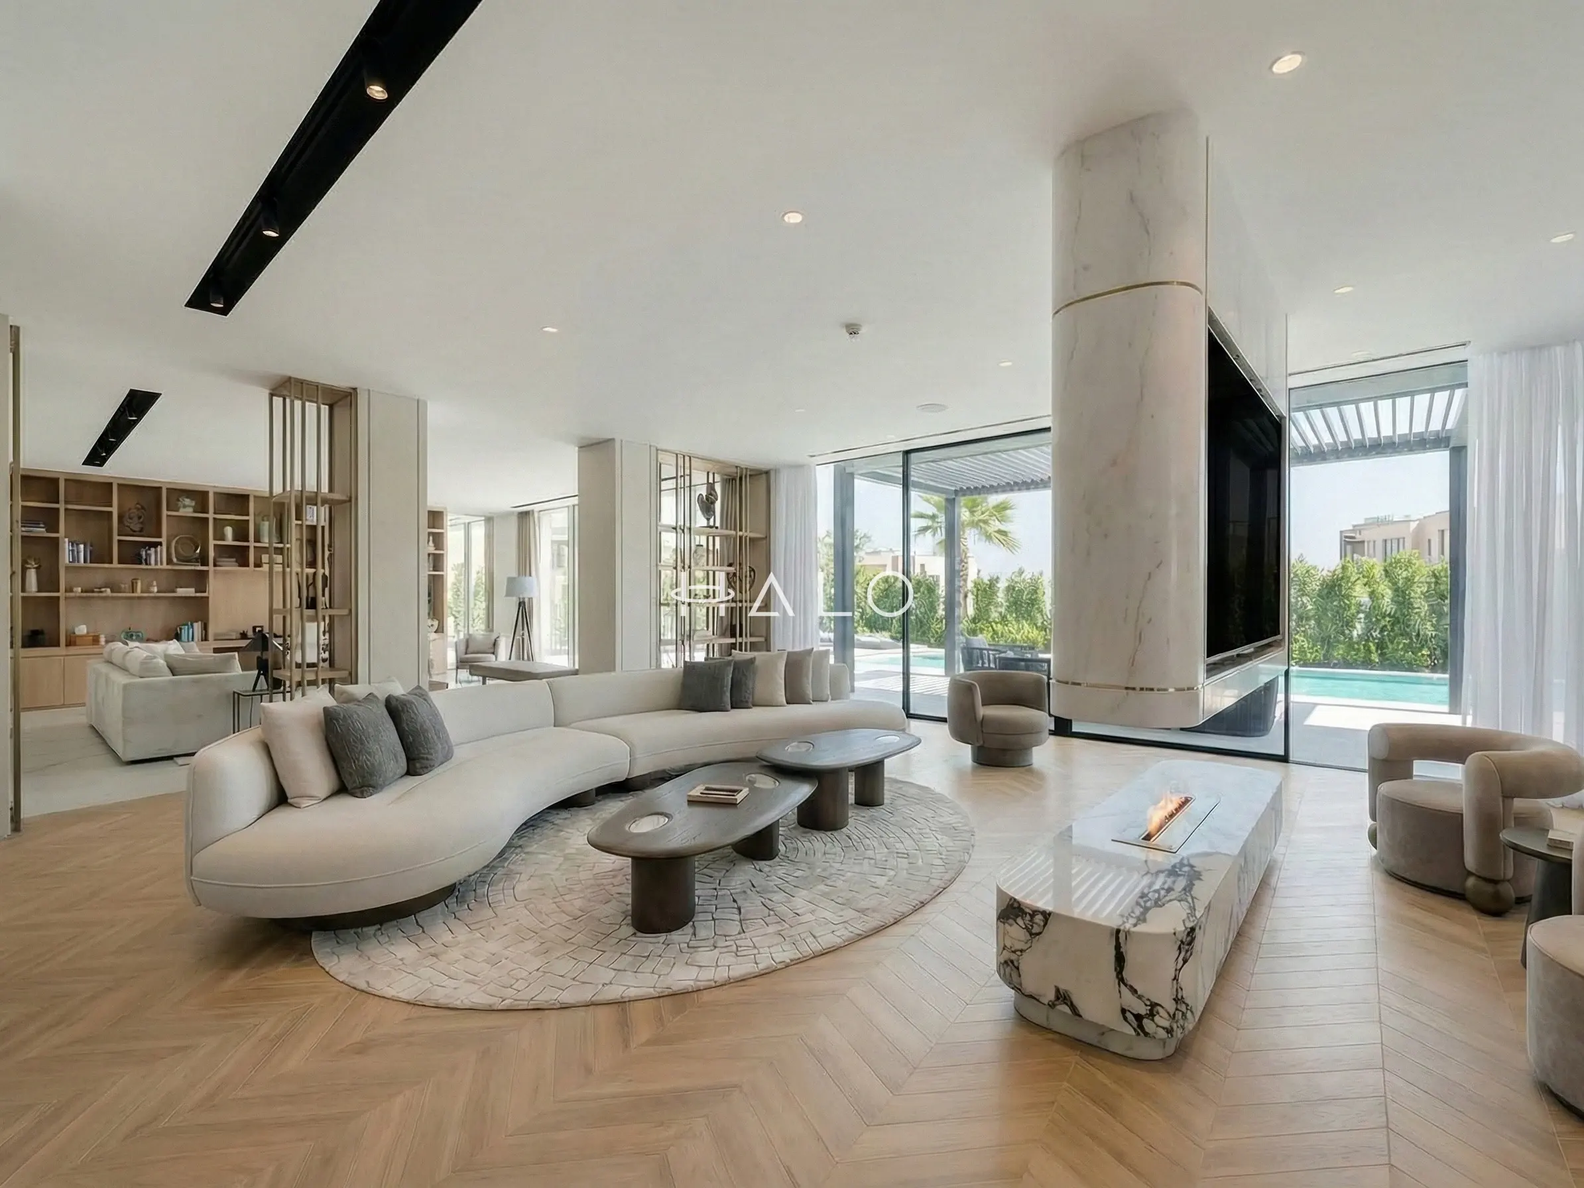
A double-height or wide-span room needs a single object doing the work — a sculptural chandelier, a stone wall, a curved sectional at real scale. Everything else steps back. The failure mode at this level is not restraint, it is three statements in one room, each cancelling the others out.
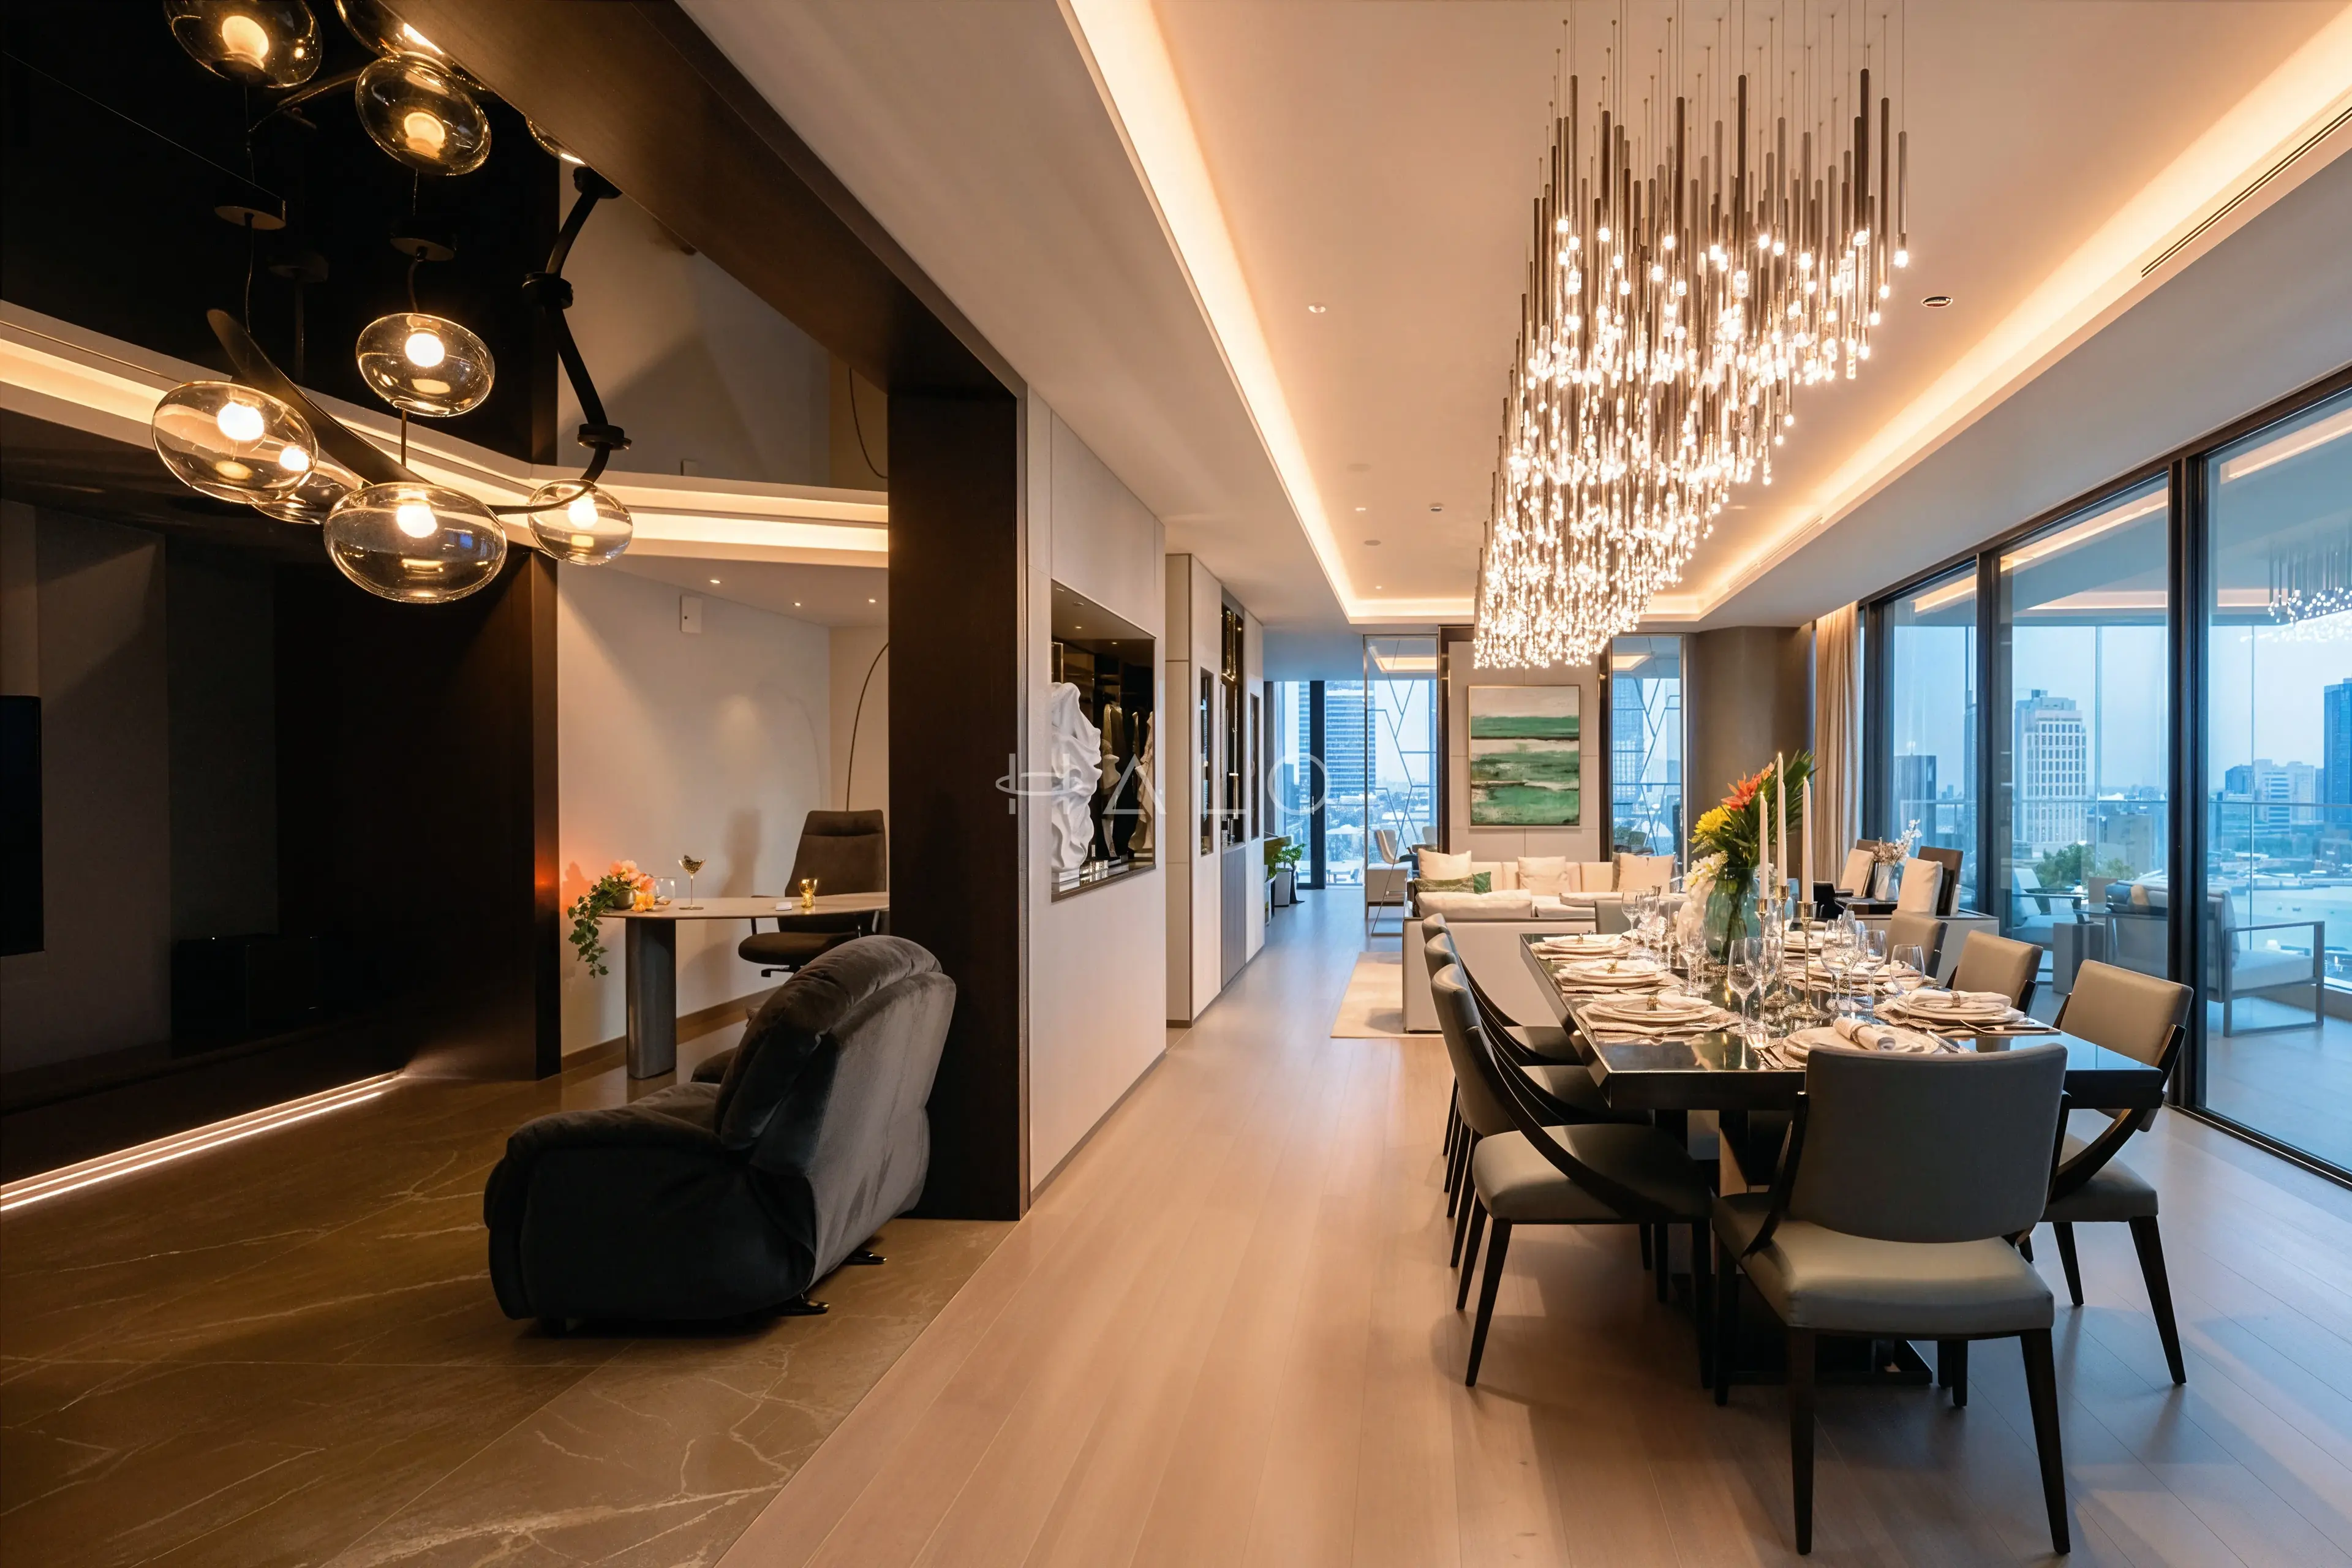
A long table, a chandelier centred on it rather than on the room, and a serving run built into the joinery. Dimming is essential — the whole scheme is designed for evening, and a formal dining room at full output reads as a boardroom no matter what is in it.
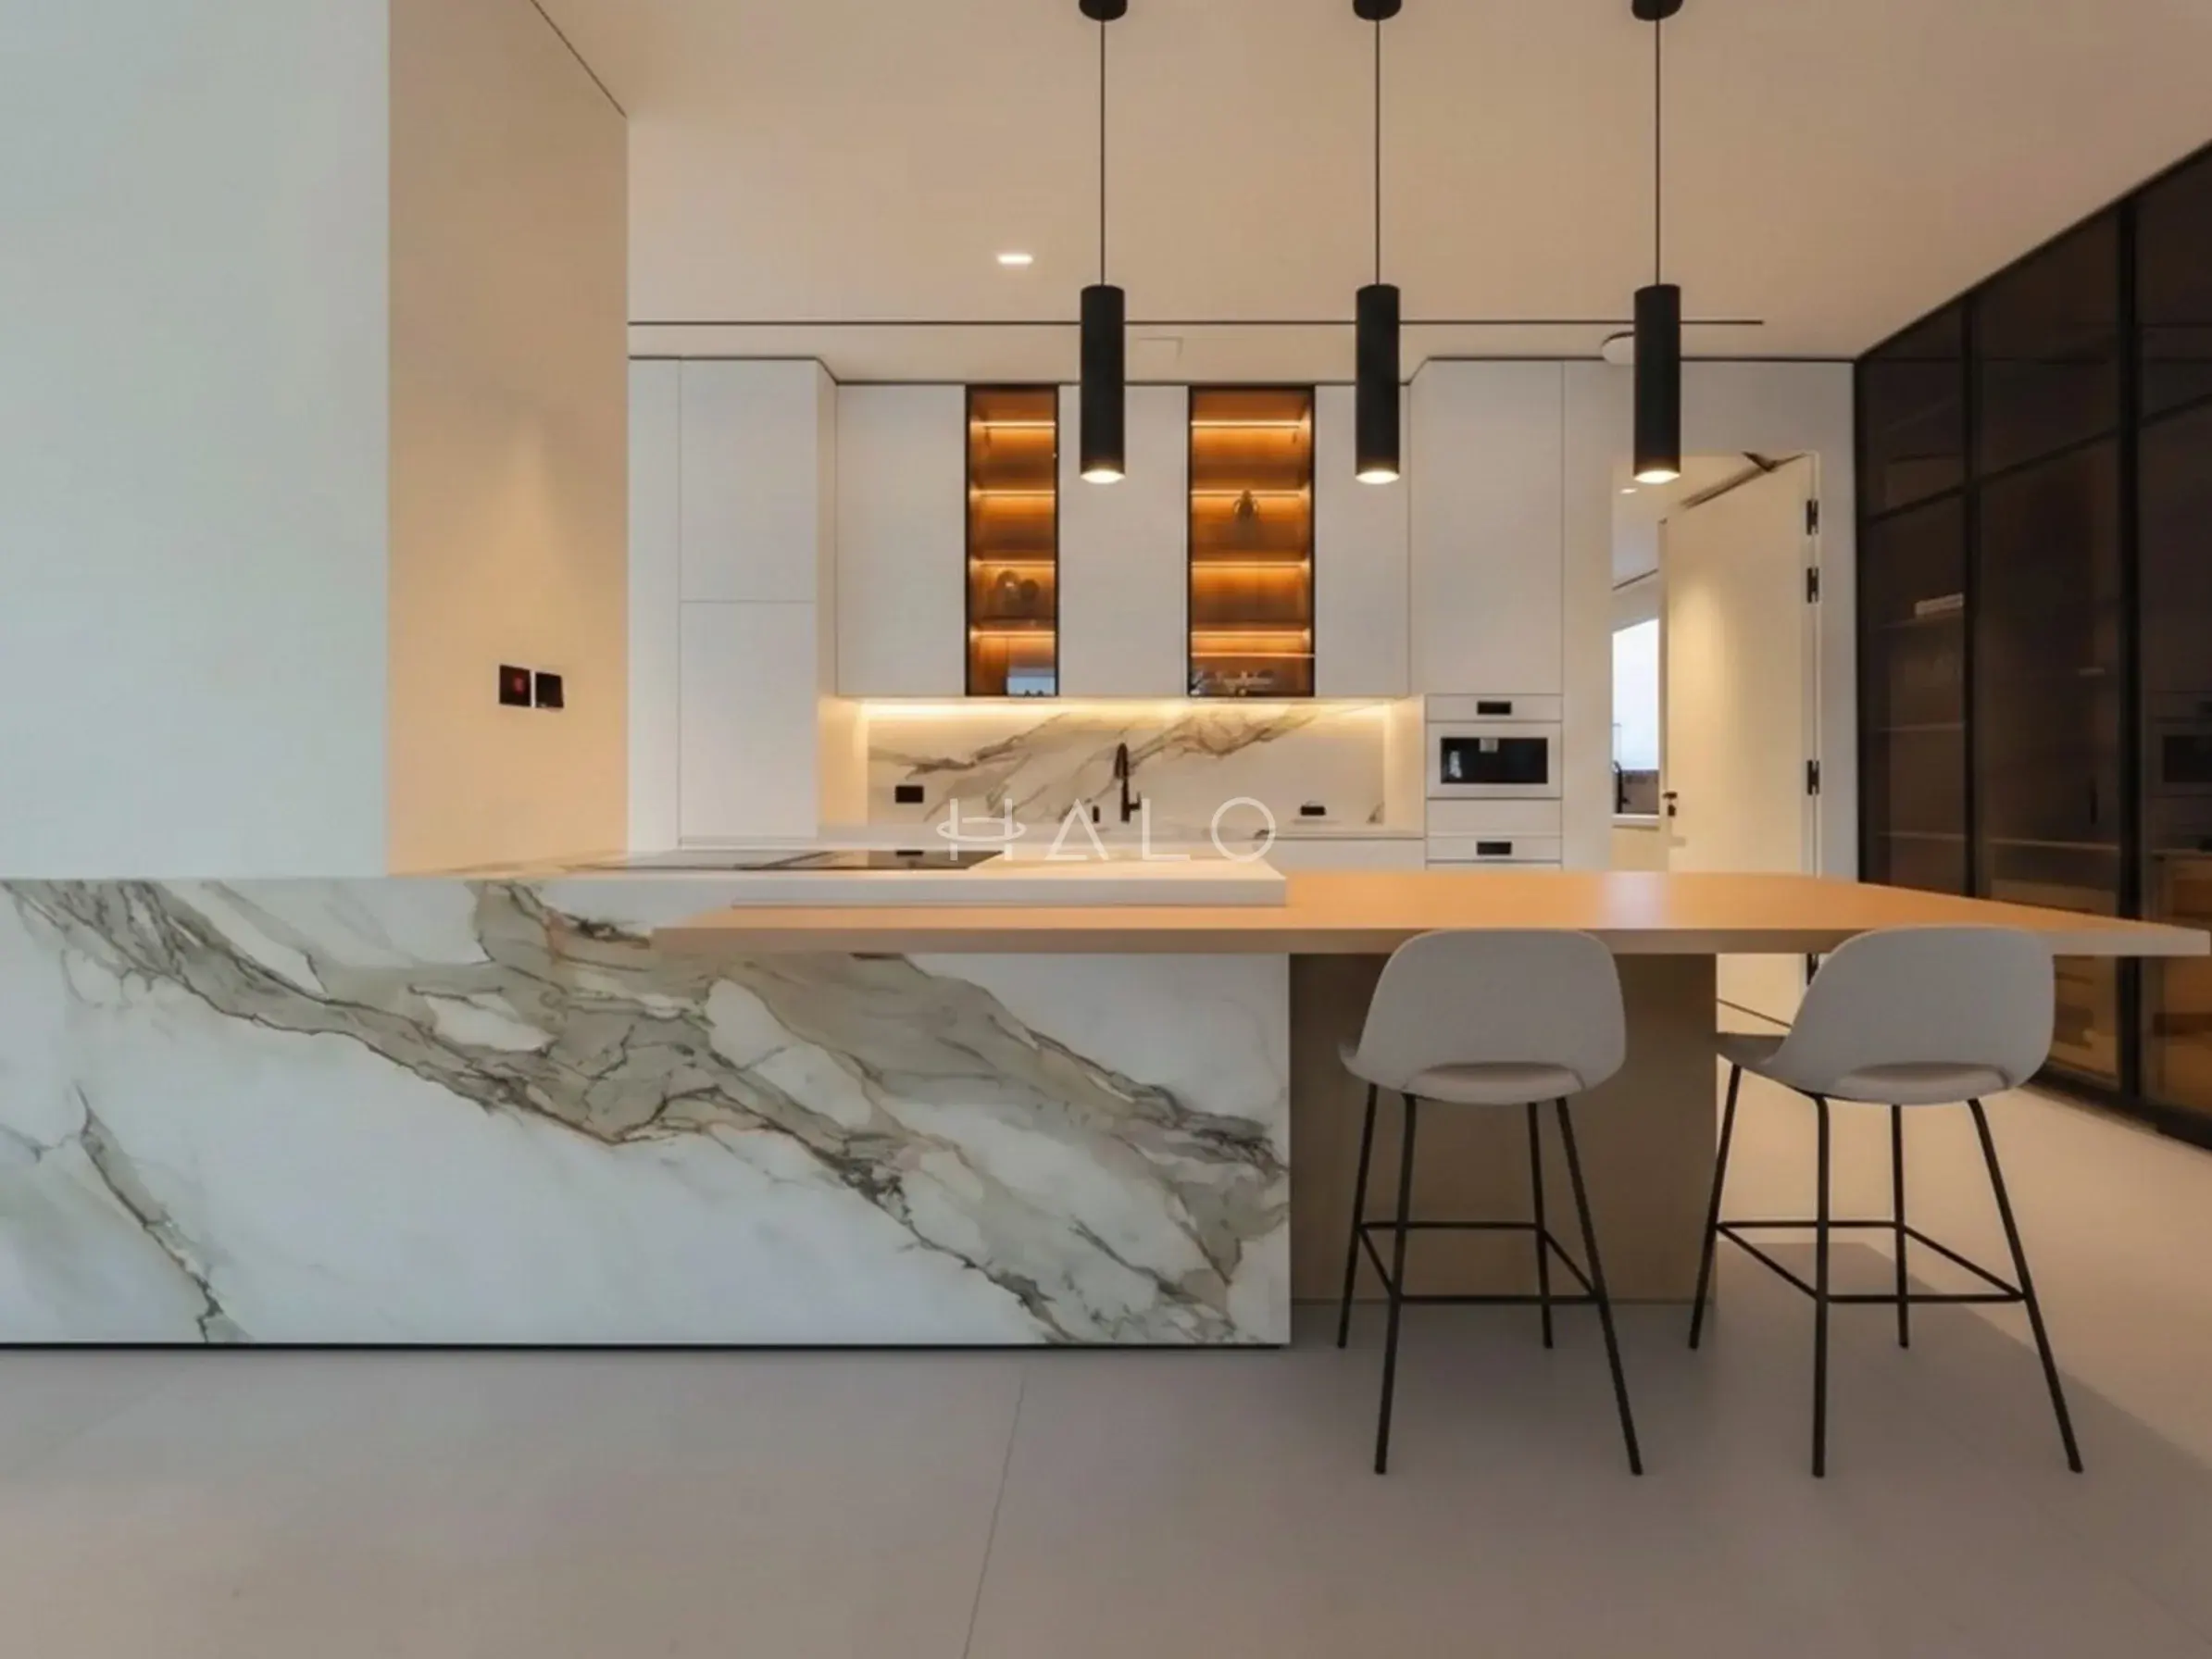
The visible kitchen carries the book-matched splashback, the mitred island and fully integrated appliances. Behind it, where the plan allows, a preparation kitchen takes the heat, the noise and the mess. That second room is the single most useful thing on a villa plan at this level and the most frequently omitted.
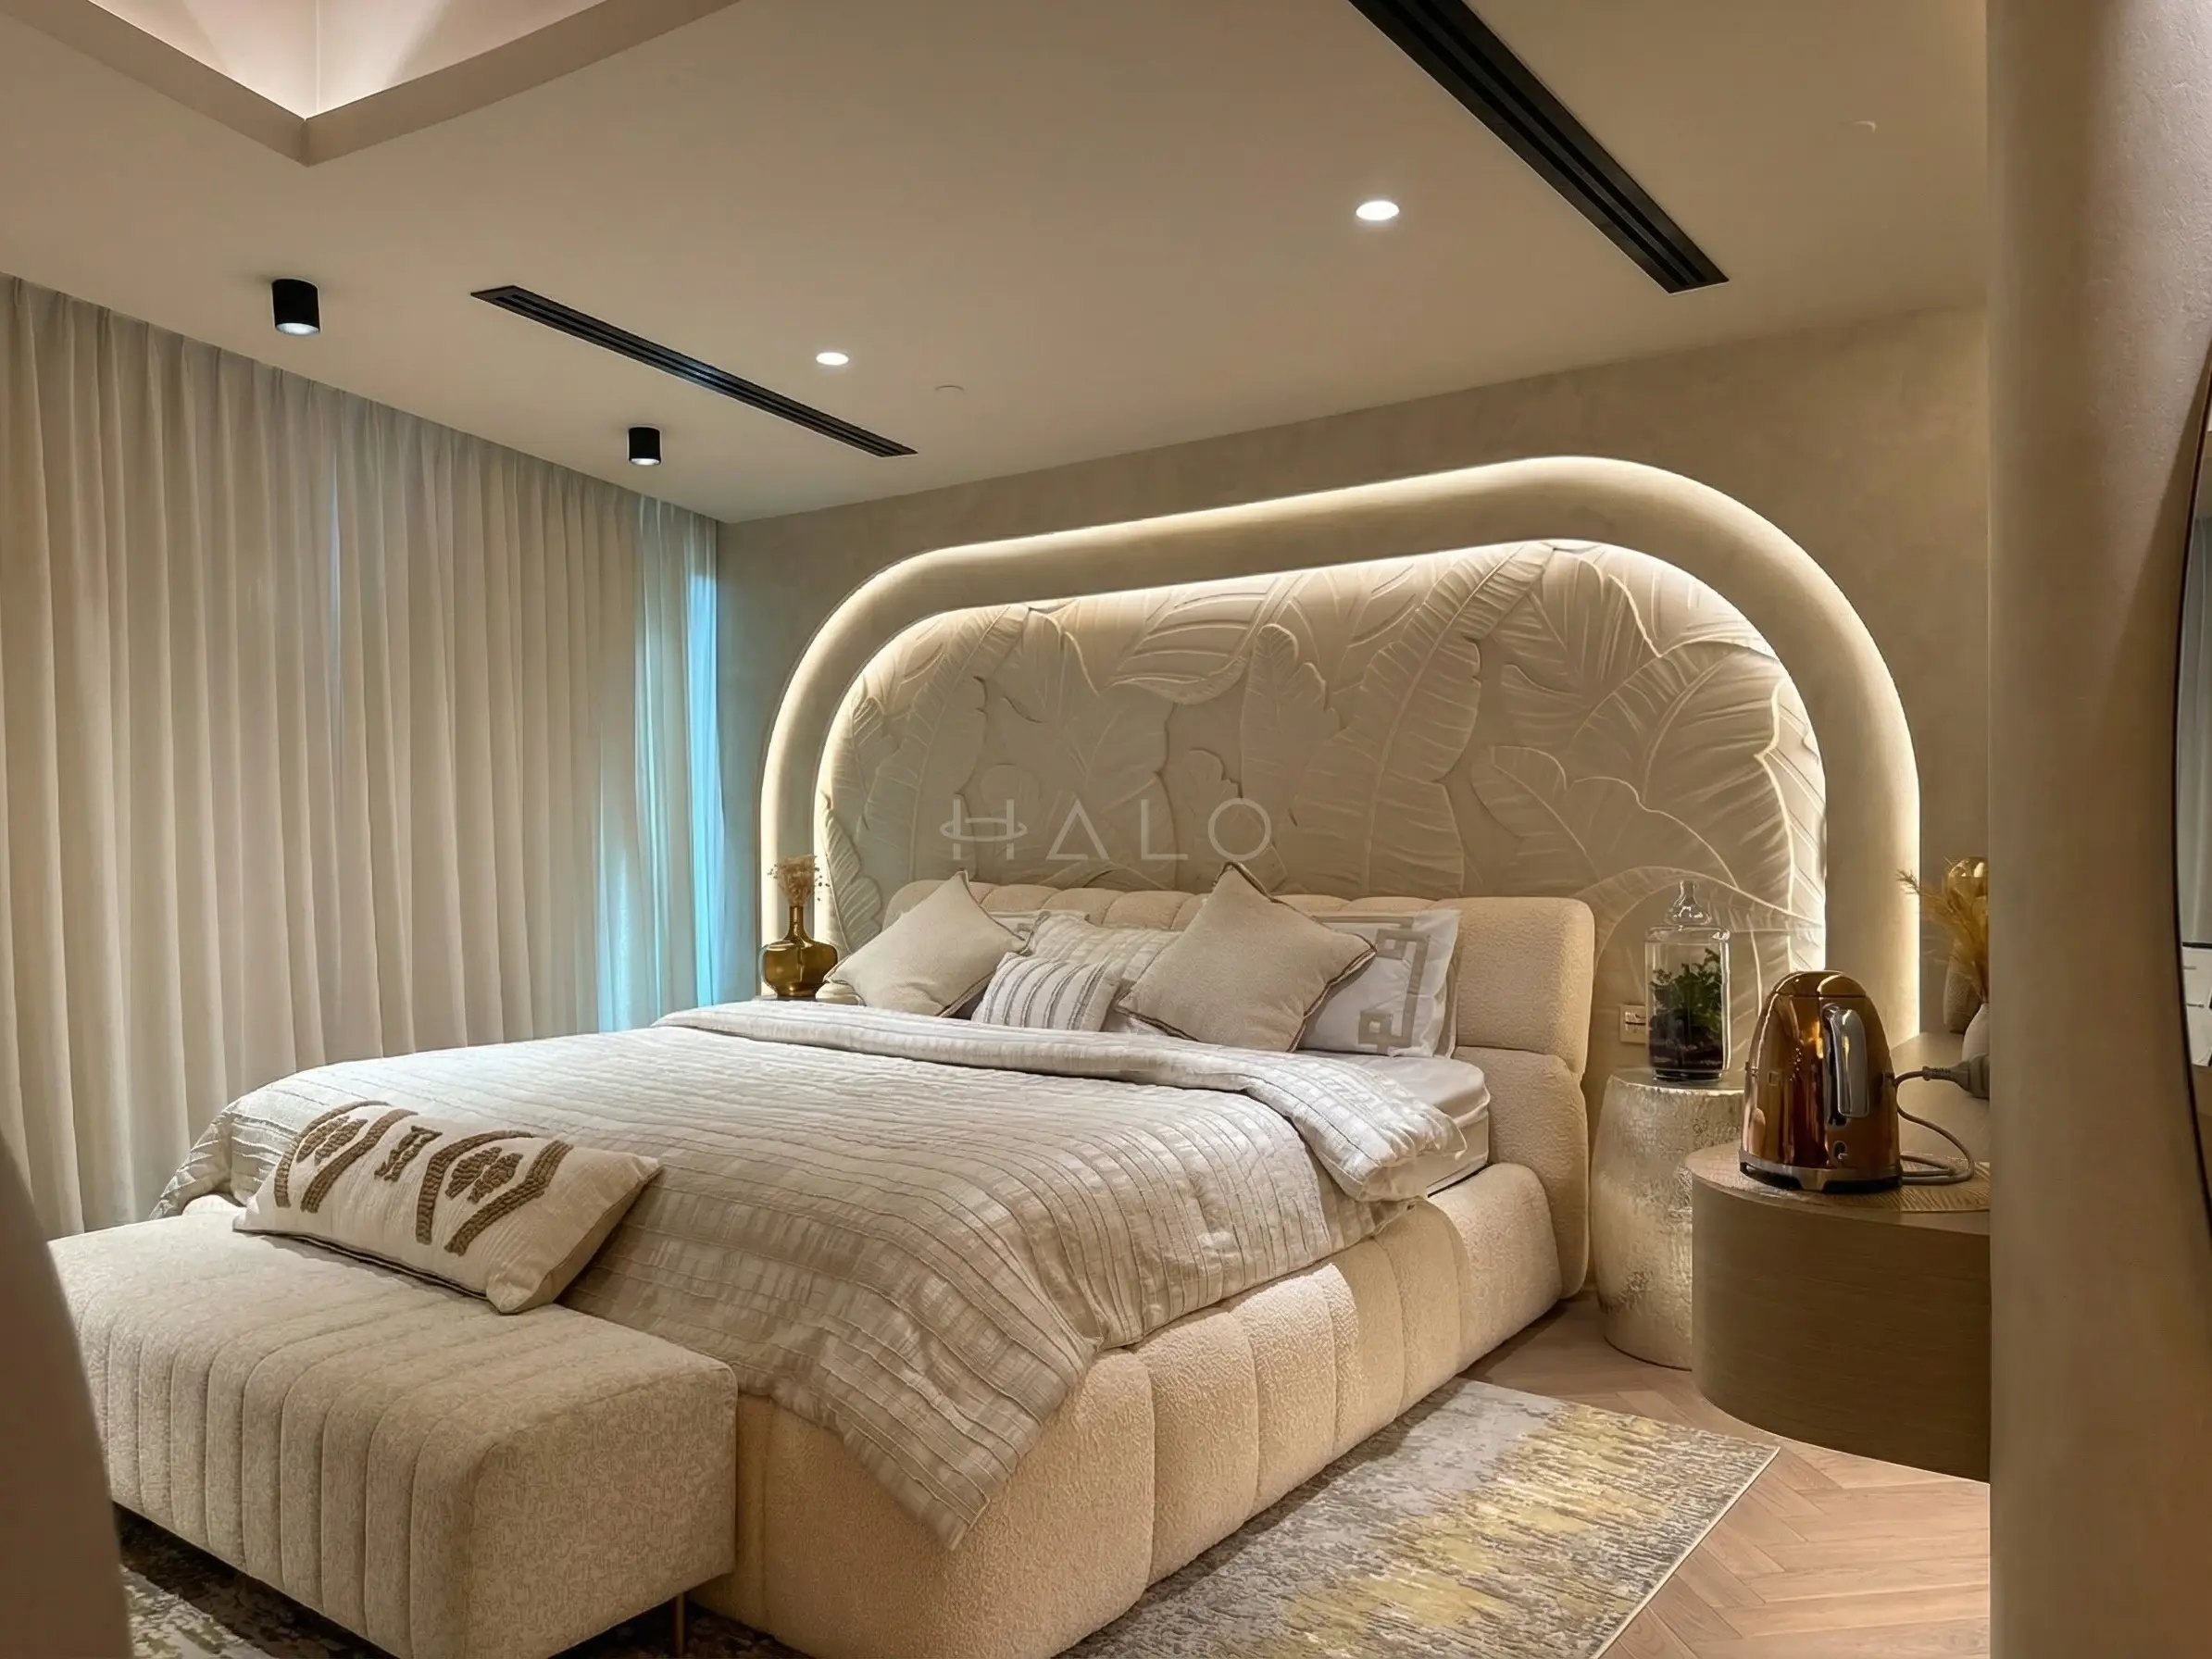
A curved or channelled upholstered wall running the full width, with reading light, sockets, switching and often the drapery motor built into it. Wardrobes are a dressing room where the plan allows. Everything in the room is on a scene, and the scene most used is the one at ten at night.
The principal bathroom is where the most dramatic stone in the property belongs — book-matched across the walls, carried through the bath surround and the vanity, with the sanitaryware kept deliberately plain against it. Underfloor heating, a heated mirror, and a freestanding bath positioned to the view rather than to the plumbing.
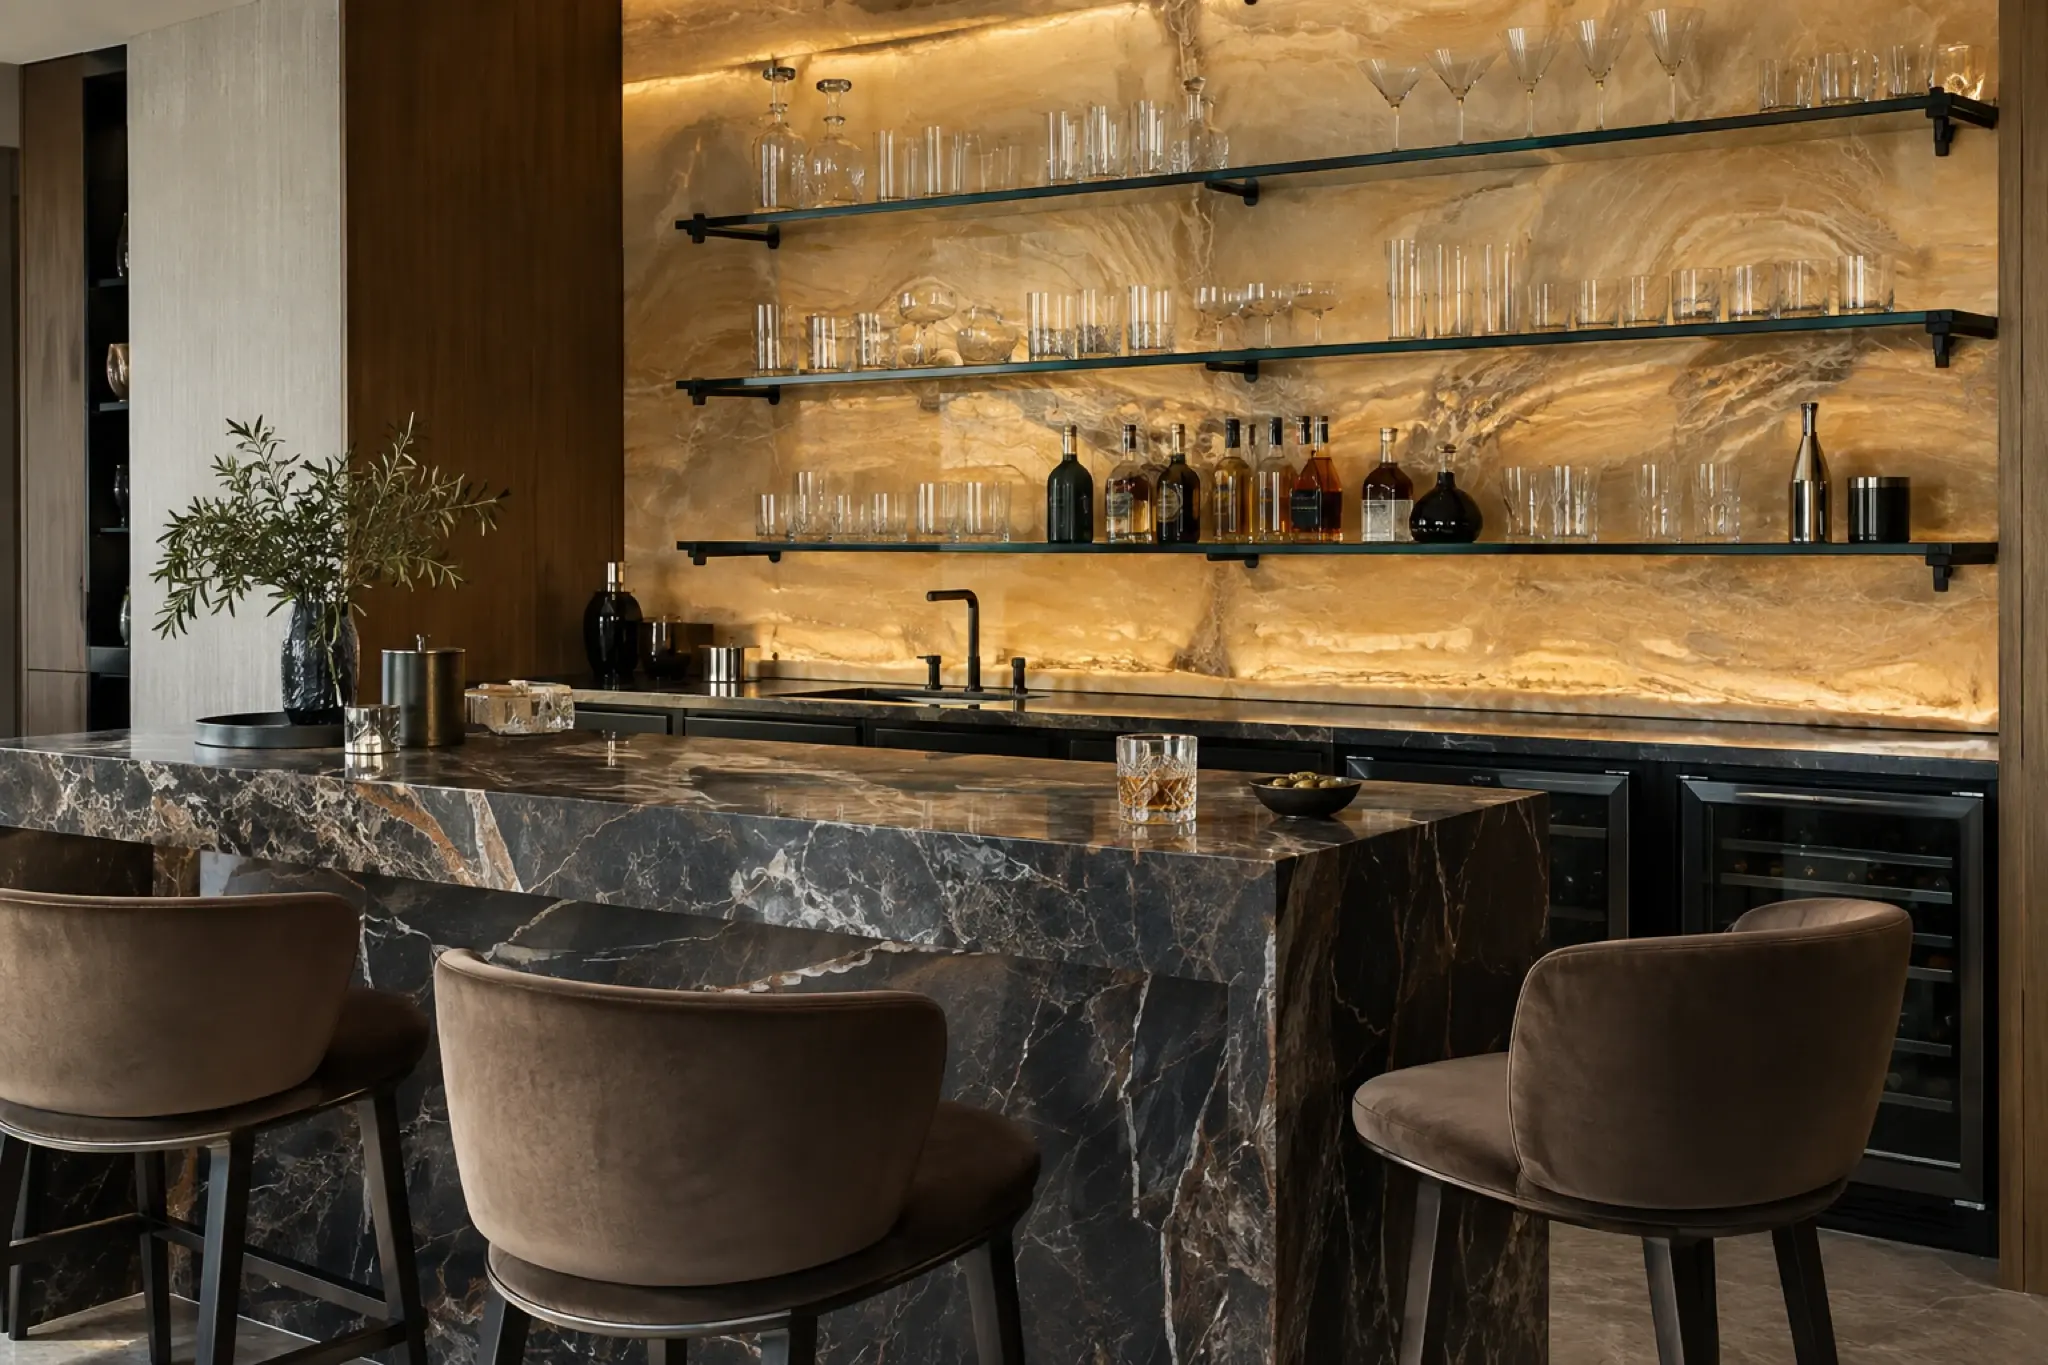
Backlit stone or tinted mirror behind glass shelving, a stone counter with a thick mitred edge, integrated refrigeration, and a lighting scene of its own. This is where the control system stops being a gadget and starts being the reason the room works at eleven at night.
Drawn from what we correct on site rather than from a mood board. Almost every item in the second column is a procurement failure rather than a workmanship one.
Four things that decide whether a very expensive interior is also a very good one, none of which appear in the finished photograph.
At this level the build is rarely the constraint — the materials are. Slab reservation, veneer flitch allocation, imported stone shipping, bespoke metalwork lead times and specialist lacquer booths all sit on the critical path. A realistic ultra-luxury programme is planned backwards from the longest lead item, and that item is almost always stone.
Polished stone, gloss lacquer and mirror all bounce hard Dubai light, and a room that photographed beautifully in a European showroom can be genuinely uncomfortable here at four in the afternoon. We use honed finishes on west-facing elevations, bronze-tinted rather than clear mirror, and motorised sheers as part of the lighting design rather than as window dressing.
Marble etches, unlacquered bronze patinates, gloss lacquer shows every mark and onyx cannot take a spill. None of that is a reason to avoid them — but it is a reason to decide, room by room, where the fragile material is genuinely worth it and where a harder equivalent does the same visual job. We put that conversation in writing before ordering.
Lighting scenes, motorised drapery, climate, audio and access all need their cabling at first fix and their scenes programmed against how the property is actually used. Retrofitting automation into a finished ultra-luxury interior means opening exactly the surfaces you most do not want to open.
The programme driver row is the one worth reading twice — it is what actually separates these three in practice.
| Attribute | Ultra luxuryThis page | Contemporary | Neoclassical |
|---|---|---|---|
| Feel | Deliberately impressive, material-led | Composed and current | Formal, symmetrical, quietly grand |
| Ornament | The materials themselves — stone, metal, glass | One dramatic stone, otherwise none | Architectural — cornice, panels, mouldings |
| Programme driver | Procurement, especially stone lead times | Stone and joinery fabrication | Panelling set-out and hand finishing |
| Where the money goes | Stone, metalwork, lacquer and automation | Stone package and concealed lighting | Gypsum, panelling joinery and set-out |
| Upkeep | High and specialist | Moderate | Moderate |
| Best suited to | Penthouses and signature entertaining homes | Towers, penthouses and new-build villas | Villas with formal reception and dining rooms |
Indicative ranges to help you plan, not a quotation. The upper bound here is genuinely open — the stone specification alone can double a project, and we do not quote this scope from a floor plan.
how halo executes it
At this level the risk sits in the first month, not the last. Our sequence secures the irreversible decisions before anything is drawn in detail.
We sit down with the actual materials — stone samples, veneer leaves, metal patinas, lacquer panels — and agree the palette as physical objects. Everything downstream depends on this, and a scheme signed off from renders will change once the real stone arrives.
You choose the actual slabs at the yard and we reserve them that day. The book-match is set out on the stone, the cutting sequence is agreed, and the offcuts are allocated to the tables and thresholds they will become.
Stone shipping, veneer flitch allocation, lacquer booth capacity and metalwork fabrication are scheduled first, and the site programme is built around them. This is the stage that decides whether the completion date is real.
Control cabling, chandelier fixings, backlit stone substrates, drapery motors and cove construction all go in before anything closes. Every one of these is effectively impossible to retrofit into a finished interior at this specification.
Lighting, drapery and climate scenes are set with you in the property, at the hours you use each room. You are handed a written maintenance schedule for every fragile material, because knowing that the Calacatta will etch is part of owning it.








Our clients include Property Owners, Interior Designers, Consultants and Contractors
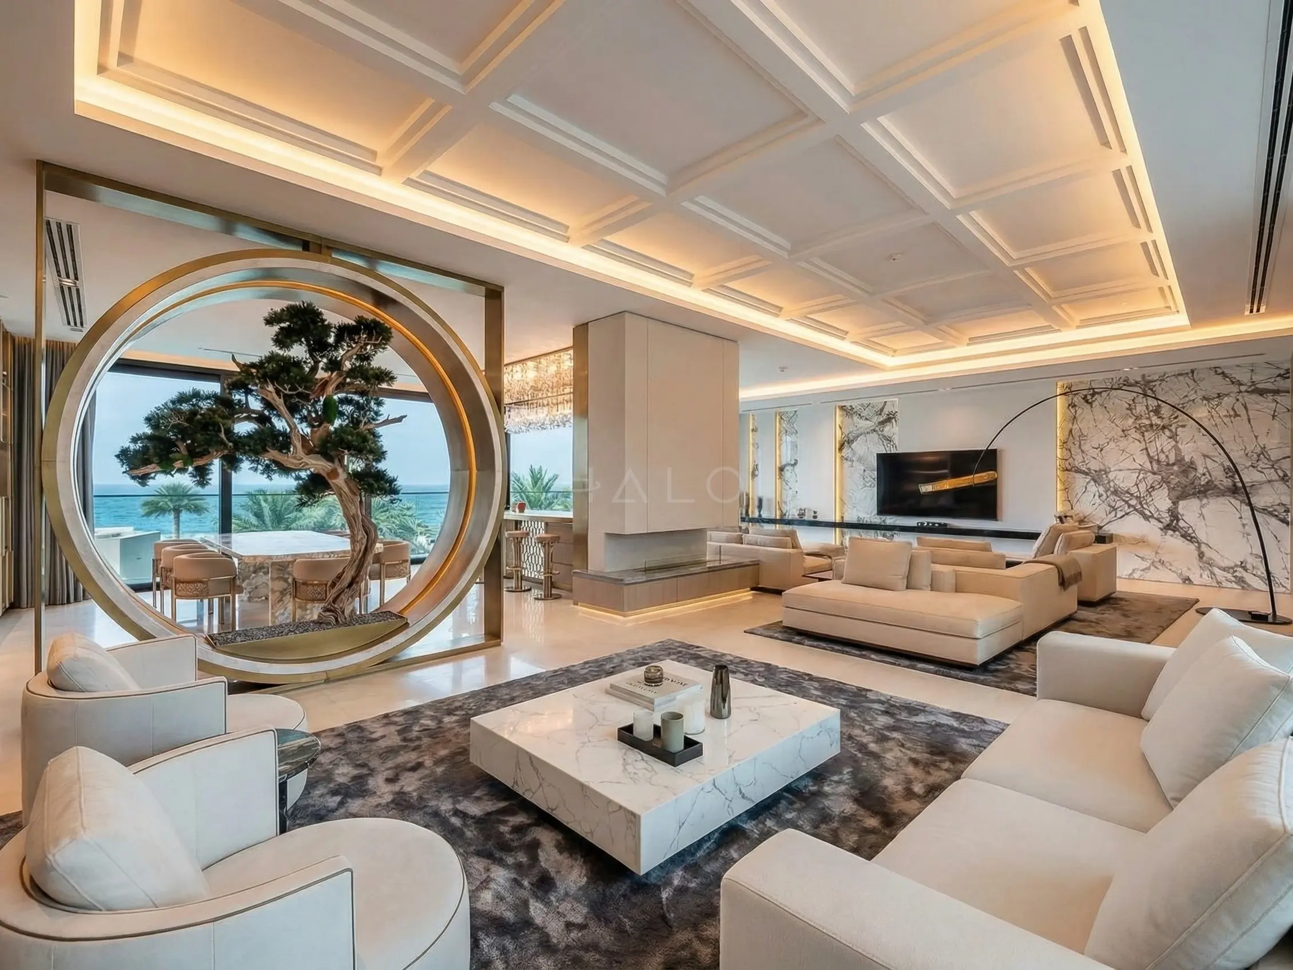
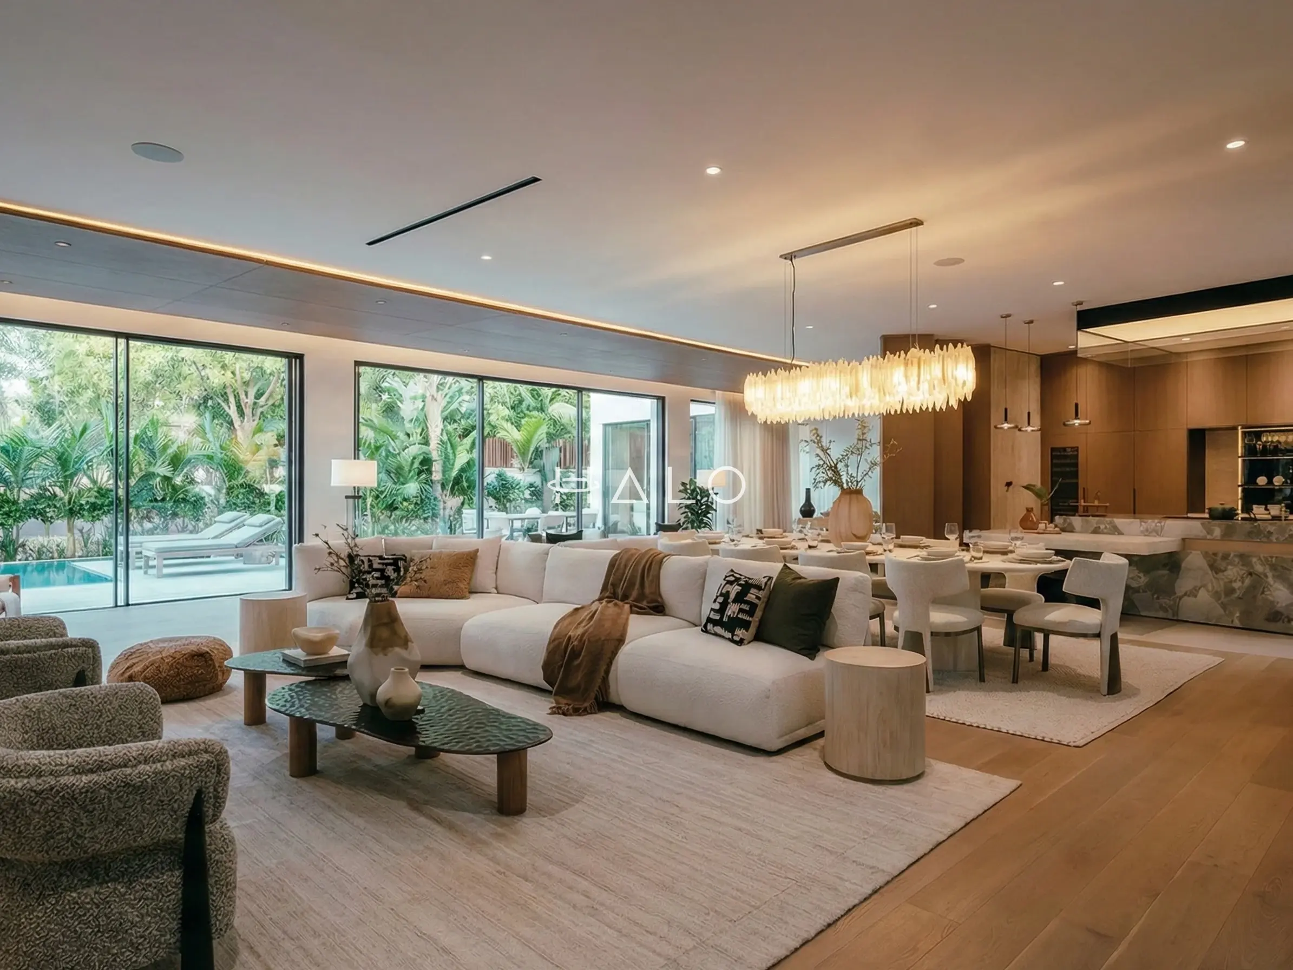
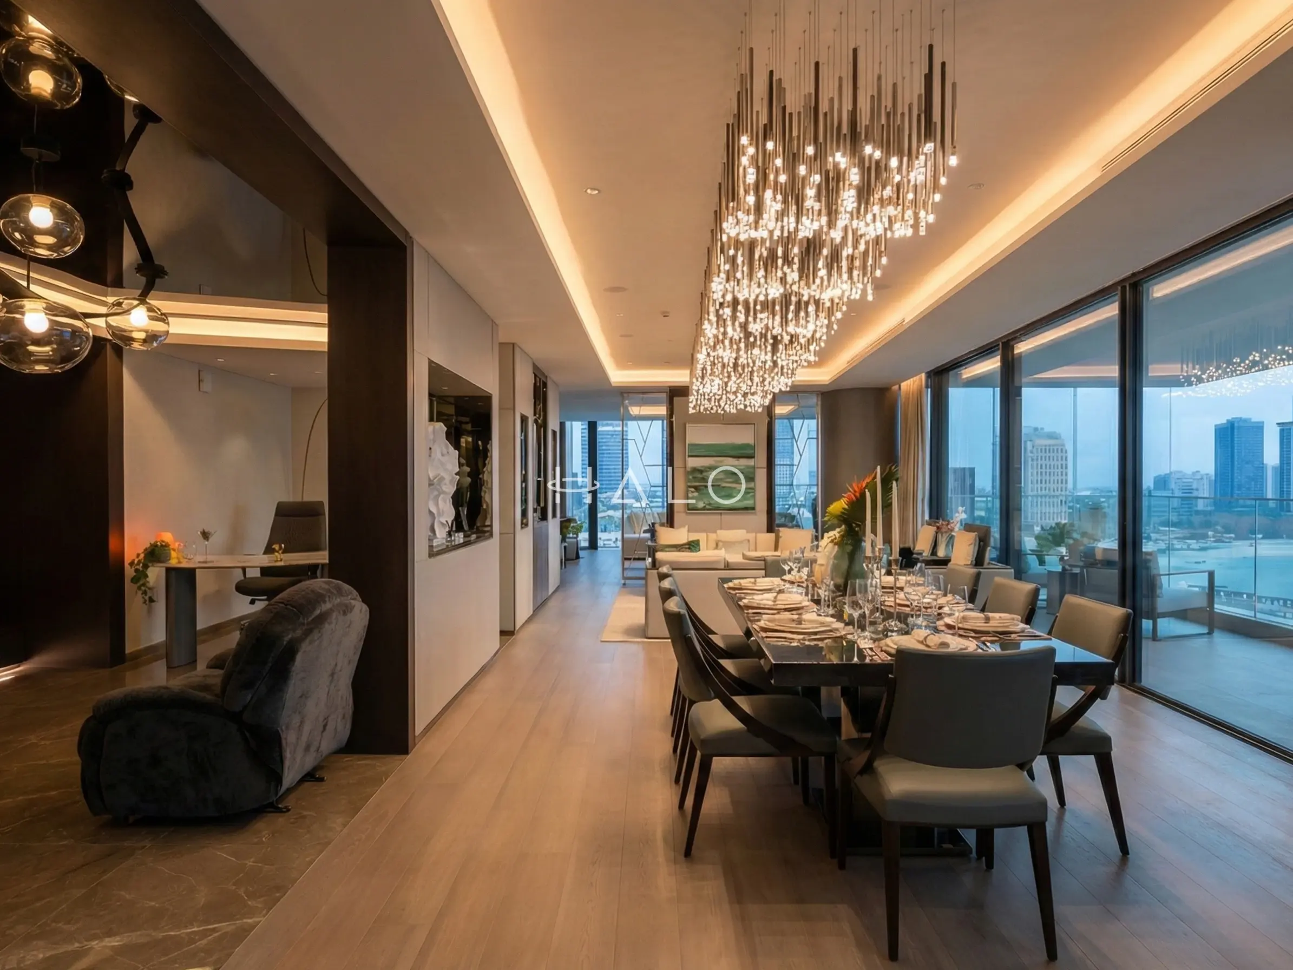

We engaged Halo Interiors for a turnkey renovation project at our property in Dubai Creek Harbour. Halo handled the entire project including design, procurement, permits, and execution of the works. Halo worked to a tight deadline and delivered a stunning design, which they then implemented to a very high standard. The quality of execution was head and shoulders above anything else I have seen in Dubai, with attention to every detail and very thorough quality control. As a client, I also felt that Halo were very honest in our dealings and this really made a difference. The pricing was also competitive and fully transparent. I cannot recommend Halo highly enough.
See full Google reviewI am so thankful Jason and Zishan from Halo for their help to conduct a property inspection and support us in how to handle a renovation project that went terribly wrong. If I could do things over again, I would have consulted with Halo prior to our renovation project and would have asked for their guidance and project management support. There are a lot of shady contractors in Dubai apparently and these guys are the only honest people you can rely on. I would give them 6 stars if I could!
See full Google reviewWe have had the pleasure of working with Halo Interiors on three different projects, and the experience has been nothing short of exceptional. Our clients have praised the quality and service provided, and we have not faced a complaint. Their premium quality joinery speaks for itself. A special mention to Huzefa, the project manager, who expertly handled our most recent renovation. I highly recommend Halo Interiors to anyone seeking top-notch craftsmanship and reliable service.
See full Google reviewWe contracted Halo for our first villa upgrade project in early 2022 and we have been using their services since then. I cannot but help appreciate the extra effort they take to ensure all our requirements are addressed. Extremely professional and reliable. I would recommend them without hesitation!
See full Google reviewThe questions owners actually ask before committing to this level of specification in Dubai.
Three things. The materials move category rather than grade — book-matched natural stone instead of engineered, sequence-matched veneer from one flitch instead of matched sheets, bronze fabricated to drawings instead of bought. The programme is driven by procurement rather than by site. And the automation is designed in from the start rather than added. The visual difference is real, but the operational difference is larger.
Because it cannot be substituted late. The slab you chose is a unique object; if it is not reserved on the day of selection it may be gone within a fortnight, and the replacement will have different veining that invalidates the book-match set-out. Add shipping, templating and fabrication and stone routinely sits on the critical path from month one to month five.
Indicatively from around AED 350,000 for a two-bedroom apartment and from AED 800,000 for a signature villa, with penthouses running well into seven figures. The upper bound is genuinely open — the stone specification alone can double a project. These are planning ranges, and we do not quote this scope from a floor plan.
In the right rooms, yes. Marble etches with acid and stains without sealing, so we use it on feature walls, vanities and bath surrounds where exposure is low, and specify a hard-wearing equivalent for kitchen worktops if you cook seriously. We put the trade-off in writing room by room before anything is ordered, rather than letting it become a discovery after handover.
Yes, without exception at this level. Lighting scenes, motorised drapery, climate and audio all need cabling at first fix. Adding them afterwards means opening precisely the ceilings, stone walls and joinery that were the most expensive elements of the project, and the result is never as clean.
For an apartment, typically twenty-four to thirty-six weeks. For a signature villa, forty weeks and upwards. The site work is rarely what sets the date — procurement is, and a programme that does not name its longest lead item in the first month is not a programme.
Send us the property type and the programme you are working to. We will come back with a realistic completion date built around the material lead times, and a materials workshop before anything is priced.
The palette is agreed as physical stone, veneer, metal and lacquer samples, not as renders.
The book-match is set out on the stone before cutting and the offcuts are allocated in advance.
We name the longest lead item in the first month, because that item is what sets your completion date.
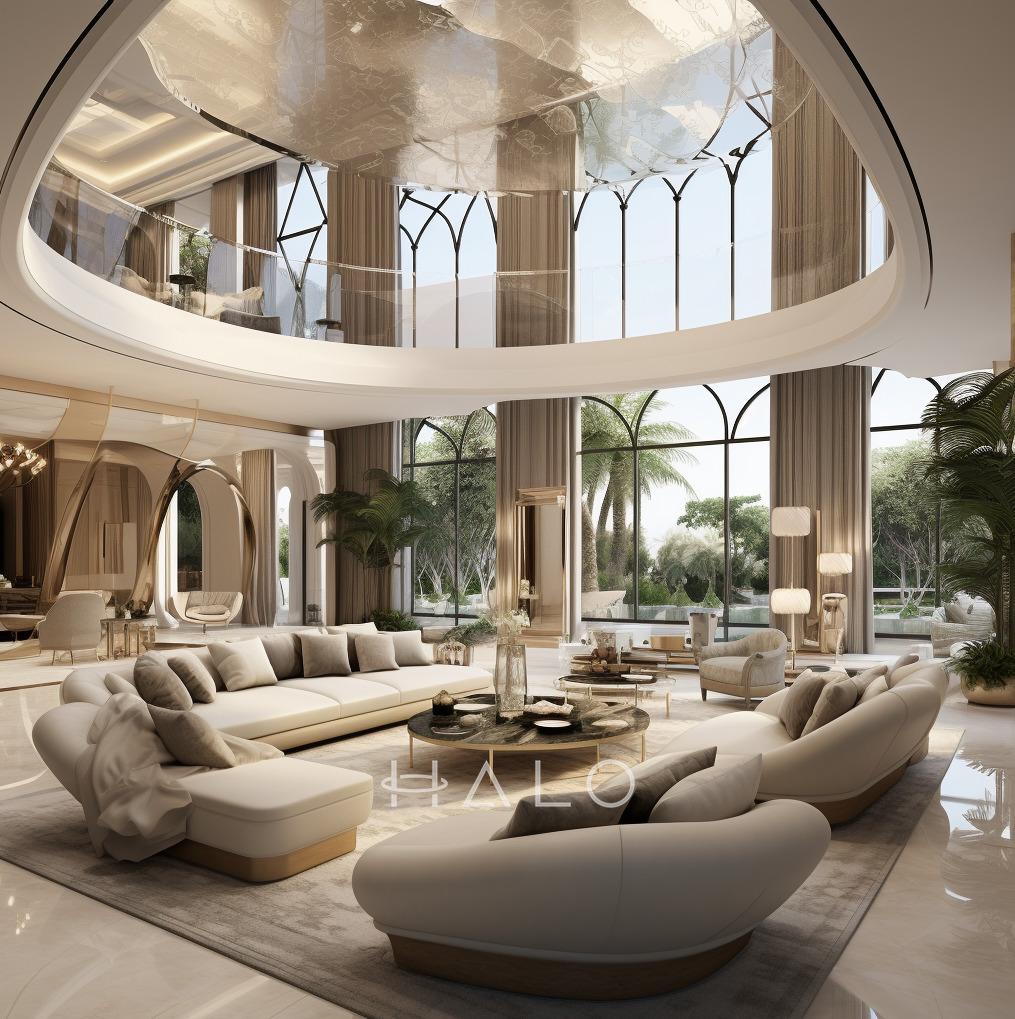
Current, fresh designs that reflect today's trends with clean lines and modern aesthetics.
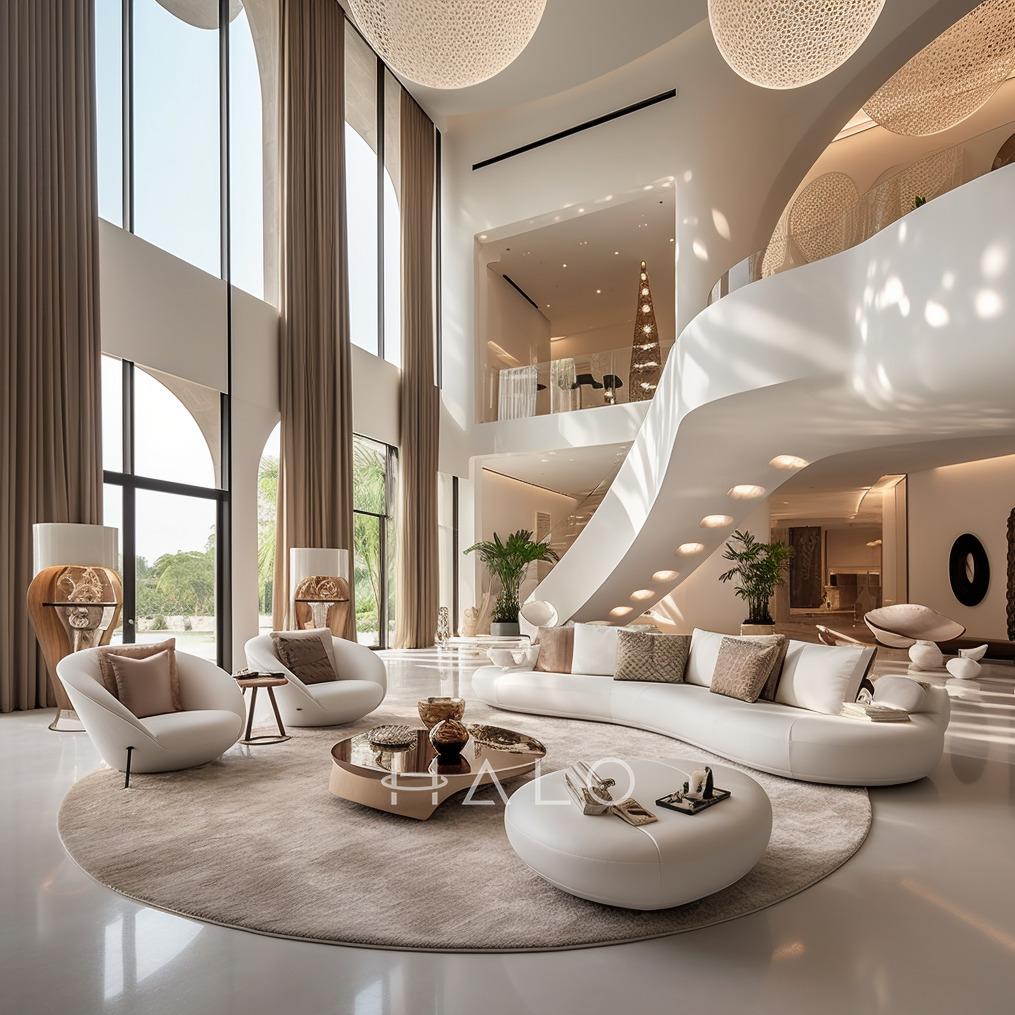
Less is more - clean, uncluttered spaces that focus on essential elements and functionality.
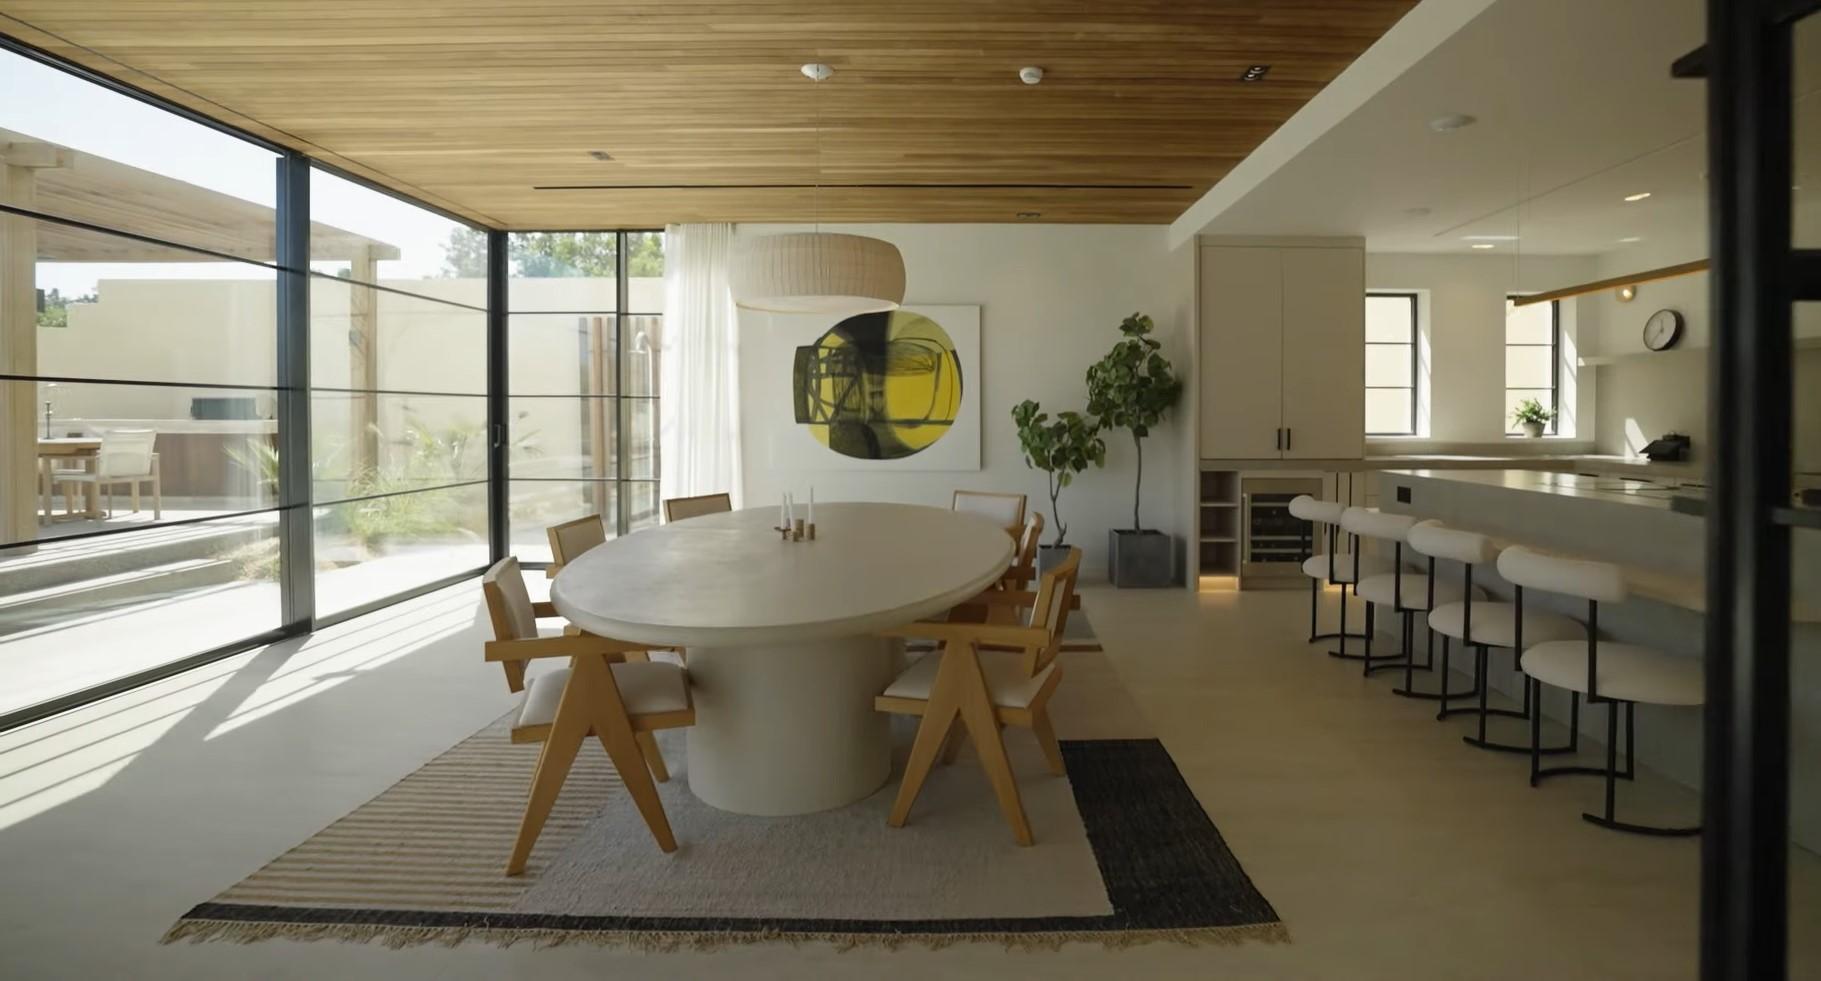
Timeless elegance combining classical architecture with modern comfort and sophistication.
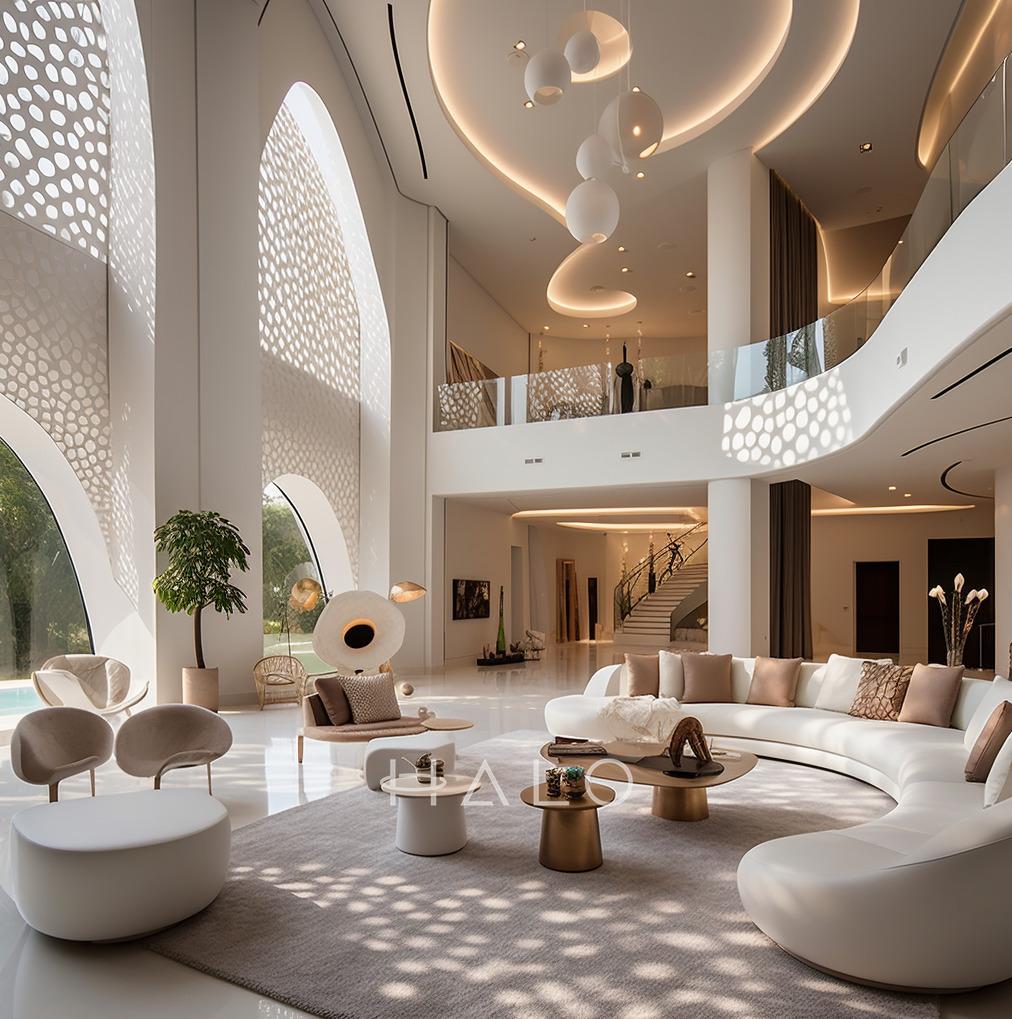
Warm, inviting interiors inspired by coastal European elegance with natural textures and earthy tones.
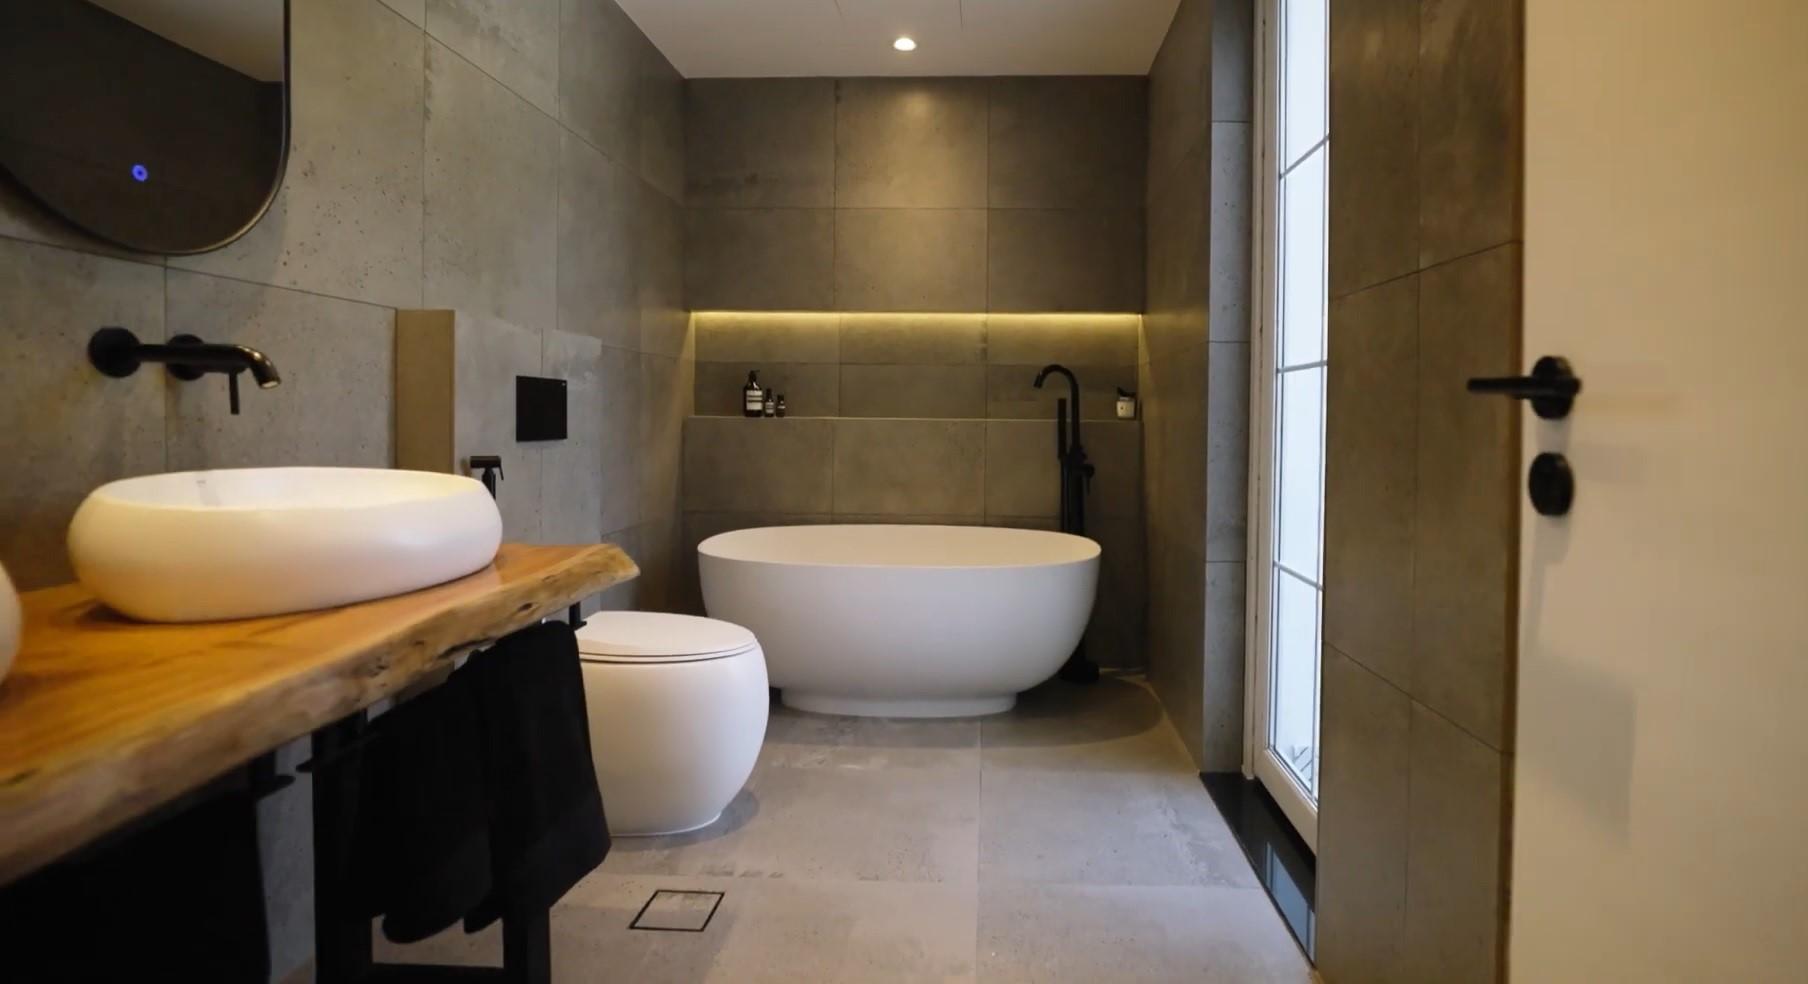
Harmonious blend of Japanese minimalism and Scandinavian functionality with natural materials.
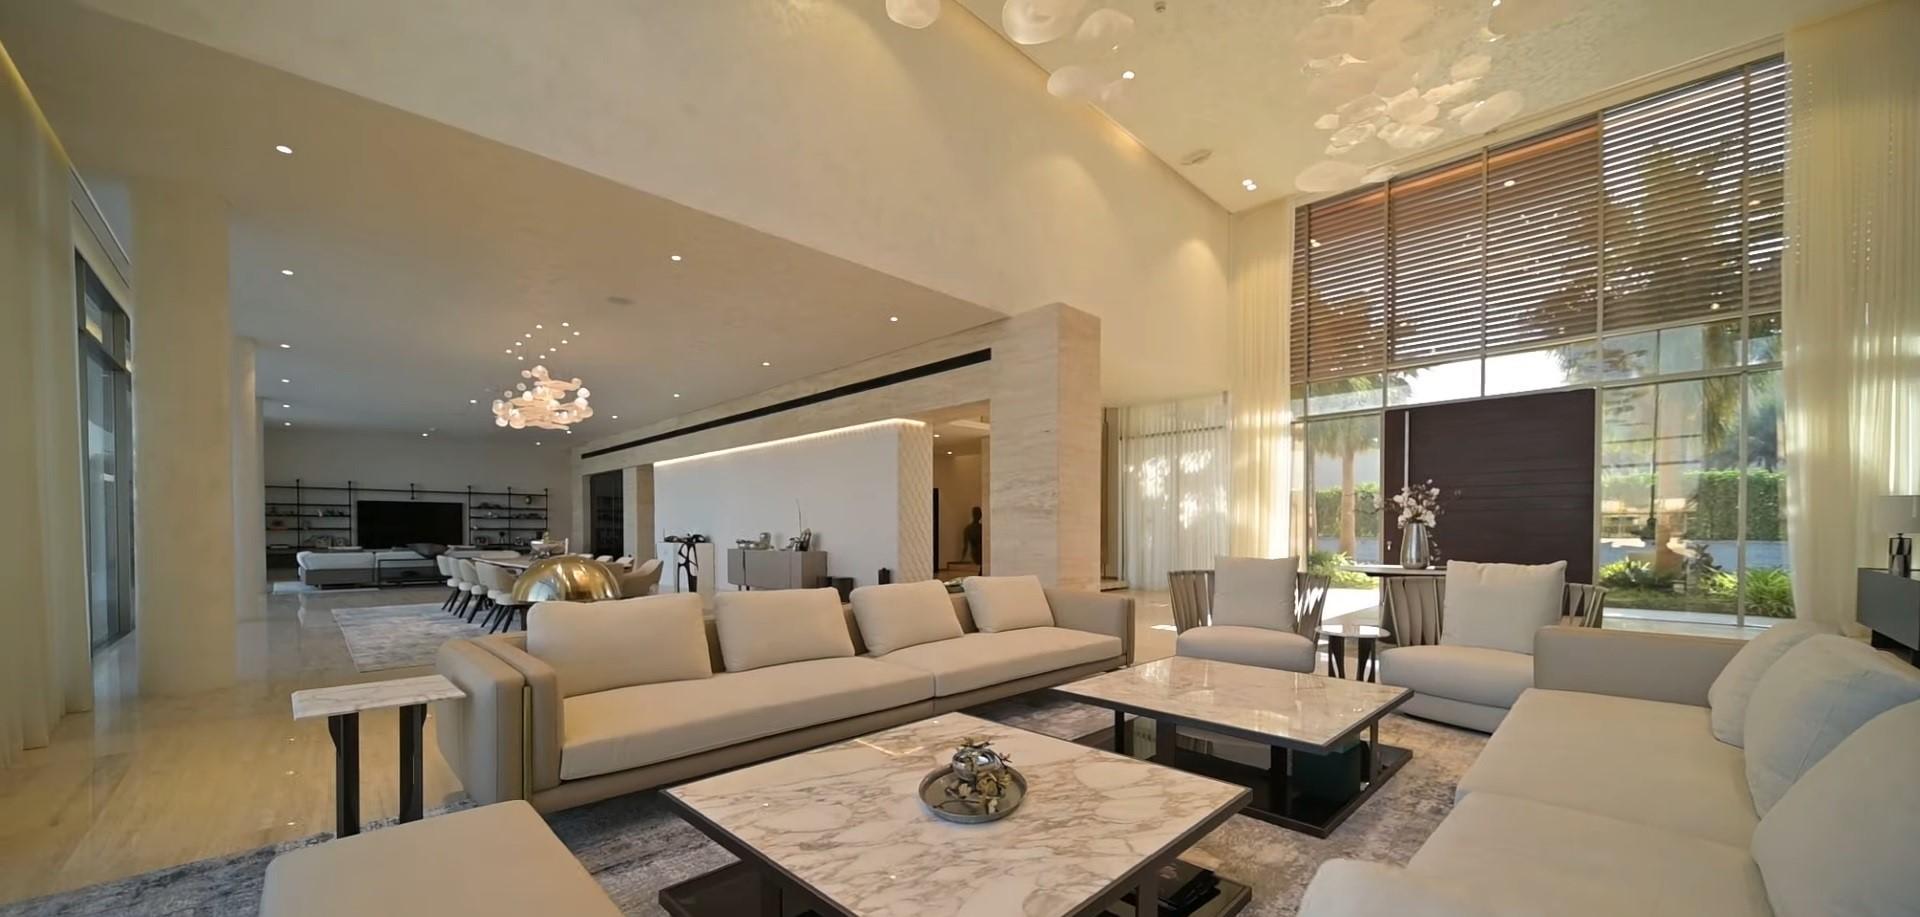
Ornate craftsmanship, layered textiles, and warm jewel tones rooted in regional heritage and hospitality.
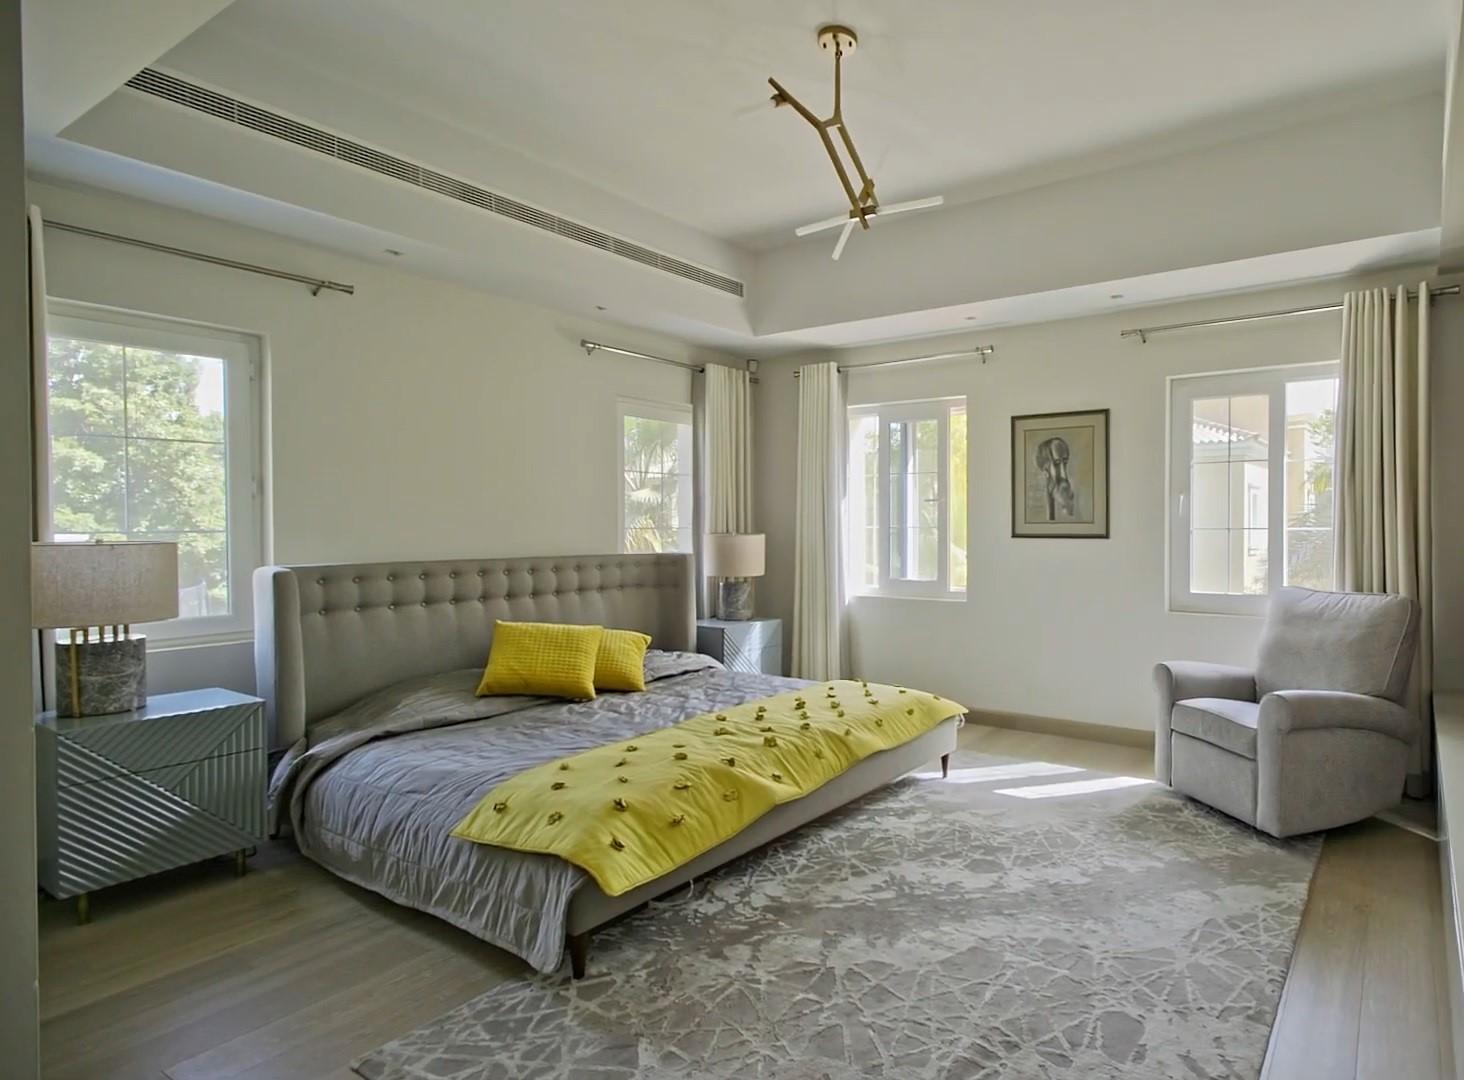
Rustic warmth and lived-in comfort with natural woods, soft whites, and honest, tactile materials.
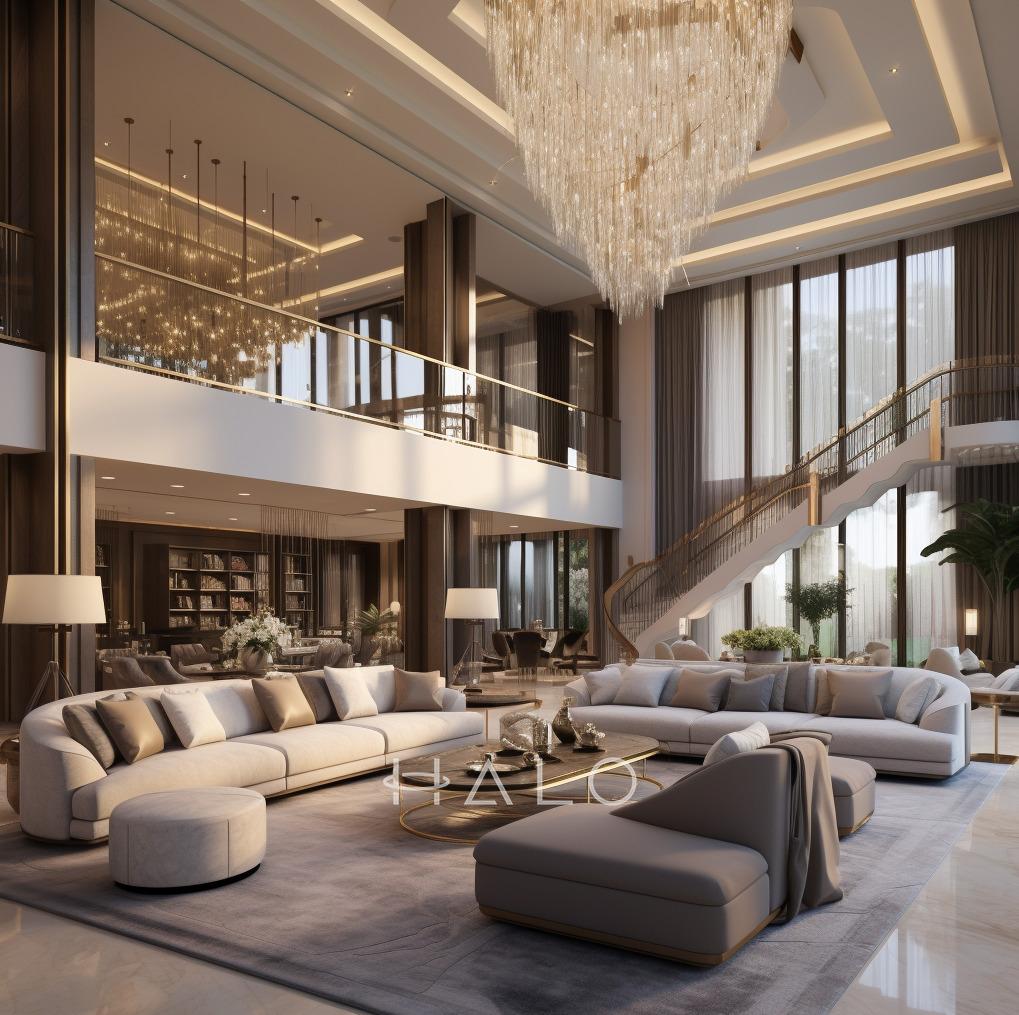
Raw, edgy aesthetics featuring exposed brick, metal, and concrete with urban sophistication.
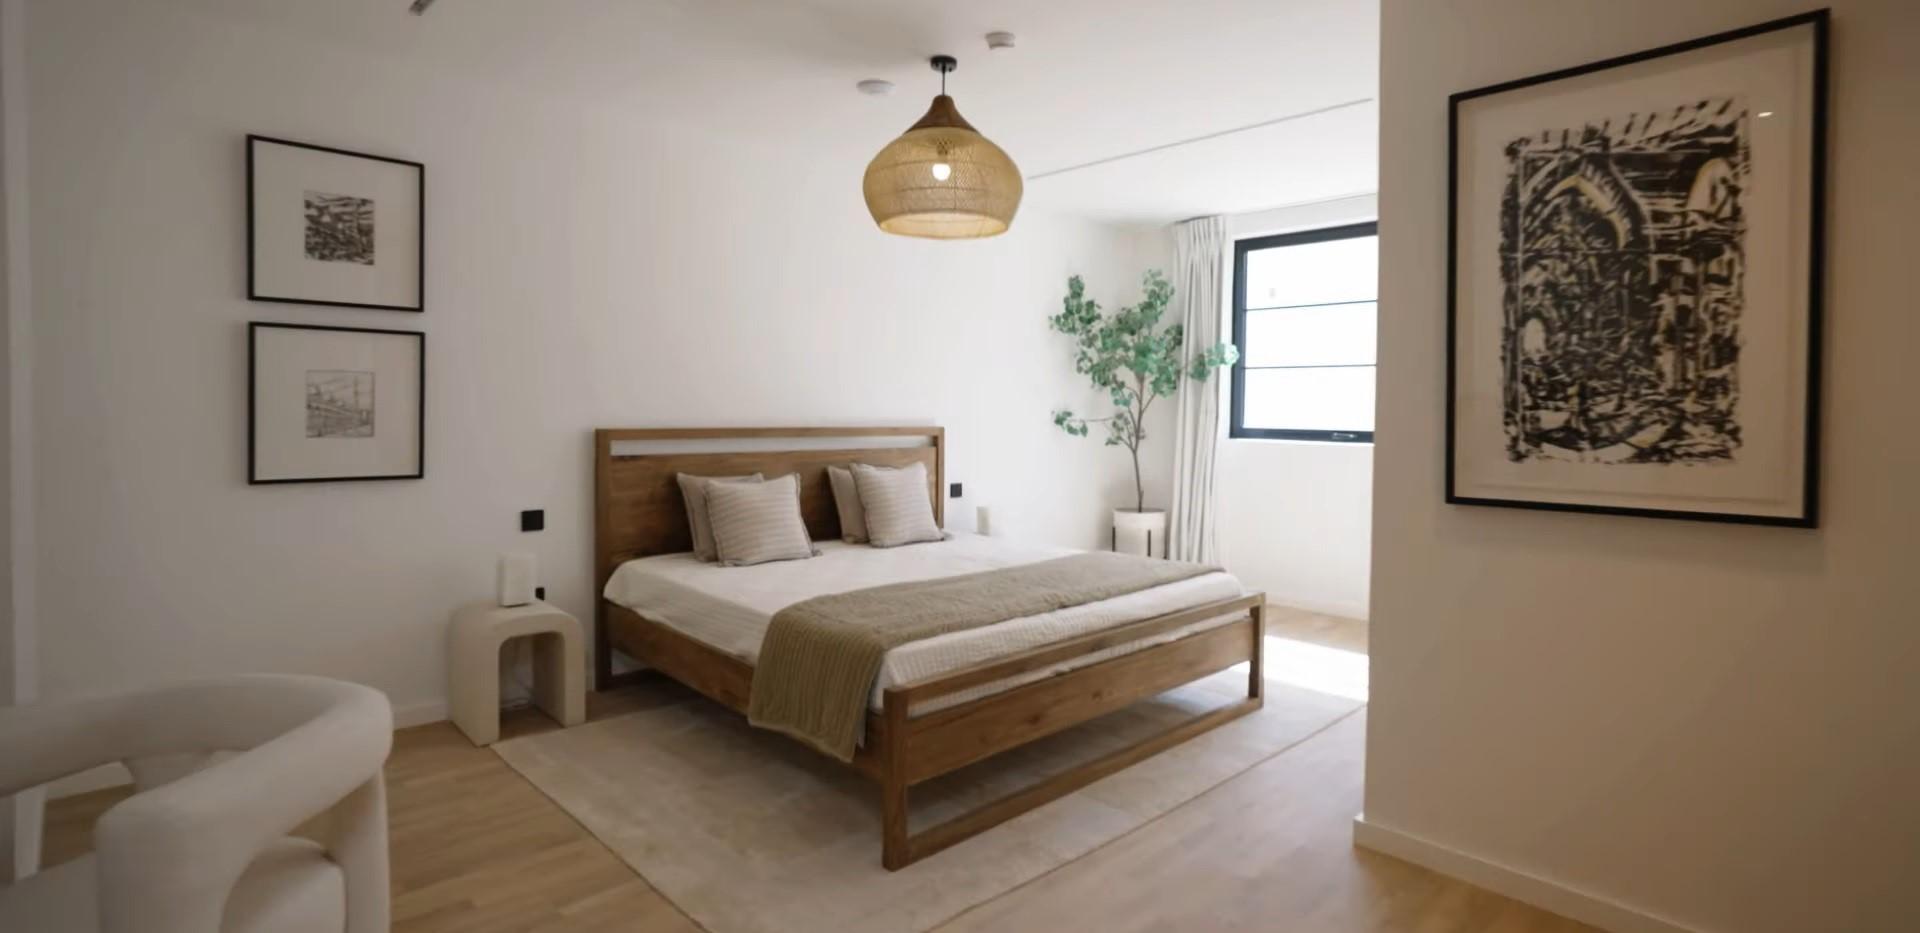
Eclectic, free-spirited designs with layered textures, earthy palettes, and curated artistic touches.
Calming, restorative interiors built on biophilic principles, natural materials, and soft, soothing palettes.
From concept to completion, we deliver every aspect of interior design, fitout, and property services under one roof.
Book a consultation and we will survey the property, run a materials workshop, and come back with a costed scope and a realistic programme rather than a mood board.