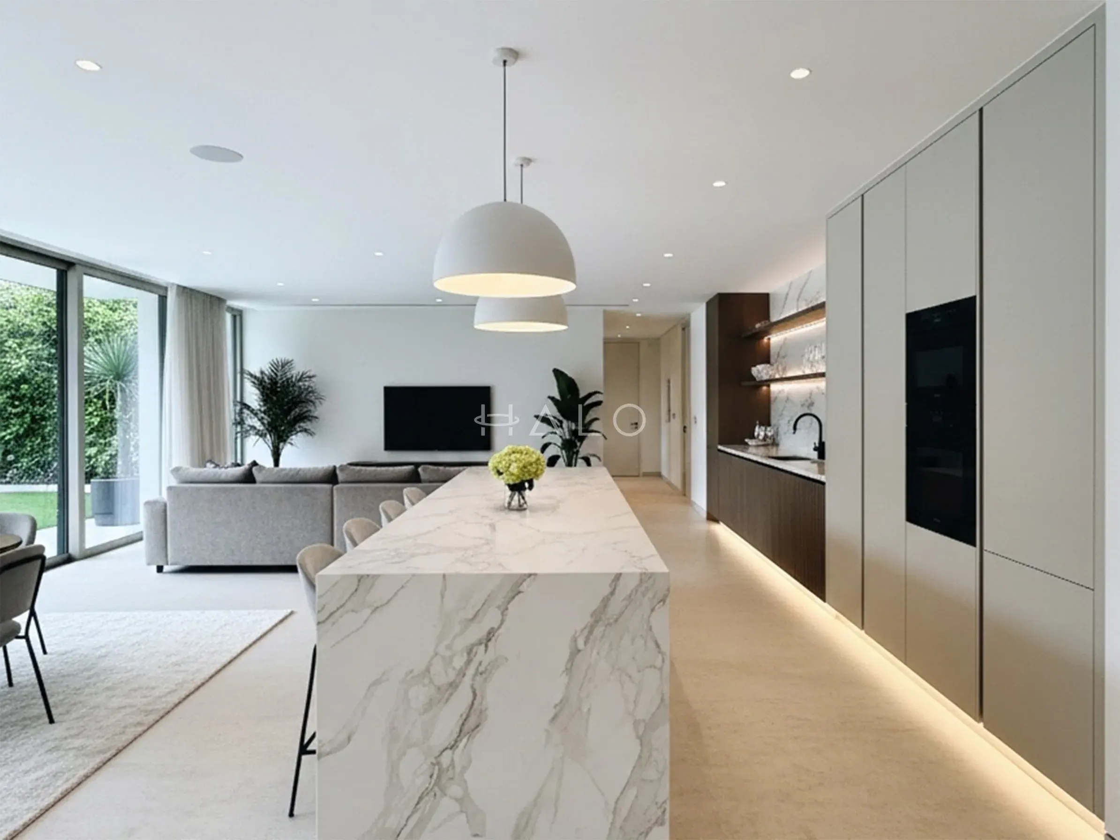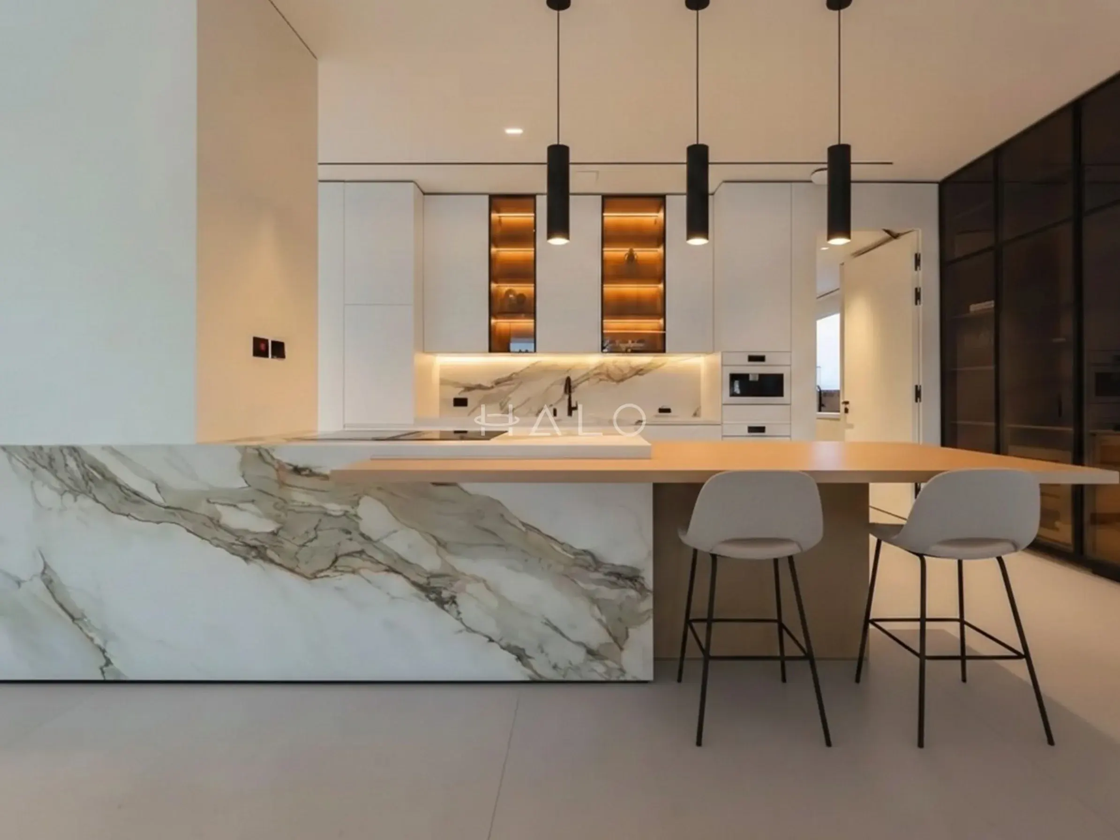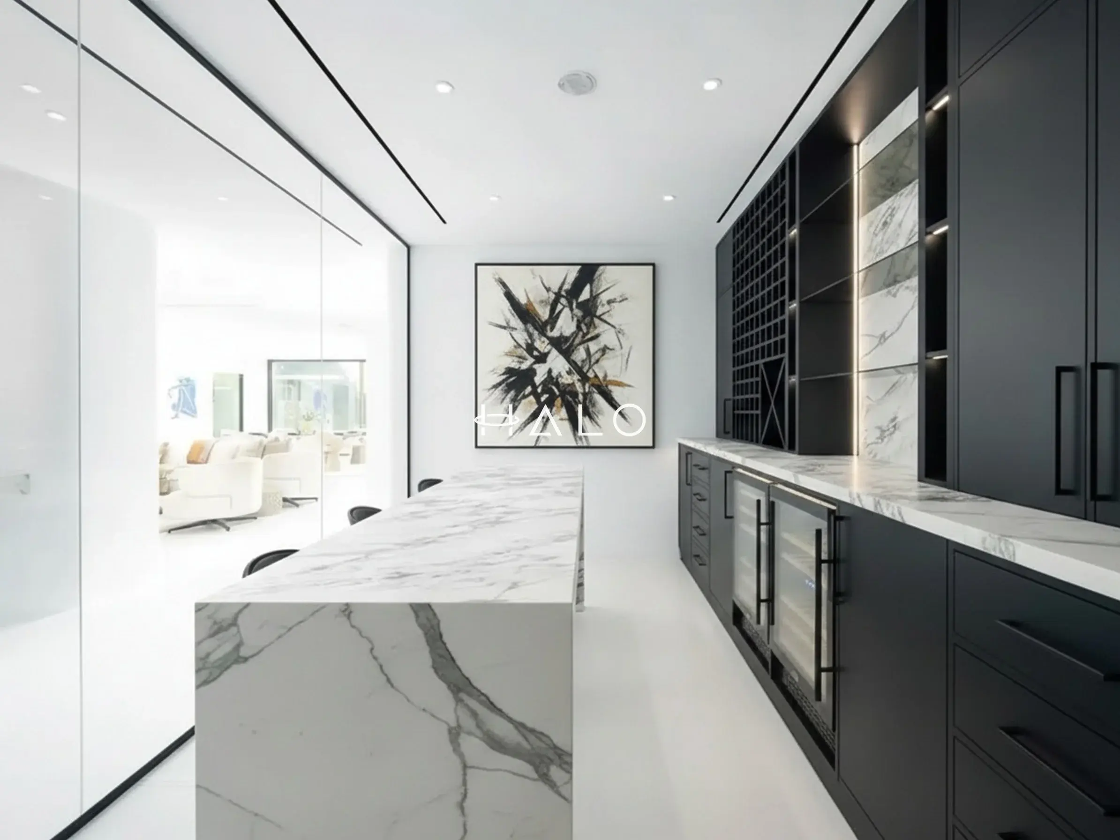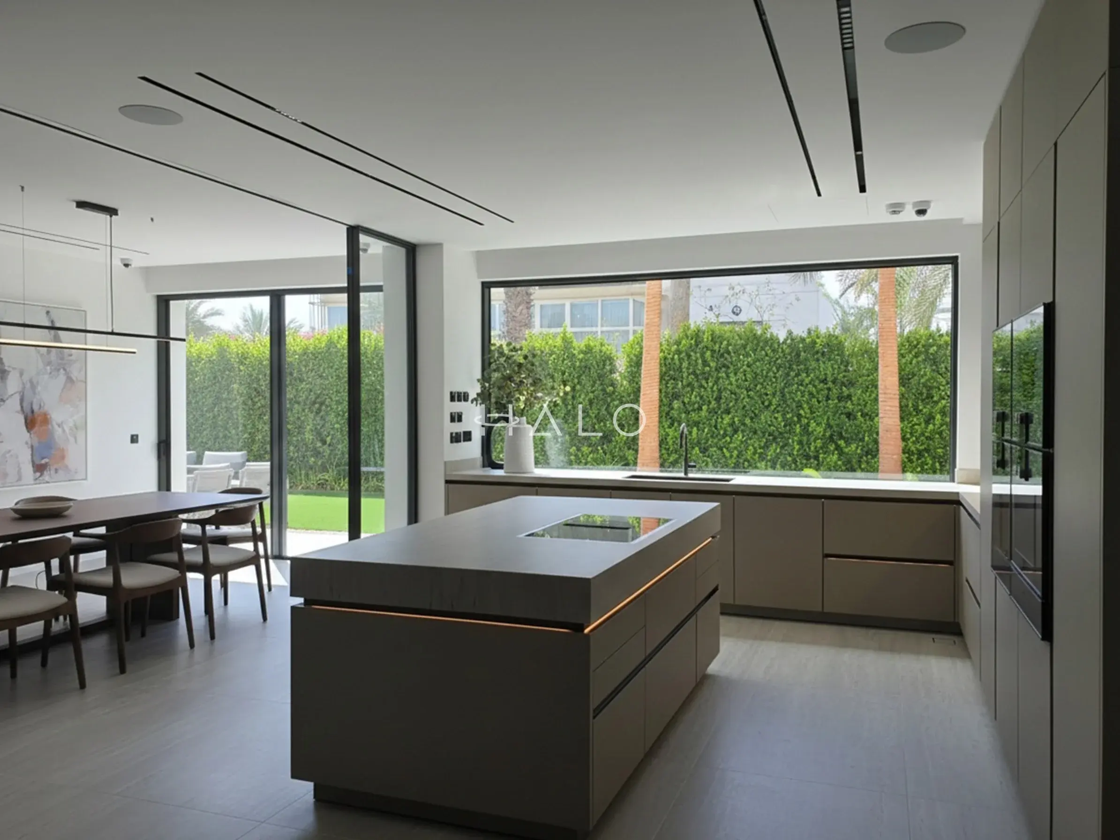
In-frame shaker joinery
The kitchen, utility and boot room. In-frame construction with a visible face frame rather than a slab door on a box — it is the difference between a shaker kitchen and a kitchen with shaker doors on it.

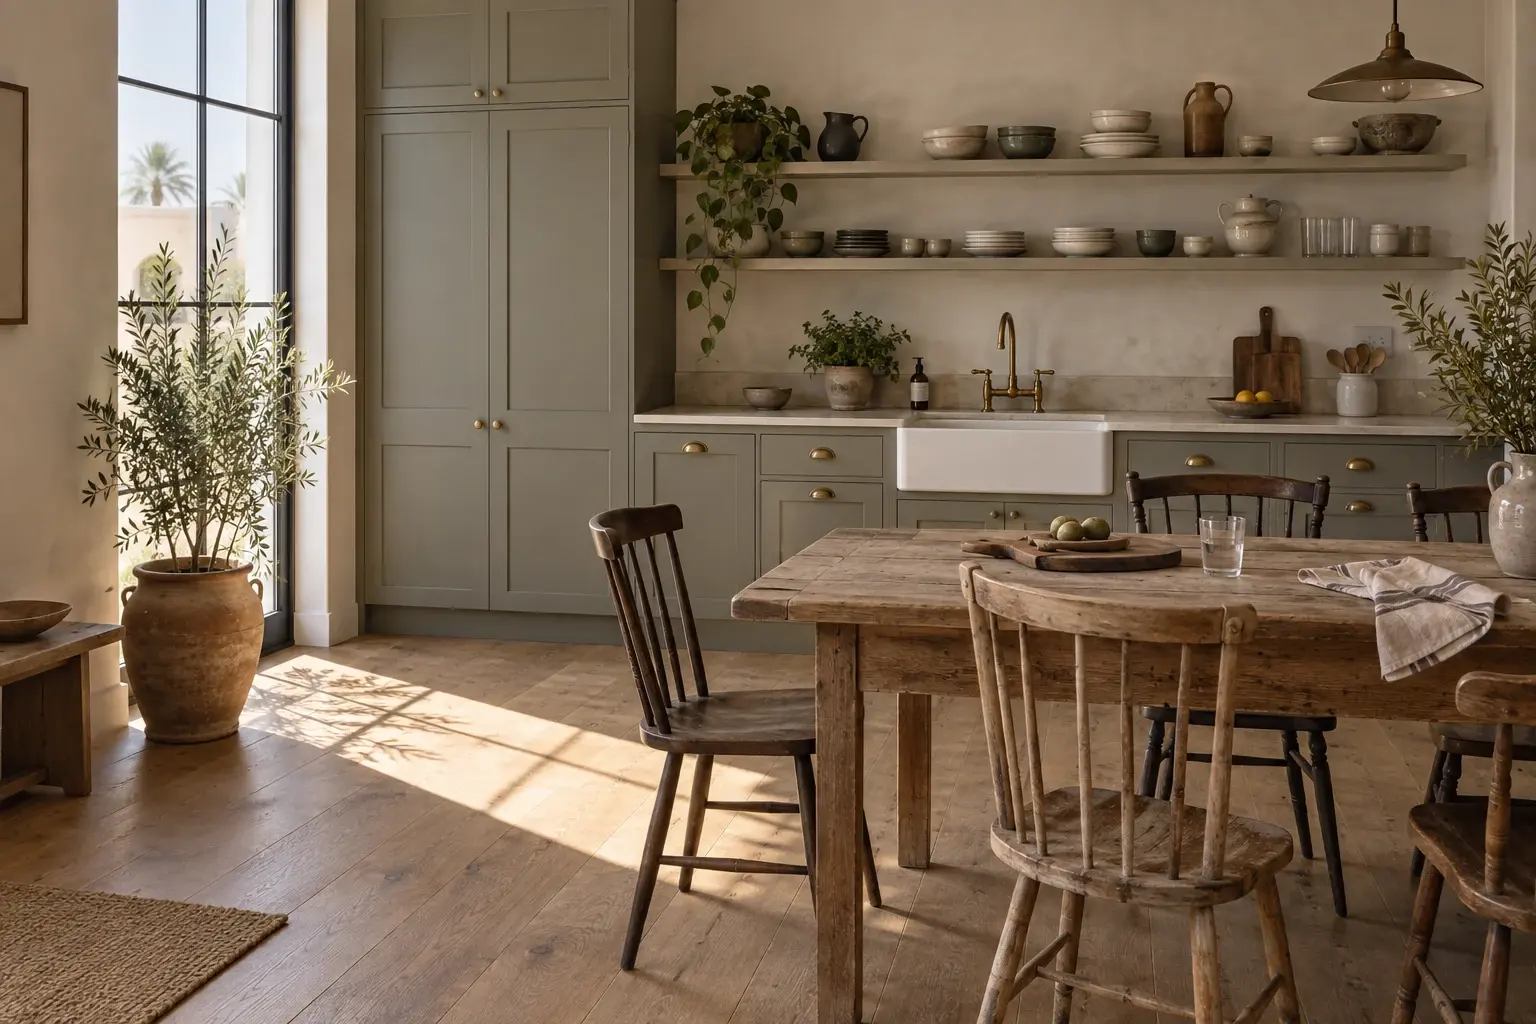
A family kitchen that is the centre of the house, built from materials that are what they claim to be — in-frame painted joinery, real plaster, honed stone and brass that darkens with use.
the defining idea
Modern farmhouse is the most easily faked style on this site, and the fake version is everywhere: a printed oak-effect floor, a hollow polystyrene beam fixed to a flat slab, and a slab kitchen door with a shaker moulding glued to the front of it. Every one of those decisions saves real money, and together they produce a room that reads as a set rather than as a house.
What makes the style work is the opposite instinct. Painted timber that is actually timber. Plaster applied by hand and left with its marks. Brass left unlacquered so it darkens where hands land on it. Honed stone that will mark and is supposed to. The whole aesthetic is built on being able to see how things are made, which means there is nowhere for a substitute to hide.
The one thing it does demand is a serious conversation about timber. This is a Northern European vernacular being built in a permanently cooled interior in a desert, and wide reclaimed boards will split. We are direct about where solid stock is used and where engineered board wears the same face, because that single decision is what separates joinery that is still tight in three years from joinery that is not.
Farmhouse is the one style where you cannot value-engineer the materials and keep the look. The look is the materials.
Halo design and build team
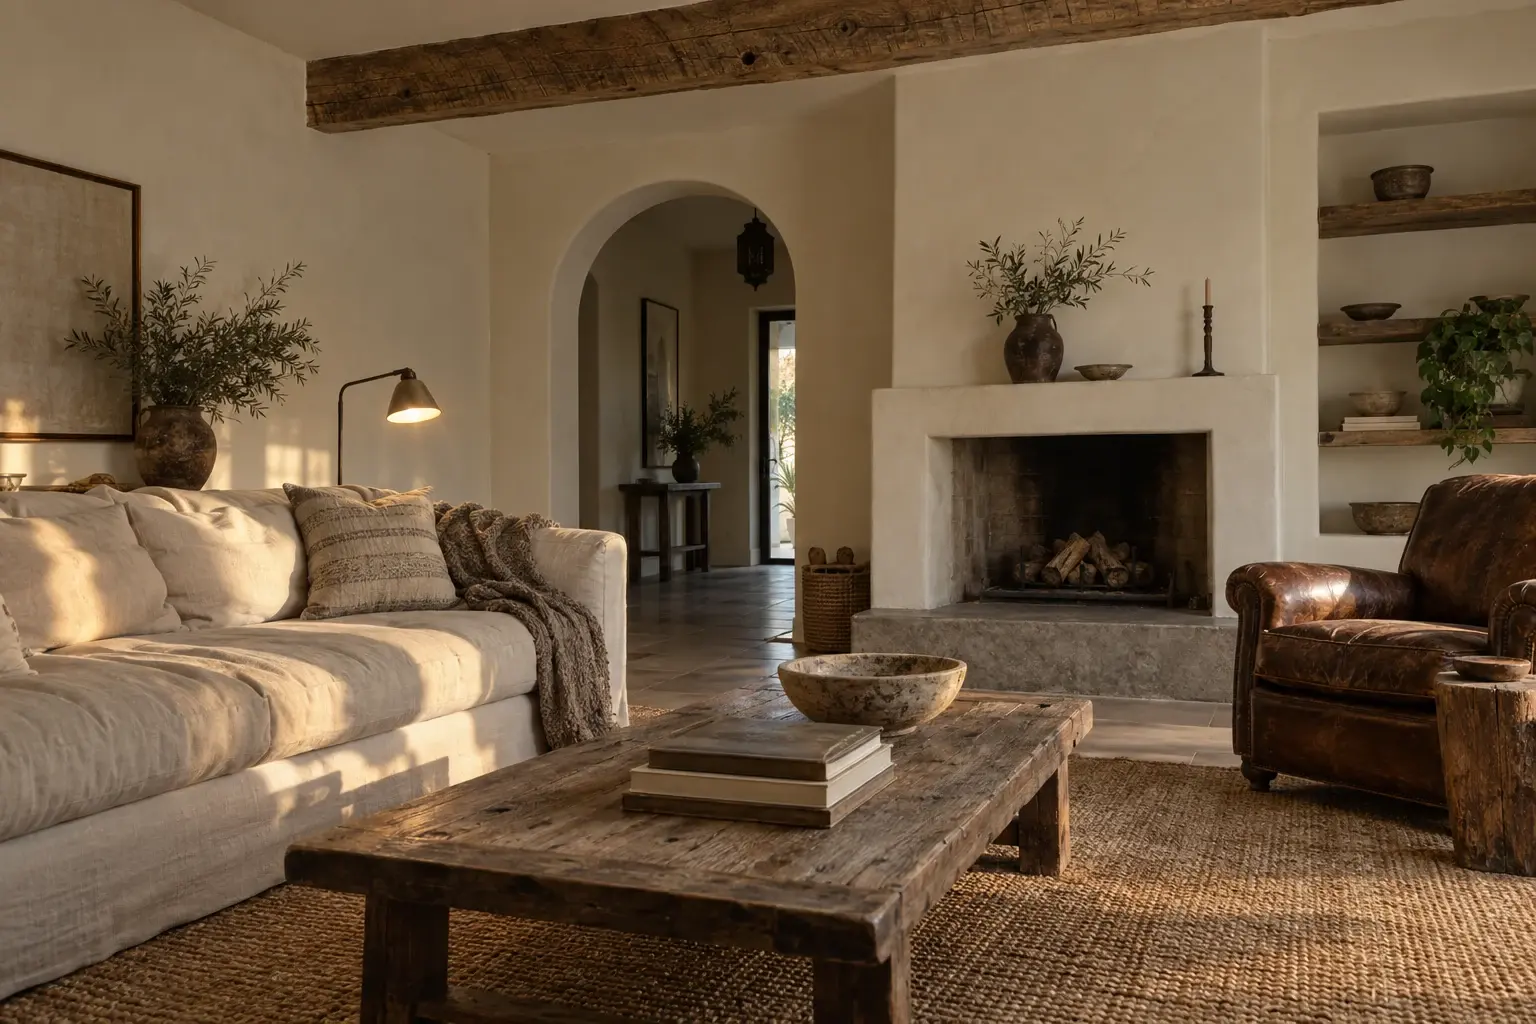
Six tones, and one of them is designed to change over time. Select a swatch for where it lands and why.
The base wall, in mineral limewash rather than emulsion so it keeps a soft cloudiness. Farmhouse depends on surfaces that look touched rather than sprayed, and a flat vinyl matt gets you halfway there and no further.
Ten materials and the Halo trade that fabricates or installs each. In a style built on honest construction, the specification is not a detail — it is the whole argument.
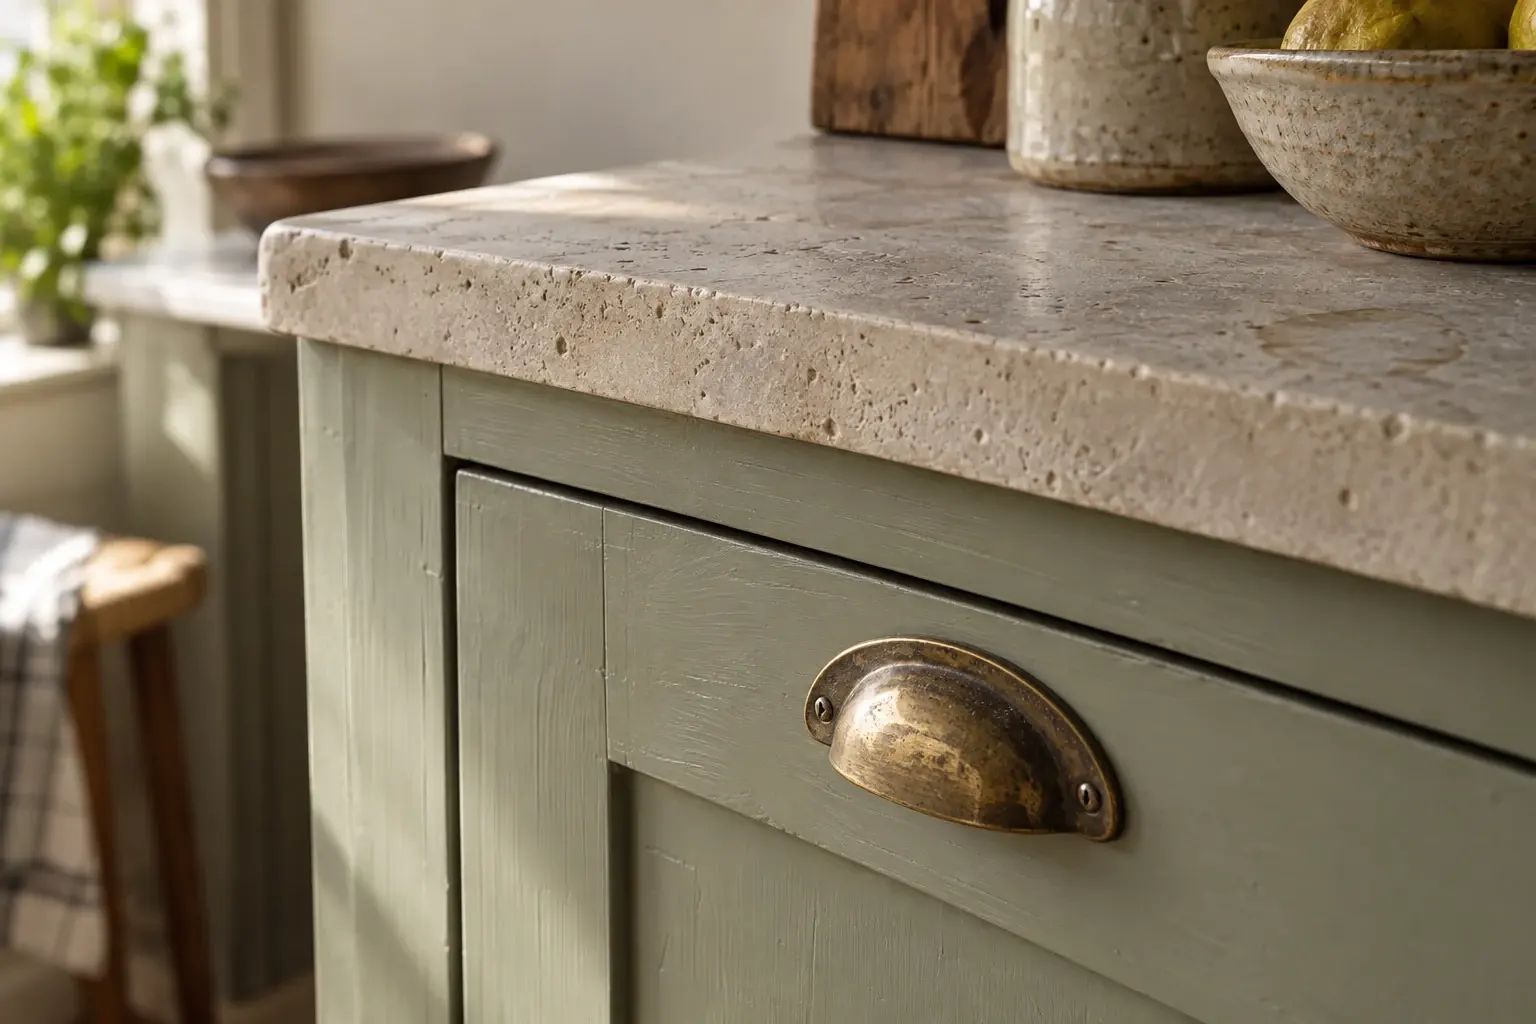
The kitchen, utility and boot room. In-frame construction with a visible face frame rather than a slab door on a box — it is the difference between a shaker kitchen and a kitchen with shaker doors on it.
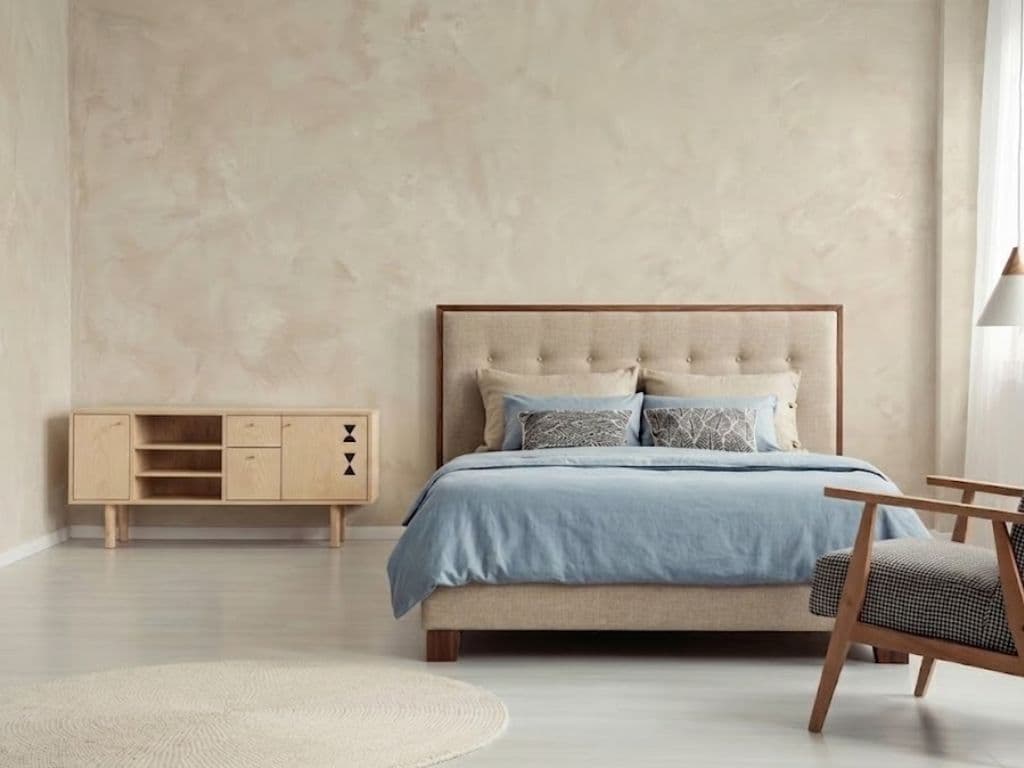
Walls throughout the living spaces. Two cross-laid coats so the movement reads as cloud rather than as brush marks, kept off wet-area walls and below the touch line where it cannot be wiped.
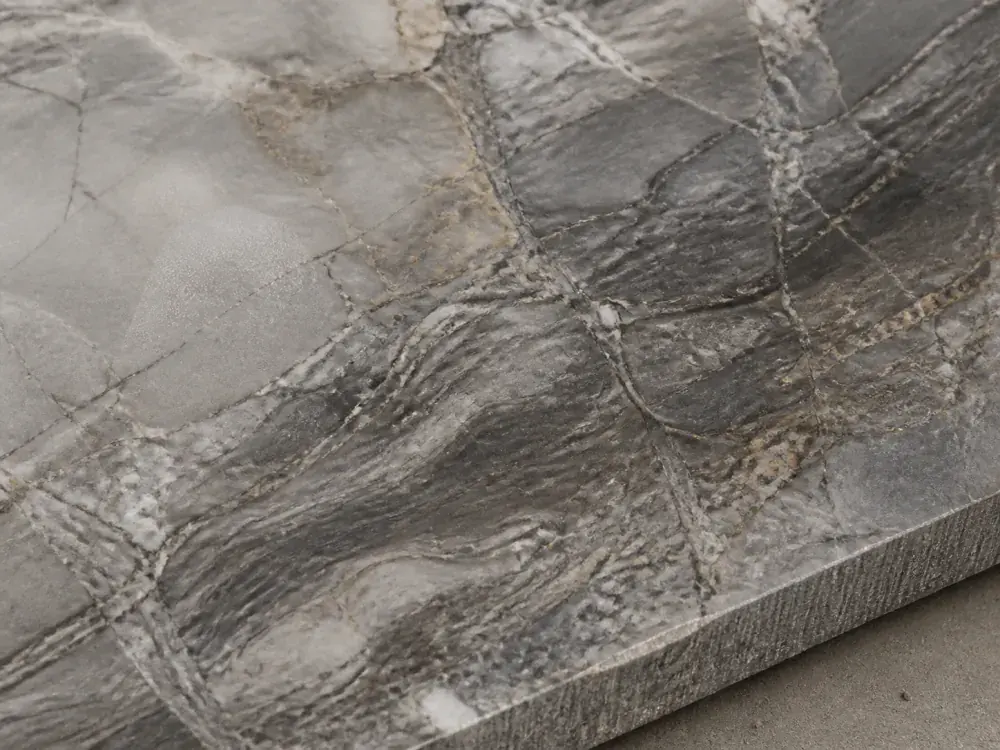
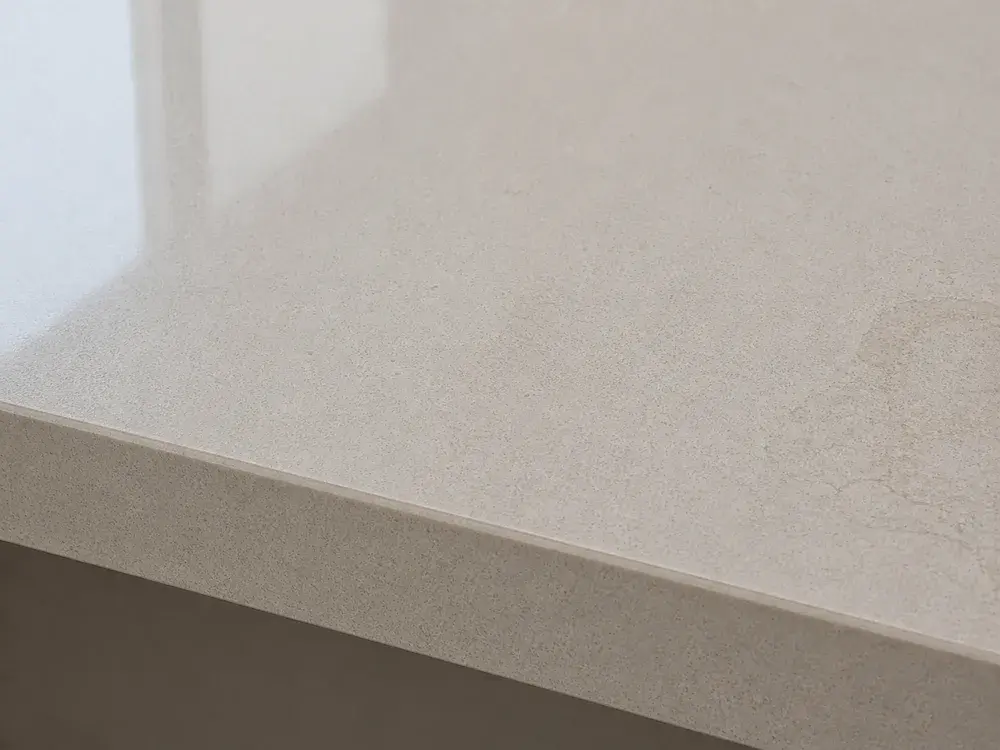
Kitchen and utility surfaces. Sealed on installation and re-sealed annually. It patinates, and the client has to genuinely want that — where they do not, we use a honed quartz that reads similar and behaves better.
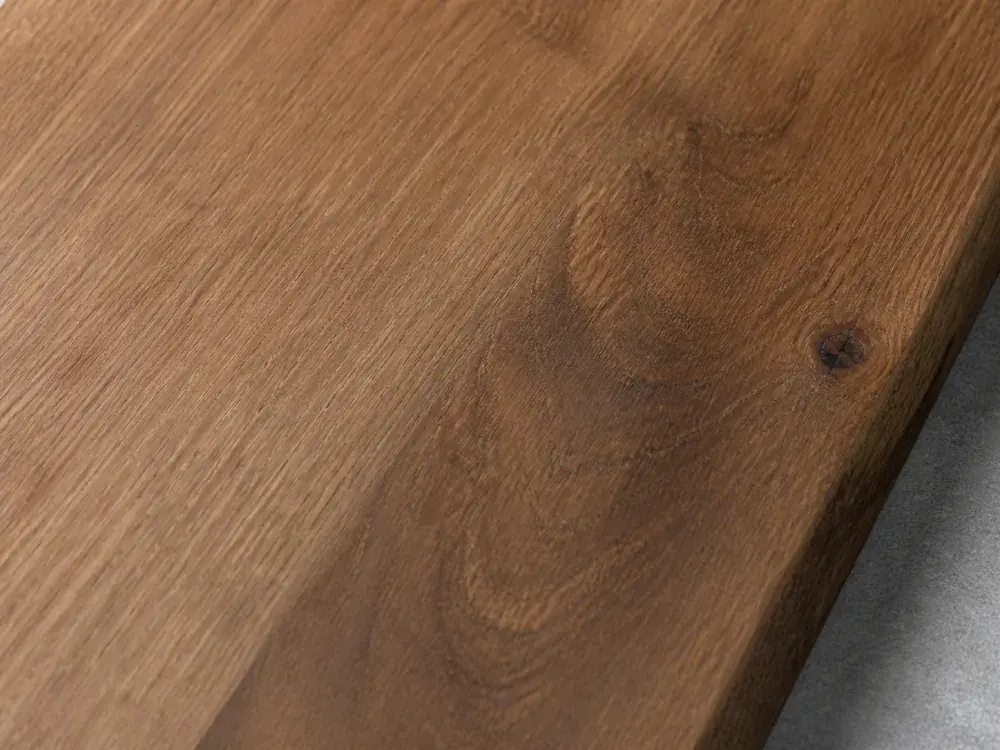
Beams, open shelving, worktop ends and the dining table. Wide surfaces are built as engineered board with a thick wear layer; genuinely reclaimed solid stock is kept to narrow sections that can move without splitting.
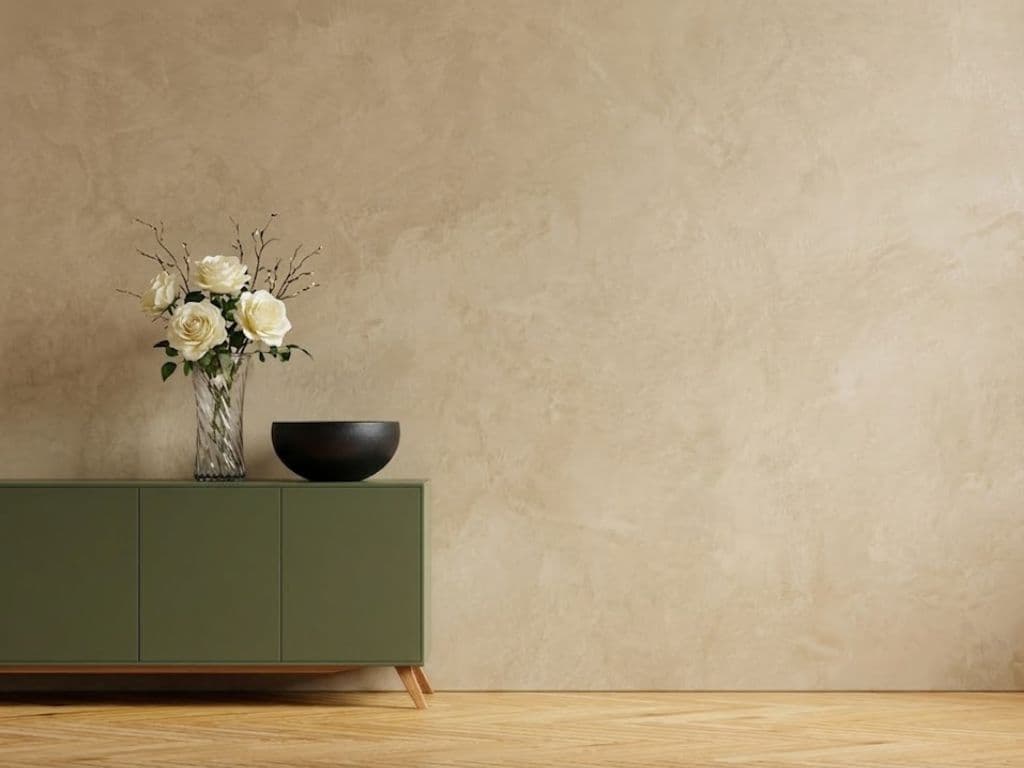
The alternative to limewash where a slightly heavier hand is wanted — around a fireplace, in a boot room, on a feature chimney breast. Applied with a trowel and left with its marks visible.
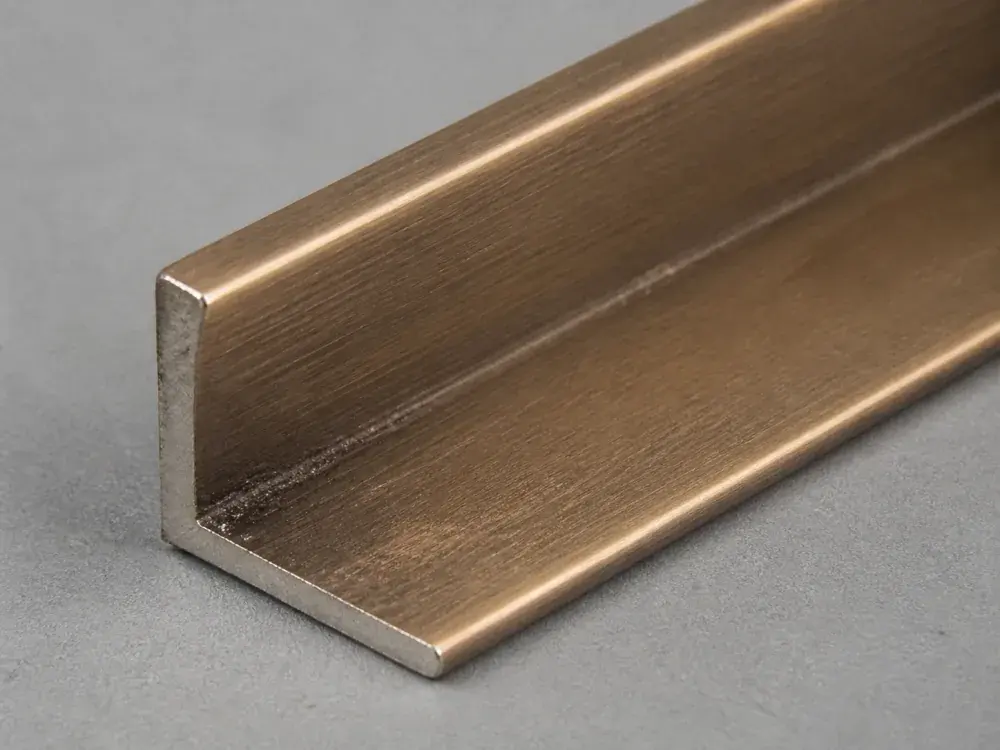
Cup pulls, knobs, hinges, the bridge tap and the pot rail. Unlacquered so it darkens with handling. Lacquered brass in a farmhouse kitchen stays permanently new-looking, which is precisely the wrong outcome.
Undermounted fireclay, with the worktop overhang detailed so water runs back rather than under the front edge. A farmhouse sink installed without that detail rots the cabinet front it sits in.
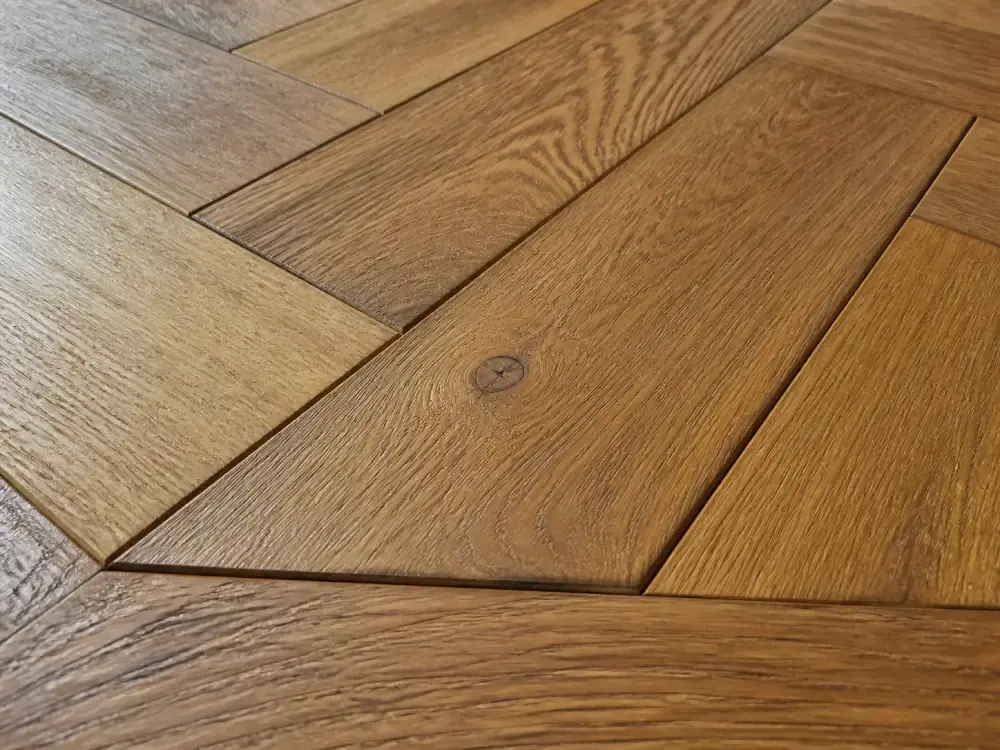
Engineered oak with a brushed and oiled surface, laid on a levelled screed. Oiled rather than lacquered so a scratch can be spot-repaired instead of requiring the whole floor to be re-coated.

Slipcovered seating, unlined curtains over a blockout layer, and loose cushions. Washable covers are the point of the style, not a compromise on it.
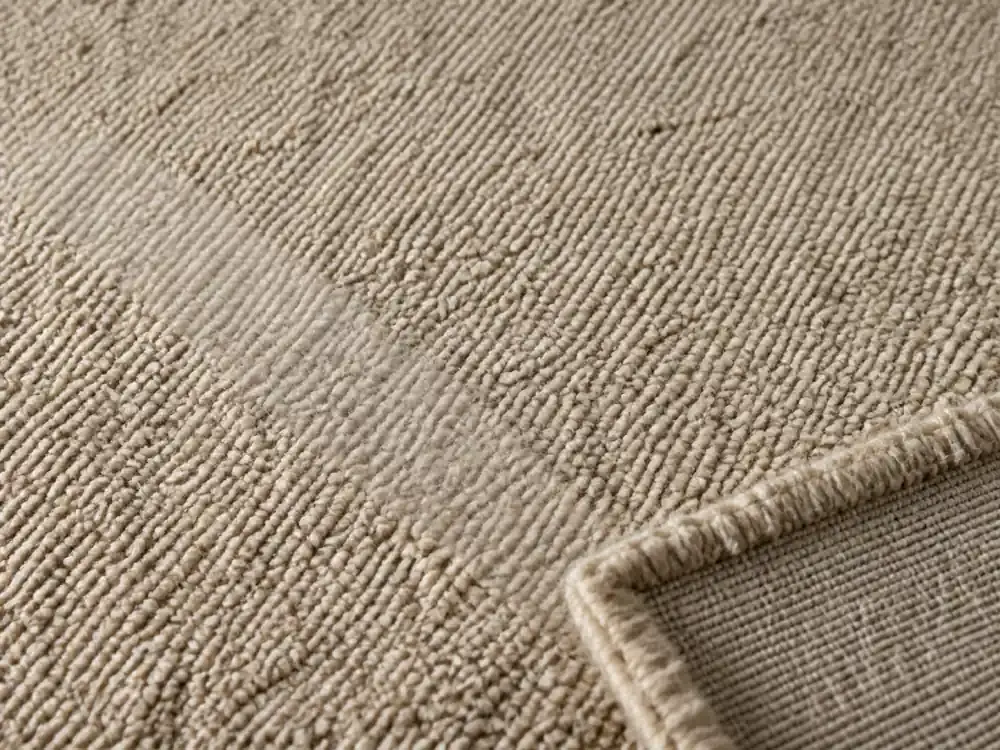
Layered rugs in the living spaces. Jute as the base layer for texture, wool over it where people actually sit — jute alone is unpleasant underfoot and does not survive a family room.
the detail that decides it
Stand close to a farmhouse kitchen and the whole style resolves into one junction: the door sitting inside a visible face frame, with a consistent reveal all the way round it. That is in-frame construction, and it is a different cabinet from a slab door overlaying a frameless box — more timber, more labour, tighter tolerances, and considerably more money per door. It is also the single thing that separates a shaker kitchen from a kitchen with shaker doors on it, and no amount of hardware or paint colour will substitute for it.
In-frame carcass · consistent reveal to every door · hand-painted eggshell · unlacquered aged brass
The same photograph a magazine would caption in four words, annotated with what a contractor would have to issue to build it. Select a point on the image, or read the list.
A genuine reclaimed timber beam, or an oak-clad box around a real structural member. What we do not do is fix a hollow decorative beam to a flat slab where no beam could ever have been — the proportions are always slightly wrong and it undermines everything else in the room.
The arch is formed in the plaster with a generous radius and no architrave, so the opening reads as part of the wall rather than as a doorway inserted into it. The radius is set against the opening width; a tight arch in a wide opening looks like a mistake.
Built up in plaster over a frame rather than bought as a stone surround, with a chunky timber or stone lintel. In a Dubai villa it is almost always decorative or gas, which means the whole thing can be proportioned for the wall rather than for a flue.
Recessed into the wall build-up rather than fixed to its face, with a solid timber shelf. Open shelving is a commitment in a Dubai villa — it collects shamal dust weekly — so it is used where the client genuinely wants to display, and closed storage carries the rest.
A reclaimed timber table with the joint detail left showing — a breadboard end, a visible tenon, a chamfered leg. Farmhouse depends on being able to see how things are made, which is why the furniture selection matters as much as the joinery specification.
Layered rugs: a large jute for texture, a smaller wool over it where people actually sit and where children play. Jute alone is rough underfoot and sheds badly, and it does not survive a family living room for long.
This style lives and dies in the kitchen, and the utility room is what makes the kitchen possible. Here is what changes in each space.
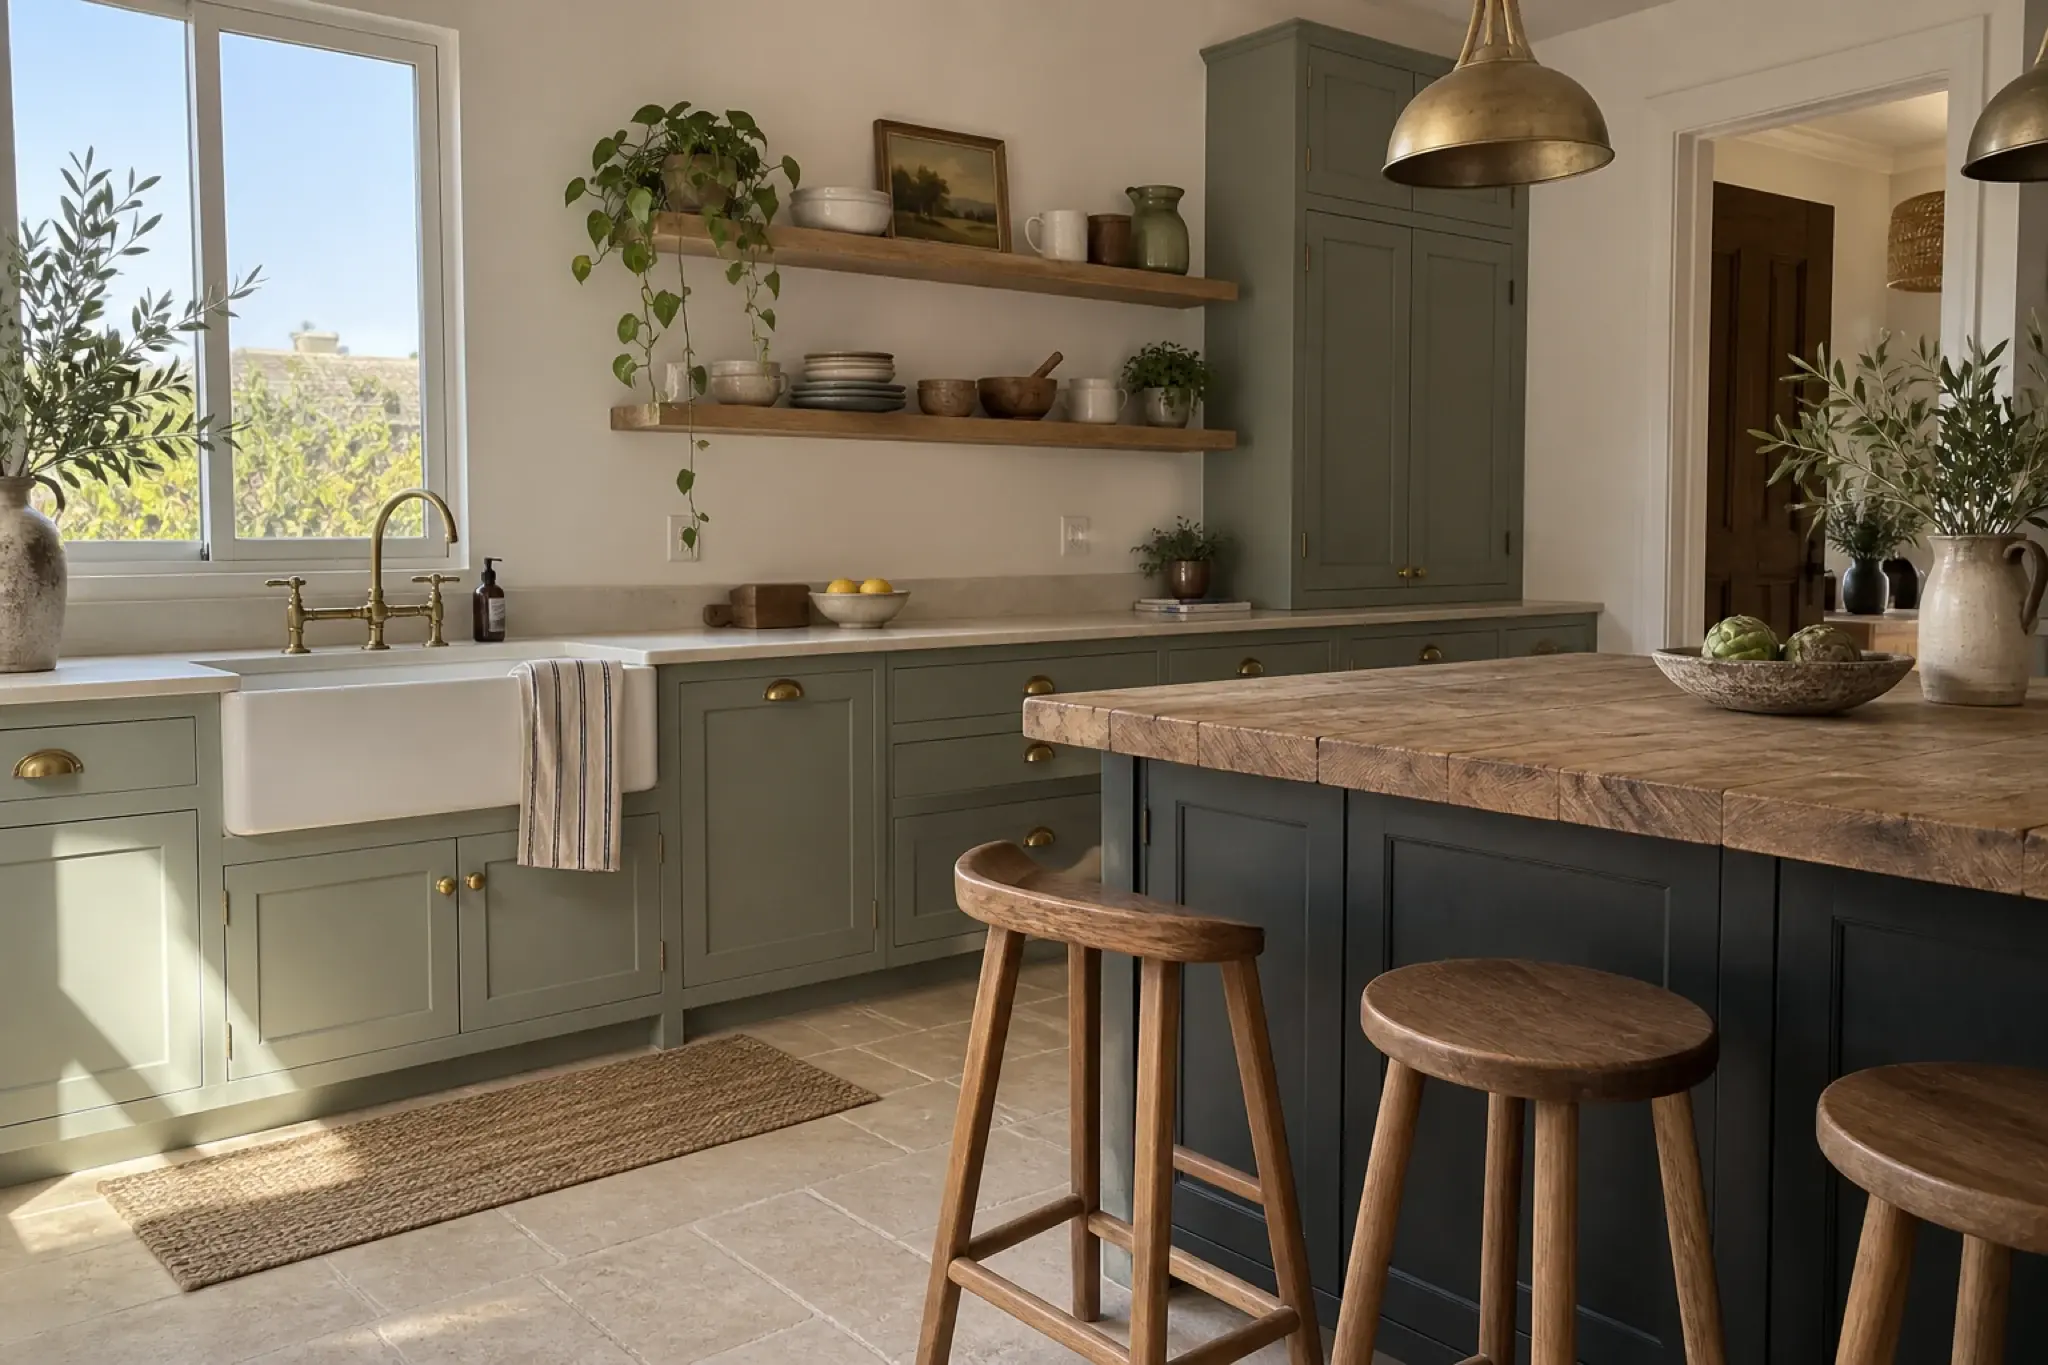
In-frame painted cabinetry with a visible face frame, aged brass cup pulls and knobs, a butler sink, a bridge tap, and open shelving over the run instead of wall cabinets. The island is the working and eating surface both — farmhouse plans put the family in the kitchen rather than in a separate dining room.
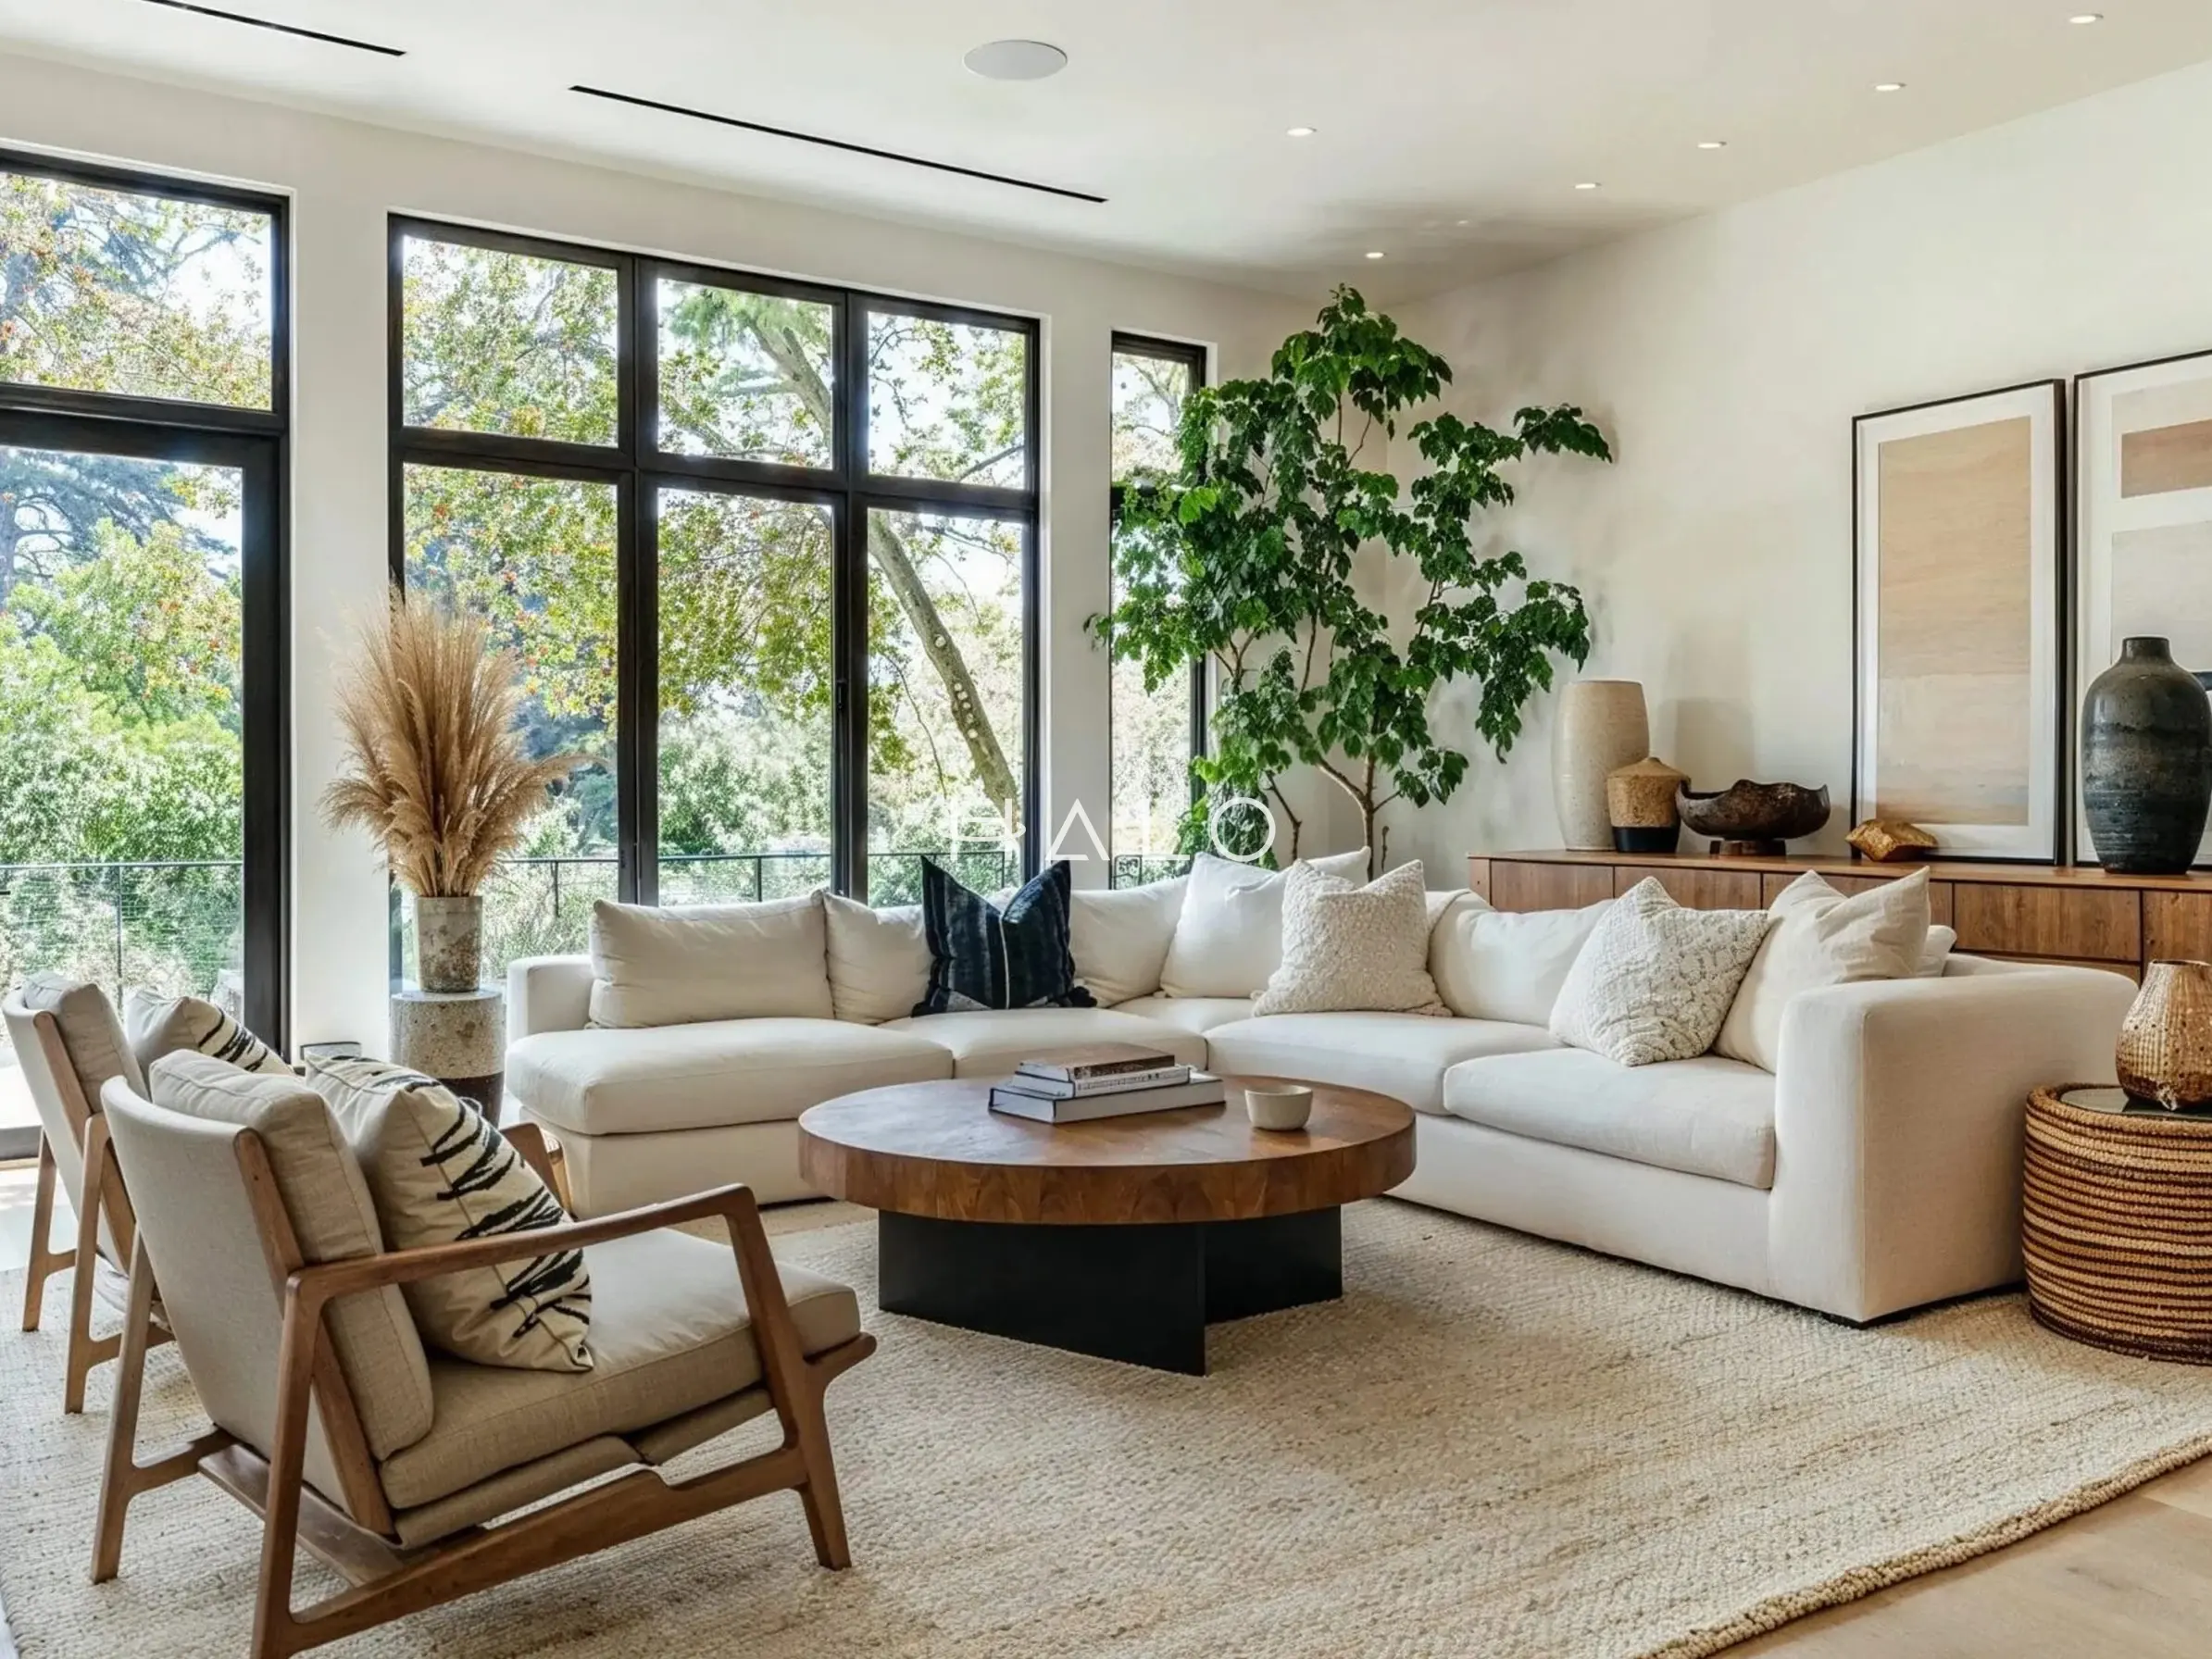
Deep slipcovered seating in washable linen, layered rugs, a chunky timber coffee table, and enough small warm light sources that the room never relies on a ceiling fitting. The test of a farmhouse living room is whether you would let a child eat in it, and the answer should be yes.
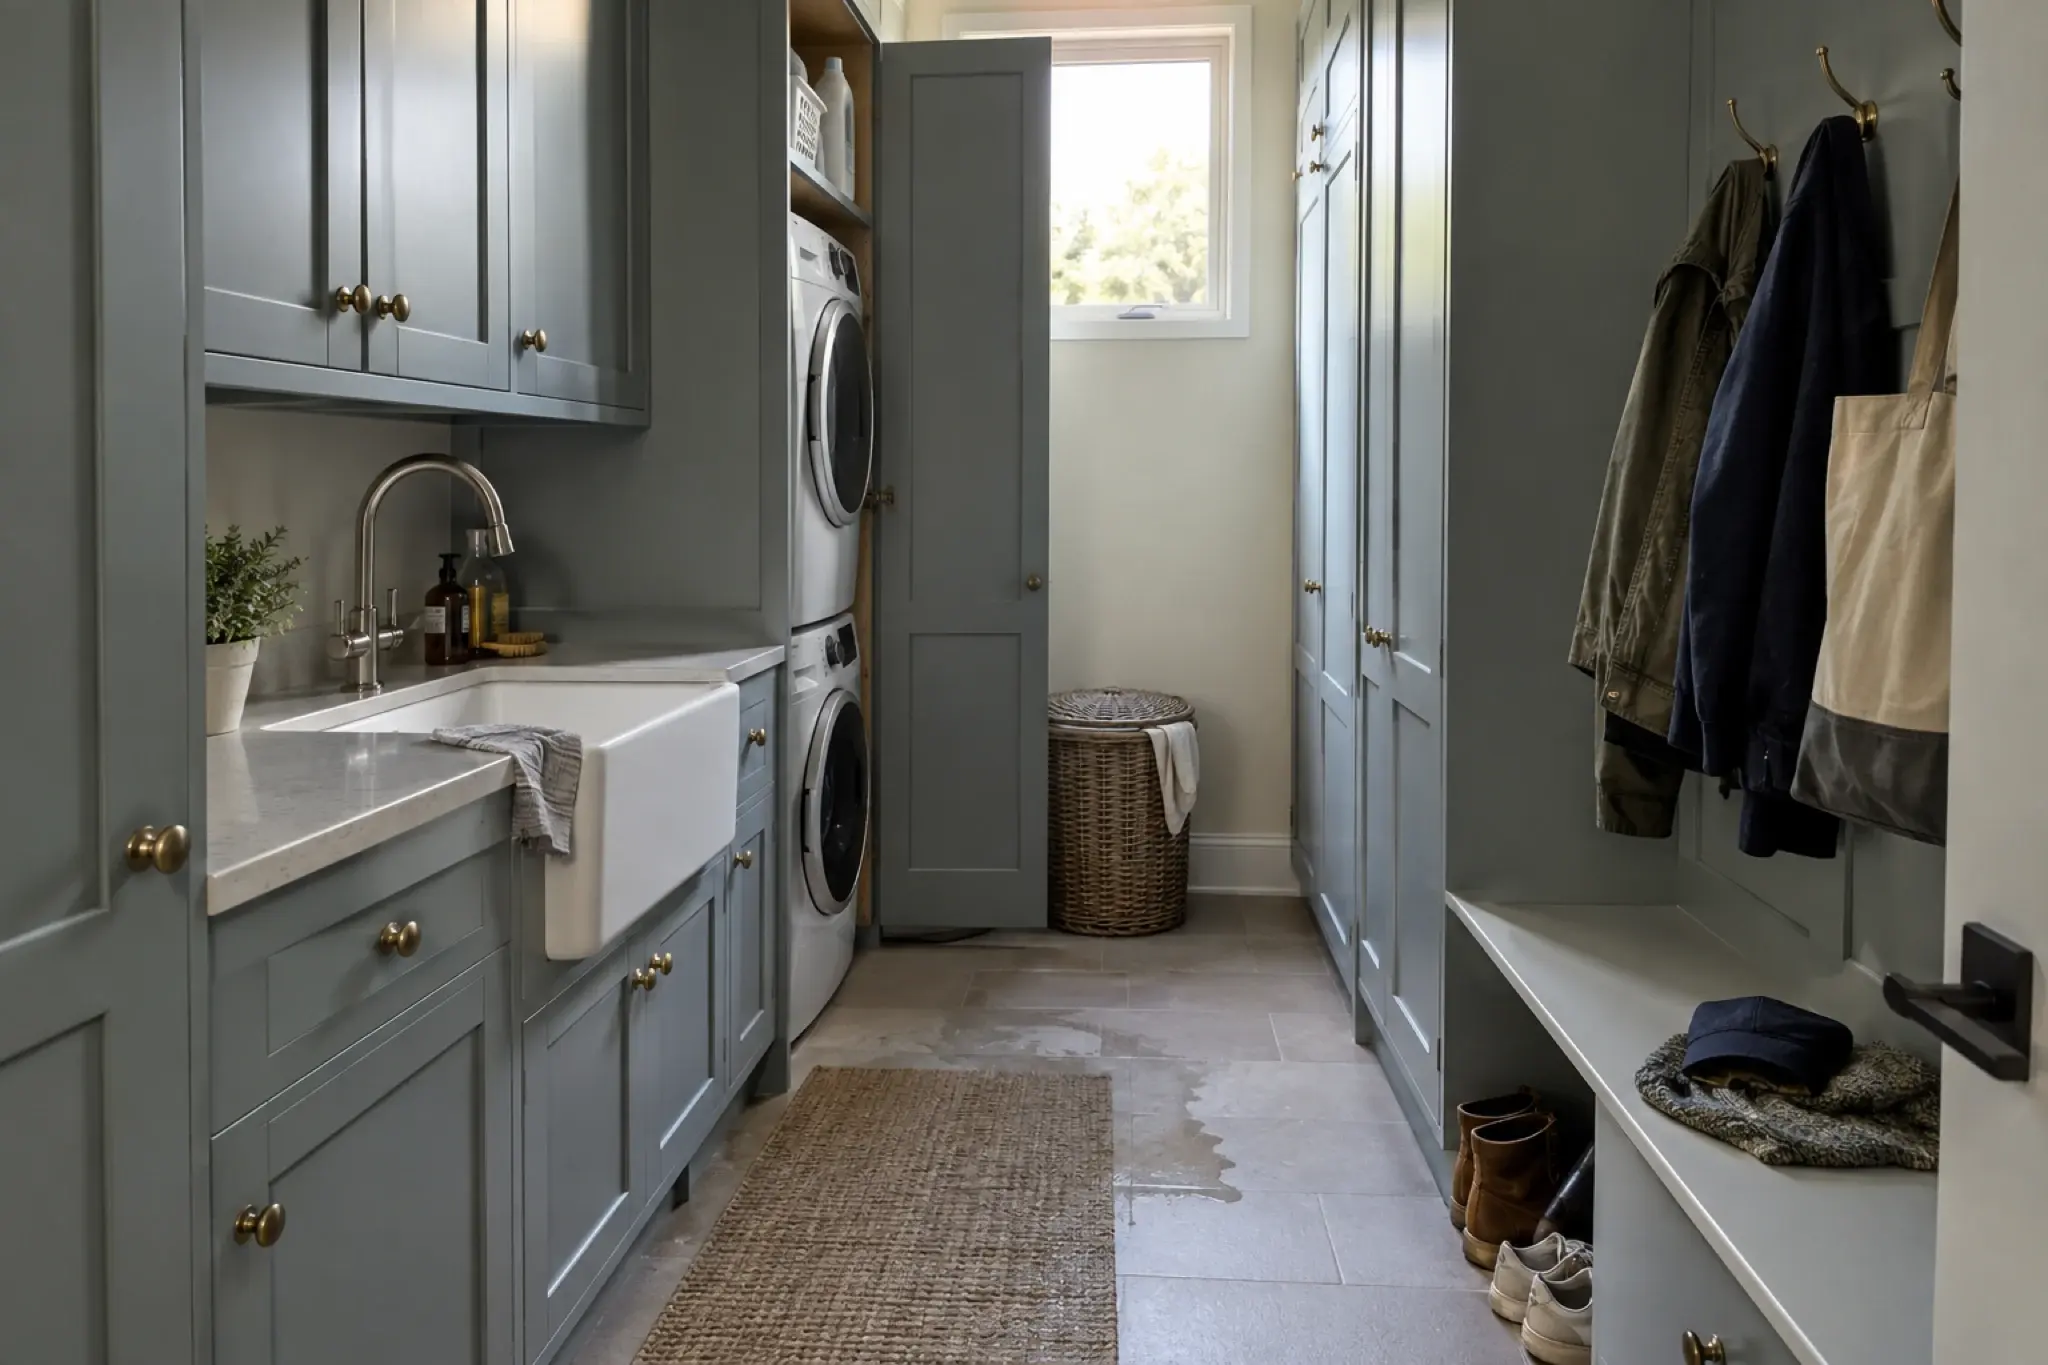
The most underrated room in the style, and the one that makes an open farmhouse kitchen workable at all. Full-height painted storage, a deep sink, a stone or porcelain floor that takes water, and the appliances the kitchen no longer has room for. In Dubai this is also where the laundry actually belongs, not on a balcony.
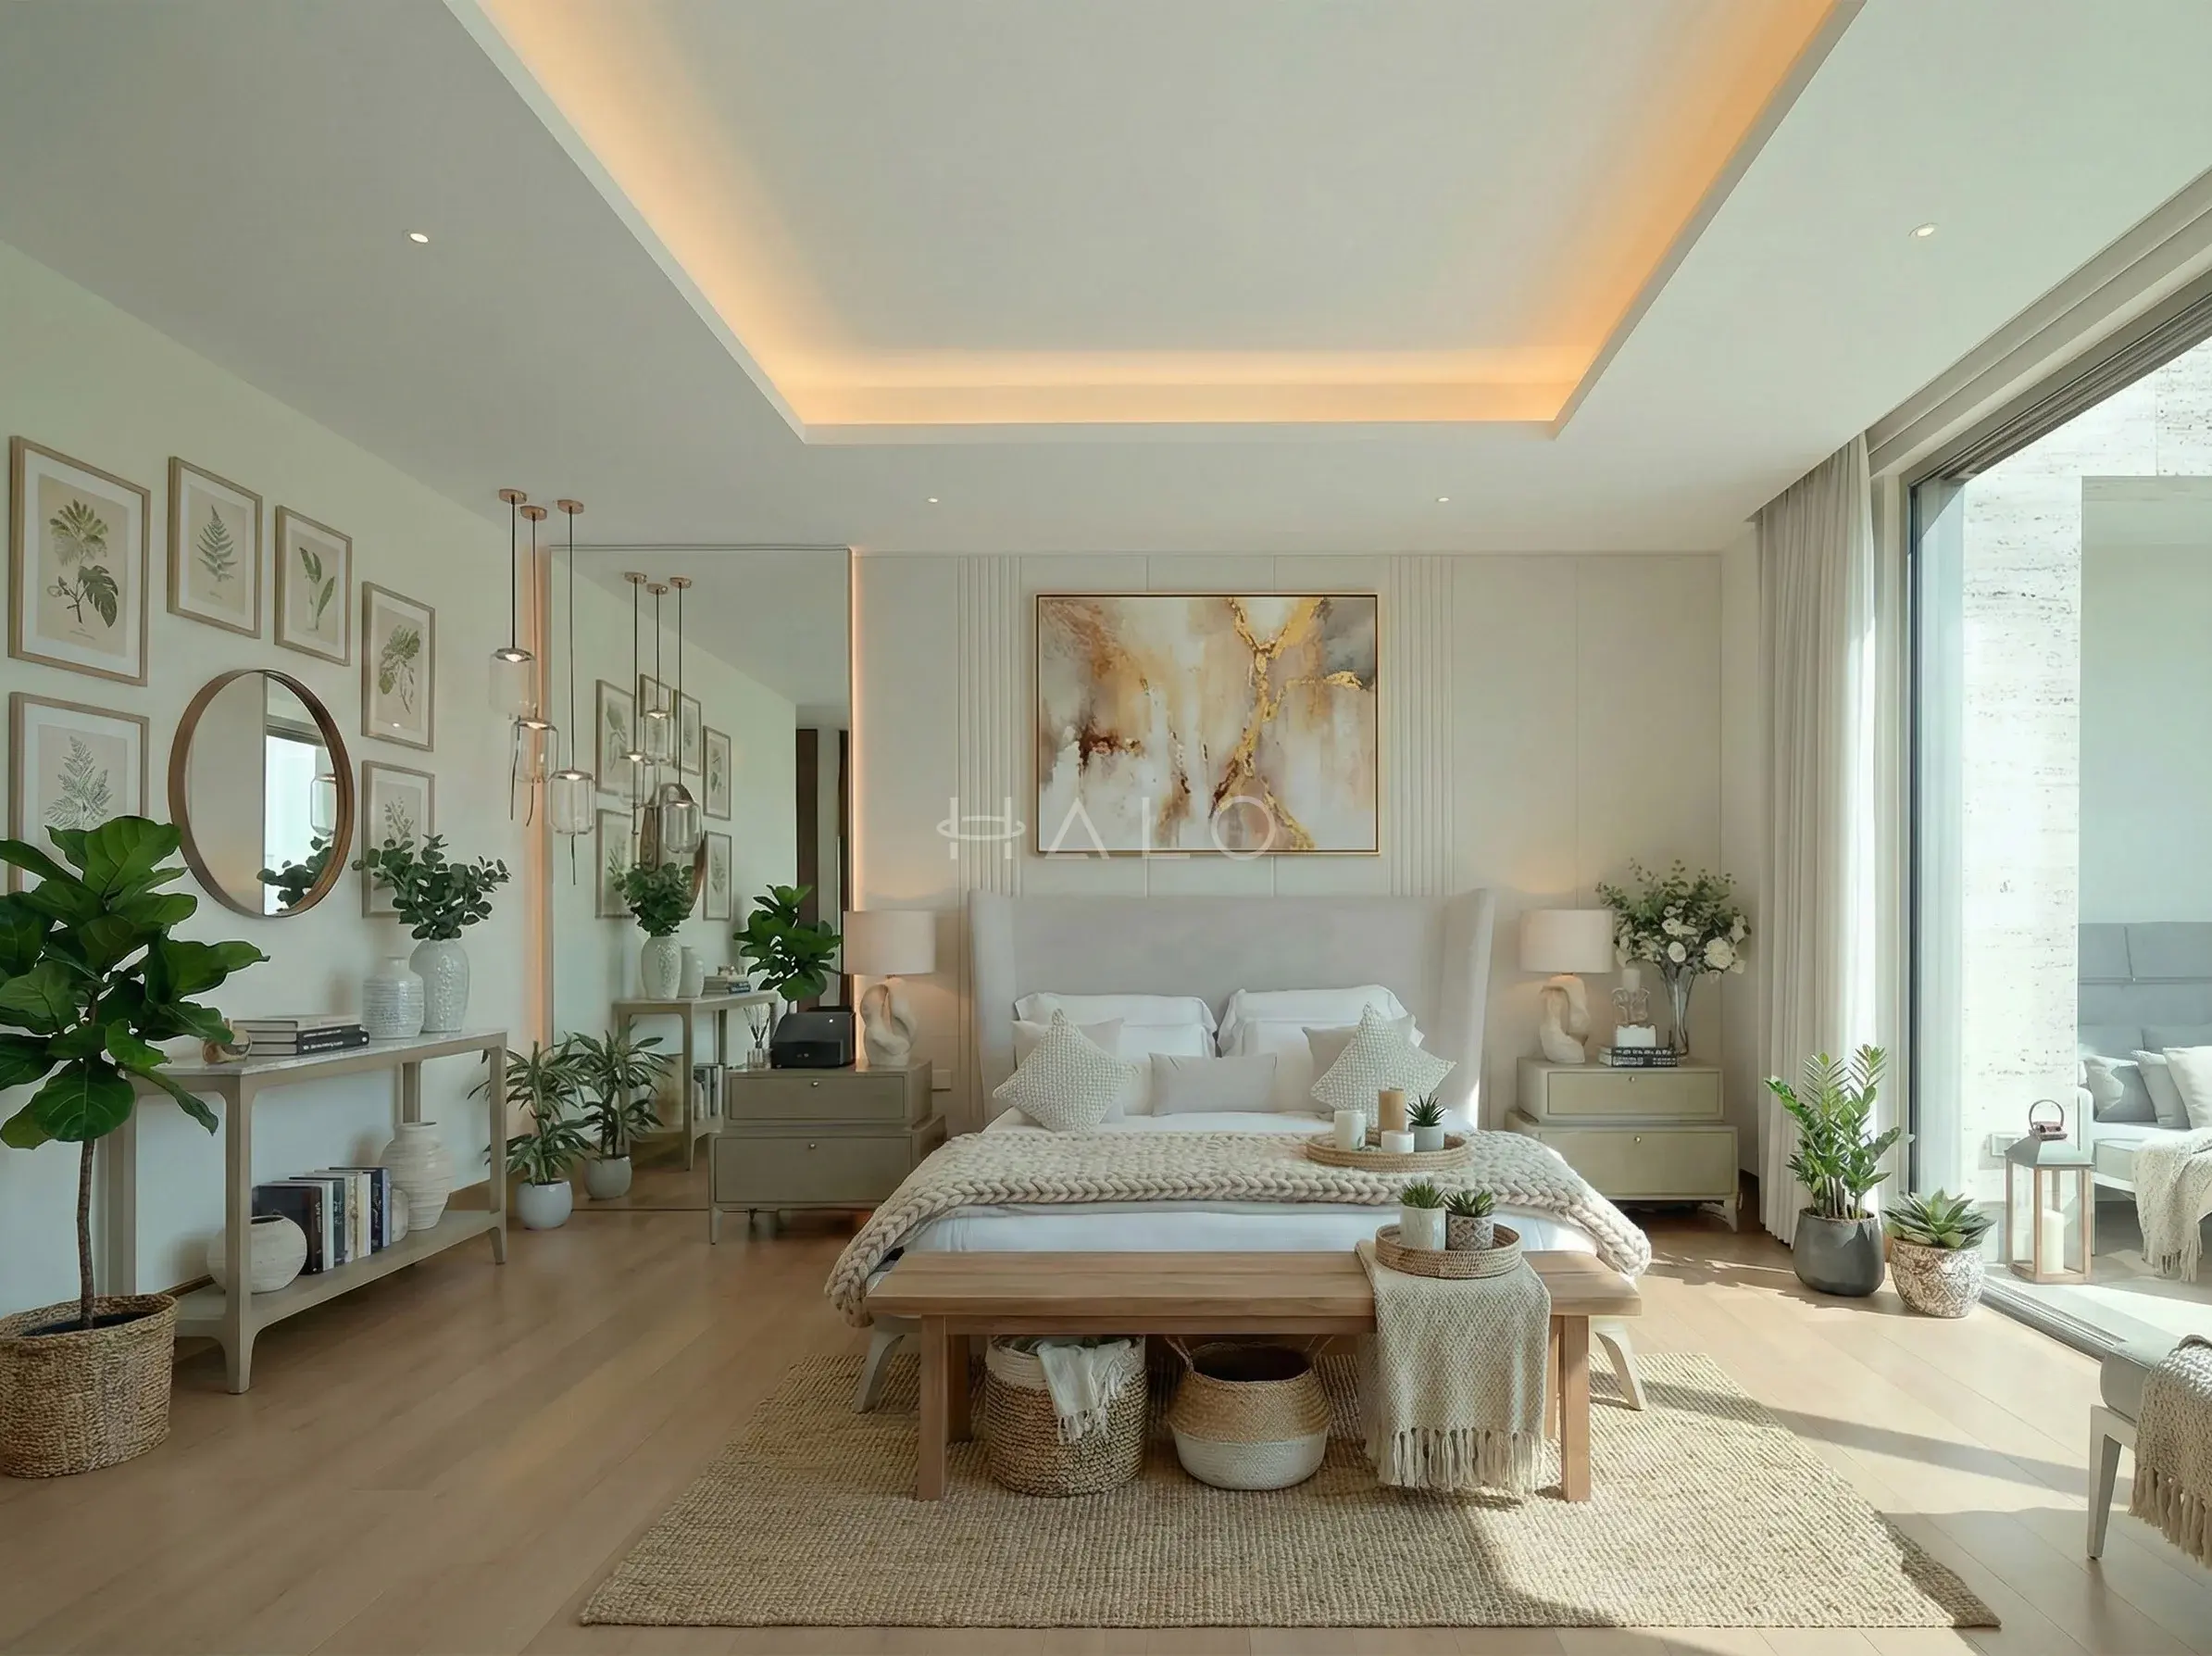
Limewashed walls, linen bedding, a timber or upholstered headboard, and painted rather than fitted-looking wardrobes. Wall lights instead of table lamps to keep the bedside clear. The bedrooms are the quietest rooms in a farmhouse scheme, which is what stops the style becoming relentless.
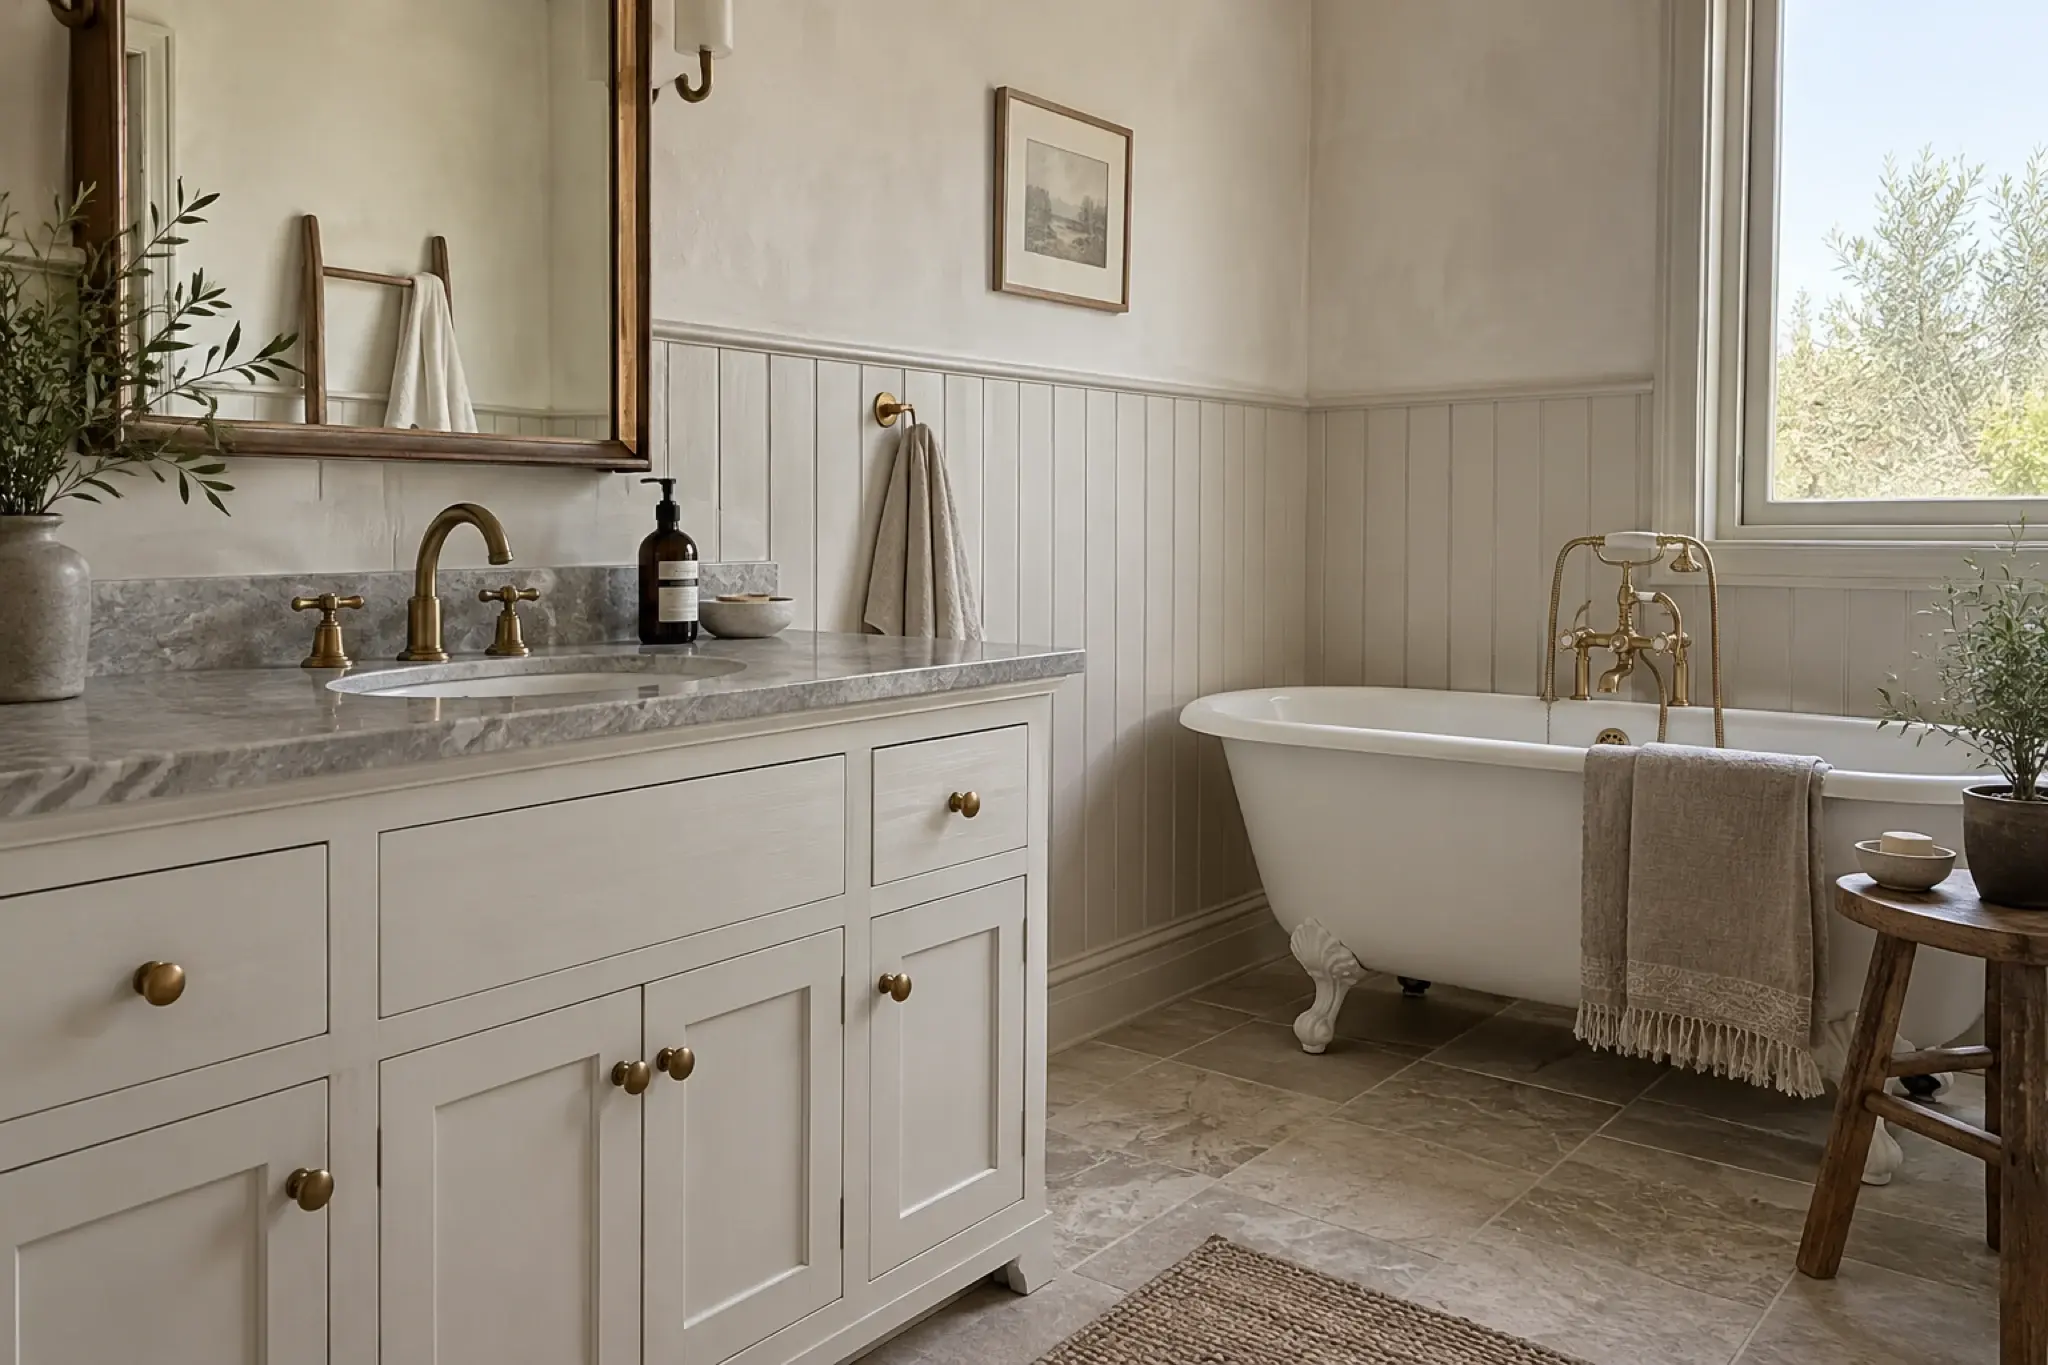
A painted timber vanity with an undermounted basin in a honed stone top, aged brass taps, and a freestanding bath where the plan allows. Panelling only above the splash zone, never running to the floor of a shower room — painted MDF at floor level in a Dubai wet room is a repair waiting to happen.
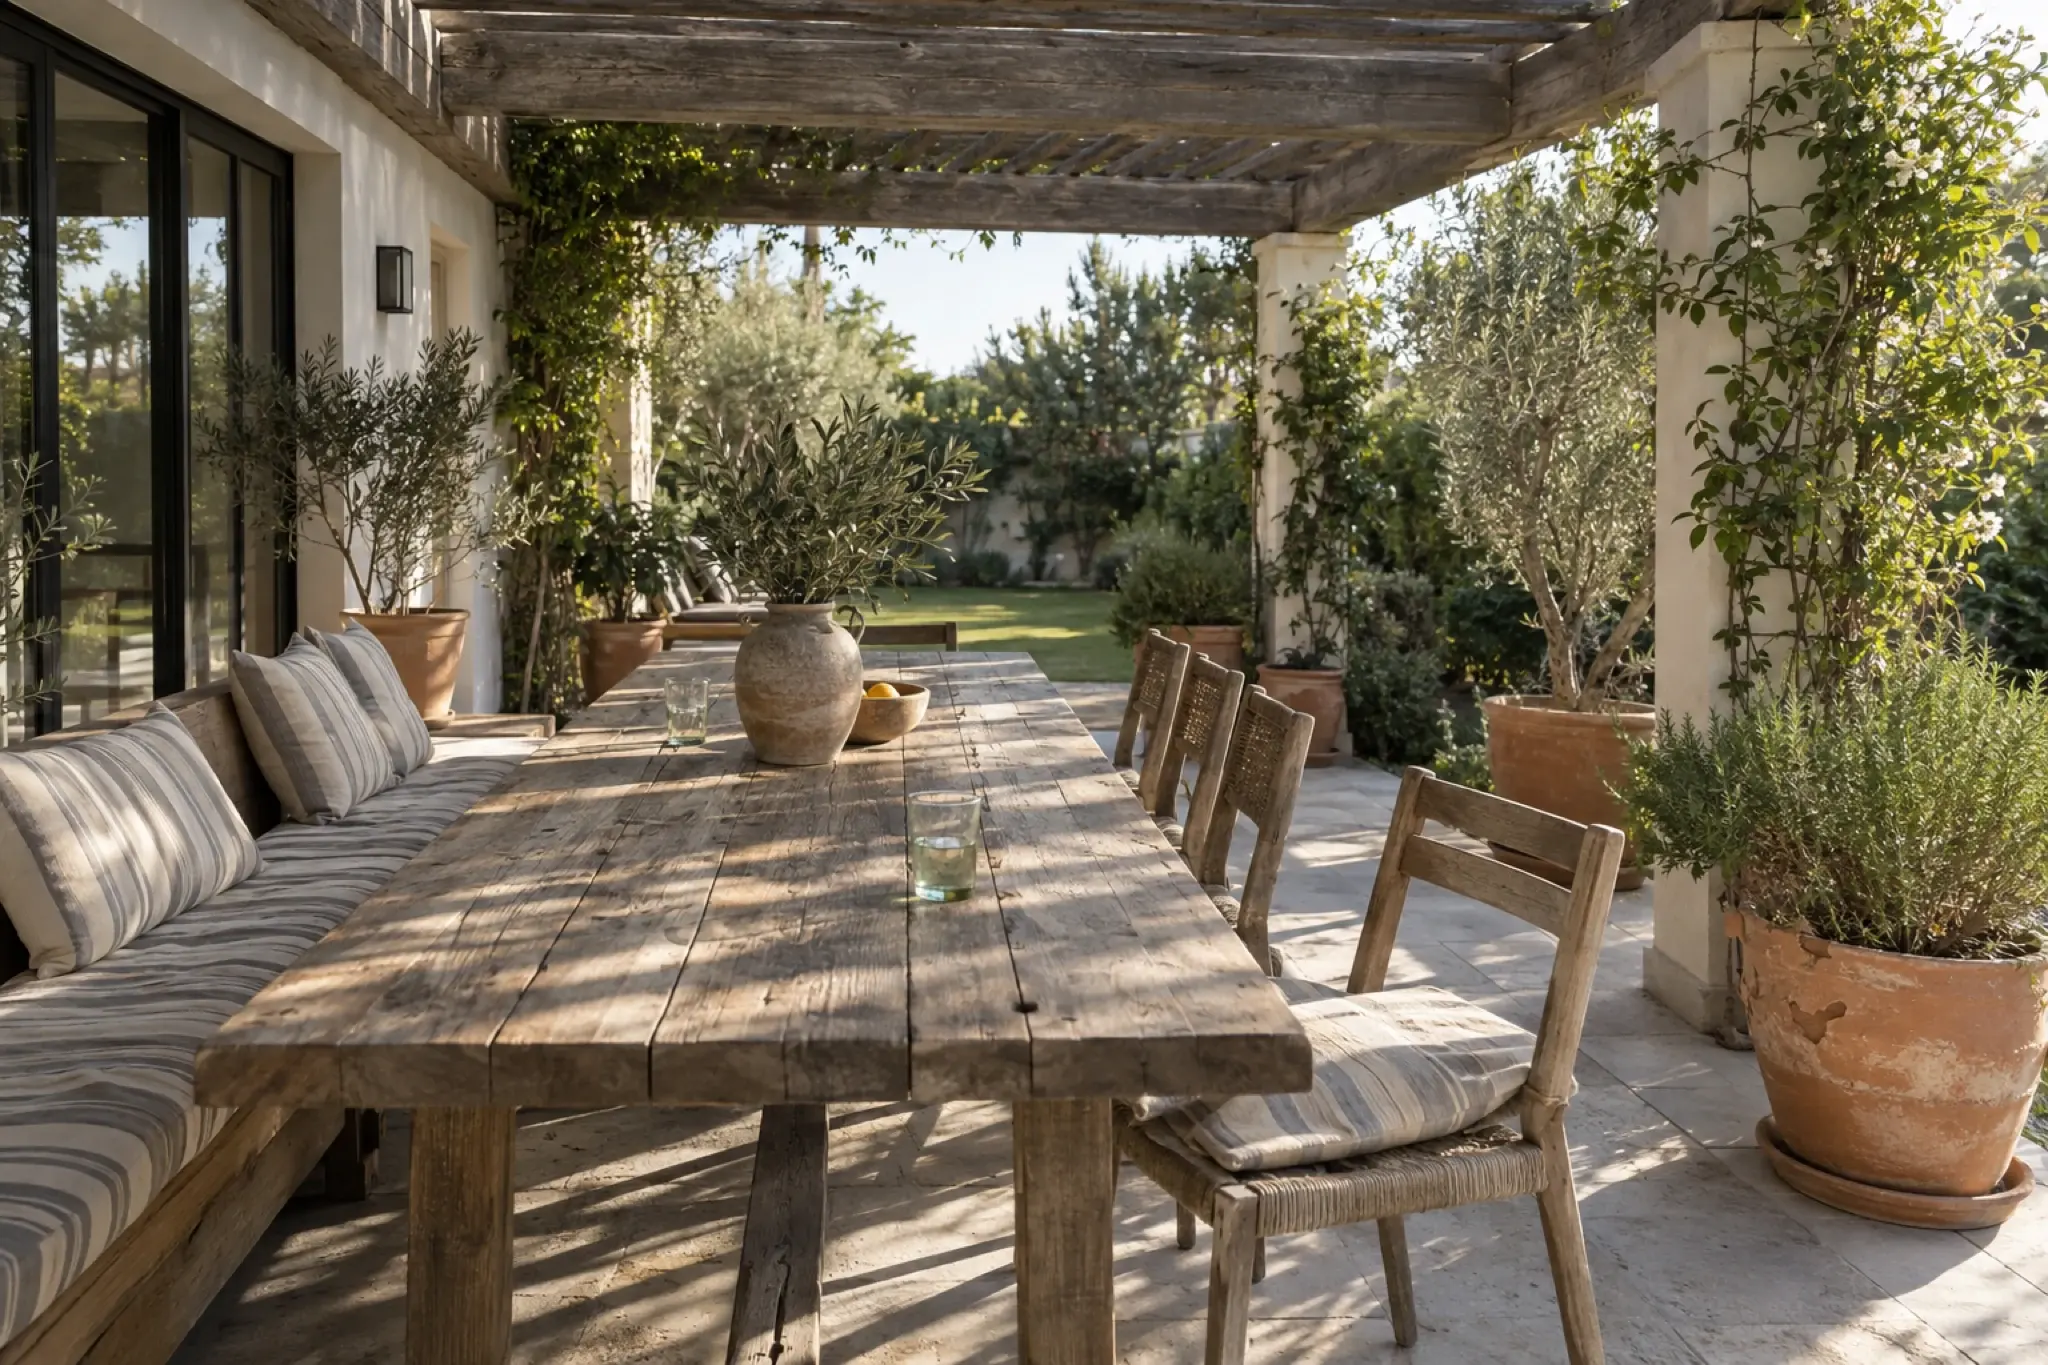
A pergola, a long outdoor table and built-in benching. The materials change entirely — thermally modified timber or a good composite instead of reclaimed oak, powder-coated steel instead of unlacquered brass, solution-dyed acrylics instead of linen — because untreated reclaimed timber outdoors in Dubai has a very short life.
Drawn from what we correct on site rather than from a mood board. The second column is the more useful one.
A Northern European vernacular built in a desert, in a permanently cooled interior. Four things have to change, and the first one is not optional.
The single biggest technical risk in this style. Genuinely reclaimed solid timber, brought from a temperate climate into a permanently cooled Dubai interior, will move and split. We use it only in narrow sections, build wide surfaces as engineered board with a thick wear layer, and acclimatise everything on site for at least a week before fixing.
Open shelving is central to the farmhouse look and it collects fine dust weekly here, not annually. We are straightforward about it: use it where the client genuinely enjoys arranging and cleaning a display, put glazed doors on the same units where they do not, and keep the everyday crockery behind a door either way.
True mineral limewash cannot be wiped clean, which in a family kitchen is a problem. We run genuine limewash on walls above the touch line and in the calmer rooms, and a wipeable matt with a similar depth below it — the visual difference is negligible and the practical difference is a year of marks.
Farmhouse is a Northern European and North American vernacular with no local building tradition behind it, which means it can slide into a theme very easily. What keeps it honest is materials that are what they claim to be — real painted timber, real stone, real plaster — rather than a printed oak-effect and a hollow beam.
All three are warm, natural and material-led, and they are regularly confused. The timber row is where they genuinely diverge.
| Attribute | FarmhouseThis page | Mediterranean | Japandi |
|---|---|---|---|
| Feel | Warm, informal, family-first | Warm and sun-bleached, indoor-outdoor | Calm, restrained, low and quiet |
| Timber approach | Deliberately mismatched, visibly jointed | Limited; plaster and stone lead | One species, one cut, matched throughout |
| Kitchen construction | In-frame painted shaker with visible hardware | Plastered or painted, often with a stone worktop | Handleless, no wall units, integrated |
| Where the money goes | Kitchen joinery and decorative plaster | Plaster, stone and the outdoor rooms | Expressed joinery and substrate flatness |
| Upkeep | Moderate; open shelving and honed stone need attention | Low to moderate | Moderate; matte finishes show dust |
| Best suited to | Villas and townhouses with a family kitchen | Villas with courtyards, terraces and pools | Apartments and family villas wanting calm |
Indicative ranges to help you plan, not a quotation. The kitchen is listed first because it is how most farmhouse projects sensibly start.
how halo executes it
Farmhouse fails on timber movement and on substituted materials. Our sequence puts both decisions at the front, where they can still be changed.
Farmhouse wants a large connected kitchen and living space with a proper utility absorbing the mess. We check whether your plan gives you that, and what it would take to get there, before discussing any finish.
We decide up front where genuinely reclaimed solid stock is used, where engineered board with a thick wear layer is used instead, and what the acclimatisation period will be. This is the decision that determines whether the joinery is still tight in three years.
Every run is drawn with the face frame, the reveal and the hardware positions resolved. In-frame is a different construction from a slab door on a box, and it has to be drawn as one.
Arches are formed, niches are built, and limewash goes on in cross-laid coats. This work is done by hand and it is inspected under raking side light, which is the condition that shows an overworked patch.
The lighting is commissioned with many small warm sources rather than a ceiling grid, and we hand over expecting the unlacquered brass and the honed stone to change. That patina is the point of the style, and it is worth saying out loud at handover.








Our clients include Property Owners, Interior Designers, Consultants and Contractors
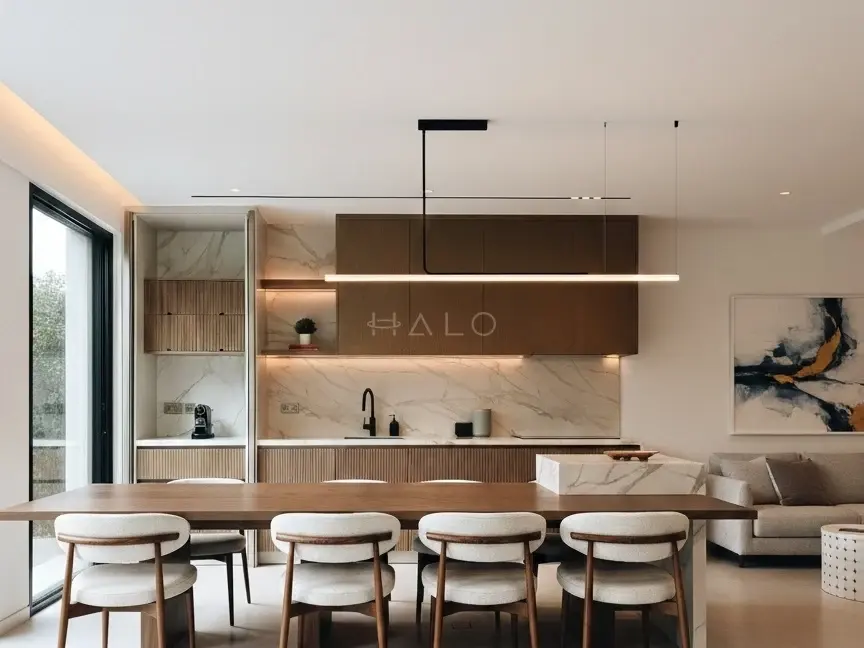
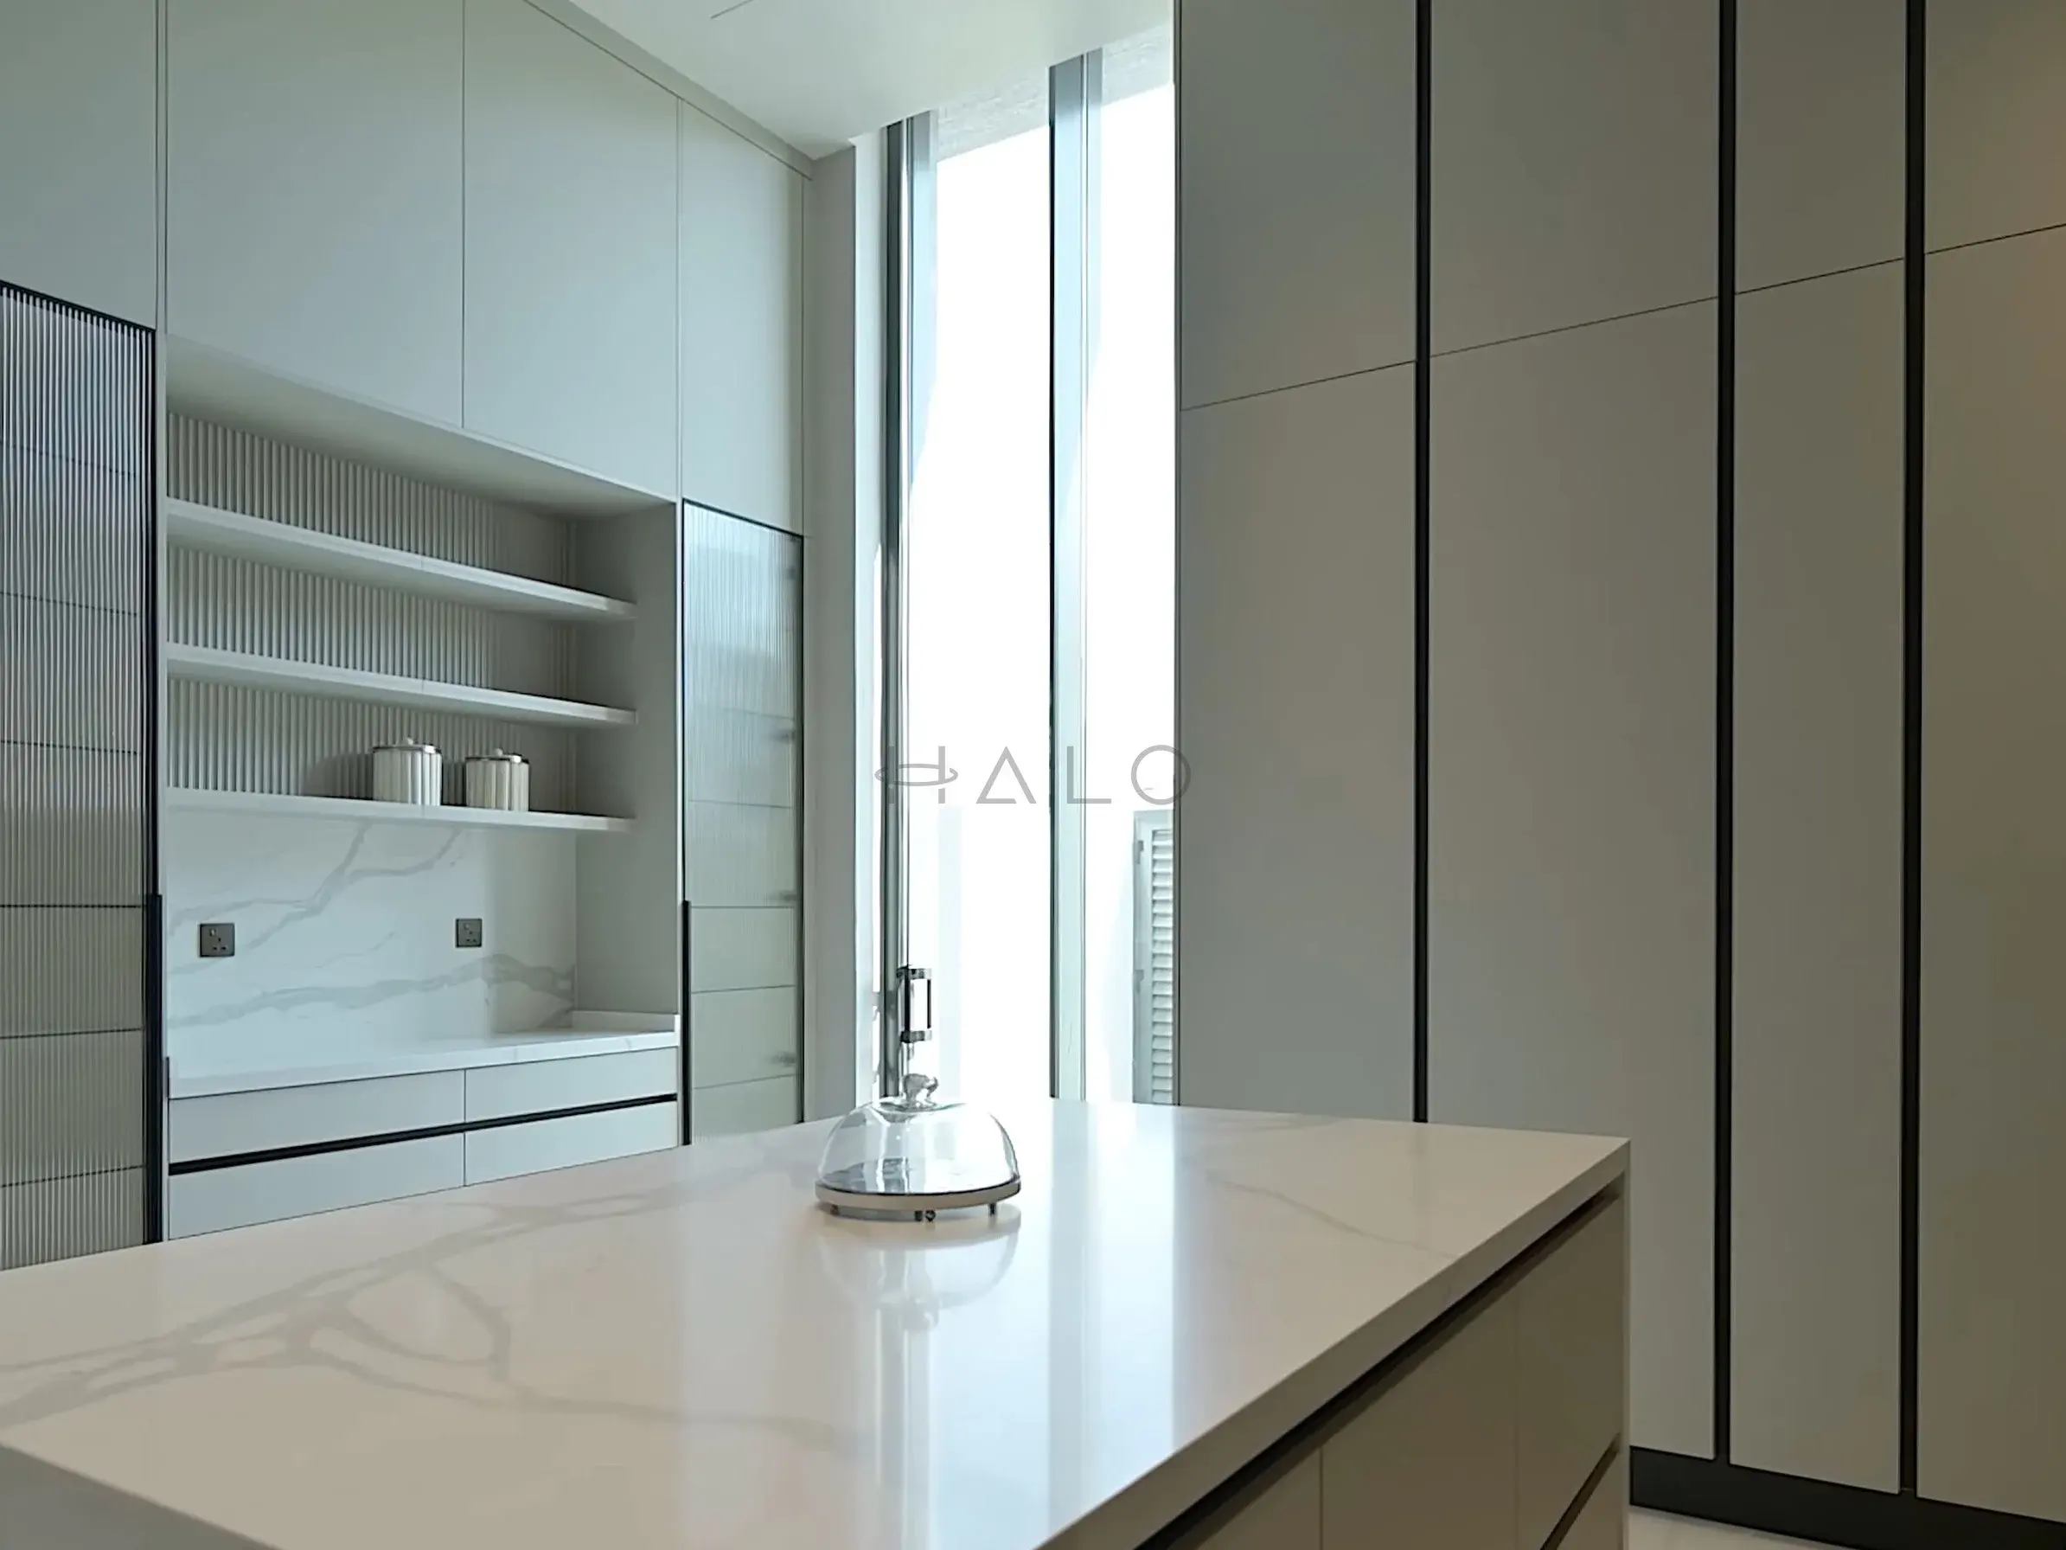

We engaged Halo Interiors for a turnkey renovation project at our property in Dubai Creek Harbour. Halo handled the entire project including design, procurement, permits, and execution of the works. Halo worked to a tight deadline and delivered a stunning design, which they then implemented to a very high standard. The quality of execution was head and shoulders above anything else I have seen in Dubai, with attention to every detail and very thorough quality control. As a client, I also felt that Halo were very honest in our dealings and this really made a difference. The pricing was also competitive and fully transparent. I cannot recommend Halo highly enough.
See full Google reviewI am so thankful Jason and Zishan from Halo for their help to conduct a property inspection and support us in how to handle a renovation project that went terribly wrong. If I could do things over again, I would have consulted with Halo prior to our renovation project and would have asked for their guidance and project management support. There are a lot of shady contractors in Dubai apparently and these guys are the only honest people you can rely on. I would give them 6 stars if I could!
See full Google reviewWe have had the pleasure of working with Halo Interiors on three different projects, and the experience has been nothing short of exceptional. Our clients have praised the quality and service provided, and we have not faced a complaint. Their premium quality joinery speaks for itself. A special mention to Huzefa, the project manager, who expertly handled our most recent renovation. I highly recommend Halo Interiors to anyone seeking top-notch craftsmanship and reliable service.
See full Google reviewWe contracted Halo for our first villa upgrade project in early 2022 and we have been using their services since then. I cannot but help appreciate the extra effort they take to ensure all our requirements are addressed. Extremely professional and reliable. I would recommend them without hesitation!
See full Google reviewThe questions owners actually ask before committing to this style in Dubai.
The look works well and it is popular in the villa communities. The technical risk is timber: reclaimed solid stock brought into a permanently cooled interior will move and split. We handle that by keeping solid timber to narrow sections, building wide surfaces as engineered board, and acclimatising everything on site before fixing. Done that way it lasts. Done the naive way it opens up within a year.
Shaker describes the door — a flat centre panel in a square frame. In-frame describes the cabinet: the doors sit inside a visible face frame rather than overlaying the carcass. A shaker door on a standard frameless box is a common and much cheaper product, and it does not look the same. Genuine farmhouse joinery is in-frame, and it is materially more expensive per door.
As a standalone project, indicatively from around AED 90,000 for a modest in-frame kitchen and well beyond AED 250,000 for a large one with a utility and boot room. Most of our farmhouse enquiries are for the kitchen alone, and that is a sensible way to do it — it is the room the style is really about.
Only if you genuinely enjoy arranging and cleaning a display. Fine dust settles weekly during shamal season, and open shelving collects it. We usually specify a short run of open shelving where it will be seen and used, with glazed or solid doors carrying the everyday crockery — which gets you the look without the weekly job.
Above the touch line, yes. True mineral limewash cannot be wiped, so below hand height we use a wipeable matt with a comparable depth. The visual difference is very small and the practical difference is a year of accumulated marks around a family kitchen.
For a kitchen and utility alone, typically ten to fourteen weeks. For a whole villa, twenty to twenty-eight. The critical path is the in-frame joinery, and the timber acclimatisation period has to be built into the programme rather than compressed out of it.
Send us the property type and whether this is a kitchen project or a whole-house scheme. We will come back with what it will genuinely cost, and what we would use in place of solid timber where the climate demands it.
We tell you where solid stock is safe and where engineered board has to wear the same face, before anything is ordered.
A consistent reveal around every door in a face frame is a fabrication standard, which means controlling the fabrication.
Limewash is snagged under raking side light, which is the condition that shows an overworked patch.
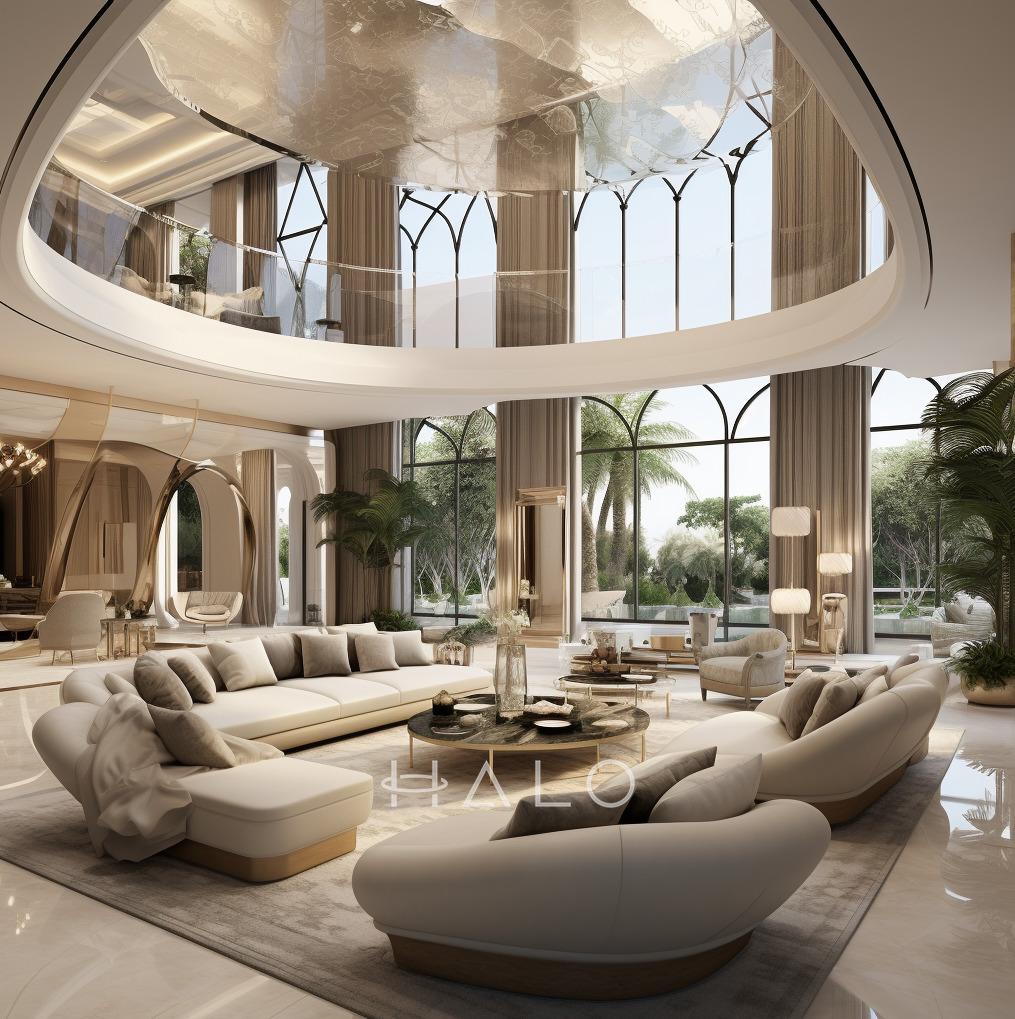
Current, fresh designs that reflect today's trends with clean lines and modern aesthetics.
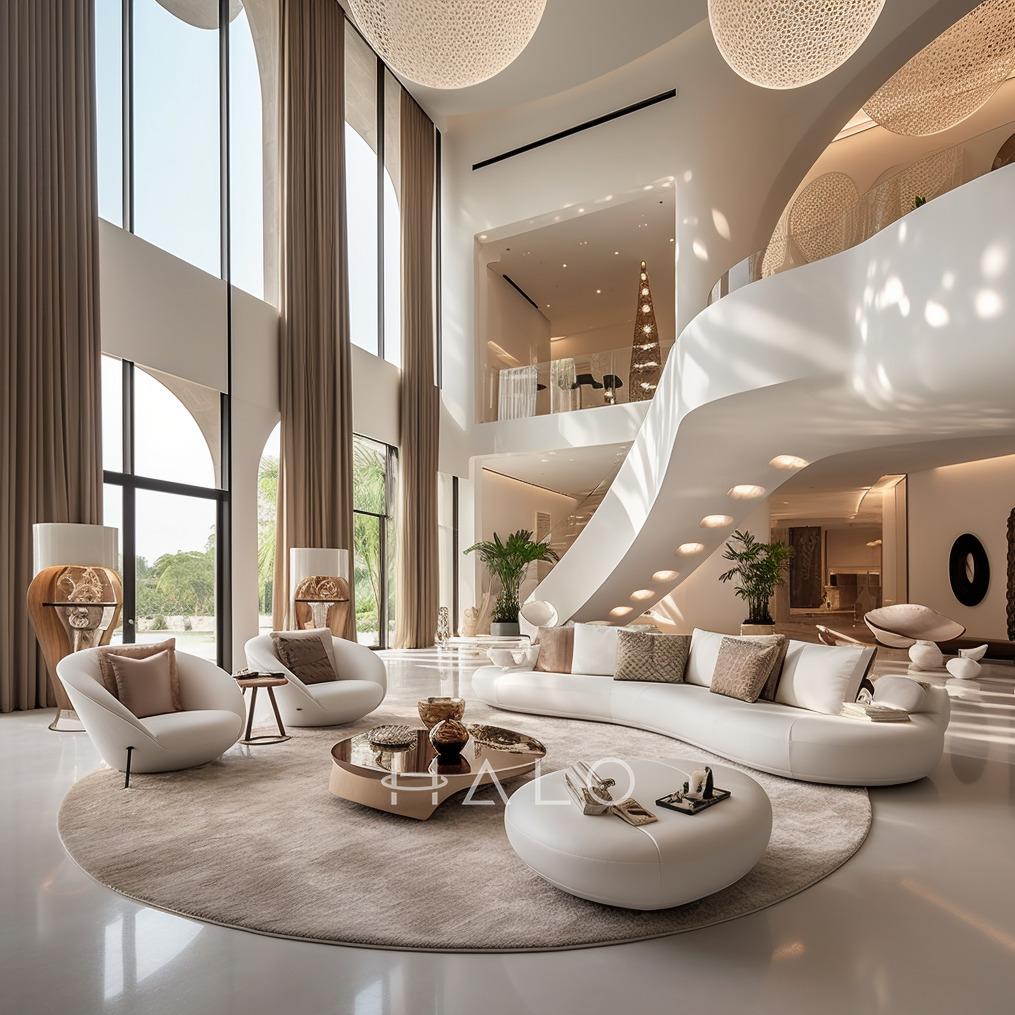
Less is more - clean, uncluttered spaces that focus on essential elements and functionality.
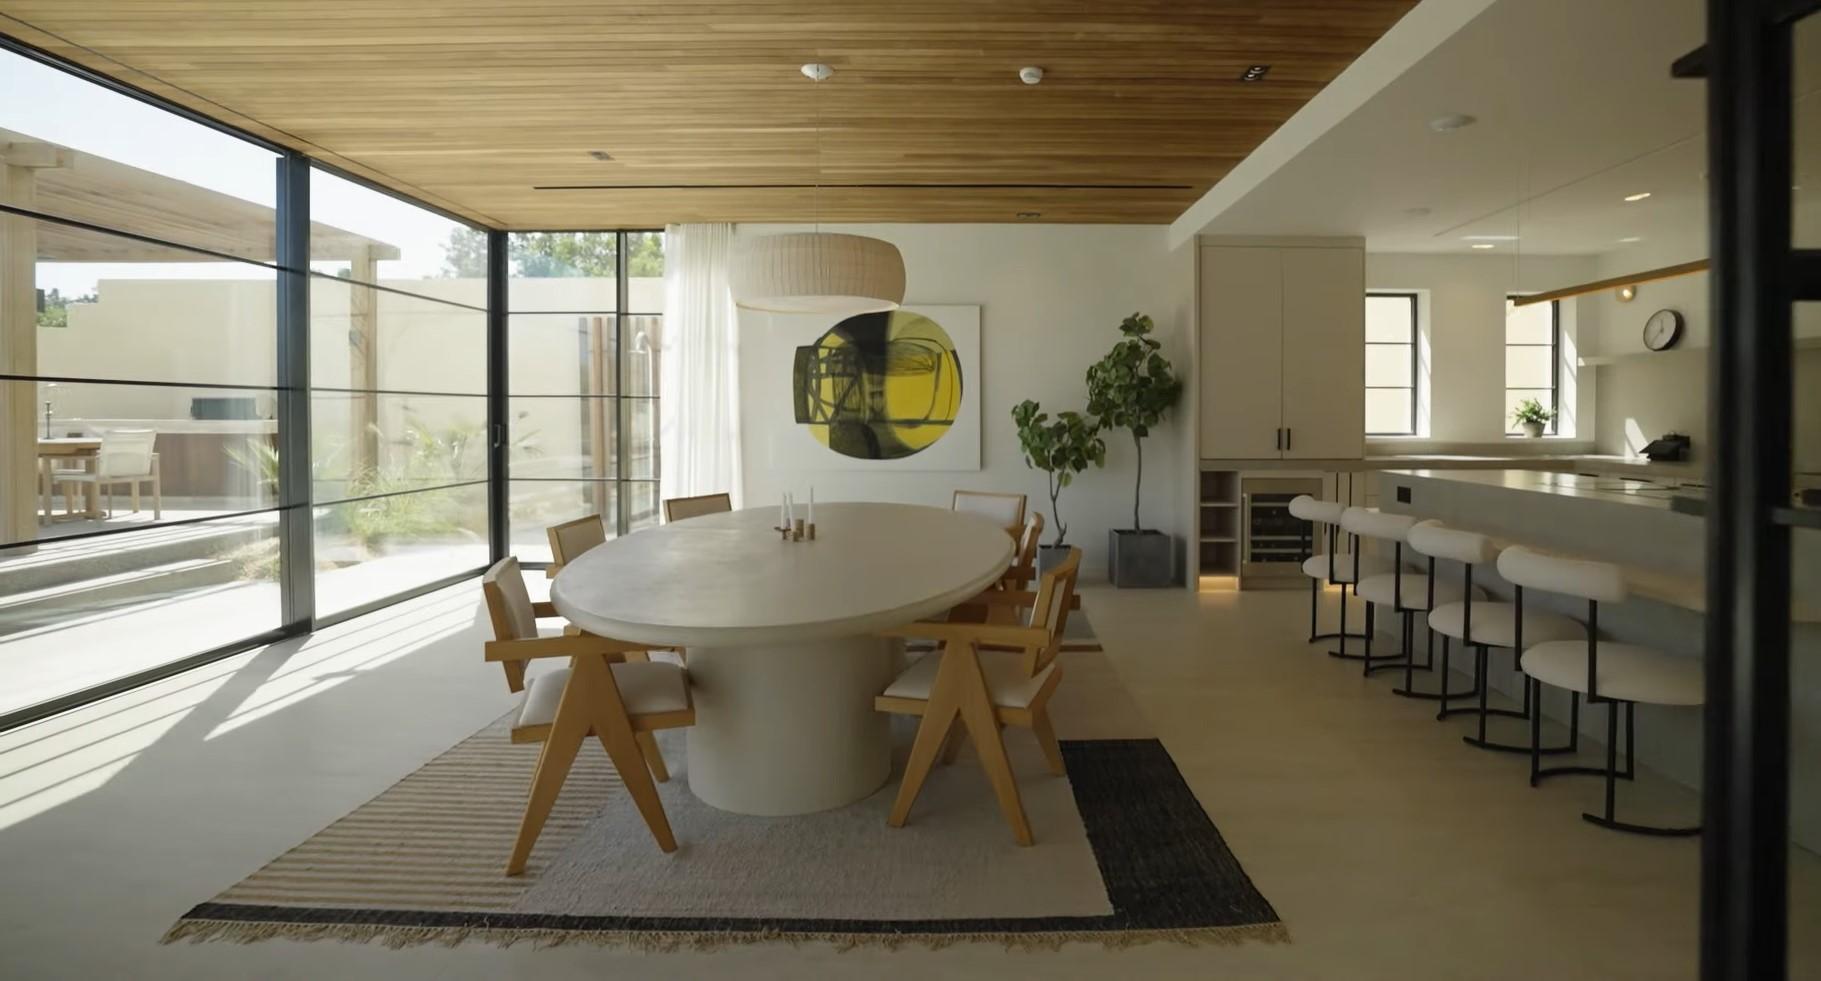
Timeless elegance combining classical architecture with modern comfort and sophistication.
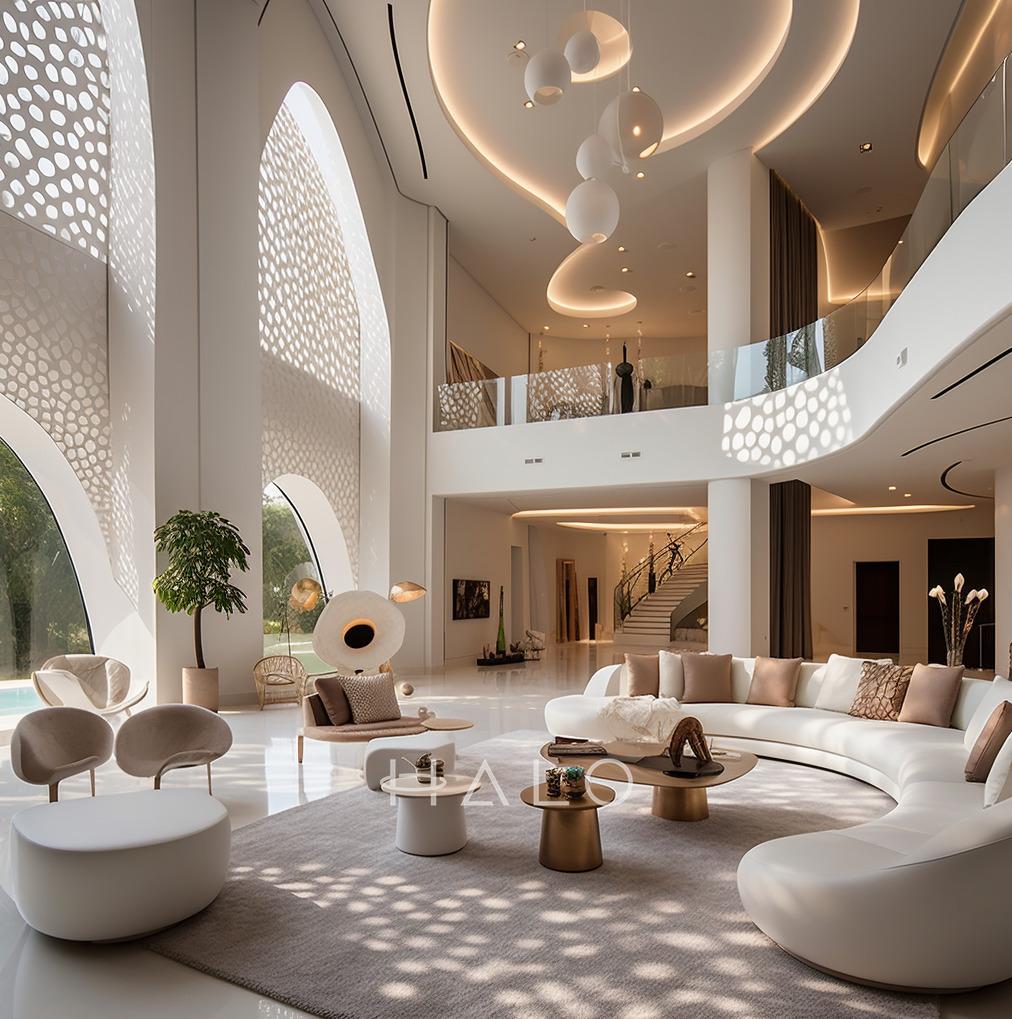
Warm, inviting interiors inspired by coastal European elegance with natural textures and earthy tones.
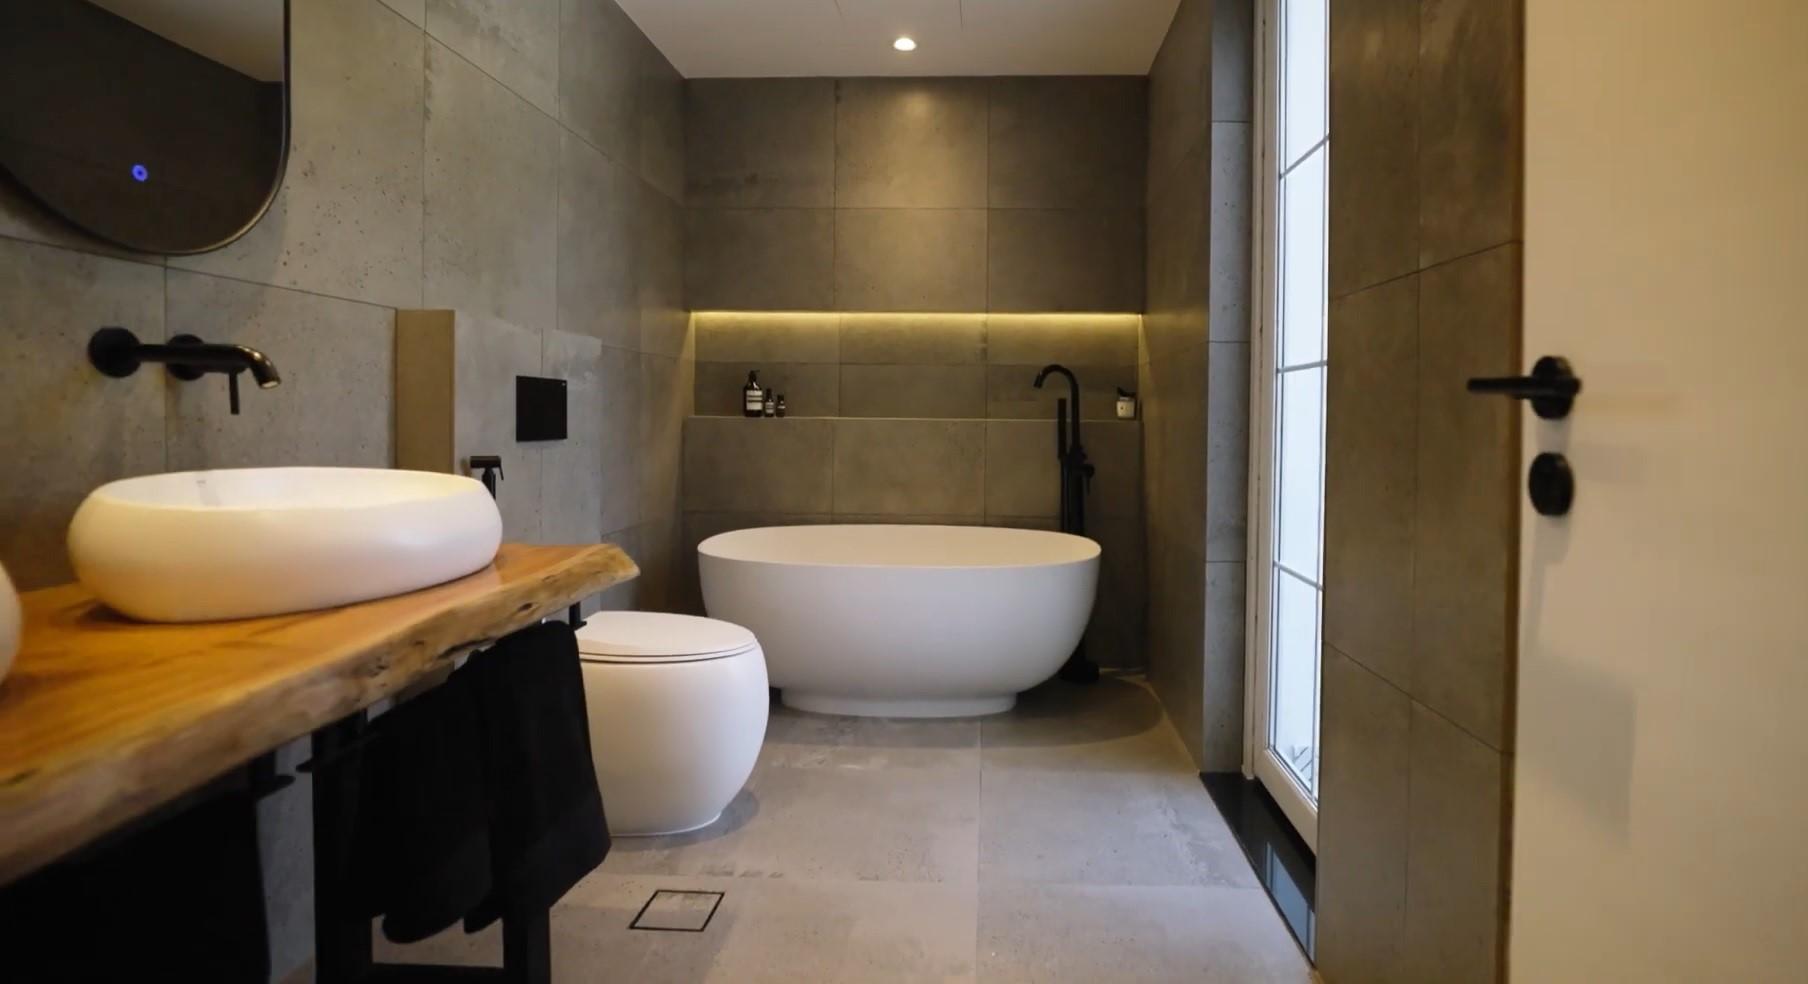
Harmonious blend of Japanese minimalism and Scandinavian functionality with natural materials.
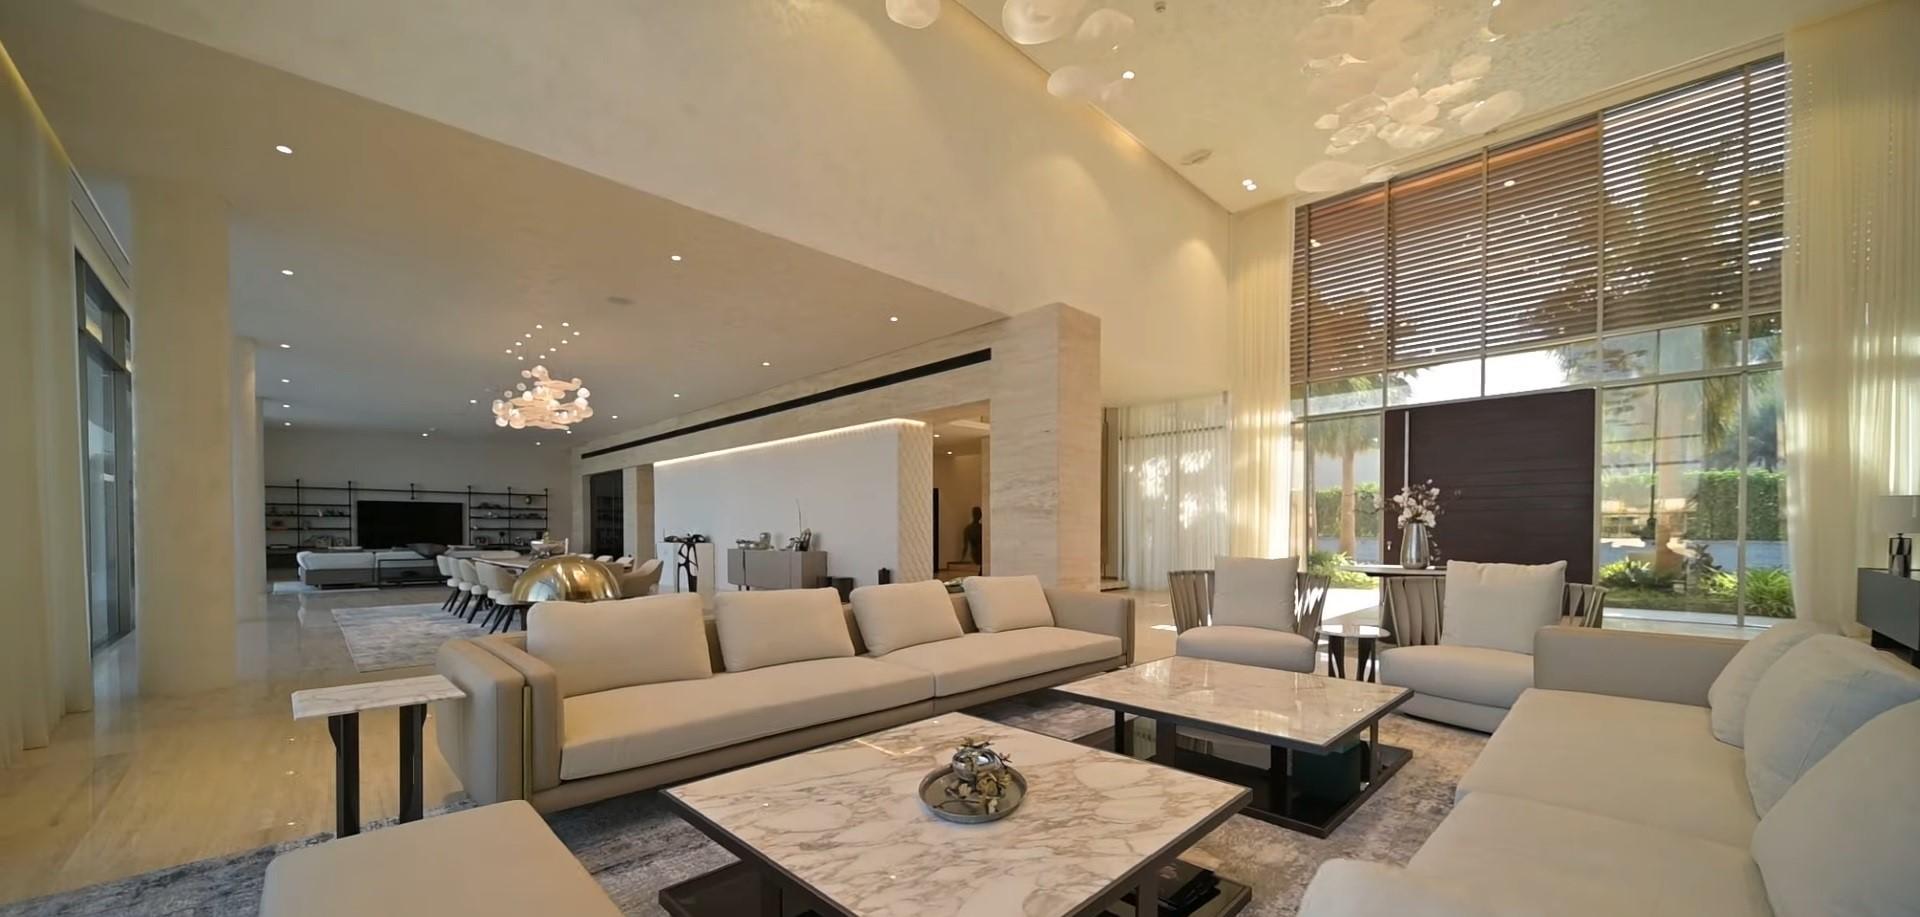
Ornate craftsmanship, layered textiles, and warm jewel tones rooted in regional heritage and hospitality.
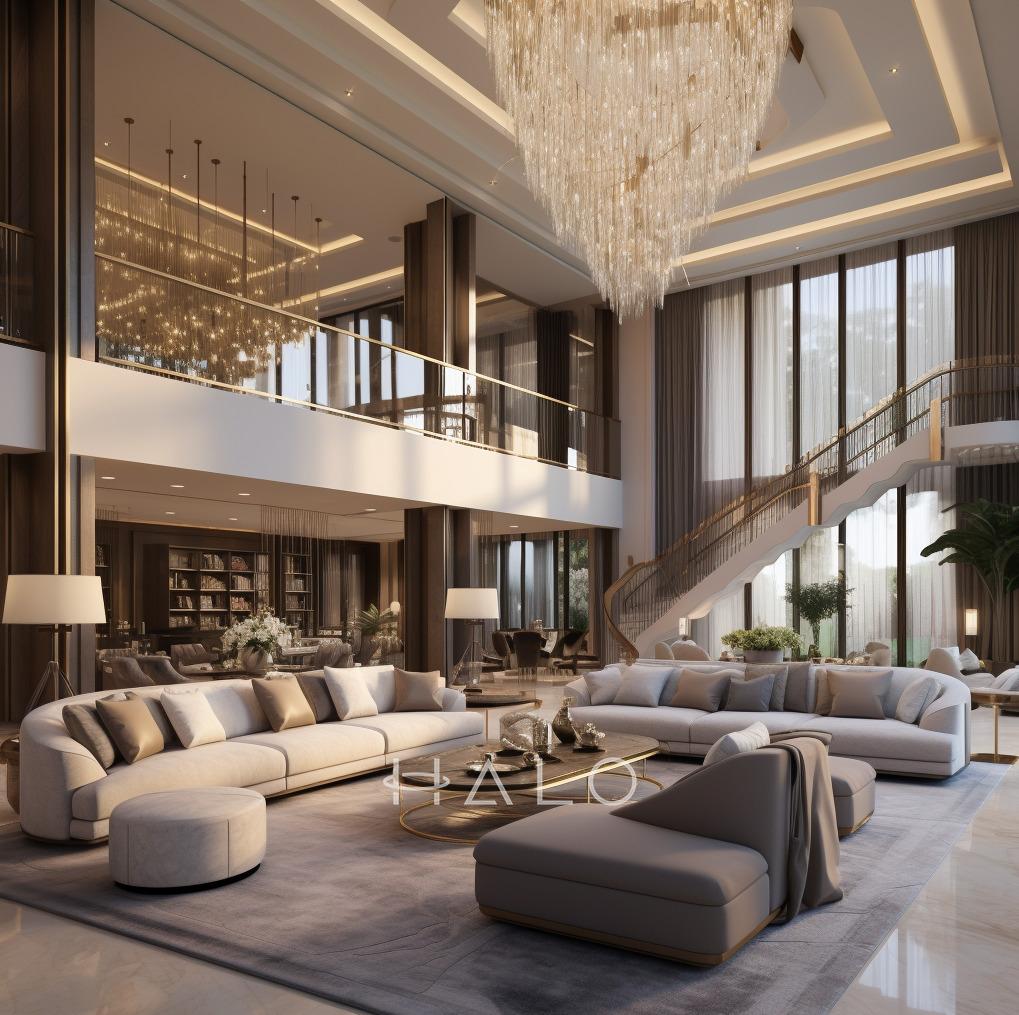
Raw, edgy aesthetics featuring exposed brick, metal, and concrete with urban sophistication.
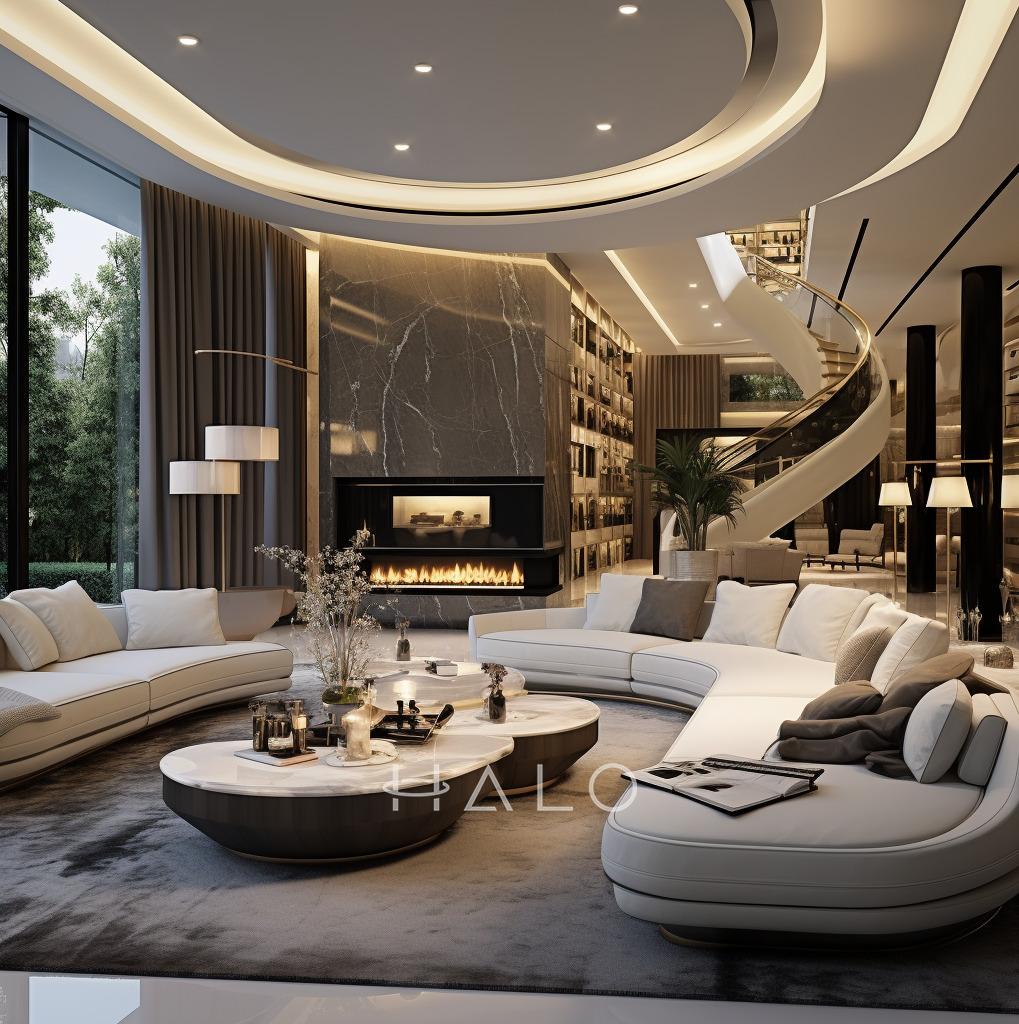
Opulent, sophisticated interiors featuring premium materials, bespoke finishes, and exceptional craftsmanship.
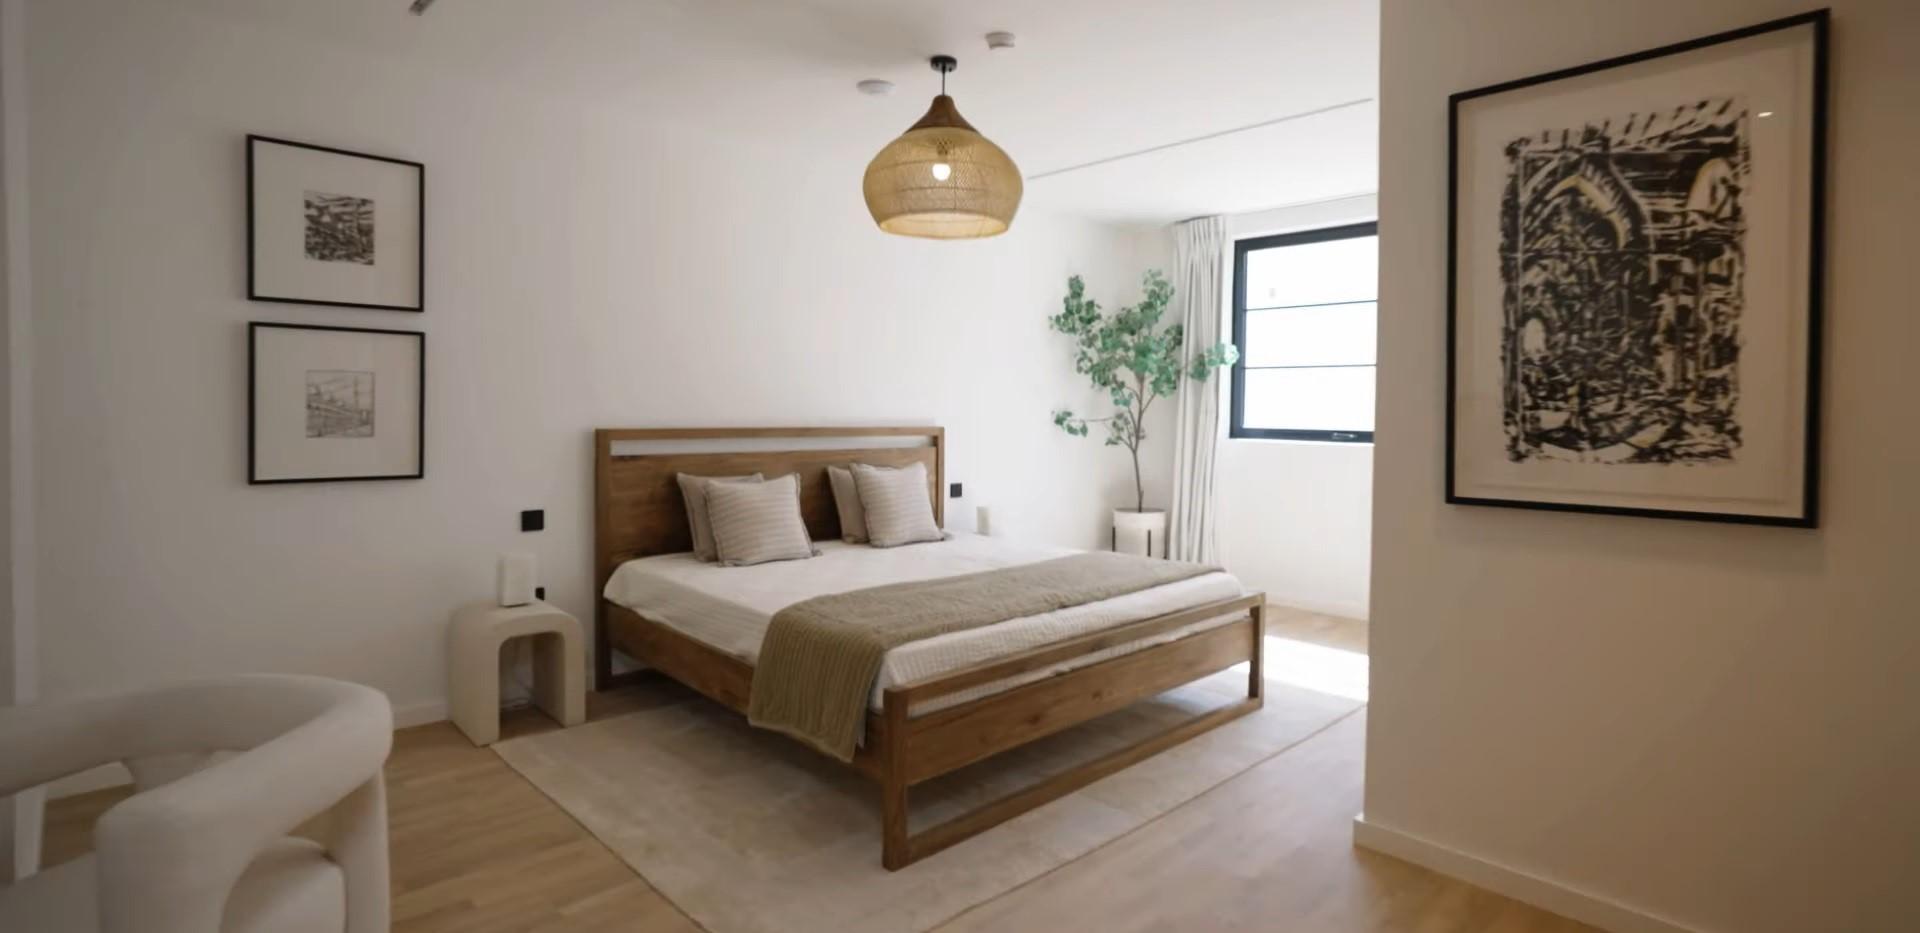
Eclectic, free-spirited designs with layered textures, earthy palettes, and curated artistic touches.
Calming, restorative interiors built on biophilic principles, natural materials, and soft, soothing palettes.
From concept to completion, we deliver every aspect of interior design, fitout, and property services under one roof.
Book a consultation and we will survey the property, work through the timber and plan questions, and come back with a costed scope rather than a mood board.