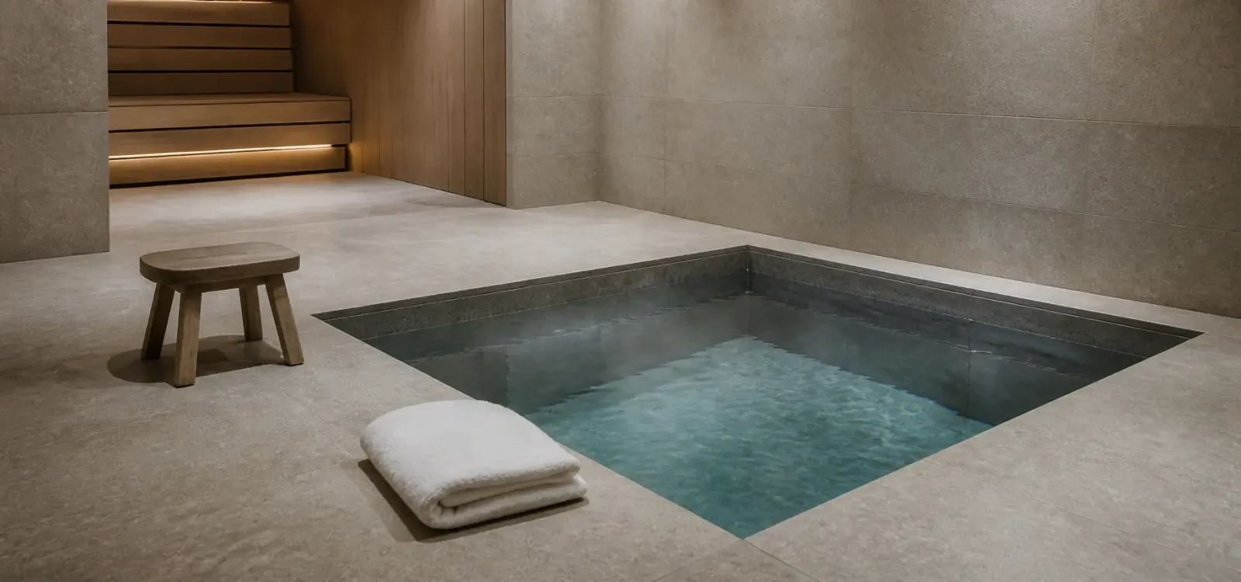
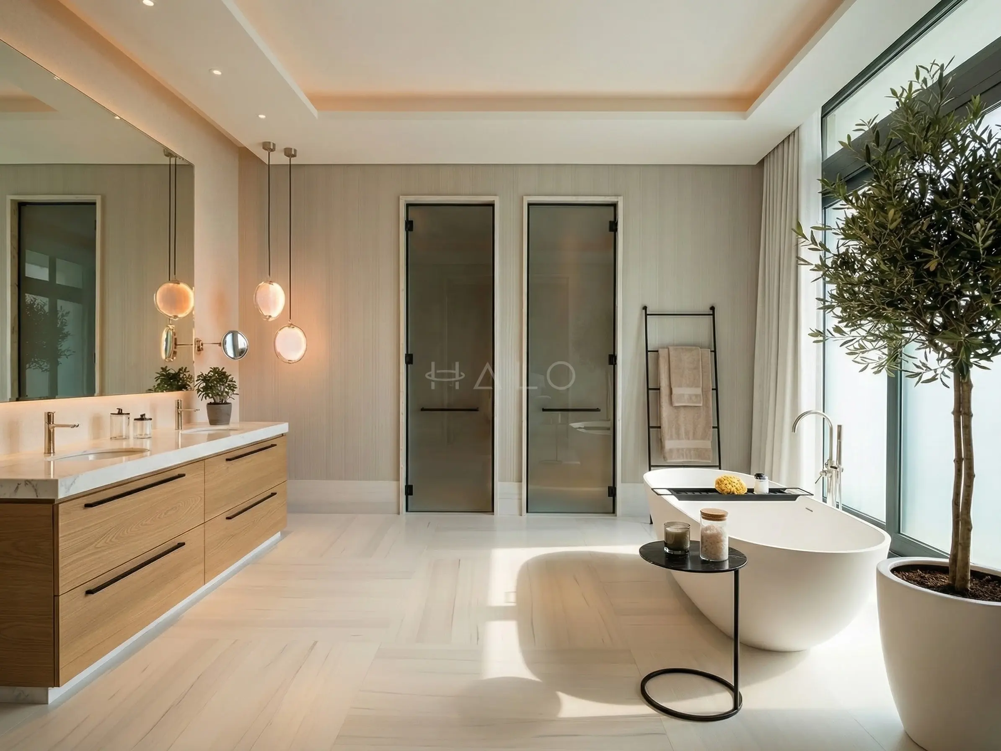
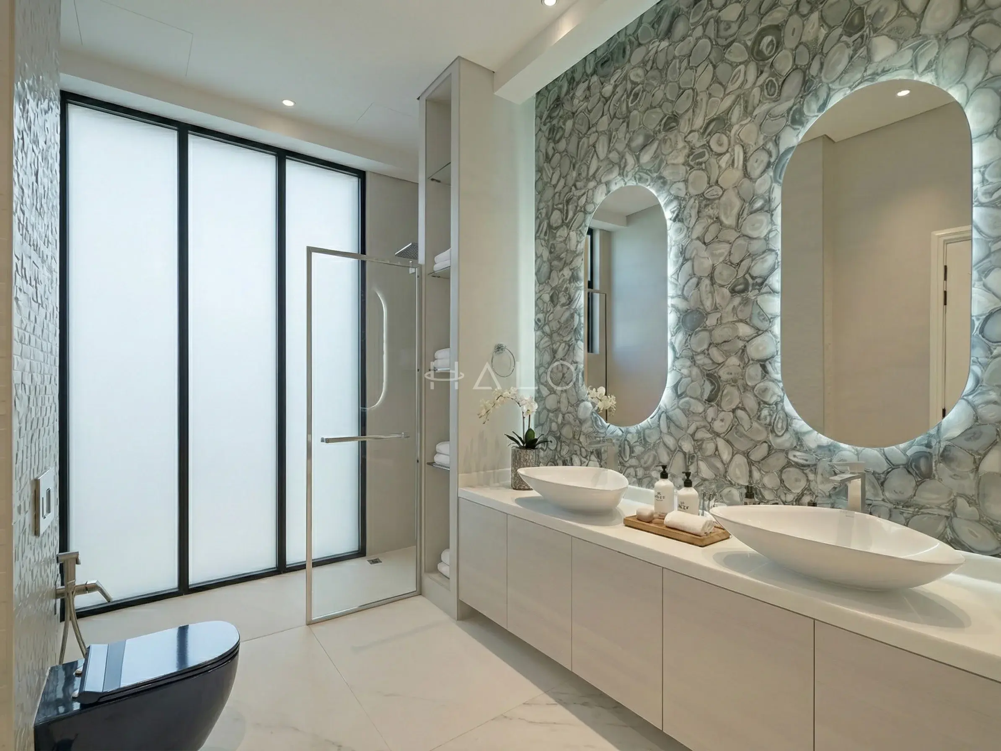
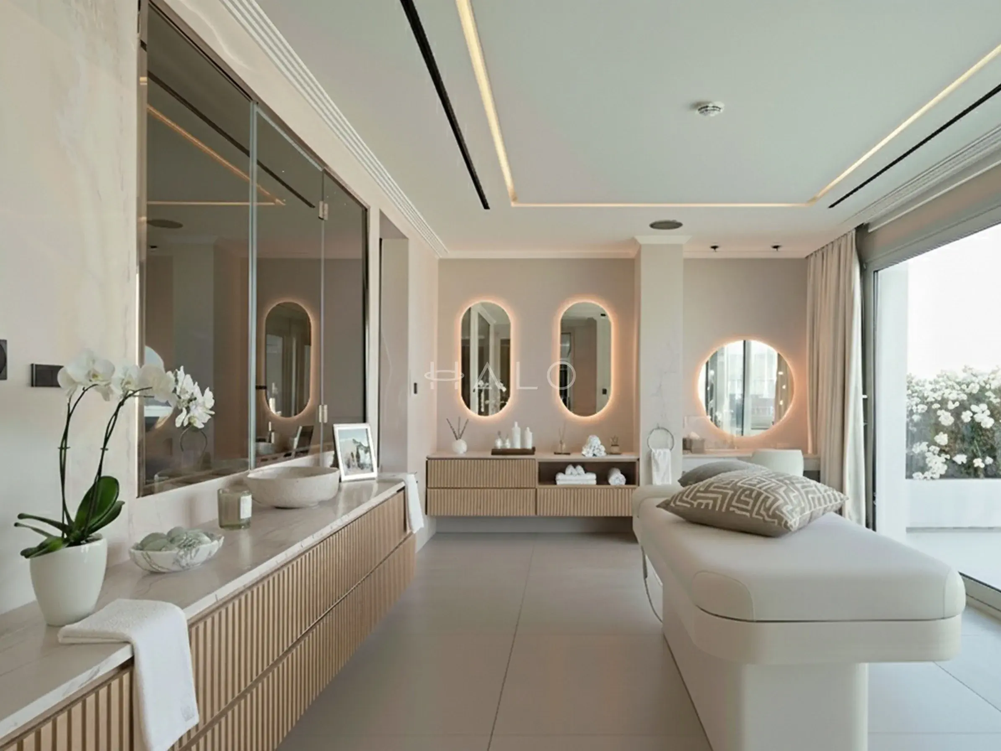
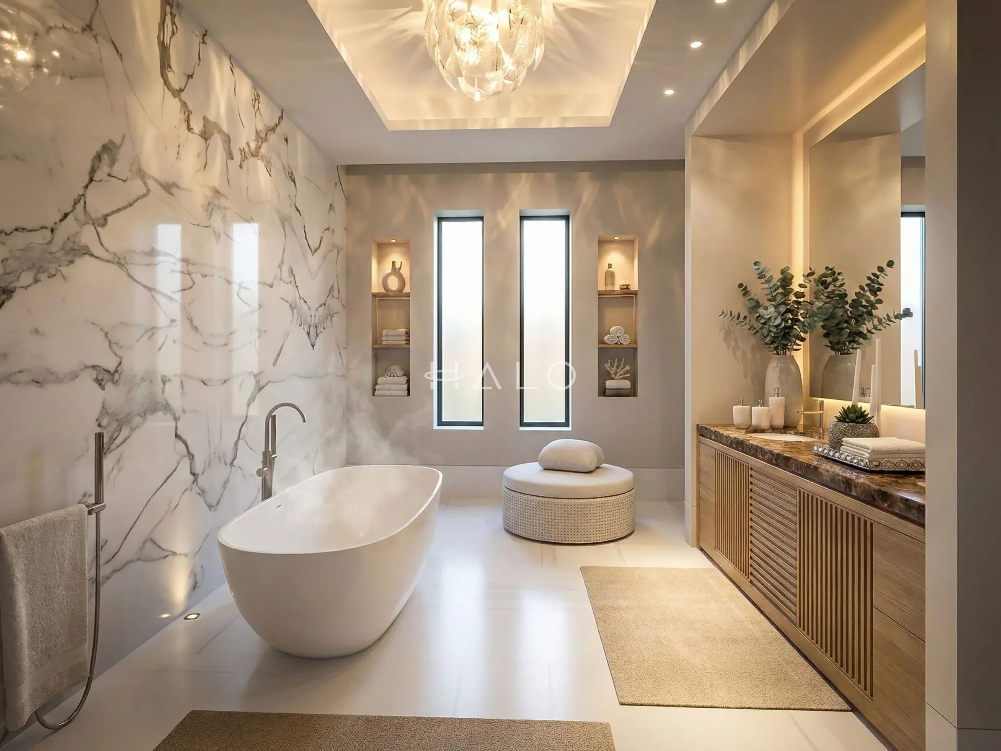
Sunken cold plunge pool set into a warm stone floor beside a timber bench in a Halo home spa

Wellness Interior Design in Dubai

  • Calm you can measure
  • Engineering under every surface
  • Rooms with a job to do

Sauna, hammam, gym, plunge and treatment rooms designed as what they are — technical spaces with a calm finish over them, where the engineering is decided long before the palette.

Waterproofing and ventilation designed before finishesIn-house MEP coordination for spa and gym loadsSingle project manager from design to handoverWritten scope before mobilisation
Palette
Warm stone, oat, cedar, char
Materials
Tadelakt, cedar, stone, rubber, glass
Line & form
Vaulted, seamless, benched
Light
Very low, warm, indirect only
Best for
Villas with a basement or spare ground floor
Build difficulty
Highest — every room is a wet or plant room

the defining idea

A calm finish over serious engineering

Every other style on this site is a set of decisions about how a room should look. Wellness is a set of decisions about what a room has to do — hold ninety degrees of dry heat, or saturated steam, or four-degree water, or a hundred and forty kilos landing on the floor — and then a calm finish laid over the top of that. The palette is the easy part and it is the last part.

What actually decides whether a home spa is good is invisible in every photograph of one: where the plant lives, whether the falls were formed and flood-tested before the tadelakt went on, whether the steam room has its own extract or is quietly pushing humid air into the rest of the villa, and whether the electrical supply can genuinely carry a sauna heater and a plunge chiller at the same time.

We are direct about that because this is the category we are most often called in to repair rather than to build. Standing water in a hammam, a plated tap pitting behind a tiled wall, a chiller installed in an unventilated cupboard, a gym nobody may use because there is no acoustic mat over a bedroom. Every one of those was cheap to prevent and expensive to fix.

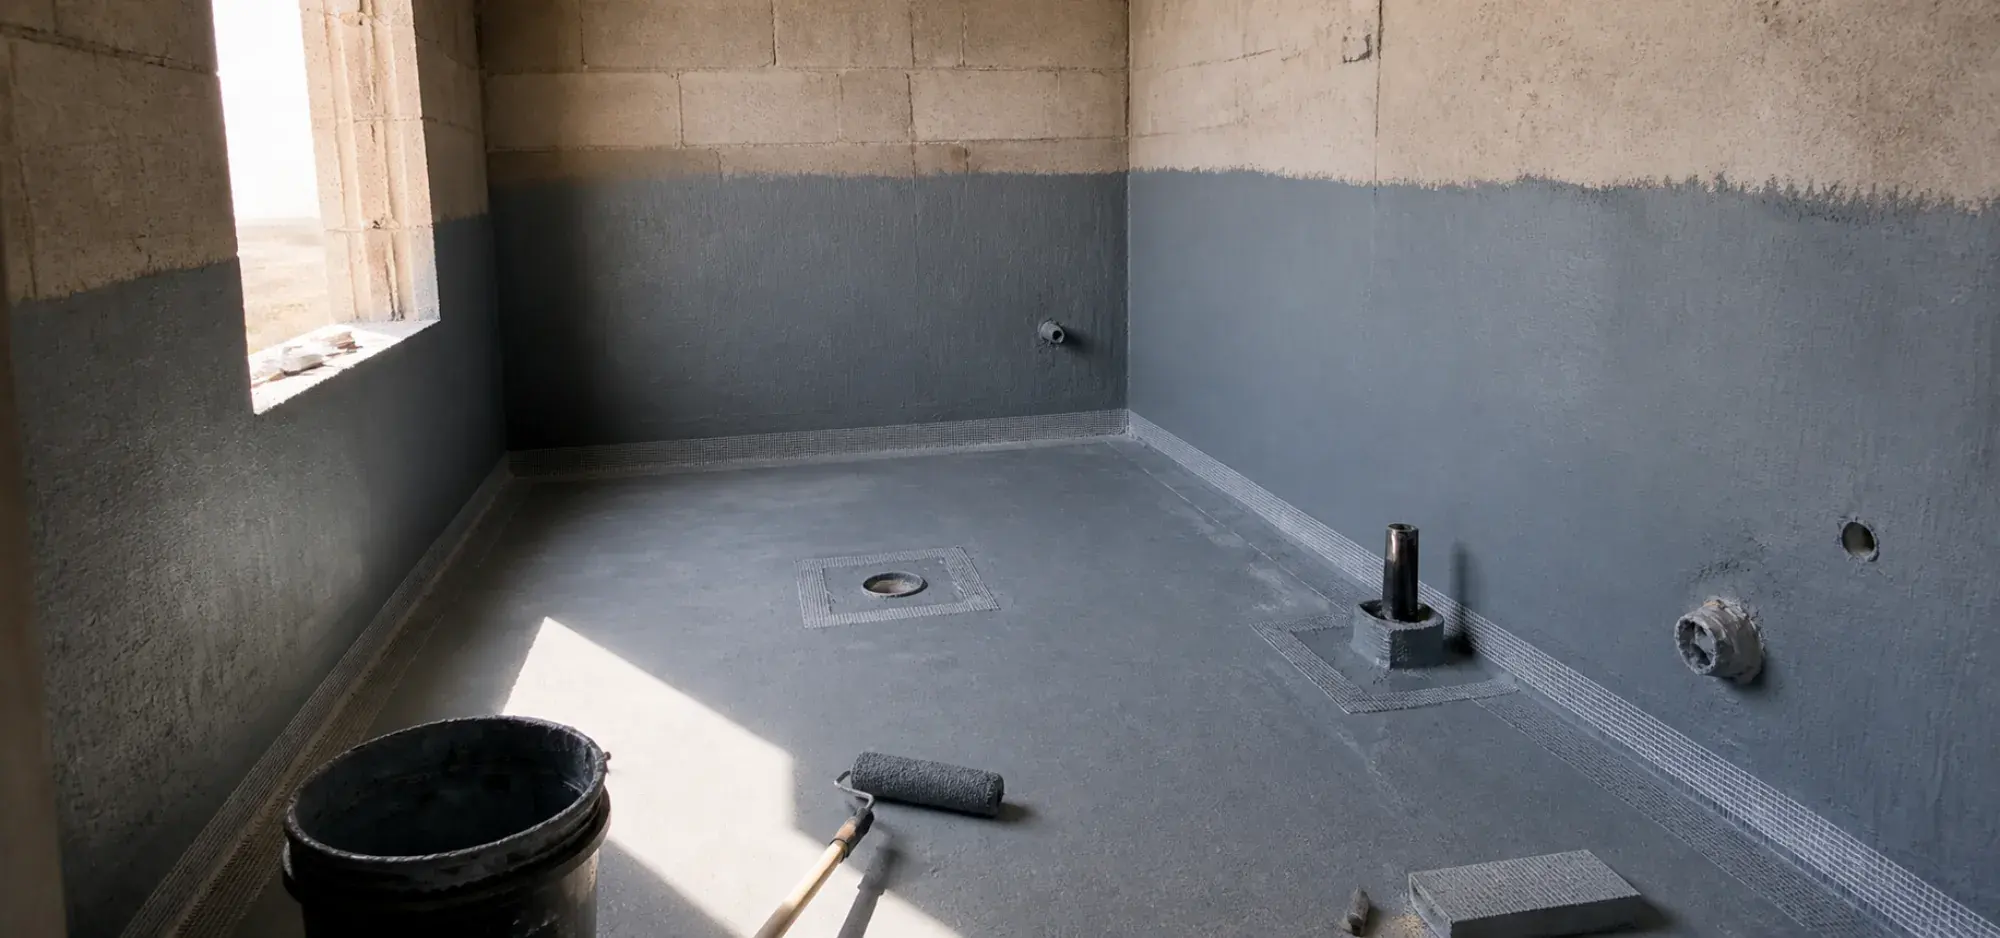
A wellness suite is four technical rooms wearing a beautiful finish. Get the tanking, the falls and the plant right and the finish is straightforward. Get them wrong and the finish is what you strip off to reach them.

Halo design and build team

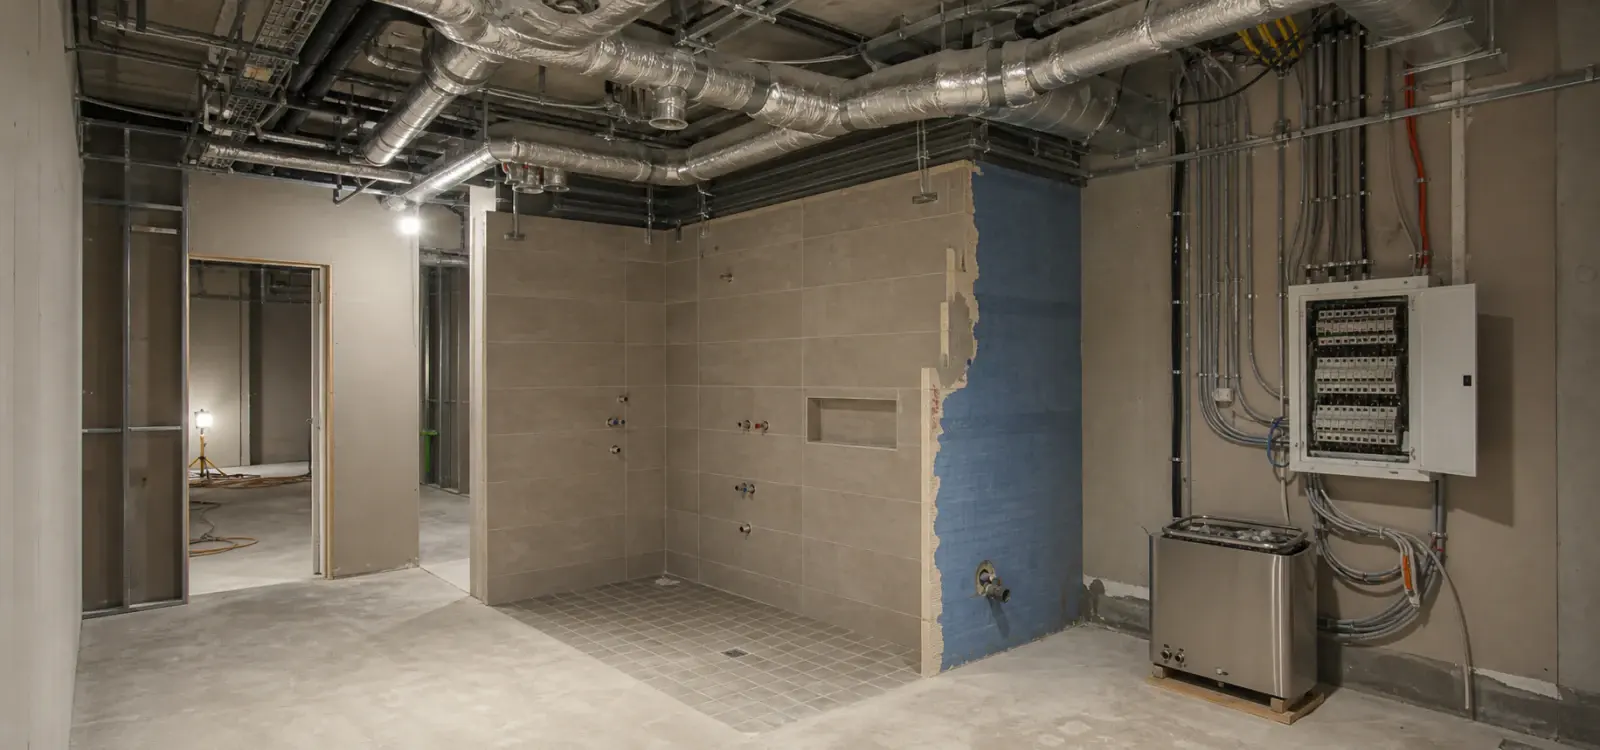
Ventilation ductwork and electrical first fix in progress in a Halo wellness project

The palette, as finishes rather than colours

Six tones, and three of them are chosen for how the material behaves in heat, steam or under a dropped weight. Select a swatch for where it lands and why.
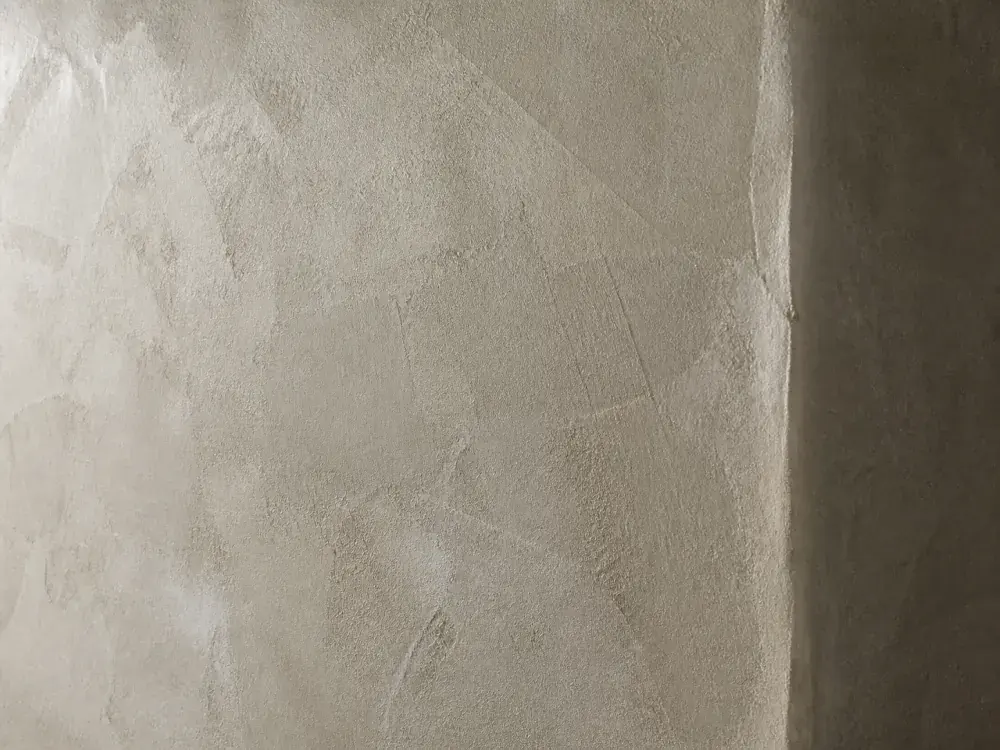
Warm Stone

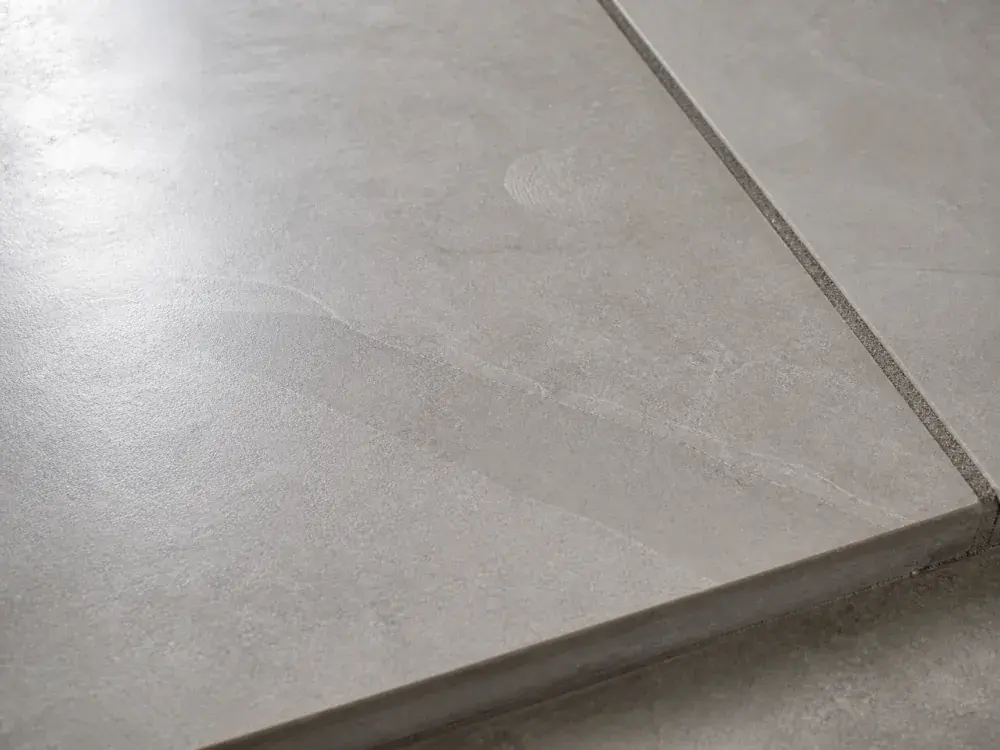
The base tone across the spa rooms, almost always as tadelakt or microcement. Warm rather than grey — a cool stone in a low-lit wet room reads as a public changing facility, which is precisely the association to avoid.

What a wellness suite is actually made from

Ten line items and the Halo trade behind each. Four of them — ventilation, tanking, acoustics and filtration — are entirely invisible in the finished rooms and are where most of the money goes.

the detail that decides it

Not one piece of exposed metal at contact height

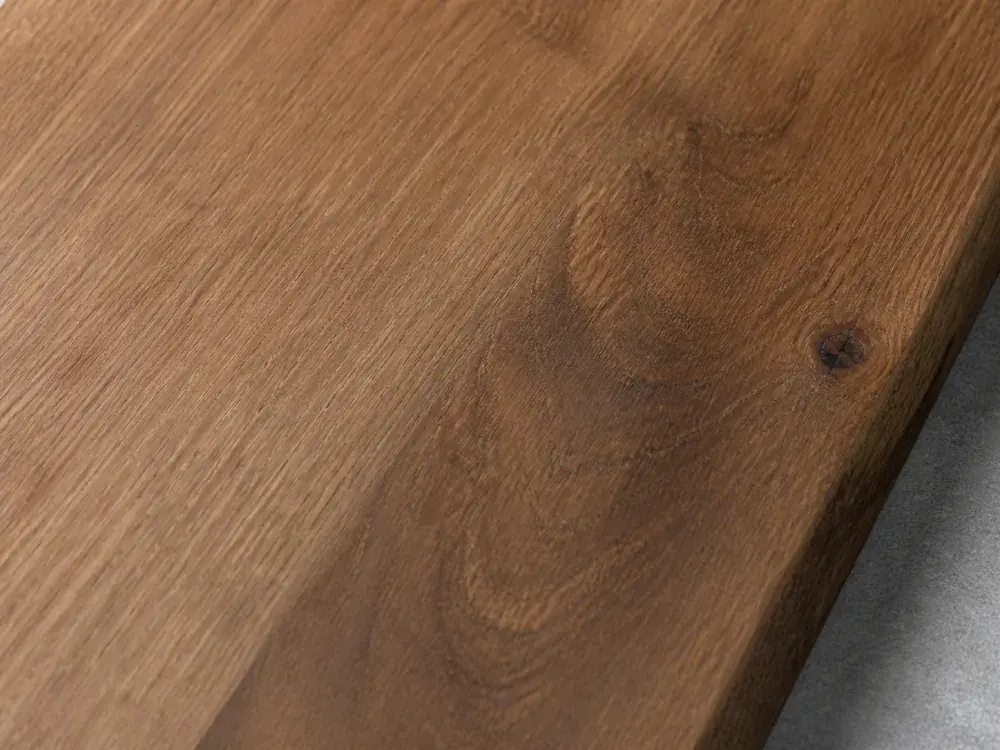
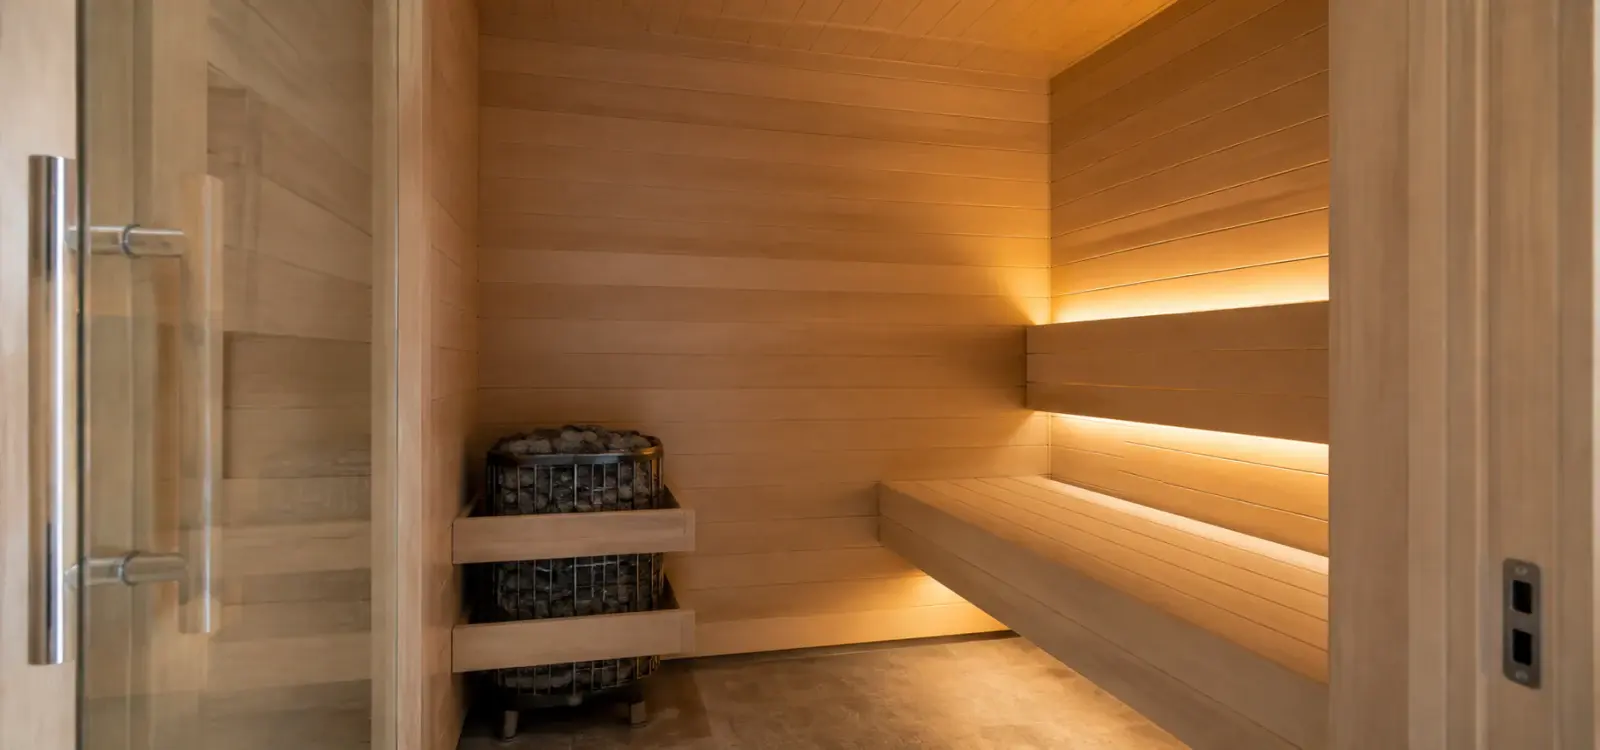
Look closely at good sauna benching and you will not find a visible screw, a bracket or a metal edge anywhere a body touches. Every fixing is concealed from beneath, the timber is kiln-dried to a low moisture content, and the boards are selected so no resin knot sits at contact height. At ninety degrees, exposed metal burns and a resin pocket weeps — so this is a safety specification that happens to look immaculate, rather than a detail chosen because it does. It is also the fastest way to tell a properly built sauna from a clad cupboard.

Kiln-dried cedar or hemlock · fixings concealed from beneath · no resin knots at contact height · no exposed metal in the hot zone

Anatomy of a hammam

The most technically demanding room in a house, annotated with what has to be right underneath it. Select a point on the image, or read the list.

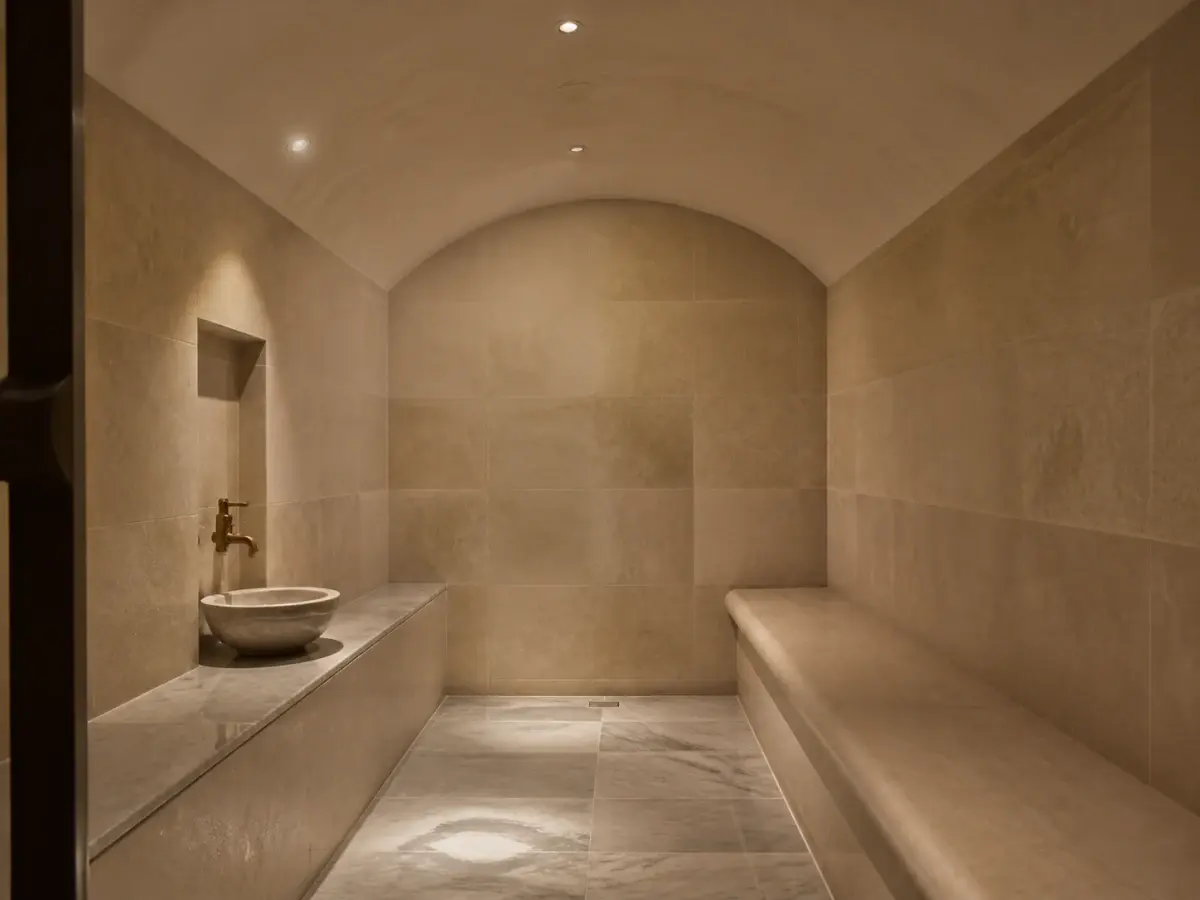
Vaulted hammam chamber with seamless tadelakt walls, a lit niche, a kurna basin with a brass spout, a continuous heated bench and floor falling to a drain
  1. Barrel vault, formed and rendered

    The vault is built as a formed structure and rendered through, not a curved ceiling panel. It is doing acoustic and thermal work as well as visual — a vaulted hammam holds heat evenly and sounds soft, and a flat-ceilinged one does neither.

  2. Lit niche, IP rated

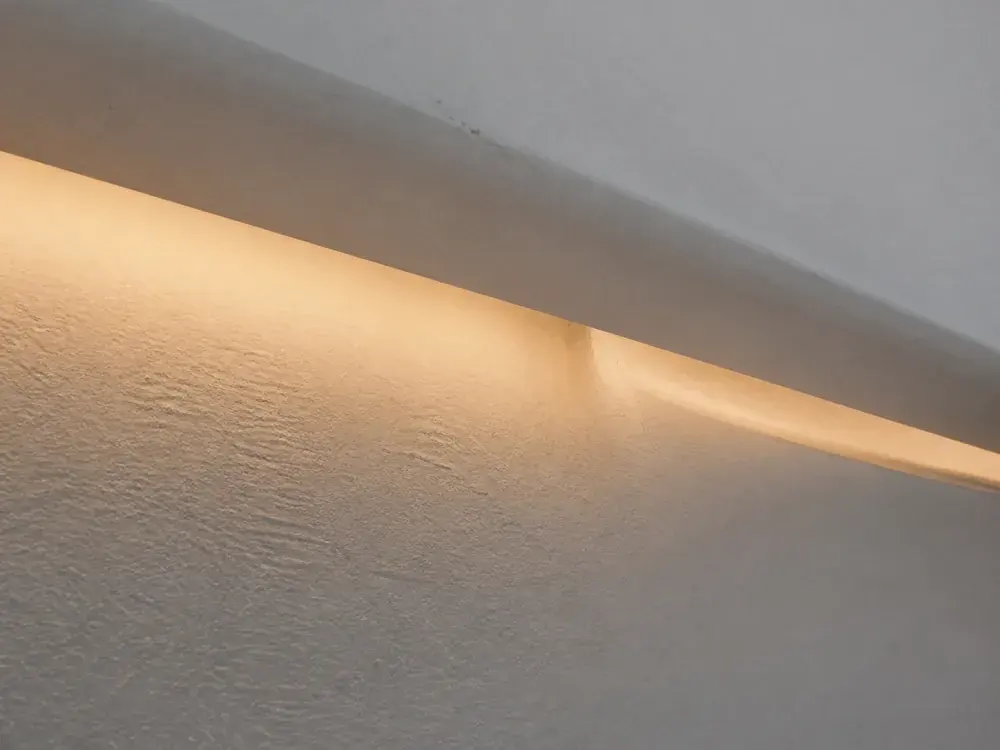
    A formed recess with warm tape behind a sealed diffuser. Every fitting in a steam environment has to carry an appropriate IP rating and be accessible for replacement from outside the wet zone, which is a first-fix decision.
  3. Kurna basin and solid brass spout

    The traditional filled basin, with a solid brass spout rather than a plated one. Plated brassware in permanent steam pits and blisters within a couple of years, and replacing it means opening the wall it is fixed through.
  4. Heated bench, run continuously

    A continuous stone or rendered bench with heating built into the substrate beneath it. The heat comes from the mass rather than from the air, which is what makes a hammam comfortable to lie on for an hour rather than merely hot.
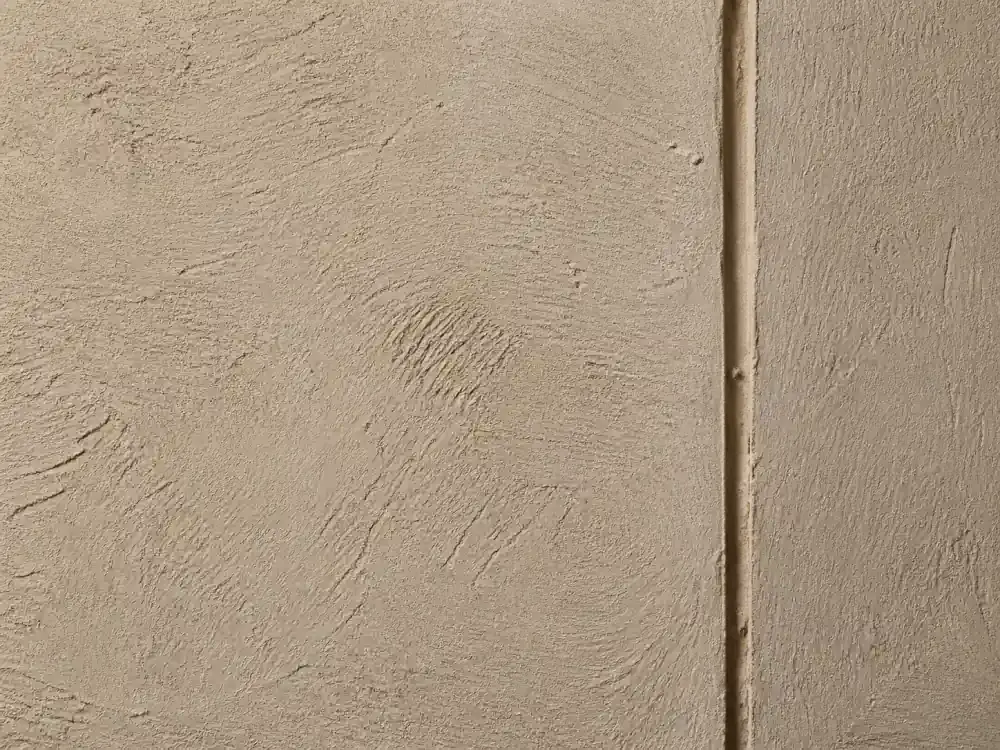
  5. Seamless tadelakt, no grout line

    Soap-sealed lime plaster over a fully tanked substrate. There is no grout joint anywhere for biofilm to sit in, which is a hygiene decision as much as an aesthetic one in a room that is warm and wet every day.

  6. Falls set before any finish

    The floor falls to a linear or central drain, and they are formed in the screed and flood-tested before the tadelakt goes on. Water that stands in a steam room is the single most common failure we are called in to correct, and it is always a falls problem.

Wellness, room by room

Six facilities, and each one is a different technical problem. Here is what each actually needs before it needs a finish.

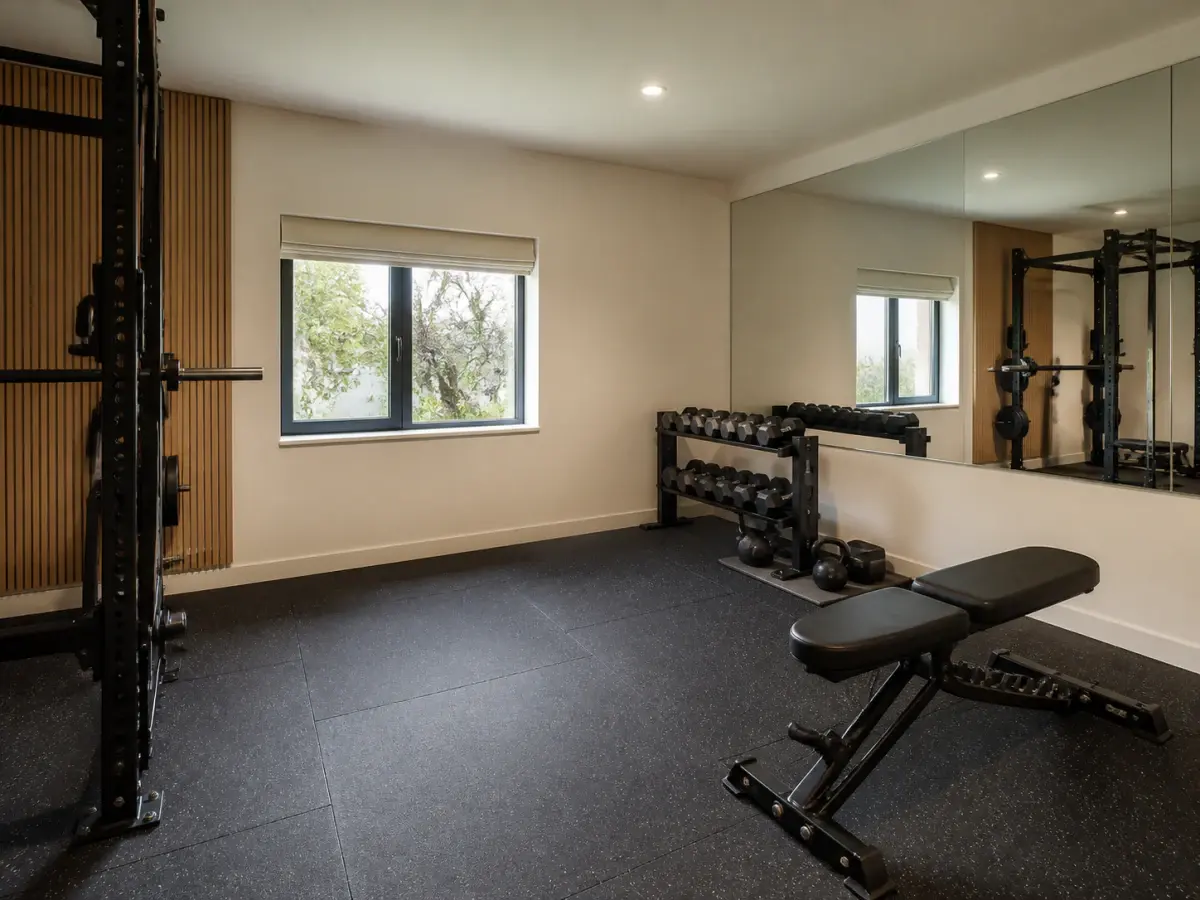
Home gym with rubber flooring, a wall rack, mirrors and a window

Floor build-up, ceiling height, air

Three numbers decide a home gym before anything else: the floor build-up it can take, the clear ceiling height for overhead lifts, and how much fresh air you can get into it. Bonded rubber over an acoustic mat, a mirrored wall on the long side, and dedicated supply and extract — a gym running on room air is unusable within twenty minutes.

Getting wellness right, and how it usually goes wrong

Drawn from what we are called in to correct rather than from a mood board. Every item in the second column is something we have repaired.

What makes it work

  • Allocate a real plant room, ventilated and accessible, before finalising any layout.
  • Form and flood-test the falls in every wet room before a single finish goes on.
  • Size the sauna heater and the plunge chiller against the actual volumes, then check the electrical supply.
  • Use solid brass or marine-grade stainless for every fitting inside a steam environment.
  • Put an acoustic mat under the gym floor if there is any habitable room beneath it.
  • Keep every light source concealed and IP-rated, at very low output.

Where it fails in Dubai

  • A cold plunge specified with nowhere for the chiller to live, discovered at second fix.
  • Plated brassware in a steam room, which pits and blisters within two years behind a tiled wall.
  • A steam room sharing the villa’s general extract, which pushes humid air into the rest of the house.
  • Rubber gym flooring rated for foot traffic rather than for dropped weights, over a bare slab.
  • Downlights in a treatment room or a hammam, which defeats the one thing the room is for.
  • Tadelakt applied over a substrate that was never tanked, on the assumption the finish is the waterproofing.

Wellness in Dubai conditions

Four constraints that decide whether a facility is buildable in your property at all, and all four are survey questions rather than design ones.

Every room here is a wet room or a plant room

A wellness suite is not a decorative scheme with a spa in it — it is four or five adjacent technical rooms with a finish applied. Tanking, falls, ventilation, condensate, chiller plant and electrical load all have to be resolved before a single material is chosen, and every one of them is expensive to correct afterwards.

Humidity in a sealed, cooled building

A steam room inside a permanently air-conditioned Dubai villa puts warm saturated air against cool surfaces, and anywhere that meeting is not designed for, you get condensation inside the build-up. Dedicated extract, vapour control layers and a run-on timer are how that is handled, and they belong in the first-fix drawings.

Basements, and where the plant actually goes

Most Dubai wellness suites end up in a basement or a converted ground-floor room, and the recurring problem is that nobody allocated space for plant. A chiller, a filtration set, a sauna control and an air handling unit need a ventilated, accessible, acoustically separated room. Finding that at the end costs a bedroom.

Air quality is part of the brief

A gym is a room where people breathe hard for an hour, and Dubai’s outdoor air is not always what you want to be drawing in unfiltered. Filtration on the supply is inexpensive at first fix and disproportionately valuable — and it is the kind of thing a wellness client cares about once it is pointed out.

Wellness, Japandi or Arabian

These three all produce calm, warm, restrained rooms and arrive there completely differently. The technical load row is the honest summary.

Comparison of wellness, Japandi and Arabian interiors across purpose, technical load, finish palette, budget allocation, upkeep and suitability
AttributeWellnessThis pageJapandiArabian
PurposeRooms with a function — heat, cold, movement, restCalm as an aesthetic rather than a functionHospitality — a plan for hosting guests
Technical loadVery high; MEP and waterproofing lead the designLow; joinery and substrate leadModerate; ceiling and lighting first fix
Finish paletteWarm stone, cedar, seamless plasterBone, oat, clay, charred oakSand, saffron, rust, carved timber
Where the money goesMEP, tanking, plant and specialist equipmentExpressed joinery and wall flatnessCarved joinery, ceiling and metalwork
UpkeepOngoing — plant needs servicing, not just cleaningModerateModerate
Best suited toVillas with a basement or spare ground floorApartments and family villas wanting calmVillas with a majlis and guest reception

What a wellness suite costs in Dubai

Indicative ranges to help you plan, not a quotation. These are costed per facility rather than per property, because that is how wellness is almost always commissioned. The full engineering scope sits on our wellness spaces service page.

Home gymFrom AED 90,000 to AED 250,000 +
Sauna or steam roomFrom AED 80,000 to AED 200,000 +
HammamFrom AED 150,000 to AED 400,000 +
Full wellness floorFrom AED 450,000 to AED 2 million +

Home gym

Normally included
Bonded rubber flooring over an acoustic mat, mirrored wall, wall rack fixings into checked structure, acoustic panelling, dedicated supply and extract, and the lighting and power for the equipment.
Normally excluded
Gym equipment, which is client-supplied and coordinated by us.
What moves the cost
Whether there is a habitable room below, which makes the acoustic build-up substantially deeper and more expensive, and whether the ceiling height suits overhead lifting.

Sauna

Normally included
Insulated and vapour-controlled enclosure, kiln-dried cedar or hemlock benching and cladding, heater, controls, concealed IP lighting and the dedicated electrical circuit.
Normally excluded
Structural alteration and any authority approval where required.
What moves the cost
Room volume, which sets the heater rating and therefore the electrical supply. An electric supply upgrade, if needed, is a significant separate line.

Steam room and hammam

Normally included
Full tanking, formed falls and flood test, vault forming where specified, tadelakt or microcement, heated bench, kurna and solid brass fittings, steam generator, dedicated extract and condensate management.
Normally excluded
Relocation of the building’s soil stack or risers.
What moves the cost
A plain steam cubicle and a formed vaulted hammam with a heated bench are different projects at the same address. The vault and the heated substrate are the two largest swings.

Cold plunge

Normally included
Tank or sunken pool, structural check where set into a floor, chiller, circulation, filtration and sanitisation, plant space ventilation, and the power supply and controls.
Normally excluded
Structural strengthening where the survey finds it is required.
What moves the cost
Where the plant goes. A plunge with an accessible ventilated plant space nearby is straightforward; one that needs plant ducted across a basement is not.

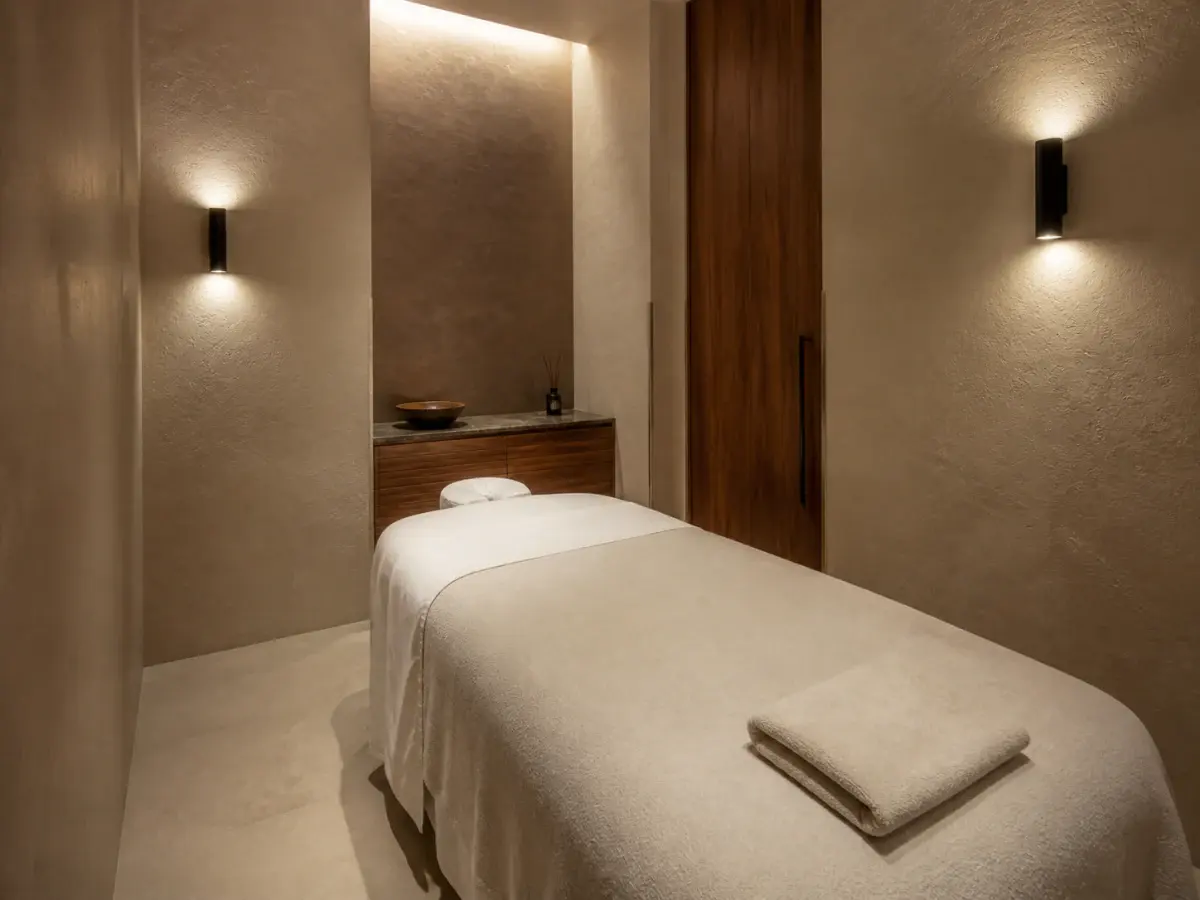
Treatment and relaxation rooms

Normally included
Acoustic separation, warm plaster finishes, underfloor heating, very low-level concealed lighting, built-in linen and oil storage and the plumbing for a wet table where specified.
Normally excluded
Treatment furniture and equipment.
What moves the cost
Acoustic performance. Genuine separation from the rest of the house is a build-up rather than a panel, and it is the reason this room costs more than it looks like it should.

Plant, MEP and waterproofing

Normally included
The plant room itself, air handling, dedicated extract runs, vapour control, condensate, tanking across every wet room, electrical distribution and the controls that tie it together.
Normally excluded
Upgrades to the property’s incoming supply, which price separately.
What moves the cost
This is the band that most often surprises. On a full wellness floor it can be a third of the project, and it is entirely invisible in the finished photographs.
  • Every figure above is an indicative market range, not a quotation. Your number comes from a scope priced against your property.
  • Ranges are stated exclusive of VAT, which is applied at the prevailing UAE rate.
  • Wellness is costed per facility rather than per property, because it is almost always commissioned room by room. Adding a second wet room later is considerably more expensive than building both at once, because the tanking and plant are shared.
  • A site assessment is required before we issue a price, and for this category it is not optional — plant space, structural capacity, electrical supply and drainage all have to be verified before a facility can honestly be quoted.

how halo executes it

Five stages, and the craft risk at each one

This is the one category where the survey can honestly conclude that a facility is not buildable in your property. Our sequence establishes that before any money is spent on design.

  1. Find the plant room first

    Before any layout, we identify where the chiller, steam generator, filtration and air handling will physically live, ventilated and accessible. Wellness projects that skip this step lose a bedroom to plant at the end, and it is always the wrong room.

  2. Verify supply, structure and drainage

    Electrical capacity for the sauna and chiller, floor loading for a sunken plunge or a weights rack, and drainage falls for every wet room. These are measured facts, and any one of them can change the whole scheme.

  3. Waterproofing and MEP first fix

    Tanking, falls, vapour control, extract runs and condensate all go in and are flood-tested before a single finish arrives. In a suite of adjacent wet rooms, one failure affects several, so every room is tested individually.

  4. Specialist installation

    Sauna enclosure, steam generator, plunge plant and equipment are installed and commissioned by the specialists who will service them, with our project manager holding the interfaces between them and the building.

  5. Commission low, and hand over a schedule

    Lighting is set at genuinely low output and checked lying down as well as standing up. You are handed a written servicing schedule — plant in a wellness suite needs maintaining, not just cleaning, and that is part of owning one.

What Our Clients Say

Google

Timur G

Google Review

We engaged Halo Interiors for a turnkey renovation project at our property in Dubai Creek Harbour. Halo handled the entire project including design, procurement, permits, and execution of the works. Halo worked to a tight deadline and delivered a stunning design, which they then implemented to a very high standard. The quality of execution was head and shoulders above anything else I have seen in Dubai, with attention to every detail and very thorough quality control. As a client, I also felt that Halo were very honest in our dealings and this really made a difference. The pricing was also competitive and fully transparent. I cannot recommend Halo highly enough.

See full Google review
Google

AJ Boelens

Google Review

I am so thankful Jason and Zishan from Halo for their help to conduct a property inspection and support us in how to handle a renovation project that went terribly wrong. If I could do things over again, I would have consulted with Halo prior to our renovation project and would have asked for their guidance and project management support. There are a lot of shady contractors in Dubai apparently and these guys are the only honest people you can rely on. I would give them 6 stars if I could!

See full Google review
Google

limelight interors

Google Review

We have had the pleasure of working with Halo Interiors on three different projects, and the experience has been nothing short of exceptional. Our clients have praised the quality and service provided, and we have not faced a complaint. Their premium quality joinery speaks for itself. A special mention to Huzefa, the project manager, who expertly handled our most recent renovation. I highly recommend Halo Interiors to anyone seeking top-notch craftsmanship and reliable service.

See full Google review
Google

Mansi shah

Google Review

We contracted Halo for our first villa upgrade project in early 2022 and we have been using their services since then. I cannot but help appreciate the extra effort they take to ensure all our requirements are addressed. Extremely professional and reliable. I would recommend them without hesitation!

See full Google review

4.8

1,200+ projects completed

Wellness interior design questions

The questions owners actually ask before committing to a home spa or gym in Dubai.

Honestly, both — but the space comes first. A wellness suite is four or five adjacent technical rooms with a shared calm palette applied over them, and the palette is the easy part. Almost everything that decides whether the result is good happens in the tanking, the ventilation and the plant room. That is why this page reads more like engineering than decoration.

Per facility rather than per property, because that is how it is usually commissioned. Indicatively: a home gym from around AED 90,000, a sauna or steam room from AED 80,000, a hammam from AED 150,000, and a full wellness floor from AED 450,000 upwards. The MEP, tanking and plant package can be a third of a full floor and is entirely invisible in the photographs.

A steam shower and a well-specified gym corner, yes, usually. A sauna, a hammam or a cold plunge, rarely — they need plant space, electrical capacity, drainage and floor loading that a tower unit almost never has, and most buildings will not permit the alterations. We will tell you at survey rather than after design.

Standing water in a steam room or hammam, and it is always a falls problem — the screed was never formed to fall correctly to the drain, or it was never flood-tested before the finish went on. It is cheap to get right at first fix and it means stripping the room to fix afterwards.

For anything beyond a steam shower, yes. A chiller, steam generator, filtration set and air handling unit need ventilation, access for servicing and acoustic separation. Projects that do not allocate this at layout stage end up converting a bedroom or a store at the end, and the location is always worse than one chosen deliberately.

A single facility, typically eight to fourteen weeks. A full wellness floor, twenty-four to thirty-six. The critical path is the waterproofing and its curing and testing, followed by the specialist installations, which are commissioned by their own engineers and cannot be compressed.

Talk through a wellness suite for your property

Send us the property type and which facilities you are considering. We will come back with what each will genuinely cost, and — before anything else — whether your plant space, electrical supply and drainage will actually carry them.

01
A feasibility check before a design fee

Plant space, electrical supply, floor loading and drainage are verified first. If a facility will not work in your property, we say so early.

02
Waterproofing flood-tested before finishing

Every wet room is tested individually before a finish goes on, because in a suite of adjacent wet rooms one failure affects several.

03
One project manager holding the specialists

Sauna, steam, plunge and air handling are installed by their own engineers, and the interfaces between them are ours to manage.

Start a wellness enquiry

Your details will only be used to discuss your project.

Ready to build a wellness suite?

Book a consultation and we will survey the property, confirm what your plant space and supplies will carry, and come back with a costed scope rather than a mood board.