Custom Outdoor Living Design and Fit-Out in Dubai

  • Outdoor Structures and Joinery Made in Our Own Al Quoz Workshop
  • DM Approved · DEWA Certified · Trading Since 1996
  • Engineered Structural Fixings and Weatherproof Materials Built In
  • Free Site Visit and Itemised Quotation

Pergolas, outdoor kitchens, seating, decking and weatherproof cabinetry built in our own Al Quoz workshop. Book a free site visit and get an itemised quotation.

Pergolas and Shade Structures Engineered Against a Real Wind-Load CalculationWeatherproof Cabinetry in Exterior-Grade Material, Not an Indoor Finish Moved OutsideOutdoor Electrical Work Designed, Installed and Certified by Our Own DEWA-Certified ElectriciansDecking Built With a Genuine Drainage Fall and a Checked Fixing DetailDM Approved · DEWA Certified · Trading in Dubai Since 1996

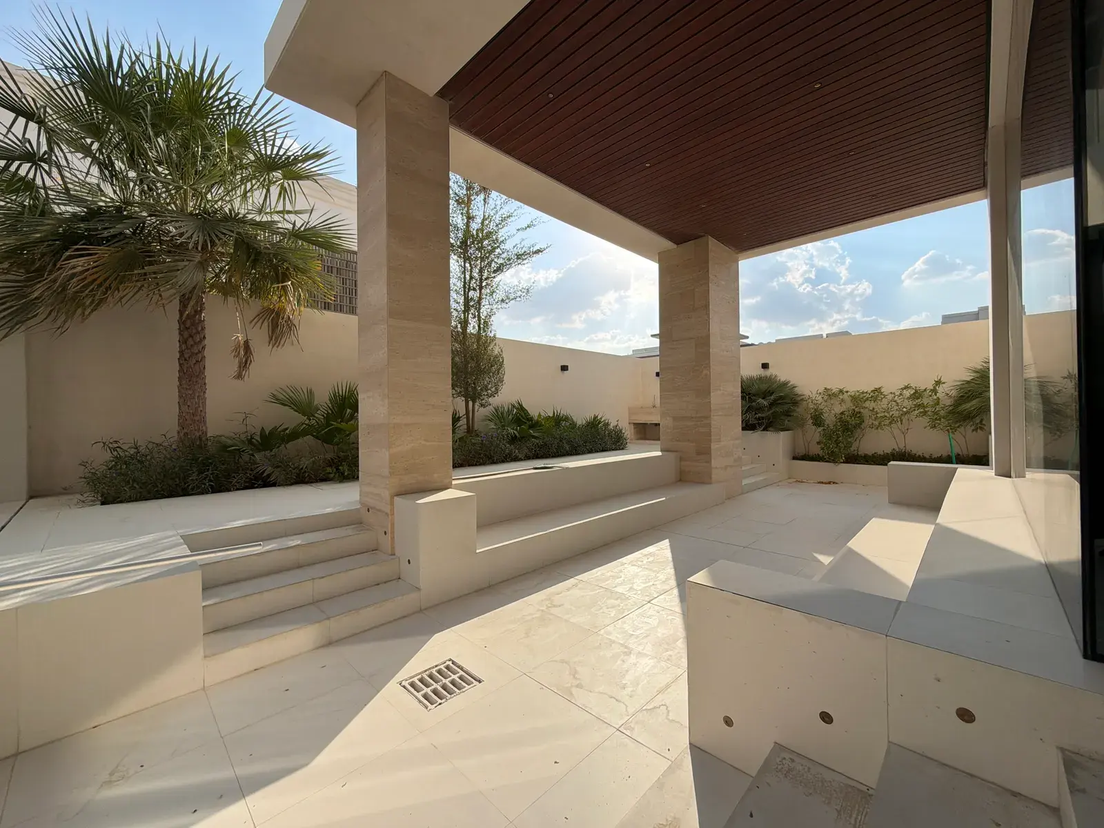
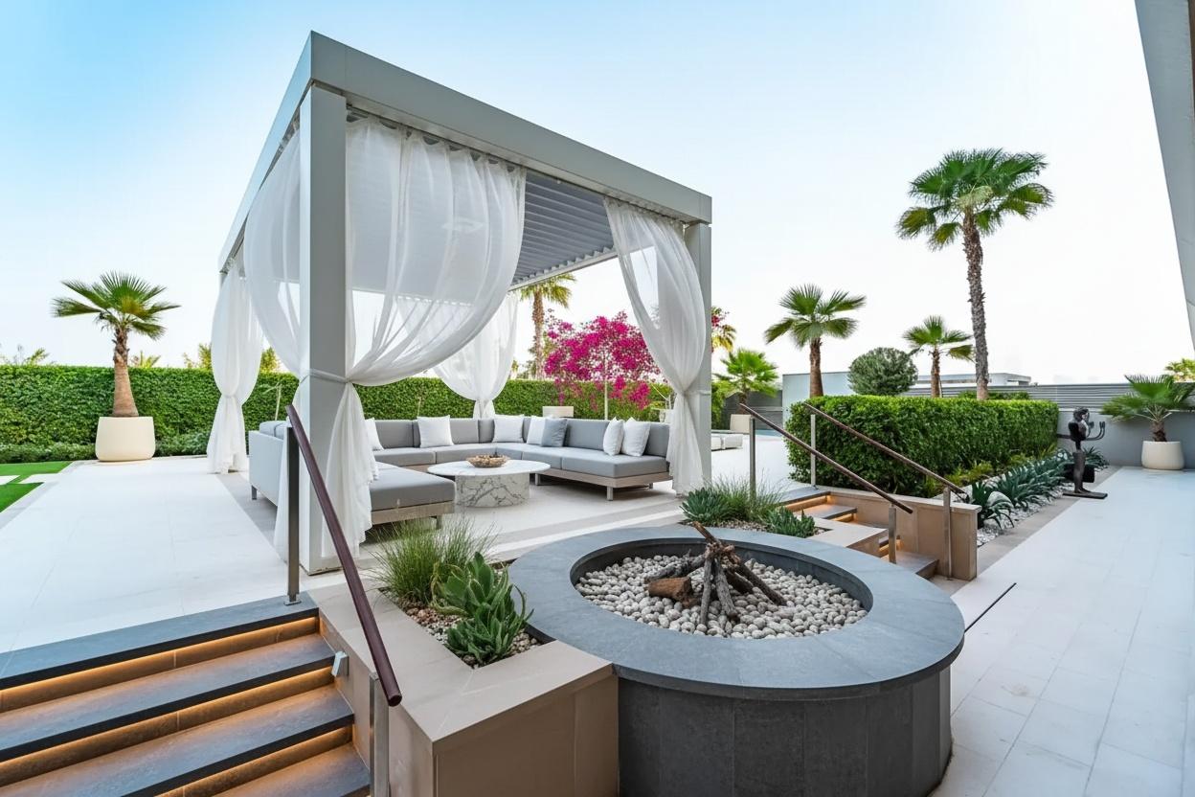
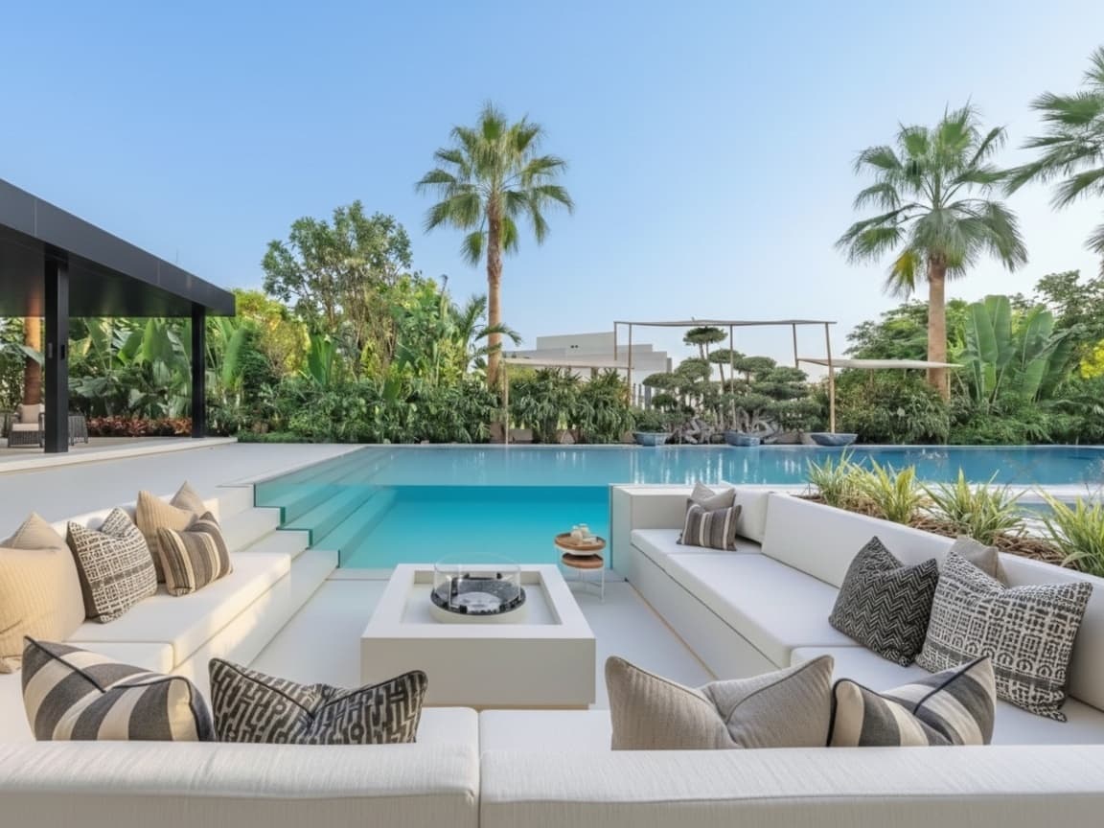
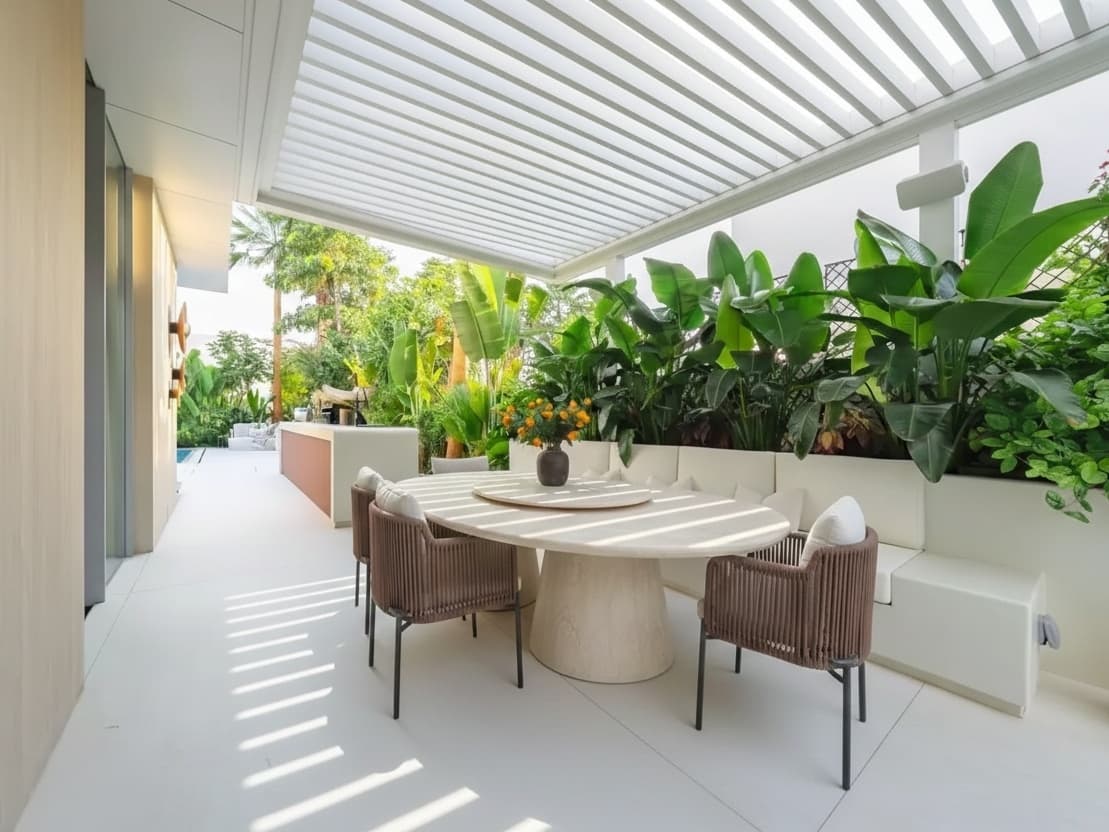
Outdoor Living Spaces Built by Halo Across Dubai

Every space above was designed, manufactured and installed by us. We do not publish client names or addresses without written permission, so rather than inventing more case studies, the notes below describe the three situations we are actually called about most, and how each one is handled.

01

The Pergola With No Real Wind Calculation

The problem: A shade structure that looked solid in the render but was never actually checked against the wind loading of the site — discovered when a panel or louvre blade worked loose after one exposed summer. How we approach it: Post, beam and fixing engineered against a real wind-load calculation for the specific site and roof height, checked before a single post is cut.


02

The Outdoor Kitchen Cabinet That Wasn’t Actually Outdoor Grade

The problem: An indoor cabinet carcass clad in stone and left outdoors, which delaminated and swelled within a season of Dubai heat and humidity. How we approach it: Genuine exterior-grade material — powder-coated aluminium, HPL or marine-grade timber — with a real drainage gap, specified from the first drawing.

03

The Deck That Pooled Water at the Pool Edge

The problem: Composite boards laid flat and tight with no fall away from the pool, which pooled water and started cupping within two seasons. How we approach it: A genuine drainage fall and a checked fixing detail built into the frame before a single board goes down.

Pergolas, Kitchens and Weatherproof Structure

Everything below is made in our own Al Quoz workshop and installed by our own team. Take the whole outdoor scheme — pergola, kitchen, seating, decking and lighting — or the single structure you actually need. A pergola on its own is a perfectly sensible project, and it touches nothing else in the space.

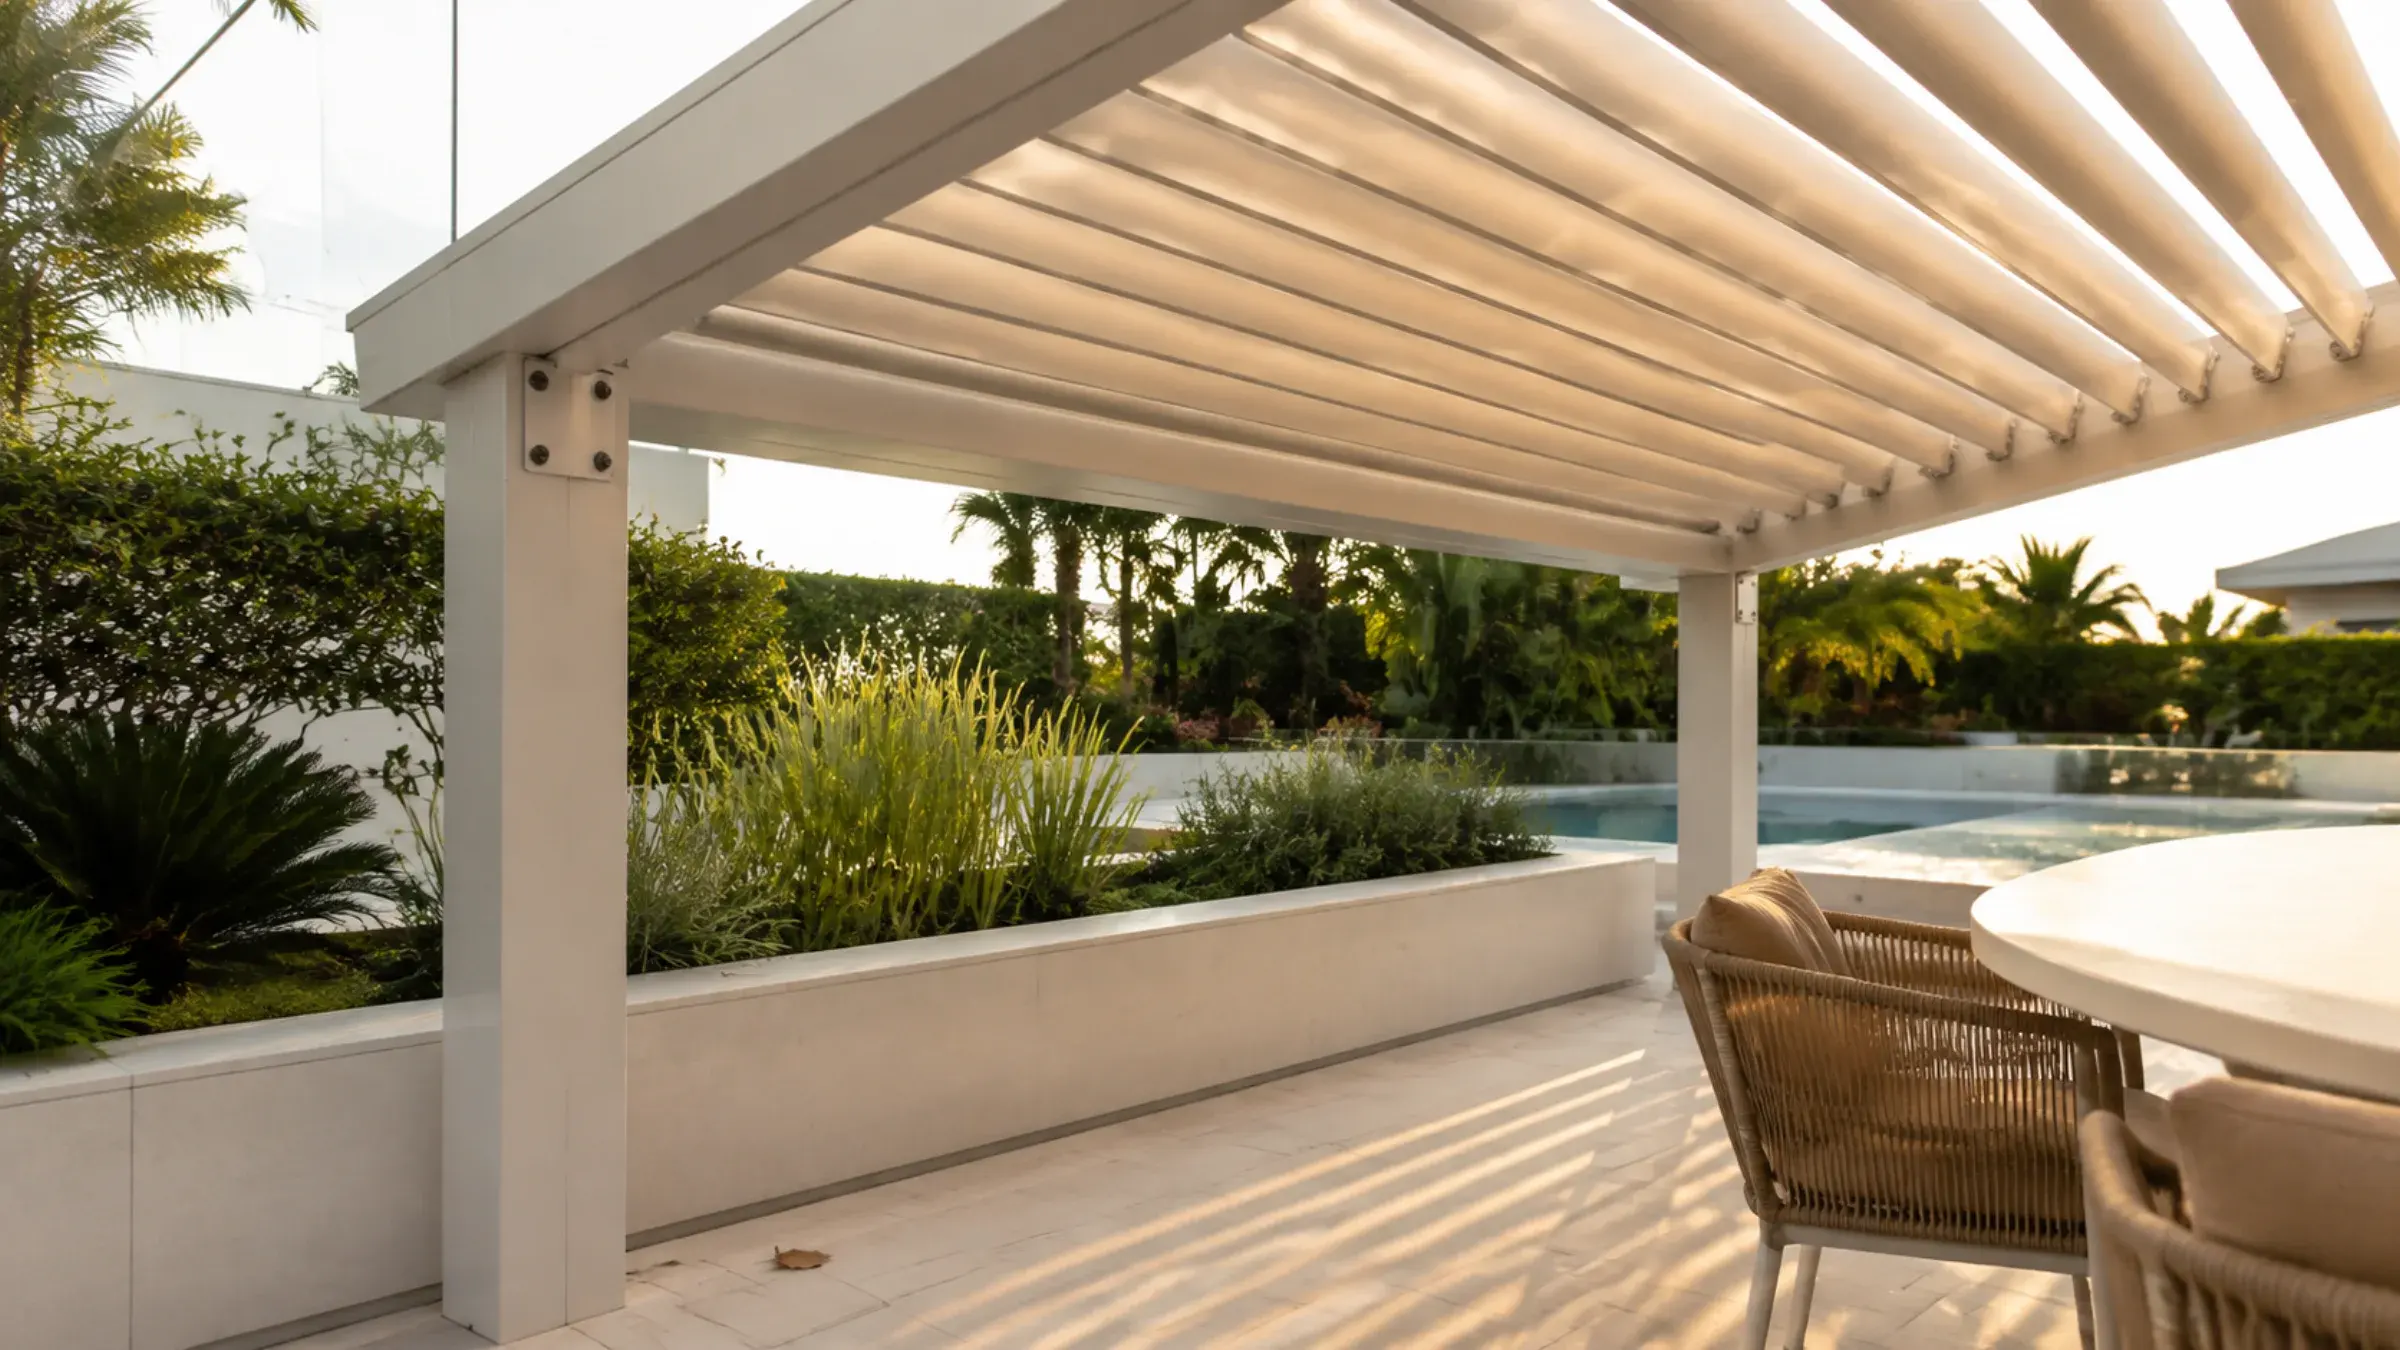
Aluminium louvred pergola over a villa terrace at golden hour with a visible bolted fixing plate at the post

Custom Pergolas and Shade Structures

A pergola is a structural build before it is a garden feature — post depth, beam span and the fixing at every junction are engineered against a real wind-load calculation for your specific location and roof height, not read off a catalogue span table sized for an average villa. Where the roof is a motorised louvre, the pivot mechanism and the extra load it puts on the frame are specified together as part of the same calculation, not bolted onto a frame designed for a static roof. Post-to-beam and post-to-base connections use a checked bolted fixing plate, not a friction-fit bracket that works loose under real wind loading over a Dubai summer.

  • Post, beam and fixing engineered against a real wind-load calculation for your site
  • Motorised louvre mechanism and frame load specified together, not retrofitted
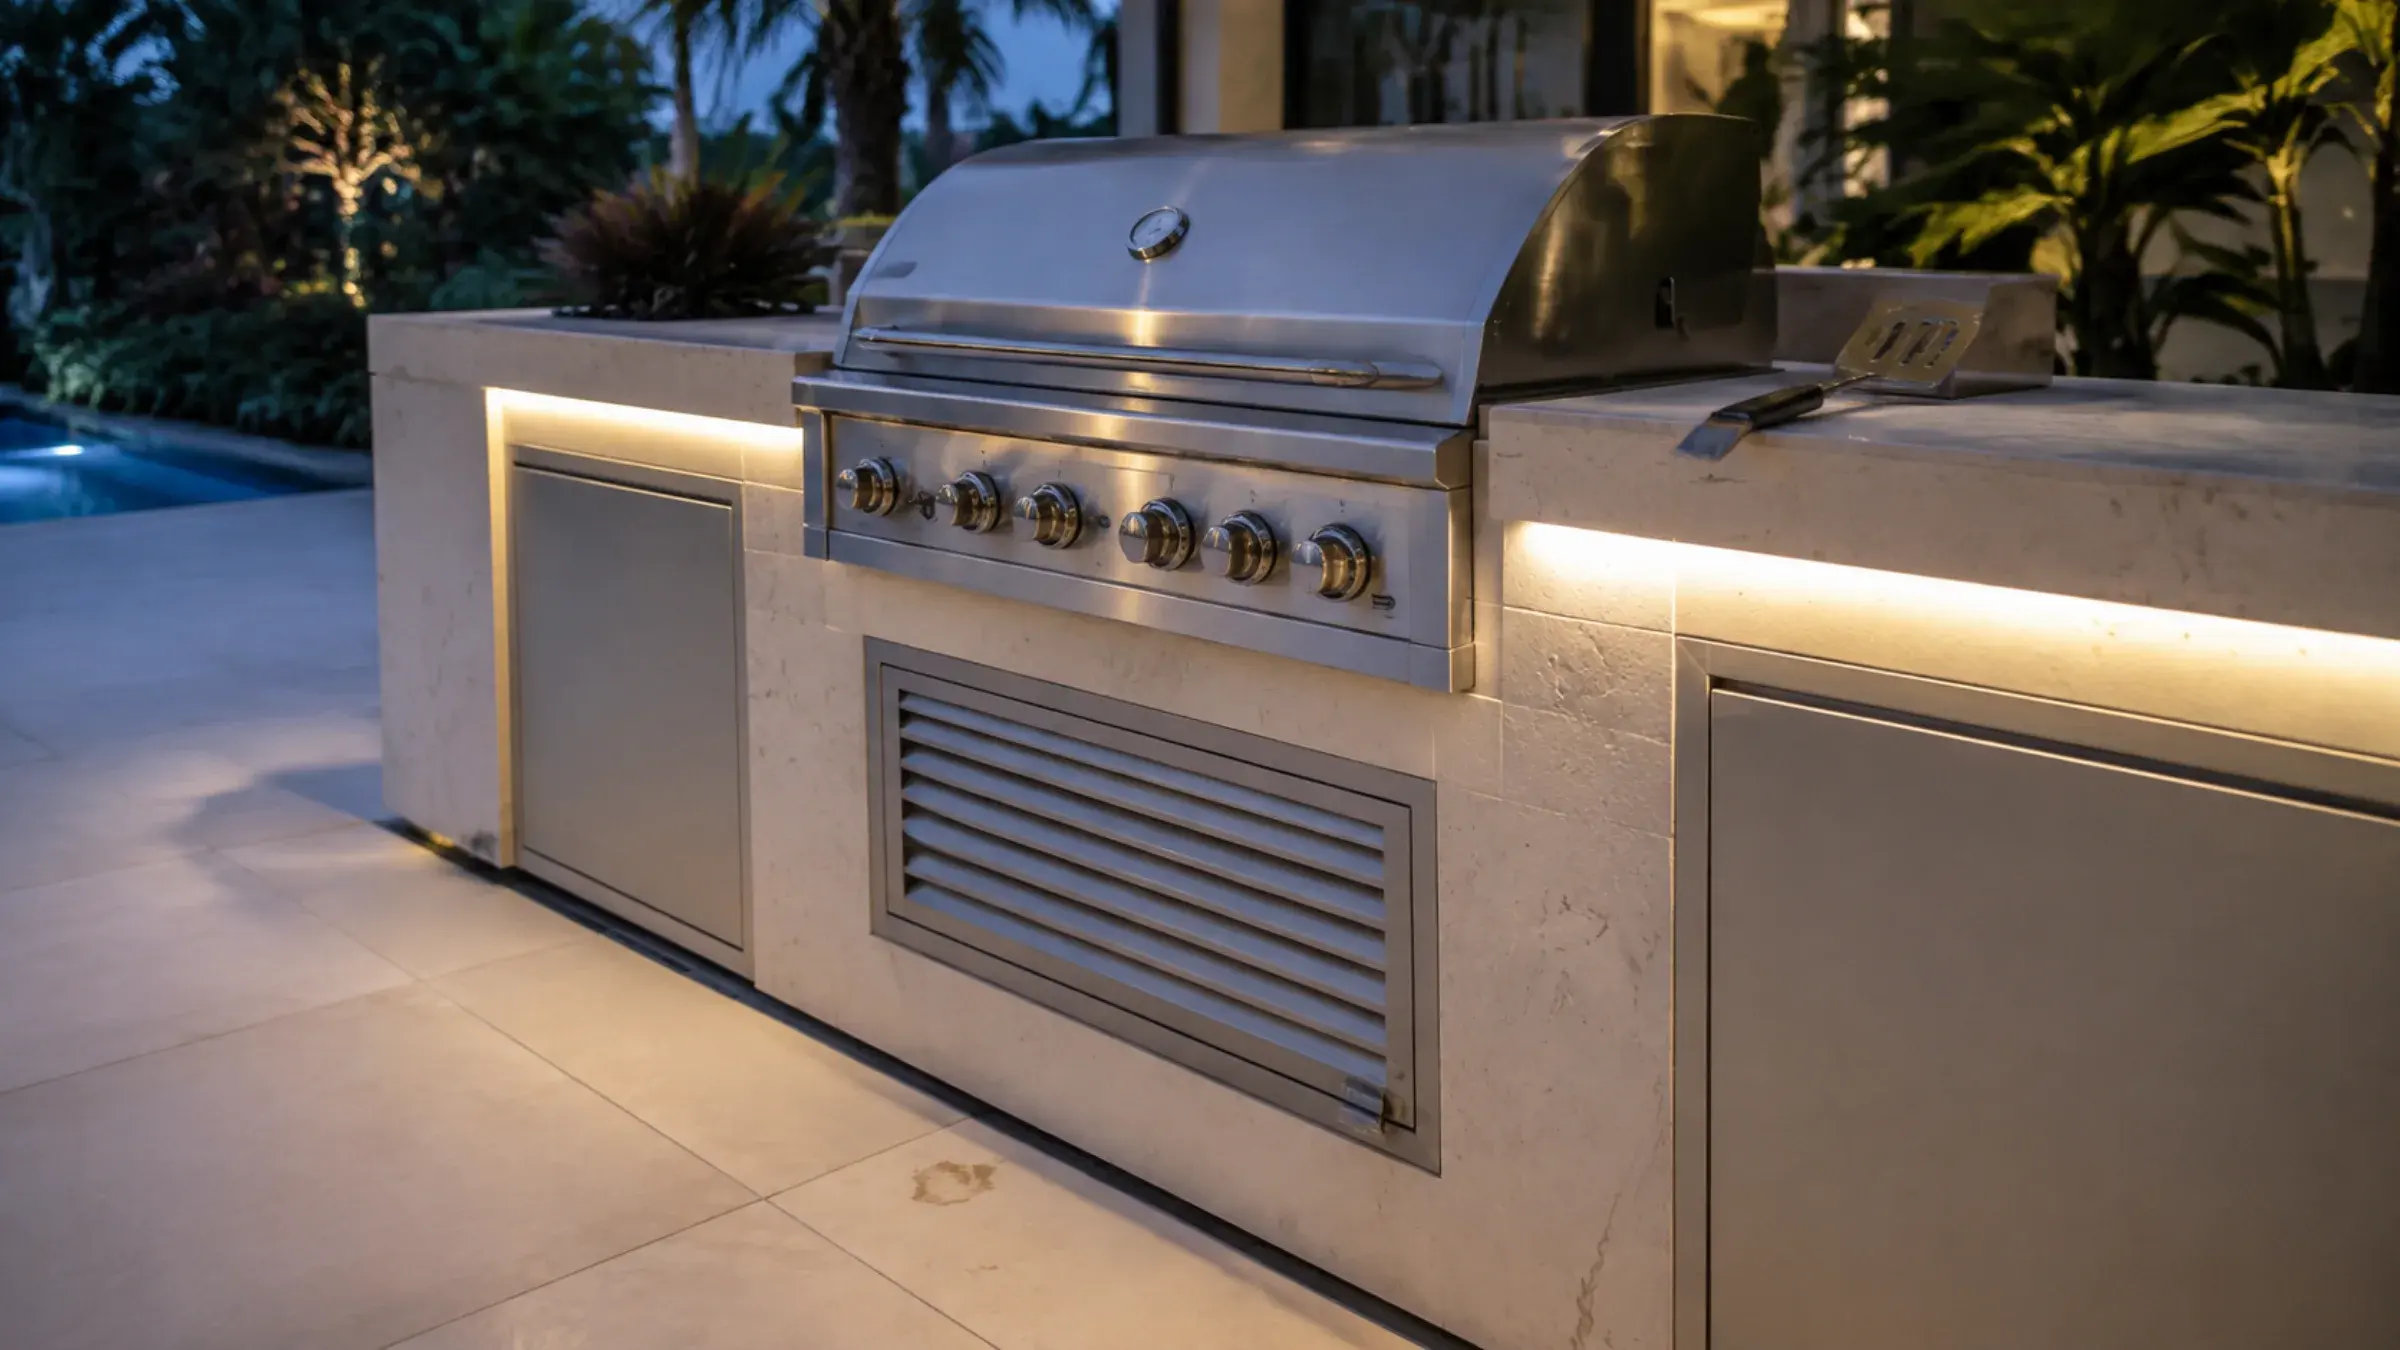
Built-in outdoor kitchen counter with a stainless BBQ grill set into stone-clad cabinetry at dusk, a visible ventilation louvre below the grill

Outdoor Kitchens and BBQ Areas

An outdoor kitchen counter is built from exterior-grade cabinetry with a genuine ventilation gap behind any built-in grill or appliance, not an indoor cabinet carcass clad in stone and left to trap heat and moisture. Stainless steel, HPL or marine-grade timber fronts are specified to the actual appliances you're installing, so a grill, a side burner or an outdoor fridge each get the clearance and ventilation their manufacturer actually requires, not a generic cut-out. Worktop material, drainage and under-counter lighting are coordinated in one drawing rather than assembled from three separate suppliers.

  • Cabinetry ventilated to the actual appliance, not a generic stone-clad box
  • Worktop, drainage and under-counter lighting coordinated in one drawing
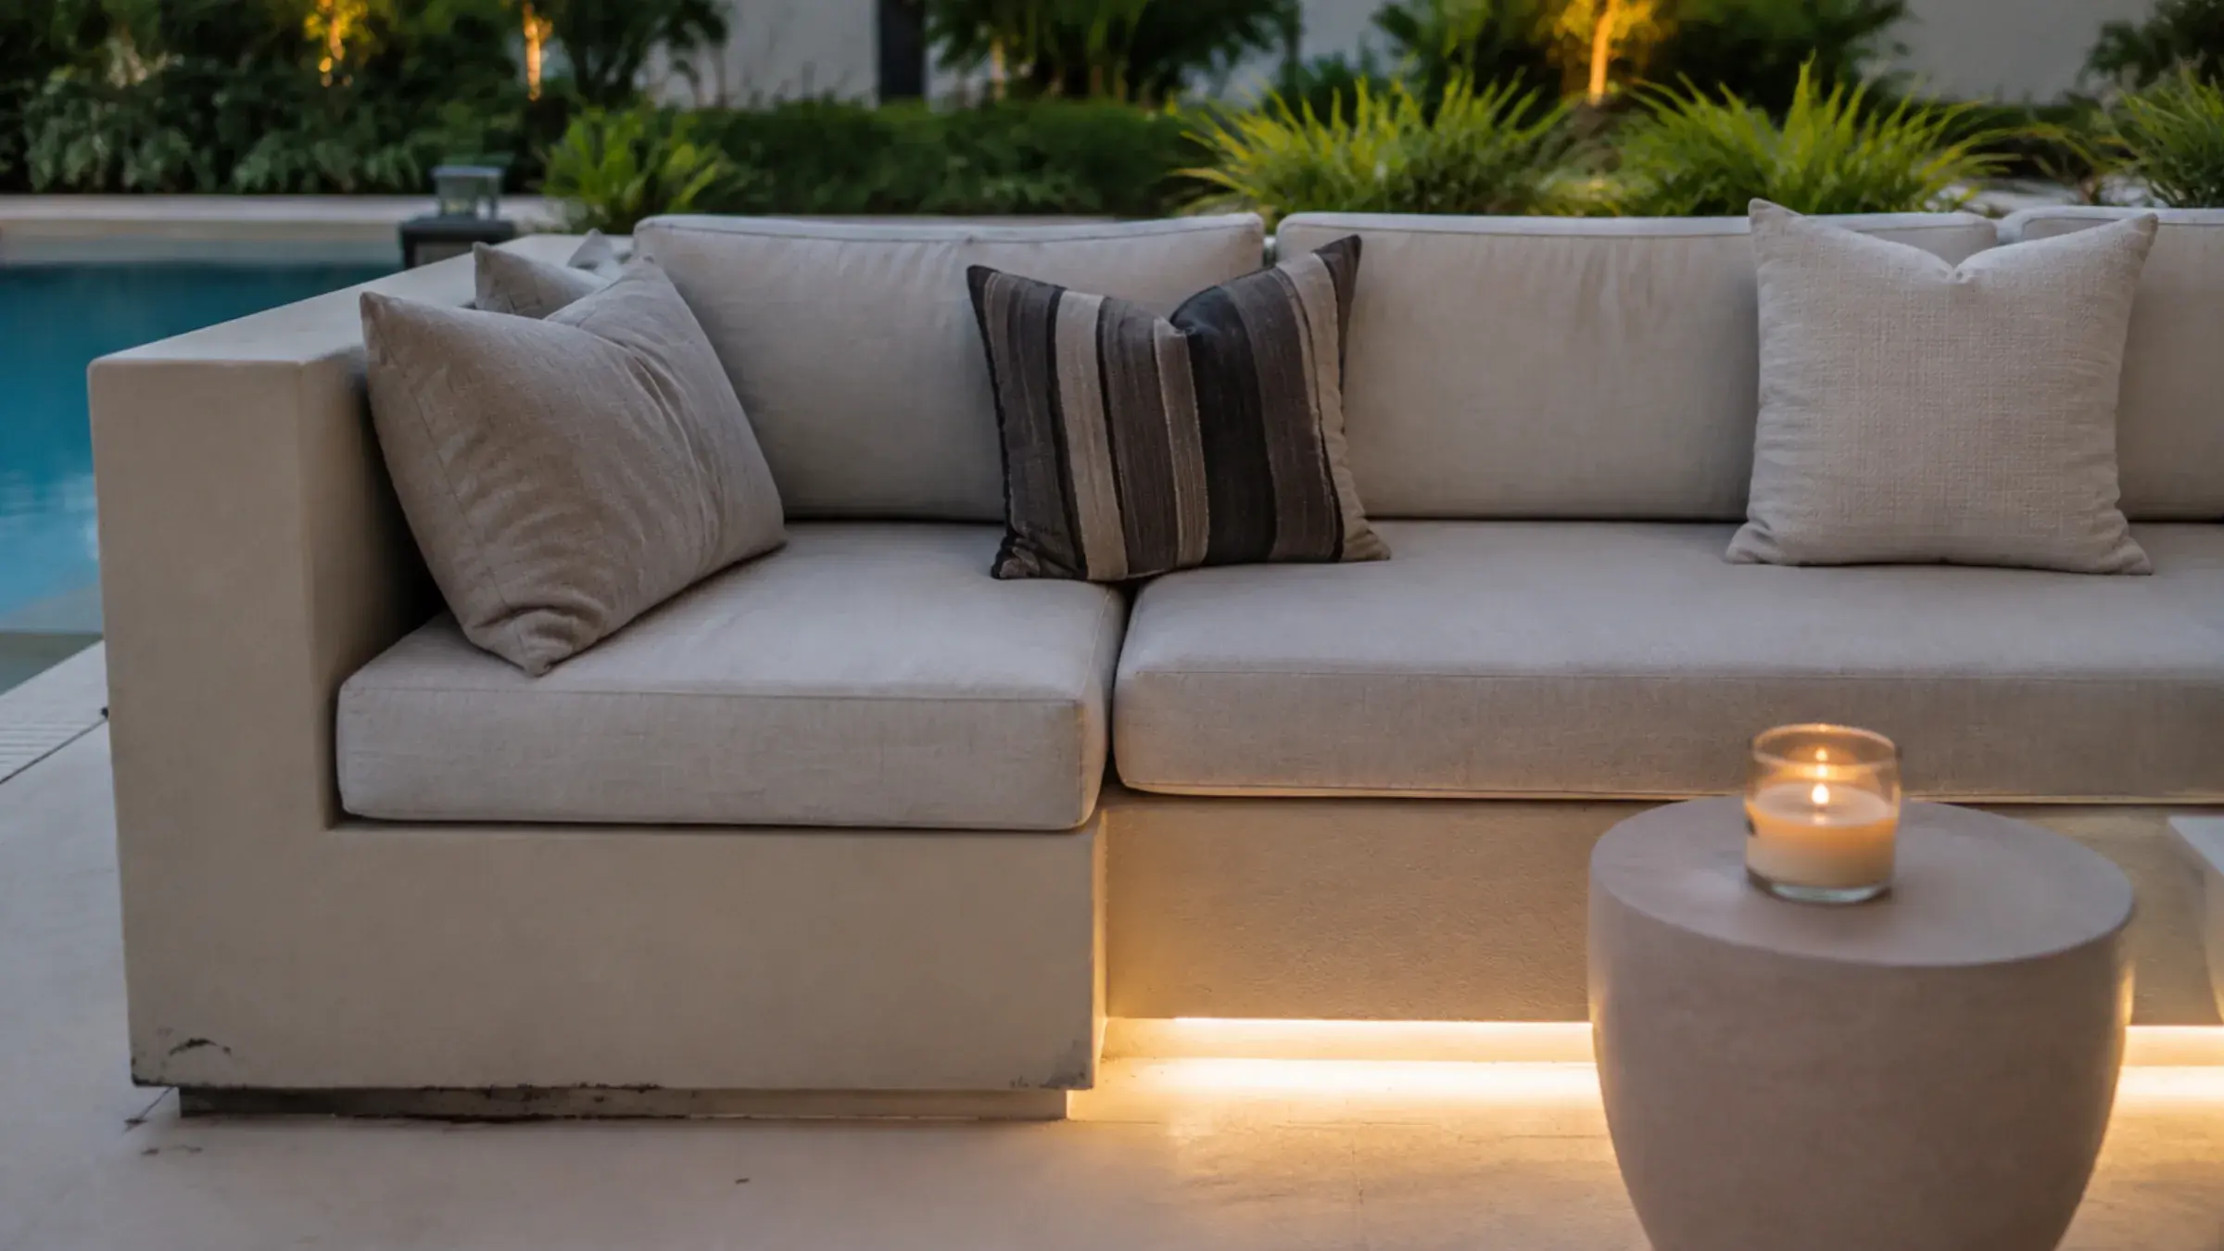
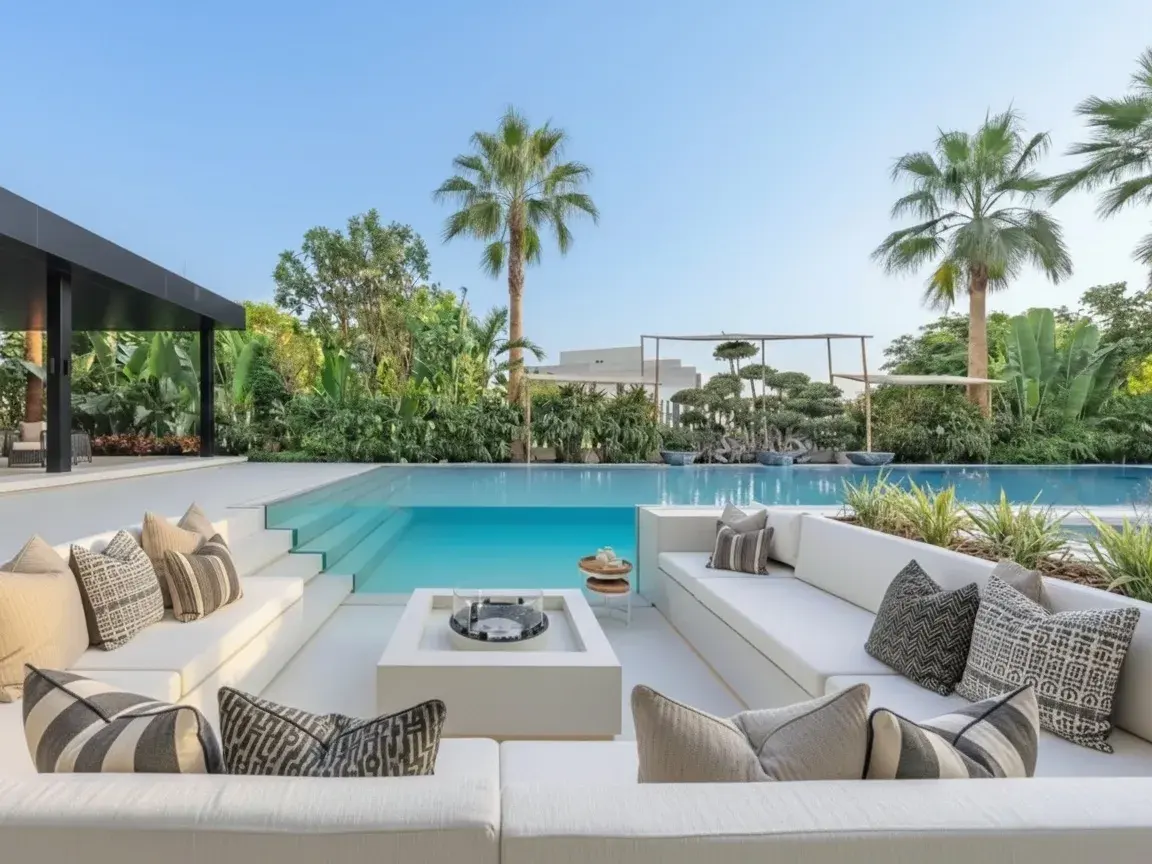
Built-in rendered blockwork seating structure on a villa terrace with deep cushions and warm step lighting at dusk

Outdoor Seating and Lounge Areas

Built-in outdoor seating is rendered blockwork or a structural timber frame finished to the exact terrace dimensions you have, not a modular sofa system sized for a showroom photograph and squeezed into whatever space is left. Cushion fabric and foam are specified for genuine outdoor performance — quick-drying foam, UV-stable and water-resistant fabric — rather than an indoor upholstery fabric that fades and holds moisture within a season. Lighting is planned into the seating base at the design stage, not added afterwards as a string of lights draped over the back.

  • Built to your exact terrace dimensions, not a modular system squeezed to fit
  • Quick-drying, UV-stable outdoor fabric and foam, specified for genuine outdoor use
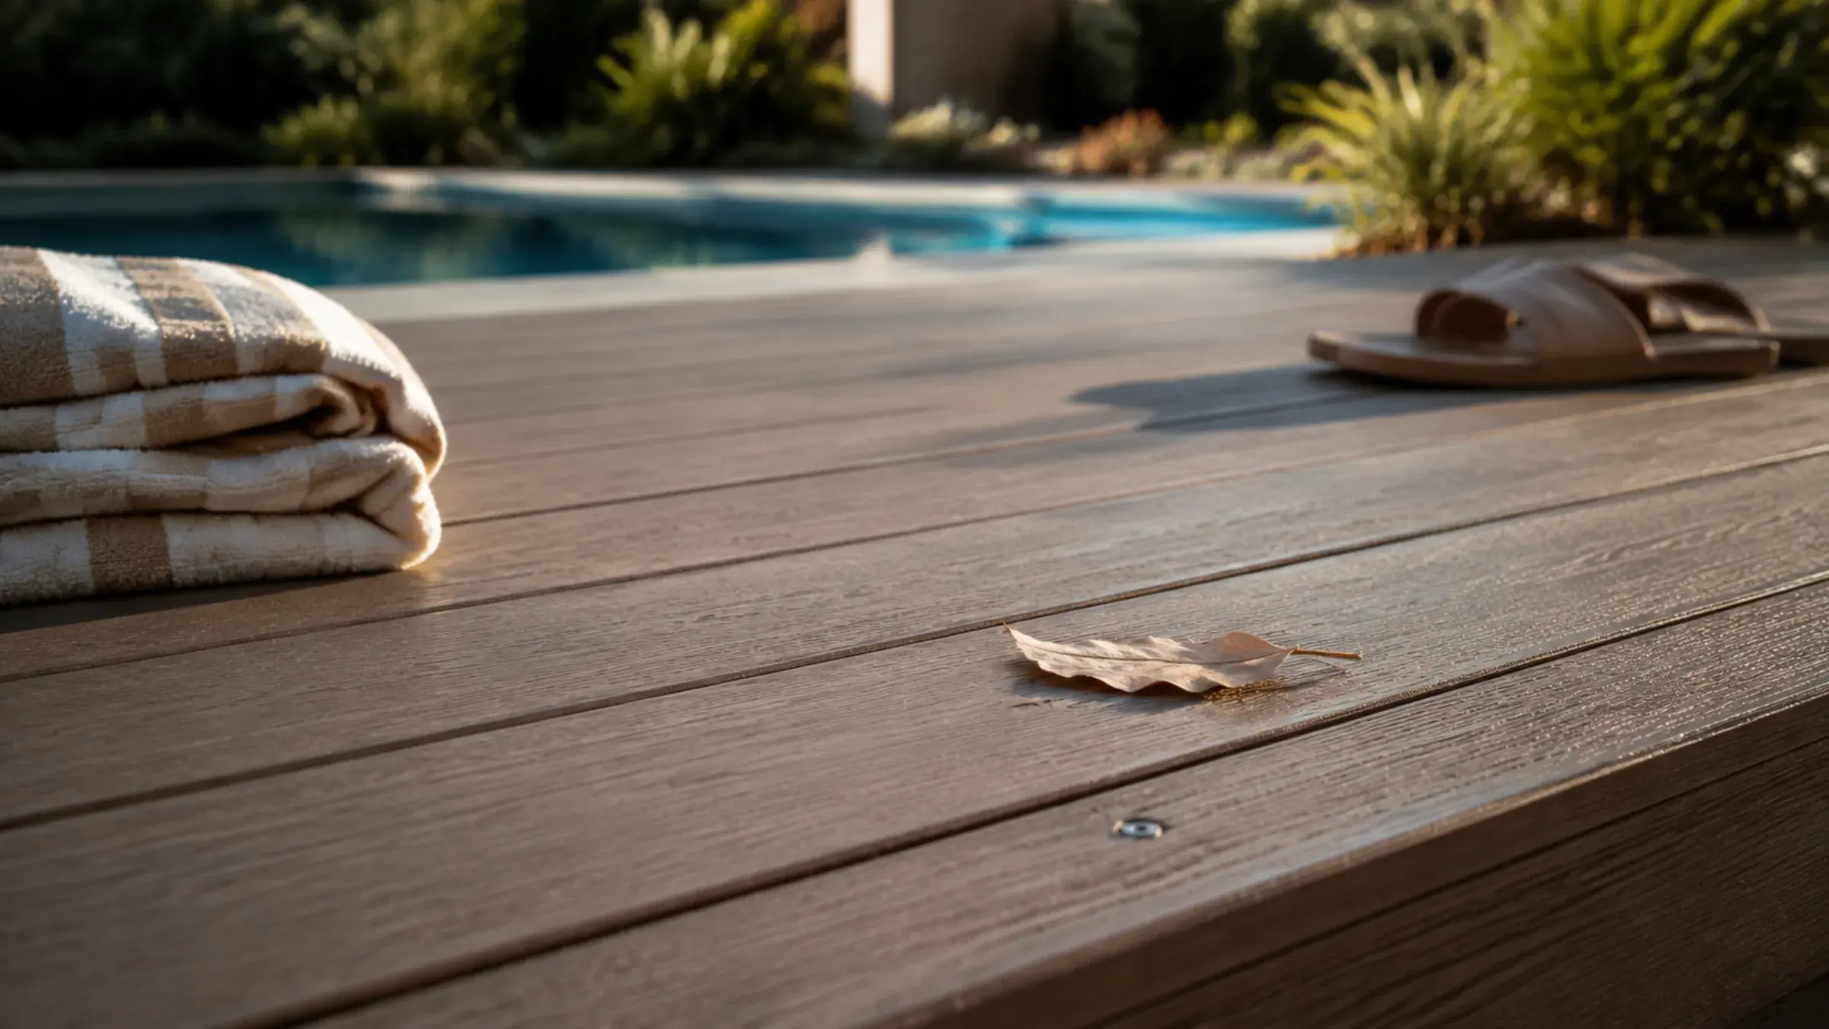
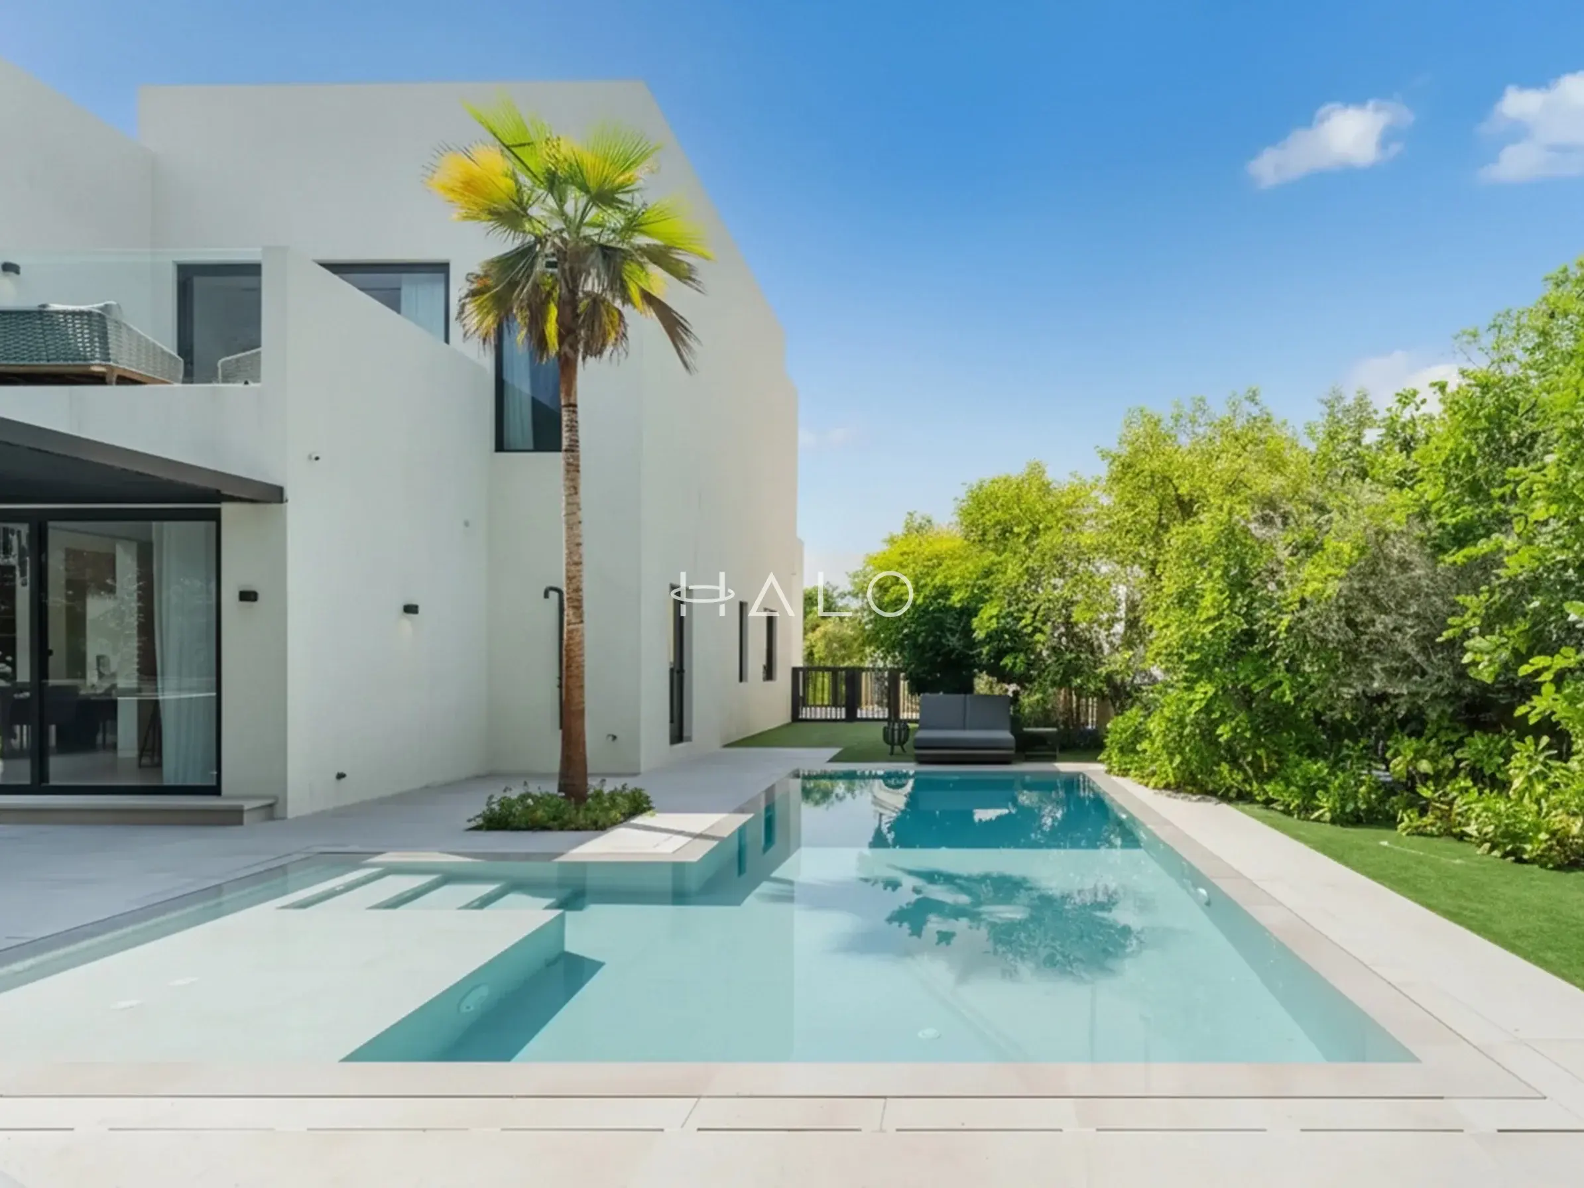
Low-angle view of composite timber decking at a pool's edge with a consistent board gap in sharp focus, the pool water soft and out of focus behind

Pool Deck Structure and Decking

Deck structure — the framing, the fall and the fixing detail — is what actually decides whether decking survives a Dubai summer, not the board species alone. Boards are laid with a consistent gap and a genuine drainage fall away from the pool edge, on a frame that accounts for thermal movement, rather than laid flat and tight in a way that pools water and cups within a couple of seasons. This is deck and hard-structure work: the pool itself, its shell, tanking and water treatment sit with our landscaping and pools team, who handle that build separately.

  • Genuine drainage fall and thermal-movement allowance, not boards laid flat and tight
  • Deck structure and fixing detail — pool shell and water treatment sit with our landscaping and pools team
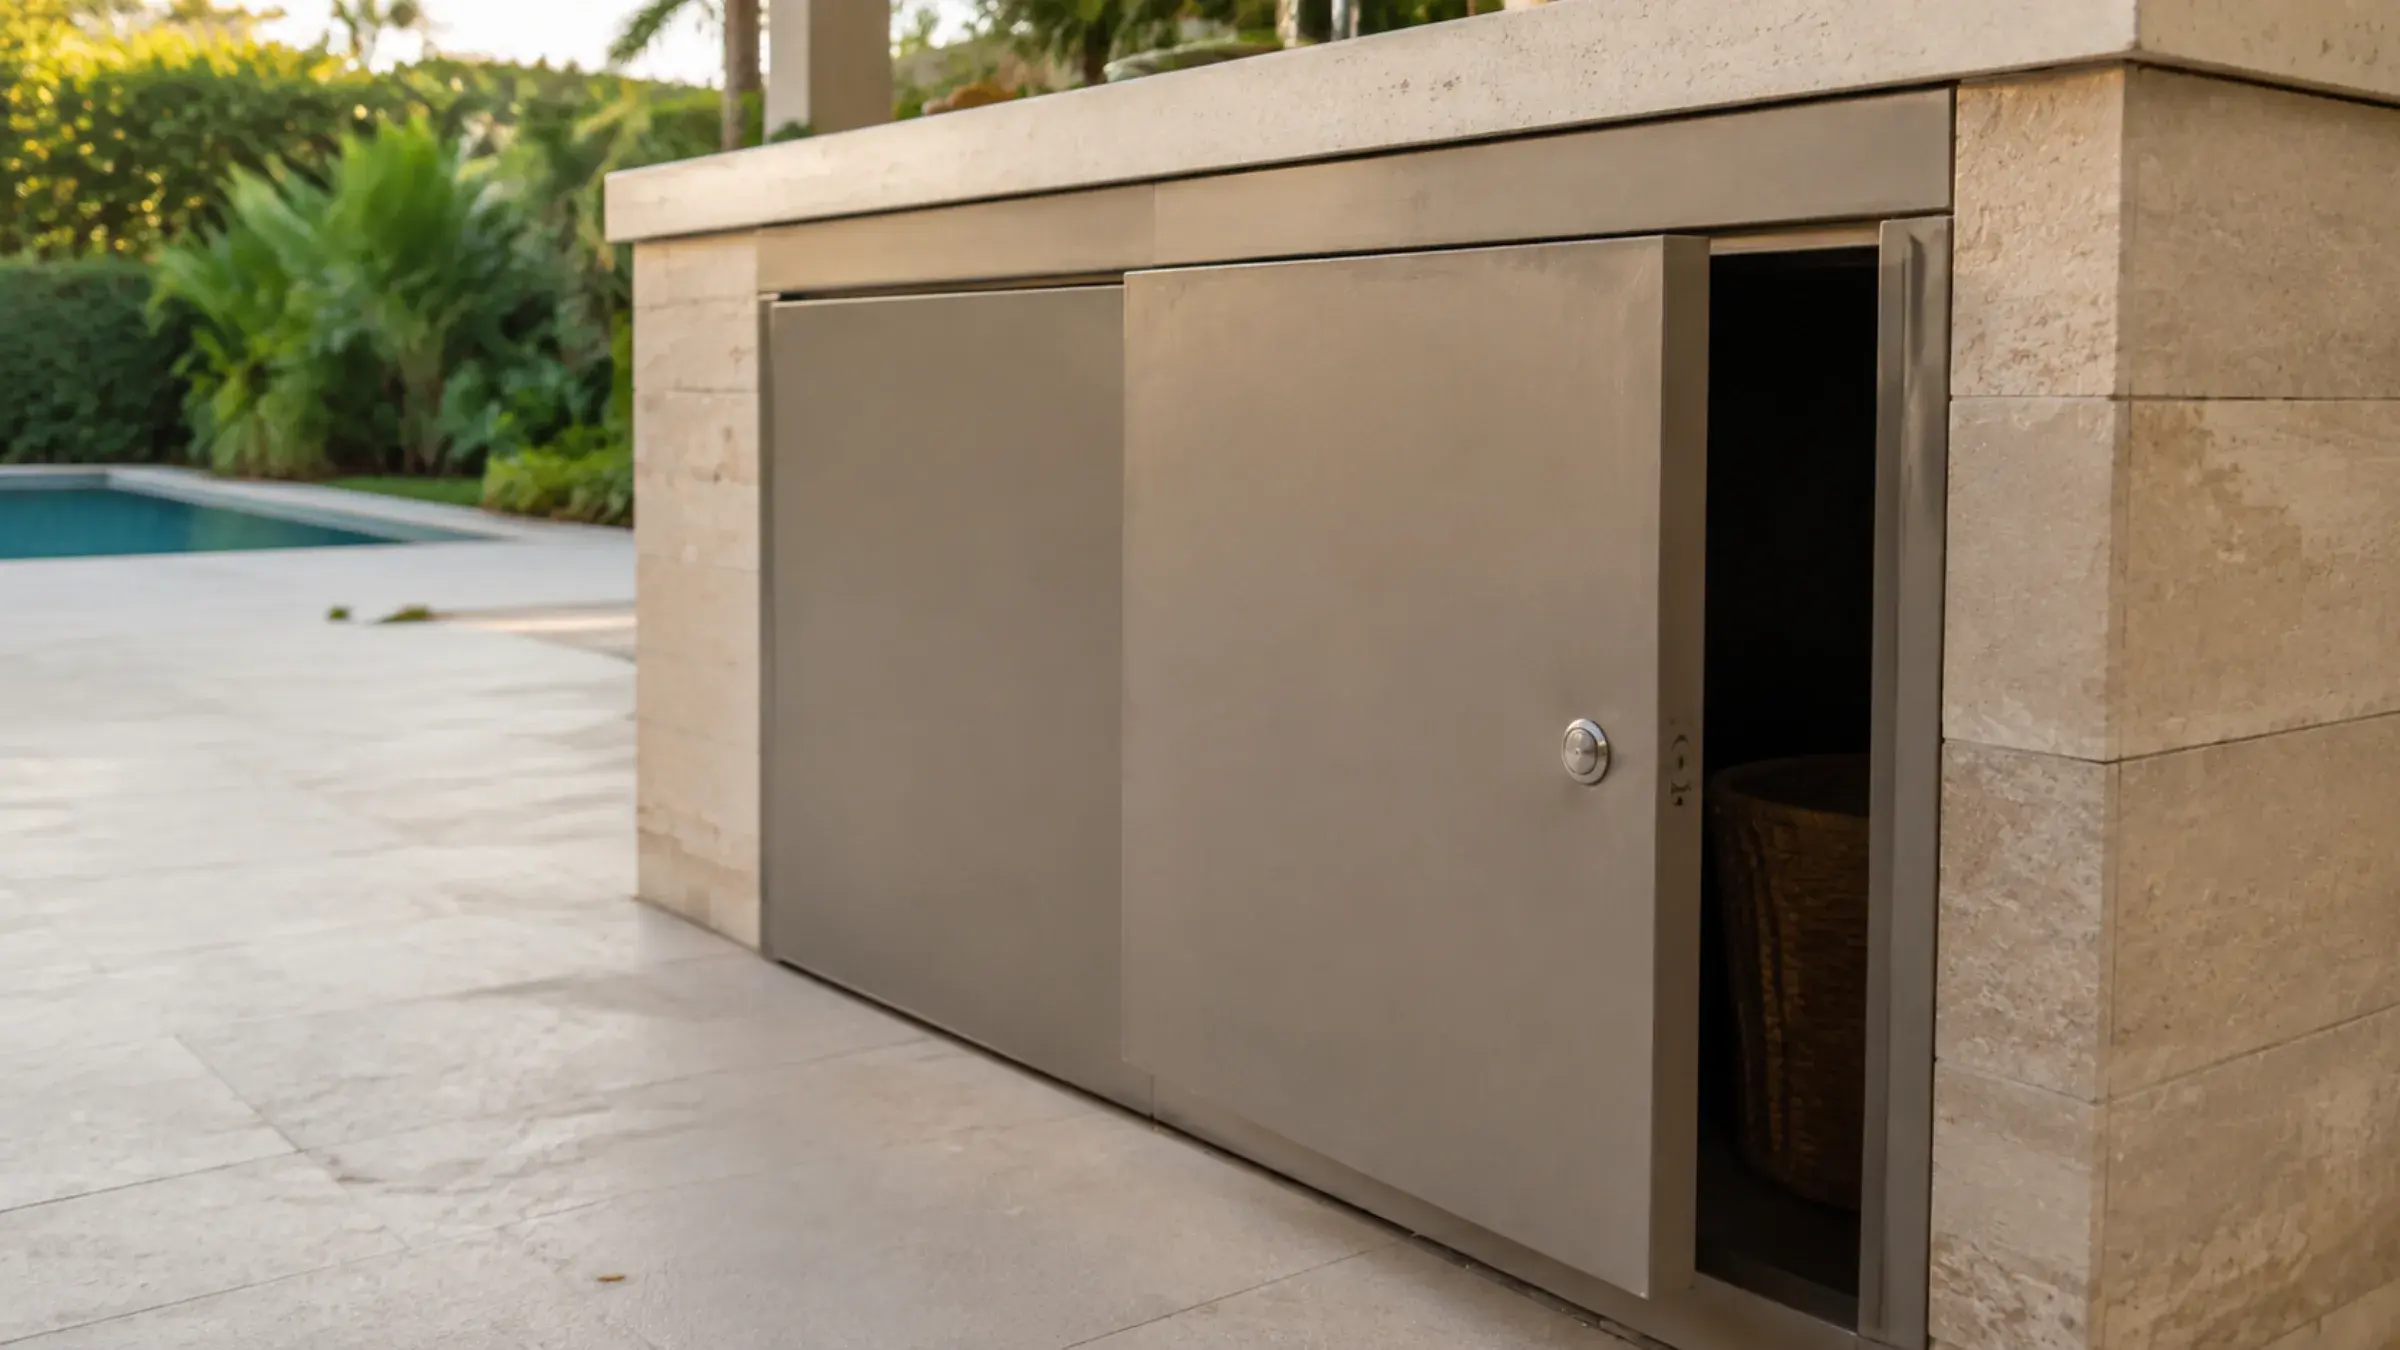
Close three-quarter detail of a weatherproof outdoor storage cabinet in powder-coated aluminium, door ajar showing a drainage gap and a stainless push-catch

Weatherproof Outdoor Cabinetry

Weatherproof is a specification, not a label stuck on an indoor finish. Every outdoor cabinet is built in an actual exterior-grade material — powder-coated aluminium, HPL or marine-grade timber — with a genuine drainage gap under every door and a stainless push-catch or handle, not a domestic interior pull that corrodes within months outdoors. Where a cabinet sits against a stone or rendered wall, the fixing and any ventilation louvre needed behind an appliance are planned into the same drawing as the wall finish, so the cabinet reads as part of the terrace rather than a box placed in front of it.

  • Genuine exterior-grade material with a real drainage gap, not an indoor finish moved outside
  • Stainless fixings and hardware specified for outdoor corrosion resistance, not a domestic interior pull
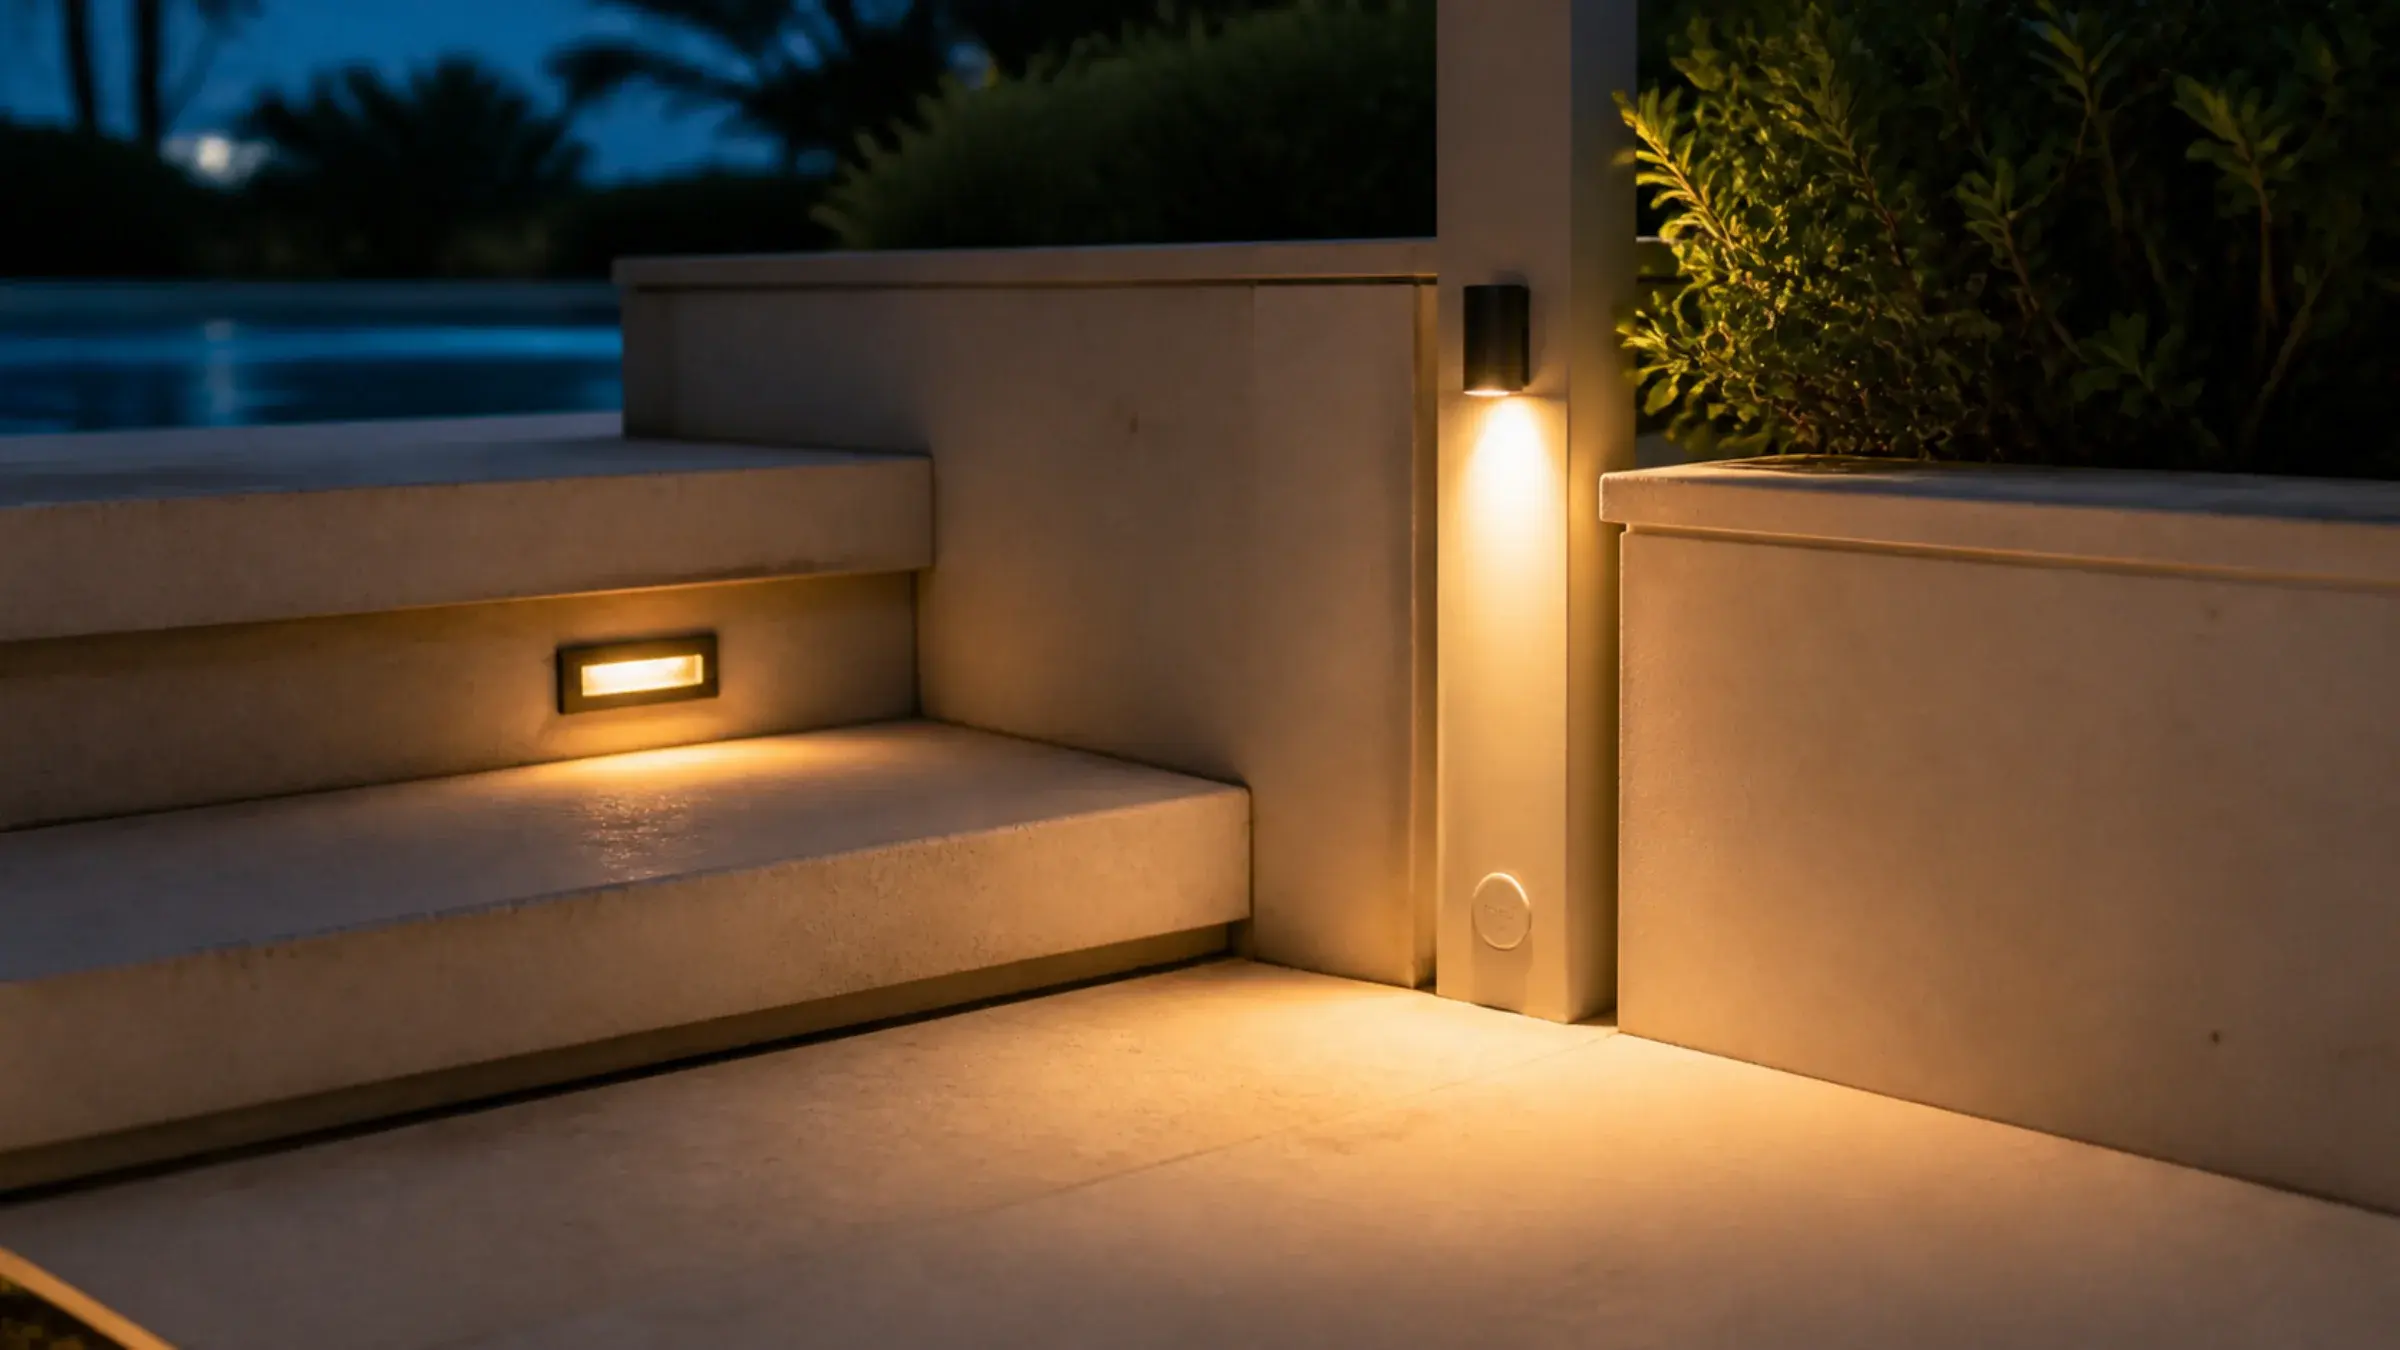
Recessed step light and a post uplight along an outdoor stair at dusk, warm light pooling on the stone surface with a deep blue sky above

Weatherproof Lighting and Electrical

Outdoor lighting and power sit in a wet, exposed environment, and every circuit is DEWA-regulated work carried out by our own certified electricians, not an extension lead run under a rug for the evening. Step lights, post uplights and BBQ appliance points are each specified with a real IP rating for their exposure, a weather-rated junction and a fixture the eye can actually find, rather than an ambient glow with no visible source. Circuits are planned into the same drawing as the pergola, kitchen and seating layout, so lighting reads as part of the structure rather than an afterthought.

  • IP-rated fixtures and weather-rated junctions specified for the actual exposure, not assumed
  • Outdoor circuits designed, installed and certified by our own DEWA-certified electricians

The Same Company Designs It, Makes It and Fits It

An outdoor living project has more trades and more structural checks running through it than the finished photograph suggests. A designer draws the pergola, a joinery supplier builds the cabinetry, an electrician wires the lighting separately, and nobody actually checks whether the post is fixed to a real wind-load calculation.

Halo surveys the space, draws the structure, coordinates power and lighting, manufactures in Al Quoz, and fits and checks every structural fixing — one contract, one drawing, one team to call.

Book a Free Outdoor Living Site Visit

Survey and setting out

Measured survey of the terrace or garden, sun path and wind exposure checked, pergola span and structure positions set out on the actual dimensions, and structural fixing points confirmed on a drawing you sign before anything is cut.

Manufacture in Al Quoz

Pergola frames, outdoor kitchen cabinetry, seating structures and storage produced in our own workshop, in weatherproof material specified for the piece, not a single generic 'outdoor' finish.

Services coordination

Electrical circuits for lighting and BBQ appliance points agreed with the electrician, and structural fixing points for a pergola or tall cabinetry checked, before anything is fixed in place.

Install, style and hand over

Structures installed, fixings and weatherproofing checked, lighting and electrical circuits commissioned — then the whole space adjusted and snagged before we leave.

Why Dubai Homeowners Choose Halo for Outdoor Structures

Outdoor living quotations are unusually hard to compare, because the visible parts look almost identical and the real differences are in the fixing, the material grade and the wind-load calculation. Two structures described as a “custom pergola” can be entirely different things structurally. These are the five points worth testing on anyone you shortlist — this one included.

Structures Sized for Your Actual Terrace

Pergola span, kitchen counter run and seating dimensions are set for your actual plot and roofline, not carried over from a standard-width range built for an average villa. Get this wrong and a pergola clips a roofline nobody actually measured.

Structural Fixing Engineered, Not Assumed

Post, beam and fixing-plate connections are specified against a real wind-load calculation from the first drawing, not a friction-fit bracket that works loose over a Dubai summer.

Genuine Weatherproof Material as Standard

Powder-coated aluminium, HPL and marine-grade timber specified by the piece and its exposure, not a single generic 'outdoor' finish applied everywhere.

Built for Dubai's Actual Climate

UV exposure, summer heat and occasional high wind are design inputs from the first drawing, not an afterthought discovered when a finish fails after one season.

We Are the Manufacturer

Pergolas, kitchens, seating and cabinetry made in our own Al Quoz workshop rather than ordered from a trade supplier, which is why a pergola can be built to your exact roofline and a kitchen counter to your exact terrace shape.

A Halo Outdoor Living Space vs. The Typical One

Two outdoor living quotations can land within a similar range of each other and describe completely different levels of structural durability. Almost all of the difference is inside the fixing point, the material grade and the wind-load calculation. Here it is, line by line.

Pergola and shade structure

The Halo Experience
  • Post, beam and fixing engineered against a real wind-load calculation
  • Motorised louvre mechanism and frame load specified together
The Typical Experience
  • A structure sized off a catalogue span table for an average villa
  • A louvre roof retrofitted onto a frame designed for a static roof

Outdoor kitchen and BBQ cabinetry

The Halo Experience
  • Cabinetry ventilated to the actual appliance being installed
  • Worktop, drainage and lighting coordinated in one drawing
The Typical Experience
  • An indoor cabinet carcass clad in stone and left to trap heat
  • Appliance, worktop and lighting bought from three separate suppliers

Outdoor seating structure

The Halo Experience
  • Built to your exact terrace dimensions
  • UV-stable, quick-drying fabric and foam specified for outdoor use
The Typical Experience
  • A modular sofa system squeezed into whatever space is left
  • Indoor upholstery fabric that fades and holds moisture within a season

Deck structure and fixing

The Halo Experience
  • Genuine drainage fall and thermal-movement allowance built into the frame
  • Board fixing detail checked at every end
The Typical Experience
  • Boards laid flat and tight, with no fall away from the water
  • A fixing detail that works loose as the timber moves

Weatherproof cabinetry

The Halo Experience
  • Genuine exterior-grade material with a real drainage gap
  • Stainless fixings specified for outdoor corrosion resistance
The Typical Experience
  • An indoor finish moved outside and labelled "weatherproof"
  • A domestic interior pull that corrodes within months

Outdoor electrical and lighting

The Halo Experience
  • IP-rated fixtures specified for the actual exposure
  • Circuits designed, installed and certified by our own electricians
The Typical Experience
  • A generic outdoor fixture with no IP rating checked
  • An extension lead or unlicensed wiring run for the evening

Outdoor Structures, Materials and Weatherproofing We Build in Dubai

Outdoor living conversations start with a structure — a pergola, a kitchen counter, a seating run — and end with a question about wind-load or material grade. Below is the range Halo actually builds — the structure types, the exterior-grade materials, and the kitchen, seating and lighting layout that decide how the space actually performs. What constrains your outdoor living project is listed underneath, and it is plot shape, sun path and structural exposure rather than style.

Outdoor Structures We Build

Almost every enquiry starts as one of these. The terrace or garden shape and how you actually use it decide the layout.

  • Pergola or louvred shade structure
  • Outdoor kitchen and BBQ counter
  • Built-in seating and lounge structure
  • Pool deck and surrounding hard structure
  • Weatherproof storage and cabinetry
  • Cabana or shaded seating pavilion
  • Rooftop or balcony shade structure
  • Outdoor dining structure and banquette

Materials, Finishes and Weatherproofing

The material grade and the fixing detail are what actually decide whether an outdoor structure survives a Dubai summer, not the finish alone.

  • Powder-coated aluminium framing
  • Marine-grade timber and sealed hardwoods
  • HPL exterior-grade cabinetry panels
  • Stone-clad and rendered blockwork
  • Composite and timber decking boards
  • UV-stable, quick-drying outdoor fabric
  • Stainless steel fixings and hardware
  • IP-rated outdoor lighting fixtures

Kitchens, Seating and Lighting Layout

What goes into the space and how it's wired decides how the outdoor area actually gets used, not just how it photographs.

  • BBQ and appliance layout and ventilation
  • Worktop and storage configuration
  • Seating configuration and cushion specification
  • Step, post and feature lighting circuits
  • Shade and louvre control — fixed or motorised
  • Fire feature and heating integration
  • Outdoor audio and power point layout
  • Privacy screening and boundary treatment

What decides your outdoor living project before style does

Two terraces of identical size can take completely different outdoor living builds. These are the five constraints we check at the site visit, and any one of them can rule out a design on its own.

Terrace, garden or roof shape and the footprint available

A pergola span and a seating structure are different projects before style is decided — plot shape, roofline and existing hard landscaping all decide what's actually achievable.

Sun path and shade requirement through the day

Which side of the pergola actually needs shade, and when, decides post position and louvre orientation — checked at the site visit, not assumed from the compass direction alone.

Structural wind-load requirements for an exposed structure

A pergola or shade sail on an exposed rooftop or beachfront plot needs a genuinely different structural specification than one tucked against a sheltered courtyard wall.

How you actually entertain, and how often

A once-a-month family BBQ and weekly large-group entertaining call for different kitchen and seating scale, not the same layout sized to fit both.

Boundary, privacy and screening from neighbouring properties

Plot boundary setbacks and privacy from a neighbouring villa or balcony often decide where a structure can actually go, checked at the site visit rather than assumed.

From Site Visit to Finished Outdoor Living Space

Free site visit and measured survey

We measure the terrace or garden, check sun path and wind exposure, assess existing power and drainage, and confirm what can realistically be built for your plot.

Design, layout and structural engineering

Pergola, kitchen, seating and lighting layout agreed on a drawing, structural fixing points and wind-load calculations planned, and material samples handled in person.

Itemised quotation and sign-off

Pergola, kitchen, seating, decking and lighting — each named as its own line, then signed before manufacture starts.

Manufacture in Al Quoz

Structural frames, cabinetry and joinery produced in our own workshop, in weatherproof material specified for each piece, not a single generic outdoor finish.

Installation and structural checks

Structures installed, fixings and wind-load points checked on site, and electrical circuits commissioned before styling begins.

Styling and handover

Space styled, structural fixings demonstrated, then the whole area checked and snagged before handover.

What Outdoor Living Costs in Dubai

We deliberately do not publish a “from AED” figure here, because an outdoor structure is priced by span, material grade and structural specification, and the finish grade can move the total by more than the structure does. A headline number would be either meaningless or misleading. What is more useful is knowing what each scope actually contains — which is what makes two quotations comparable.

A single pergola or shade structure

Normally included
Survey, structural design, one pergola or shade structure built to a wind-load specification, footings and installation.
Normally excluded
Outdoor kitchen, seating, decking and lighting beyond the structure itself.
What moves the cost
Span and roof configuration, motorised versus fixed louvre, and material — aluminium, timber or a hybrid.

Outdoor kitchen and BBQ counter

Normally included
Survey, design, exterior-grade cabinetry, worktop, ventilation and appliance integration, and installation.
Normally excluded
Appliance supply itself, unless specified as part of the scope, and any structural pergola or shade above the kitchen.
What moves the cost
Counter length, number of appliances, and worktop and cabinetry material grade.

Full outdoor living scheme (structure, kitchen, seating and lighting)

Normally included
Coordinated design across pergola or shade, kitchen, seating, decking and lighting as one scheme, and installation.
Normally excluded
Pool construction, pool decking beyond the structural fix, and planting or turf, all of which sit with our landscaping and pools team.
What moves the cost
Number of zones, terrace size, and material grade across the scheme.

Outdoor living as part of a villa renovation

Normally included
Design coordinated with the wider renovation, structural and MEP input where the terrace or garden is being reconfigured, and the full scope above.
Normally excluded
Structural building work itself and pool or landscaping works, which are quoted separately as part of the renovation and landscaping scope.
What moves the cost
Whether the space is an existing terrace or new construction, and how it integrates with the rest of the home's finishes.
  • Outdoor structures are priced by span, material grade and structural specification, not by a headline figure — two pergolas of the same size can differ by multiples on wind-load engineering and finish alone.
  • Weatherproof material grade — powder-coated aluminium, HPL, marine-grade timber — is rarely the most visible line in a quotation, but it is the one that decides whether the piece survives a second Dubai summer.
  • Pool construction, the water-facing structure of a pool deck, and landscaping or planting are handled by our landscaping and pools team and are quoted separately.
  • Quotations are stated exclusive of VAT, applied at the prevailing UAE rate.
  • A site visit is required before we price. Sun path, wind exposure and existing power and drainage are the factors that change an outdoor living quotation most.

What Moves the Price on an Outdoor Living Project

Pergola span and structural complexity set the baseline. After that it is kitchen scale, seating fabric specification, and decking area — which is really a question about how many zones you actually want and how many people you regularly entertain.

So the useful conversation is not “how much is outdoor living” but “which of these six things do you actually want”. After the site visit you get an itemised proposal with the structure, the kitchen, the seating, the decking and the lighting all named — which is what makes it comparable to anyone else’s.

Pergola span and structural complexity

A motorised louvre roof needs genuine wind-load engineering that a fixed shade structure doesn't, and span sets the baseline more than any other single number.

Outdoor kitchen scale and appliance count

A single BBQ counter costs less than a full kitchen run with a fridge, side burner and sink, and it's worth deciding early which the space actually needs.

Seating structure size and fabric specification

A built-in bench costs less than a full modular seating structure with UV-stable, quick-drying cushions specified for genuine outdoor use.

Decking area and structural fall

Deck area and the complexity of the drainage fall and fixing detail sit at very different points on cost, from a small landing to a full pool-edge run.

Weatherproof cabinetry and storage

Exterior-grade material and stainless fixings cost meaningfully more than the equivalent indoor cabinetry, and it's the line worth never skipping.

Electrical circuits and lighting specification

A single lighting circuit costs less than a full scheme with step lights, post uplights and BBQ appliance points, all DEWA-certified.

How Long Does a Custom Outdoor Living Project Take?

Seven to twelve weeks from first site visit to a finished space is the normal shape of a full outdoor living scheme. The phase most people do not expect is the community NOC for a new external structure — submitting it early, rather than after design is finished, is what keeps the programme on track.

  1. Site visit and measured survey
    2 – 4 days

    Terrace or garden measured, sun path and wind exposure checked, existing power and drainage assessed, and access route confirmed.

  2. Design, structural engineering and approvals
    1 – 3 weeks

    Pergola, kitchen, seating and lighting layout agreed, wind-load calculations and structural fixing points planned, and any community NOC submitted where required.

  3. Manufacture in the workshop
    3 – 6 weeks

    Structural frames, cabinetry and joinery produced, in weatherproof material specified for each piece, not a single generic outdoor finish.

  4. Installation and structural checks
    1 – 2 weeks

    Structures installed, fixings and wind-load points checked on site, and electrical circuits commissioned.

  5. Styling and handover
    2 – 3 days

    Space styled, structural fixings demonstrated, then the area checked and snagged.

Phases overlap. Selections run alongside manufacture preparation, so adding the ranges together does not give you the project duration. A single pergola or a single outdoor kitchen counter without the rest of the scheme is faster than a full scheme, closer to five to seven weeks end to end.

Your Outdoor Living Project Is Protected

Structural joinery outdoors is unforgiving: once a post is cut it cannot be uncut, once a fixing point is drilled it is where it is, and once cabinetry is sealed the drainage gap is hidden. These are the checkpoints that sit around the irreversible steps.

A signed structural drawing before anything is cut

Pergola span, kitchen layout, seating structure and fixing specification are approved by you in writing before the first post is cut.

You see the actual weatherproof material sample

For cabinetry finish, decking board and outdoor fabric you approve the physical sample outdoors, in real Dubai light, not a swatch photographed indoors.

The terrace or plot is measured again before manufacture

Dimensions and roofline are checked again before cutting, not just at the original survey, so a pergola lands exactly as drawn.

Structural fixings and wind-load points checked before handover

Post, beam and fixing-plate connections are checked on site before we leave, not assumed correct because they were specified on a drawing.

Electrical and lighting circuits commissioned and tested before handover

Outdoor circuits are tested under real conditions before we leave, not assumed safe because they were wired to a drawing.

Why Have Outdoor Living Built Rather Than Bought

A prefabricated shade kit from a hardware store is cheaper and available today, and for some spaces that is the right answer. These are the six situations where it is not.

Fit the Terrace You Actually Have

A prefabricated pergola kit comes in fixed spans, so an irregular plot or an unusual roofline rarely matches one exactly. Built structures use the footprint and roofline you actually have.

Structural Fixing Designed In, Not Assumed

Post, beam and fixing-plate connections engineered from the first drawing against a real wind-load calculation, not a friction-fit bracket from a flat-pack kit.

Genuine Weatherproof Material, Not an Indoor Finish Outdoors

Powder-coated aluminium, HPL and marine-grade timber specified by the piece and its exposure, not a generic 'outdoor' label.

Pergola, Kitchen, Seating and Lighting as One Scheme

Designed together, they read as one considered space. Bought separately from three suppliers, they rarely agree on proportion or finish.

Match What Is Already in the Home

Made alongside your kitchen or wardrobes, the finish genuinely matches rather than nearly matching.

Sized for How You Actually Entertain

Kitchen and seating scale planned around how often you host and how many, not a generic layout sized to fit any terrace.

Outdoor Living Projects We Deliver

Pick the one that sounds like your situation. The site visit confirms the scope from there.

01

A Single Pergola or Shade Structure

An engineered pergola or shade structure built to a real wind-load specification, on the terrace or plot you already have.

Price a Pergola
02

An Outdoor Kitchen and BBQ Area

A built-in outdoor kitchen counter with exterior-grade cabinetry, sized to your actual appliances and terrace.

Plan an Outdoor Kitchen
03

A Full Outdoor Living Scheme

Pergola, kitchen, seating, decking and lighting designed and built as one coordinated scheme.

Plan the Full Scheme
04

Outdoor Living as Part of a Renovation

Designed alongside a wider villa renovation so the structure, services and finishes all agree.

Plan It With the Renovation

What Our Residential Clients Say

Google

Timur G

Google Review

We engaged Halo Interiors for a turnkey renovation project at our property in Dubai Creek Harbour. Halo handled the entire project including design, procurement, permits, and execution of the works. Halo worked to a tight deadline and delivered a stunning design, which they then implemented to a very high standard. The quality of execution was head and shoulders above anything else I have seen in Dubai, with attention to every detail and very thorough quality control. As a client, I also felt that Halo were very honest in our dealings and this really made a difference. The pricing was also competitive and fully transparent. I cannot recommend Halo highly enough.

See full Google review
Google

AJ Boelens

Google Review

I am so thankful Jason and Zishan from Halo for their help to conduct a property inspection and support us in how to handle a renovation project that went terribly wrong. If I could do things over again, I would have consulted with Halo prior to our renovation project and would have asked for their guidance and project management support. There are a lot of shady contractors in Dubai apparently and these guys are the only honest people you can rely on. I would give them 6 stars if I could!

See full Google review
Google

limelight interors

Google Review

We have had the pleasure of working with Halo Interiors on three different projects, and the experience has been nothing short of exceptional. Our clients have praised the quality and service provided, and we have not faced a complaint. Their premium quality joinery speaks for itself. A special mention to Huzefa, the project manager, who expertly handled our most recent renovation. I highly recommend Halo Interiors to anyone seeking top-notch craftsmanship and reliable service.

See full Google review
Google

Mansi shah

Google Review

We contracted Halo for our first villa upgrade project in early 2022 and we have been using their services since then. I cannot but help appreciate the extra effort they take to ensure all our requirements are addressed. Extremely professional and reliable. I would recommend them without hesitation!

See full Google review

4.8

1,200+ projects completed

Outdoor Living Across Dubai

Halo designs, makes and installs outdoor living structures in villas, and on balconies and rooftop terraces in towers, right across Dubai — from Emirates Hills, Arabian Ranches and Al Barari to Dubai Marina, Downtown Dubai and Business Bay. In a gated villa community, the master-developer NOC for a new external structure is confirmed for your address before manufacture starts, the same as for any of our other joinery work.

Halo works with homeowners, interior designers and developers across Dubai, and has delivered projects for Dubai Properties, Jumeirah, Majid Al Futtaim, One&Only, Rotana, Sheraton and Siemens.

Across DubaiOutdoor living design and build enquiries city-wide
Select a community to locate it

Villa Communities

Apartments and Towers

Established Districts

Community not listed? Send the location and a photo of the terrace or garden you have in mind — the process is the same wherever you are in Dubai.

Check My Community

Access, Approvals and What a Dubai Community or Building Will Ask For

An outdoor living build is structural joinery and electrical work by contracting standards, but it involves an external structure and an electrician — and Dubai communities and buildings treat both as contractor activity requiring an NOC. We identify what your specific address needs at the site visit and handle the submissions rather than turning up and being told to stop.

Community or master-developer NOC for outdoor structural work

Villa communities in Dubai typically require a master-developer NOC for any new external structure — a pergola, a cabana, or built-in seating attached to the building — before Dubai Municipality is even involved, submitted and tracked as part of the project rather than discovered mid-build.

Related Halo capability

Authority approvals and project management

Electrical work for outdoor lighting and kitchen circuits

Outdoor lighting, BBQ appliance points and any pump or pool-plant interface are DEWA-regulated electrical work, carried out by our own certified electricians in a wet, exposed environment rather than an extension lead run under a rug.

Related Halo capability

MEP & electrical and fit-out

Structural fixing and wind-load compliance

A pergola or shade structure is engineered against a real wind-load calculation and a checked structural fixing, consistent with the same safety standard we apply to any load-bearing joinery we build.

Related Halo capability

Bespoke joinery and customised furniture

Delivery and access route for structural sections

Pergola frames, cabinetry and prefabricated structural sections need a confirmed delivery route and, for a villa community, a booked access slot — checked at the site visit rather than on delivery day.

Related Halo capability

Bespoke joinery and licensed contracting

What to Ask Before Ordering Outdoor Living in Dubai

Almost everything that goes wrong with an outdoor structure is decided before it is built, and is invisible in the finished photograph — especially the wind-load calculation and the material grade. Six questions worth asking every supplier — us included.

How is the pergola post actually fixed to the structure below?

A pergola bolted to a proper footing or structural fixing point behaves very differently in wind than one merely weighted or lightly anchored.

Halo

Structural fixing point engineered and checked at the post-to-beam and post-to-base junction before the roof goes on.

Is the outdoor cabinetry actually weatherproof, or an indoor finish moved outside?

Indoor-grade MDF or laminate delaminates within a season outdoors; a weatherproof label is sometimes just a marketing word.

Halo

Exterior-grade material — powder-coated aluminium, HPL or marine-grade timber — with a genuine drainage gap specified from the first drawing.

What's the actual wind-load rating on a motorised louvre roof?

A louvred pergola roof failing in high wind is a genuine, checkable engineering question, not a style preference.

Halo

Louvre mechanism and structural frame specified against a real wind-load calculation for the location, not assumed from a catalogue span table.

Is the decking structure built with a drainage fall, or just laid flat?

Decking laid without a fall or a proper fixing detail pools water, and the boards cup or rot within a couple of seasons.

Halo

Decking structure built with a genuine drainage fall and a checked fixing detail at every board end, specified before a single board goes down.

Do you make the structures yourselves, or buy them in and install them?

A reseller working from a catalogue cannot adjust a BBQ counter to your actual terrace shape or a pergola span to your actual roof line.

Halo

Pergolas, outdoor kitchens, seating and cabinetry cut, welded and finished in our own Al Quoz workshop, by our own people.

How is outdoor electrical work actually certified?

Outdoor sockets, lighting circuits and BBQ appliance points sit in a wet, exposed environment — DEWA-regulated work done badly is a genuine safety risk, not just a compliance formality.

Halo

Outdoor electrical circuits designed, installed and certified by our own DEWA-certified electricians, weatherproofed and tested before handover.

Outdoor Living Design and Build Frequently Asked Questions

Straight answers to what Dubai homeowners actually ask before commissioning an outdoor living project — including where our scope ends and our landscaping and pools team's begins.

A full outdoor living scheme covers the structure — pergola or shade, kitchen, seating, decking and lighting — designed and built as one scheme, with structural fixing and weatherproof material specified throughout rather than assembled from separate suppliers. That is the main difference from buying a flat-pack shade structure and furniture separately: the wind-load calculation, the fixing points and the material grade are all agreed before anything is cut, so the finished space doesn't have a post that flexes in wind or a cabinet that delaminates within a season.

We do not publish a headline figure, because an outdoor structure is priced by span, material grade and structural specification, and two pergolas of the same size can differ by multiples on wind-load engineering and finish alone. What we do instead is quote line by line — structure, kitchen, seating, decking and lighting each named separately — which is what makes an outdoor living quotation comparable to anyone else's. Send us the space dimensions and what you actually want built on WhatsApp and we will tell you the shape of it before arranging a site visit.

Just the structure around them. We build the deck framing, the fall and fixing detail, the pergola or shade over the pool area, and any built-in seating or kitchen nearby — the pool shell itself, its tanking, plant, filtration and water treatment are a genuinely different trade, handled by our landscaping and pools team. If you need both, we coordinate the two scopes so the deck structure and the pool build sequence correctly, but they are quoted and specified separately.

Planting, turf, irrigation and garden design sit with our landscaping and pools team rather than this page — this page covers the structures: pergolas, outdoor kitchens, seating, decking and cabinetry. On a combined project we coordinate both scopes so the structure and the planting around it are designed together, but they're priced and built as separate trades.

Post depth, beam span and every fixing junction are checked against a real wind-load calculation for your specific location and roof height, not read off a catalogue span table sized for an average villa. Where the roof is a motorised louvre, the pivot mechanism and the extra load it puts on the frame are specified together as part of the same calculation, not retrofitted onto a frame that was designed for a static roof.

"Weatherproof" is sometimes a label rather than a specification. What actually matters is a genuine exterior-grade material — powder-coated aluminium, HPL or marine-grade timber — with a real drainage gap under every door, and stainless fixings and hardware that resist outdoor corrosion, rather than a domestic interior pull that corrodes within months. Ask any supplier what material and fixing they are actually using and whether there is a drainage gap, and the answer tells you more than the word "weatherproof" on its own.

Around seven to twelve weeks from first site visit to a finished space for a full scheme — one to three weeks for design, structural engineering and any community NOC, three to six weeks in the workshop depending on how many structures are involved, then one to two weeks to install and commission. A single pergola or a single outdoor kitchen counter without the rest of the scheme is faster, closer to five to seven weeks. The phase most people don't expect is the community NOC for a new external structure, which can add real time if it isn't submitted early.

Usually yes. Most gated villa communities in Dubai require a master-developer NOC for any new external structure — a pergola, a cabana, built-in seating attached to the building — before Dubai Municipality is even involved, and this can take real time if it is not submitted early. Electrical work for lighting or kitchen circuits is separately DEWA-regulated. We identify what your specific community needs at the site visit and handle the submissions rather than starting work and being asked to stop.

Yes — this is one of the more common briefs. Cabinetry is planned around the actual appliances you're installing, so a grill, a side burner or an outdoor fridge each get the clearance and ventilation their manufacturer requires, rather than a generic cut-out sized for an average unit. Tell us the appliances — owned or planned — at the site visit and we design the counter around them.

Both work, and the right choice depends on maintenance appetite and budget more than performance. Aluminium, usually powder-coated, needs almost no maintenance and holds its finish well through Dubai's UV exposure and heat. A genuinely marine-grade sealed timber gives a warmer look and can perform just as well, but needs periodic resealing to keep performing — an untreated or indoor-grade timber will not. We will tell you honestly which suits your site and how it will actually age.

Yes, within the footprint and structural limits a balcony or rooftop actually has. Shade structures, built-in seating and lighting are all achievable; a full pergola or a heavy stone-clad kitchen counter depends on the building's structural allowance and, in most towers, a booked service-lift slot for delivery. We confirm what's structurally realistic for your specific unit at the site visit rather than assuming from the space alone.

The deck's structure — its framing, drainage fall and fixing detail — decides this more than the board species alone. Boards are laid with a consistent gap and a genuine fall away from the pool edge, on a frame that allows for thermal movement, rather than laid flat and tight in a way that traps water and causes boards to cup or rot within a couple of seasons. This is deck and hard-structure work; the pool shell and water itself sit with our landscaping and pools team.

Lighting circuits for steps, posts and feature lighting, power points for a BBQ or outdoor kitchen appliance, and sometimes a pump or pool-plant interface — all DEWA-regulated work carried out by our own certified electricians rather than an extension lead run under a rug. Every fixture is specified with a real IP rating for its exposure and a weather-rated junction, checked and tested before we leave.

We make it. Pergola frames, outdoor kitchen cabinetry, seating structures and weatherproof storage are cut, welded, assembled and finished in our own 15,000 sq ft joinery facility in Al Quoz, on our own machinery, by our own staff. That matters more outdoors than indoors, because so much of the durability is a genuine engineering or material calculation rather than a look — a pergola built to your exact wind-load requirement, cabinetry with a real drainage gap, decking with a checked fixing detail. A reseller working from a catalogue cannot make those calls; we can, because it is our workshop.

A landscaping company designs and builds the garden, the planting, the irrigation and, usually, the pool — living, growing elements that need ongoing maintenance. We build the structures: pergolas, outdoor kitchens, seating, decking and weatherproof cabinetry — joinery and engineered structure, made in our own workshop the same way we build a kitchen or a wardrobe indoors. On a combined project the two scopes are coordinated so they read as one finished space, but they are genuinely different trades, priced and specified separately.

Tell Us About Your Outdoor Living Project

A few photos of the terrace or garden and its rough dimensions are usually enough for a realistic first conversation on WhatsApp. If it looks like a fit, we will arrange a free site visit, measure up, check sun path and wind exposure, and confirm what the space can actually take before anything is designed.

01
Made in Our Own Workshop

Structures, cabinetry and joinery produced in Al Quoz — not bought in from a trade supplier and marked up.

02
Itemised Quotation

Structure, kitchen, seating, decking and lighting — every line named.

03
Structural Fixing as Standard

Wind-load engineering and checked structural fixings specified on every outdoor structure we build, not an optional upgrade.

Book a Free Outdoor Living Site Visit

Your details will only be used to discuss your outdoor living project.

Book Your Free Outdoor Living Site Visit

Send the location, the space dimensions, and what you'd like built. We will visit, measure, check sun path and wind exposure, and give you an itemised quotation. Since 1996 • DM Approved • DEWA Certified • 15,000 sq ft Joinery Workshop in Al Quoz