Kids' Room Furniture Made in Our Own Al Quoz Workshop
DM Approved · DEWA Certified · Trading Since 1996
Rounded Edges, Soft-Close Fittings and Safety Detailing Built In
Free Site Visit and Itemised Quotation
Bunk and loft beds, toy storage, study desks, themed walls and safety detailing built in our own Al Quoz workshop. Book a free site visit and get an itemised quotation.
Every Corner Rounded and Every Edge Eased Before It Leaves the WorkshopBunk and Loft Beds Built to a Real Load and Rail Specification, Not AssumedSoft-Close Drawers and Anti-Tip Wall Fixings as Standard, Not an UpgradeLow-VOC, Child-Safe Paints and Finishes ThroughoutDM Approved · DEWA Certified · Trading in Dubai Since 1996
Every Corner Rounded and Every Edge Eased Before It Leaves the WorkshopBunk and Loft Beds Built to a Real Load and Rail Specification, Not AssumedSoft-Close Drawers and Anti-Tip Wall Fixings as Standard, Not an UpgradeLow-VOC, Child-Safe Paints and Finishes ThroughoutDM Approved · DEWA Certified · Trading in Dubai Since 1996
Kids’ Rooms Built by Halo Across Dubai
We do not publish client names or addresses without written permission, and this page does not yet carry a published kids-room dossier the way some of our other rooms do — so rather than pad it with a room that is not ours, here is what we actually get asked to fix or build, and how we approach each one.
01
The Bunk Bed With No Real Fixing Check
The problem: A guard rail screwed into whatever happened to be behind the panel, discovered loose within months of daily use. How we approach it: Ladder, rail and frame load-rated for two real occupants, with the guard rail fixed to a checked bracket point on the frame itself.
02
The Storage Wall That Looked Tidy Empty
The problem: A generic modular shelving unit that looked right in the showroom and became unusable once loaded with the toys and books a real child actually owns. How we approach it: A module planned around an actual inventory, with shelves and bins rated for the weight children actually put on them.
03
The Corner That Was Chamfered, Not Rounded
The problem: A “safety edge” that turned out to be a light cosmetic bevel — still sharp enough to matter at a small child’s head height. How we approach it: A true rounded-over edge profile specified on every panel and shelf front, agreed at the design stage rather than added as an afterthought.
Our Trusted Partners
Our clients include Property Owners, Interior Designers, Consultants and Contractors
Bunk Beds, Storage and Safety Detailing
Everything below is made in our own Al Quoz workshop and installed by our own team. Take the whole room — bed, storage, desk and themed wall — or the single piece you actually need. A bunk or loft bed on its own is a perfectly sensible project, and it touches nothing else in the room.
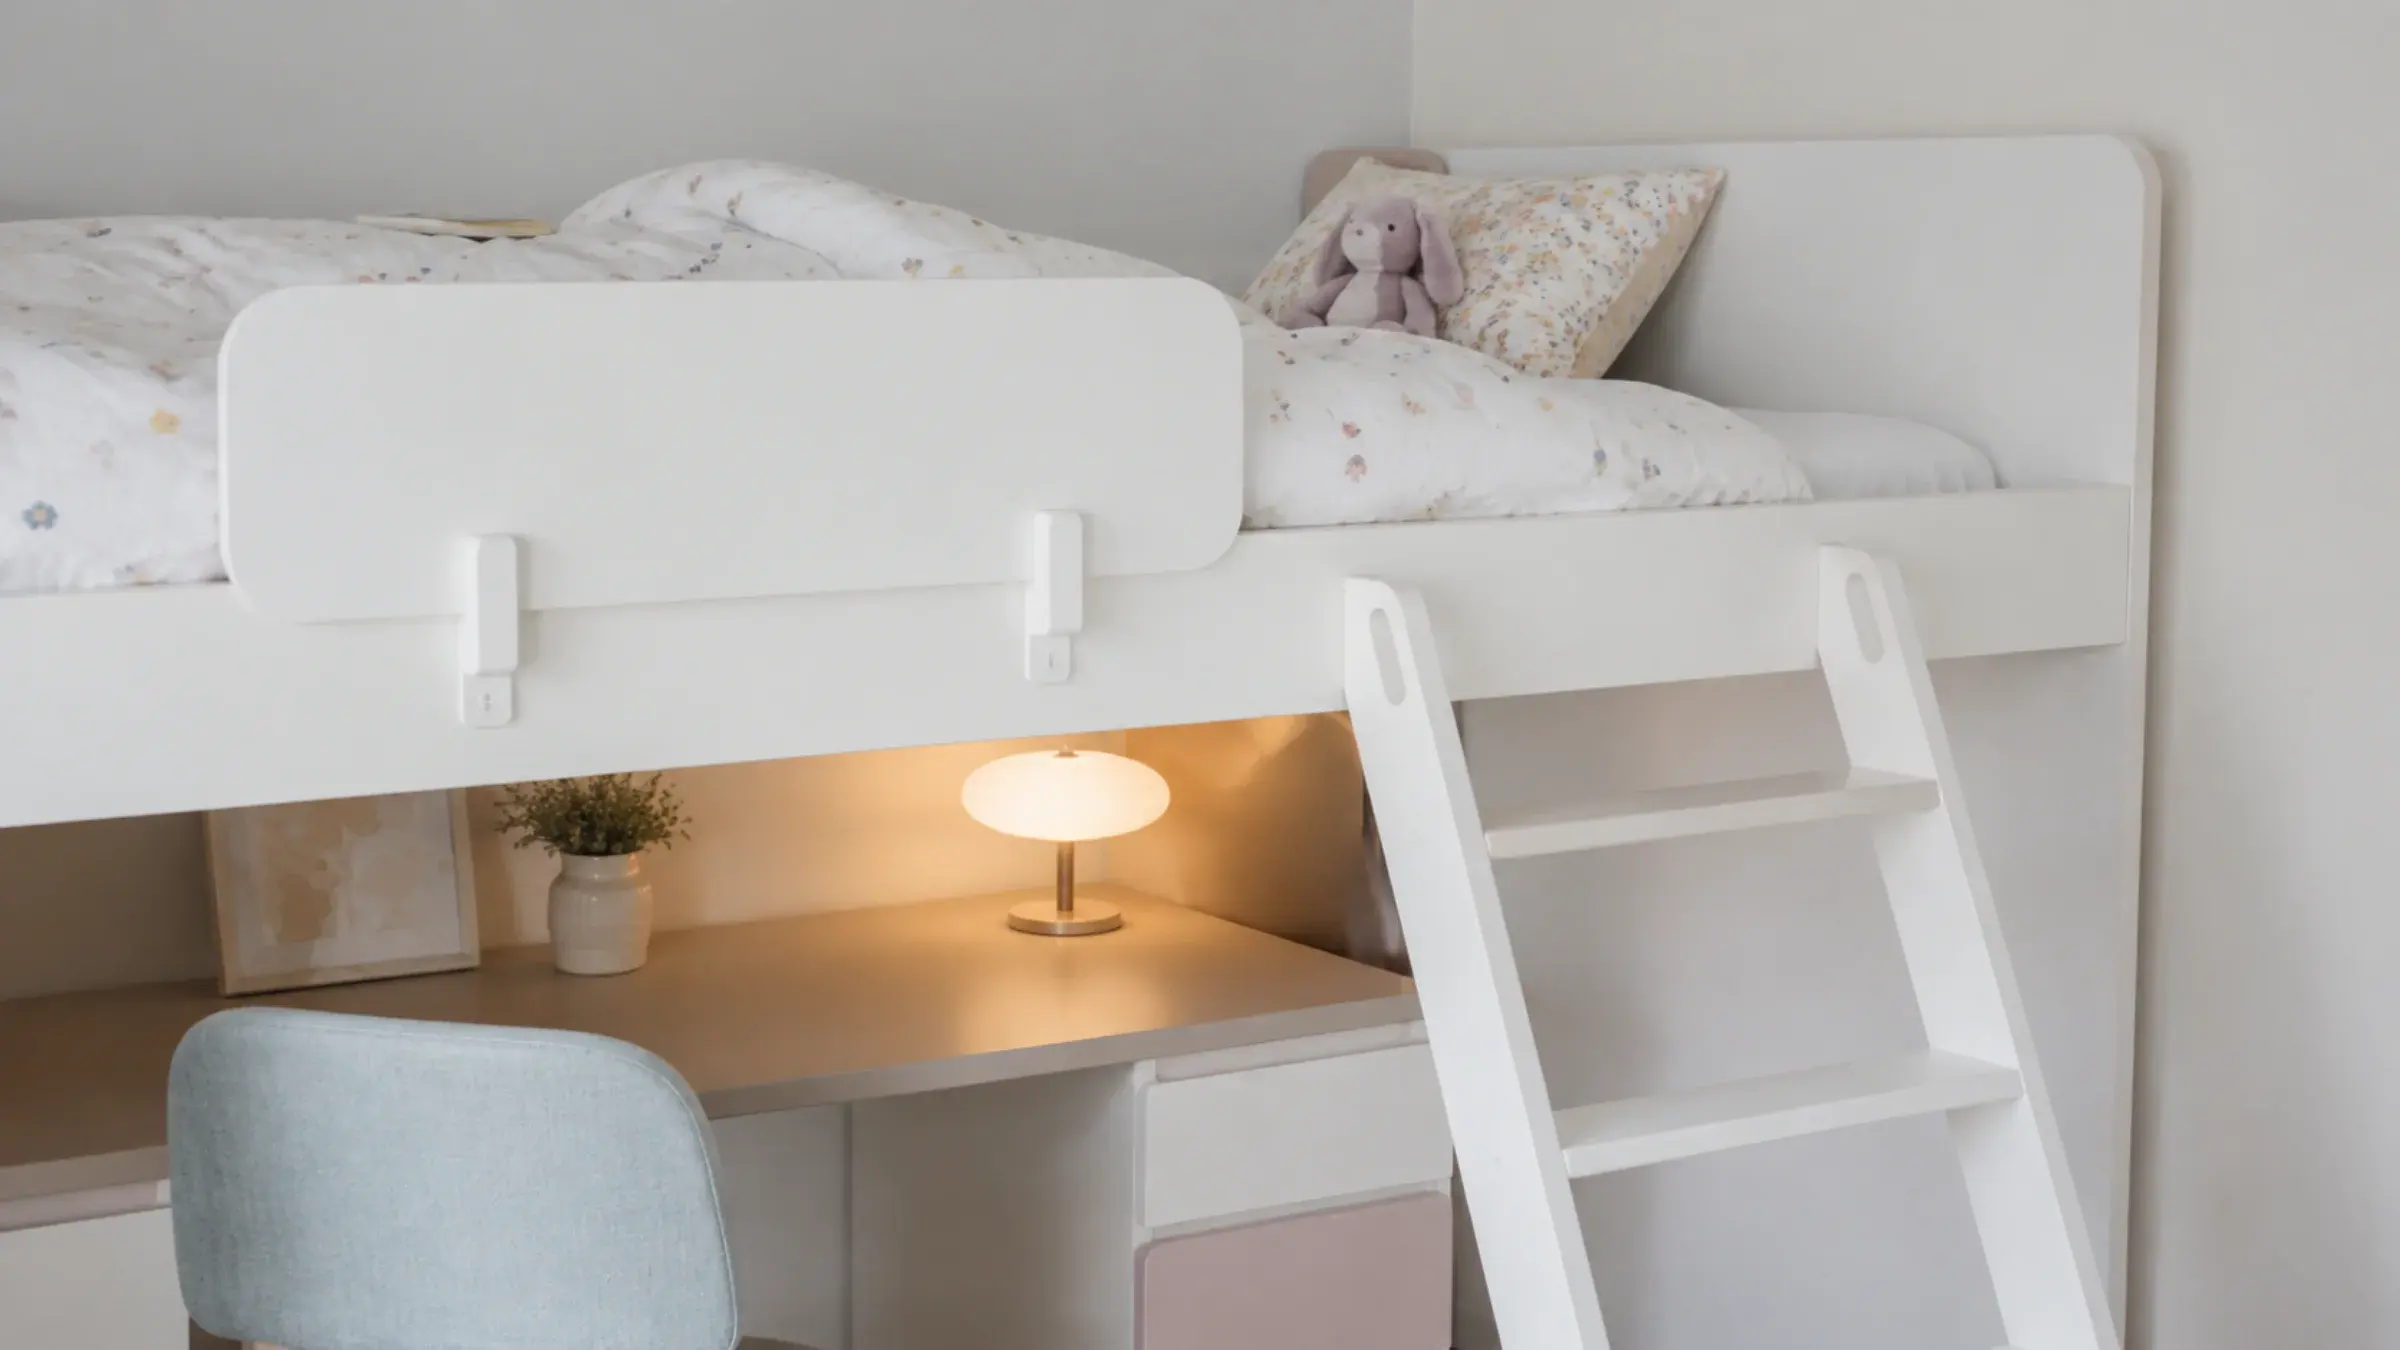
Custom Bunk Beds and Loft Beds
A bunk or loft bed is a structural build before it is a furniture choice. The ladder, guard rail and frame are load-rated for two real occupants and the loads they put on a frame over years of use, not sized to look right empty in a showroom. The guard rail is fixed to a checked bracket point on the frame itself, with a genuine gap rather than a decorative rail screwed into whatever happens to be behind the panel. Ladder treads are wide and evenly spaced, and ceiling height is measured at survey before a loft configuration is even proposed, because a bed that doesn't clear the ceiling by a safe margin isn't a design compromise — it's a bed we won't build.
Ladder, rail and frame load-rated for two real occupants, not assumed
Ceiling clearance measured at survey before a loft bed is proposed
Built-In Toy Storage and Organisation
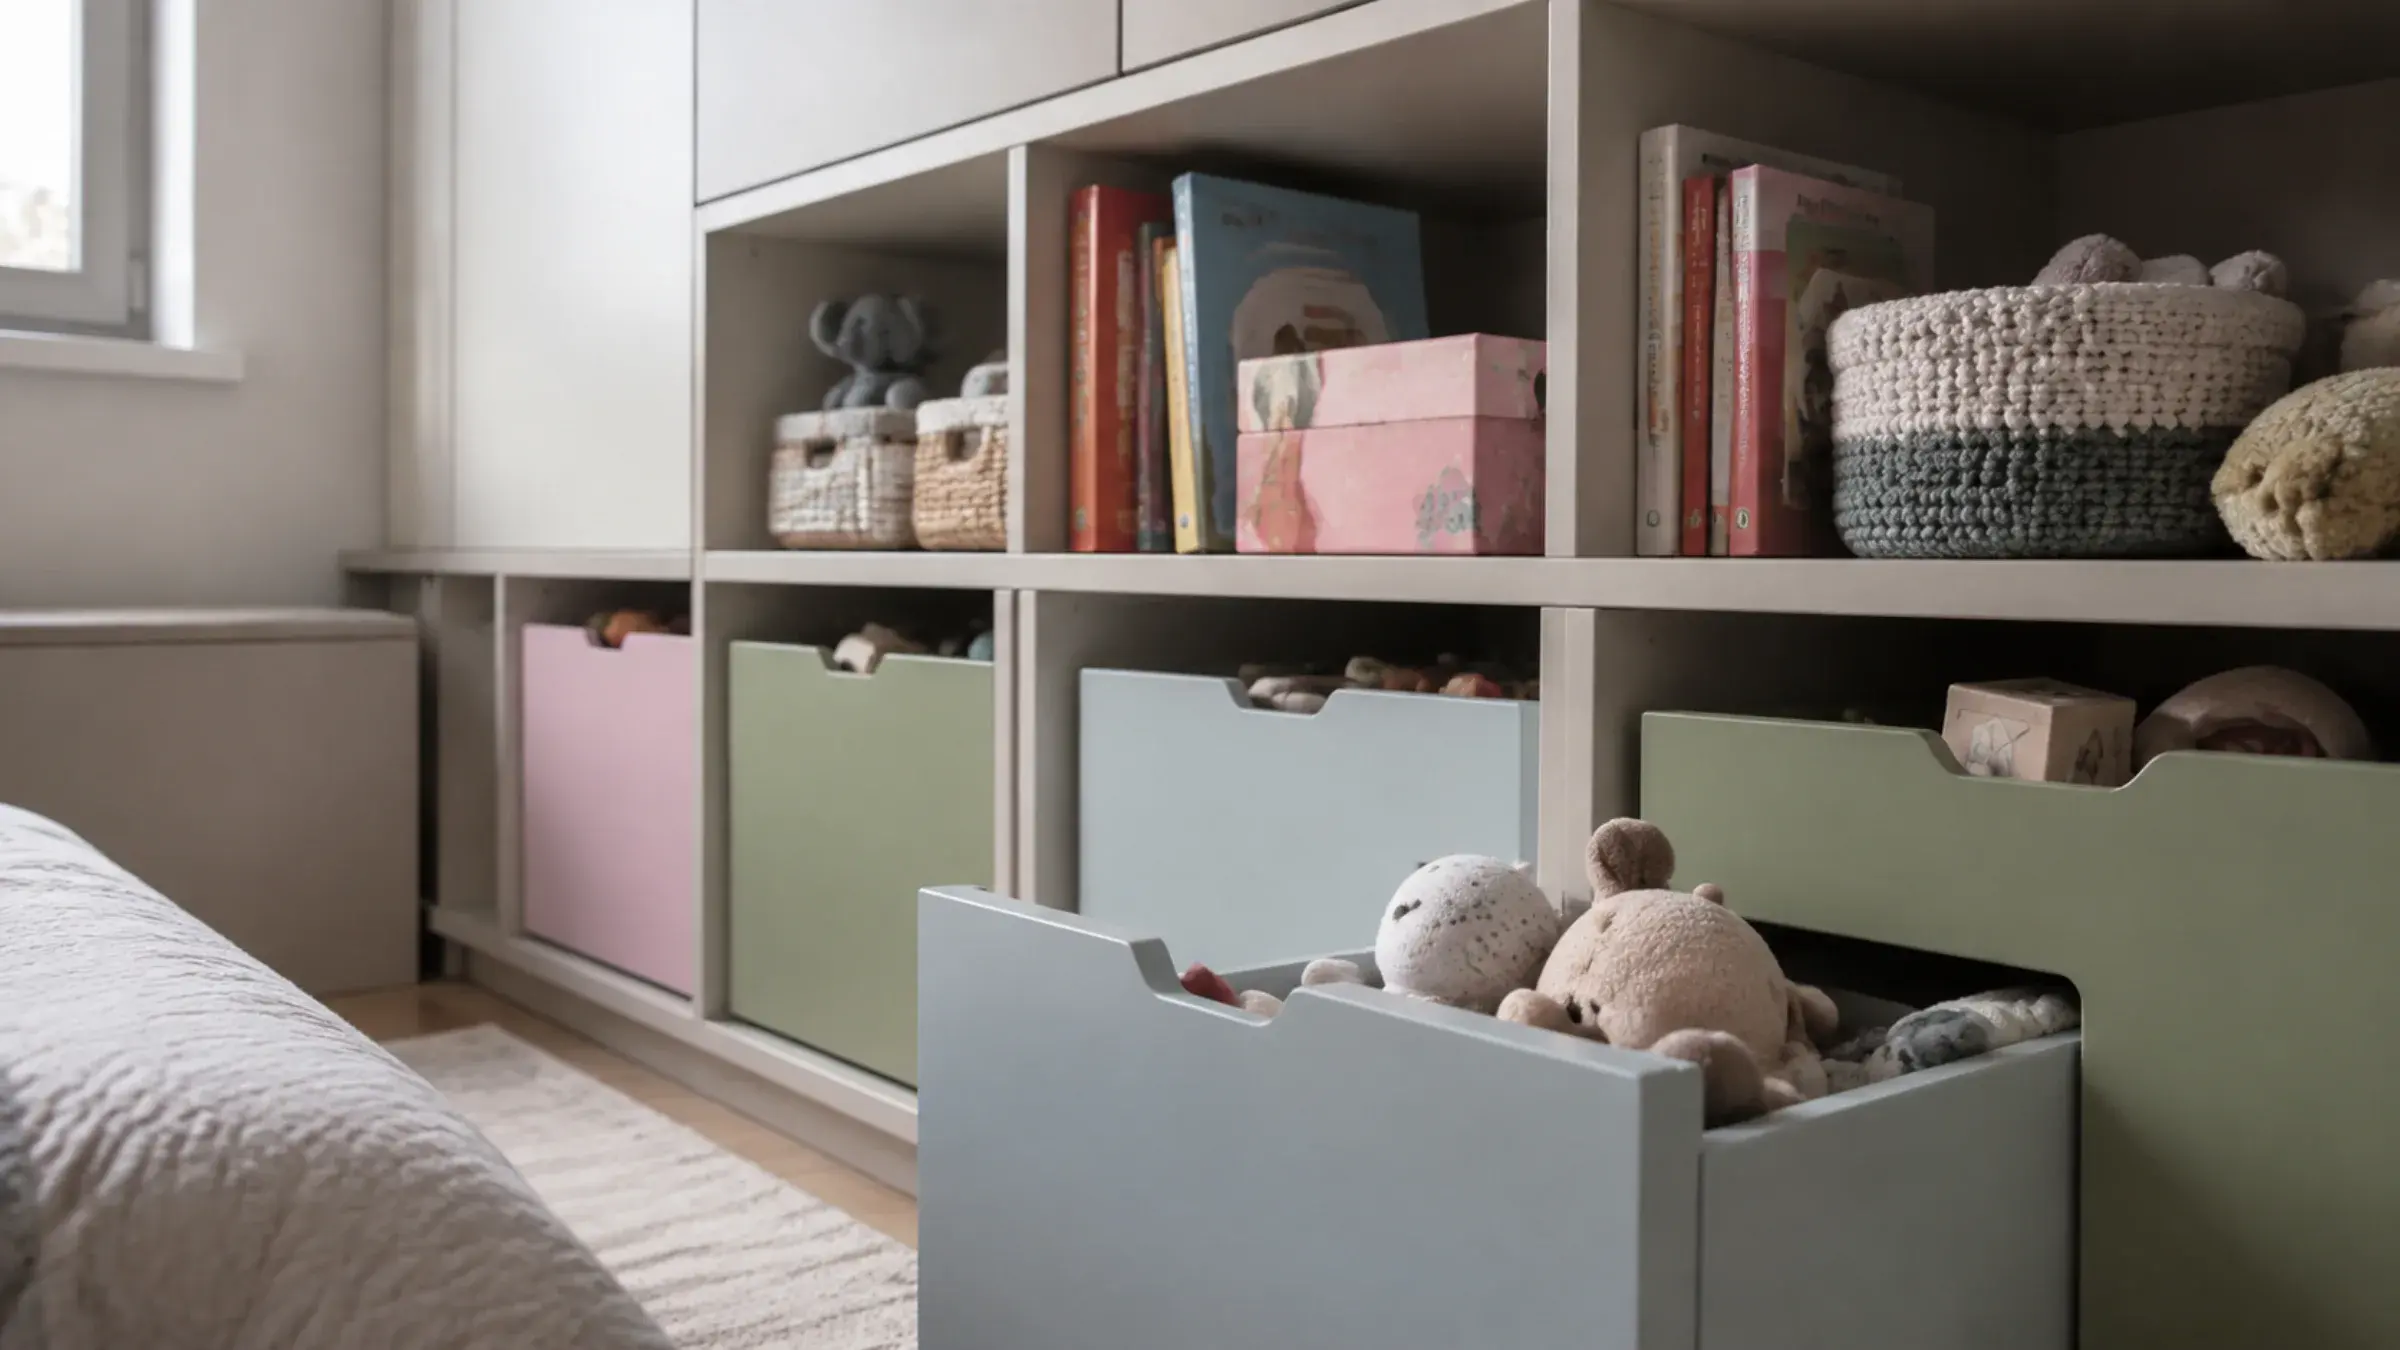
Toy storage that looks tidy in a rendering and becomes unusable within months is a module problem, not a design one — the mix of open cubbies, closed bins and shelving is planned around an actual inventory of what a child owns, at heights that make sense for their age now, with the module set out so shelves can be raised later rather than rebuilt. Bins and shelves are sized for the real weight of toys and books children put in them, not a generic display module. Soft-close pull-outs are specified on drawers used daily, and every front edge is rounded rather than a sharp factory corner at exactly head height for a small child.
Storage module planned around an actual toy and book inventory
Shelf heights set for the age using the room, with room to raise later
Study Desks and Homework Stations
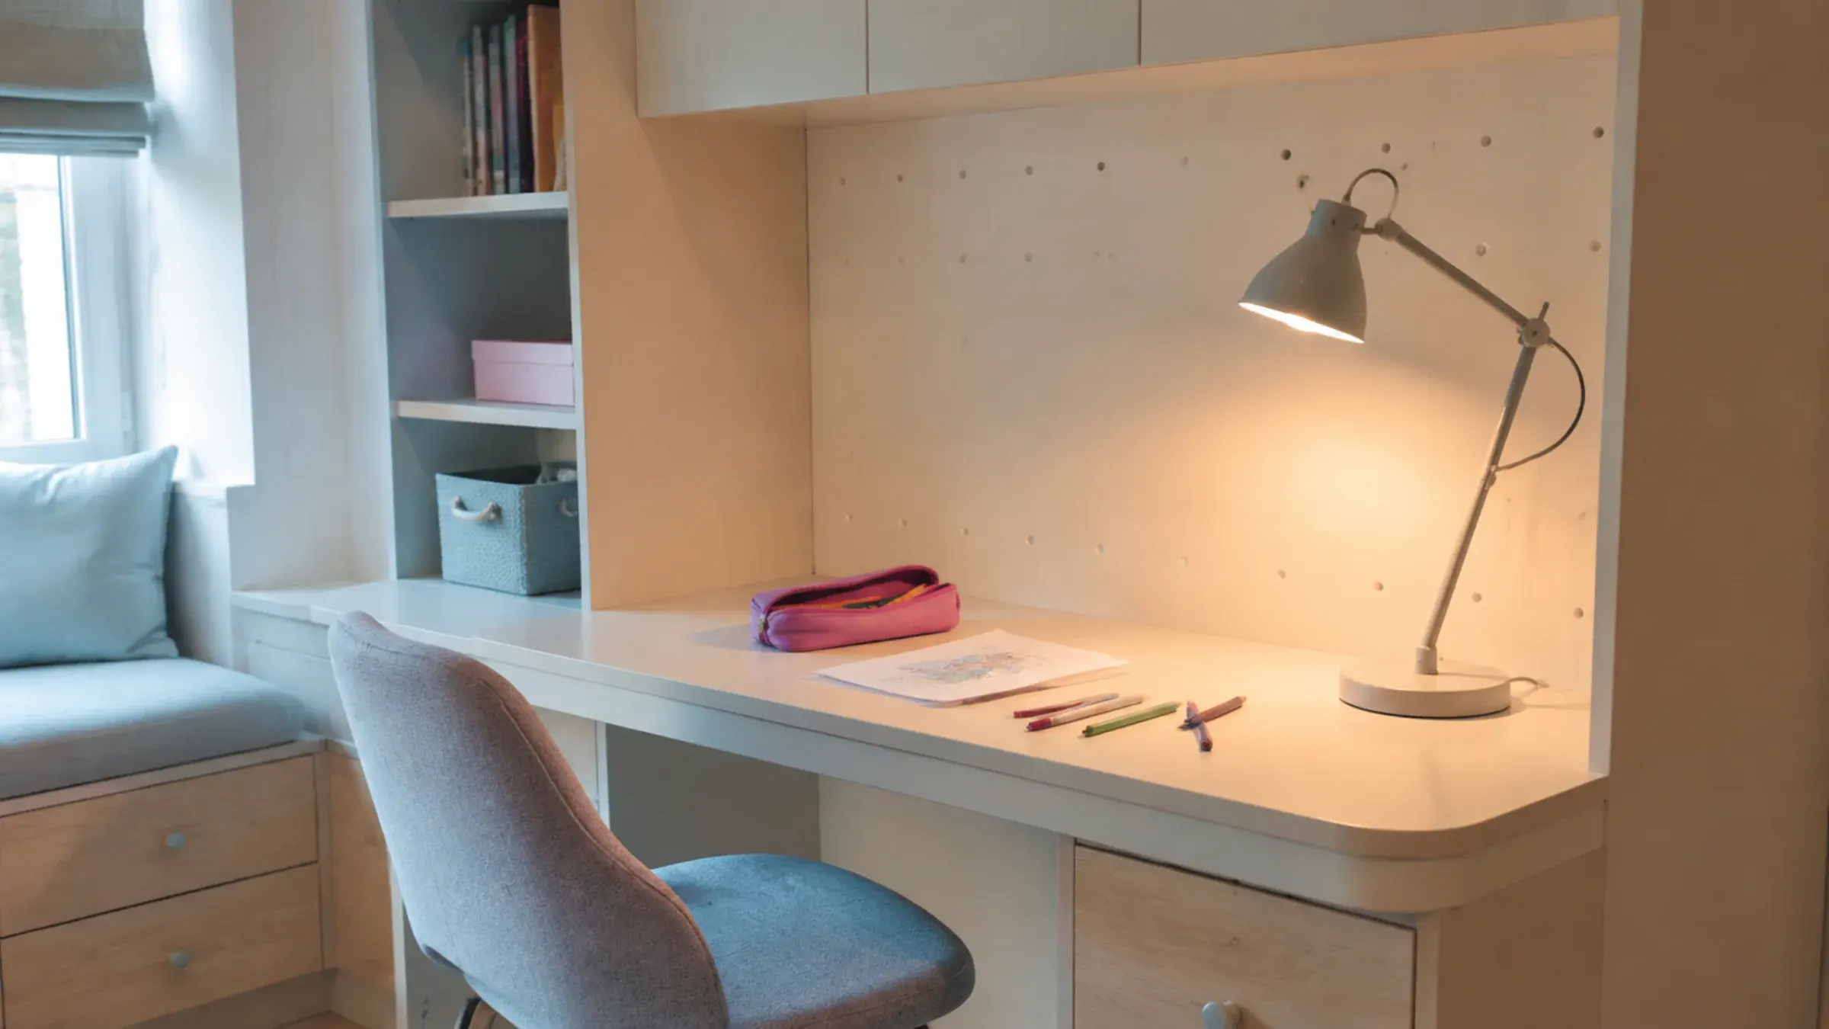
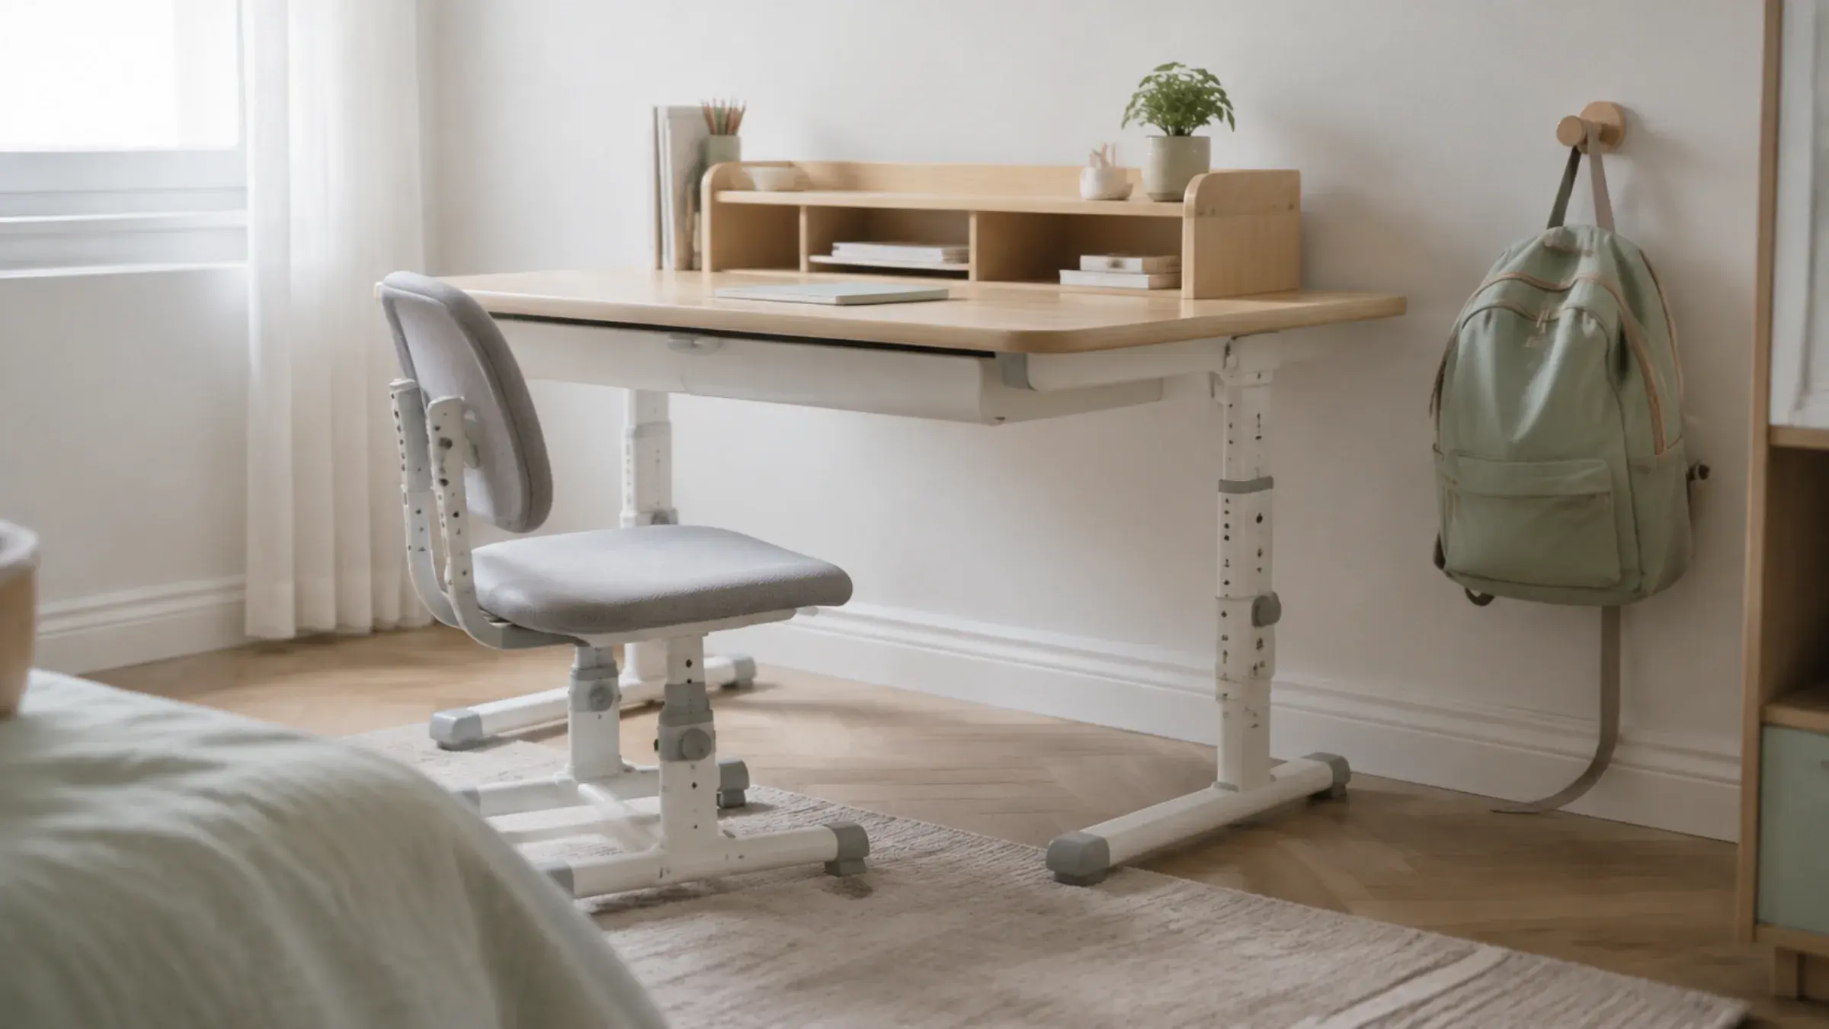
A child-height desk is not an adult desk built smaller — desk height, chair sizing and reach are set for the actual age using the room, with a rounded front edge and a task lamp positioned for how a child actually sits and writes, not where an adult workstation would put it. Storage for stationery and books is planned within genuine reach, not up in a cabinet that needs a chair to climb. Where the desk needs to serve a growing child over several years, the same desk is specified to be reconfigured or raised rather than replaced — see growth-friendly furniture below.
Desk height, chair sizing and lamp position set for the child's actual age
Stationery and book storage kept within genuine reach, not a high shelf
Themed Rooms and Wall Treatments
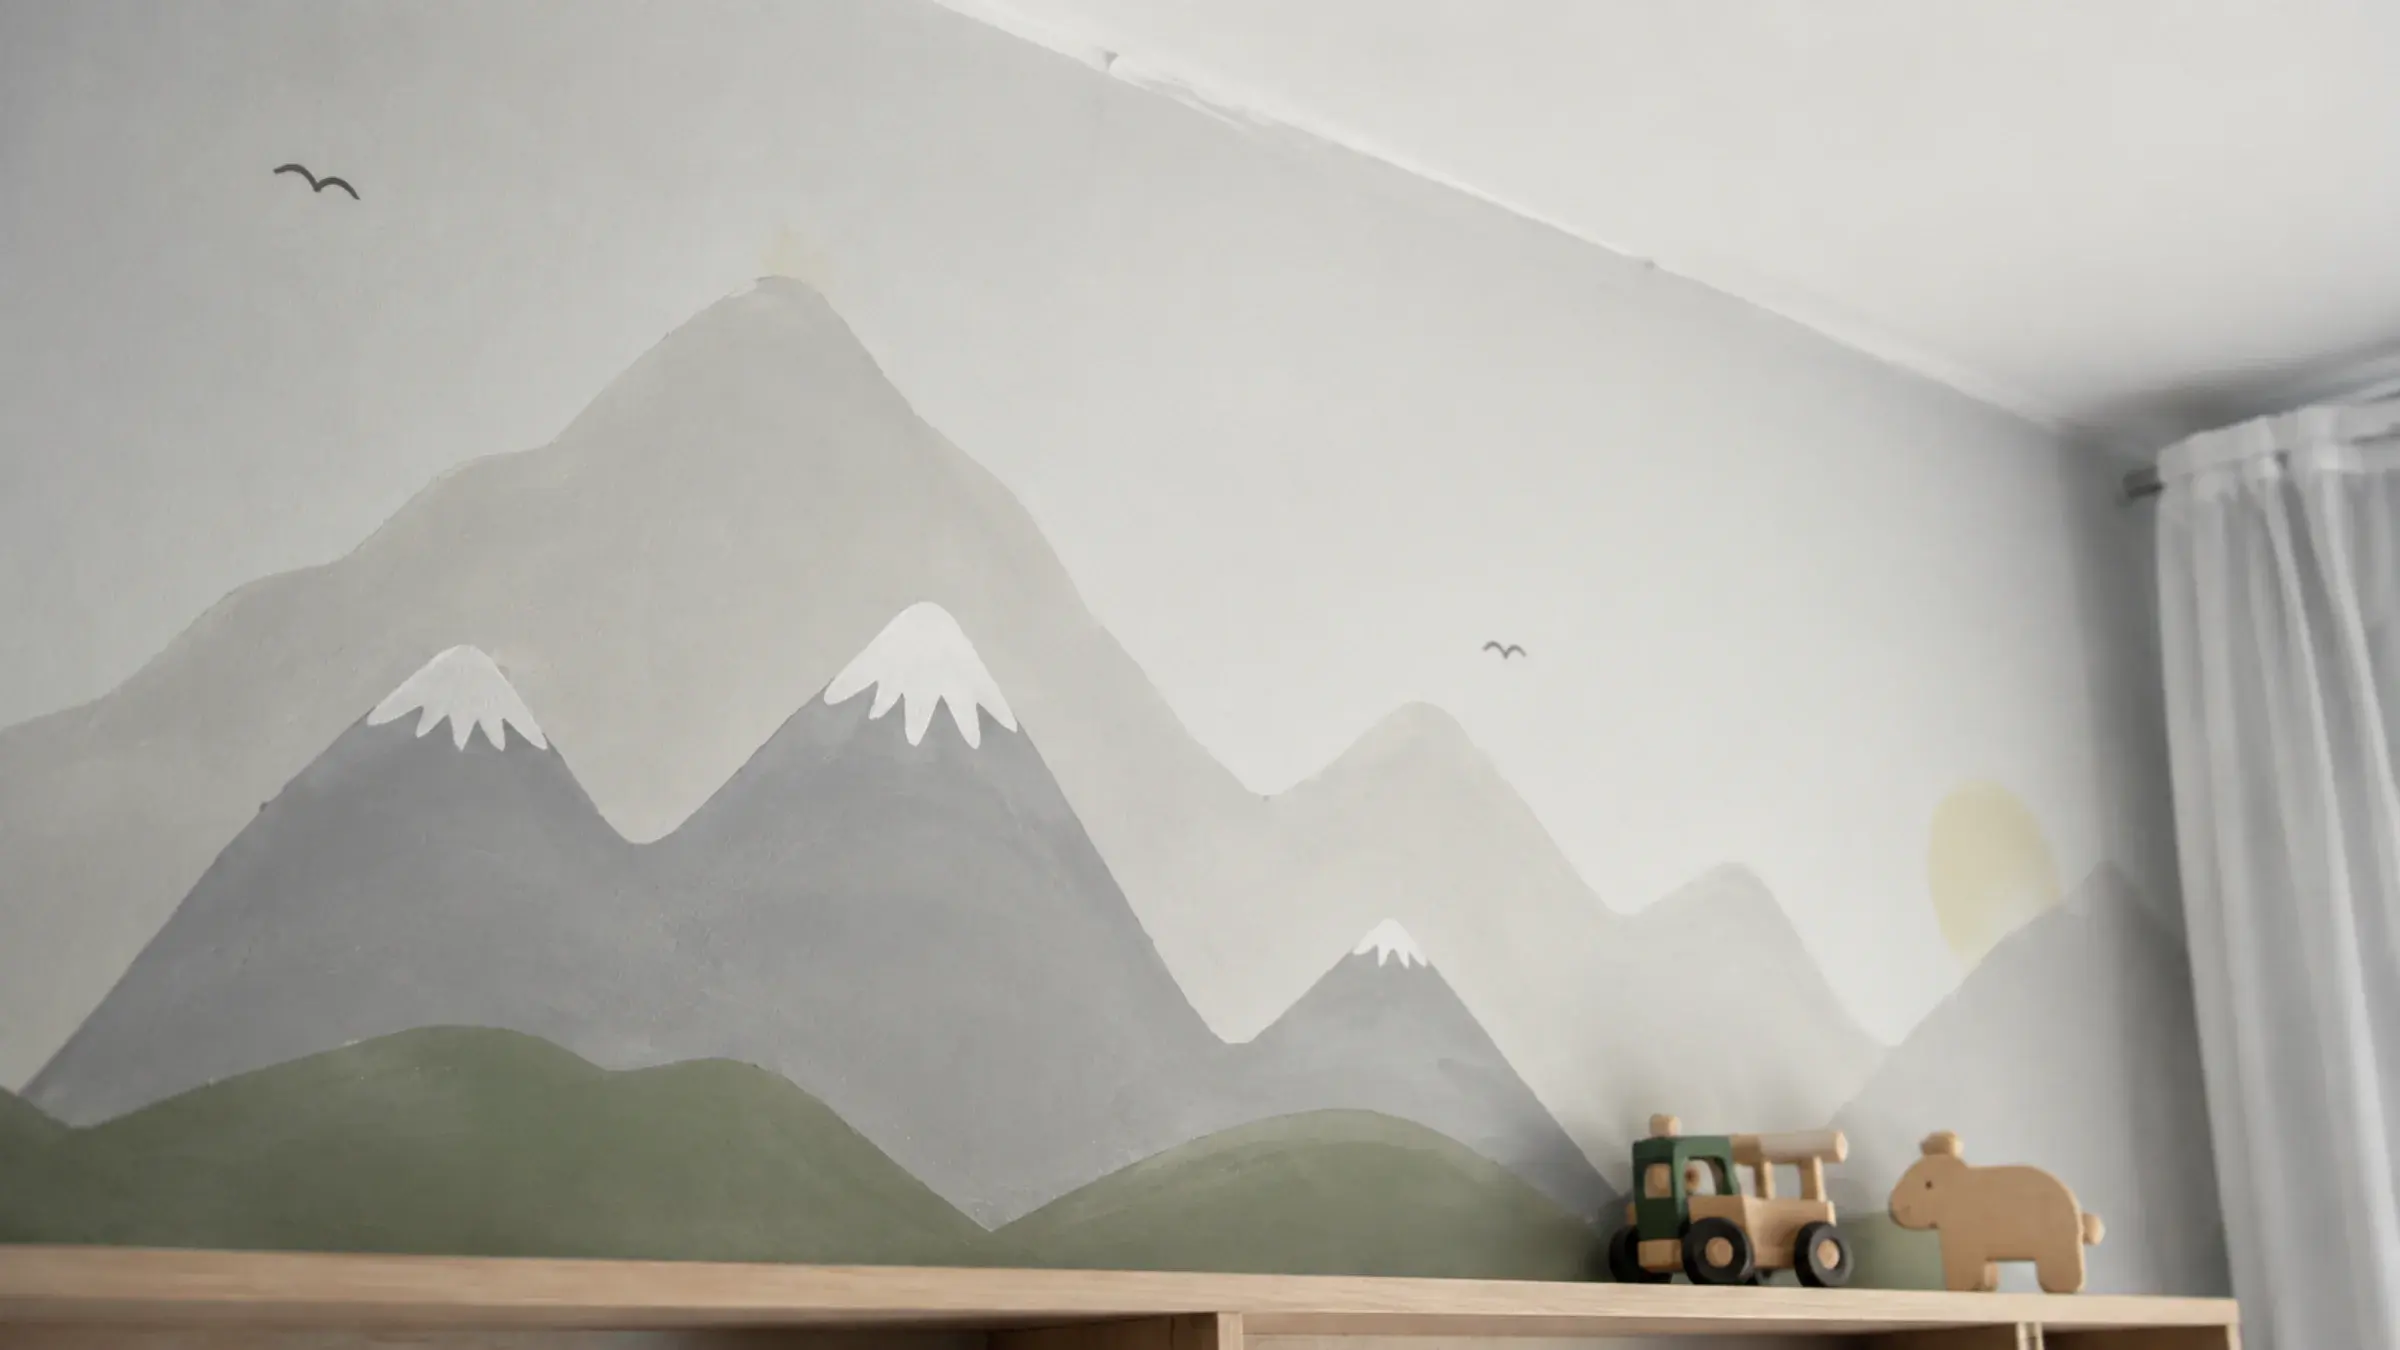
A themed wall is either a hand-painted mural or a properly seamed wallpaper panel — never a seamless, infinitely repeating digital print with no visible edge, which is the fastest tell of a rushed job. Colour is used with restraint against a neutral base rather than saturating every surface, and the theme itself is chosen to hold up for several years of a child's changing interests rather than one licensed character that dates within a season. Low-VOC, child-safe paint is specified as standard for any hand-painted work, consistent with the finish standard used across the rest of the room.
Hand-painted mural or properly seamed wallpaper panel, low-VOC paint
A theme chosen to hold up for years, not one character that dates fast
Safety Features and Childproofing
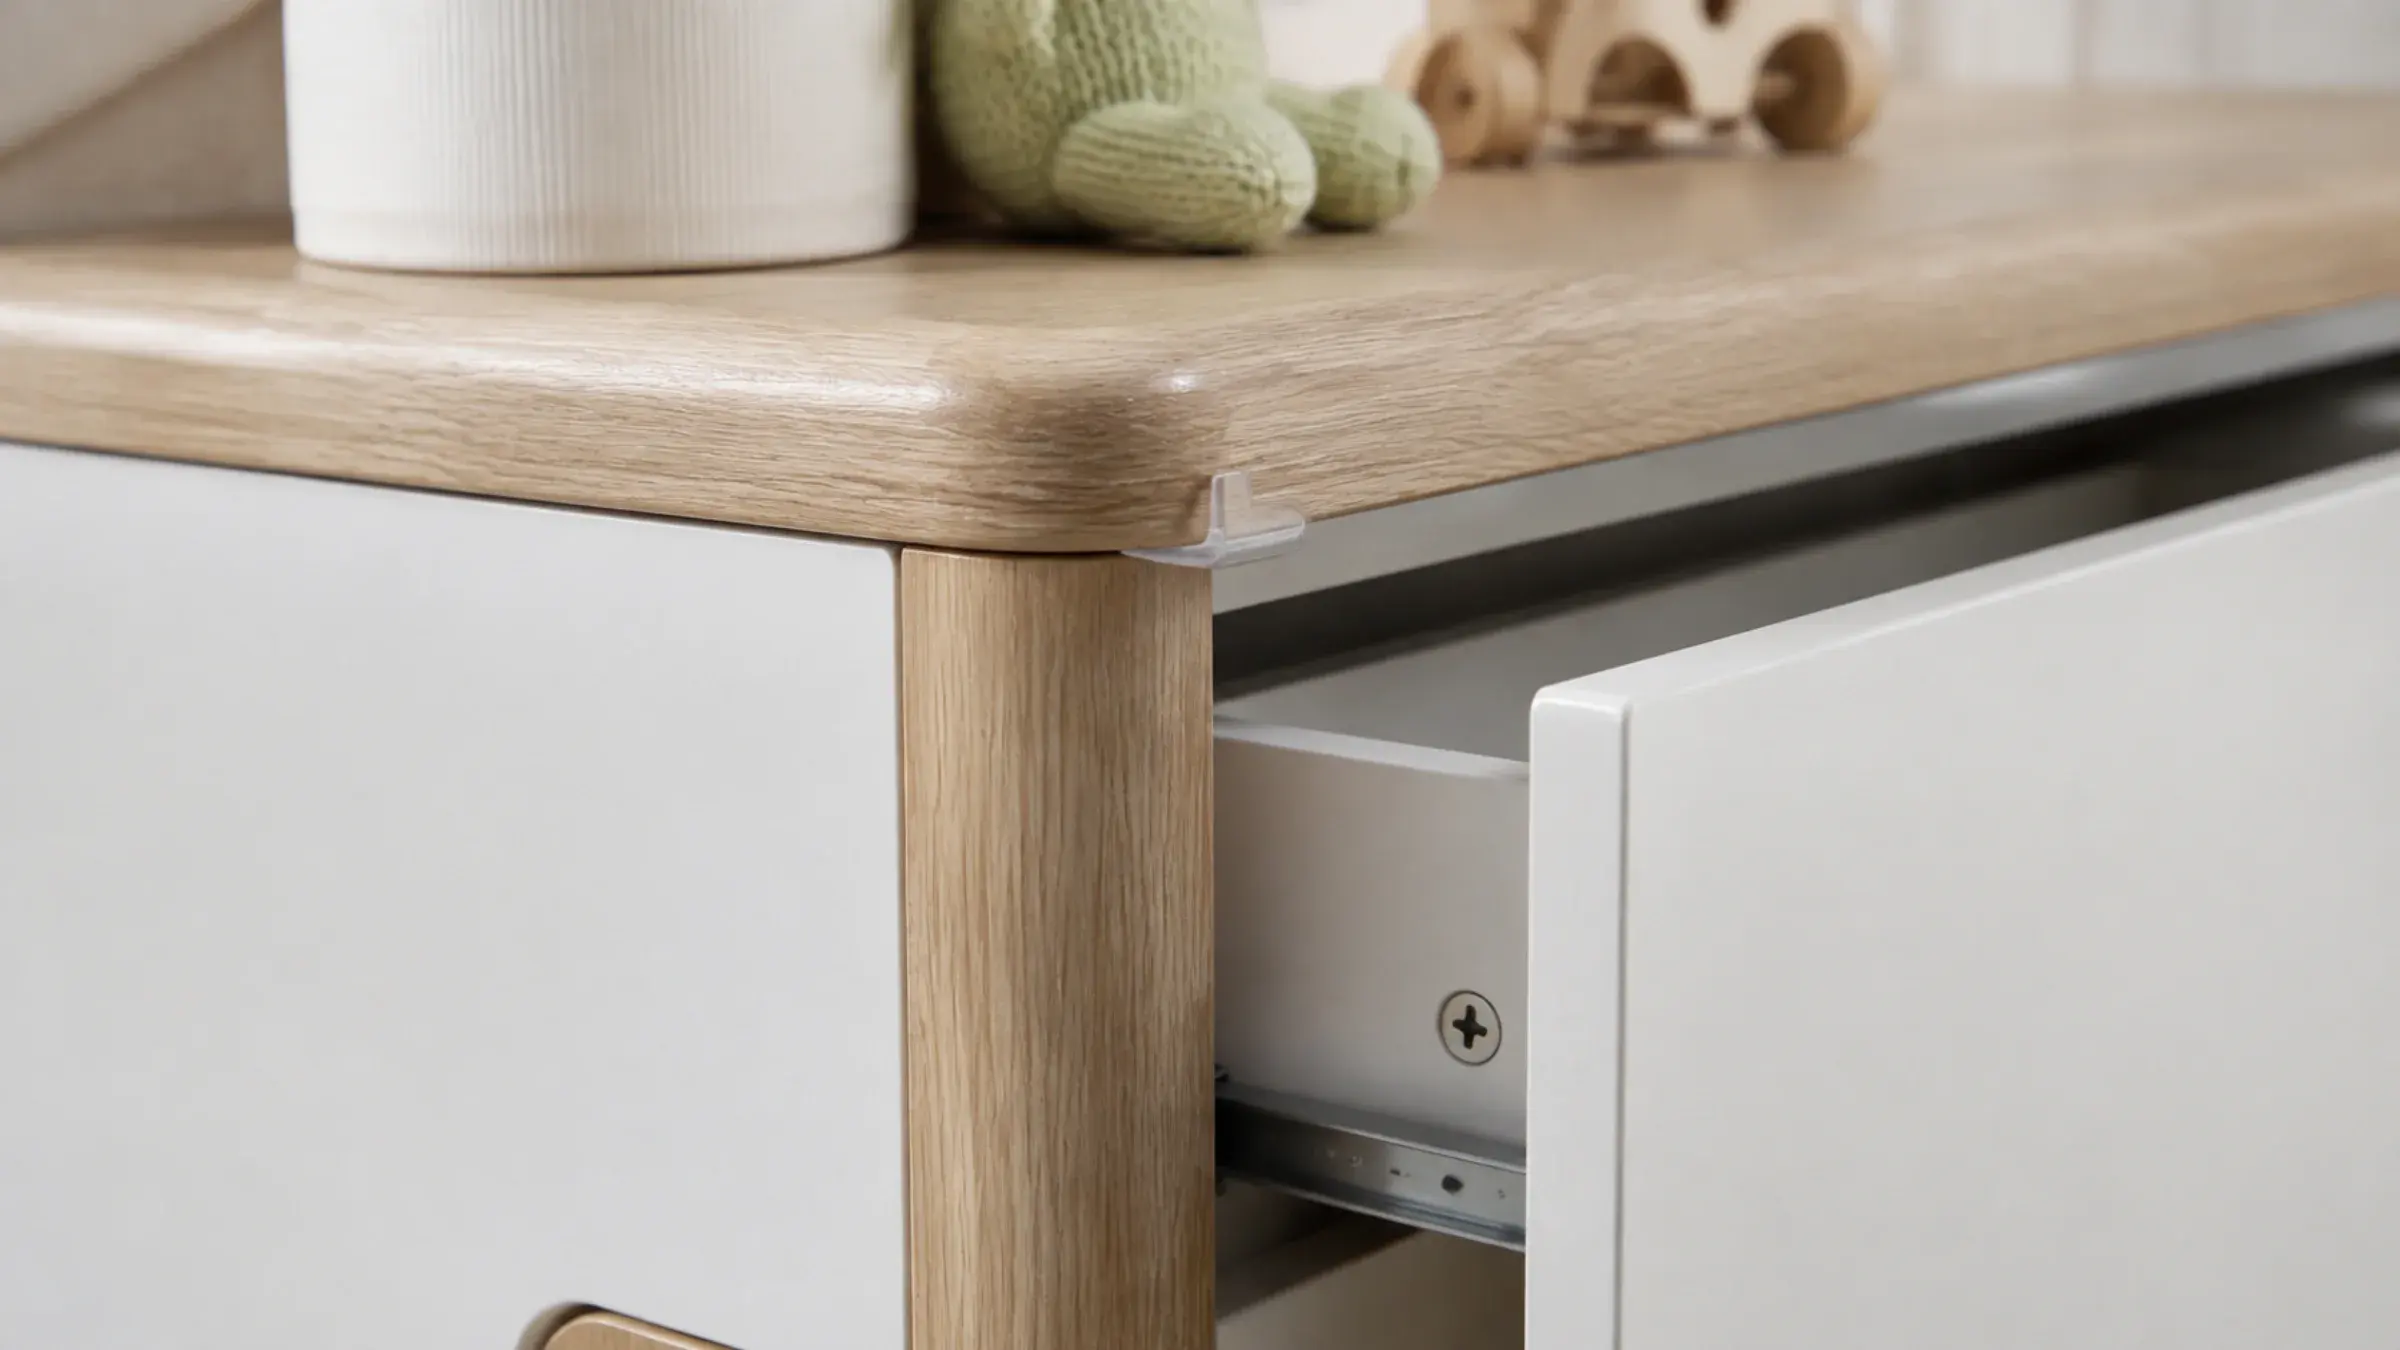
A genuine rounded-over edge profile and a light cosmetic chamfer photograph almost identically and behave completely differently at a small child's head height — every panel and shelf front on a kids' room we build gets the real profile, specified from the first drawing rather than a corner guard stuck on afterwards. Every unit tall enough to tip is fixed to the wall with a checked anti-tip bracket. Soft-close hinges and drawer slides are standard on everything, not an optional upgrade, and finishes throughout are non-toxic and sealed.
True rounded-over edge profile on every panel, not a cosmetic bevel
Anti-tip wall fixing on every unit tall enough to tip, checked on site
Growth-Friendly and Adjustable Furniture
Furniture sized only for how a child is today is often replaced within two or three years rather than adjusted. Desk height, shelf position and storage configuration are specified with a genuine height-adjustment mechanism or a modular layout designed to be reconfigured, built around a five-to-ten-year horizon rather than a single snapshot of a toddler's proportions. A backpack hook, a growth-chart wall or a lower rail this year can move or extend as reach and need change, because the fixing points were planned for that from the first drawing.
Height-adjustment mechanism or modular layout, not a fixed one-size build
Designed around a five-to-ten-year horizon, not a single snapshot age
The Same Company Designs It, Makes It and Fits It
A kids’ room has more trades and more safety checks running through it than the finished photograph suggests. A designer draws the bed and storage, a joinery supplier builds it, an electrician wires the lighting separately, and nobody actually checks whether the guard rail is fixed to something solid.
Halo surveys the room, draws the bed and storage, coordinates power and lighting, manufactures in Al Quoz, and fits and checks every safety fixing — one contract, one drawing, one team to call.
Measured survey of the room, ceiling height checked for a loft bed, bed and storage layout set out on the actual dimensions, and safety clearances — rail height, ladder tread spacing, anti-tip fixing points — confirmed on a drawing you sign before anything is cut.
02
Manufacture in Al Quoz
Beds, desks, storage and any themed wall elements produced in our own workshop, with rounded edges and soft-close hardware built in as standard, not added afterwards.
03
Services coordination
Lighting circuits, night-light and reading-lamp points agreed with the electrician, and structural fixing points for a loft bed or a tall storage unit checked, before the joinery is fixed to the wall.
04
Install, style and hand over
Furniture installed, safety hardware fitted and checked, lighting commissioned — then the whole room adjusted and snagged before we leave.
Why Dubai Parents Choose Halo for Kids’ Room Joinery
Kids’ room quotations are unusually hard to compare, because the visible parts look almost identical and the real differences are in the fixing, the edge profile and the load calculation. Two rooms described as a “custom kids’ room with bunk bed” can be entirely different things safety-wise. These are the five points worth testing on anyone you shortlist — this one included.
Furniture Sized for the Room and the Child
Bed run, ladder clearance and desk height are set for your actual room and your child's actual age, not carried over from a standard-width range built for an average. Get this wrong and a loft bed clears the ceiling by inches nobody actually measured.
Safety Detailing Built In, Not Added After
Rounded-over edges, anti-tip wall fixings and soft-close hardware are specified from the first drawing, not a corner guard stuck onto a unit that was already built without them in mind.
Low-VOC, Child-Safe Finishes as Standard
Paints, lacquers and sealants are specified for a child's room specifically, not the standard trade finish we might use elsewhere in the same home.
Furniture That Adjusts as They Grow
Desk height, shelf position and storage configuration are designed to be changed as your child grows, rather than furniture that fits for two years and gets replaced.
We Are the Manufacturer
Beds, desks and storage made in our own Al Quoz workshop rather than ordered from a trade supplier, which is why a loft bed can be built to your exact ceiling height and a ladder positioned for your actual room layout.
A Halo Kids’ Room vs. The Typical One
Two kids’ room quotations can land within a similar range of each other and describe completely different levels of safety and durability. Almost all of the difference is inside the fixing point, the edge profile and the load calculation. Here it is, line by line.
The Halo Experience
The Typical Experience
Bunk and loft bed construction
The Halo Experience
Ladder, rail and frame load-rated for two real occupants, not assumed
Guard rail fixed to a checked bracket point on the frame itself
The Typical Experience
A rail and ladder sized to look right, not load-calculated
A rail screwed into whatever happens to be behind the panel
Storage load and module
The Halo Experience
Module planned around a real toy and book inventory
Bins and shelves rated for the actual weight children put in them
The Typical Experience
A generic modular unit sized for a showroom photograph
Shelves that look fine empty and sag once loaded
Desk and study furniture
The Halo Experience
Desk height set for the child's actual age, with room to adjust
Rounded front edge and a task lamp positioned for how they actually sit
The Typical Experience
An adult desk scaled down, not genuinely child-height
A single ceiling light with no dedicated task lamp
Themed wall treatment
The Halo Experience
Hand-painted mural or a properly seamed panel, low-VOC paint
A theme chosen to hold up for years, not one character that dates fast
The Typical Experience
A seamless printed pattern with no edge or texture
A theme that feels dated within a year
Safety detailing
The Halo Experience
True rounded-over edge profile on every panel and shelf front
Anti-tip wall fixing checked on every tall unit, soft-close throughout
The Typical Experience
A sharp factory edge with a corner guard stuck on afterwards
Tall storage left unfixed, soft-close treated as an optional upgrade
Growth planning
The Halo Experience
Furniture designed to be reconfigured as your child grows
A five-to-ten-year horizon built into the design from the start
The Typical Experience
Furniture sized only for how your child is today
Replacement assumed once they outgrow it
Kids’ Room Types, Storage and Safety Details We Build in Dubai
Kids' room conversations start with a bed configuration and end with a question about safety hardware. Below is the range Halo actually builds — the room types, the storage and desk materials, and the safety and finish detail that decide how the room actually performs for the ages using it. What constrains your kids' room is listed underneath, and it is age, headcount and ceiling height rather than style.
Kids' Room Types We Build
Almost every enquiry starts as one of these. The room and the number of children using it decide the layout.
Bunk bed room for two children
Loft bed with a desk or play space below
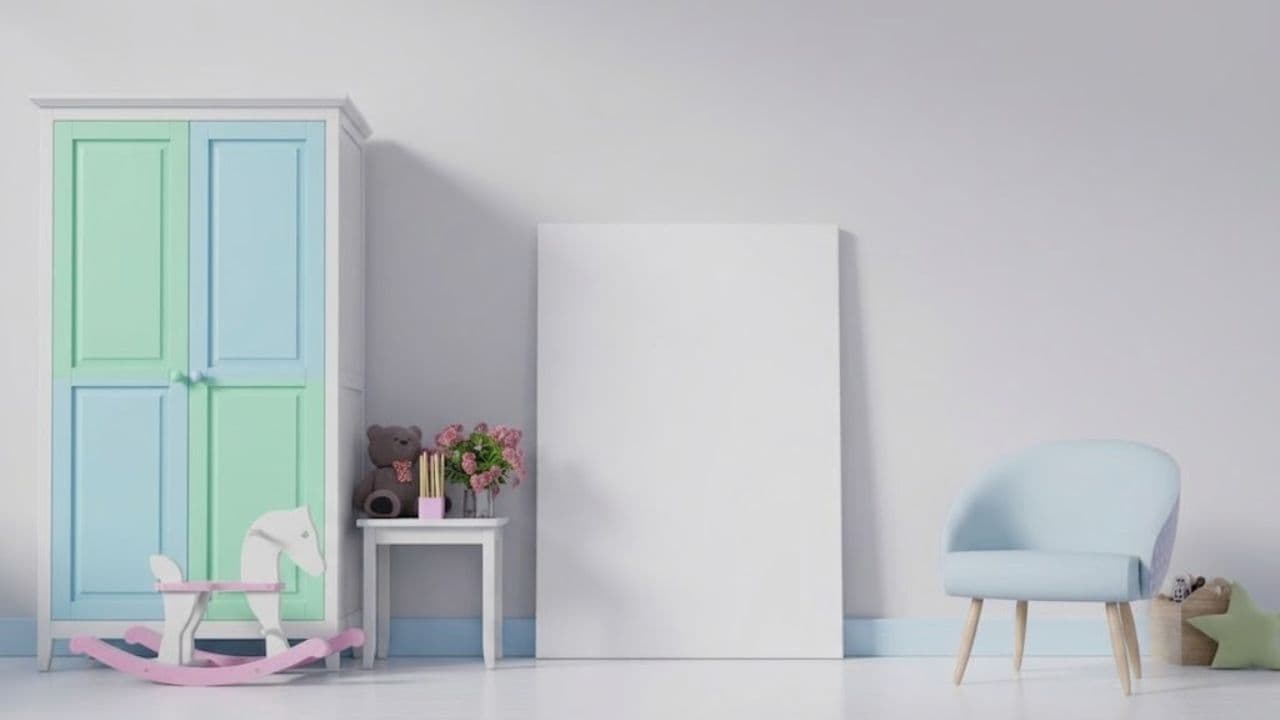
Themed single bedroom for one child
Nursery or baby room conversion
Shared sibling room with an age gap
Playroom and study room combined
Teen bedroom transitioning from a kids' room
Starter room designed to grow with a young child
Materials, Finishes and Safety
The finish and the hardware are what actually make a room safe day to day, not just the furniture shape.
Low-VOC, child-safe paints and lacquers
Rounded-over edge profiles on every panel
Soft-close drawer and door systems
Anti-tip wall fixings on tall units
Non-toxic sealed timber and MDF
Anti-slip treads on bunk and loft ladders
Concealed cable routes and socket covers
Scratch-resistant laminate fronts
Storage, Study and Growth Planning
What goes into the room now, and how easily it can be reconfigured later, decides how long it actually serves your family.
Open cubbies and closed toy storage
Study desk with dedicated task lighting
Height-adjustable desk and chair
Reading nook and low-level shelving
Wardrobe and drawer storage
Modular units that reconfigure as they grow
Homework and craft supply storage
Growth-friendly furniture with a longer horizon
What decides your kids' room before style does
Two rooms of identical size can take completely different kids' room fit-outs. These are the five constraints we check at the site visit, and any one of them can rule out a design on its own.
Room shape and whether it's shared
A room for one child and a shared sibling room are different projects before style is decided — bunk logistics, wardrobe split and desk count all follow from this.
How many children, and the age gap between them
A toddler and a ten-year-old sharing a room need genuinely different storage heights and furniture, not the same set scaled to fit two.
Safety requirements for the ages in the room
Rail height, ladder tread spacing and anti-tip fixing points are specified against the actual ages using the room, not a generic safety standard applied blind.
How many years the room needs to last
A nursery converting to a toddler room within two years wants different furniture decisions than a room built once for a ten-year-old.
Daylight, glare and blackout for naps and bedtime
A younger child's room often needs genuine blackout for daytime naps, checked at the site visit rather than assumed from the window size.
From Site Visit to Finished Kids’ Room
01
Free site visit and measured survey
We measure the room, check ceiling height for a loft bed, assess existing power and lighting, and confirm what can realistically be achieved for the ages using the room.
02
Design, layout and selections
Bed, storage and desk layout agreed on a drawing, safety hardware and fixing points planned, and paint, fabric and hardware samples handled in person.
03
Itemised quotation and sign-off
Bed construction, storage, desk, themed wall treatment and safety detailing — each named as its own line, then signed before manufacture starts.
04
Manufacture in Al Quoz
Beds, desks, storage and any themed wall elements produced in our own workshop, with rounded edges and soft-close hardware built in as standard.
05
Installation and safety checks
Furniture installed, anti-tip fixings and safety hardware fitted and checked, and lighting circuits commissioned before styling begins.
06
Styling and handover
Room styled, safety hardware demonstrated, then the whole room checked and snagged before handover.
We deliberately do not publish a “from AED” figure here, because a kids’ room is priced by bed configuration, storage area and safety specification, and the finish grade can move the total by more than the bed does. A headline number would be either meaningless or misleading. What is more useful is knowing what each scope actually contains — which is what makes two quotations comparable.
Bunk or loft bed in an existing room
Normally included
Survey, design, one bunk or loft bed built to a load and rail specification, and installation.
Normally excluded
Themed wall treatment, additional storage beyond the bed itself, and structural changes to the room.
What moves the cost
Bed length and configuration, ladder position, whether a desk or play space is built into the space below, and finish grade.
Full kids' room fit-out in an existing room
Normally included
Everything above, plus a full storage wall, a study desk, and a themed wall treatment, all safety-detailed as one scheme.
Normally excluded
Structural alterations to the room and any building or community approvals those would require.
What moves the cost
Storage module complexity, desk and lighting specification, and mural versus wallpaper for the themed wall.
Shared sibling room for two or more children
Normally included
Bed configuration for the number of children and the age gap between them, split storage and desk provision, and finishes coordinated across the shared space.
Normally excluded
Structural work to enlarge or divide the room.
What moves the cost
Number of children, age gap, and whether beds are bunked, side by side, or on different walls.
Kids' room as part of an apartment or villa renovation
Normally included
Design coordinated with the wider renovation, structural and MEP input where a room is being converted or combined, and the full bed, storage, desk and safety scope above.
Normally excluded
Structural building work itself, which is quoted separately as part of the renovation scope.
What moves the cost
Whether the room is a converted existing space or new construction, and how it integrates with the rest of the home's finishes.
A kids' room is priced by bed configuration, storage area and safety specification, not by a headline figure — two rooms of the same size can differ by multiples on furniture complexity and finish grade alone.
Safety hardware — anti-tip fixings, soft-close mechanisms, rounded edge profiles — is rarely the most visible line in a quotation, but it is the one worth never skipping.
Growth planning is quoted as its own consideration rather than assumed, because furniture designed to be reconfigured later costs differently than furniture built once for how your child is today.
Quotations are stated exclusive of VAT, applied at the prevailing UAE rate.
A site visit is required before we price. Ceiling height for a loft bed, and the ages and number of children using the room, are the two factors that change a kids' room quotation most.
What Moves the Price on a Kids’ Room
Bed configuration sets the baseline. After that it is storage complexity, desk specification, and whether the room gets a hand-painted mural or a wallpaper panel — which is really a question about how many years the room needs to serve the family and how many children share it.
So the useful conversation is not “how much is a kids’ room” but “which of these six things do you actually want”. After the site visit you get an itemised proposal with the bed, the storage, the desk, the themed wall and the safety detailing all named — which is what makes it comparable to anyone else’s.
A loft bed needs genuine ceiling clearance checked at survey, and whether the bed is bunked, single or shared sets the baseline more than any other single number.
Storage area and module complexity
A single toy cubby and a full floor-to-ceiling storage wall with mixed open, closed and display sections sit at very different points on cost.
Desk and study furniture
A single fixed desk costs less than a height-adjustable desk built to grow with your child, and it is worth deciding early which the room actually needs.
Themed wall treatment
A hand-painted mural costs meaningfully more than a properly seamed wallpaper panel, and the right choice depends on how long you want the theme to last.
Safety specification level
Anti-tip fixings and soft-close hardware are standard on everything we build, but the level of additional childproofing detail scales with the ages using the room.
Finish and material grade
A low-VOC lacquer finish sits above a standard laminate, and solid-timber detailing is priced by area and complexity.
How Long Does a Custom Kids’ Room Take?
Five to eight weeks from first site visit to a finished kids’ room is the normal shape of a full fit-out. The phase most people do not expect is the storage wall and any themed treatment — a floor-to-ceiling storage unit with mixed open, closed and display sections takes meaningfully longer than a single bunk bed, which is why it is worth deciding early which the room actually needs.
01Site visit and measured survey
2 – 4 days
Room measured, ceiling height checked for a loft bed, existing power and lighting assessed, and access route confirmed.
02Design, layout and selections
1 – 2 weeks
Bed, storage and desk layout agreed, safety hardware and fixing points planned, then an itemised quotation signed.
03Manufacture in the workshop
2 – 4 weeks
Beds, desks, storage and any themed wall elements produced, with rounded edges and soft-close hardware built in.
04Installation and safety checks
3 – 5 days
Furniture installed, anti-tip fixings and safety hardware fitted and checked, and lighting circuits commissioned.
05Styling and handover
1 – 2 days
Room styled, safety hardware demonstrated, then the room checked and snagged.
Phases overlap. Selections run alongside manufacture preparation, so adding the ranges together does not give you the project duration. A single bunk or loft bed without additional storage is faster than a full fit-out, closer to three to four weeks end to end.
Your Kids’ Room Project Is Protected
Joinery is unforgiving: once a bed frame is cut to size it cannot be uncut, once a fixing point is drilled it is where it is, and once a storage unit is fixed to the wall the anti-tip bracket position is hidden. These are the checkpoints that sit around the irreversible steps.
A signed drawing before anything is cut
Bed layout, storage module, desk position and safety hardware specification are approved by you in writing before the first panel goes on the saw.
You see the actual finish and sample
For paint, fabric and hardware you approve the physical sample before it is committed to, not a swatch photographed under different light.
The room is measured again before joinery is cut
Wall dimensions and ceiling height are checked again before cutting, not just at the original survey, so a loft bed lands exactly as drawn.
Safety hardware fitted and checked before handover
Anti-tip fixings, guard rails and soft-close mechanisms are checked on site before we leave, not assumed correct because they were specified on a drawing.
Growth stage designed in for later
Storage and desk fixing points are drawn now, so reconfiguring the room as your child grows is a short visit, not rebuilding a finished room.
Why Have a Kids’ Room Built Rather Than Bought
A flat-packed bunk bed from a furniture store is cheaper and available today, and for some rooms that is the right answer. These are the six situations where it is not.
Fit the Room You Actually Have
Off-the-shelf bunk beds come in fixed footprints, so an irregular room or a low ceiling rarely matches one exactly. Built furniture uses the space and the ceiling height you have.
Safety Detailing Designed In, Not Added After
Rounded edges, anti-tip fixings and soft-close hardware specified from the first drawing, not a corner guard stuck on once the unit already exists.
Low-VOC Finishes Sized for a Child's Room
Paints and sealants specified for a child's room specifically, not the standard trade finish used elsewhere in the home.
Bed, Storage, Desk and Wall as One Scheme
Designed together, they read as one considered room. Bought separately from three suppliers, they rarely agree on proportion or finish.
Match What Is Already in the Home
Made alongside your kitchen or wardrobes, the finish genuinely matches rather than nearly matching.
Storage Sized for What They Actually Own
Toy and book storage planned around a real inventory, not a generic modular unit sized for a showroom photograph.
Kids’ Room Projects We Deliver
Pick the one that sounds like your situation. The site visit confirms the scope from there.
01
A Bunk or Loft Bed
A built-in bunk or loft bed to a real load and rail specification, in a room you already have.
We engaged Halo Interiors for a turnkey renovation project at our property in Dubai Creek Harbour. Halo handled the entire project including design, procurement, permits, and execution of the works. Halo worked to a tight deadline and delivered a stunning design, which they then implemented to a very high standard. The quality of execution was head and shoulders above anything else I have seen in Dubai, with attention to every detail and very thorough quality control. As a client, I also felt that Halo were very honest in our dealings and this really made a difference. The pricing was also competitive and fully transparent. I cannot recommend Halo highly enough.
I am so thankful Jason and Zishan from Halo for their help to conduct a property inspection and support us in how to handle a renovation project that went terribly wrong. If I could do things over again, I would have consulted with Halo prior to our renovation project and would have asked for their guidance and project management support. There are a lot of shady contractors in Dubai apparently and these guys are the only honest people you can rely on. I would give them 6 stars if I could!
We have had the pleasure of working with Halo Interiors on three different projects, and the experience has been nothing short of exceptional. Our clients have praised the quality and service provided, and we have not faced a complaint. Their premium quality joinery speaks for itself. A special mention to Huzefa, the project manager, who expertly handled our most recent renovation. I highly recommend Halo Interiors to anyone seeking top-notch craftsmanship and reliable service.
We contracted Halo for our first villa upgrade project in early 2022 and we have been using their services since then. I cannot but help appreciate the extra effort they take to ensure all our requirements are addressed. Extremely professional and reliable. I would recommend them without hesitation!
Halo designs, makes and installs kids' room interiors in apartments, towers and villas right across Dubai — from Dubai Marina, Downtown Dubai and Business Bay to Emirates Hills, Arabian Ranches and Dubai Hills. In an apartment building the service-lift booking and delivery access route are confirmed for your address before manufacture starts, the same as for any of our other joinery work.
Halo works with homeowners, interior designers and developers across Dubai, and has delivered projects for Dubai Properties, Jumeirah, Majid Al Futtaim, One&Only, Rotana, Sheraton and Siemens.
Across DubaiKids' room design and fit-out enquiries city-wide
Select a community to locate it
Villa Communities
Apartments and Towers
Established Districts
Community not listed? Send the location and a photo of the room you have in mind — the process is the same wherever you are in Dubai.
Access, Approvals and What a Dubai Building or Community Will Ask For
A kids’ room fit-out is joinery and electrical work by contracting standards, but it involves a delivery and an electrician — and Dubai buildings and communities treat both as contractor activity. We identify what your specific address needs at the site visit and handle the submissions rather than turning up and being refused entry.
01
Building or community access for delivery
Most Dubai apartment buildings require a booked service-lift slot and a licensed, insured contractor before delivery and installation teams are allowed in; villa communities need a works NOC.
Night-light circuits, reading-lamp points and socket covers are DEWA-regulated electrical work, carried out by our own certified electricians rather than an extension lead run under a rug.
Anti-tip fixings, rounded-over edges and soft-close hardware are specified as standard on every kids' room we build, consistent with the same safety standard we apply across every other room.
Bed sections, storage units and desks need a confirmed delivery route and, in an apartment, a booked service-lift slot — checked at the site visit rather than on delivery day.
Almost everything that goes wrong with a kids’ room is decided before it is built, and is invisible in the finished photograph — especially the safety detailing. Six questions worth asking every supplier — us included.
01
How is the bunk or loft bed's ladder and rail actually fixed?
A rail screwed into whatever happens to be behind the panel, rather than a checked structural fixing, is one of the more common shortcuts in a "custom" bunk bed.
Halo
Ladder, rail and frame load-rated for two real occupants, with the guard rail fixed to a checked bracket point on the frame itself.
02
Are the corners actually rounded, or just chamfered?
A light chamfer photographs the same as a genuine rounded-over edge but behaves very differently at a small child's head height.
Halo
A true rounded-over edge profile specified on every panel and shelf front, not a cosmetic bevel.
03
What paint and finish is used, and is it actually low-VOC?
"Child-safe" is sometimes a label rather than a specification — the standard trade finish used on an adult bedroom is not automatically appropriate for a child's room.
Halo
Low-VOC, child-safe paints and sealed, non-toxic finishes specified as standard for every kids' room we build.
04
Is the furniture built for how old your child is today, or does it allow for growth?
Furniture sized only for a toddler is often replaced within two or three years rather than reconfigured.
Halo
Desk height, shelf position and storage designed to be adjusted or reconfigured as your child grows.
05
Do you make the furniture yourselves, or buy it in?
A reseller working from a catalogue cannot adjust a loft bed to your actual ceiling height or a storage wall to an irregular room.
Halo
Beds, desks, storage and themed wall elements cut, assembled and finished in our own 15,000 sq ft Al Quoz workshop, by our own people.
06
What happens to my child's existing furniture during the works?
A room conversion needs somewhere for existing furniture and belongings to go while new joinery is installed, or it gets damaged in situ.
Halo
Existing furniture and belongings removed, protected and stored for the works, then reinstated or replaced according to what was agreed at the start.
Kids' Room Design and Fit-Out Frequently Asked Questions
Straight answers to what Dubai parents actually ask before commissioning a kids' room.
A full fit-out covers the bed, storage, desk and, where wanted, a themed wall, designed and built as one scheme with safety hardware specified throughout rather than added afterwards. That is the main difference from buying furniture separately: the load rating, the fixing points and the edge profile are all agreed before anything is cut, so the finished room doesn't have a rail that flexes under real weight or a corner that's sharp at head height.
We do not publish a headline figure, because a kids' room is priced by bed configuration, storage area and safety specification, and two rooms of the same size can differ by multiples on furniture complexity and finish grade alone. What we do instead is quote line by line — bed construction, storage, desk, themed wall and safety detailing each named separately — which is what makes a kids' room quotation comparable to anyone else's. Send us the room dimensions and the ages of the children who'll use it on WhatsApp and we will tell you the shape of it before arranging a site visit.
"Child-safe" is sometimes a label rather than a specification. What actually matters is checkable: a genuine rounded-over edge profile rather than a light chamfer, an anti-tip bracket fixed to the wall on every unit tall enough to tip, soft-close hardware on every drawer and door, and low-VOC, sealed, non-toxic finishes throughout. Ask any supplier how the edge is profiled and how the tall units are fixed — the answer tells you more than the word "safe" on its own does.
The ladder, guard rail and frame are specified for two real occupants and the loads a frame carries over years of daily use, not sized to look right empty. The guard rail is fixed to a checked bracket point on the frame itself, with a genuine gap rather than a rail screwed into whatever panel happens to be behind it. Ladder treads are wide and evenly spaced, and for a loft configuration, ceiling clearance is measured at the site visit before the bed is even proposed.
It can, if that's specified from the start. A desk with a genuine height-adjustment mechanism, or storage built to a modular layout that can be reconfigured, is designed around a five-to-ten-year horizon rather than a single snapshot of how tall your child is today. This is worth deciding explicitly at the design stage, because furniture built for growth costs differently than furniture built once for now.
Around five to eight weeks from first site visit to a finished room for a full fit-out — one to two weeks for design and selections, two to four weeks in the workshop depending on storage complexity and any themed wall work, then a few days to install and complete the safety checks. A single bunk or loft bed without additional storage is faster, closer to three to four weeks. The most common reason a programme extends is a bespoke storage wall with a lot of mixed open, closed and display sections.
Both work; the right choice depends on budget and how long you want the theme to last. A hand-painted mural gives a genuinely bespoke result and shows brush texture at close range, but costs more and is harder to change later. A properly seamed wallpaper panel is faster and less expensive, and easier to replace as interests change, provided the seam is done properly rather than a seamless digital print with no visible edge. Low-VOC paint is specified as standard for any hand-painted work.
The storage module is planned around an actual inventory of what a child owns, not a generic modular unit. A mix of open cubbies for what gets used daily and closed bins or cabinets for what needs to stay tidy usually works better than either extreme on its own. Shelf and bin heights are set for the age using the room now, with the module designed so shelves can be raised as they grow rather than rebuilt.
Yes — this is one of the more common briefs we get. A toddler and a ten-year-old sharing a room genuinely need different storage heights, different desk provision and often different bed types, so the room is planned around both ages rather than one set of furniture scaled to fit two. Bed configuration — bunked, side by side, or on separate walls — is usually the first decision, and it depends on both ages and the room's actual shape.
Yes. A loft bed with a desk or play space built into the space underneath is one of the most space-efficient ways to fit a full kids' room brief into a compact apartment bedroom, and it is something we are asked for regularly. Ceiling height is the constraint that actually decides it, checked at the site visit before a loft configuration is proposed.
On everything we build, yes — a true rounded-over edge profile, specified from the first drawing on every panel and shelf front, not a cosmetic bevel or a corner guard added afterwards. The distinction matters more than it sounds: a light chamfer photographs the same as a genuine round-over but is still sharp enough to matter at a small child's head height.
Low-VOC paints and lacquers, non-toxic sealed timber and MDF, and scratch-resistant laminate fronts where a surface gets heavy daily use. These are specified as standard for every kids' room we build, rather than offered as an upgrade over whatever finish we might use elsewhere in the same home.
Generally not beyond the standard building or community works NOC most Dubai apartments and villas require for fit-out work and delivery access. Electrical work — new lighting circuits or socket points — is DEWA-regulated and carried out by certified electricians. Structural approval is only needed if the project involves altering the room's layout, such as removing a wall, which we handle as part of a wider renovation scope rather than the kids' room fit-out itself.
Yes — a nursery-to-toddler-room conversion is a common brief. One clarification worth making explicit: on this page, "nursery" means a baby's bedroom at home, not a childcare nursery or preschool. They're unrelated businesses that happen to share a word — we build the former; if you're searching for the latter, this isn't the page you want.
We make it. Beds, desks, storage and any themed wall elements are cut, assembled, sprayed and fitted in our own 15,000 sq ft joinery facility in Al Quoz, on our own machinery, by our own staff. That matters more on a kids' room than on most rooms, because so much of the safety detailing is a genuine load or fixing calculation rather than a look — a loft bed built to your exact ceiling height, a guard rail fixed to a checked bracket, storage rated for real weight. A trade supplier working from a catalogue cannot make those calls; we can, because it is our workshop.
Tell Us About Your Kids' Room
A few photos of the room and its rough dimensions are usually enough for a realistic first conversation on WhatsApp. If it looks like a fit, we will arrange a free site visit, measure up, check ceiling height for a loft bed, and confirm what the space can actually take before anything is designed.
01
Made in Our Own Workshop
Beds, desks and storage produced in Al Quoz — not bought in from a trade supplier and marked up.
02
Itemised Quotation
Bed construction, storage, desk, themed wall and safety detailing — every line named.
03
Safety Detailing as Standard
Rounded edges, anti-tip fixings and soft-close hardware specified on every kids' room we build, not an optional upgrade.
Book a Free Kids' Room Site Visit
Our Complete Range of Services
From concept to completion, we deliver every aspect of interior design, fitout, and property services under one roof.
Send the location, the room dimensions, and the ages of the children who'll use it. We will visit, measure, check ceiling height and safety requirements, and give you an itemised quotation. Since 1996 • DM Approved • DEWA Certified • 15,000 sq ft Joinery Workshop in Al Quoz